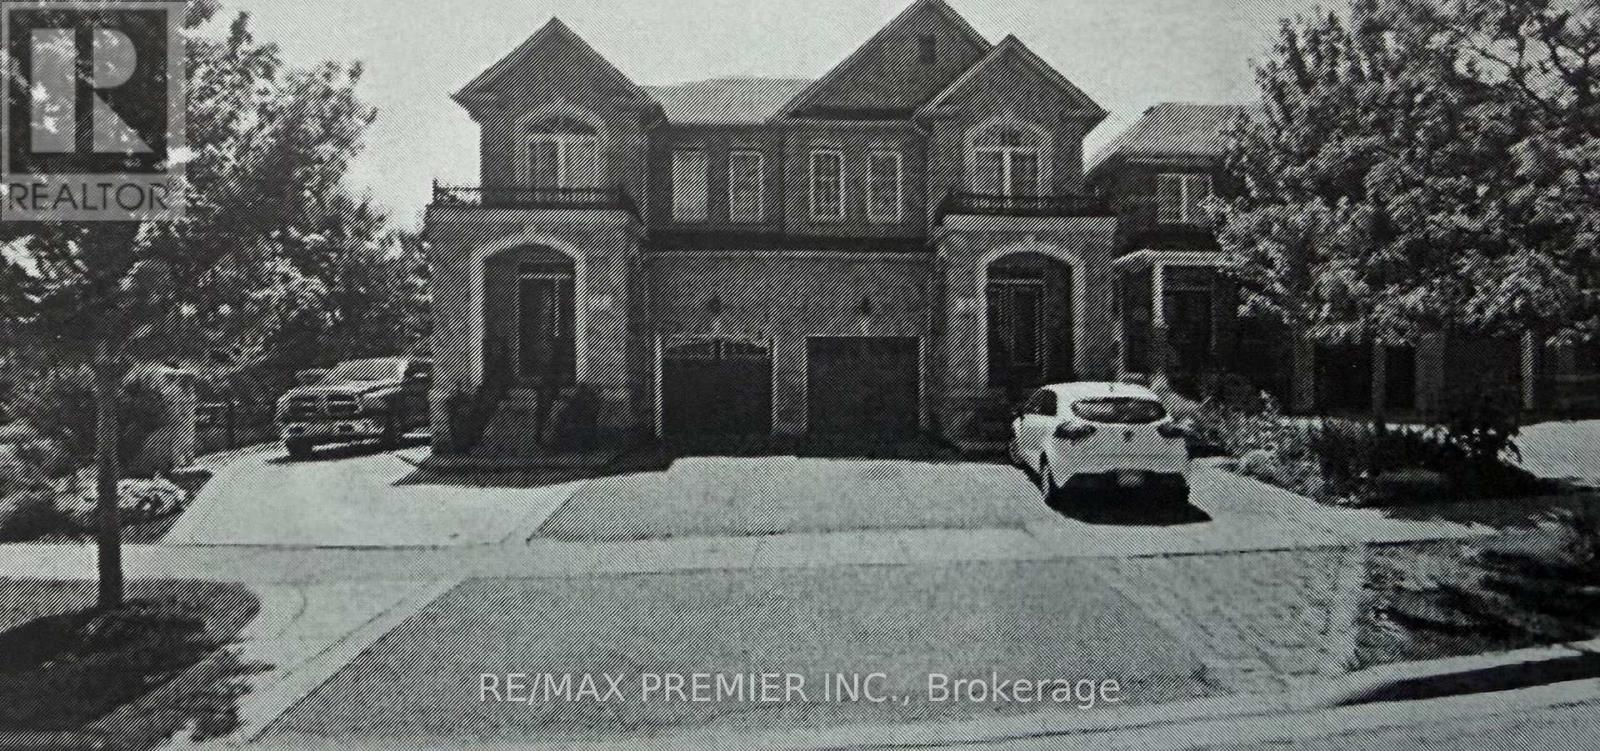
4 Bedroom
4 Bathroom
1,500 - 2,000 sqft
Fireplace
Central Air Conditioning
Forced Air
$1,199,000
Largest premium lot, with walk-out to ravine and open space, large size deck to enjoy the view, highly sought after area close to Hwy, shops, schools and parks, 9 ft. ceilings on Mail floor, hardwood floors thru-out, pot lights, rod iron pickets, on stair case. (id:50976)
Property Details
|
MLS® Number
|
N14201694 |
|
Property Type
|
Single Family |
|
Community Name
|
Elder Mills |
|
Amenities Near By
|
Golf Nearby |
|
Equipment Type
|
Water Heater |
|
Features
|
Irregular Lot Size, Ravine, Carpet Free |
|
Parking Space Total
|
3 |
|
Rental Equipment Type
|
Water Heater |
|
Structure
|
Deck, Shed |
Building
|
Bathroom Total
|
4 |
|
Bedrooms Above Ground
|
4 |
|
Bedrooms Total
|
4 |
|
Amenities
|
Fireplace(s) |
|
Appliances
|
Garage Door Opener Remote(s), Central Vacuum, Water Meter, Dishwasher, Hood Fan, Microwave, Stove, Window Coverings, Refrigerator |
|
Basement Development
|
Finished |
|
Basement Features
|
Walk Out |
|
Basement Type
|
N/a (finished) |
|
Construction Style Attachment
|
Semi-detached |
|
Cooling Type
|
Central Air Conditioning |
|
Exterior Finish
|
Brick, Stone |
|
Fireplace Present
|
Yes |
|
Fireplace Total
|
1 |
|
Fireplace Type
|
Insert |
|
Flooring Type
|
Hardwood |
|
Foundation Type
|
Block, Poured Concrete |
|
Half Bath Total
|
1 |
|
Heating Fuel
|
Natural Gas |
|
Heating Type
|
Forced Air |
|
Stories Total
|
2 |
|
Size Interior
|
1,500 - 2,000 Sqft |
|
Type
|
House |
|
Utility Water
|
Municipal Water |
Parking
Land
|
Access Type
|
Year-round Access |
|
Acreage
|
No |
|
Fence Type
|
Fenced Yard |
|
Land Amenities
|
Golf Nearby |
|
Sewer
|
Sanitary Sewer |
|
Size Depth
|
157 Ft |
|
Size Frontage
|
24 Ft ,8 In |
|
Size Irregular
|
24.7 X 157 Ft |
|
Size Total Text
|
24.7 X 157 Ft |
|
Zoning Description
|
Residential |
Rooms
| Level |
Type |
Length |
Width |
Dimensions |
|
Main Level |
Kitchen |
11.58 m |
7.97 m |
11.58 m x 7.97 m |
|
Main Level |
Eating Area |
9.68 m |
7.97 m |
9.68 m x 7.97 m |
|
Main Level |
Family Room |
10.8 m |
15.19 m |
10.8 m x 15.19 m |
|
Main Level |
Living Room |
8.89 m |
|
8.89 m x Measurements not available |
|
Main Level |
Dining Room |
10.89 m |
|
10.89 m x Measurements not available |
|
Upper Level |
Primary Bedroom |
12.89 m |
16.99 m |
12.89 m x 16.99 m |
|
Upper Level |
Bedroom 2 |
9.97 m |
8.6 m |
9.97 m x 8.6 m |
|
Upper Level |
Bedroom 3 |
9.97 m |
8.89 m |
9.97 m x 8.89 m |
|
Upper Level |
Bedroom 4 |
8.99 m |
9.97 m |
8.99 m x 9.97 m |
Utilities
|
Cable
|
Installed |
|
Electricity
|
Installed |
|
Sewer
|
Installed |
https://www.realtor.ca/real-estate/30535942/8-gentile-circle-n-vaughan-elder-mills-elder-mills