3 Bedroom
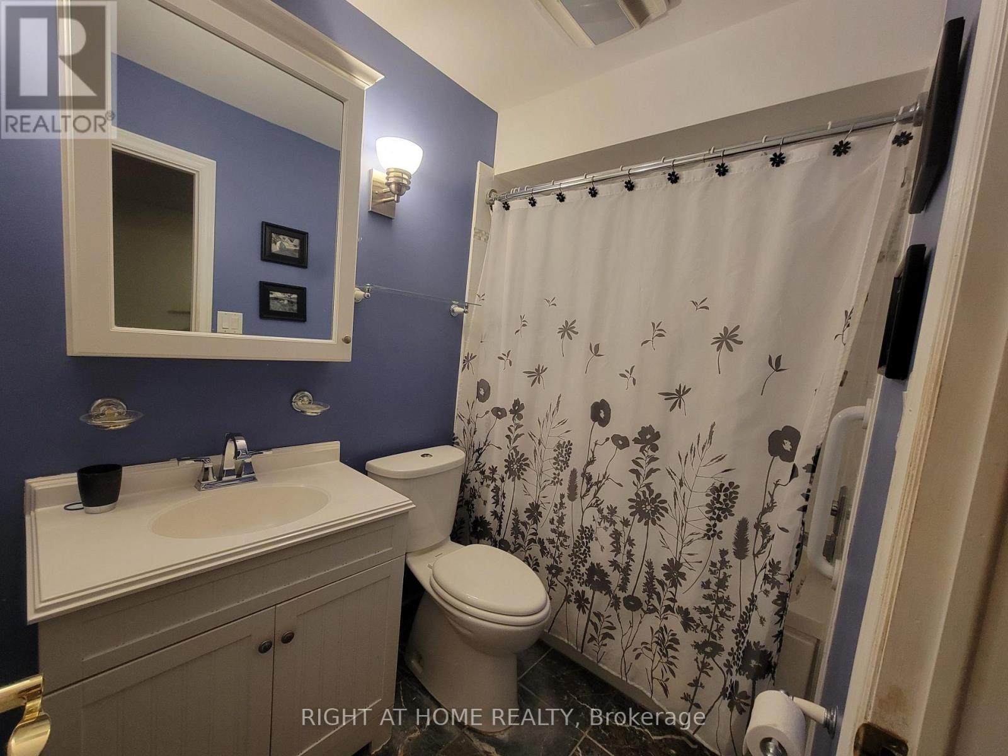
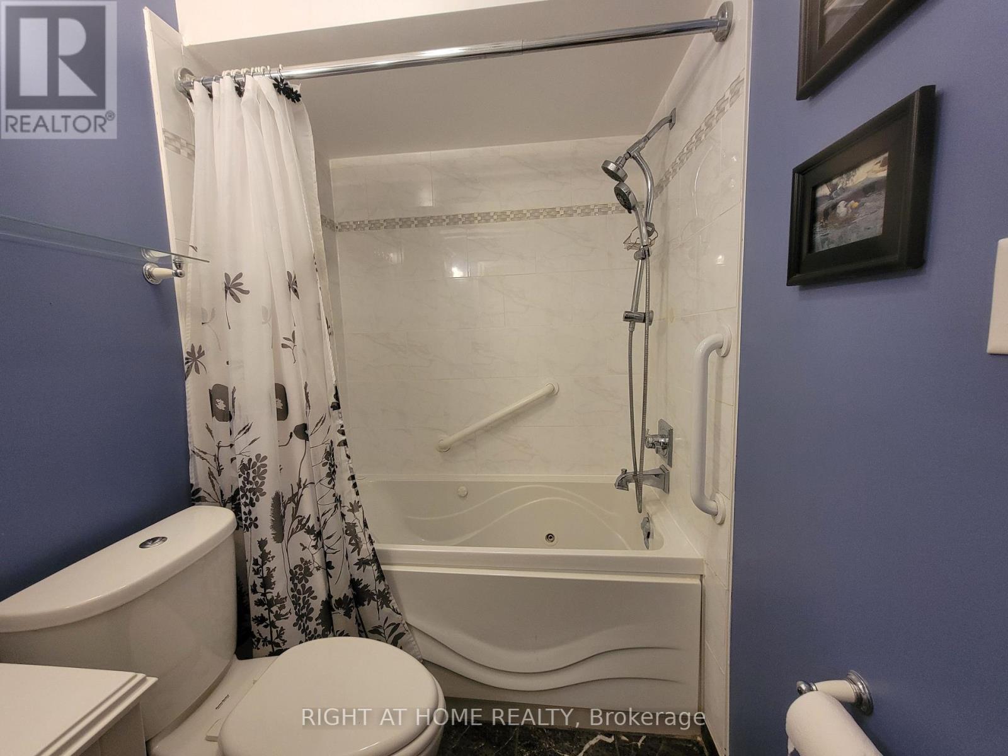
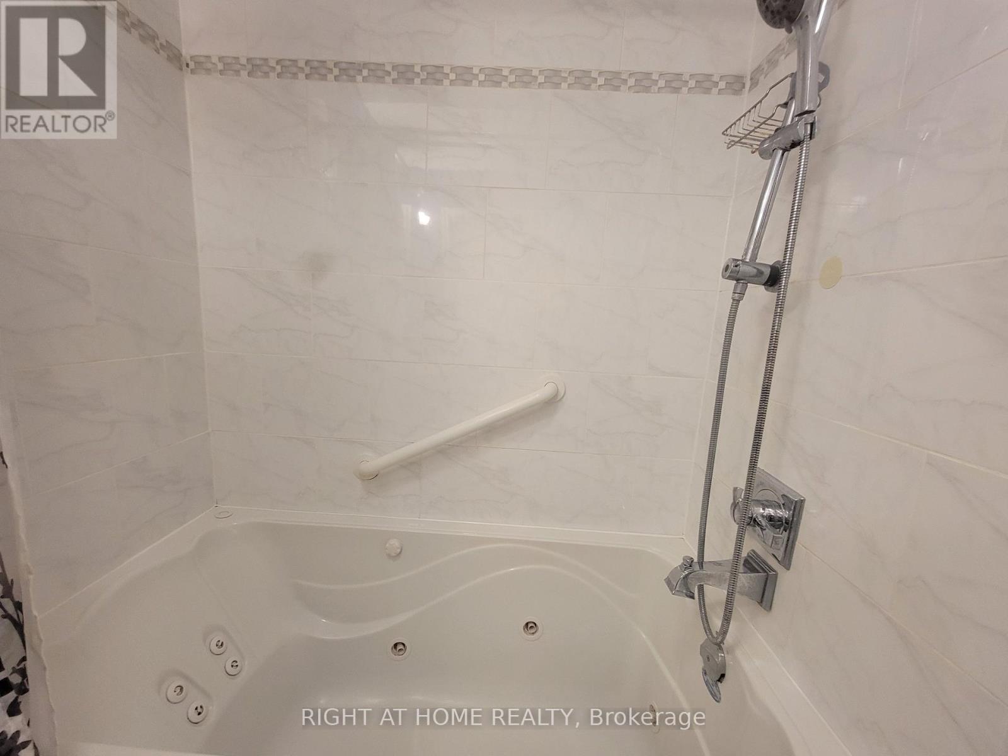
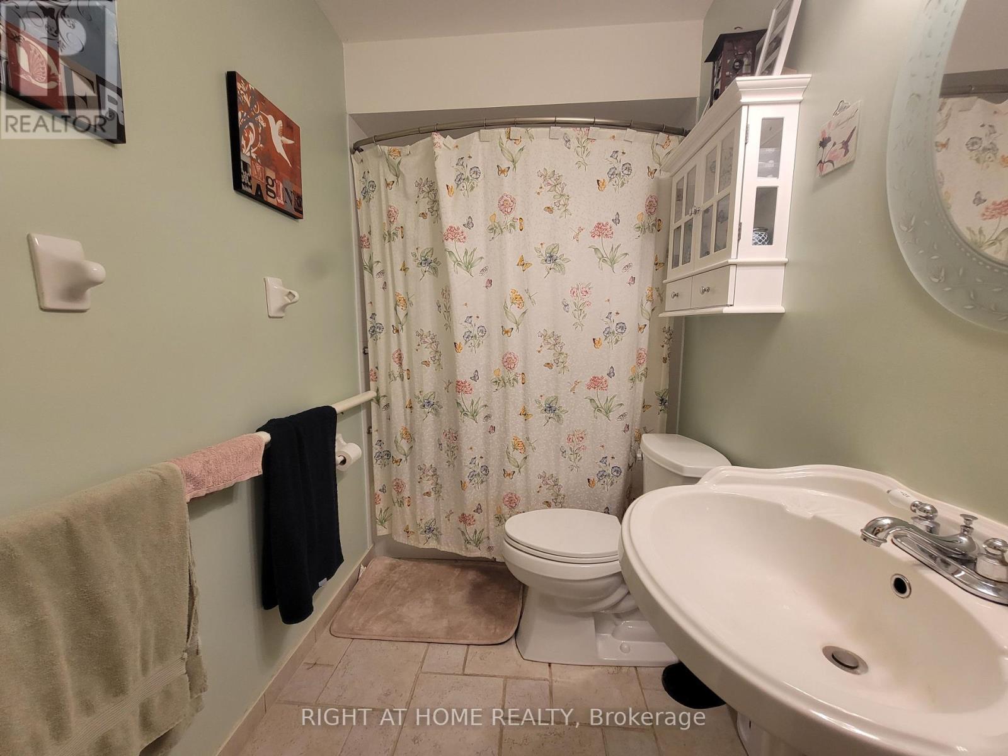
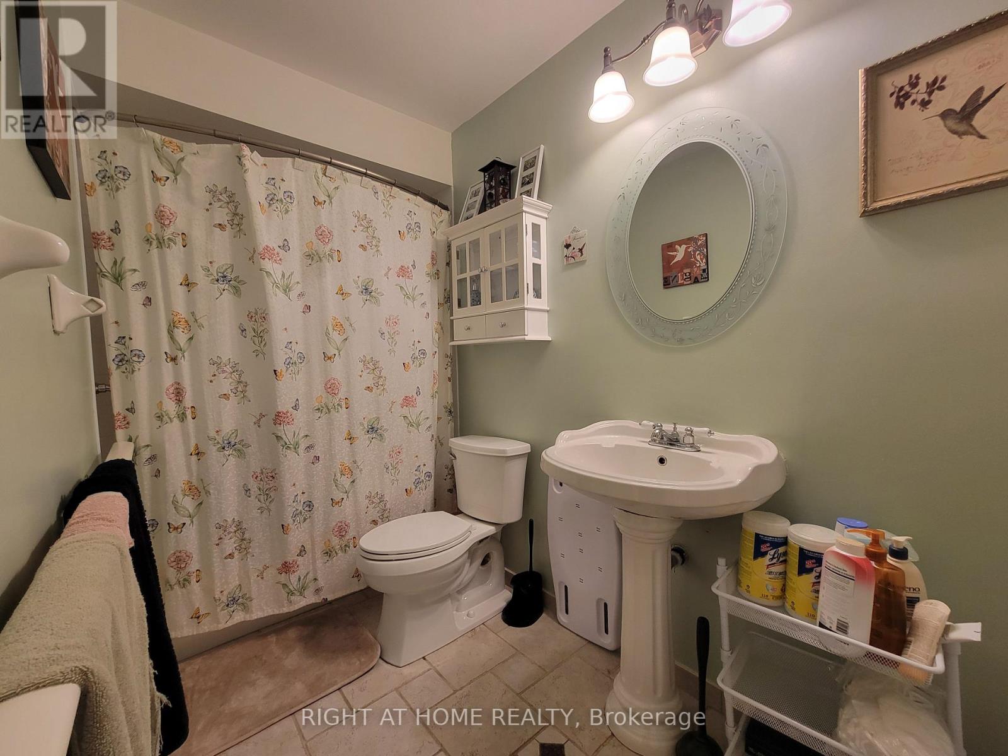
2 Bathroom
1,500 - 2,000 sqft
Bungalow
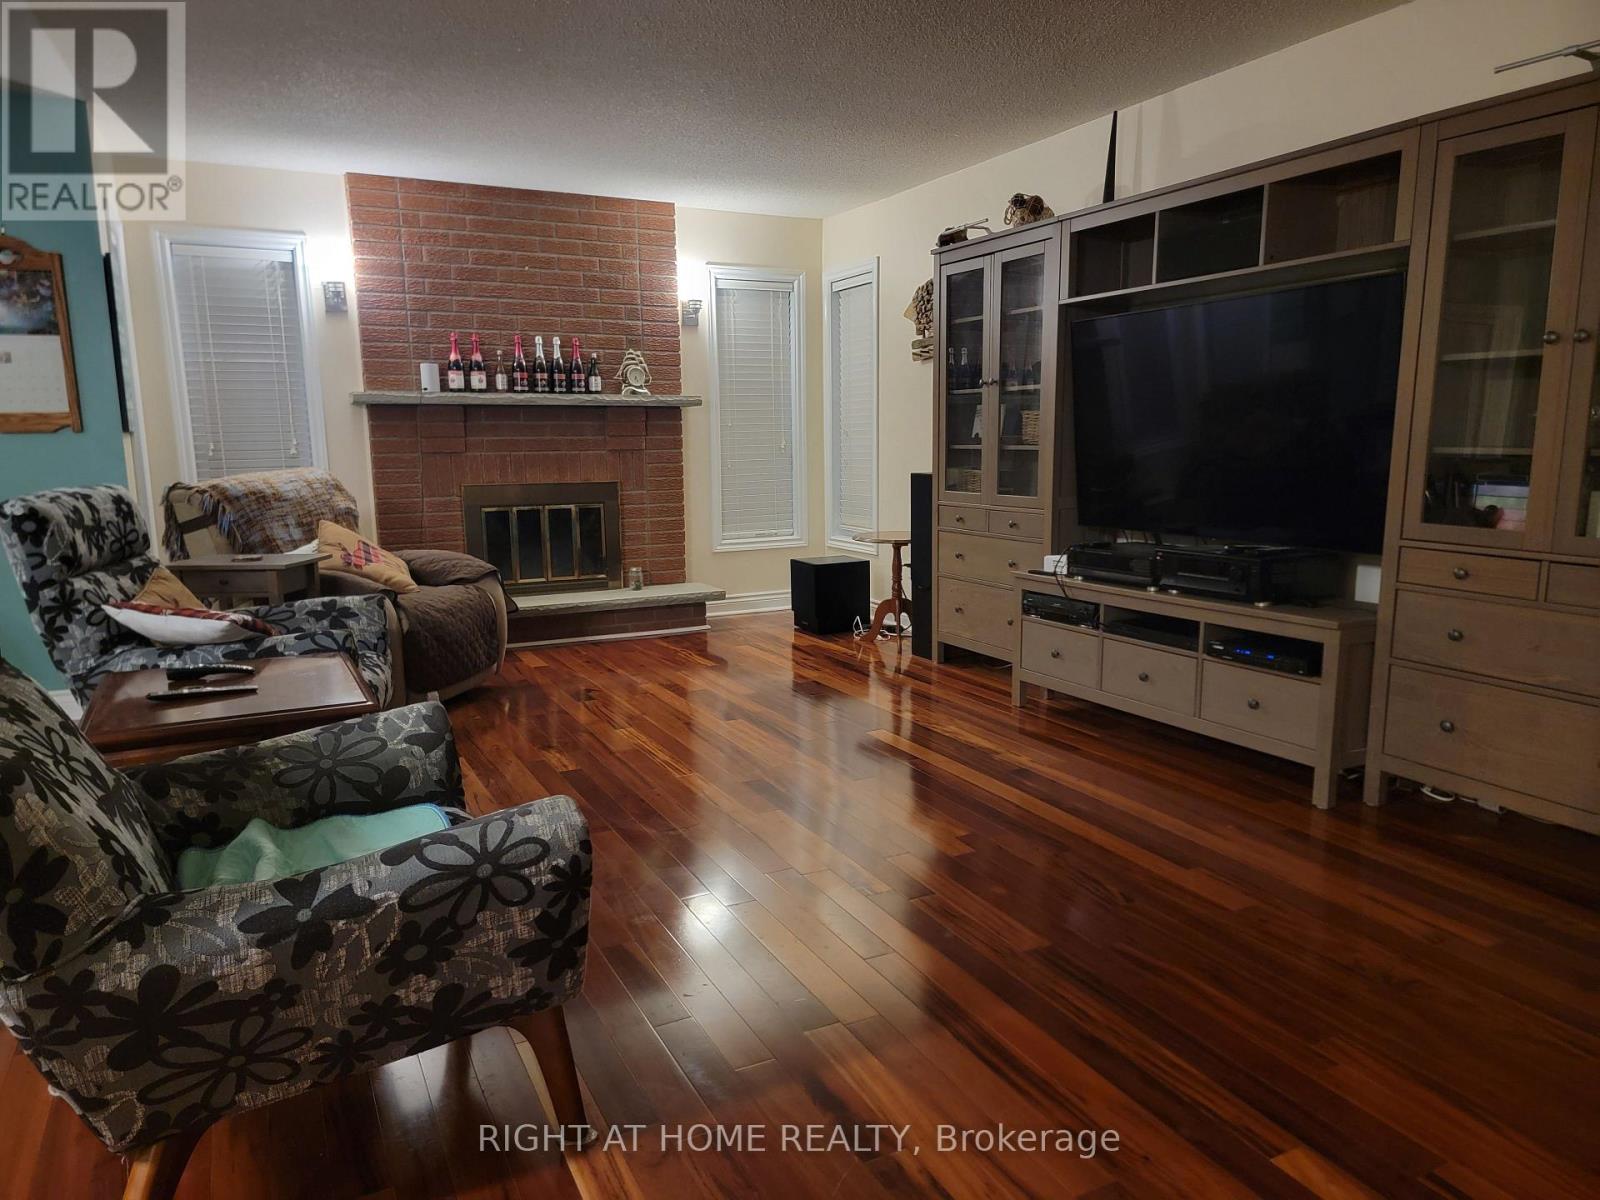
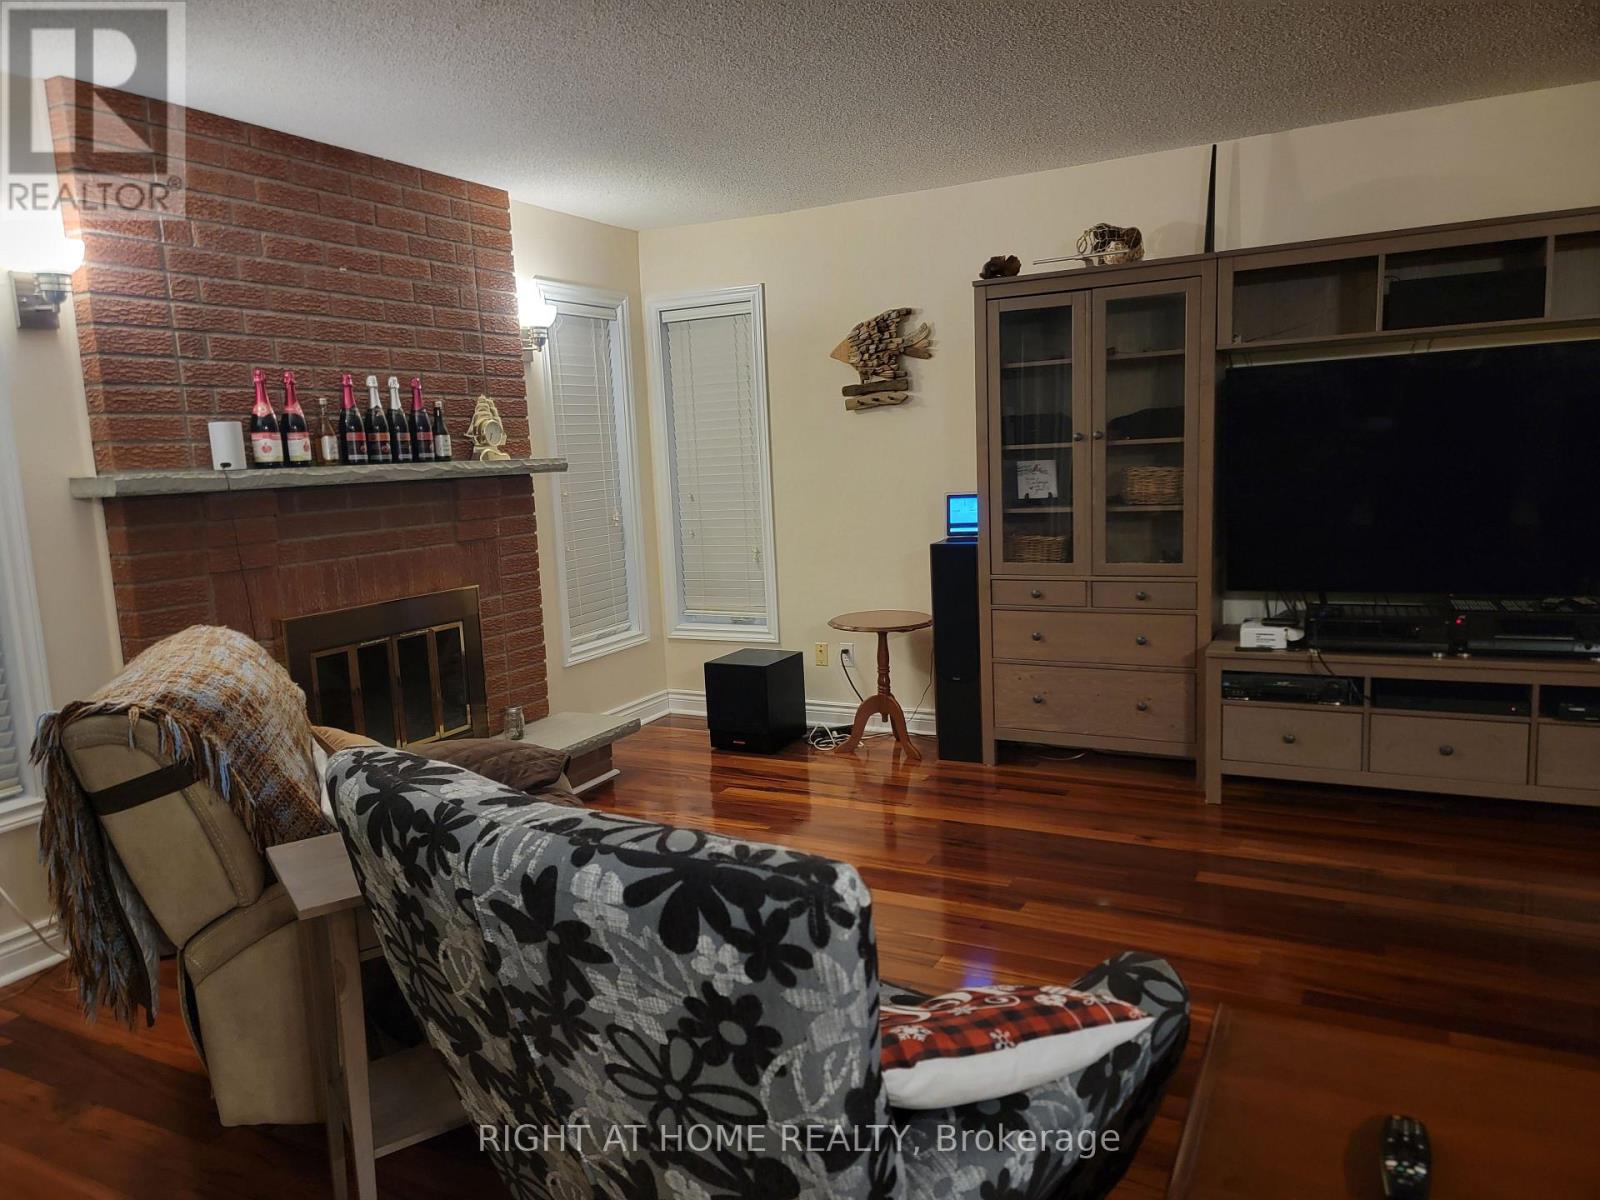
Fireplace
Central Air Conditioning
Forced Air
$899,900
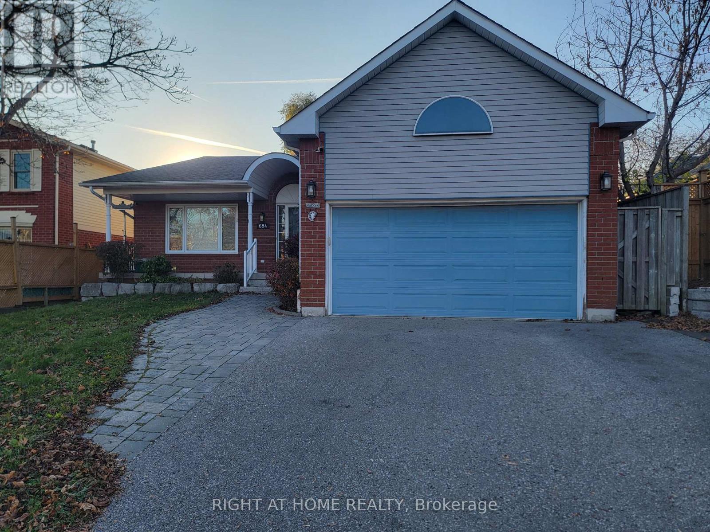
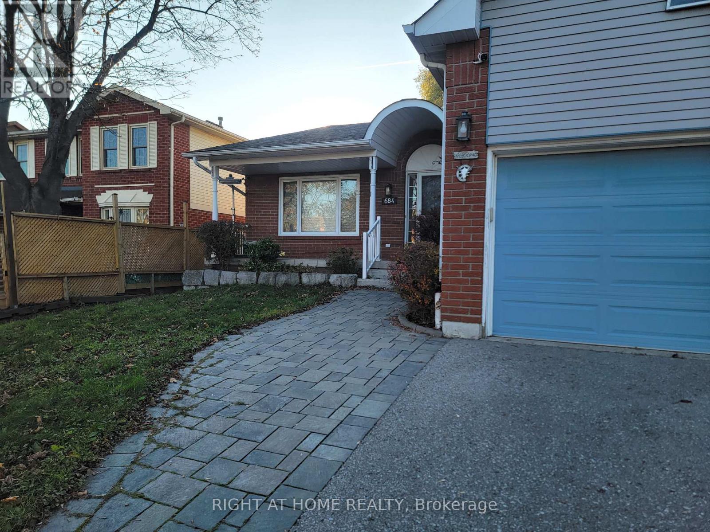
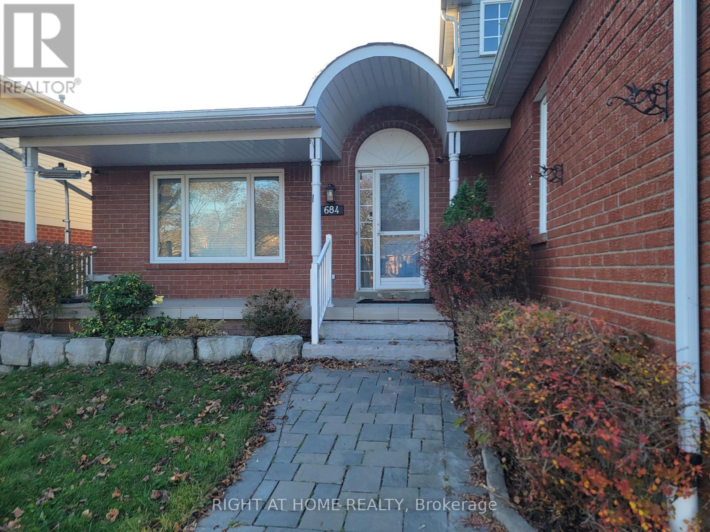
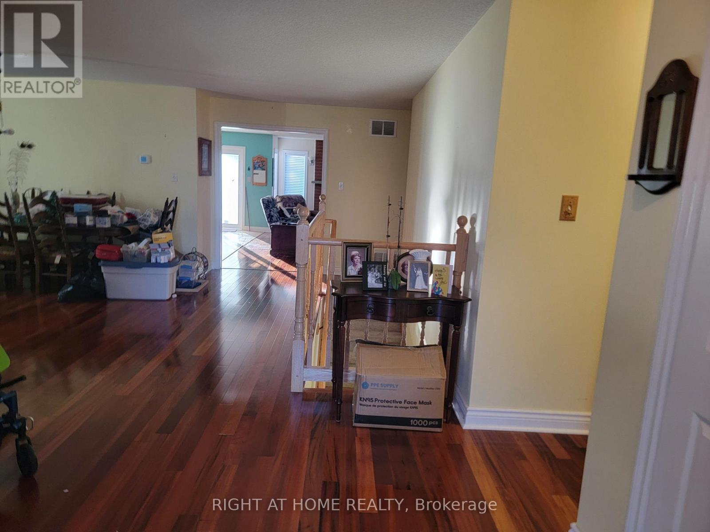
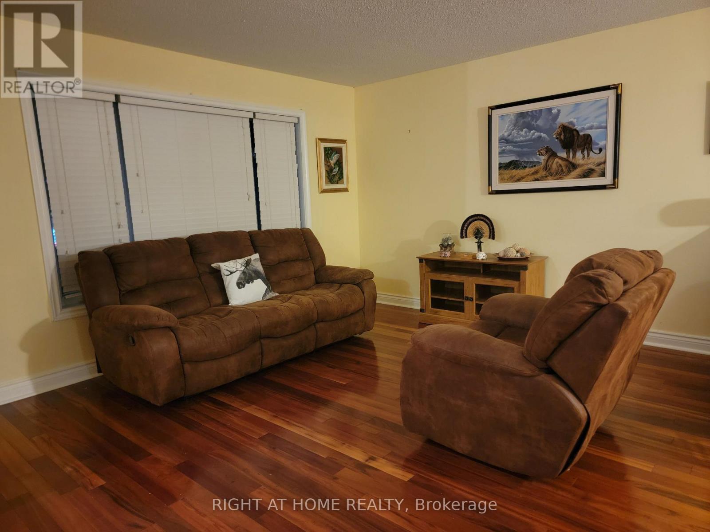
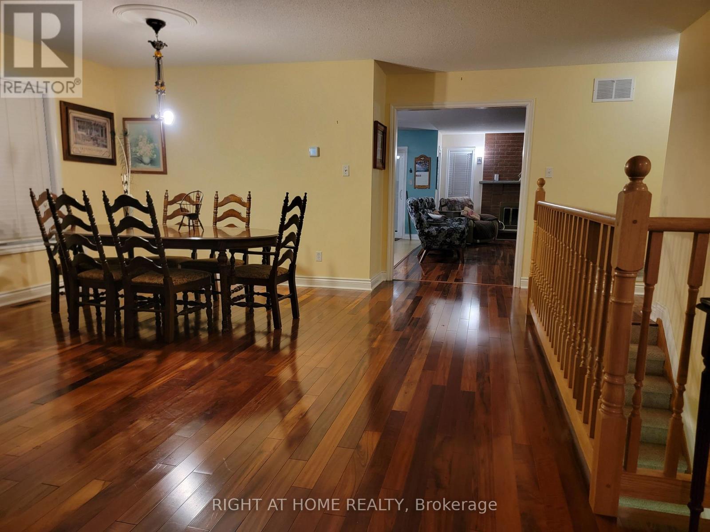
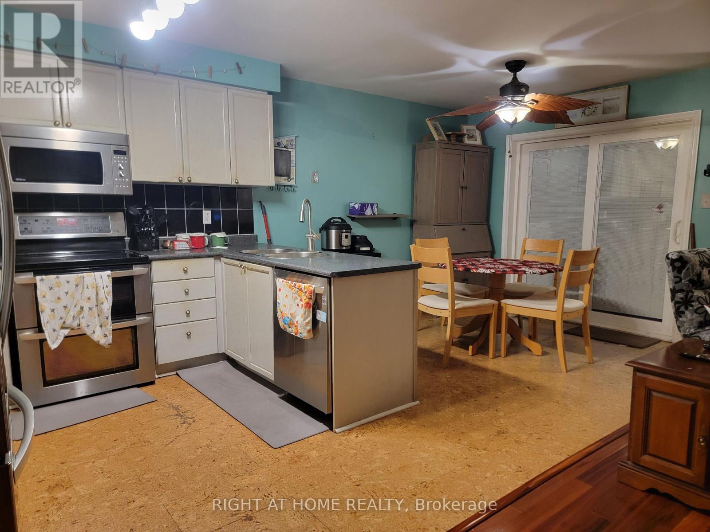
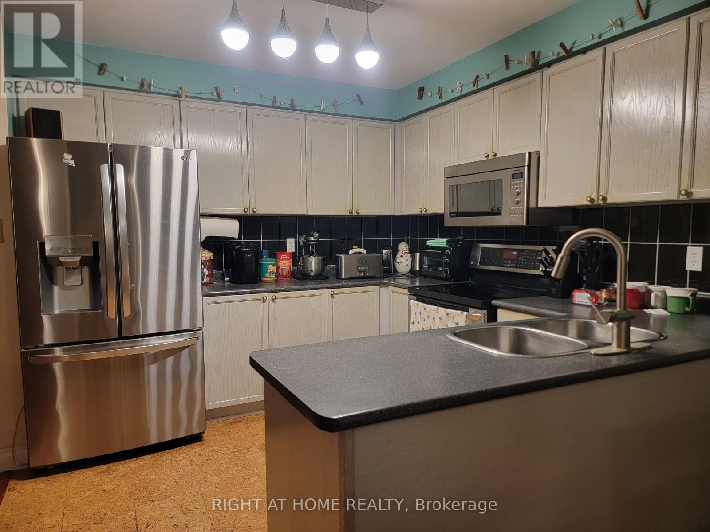
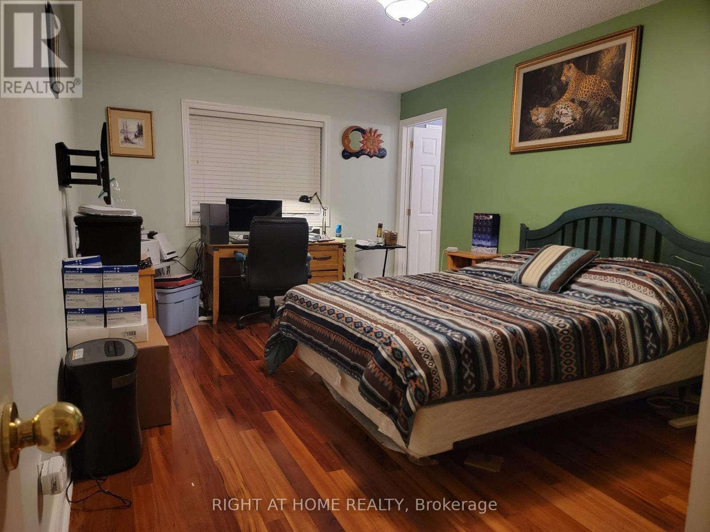
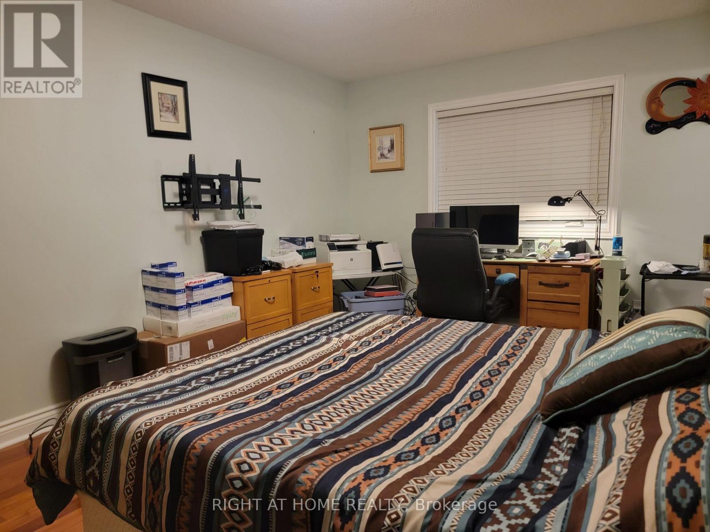
First Time Offered for Sale! Welcome to this spacious bungalow in the desirable Amberlea community! Offering an impressive 1,966 square feet of main-floor living space, this home provides plenty of room for comfortable family living. The wide-open basement offers endless possibilities, ready for you to customize and transform into the space of your dreams. Situated on a generous 50 x 150 ft lot, there's ample outdoor space to create your own private backyard oasis-perfect for relaxing, entertaining, and enjoying the outdoors. Conveniently located close to shopping, schools, and major highway access, this property offers both space and convenience in a sought-after neighbourhood. A fantastic opportunity to make this home your own! (id:50976)
Property Details
|
MLS® Number
|
E14201842 |
|
Property Type
|
Single Family |
|
Community Name
|
Amberlea |
|
Equipment Type
|
Water Heater |
|
Features
|
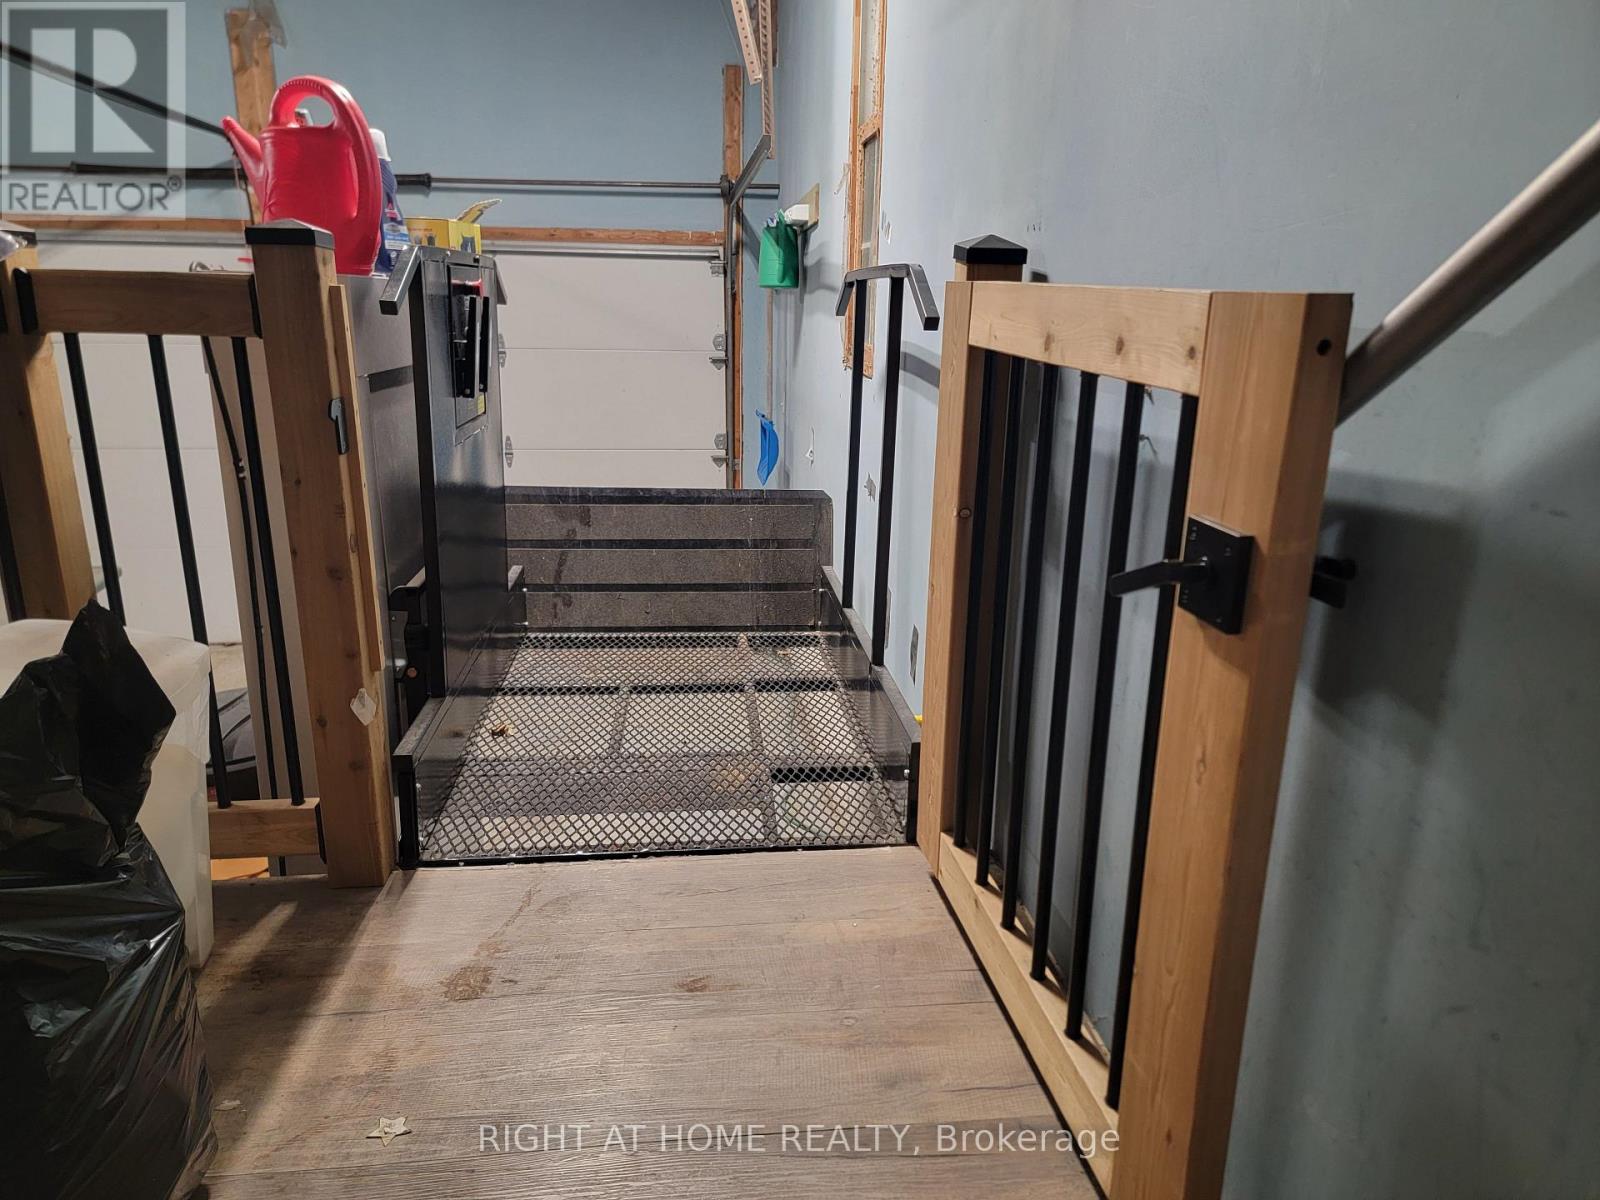
Wheelchair Access |
|
Parking Space Total
|
4 |
|
Rental Equipment Type
|
Water Heater |
Building
|
Bathroom Total
|
2 |
|
Bedrooms Above Ground
|
3 |
|
Bedrooms Total
|
3 |
|
Amenities
|
Fireplace(s) |
|
Appliances
|
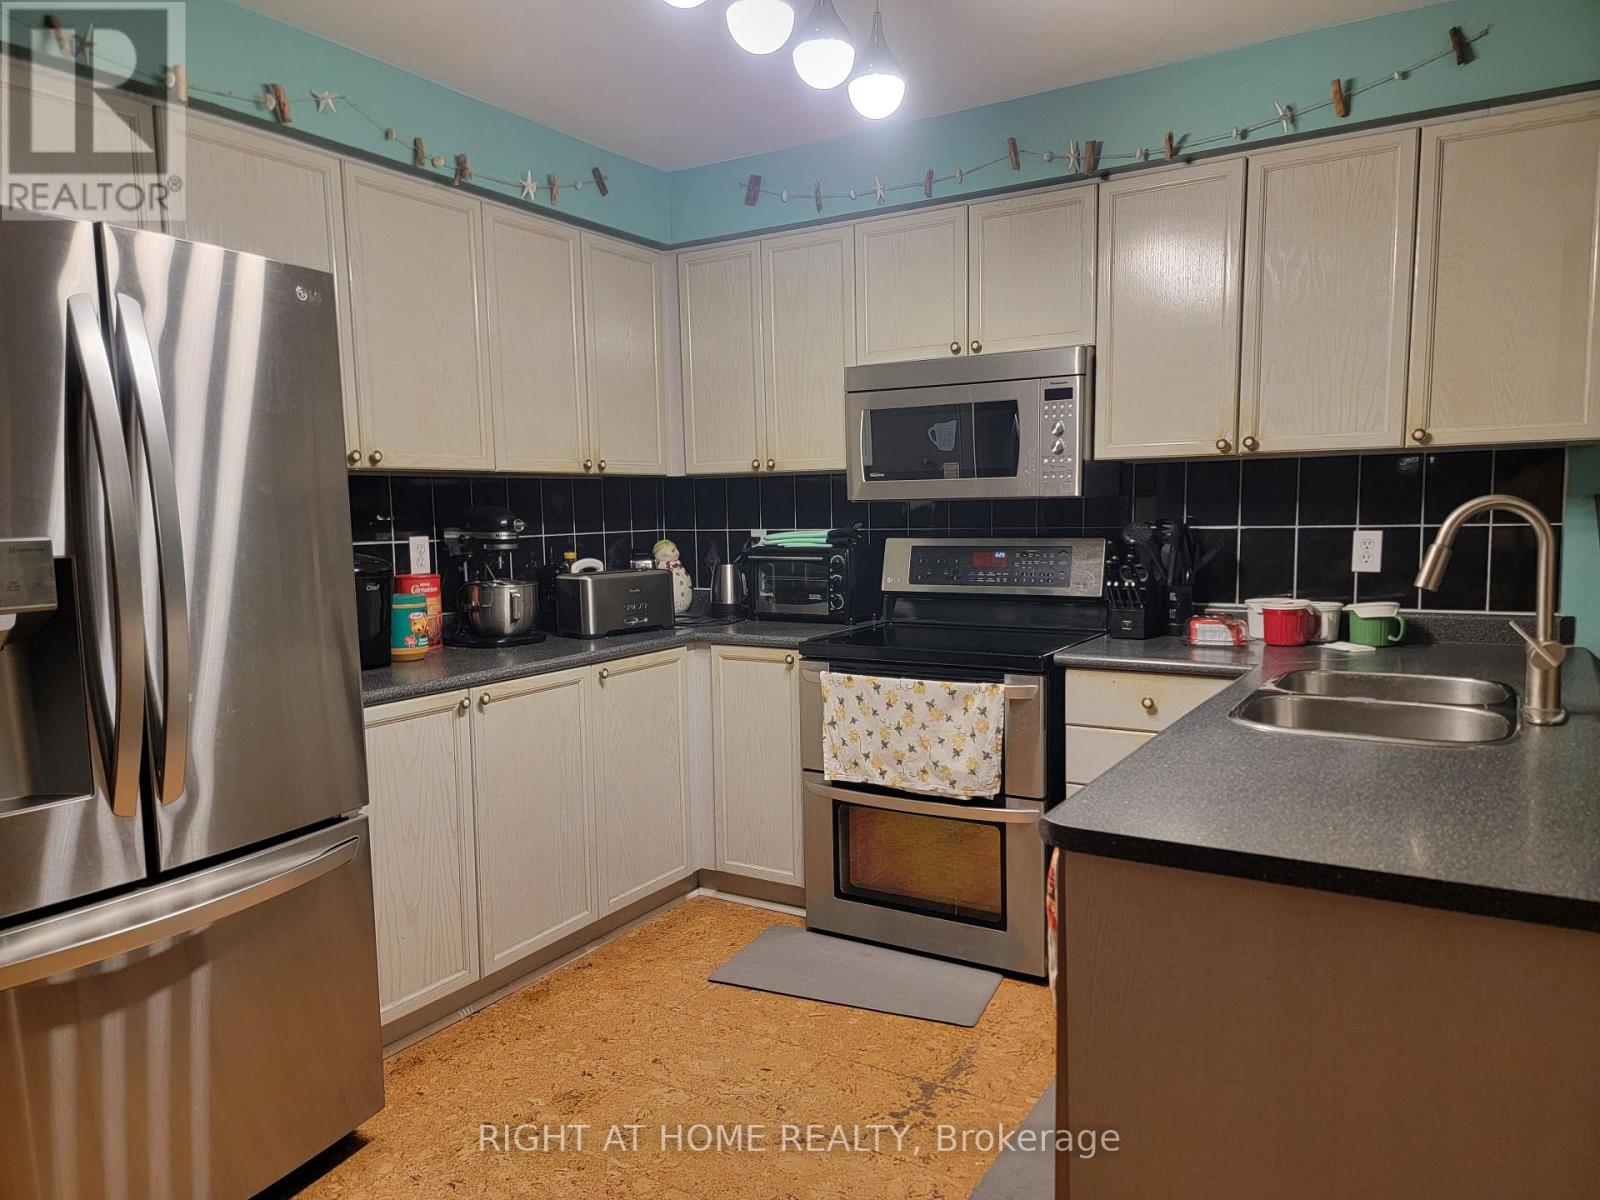
Central Vacuum, Dishwasher, Dryer, Stove, Washer, Refrigerator |
|
Architectural Style
|
Bungalow |
|
Basement Development
|
Unfinished |
|
Basement Type
|
N/a (unfinished) |
|
Construction Style Attachment
|
Detached |
|
Cooling Type
|
Central Air Conditioning |
|
Exterior Finish
|
Brick, Vinyl Siding |
|
Fireplace Present
|
Yes |
|
Fireplace Total
|
1 |
|
Flooring Type
|
Hardwood |
|
Foundation Type
|
Poured Concrete |
|
Heating Fuel
|
Natural Gas |
|
Heating Type
|
Forced Air |
|
Stories Total
|
1 |
|
Size Interior
|
1,500 - 2,000 Sqft |
|
Type
|
House |
|
Utility Water
|
Municipal Water |
Parking
Land
|
Acreage
|
No |
|
Sewer
|
Sanitary Sewer |
|
Size Depth
|
150 Ft |
|
Size Frontage
|
50 Ft |
|
Size Irregular
|
50 X 150 Ft |
|
Size Total Text
|
50 X 150 Ft |
Rooms
| Level |
Type |
Length |
Width |
Dimensions |
|
Ground Level |
Living Room |
4.7 m |
7.11 m |
4.7 m x 7.11 m |
|
Ground Level |
Dining Room |
4.7 m |
7.11 m |
4.7 m x 7.11 m |
|
Ground Level |
Family Room |
3.86 m |
6.2 m |
3.86 m x 6.2 m |
|
Ground Level |
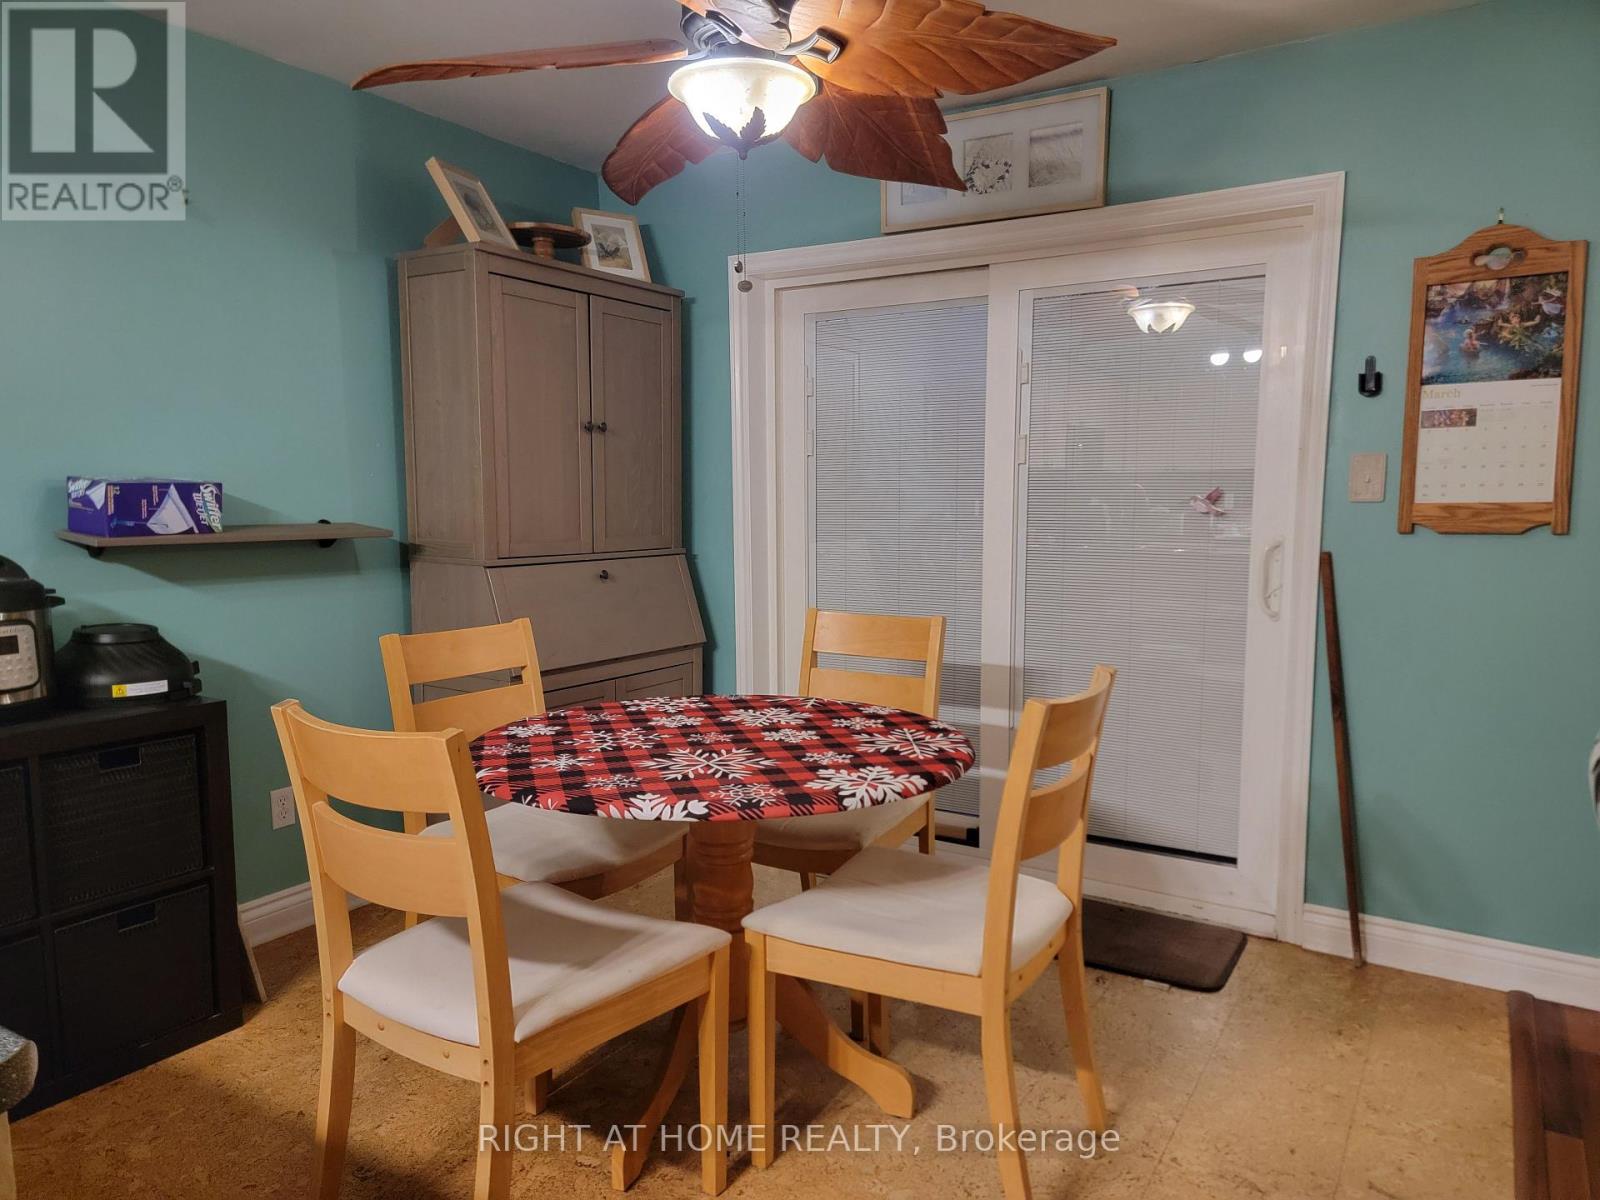
Eating Area |
3.02 m |
2.92 m |
3.02 m x 2.92 m |
|
Ground Level |
Kitchen |
2.74 m |
2.92 m |
2.74 m x 2.92 m |
|
Ground Level |
Primary Bedroom |
3.33 m |
5.28 m |
3.33 m x 5.28 m |
|
Ground Level |
Bedroom 2 |
3.81 m |
3.35 m |
3.81 m x 3.35 m |
|
Ground Level |
Bedroom 3 |
3.35 m |
3.35 m |
3.35 m x 3.35 m |
|
Ground Level |
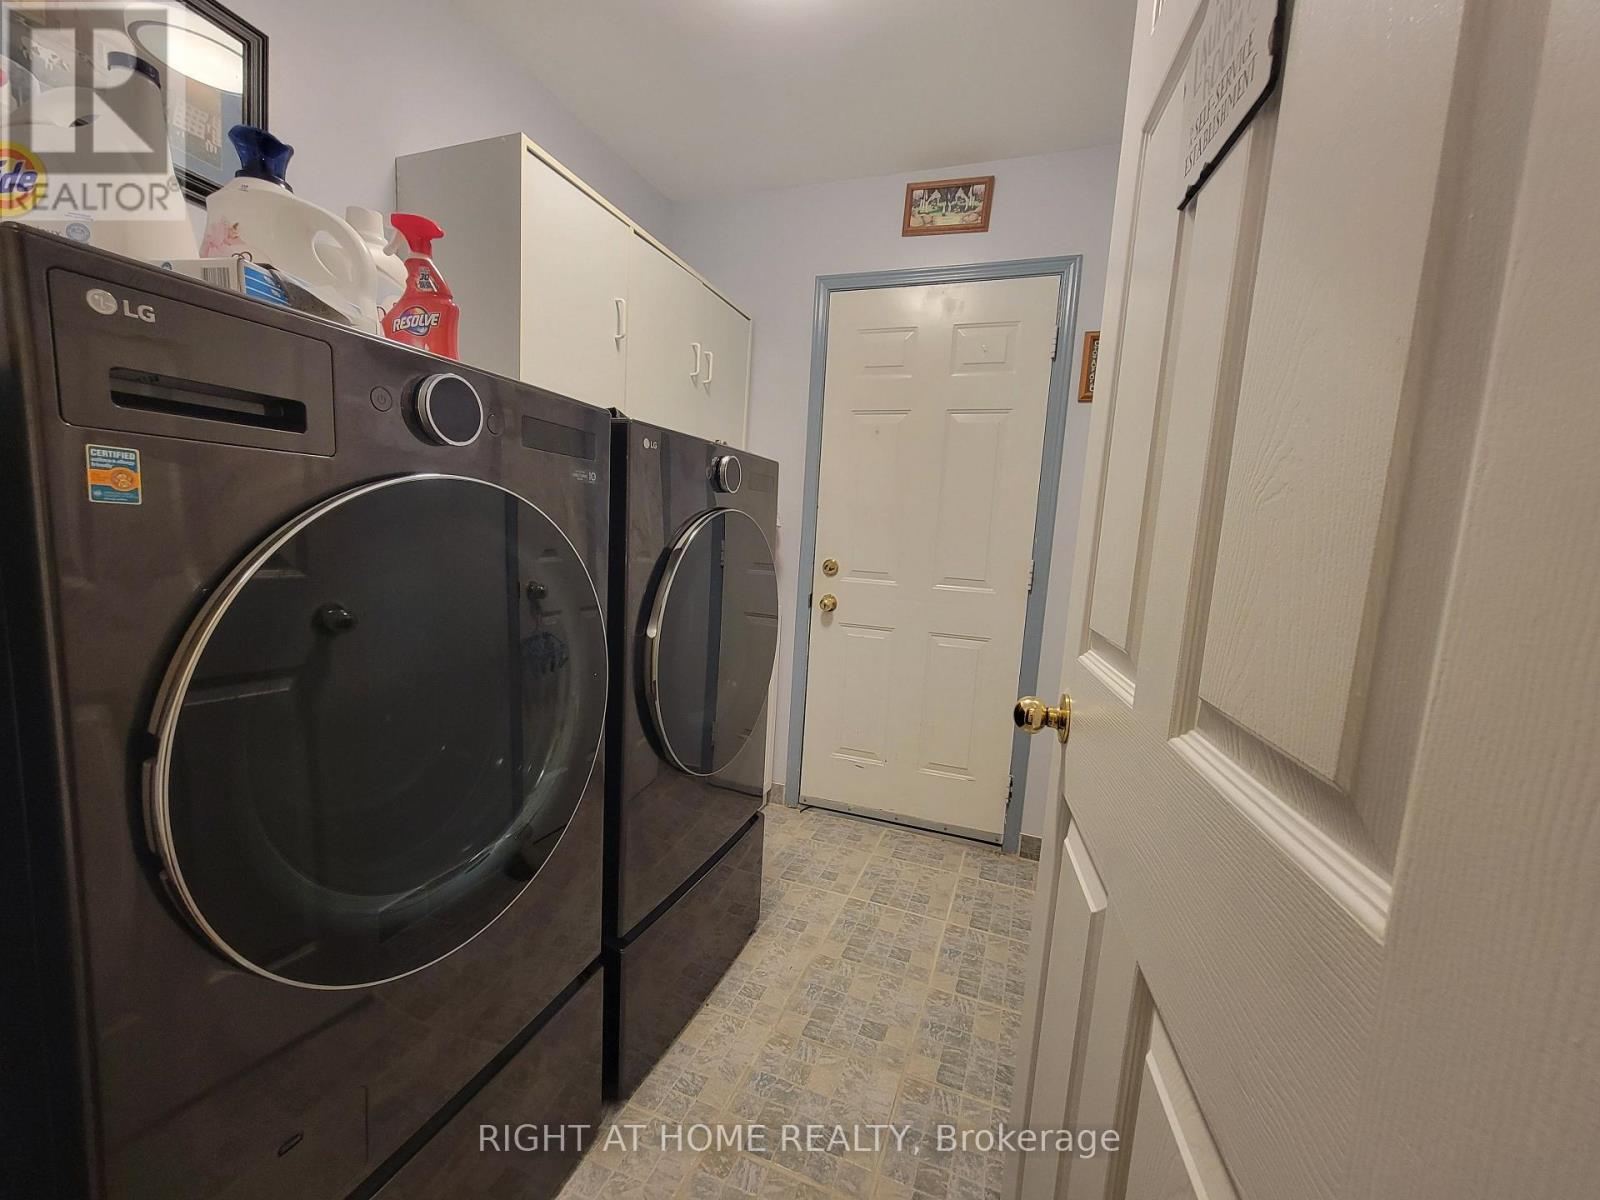
Laundry Room |
2.34 m |
1.8 m |
2.34 m x 1.8 m |
https://www.realtor.ca/real-estate/30536085/684-aspen-road-pickering-amberlea-amberlea