5 Bedroom
4 Bathroom
2,000 - 2,500 sqft
Fireplace
Above Ground Pool
Central Air Conditioning
Forced Air
$1,049,000
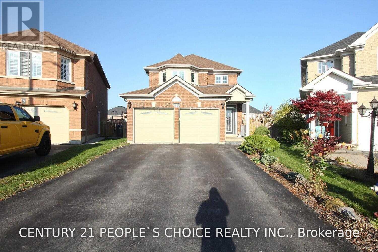
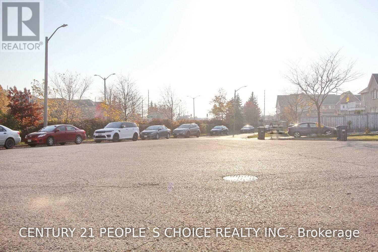
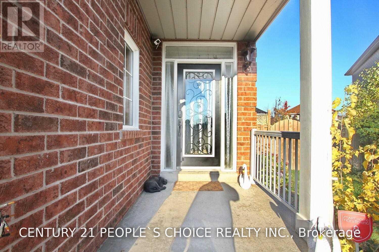
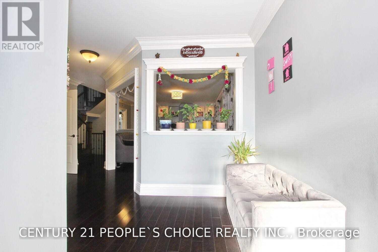
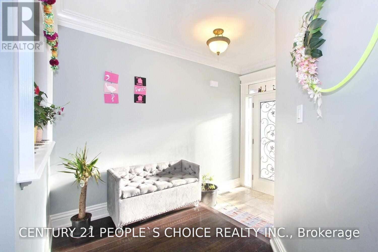
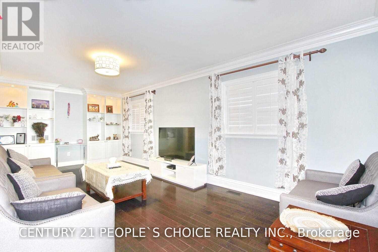
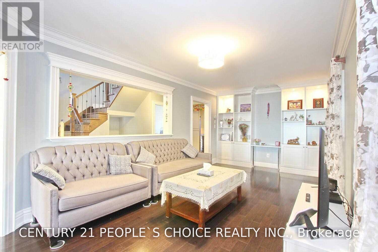
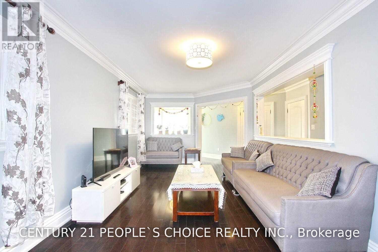
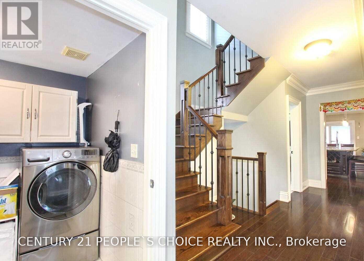
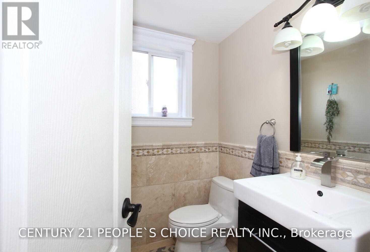
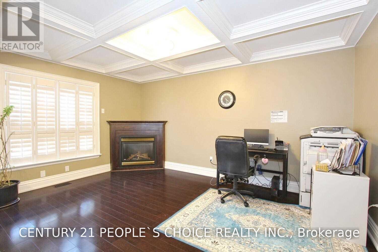
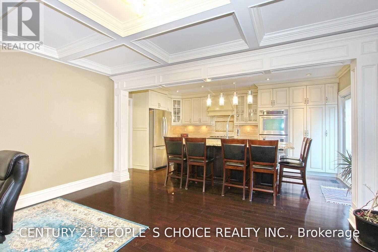
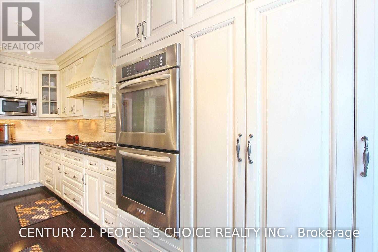
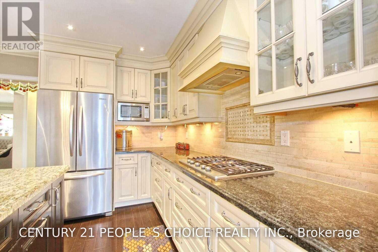
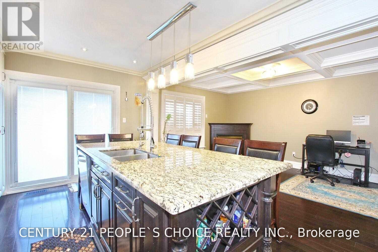
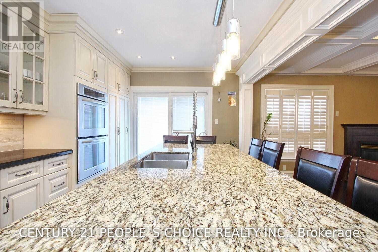
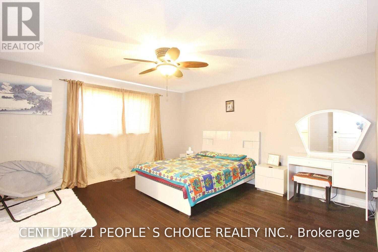
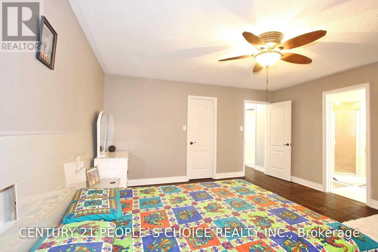
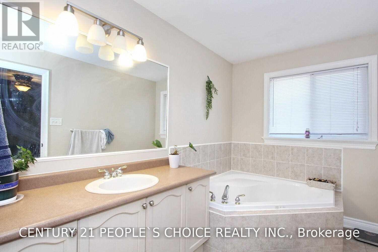
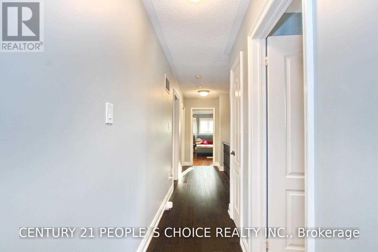
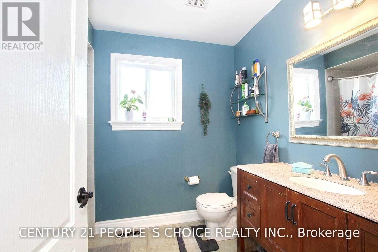
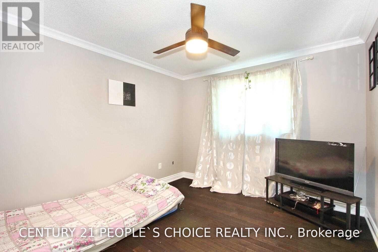
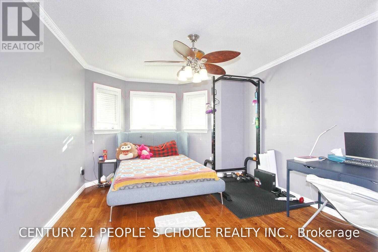
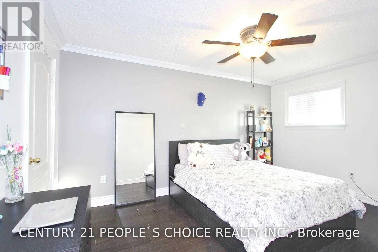
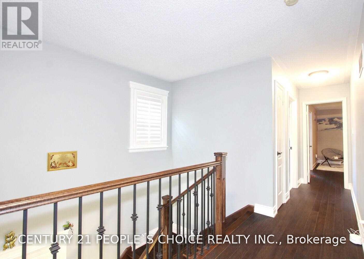
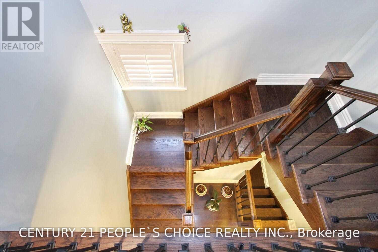
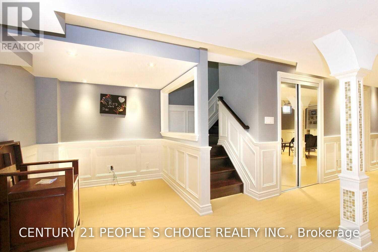
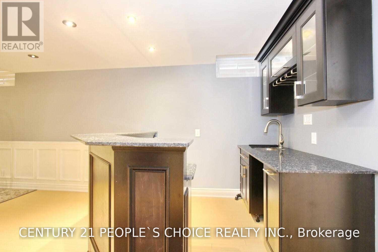
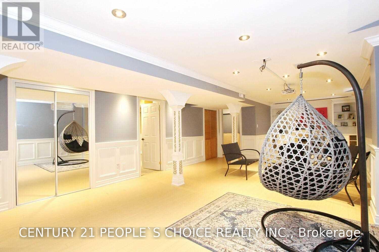
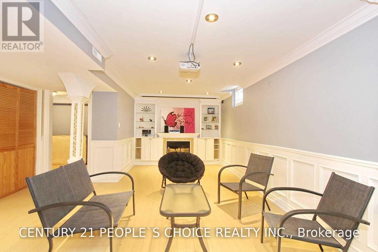
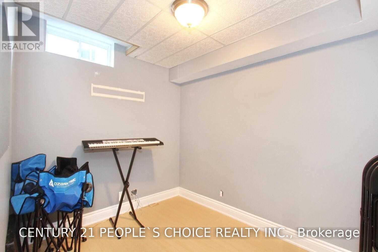
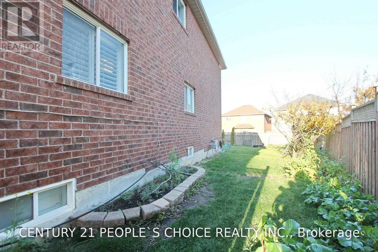
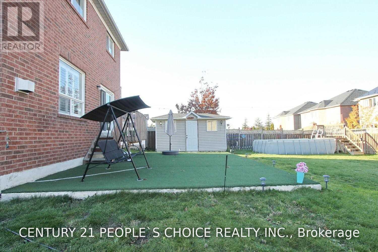
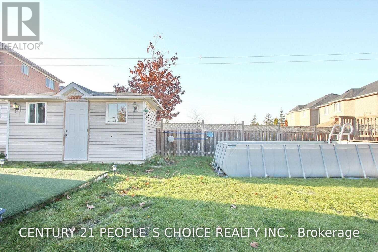
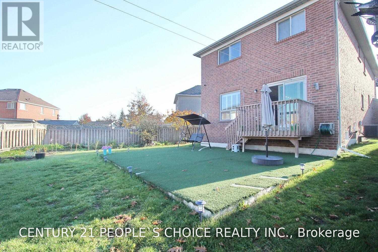
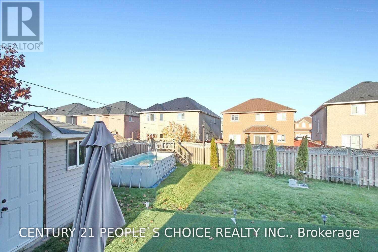
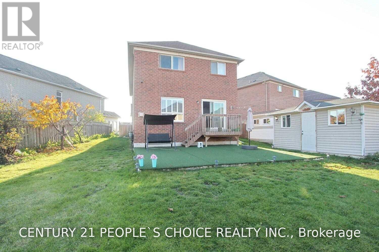
Experience luxury living in this beautifully renovated 4+2 bedroom, 4-bathroom home, ideally situated on a quiet cul-de-sac with a premium pie-shaped lot. Featuring elegant formal living and dining rooms, a separate family room with fireplace, and hardwood flooring throughout. The gourmet kitchen boasts built-in appliances, a massive granite center island, ample cabinetry, and a coffered ceiling. Elegant finishes include a marble foyer, crown molding, California shutters, and oversized baseboards. Step outside to your private Muskoka-inspired backyard retreat, complete with a removable pool, cherry and peach trees, and two storage sheds. 2 Bedroom Bsmt with Legal Side Entrance . Enjoy a double-car garage, no sidewalk, and a spacious four-car driveway. A truly exceptional home offering style, comfort, and privacy. A must-see!Extras: (id:50976)
Property Details
|
MLS® Number
|
W14202074 |
|
Property Type
|
Single Family |
|
Community Name
|
Fletcher's Creek Village |
|
Amenities Near By
|
Park, Public Transit, Schools |
|
Community Features
|
School Bus |
|
Features
|
Cul-de-sac, Carpet Free |
|
Parking Space Total
|
6 |
|
Pool Type
|
Above Ground Pool |
Building
|
Bathroom Total
|
4 |
|
Bedrooms Above Ground
|
4 |
|
Bedrooms Below Ground
|
1 |
|
Bedrooms Total
|
5 |
|
Age
|
16 To 30 Years |
|
Appliances
|
All, Window Coverings |
|
Basement Development
|
Finished |
|
Basement Type
|
N/a (finished) |
|
Construction Style Attachment
|
Detached |
|
Cooling Type
|
Central Air Conditioning |
|
Exterior Finish
|
Brick, Stucco |
|
Fireplace Present
|
Yes |
|
Flooring Type
|
Hardwood |
|
Foundation Type
|
Concrete |
|
Half Bath Total
|
1 |
|
Heating Fuel
|
Natural Gas |
|
Heating Type
|
Forced Air |
|
Stories Total
|
2 |
|
Size Interior
|
2,000 - 2,500 Sqft |
|
Type
|
House |
|
Utility Water
|
Municipal Water |
Parking
Land
|
Acreage
|
No |
|
Land Amenities
|
Park, Public Transit, Schools |
|
Sewer
|
Sanitary Sewer |
|
Size Depth
|
119 Ft ,9 In |
|
Size Frontage
|
24 Ft ,7 In |
|
Size Irregular
|
24.6 X 119.8 Ft ; Pie Shaped Lot, 81 Feet Wide At Rear |
|
Size Total Text
|
24.6 X 119.8 Ft ; Pie Shaped Lot, 81 Feet Wide At Rear |
Rooms
| Level |
Type |
Length |
Width |
Dimensions |
|
Second Level |
Primary Bedroom |
|
|
Measurements not available |
|
Second Level |
Bedroom 2 |
|
|
Measurements not available |
|
Second Level |
Bedroom 3 |
|
|
Measurements not available |
|
Second Level |
Bedroom 4 |
|
|
Measurements not available |
|
Basement |
Bedroom |
|
|
Measurements not available |
|
Basement |
Bedroom |
|
|
Measurements not available |
|
Basement |
Living Room |
|
|
Measurements not available |
|
Main Level |
Living Room |
|
|
Measurements not available |
|
Main Level |
Dining Room |
|
|
Measurements not available |
|
Main Level |
Kitchen |
|
|
Measurements not available |
|
Main Level |
Family Room |
|
|
Measurements not available |
https://www.realtor.ca/real-estate/30536349/6-stirrup-court-brampton-fletchers-creek-village-fletchers-creek-village