

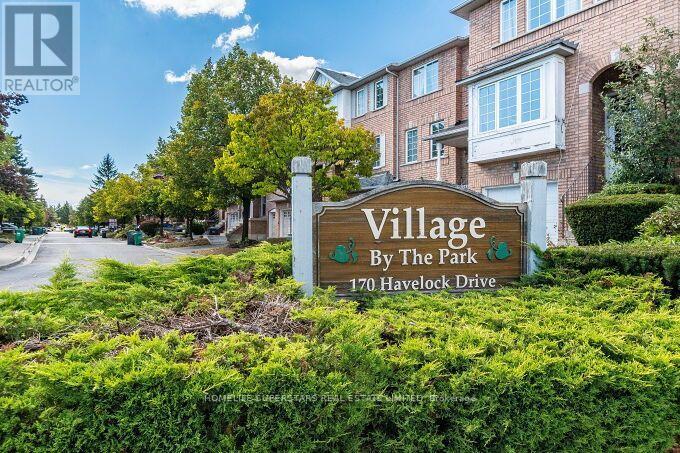




06 – 170 Havelock Drive, Brampton, Ontario L6W 4T3 (30333697)

06 - 170 Havelock Drive Brampton, Ontario L6W 4T3

3 Bedroom 4 Bathroom 1,400 - 1,599 ft2
Central Air Conditioning Forced Air

$699,900

Maintenance, Common Area Maintenance

$258.63 Monthly

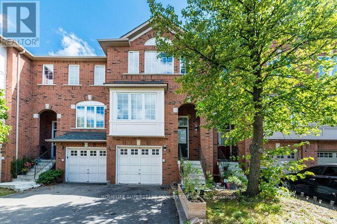
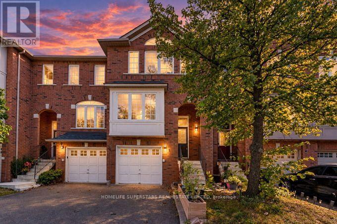
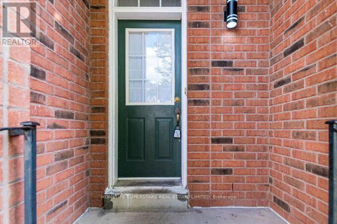
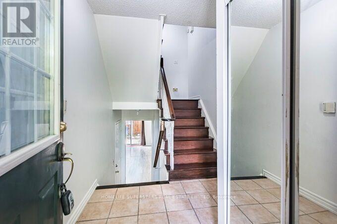
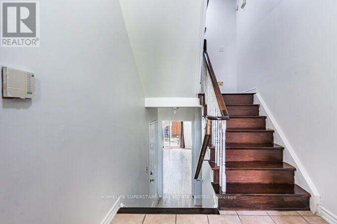
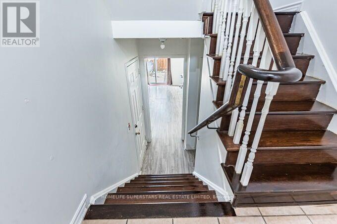
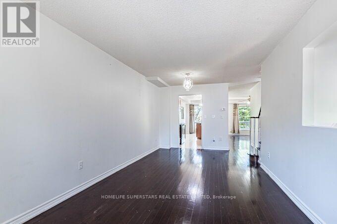
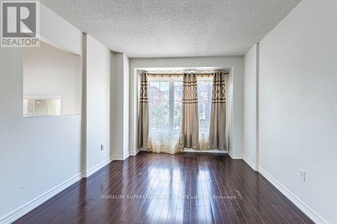
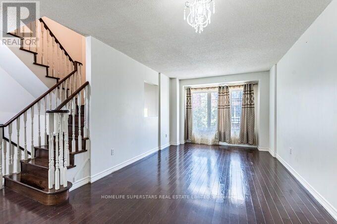
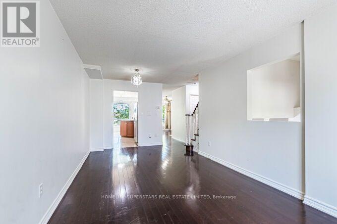
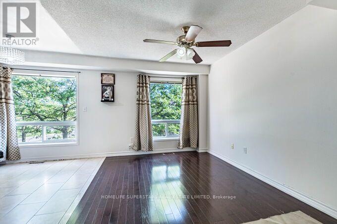
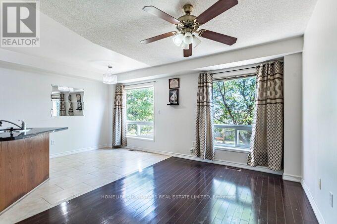
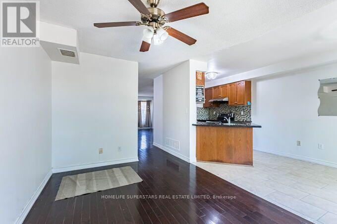
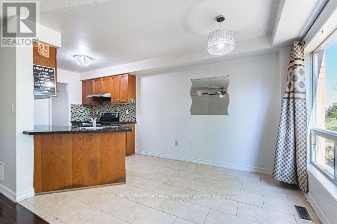
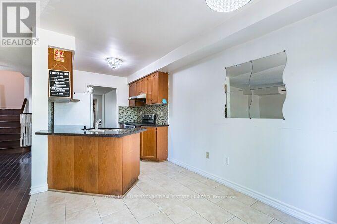
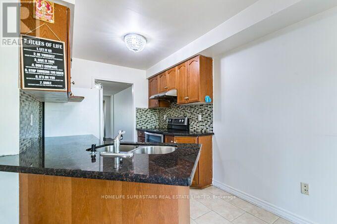
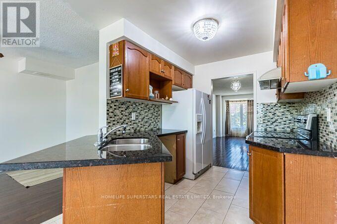
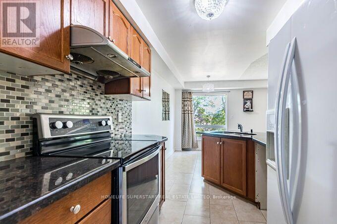
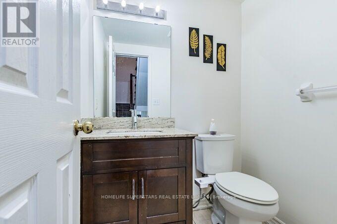
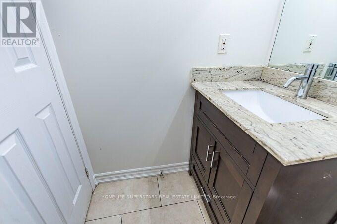
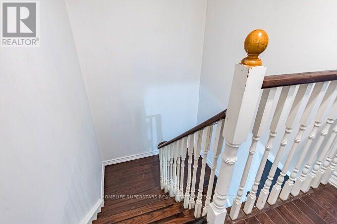
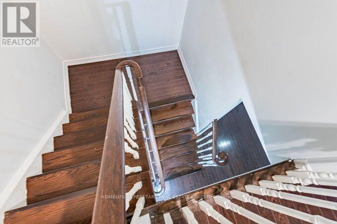
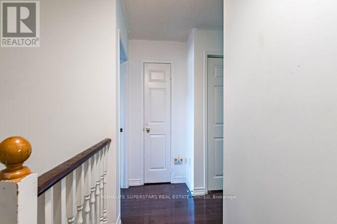
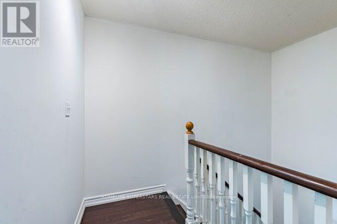
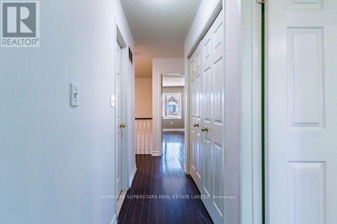
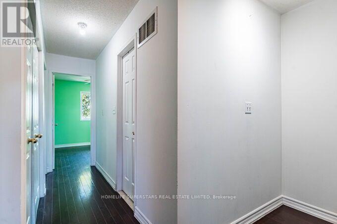
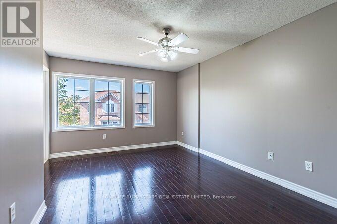
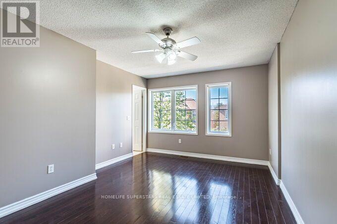
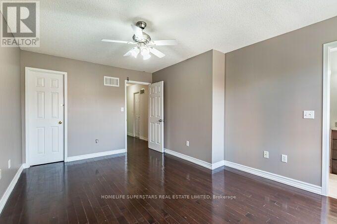
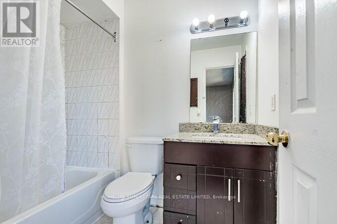
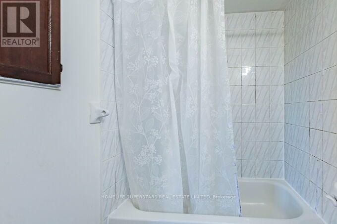
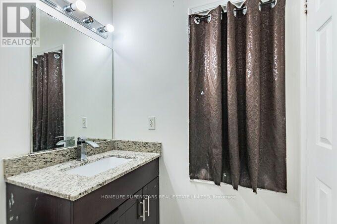
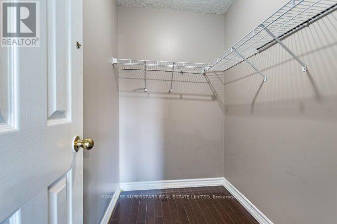
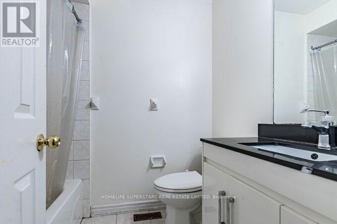
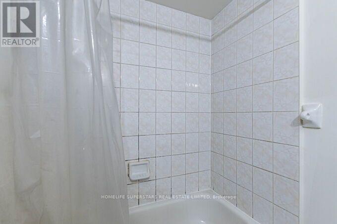
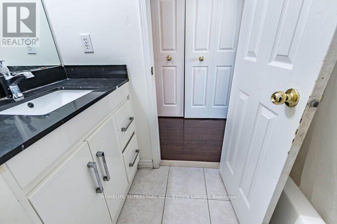
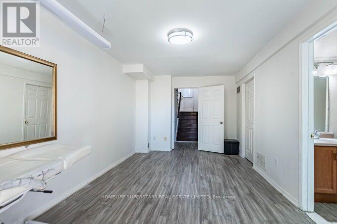
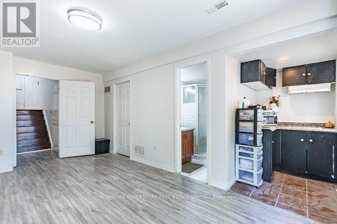
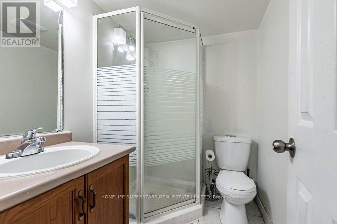
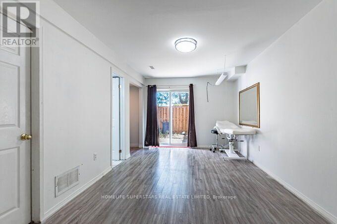
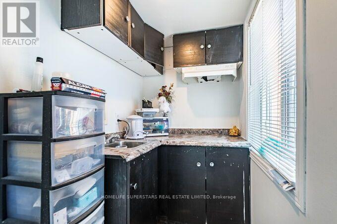
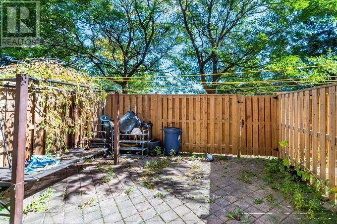
Wow! Your Search Ends Right Here With This Truly Show Stopper Home Sweet Home WITH WALKOUT BASEMENT! Absolutely Stunning- 3 Bedrooms , 3 FULL WASHROOMS AND ONE 2 PC. WASHROOM~~~~~ Executive Townhome - Great Functional Layout - Open Concept Kitchen With Beautiful Back Splash- -Nice Backyard ~ Amazing Home Sweet Home - Steps Away From Lots Of Amenities/ HIGHWAYS - Super Clean With Lots Of Wow Effects-List Goes On & On- Must Check Out Physically- Absolutely No Disappointments- Please Note It Is 1 Of The Great Models- Don't Forget To Compare The Neighbourhood Homes --- Please Check This Home Out ~~ Very Welcoming Home!- Master Bedroom With W/I Closet+++ WALK OUT Basement. Granite Kitchen Countertop ------ Entrance from Garage to the House --- ((((((( USED TO BE BUILDER'S MODEL HOME ))))))))(((((( 1 OF THE BIGGEST MODELS IN COMPLEX )))))) (((((( AT THE BORDER OF MISSISSAUGA )))))~~~~~~ BASEMENT WITH SMALL KITCHENETTE+ 3PC WASHROOM + LIVING AREA,,, BASICALLY BACHELOR APARTMENT~~~~~~ (id:50976)

Property Details

MLS® Number W13833394
Property Type Single Family
Community Name Fletcher's Creek South
Community Features Pets Allowed With Restrictions
Equipment Type Water Heater
Features Carpet Free
Parking Space Total 2
Rental Equipment Type Water Heater

Building

Bathroom Total 4
Bedrooms Above Ground 3
Bedrooms Total 3
Basement Development Finished
Basement Features Separate Entrance
Basement Type N/a (finished), N/a
Cooling Type Central Air Conditioning
Exterior Finish Brick
Flooring Type Hardwood, Ceramic
Half Bath Total 1
Heating Fuel Natural Gas
Heating Type Forced Air
Stories Total 2
Size Interior 1,400 - 1,599 Ft2
Type Row / Townhouse

Parking

Garage

Land

Acreage No
Zoning Description Residential

Rooms

Level Type Dimensions
Third Level Primary Bedroom 4.75 m x 3.54 m
Third Level Bedroom 2 3.9 m x 2.44 m
Main Level Living Room 6.05 m x 3.03 m
Main Level Dining Room 6.05 m x 3.03 m
Main Level Kitchen 3.05 m x 2.38 m
Main Level Eating Area 2.44 m x 2.19 m
Main Level Family Room 4.05 m x 3 m
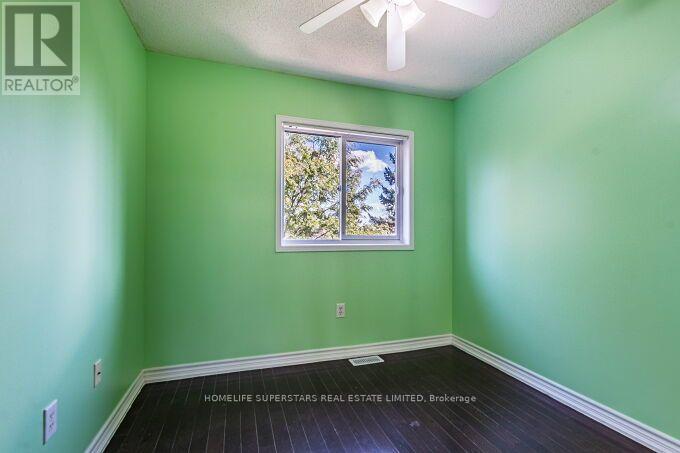
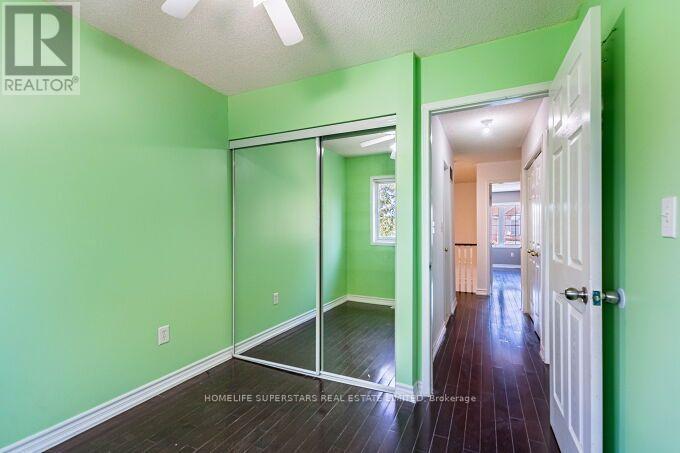
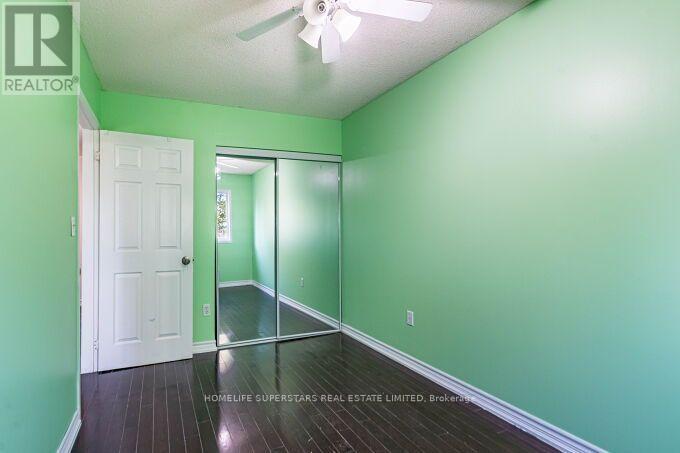
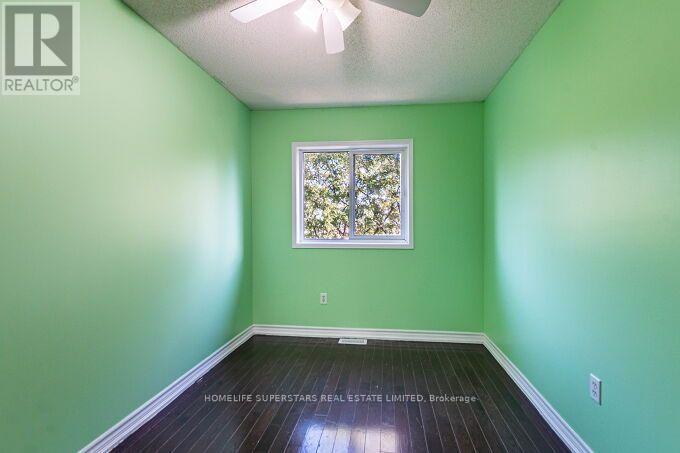
Upper Level Bedroom 3 2.71 m x 2.62 m

https://www.realtor.ca/real-estate/30333697/06-170-havelock-drive-brampton-fletchers-creek-south-fletchers-creek-south

Contact Us

Contact us for more information

Generating Captcha

Manjit Singh
Broker

(416) 716-7653
(416) 716-7653
www.teammanjit.ca/

Homelife Superstars Real Estate Limited
2565 Steeles Ave.e., Ste. 11
Brampton, Ontario L6T 4L6

(905) 792-7800
(905) 792-9092

Your Favourites


No Favourites Found
