





1 – 166 Deerpath Drive, Guelph, Ontario N1K 1W6 (30126966)

1 - 166 Deerpath Drive Guelph, Ontario N1K 1W6

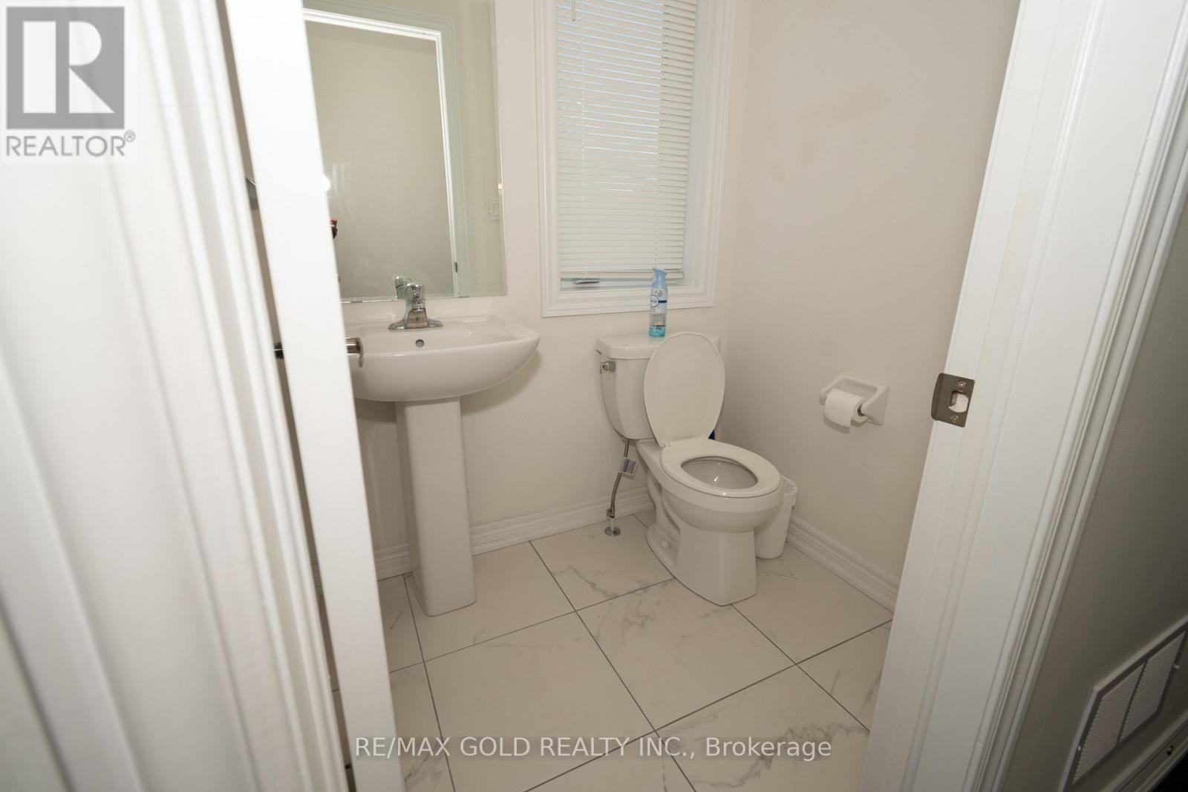
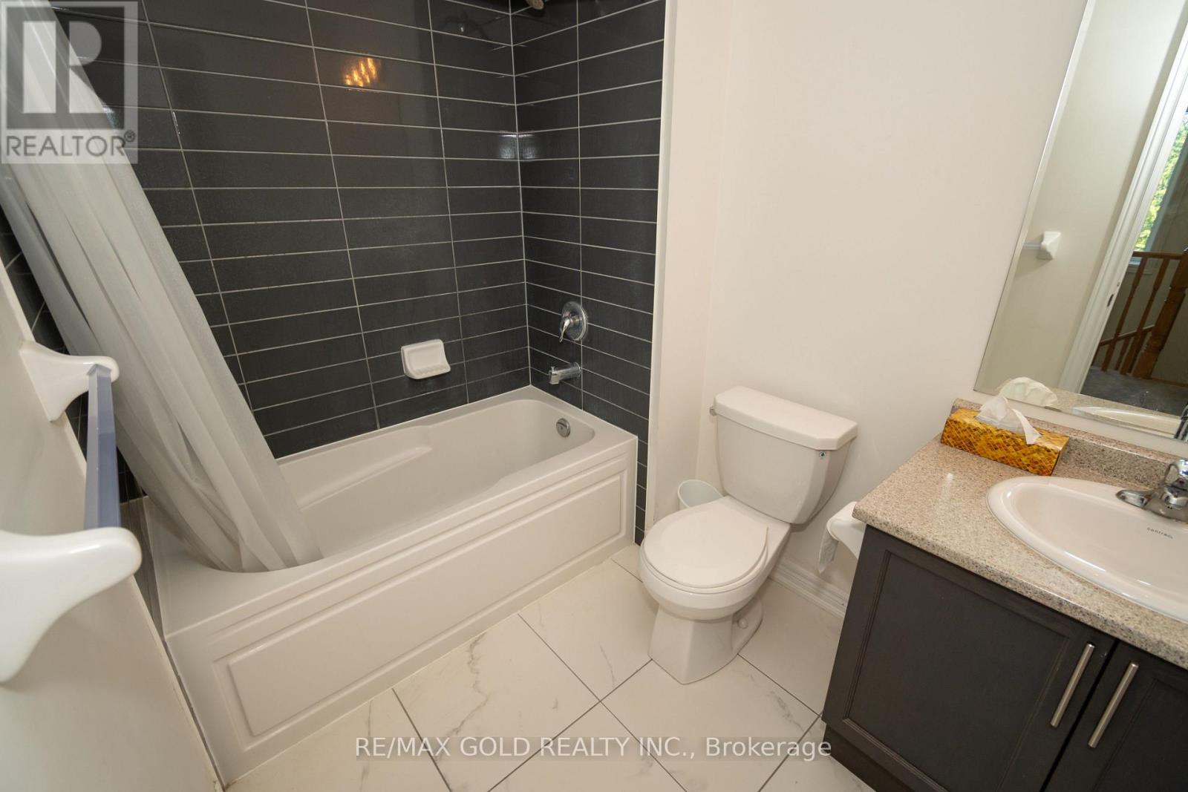
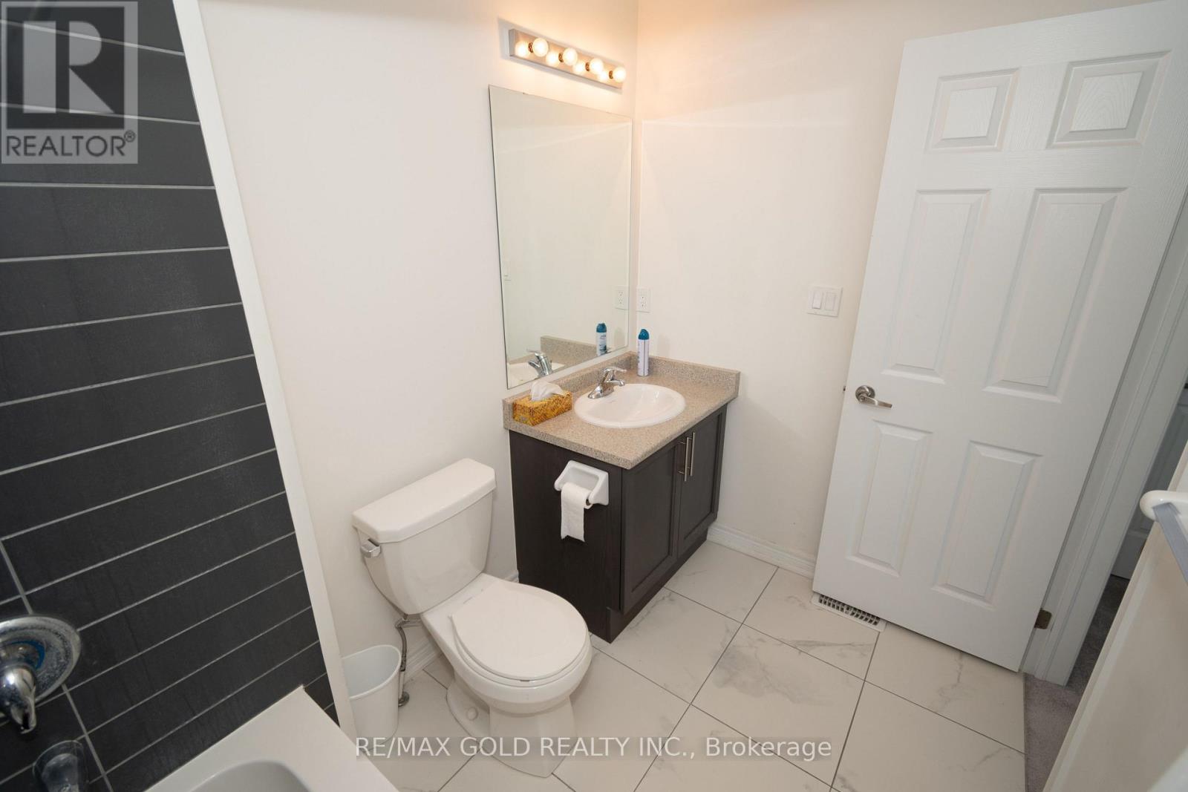
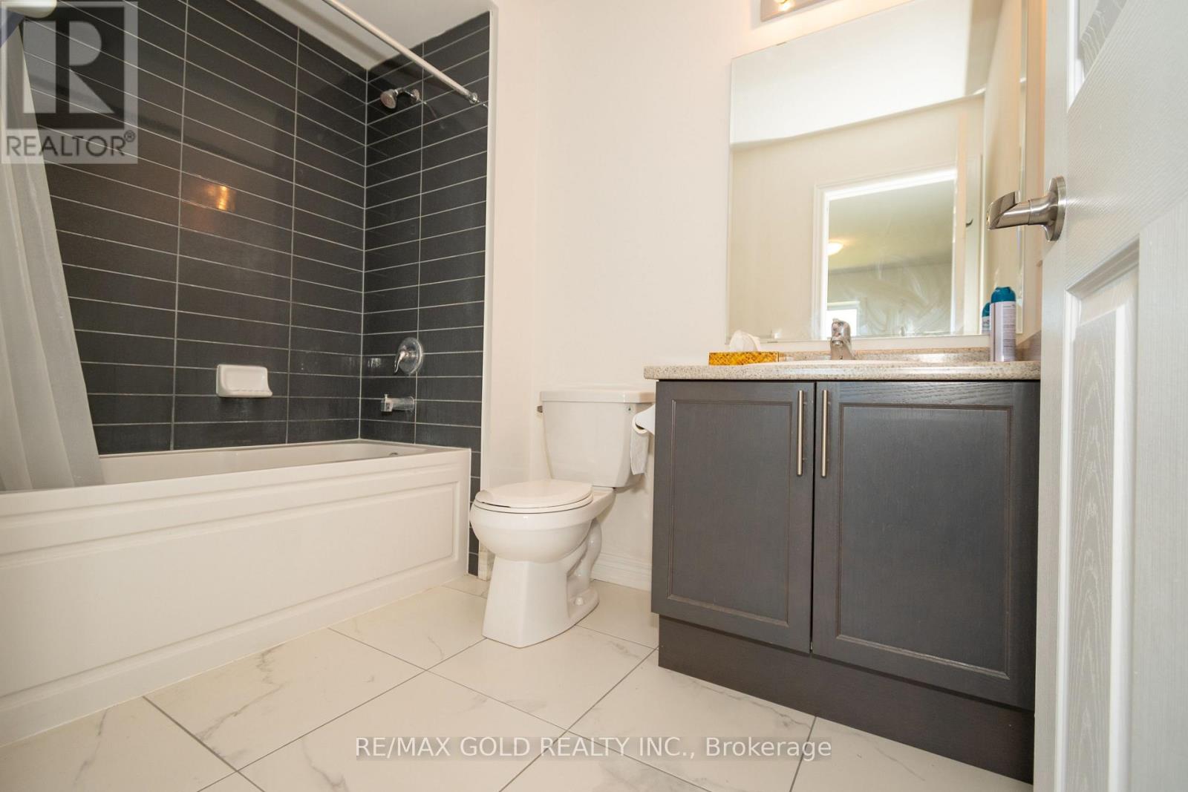
4 Bedroom 3 Bathroom 1,500 - 2,000 ft2
Central Air Conditioning Forced Air

$699,000

Maintenance, Parcel of Tied Land

$100 Monthly

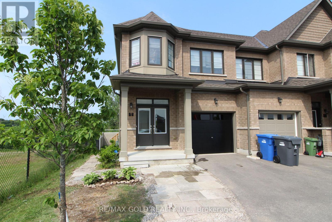
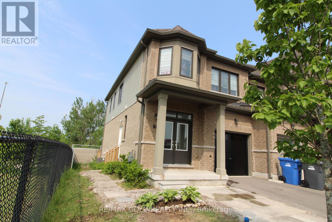
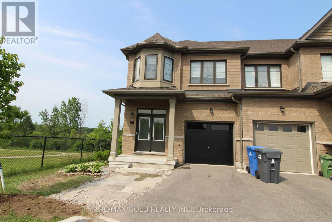
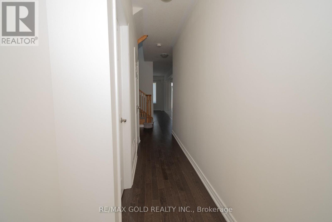
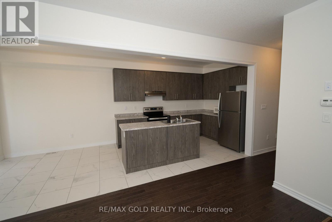
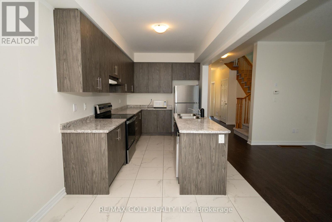
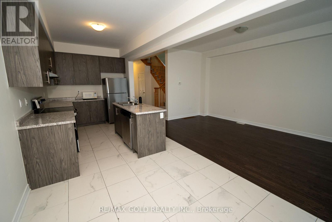
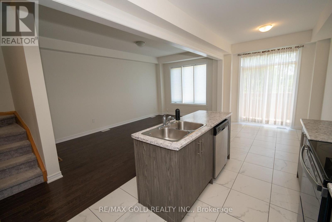
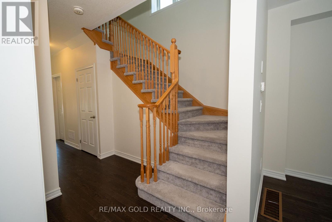
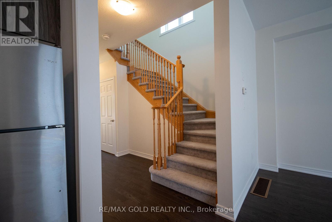
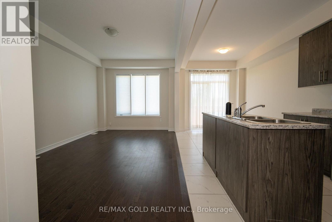
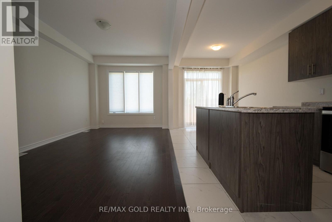
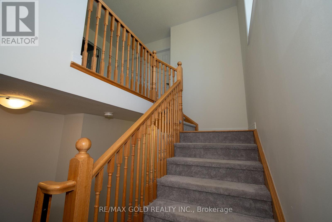
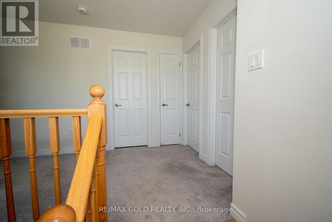
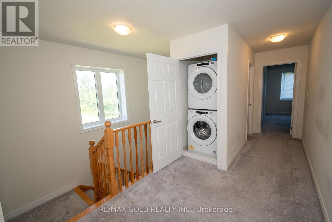
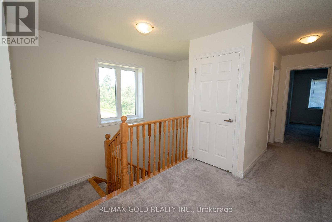
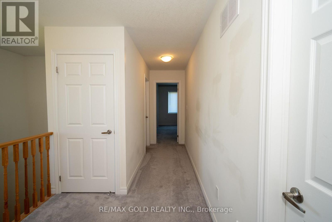
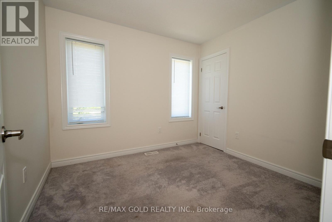
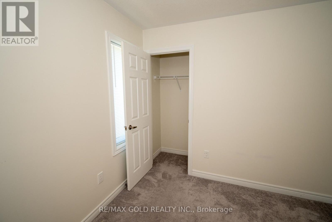
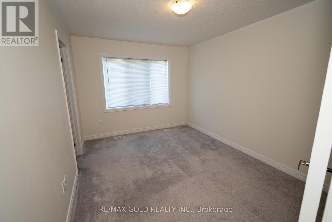
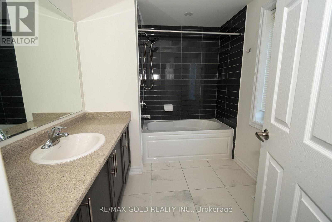
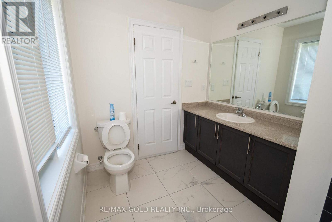
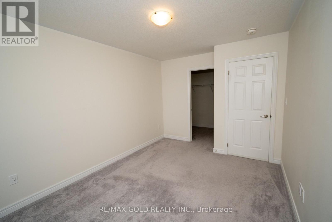
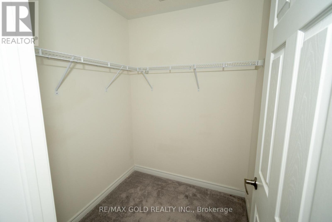
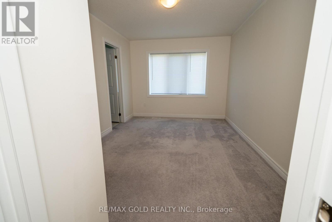
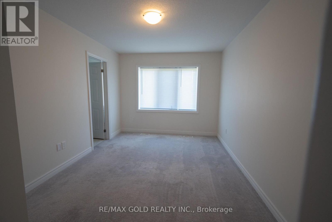
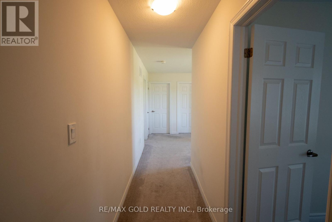
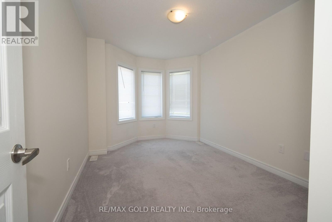
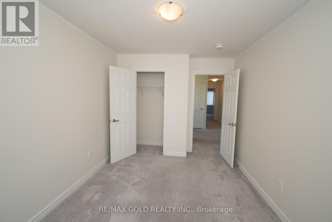
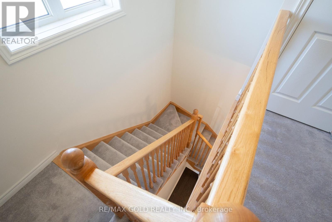
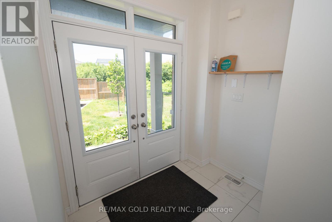
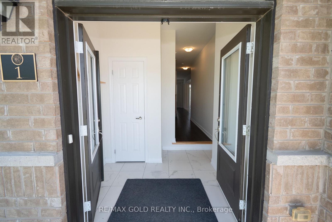
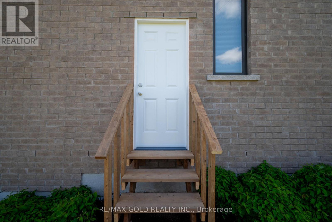
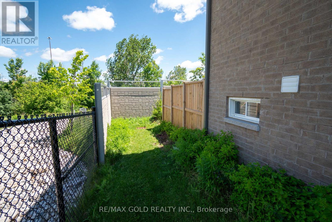
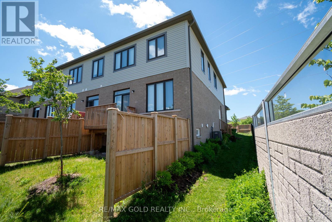
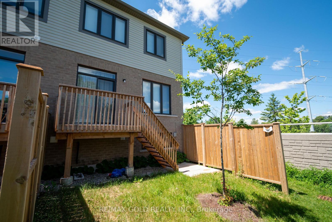
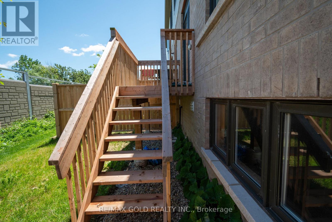
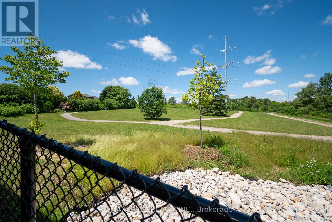
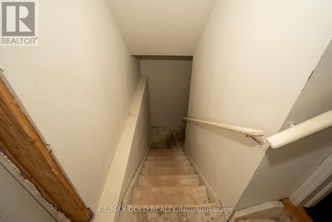
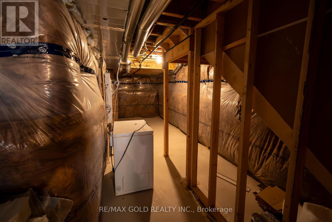
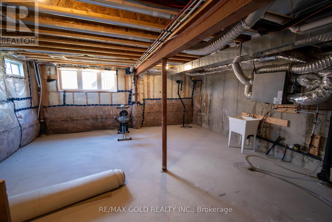
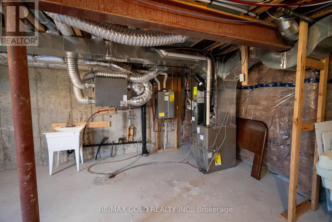
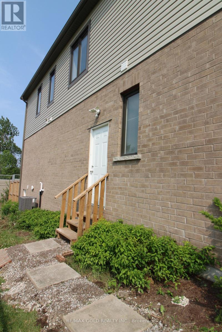
Beautiful Modern 4 Bedroom End Unit Town home Located In The Heart Of Guelph with Legal side Separate Entrance. Potential to Earn rental income after renovation of basement . Hardwood Floors Throughout The Hallway Leading To The Foyer. The Kitchen Boasts Beautiful Breakfast Tiles, Island & Stainless Appliances. A Double Door Entry to the House. 2nd Floor Laundry. Primary Bedroom W/A Walk-In Closet And And Ensuite Bathroom. The Other 3 Bedrooms Also Offer Large Windows And Closets. Upgraded Kitchen. The Upper Floor Is Adorned With Lush Carpeting. Visitor can use Visitor Parking. Huge attached Garage, No House at the Back. Huge Potential of First Time Home Buyer and Investors. Close to all amenities. (id:50976)

Property Details

MLS® Number X13648956
Property Type Single Family
Community Name Willow West/Sugarbush/West Acres
Features Sump Pump
Parking Space Total 3

Building

Bathroom Total 3
Bedrooms Above Ground 4
Bedrooms Total 4
Appliances Water Heater, Dishwasher, Dryer, Hood Fan, Stove, Washer, Window Coverings, Refrigerator
Basement Features Separate Entrance
Basement Type N/a
Construction Style Attachment Attached
Cooling Type Central Air Conditioning
Exterior Finish Vinyl Siding
Foundation Type Concrete
Half Bath Total 1
Heating Fuel Natural Gas
Heating Type Forced Air
Stories Total 2
Size Interior 1,500 - 2,000 Ft2
Type Row / Townhouse
Utility Water Municipal Water

Parking

Attached Garage
Garage

Land

Acreage No
Sewer Sanitary Sewer
Size Depth 98 Ft ,4 In
Size Frontage 32 Ft ,1 In
Size Irregular 32.1 X 98.4 Ft
Size Total Text 32.1 X 98.4 Ft

Rooms

Level Type Dimensions
Second Level Primary Bedroom 5.84 m x 3.97 m
Second Level Bedroom 2 3.96 m x 2.78 m
Second Level Bedroom 3 3.54 m x 2.78 m
Second Level Bedroom 4 4.27 m x 2.84 m
Main Level Kitchen 3.66 m x 2.45 m
Main Level Eating Area 3.15 m x 2.45 m
Main Level Living Room 5.18 m x 3.15 m

https://www.realtor.ca/real-estate/30126966/1-166-deerpath-drive-guelph-willow-westsugarbushwest-acres-willow-westsugarbushwest-acres

Contact Us

Contact us for more information

Generating Captcha

Aman Singh
Salesperson

(416) 458-8383
www.amanroyalteam.ca/
www.facebook.com/aman.royalteam
linkedin.com/in/amanpreet-singh-56427399

RE/MAX Gold Realty Inc.

(905) 456-1010
(905) 673-8900

Your Favourites


No Favourites Found
