4 Bedroom
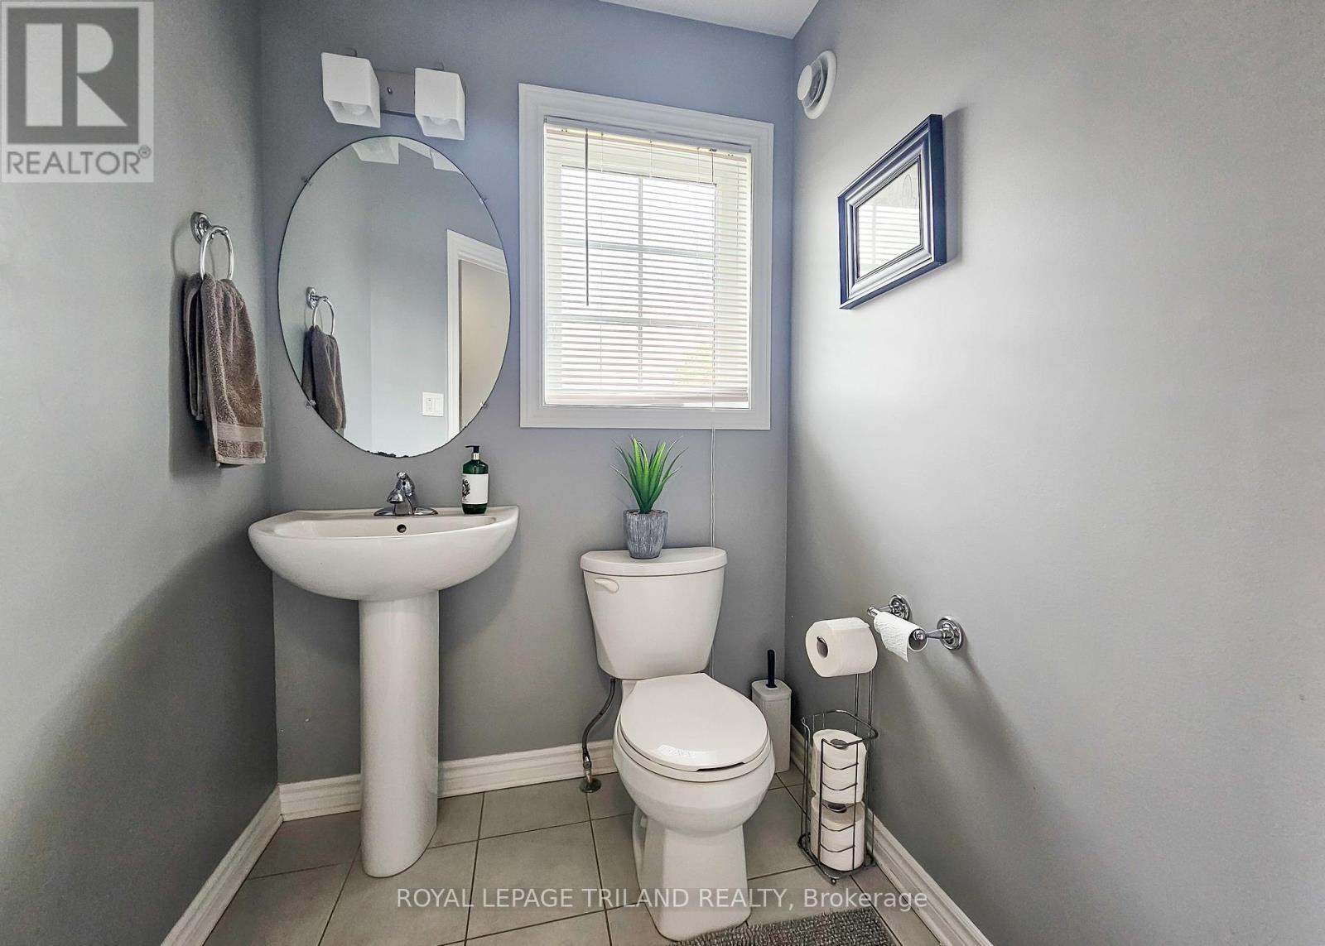
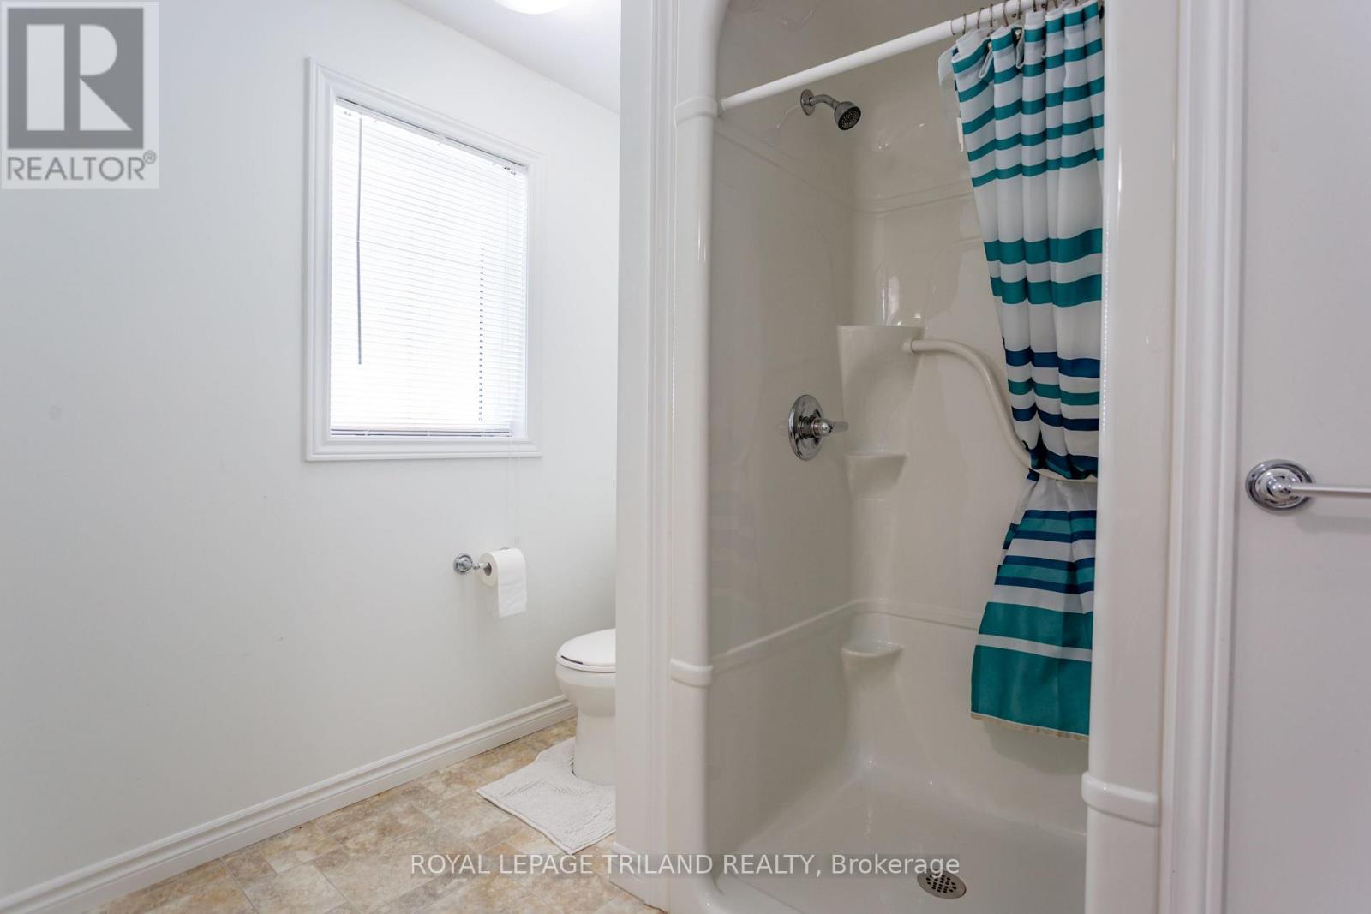
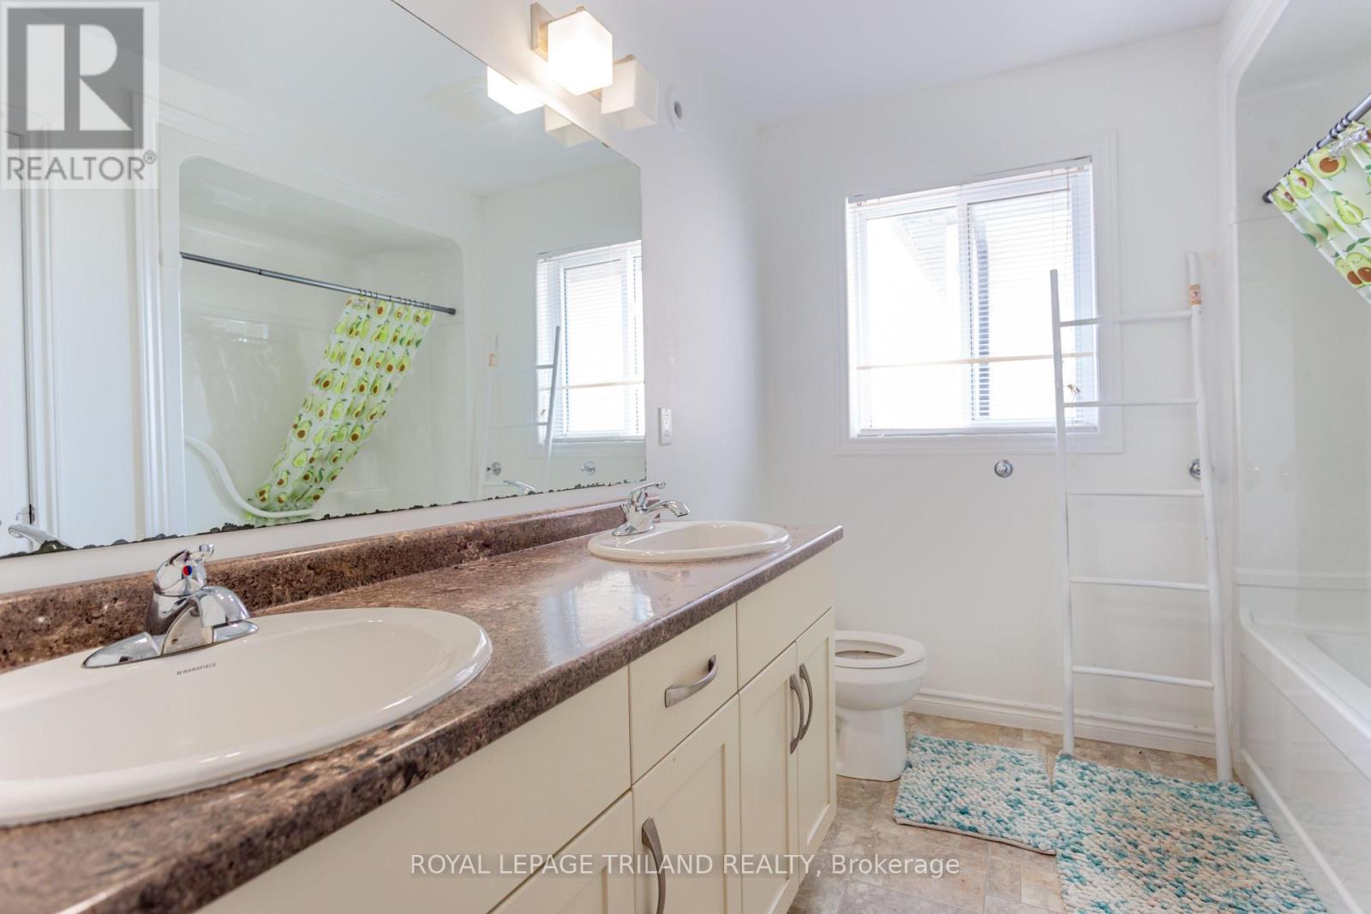
4 Bathroom
2,000 - 2,500 ft2
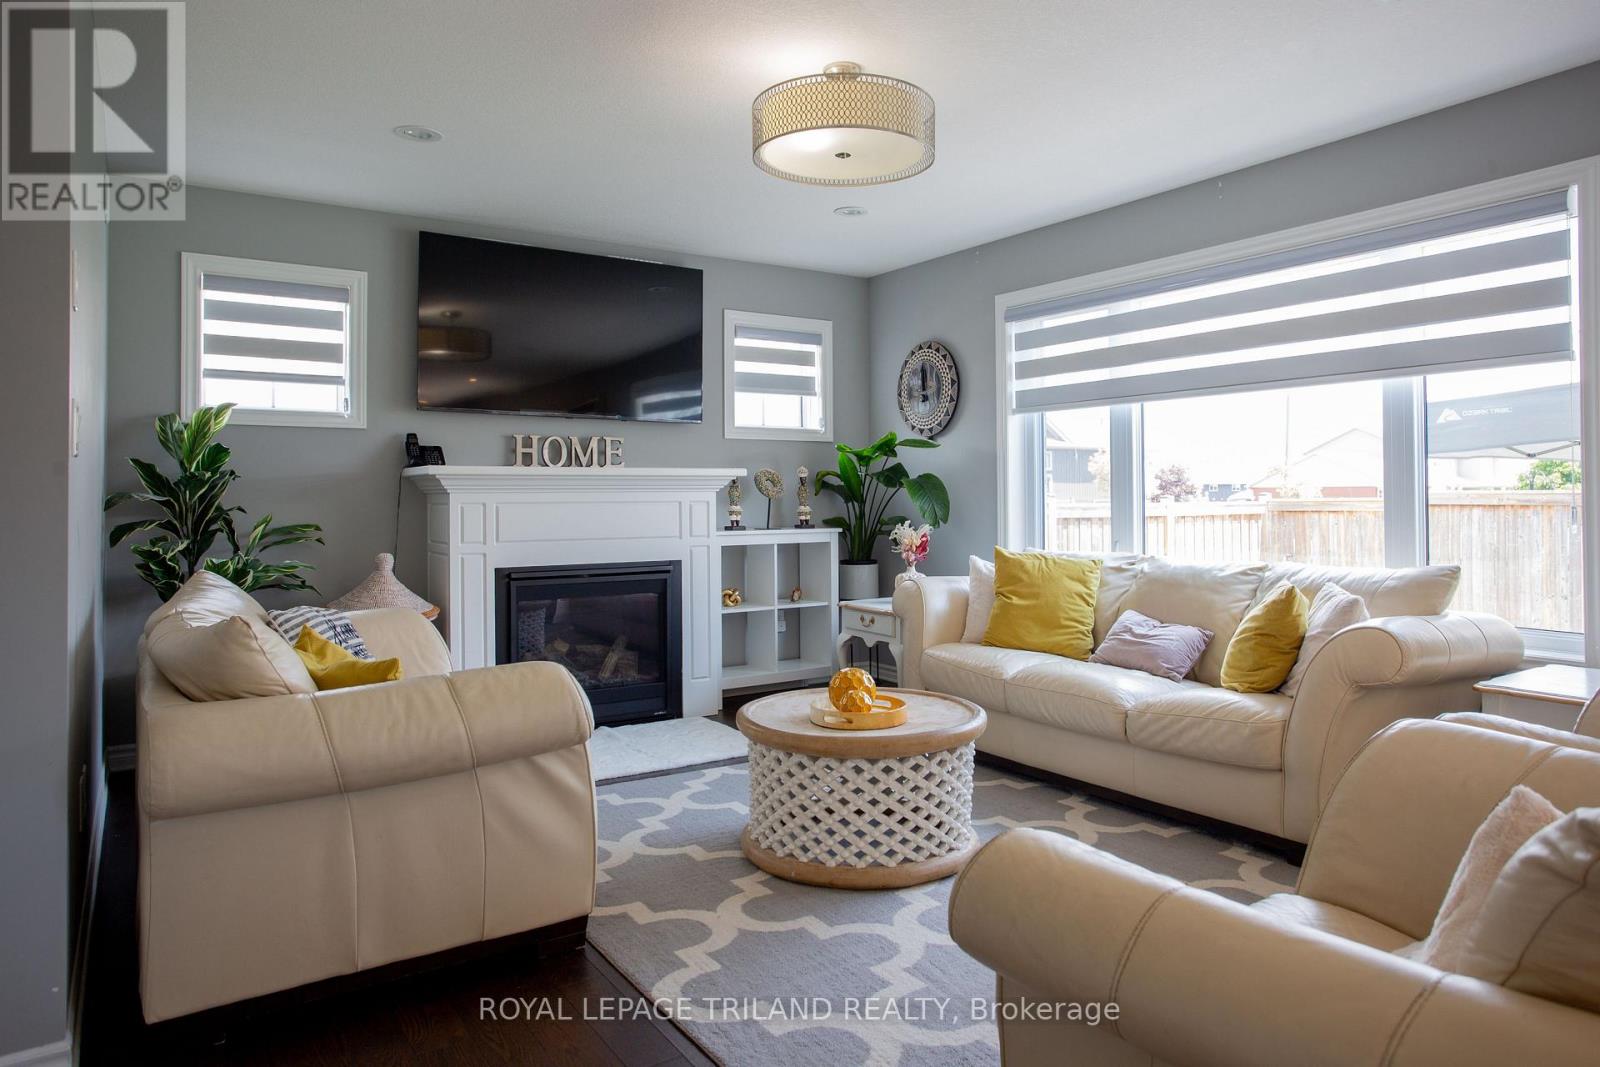
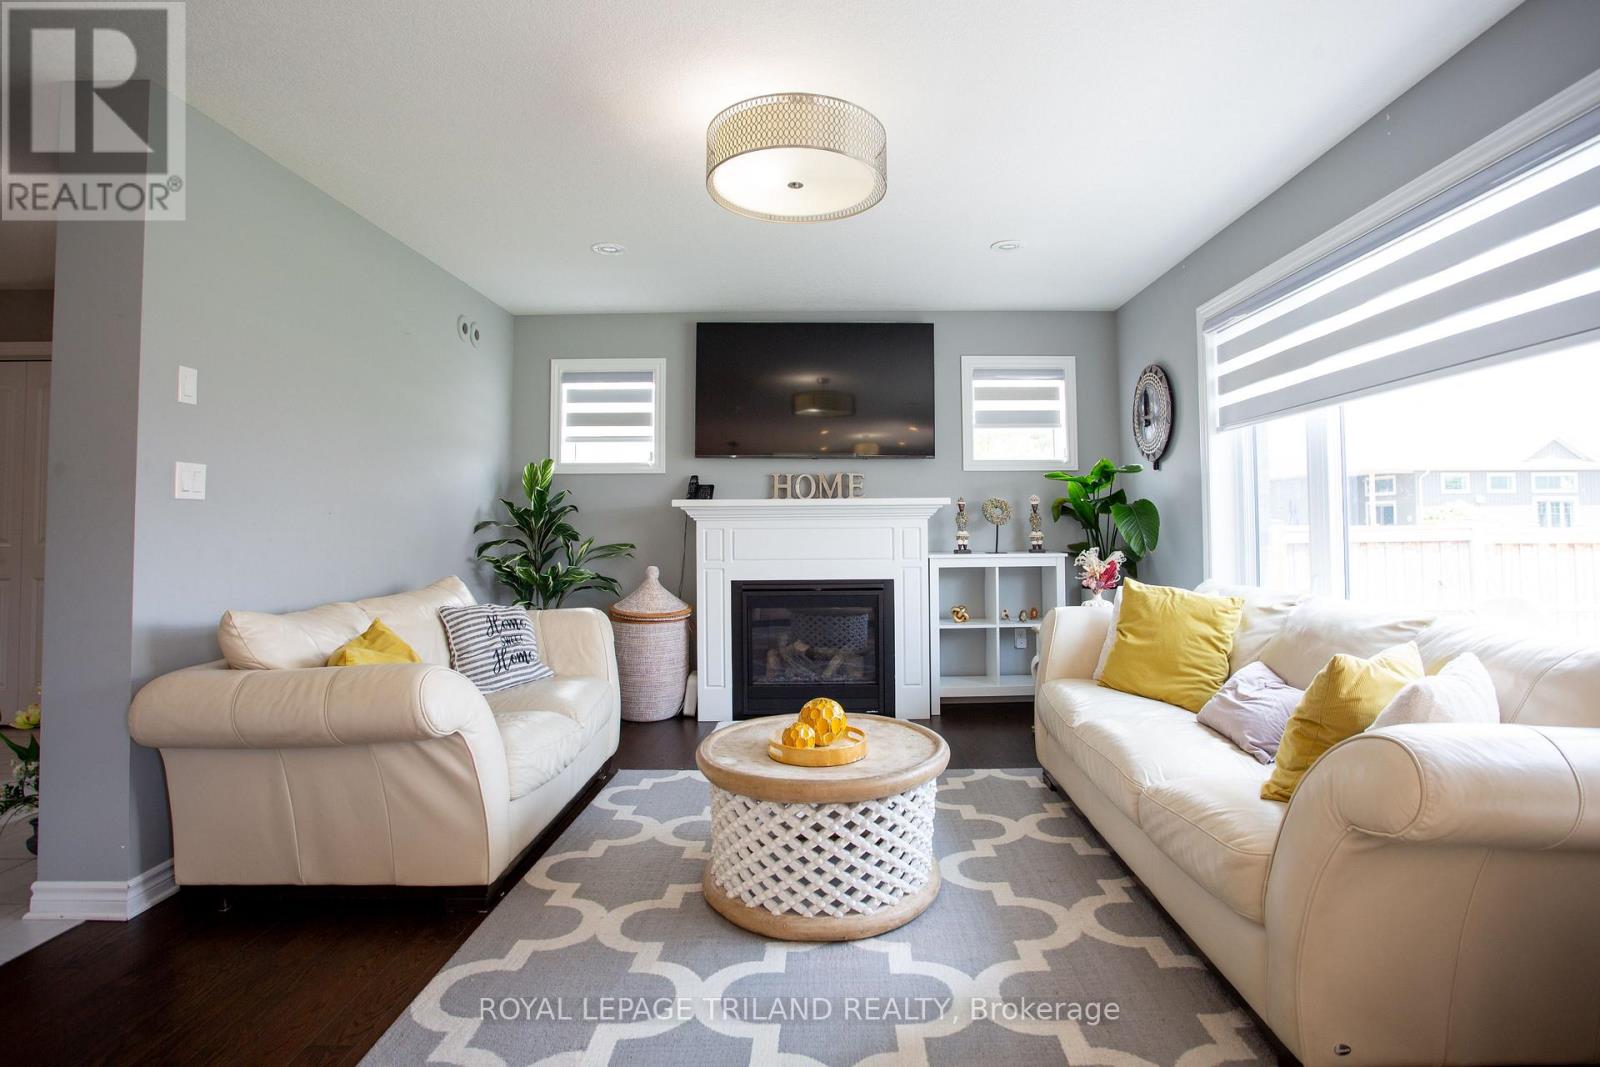
Fireplace
Central Air Conditioning
Forced Air
$760,000
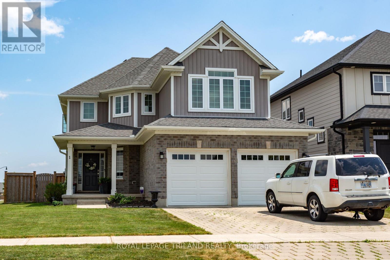
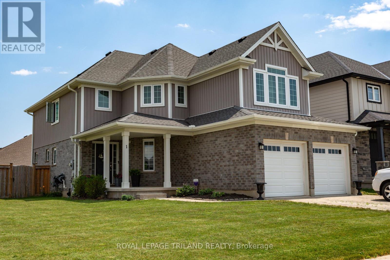
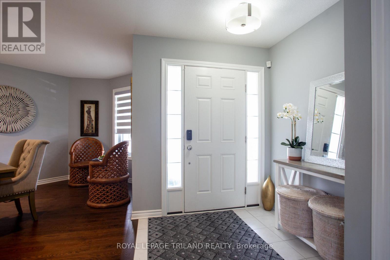
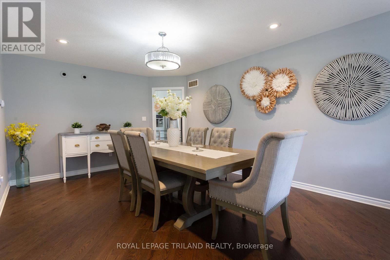
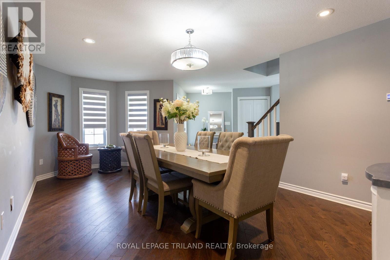
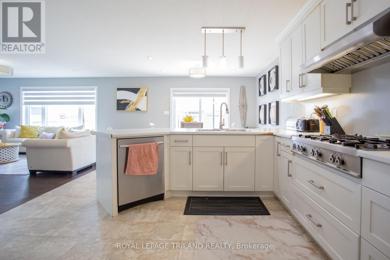
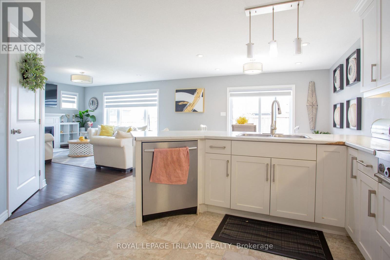
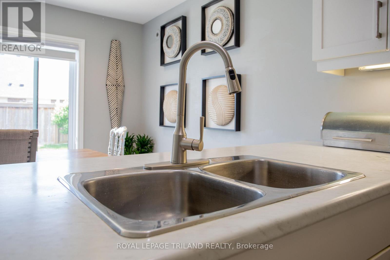
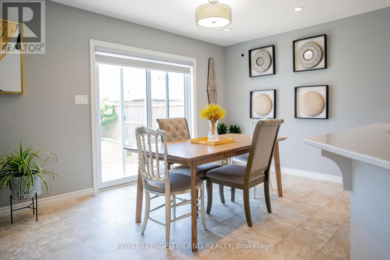
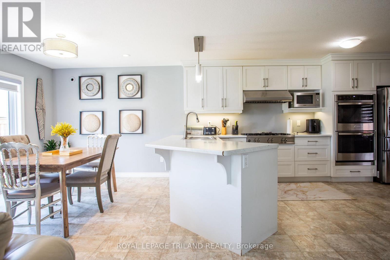
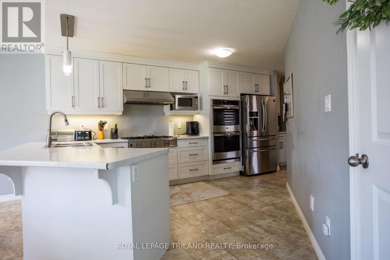
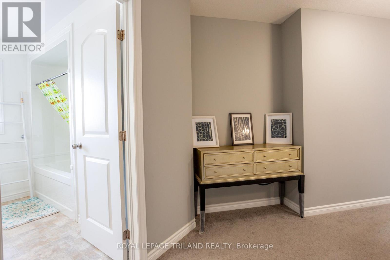
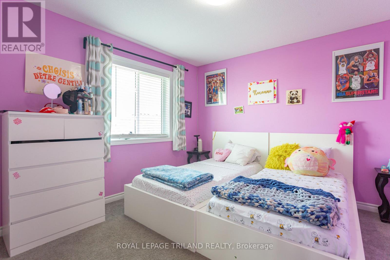
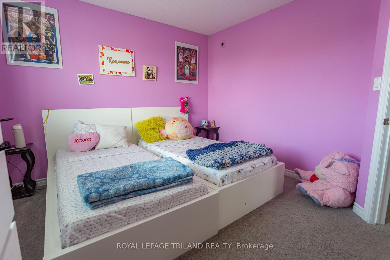
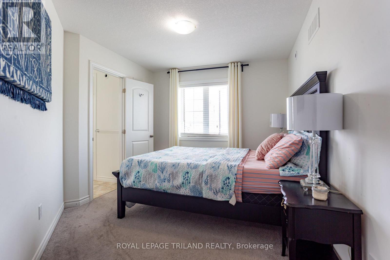
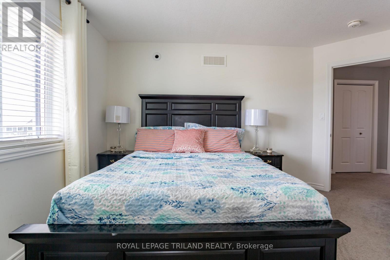
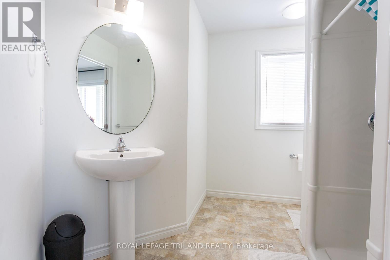
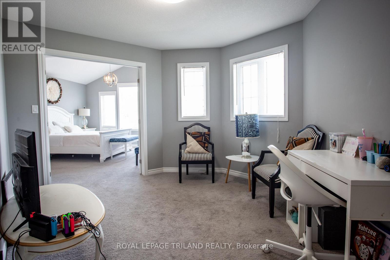
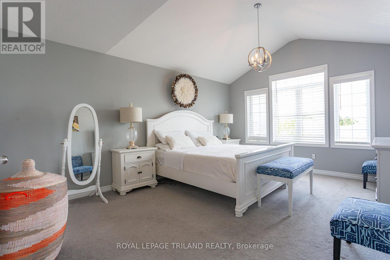
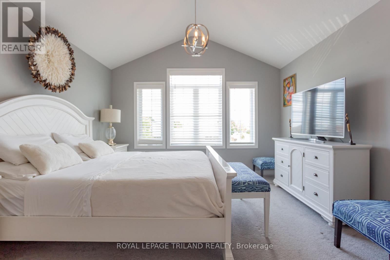
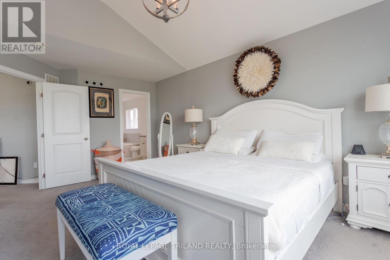
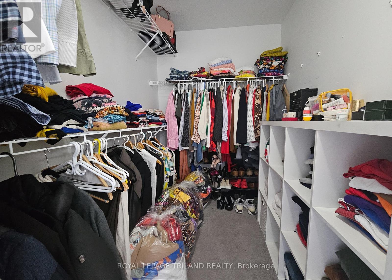
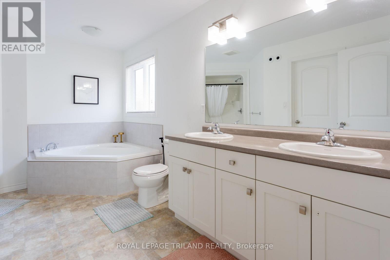
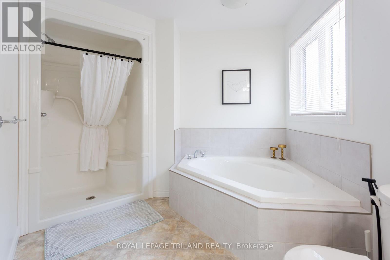
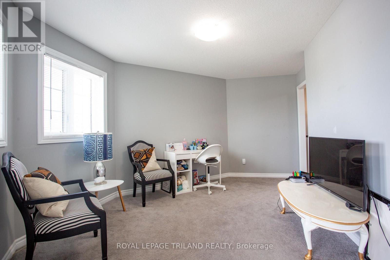
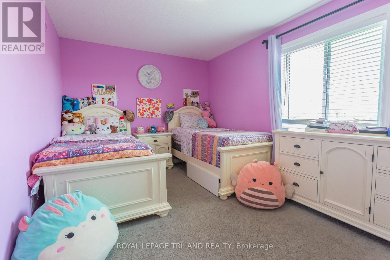
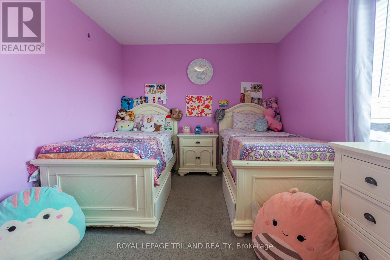
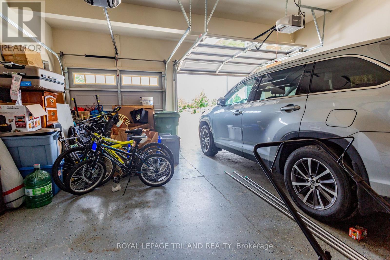
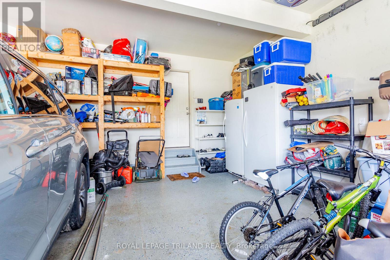
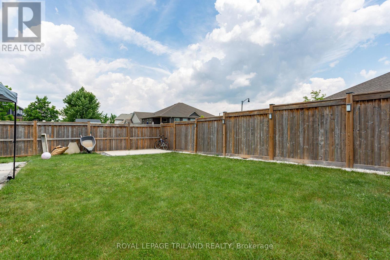
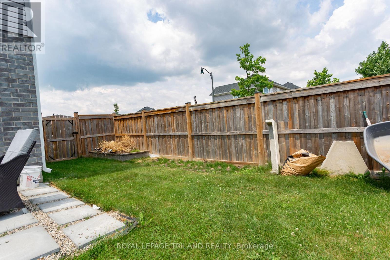
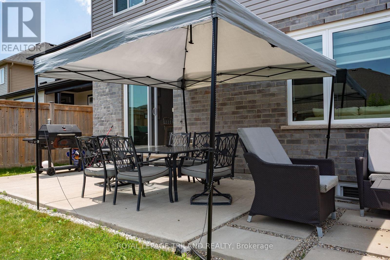
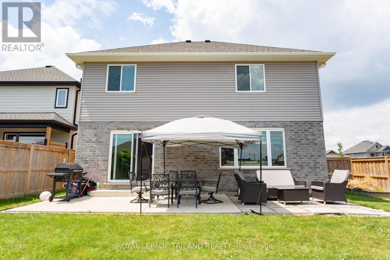
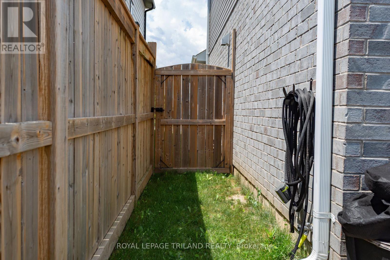
Modern two-story dream family home awaits you! This stunning four-bedroom, four-bathroom home offers the perfect blend of style and functionality. The beautiful kitchen features a gas cooktop, built-in double ovens, and an open layout that's perfect for gathering with family and friends. Step outside to a fully fenced backyard, offering plenty of room for kids, pets, and summer get-togethers. Located in a great area with easy access to Highway 401, and close to parks and schools. A great value! (id:50976)
Open House
This property has open houses!
Starts at:
2:00 pm
Ends at:
4:00 pm
Starts at:
2:00 pm
Ends at:
4:00 pm
Property Details
|
MLS® Number
|
X13548762 |
|
Property Type
|
Single Family |
|
Community Name
|
St. Thomas |
|
Equipment Type
|
Water Heater, Water Heater - Tankless |
|
Parking Space Total
|
4 |
|
Rental Equipment Type
|
Water Heater, Water Heater - Tankless |
Building
|
Bathroom Total
|
4 |
|
Bedrooms Above Ground
|
4 |
|
Bedrooms Total
|
4 |
|
Amenities
|
Fireplace(s) |
|
Appliances
|
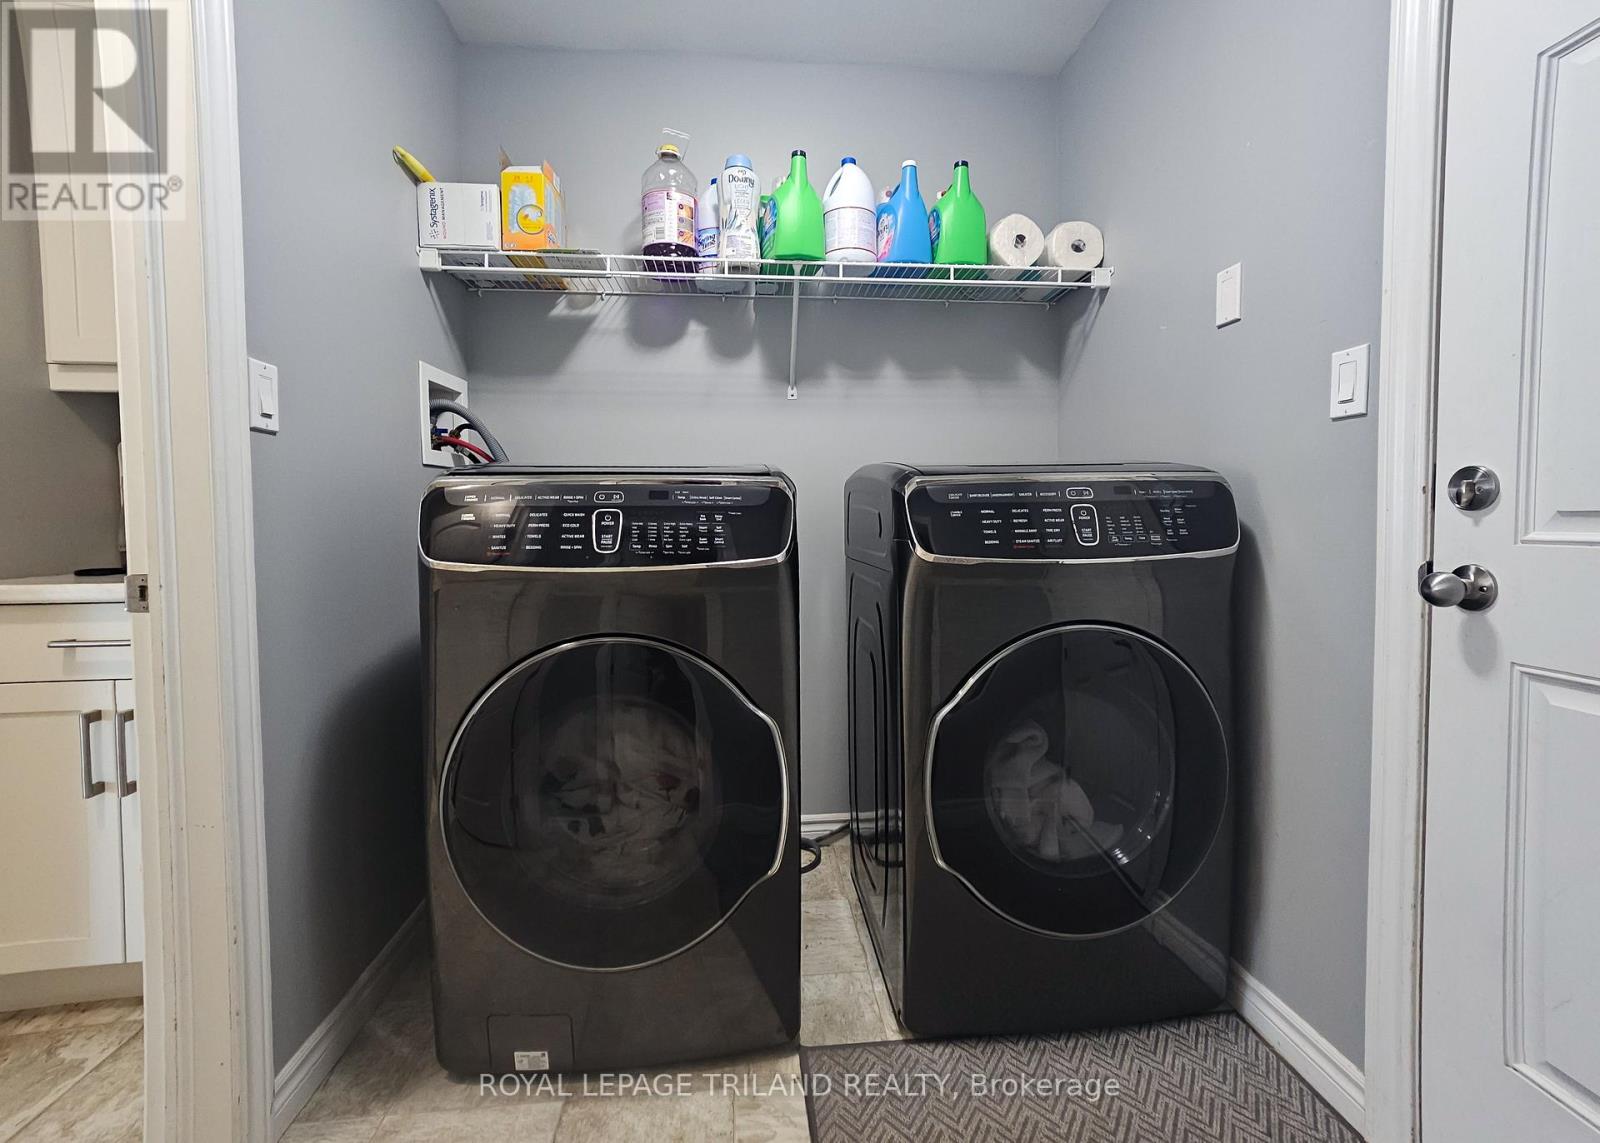
Garage Door Opener Remote(s), Oven - Built-in, Range, Dishwasher, Dryer, Stove, Washer, Refrigerator |
|
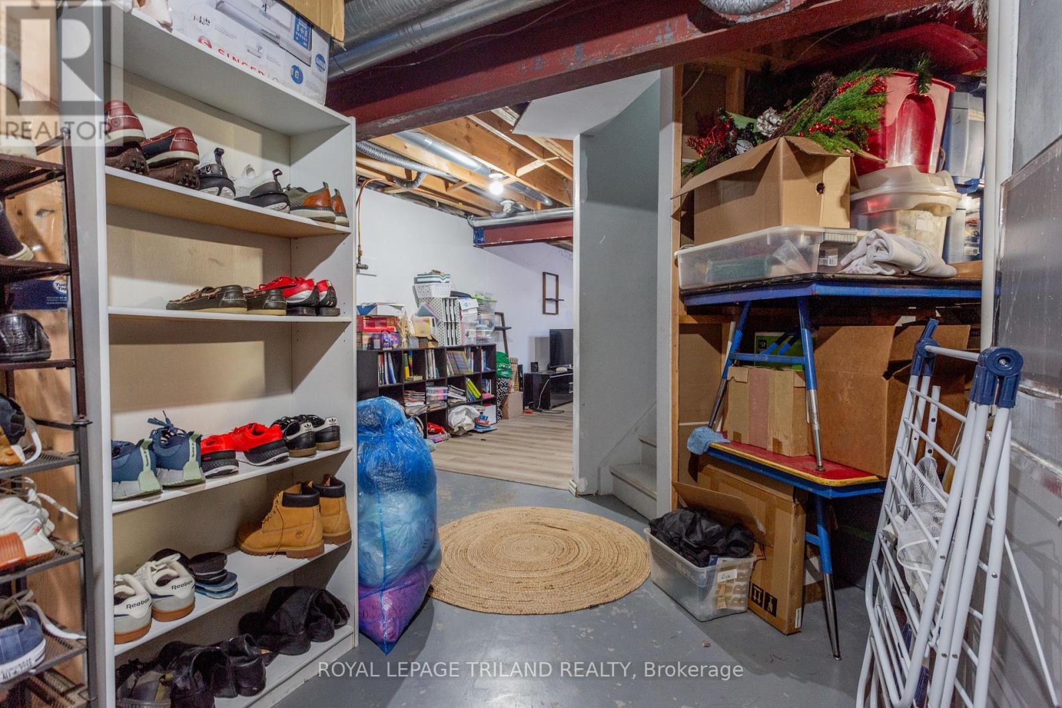
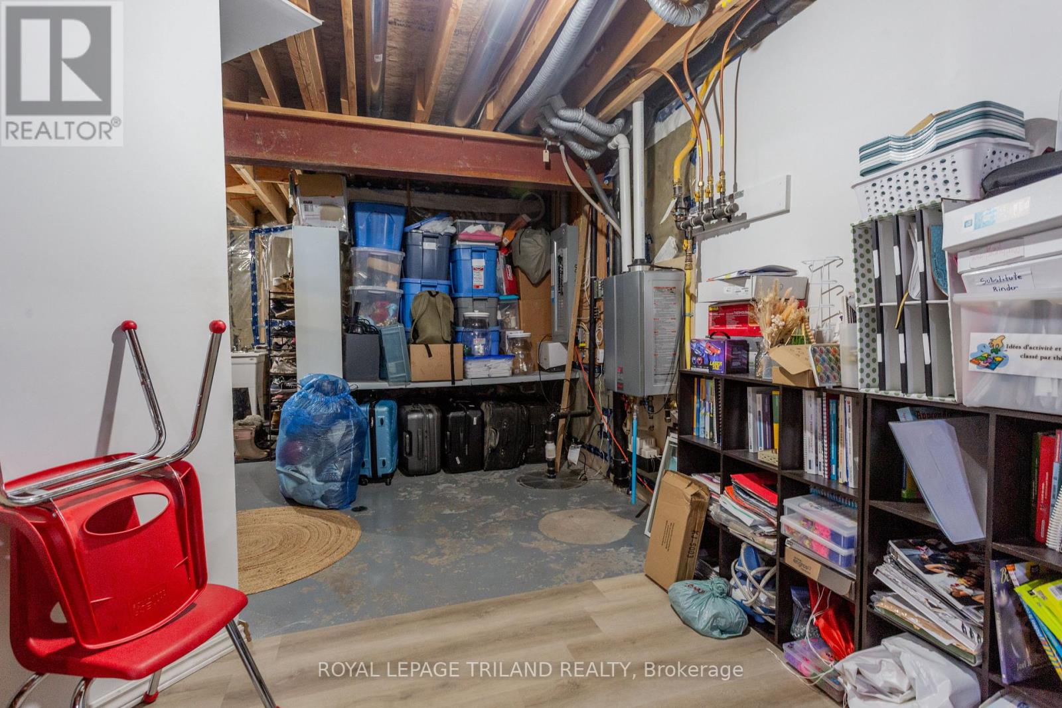
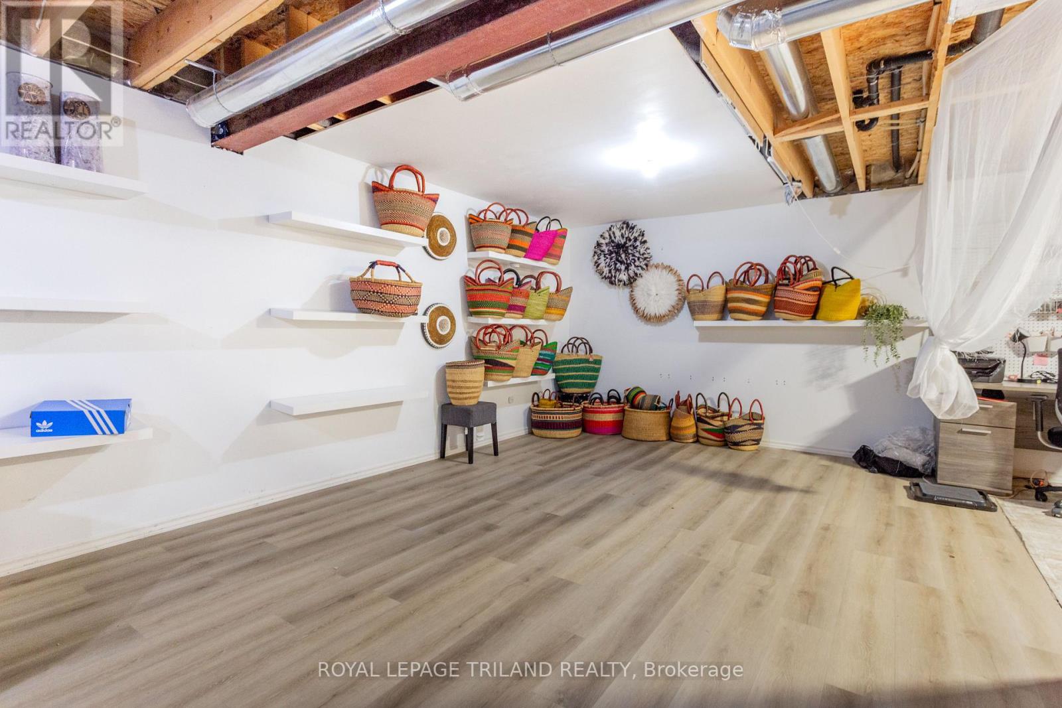
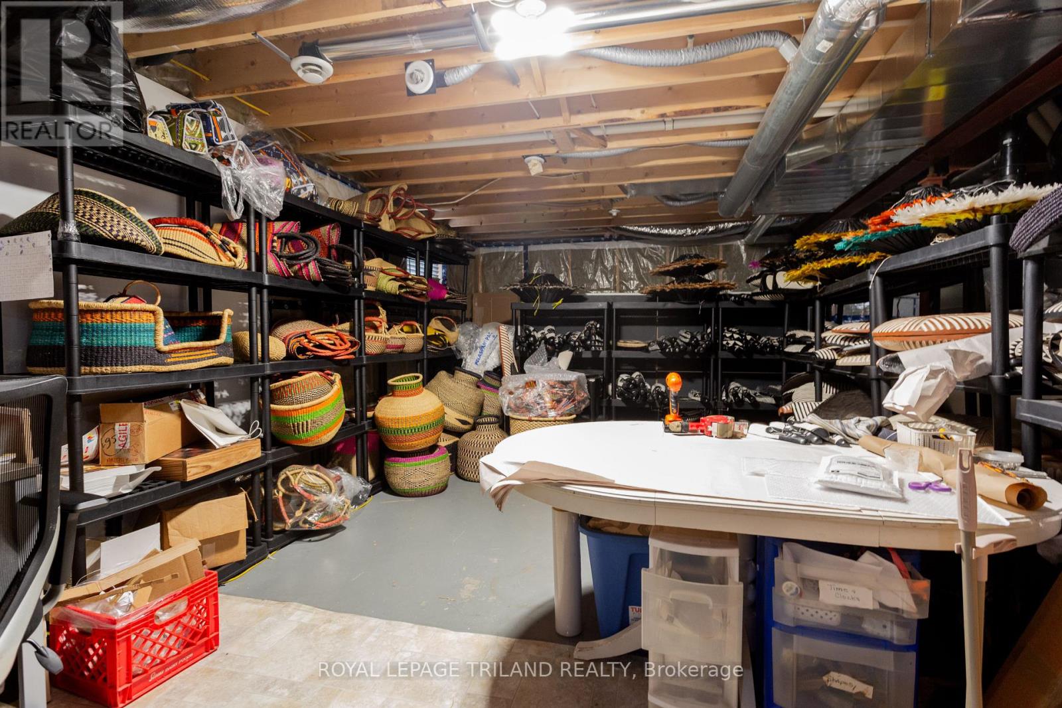
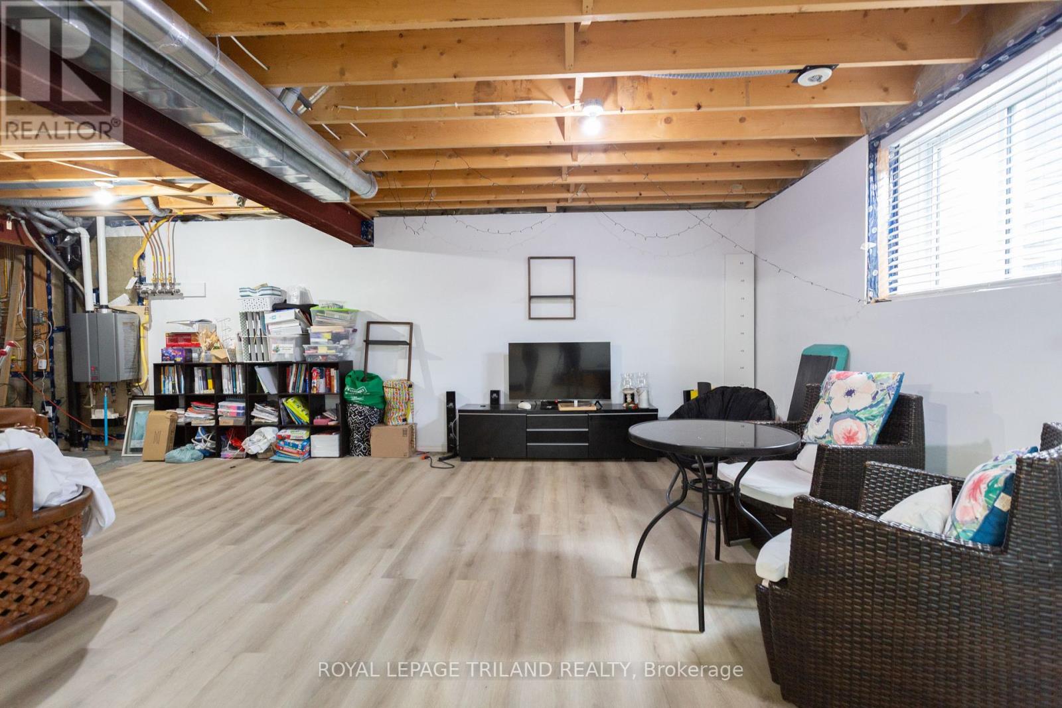
Basement Development
|
Partially Finished |
|
Basement Type
|
Full (partially Finished) |
|
Construction Style Attachment
|
Detached |
|
Cooling Type
|
Central Air Conditioning |
|
Exterior Finish
|
Aluminum Siding, Brick |
|
Fireplace Present
|
Yes |
|
Foundation Type
|
Poured Concrete |
|
Half Bath Total
|
1 |
|
Heating Fuel
|
Natural Gas |
|
Heating Type
|
Forced Air |
|
Stories Total
|
2 |
|
Size Interior
|
2,000 - 2,500 Ft2 |
|
Type
|
House |
|
Utility Water
|
Municipal Water |
Parking
Land
|
Acreage
|
No |
|
Sewer
|
Sanitary Sewer |
|
Size Depth
|
115 Ft ,4 In |
|
Size Frontage
|
98 Ft |
|
Size Irregular
|
98 X 115.4 Ft |
|
Size Total Text
|
98 X 115.4 Ft |
Rooms
| Level |
Type |
Length |
Width |
Dimensions |
|
Second Level |
Bathroom |
2.79 m |
2.69 m |
2.79 m x 2.69 m |
|
Second Level |
Bathroom |
3.45 m |
4.29 m |
3.45 m x 4.29 m |
|
Second Level |
Bathroom |
2.69 m |
2.44 m |
2.69 m x 2.44 m |
|
Second Level |
Primary Bedroom |
3.19 m |
5.44 m |
3.19 m x 5.44 m |
|
Second Level |
Bedroom |
3.45 m |
3.3 m |
3.45 m x 3.3 m |
|
Second Level |
Bedroom |
4.34 m |
3.1 m |
4.34 m x 3.1 m |
|
Second Level |
Bedroom |
4.34 m |
2.8 m |
4.34 m x 2.8 m |
|
Main Level |
Living Room |
5.16 m |
4.62 m |
5.16 m x 4.62 m |
|
Main Level |
Kitchen |
4.01 m |
5.72 m |
4.01 m x 5.72 m |
|
Main Level |
Dining Room |
6.05 m |
3.66 m |
6.05 m x 3.66 m |
|
Main Level |
Laundry Room |
2.16 m |
1.83 m |
2.16 m x 1.83 m |
|
Main Level |
Bathroom |
2.01 m |
1.57 m |
2.01 m x 1.57 m |
|
Main Level |
Eating Area |
3.91 m |
2.82 m |
3.91 m x 2.82 m |
https://www.realtor.ca/real-estate/30017261/1-acorn-trail-st-thomas-st-thomas