6 Bedroom
5 Bathroom
1,500 - 2,000 ft2
Central Air Conditioning
Forced Air
$1,198,000
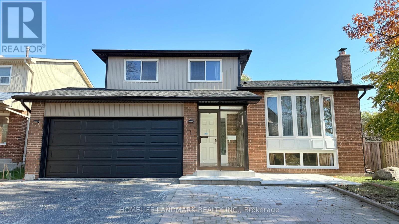
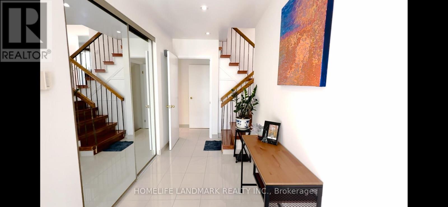
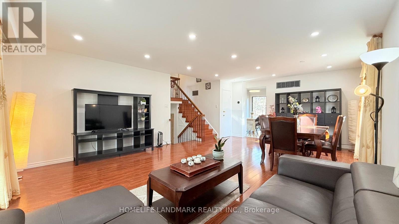
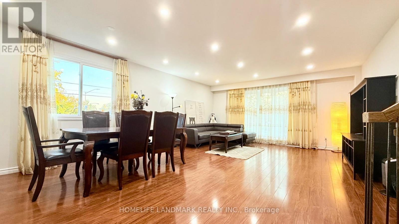
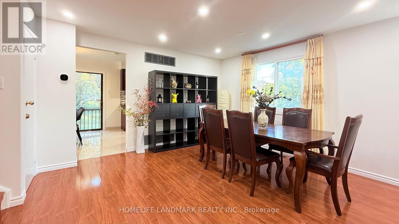
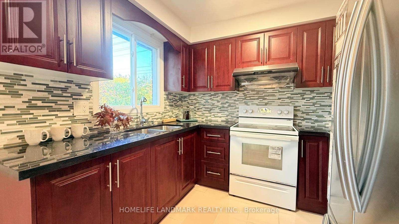
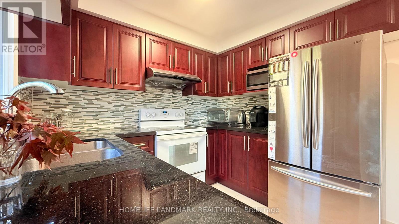
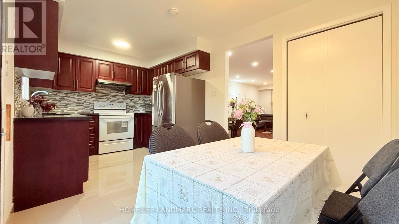
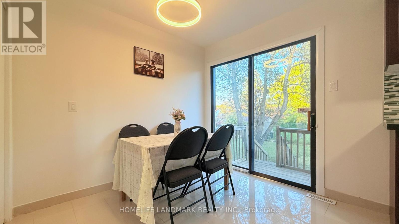
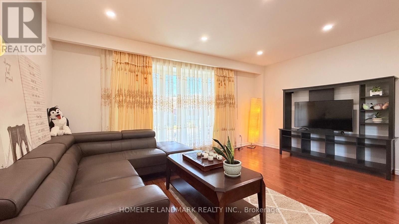
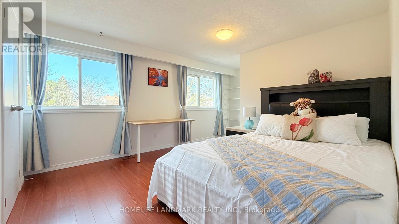
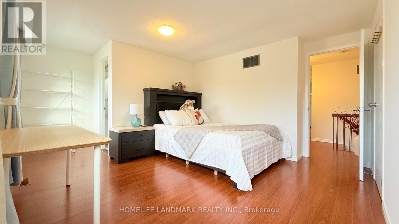
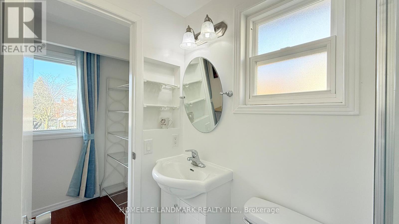
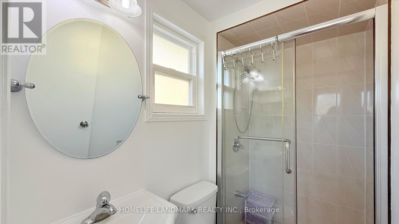
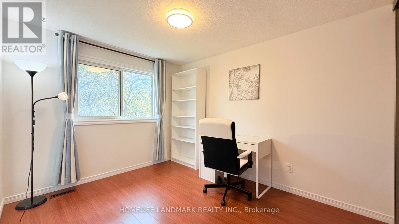
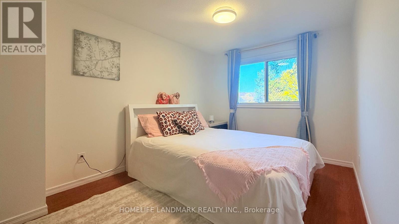
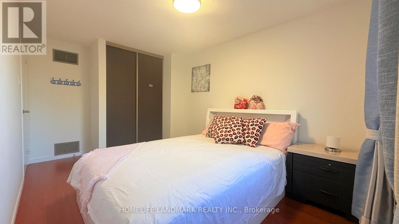
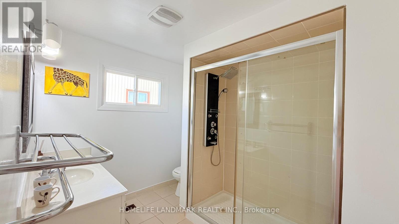
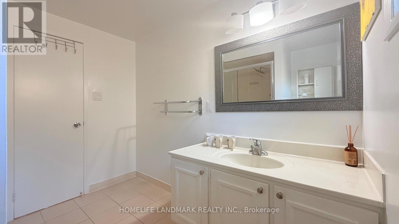
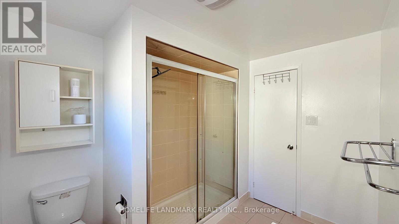
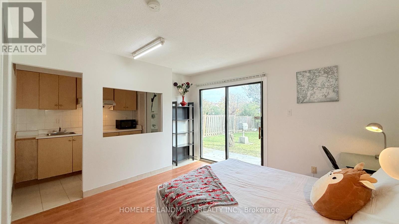
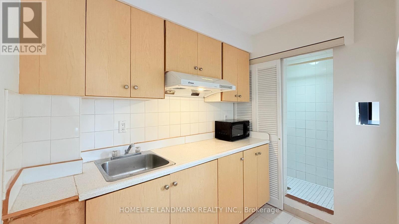
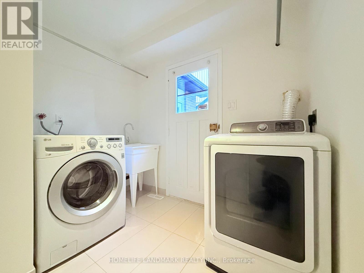
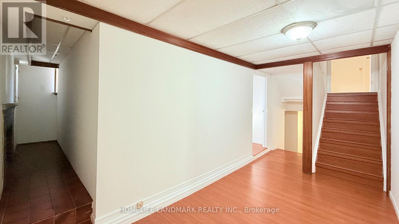
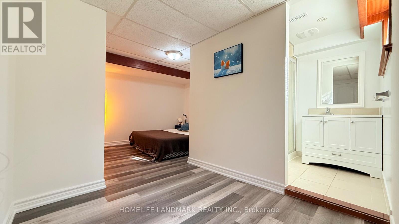
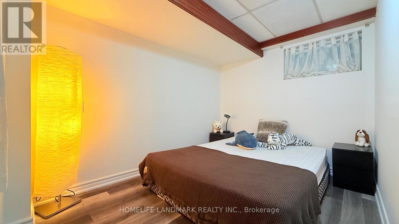
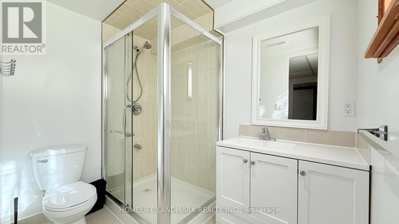
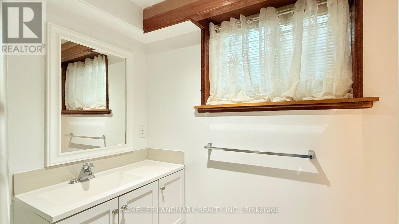
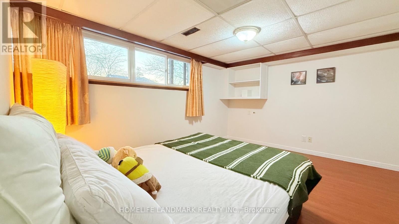
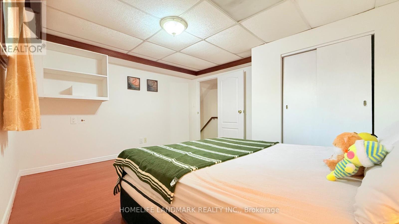
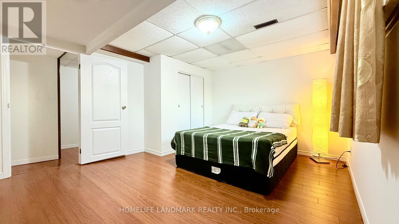
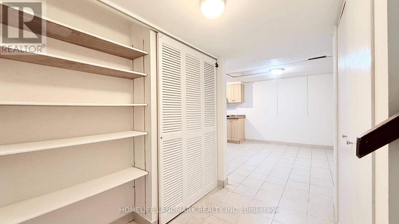
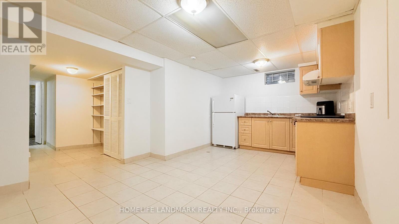
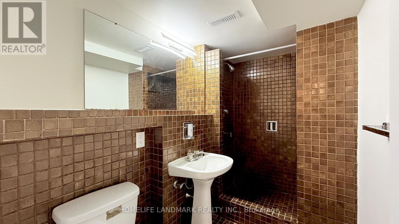
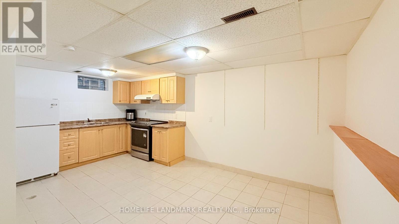
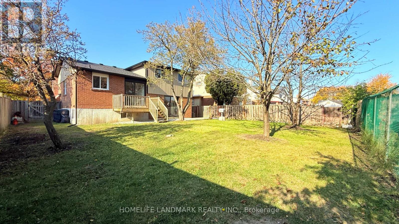
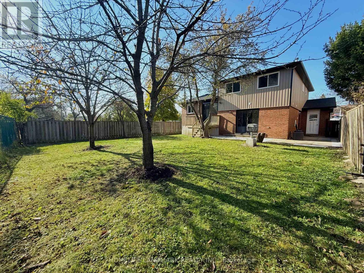
Over $50K spent in renovations! Rarely find this type of floor plan! Bright & spacious detached 5-level sidesplit with double garage on a prime, large corner lot in Agincourt. Ready to move in! Features a separate side entrance and finished basement with two 3-pc bathrooms. Mostly freshly painted throughout! Highlights include new pot lights in the living & dining areas, plus major 2026 exterior & entry updates: new shingles with 85% replaced roof plywood, new garage door, new siding, new aluminum roof edges, 2 new windows, and new floor tiles in the storm door area before entering the main door! Steps to TTC bus stop, local restaurants, Skycity Shopping Centre & Alexmuir Park; minutes to Woodside Square, Agincourt GO, Hwy 401, and Agincourt High School. Includes 2 fridges, 2 stoves, washer, dryer, all window coverings. (id:50976)
Open House
This property has open houses!
Starts at:
2:00 pm
Ends at:
4:00 pm
Property Details
|
MLS® Number
|
E14130874 |
|
Property Type
|
Single Family |
|
Community Name
|
Agincourt North |
|
Equipment Type
|
Water Heater |
|
Features
|
Carpet Free, In-law Suite |
|
Parking Space Total
|
5 |
|
Rental Equipment Type
|
Water Heater |
Building
|
Bathroom Total
|
5 |
|
Bedrooms Above Ground
|
3 |
|
Bedrooms Below Ground
|
3 |
|
Bedrooms Total
|
6 |
|
Basement Features
|
Apartment In Basement |
|
Basement Type
|
N/a |
|
Construction Style Attachment
|
Detached |
|
Construction Style Split Level
|
Sidesplit |
|
Cooling Type
|
Central Air Conditioning |
|
Exterior Finish
|
Vinyl Siding, Brick |
|
Flooring Type
|
Laminate, Tile, Vinyl |
|
Foundation Type
|
Concrete |
|
Half Bath Total
|
1 |
|
Heating Fuel
|
Natural Gas |
|
Heating Type
|
Forced Air |
|
Size Interior
|
1,500 - 2,000 Ft2 |
|
Type
|
House |
|
Utility Water
|
Municipal Water |
Parking
Land
|
Acreage
|
No |
|
Sewer
|
Sanitary Sewer |
|
Size Depth
|
106 Ft ,7 In |
|
Size Frontage
|
56 Ft |
|
Size Irregular
|
56 X 106.6 Ft |
|
Size Total Text
|
56 X 106.6 Ft |
Rooms
| Level |
Type |
Length |
Width |
Dimensions |
|
Lower Level |
Bedroom 5 |
4.78 m |
3.89 m |
4.78 m x 3.89 m |
|
Lower Level |
Bedroom |
4.01 m |
3.45 m |
4.01 m x 3.45 m |
|
Main Level |
Kitchen |
4.92 m |
2.74 m |
4.92 m x 2.74 m |
|
Main Level |
Dining Room |
7.08 m |
4.95 m |
7.08 m x 4.95 m |
|
Main Level |
Living Room |
7.08 m |
4.95 m |
7.08 m x 4.95 m |
|
Upper Level |
Primary Bedroom |
3.64 m |
3.59 m |
3.64 m x 3.59 m |
|
Upper Level |
Bedroom 2 |
3.6 m |
2.71 m |
3.6 m x 2.71 m |
|
Upper Level |
Bedroom 3 |
3.23 m |
2.75 m |
3.23 m x 2.75 m |
|
Ground Level |
Foyer |
4.82 m |
1.77 m |
4.82 m x 1.77 m |
|
Ground Level |
Bedroom 4 |
3.63 m |
3.47 m |
3.63 m x 3.47 m |
https://www.realtor.ca/real-estate/30459899/1-alexmuir-boulevard-toronto-agincourt-north-agincourt-north