5 Bedroom
5 Bathroom
2,000 - 2,500 sqft
Central Air Conditioning
Forced Air
$1,199,999
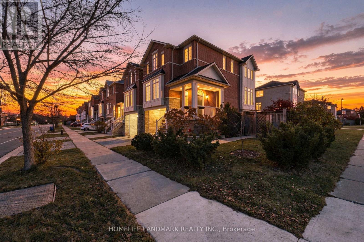
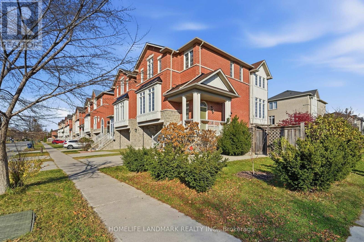
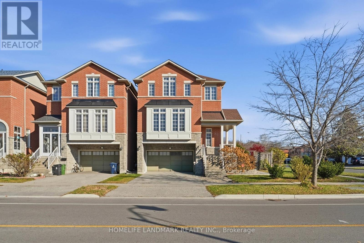
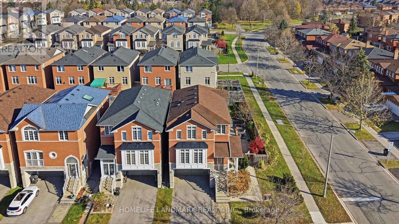
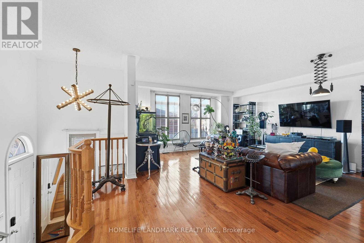
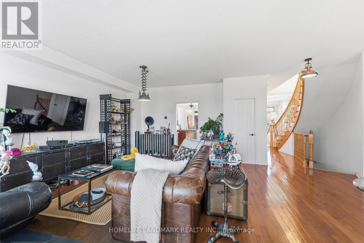
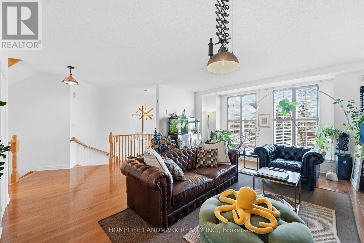
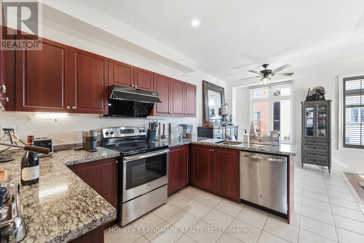
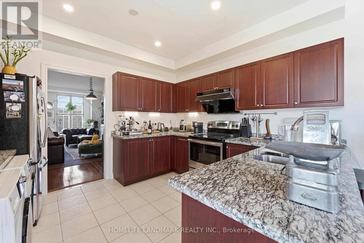
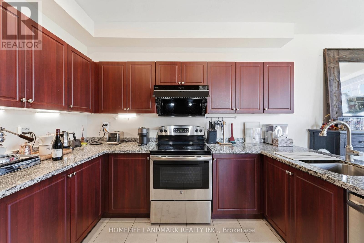
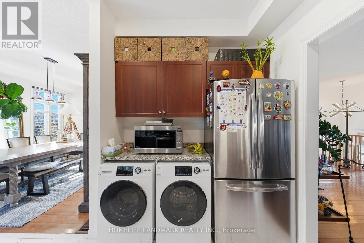
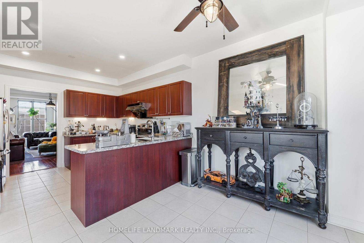
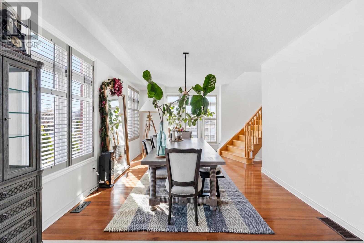
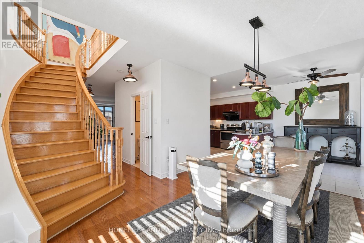
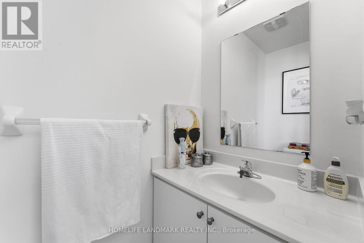
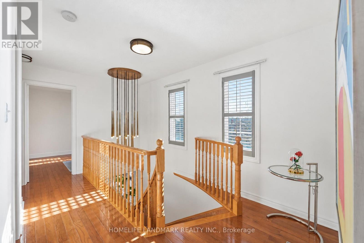
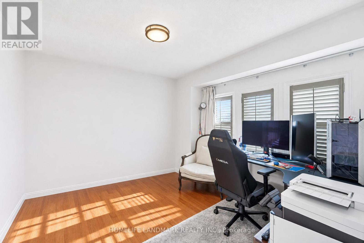
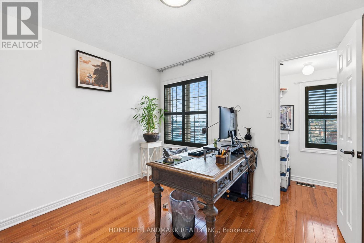
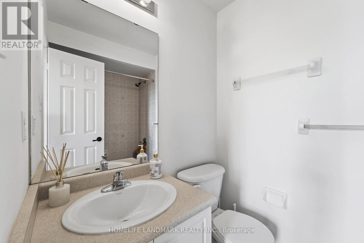
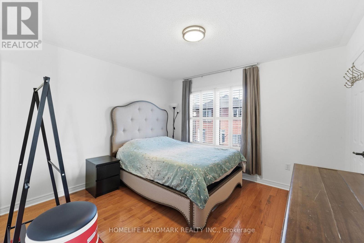
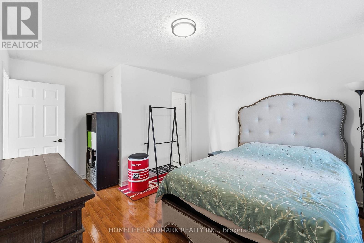
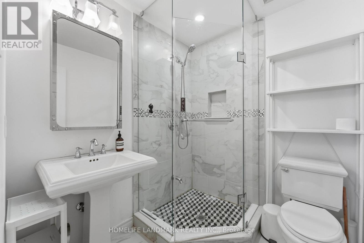
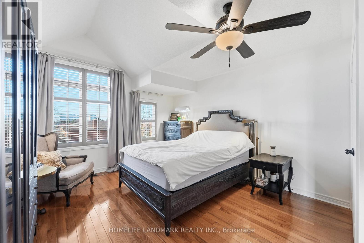
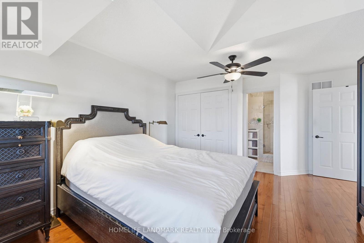
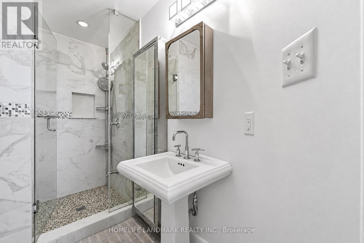
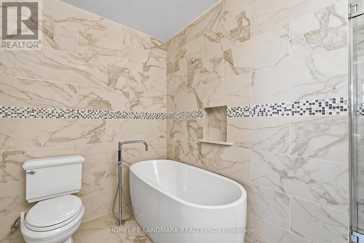
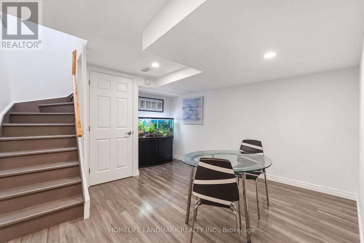
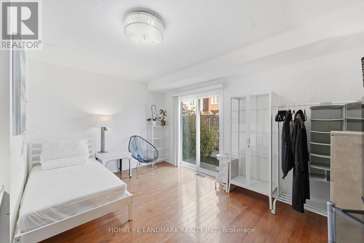
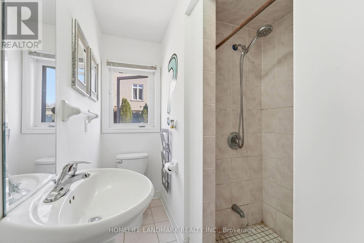
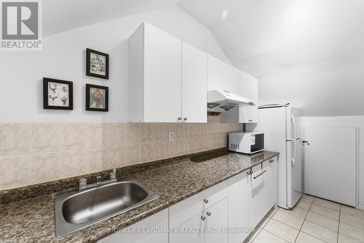
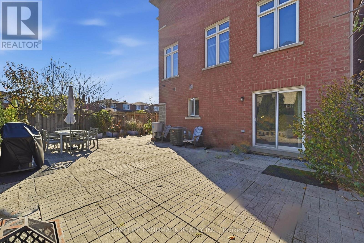
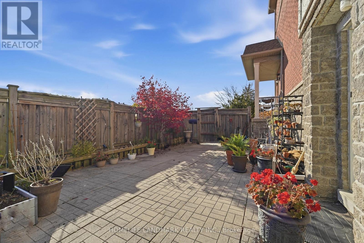
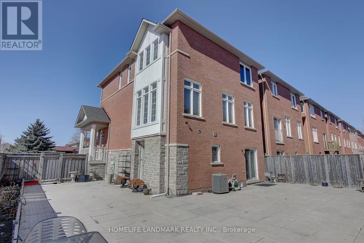
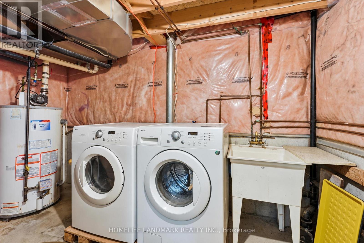
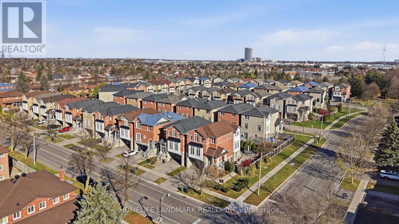
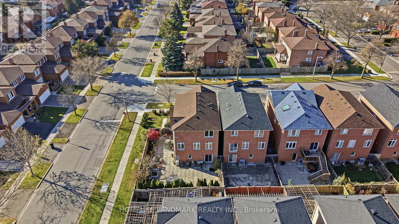
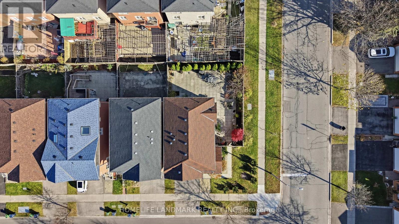
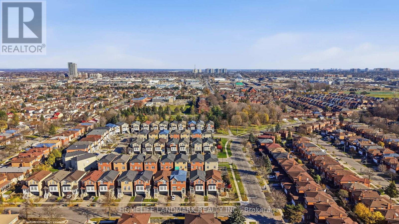
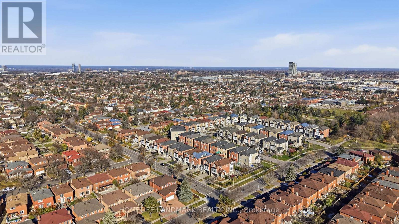
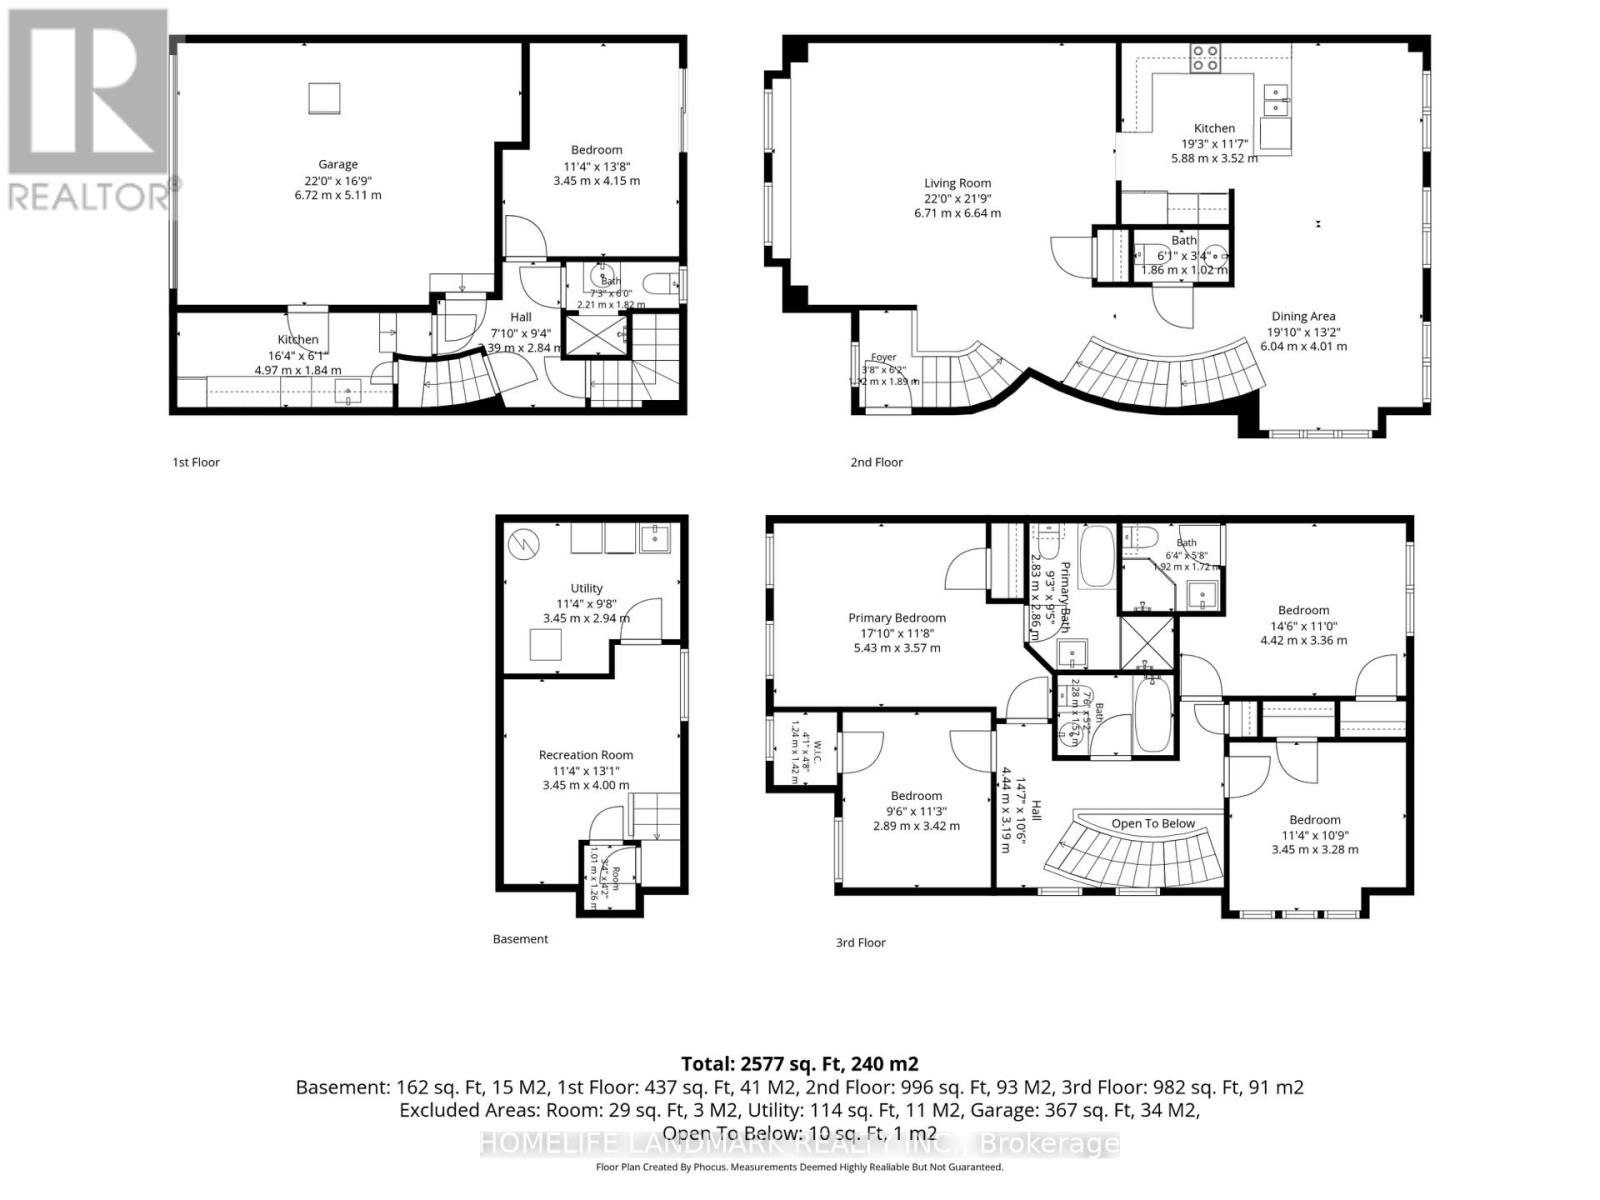
Sunlight doesn't just visit this home - it lives here, all day, every day. Welcome to this beautiful home in the high-demand Steeles neighbourhood, set on a premium large corner lot. This spacious home is filled with natural light all day long, with 9-foot ceilings on the main floor creating a bright, open and airy feel throughout.Inside, you'll find five generously sized bedrooms, including a primary suite and a second bedroom, each with its own ensuite. Brand-new hardwood flooring runs throughout the home, and the renovated eat-in kitchen features granite counters and stainless steel appliances - perfect for family meals and entertaining. A brand-new roof (2025) brings added peace of mind for years to come.The lower level is ideal for multi-generational living. A separate entrance leads to a walk-out in-law suite with a bedroom, a 3-piece bath, a kitchen and a washroom - a complete, self-contained space for extended family. Two laundry sets in the home add everyday convenience for busy or extended families.Step outside to a fully interlocked backyard, made for summer gatherings, on a large corner lot with room to breathe. Steps to the park, TTC and shopping, and close to well-regarded schools including Kennedy Public School and Dr. Norman Bethune Collegiate Institute. A bright, flexible home in a location that rarely comes up - don't miss it. (id:50976)
Open House
This property has open houses!
Starts at:
2:00 pm
Ends at:
4:00 pm
Property Details
|
MLS® Number
|
E14200196 |
|
Property Type
|
Single Family |
|
Community Name
|
Steeles |
|
Features
|
Carpet Free, In-law Suite |
|
Parking Space Total
|
4 |
Building
|
Bathroom Total
|
5 |
|
Bedrooms Above Ground
|
4 |
|
Bedrooms Below Ground
|
1 |
|
Bedrooms Total
|
5 |
|
Appliances
|
Garage Door Opener Remote(s) |
|
Basement Development
|
Finished |
|
Basement Features
|
Walk Out |
|
Basement Type
|
N/a (finished) |
|
Construction Style Attachment
|
Detached |
|
Cooling Type
|
Central Air Conditioning |
|
Exterior Finish
|
Brick |
|
Flooring Type
|
Hardwood, Tile |
|
Foundation Type
|
Concrete |
|
Half Bath Total
|
1 |
|
Heating Fuel
|
Natural Gas |
|
Heating Type
|
Forced Air |
|
Stories Total
|
3 |
|
Size Interior
|
2,000 - 2,500 Sqft |
|
Type
|
House |
|
Utility Water
|
Municipal Water |
Parking
Land
|
Acreage
|
No |
|
Sewer
|
Sanitary Sewer |
|
Size Depth
|
82 Ft |
|
Size Frontage
|
44 Ft ,1 In |
|
Size Irregular
|
44.1 X 82 Ft ; Irregular |
|
Size Total Text
|
44.1 X 82 Ft ; Irregular |
Rooms
| Level |
Type |
Length |
Width |
Dimensions |
|
Second Level |
Primary Bedroom |
3.72 m |
4.81 m |
3.72 m x 4.81 m |
|
Second Level |
Bedroom 2 |
4.5 m |
3 m |
4.5 m x 3 m |
|
Second Level |
Bedroom 3 |
3.5 m |
3 m |
3.5 m x 3 m |
|
Second Level |
Bedroom 4 |
4.5 m |
3.6 m |
4.5 m x 3.6 m |
|
Lower Level |
Bedroom 5 |
4.4 m |
3.7 m |
4.4 m x 3.7 m |
|
Main Level |
Living Room |
6.7 m |
6.07 m |
6.7 m x 6.07 m |
|
Main Level |
Kitchen |
3.7 m |
3.4 m |
3.7 m x 3.4 m |
|
Main Level |
Eating Area |
0.61 m |
2.7 m |
0.61 m x 2.7 m |
|
Main Level |
Family Room |
3.6 m |
4.8 m |
3.6 m x 4.8 m |
https://www.realtor.ca/real-estate/30534355/1-canongate-trail-toronto-steeles-steeles