7 Bedroom
4 Bathroom
2,500 - 3,000 sqft
Fireplace
Central Air Conditioning
Forced Air
$699,000
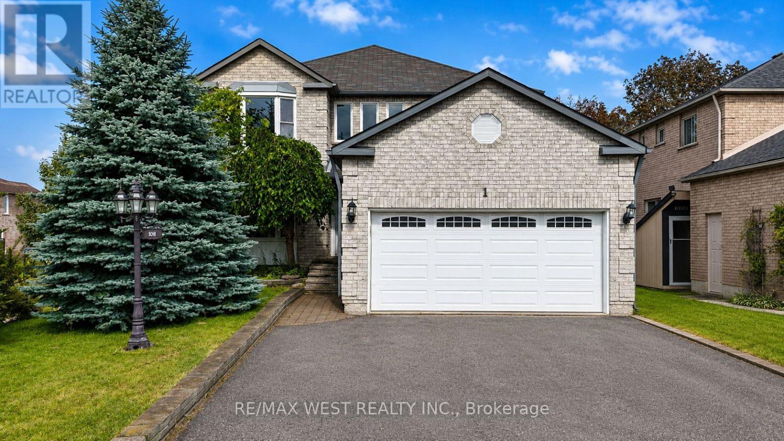
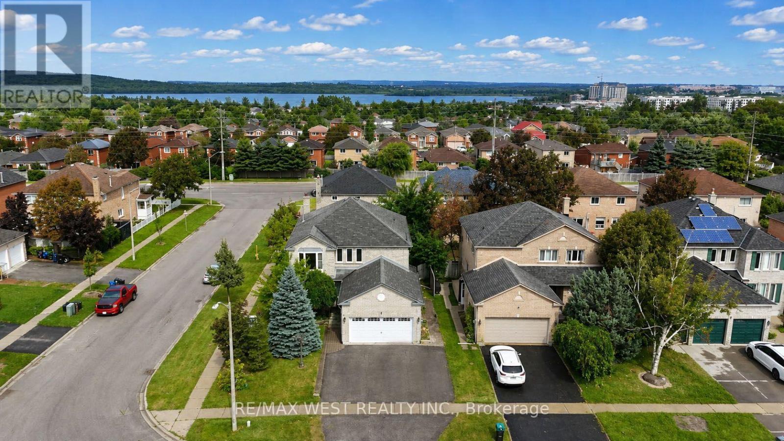
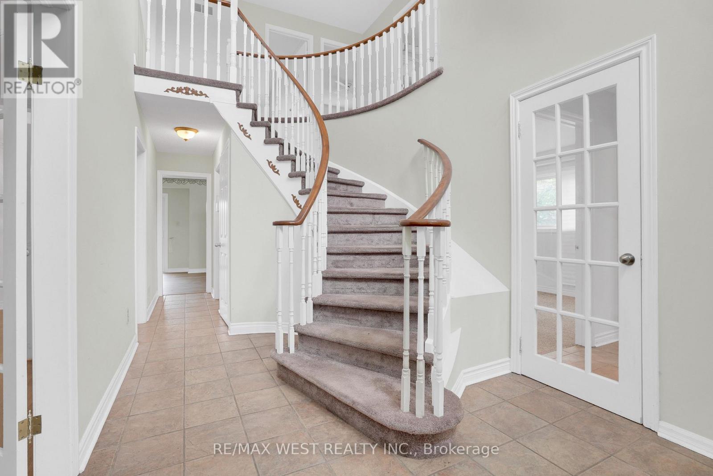
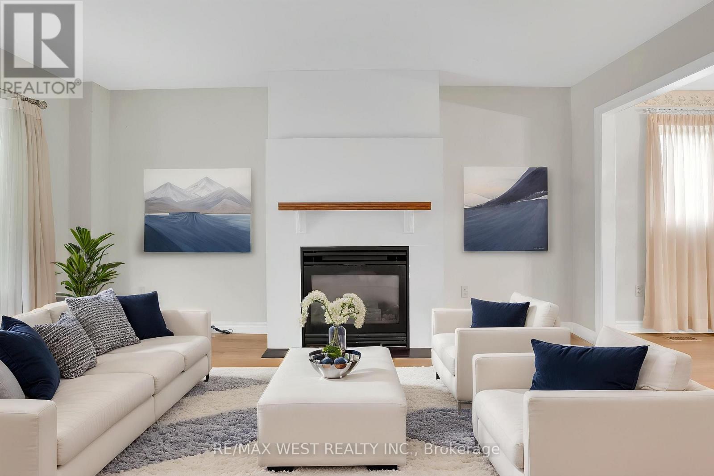
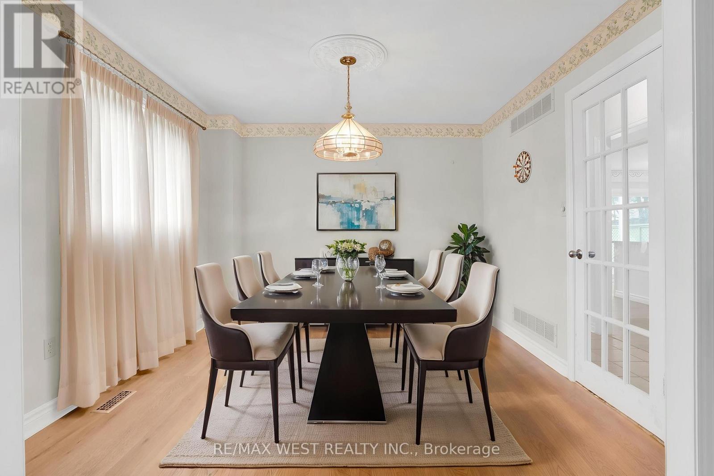
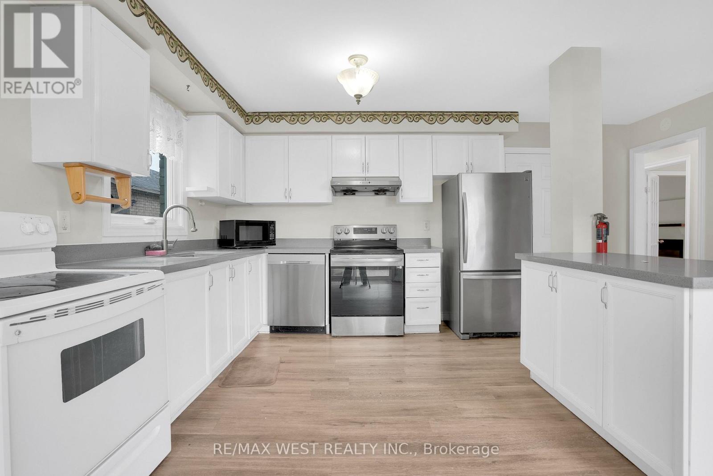
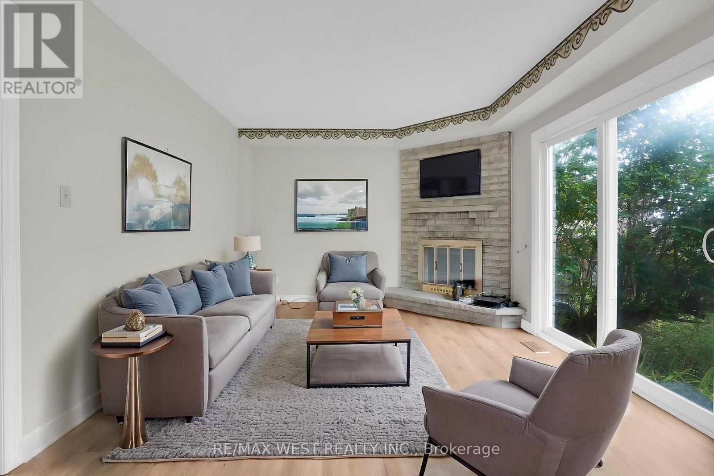
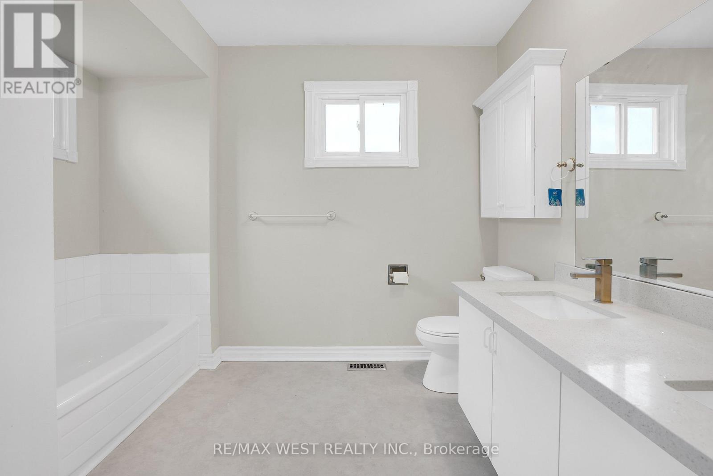
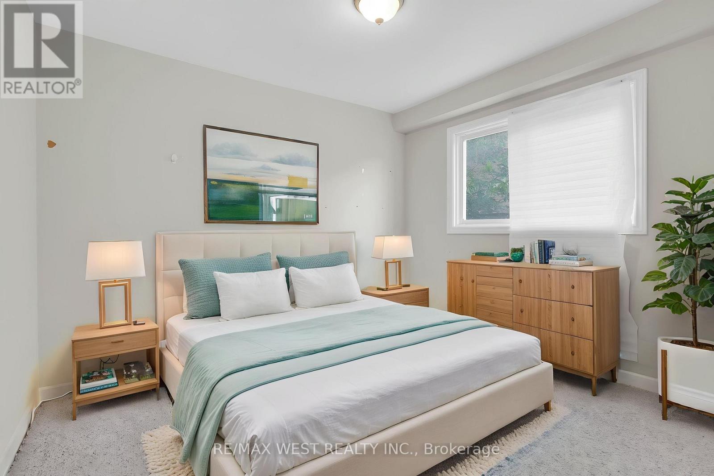
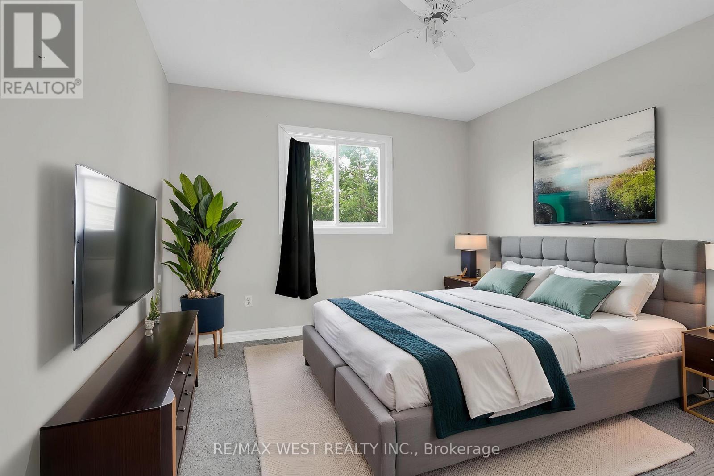
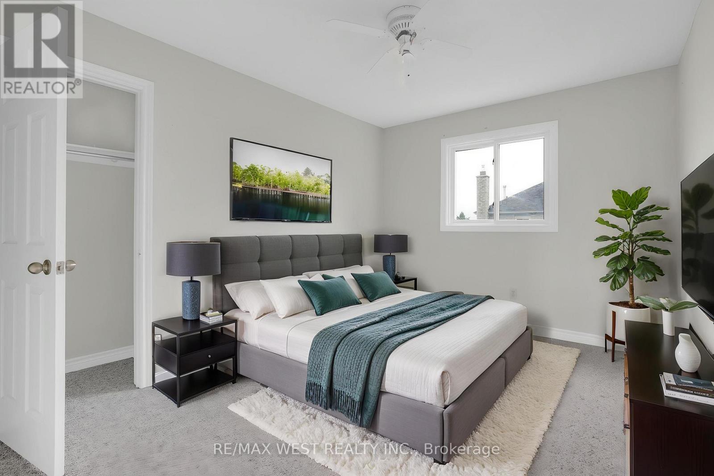
Enjoy bright and comfortable family living in this beautifully updated two-storey corner-lot home, filled with natural sunlight and ideally located in North Barrie close to schools, shopping, parks, and just minutes from Highway 400 access. The spacious, well-designed layout offers excellent flexibility for growing or multi-generational families, with generous principal rooms, multiple bedrooms and bathrooms, and an inviting backyard retreat. The modern white kitchen features bold black accents, ample counter space, and a deep double sink, while the adjacent dining area easily accommodates a large table, allows room for additional cabinetry or furnishings, and provides a walkout to the backyard-perfect for summer gatherings. A private office tucked behind double French doors is ideal for working from home and can also function as a den, pantry, or cozy library. The expansive living room offers plenty of space for a large sectional, entertainment setup, and family decor, complemented by a welcoming foyer and convenient powder room on the main level. The basement includes a separate entrance, kitchen, and three bedrooms, presenting excellent potential for additional income. This is a fantastic opportunity in a sought-after location and not to be missed. (id:50976)
Property Details
|
MLS® Number
|
S14190146 |
|
Property Type
|
Single Family |
|
Community Name
|
Cundles East |
|
Equipment Type
|
Water Heater |
|
Features
|
In-law Suite |
|
Parking Space Total
|
6 |
|
Rental Equipment Type
|
Water Heater |
Building
|
Bathroom Total
|
4 |
|
Bedrooms Above Ground
|
4 |
|
Bedrooms Below Ground
|
3 |
|
Bedrooms Total
|
7 |
|
Age
|
31 To 50 Years |
|
Appliances
|
Water Heater, Dishwasher, Dryer, Stove, Washer, Refrigerator |
|
Basement Features
|
Apartment In Basement, Separate Entrance |
|
Basement Type
|
N/a, N/a |
|
Construction Style Attachment
|
Detached |
|
Cooling Type
|
Central Air Conditioning |
|
Exterior Finish
|
Brick |
|
Fireplace Present
|
Yes |
|
Foundation Type
|
Unknown |
|
Heating Fuel
|
Natural Gas |
|
Heating Type
|
Forced Air |
|
Stories Total
|
2 |
|
Size Interior
|
2,500 - 3,000 Sqft |
|
Type
|
House |
|
Utility Water
|
Municipal Water |
Parking
Land
|
Acreage
|
No |
|
Sewer
|
Sanitary Sewer |
|
Size Depth
|
105 Ft |
|
Size Frontage
|
51 Ft ,4 In |
|
Size Irregular
|
51.4 X 10⁵ Ft |
|
Size Total Text
|
51.4 X 10⁵ Ft |
Rooms
| Level |
Type |
Length |
Width |
Dimensions |
|
Second Level |
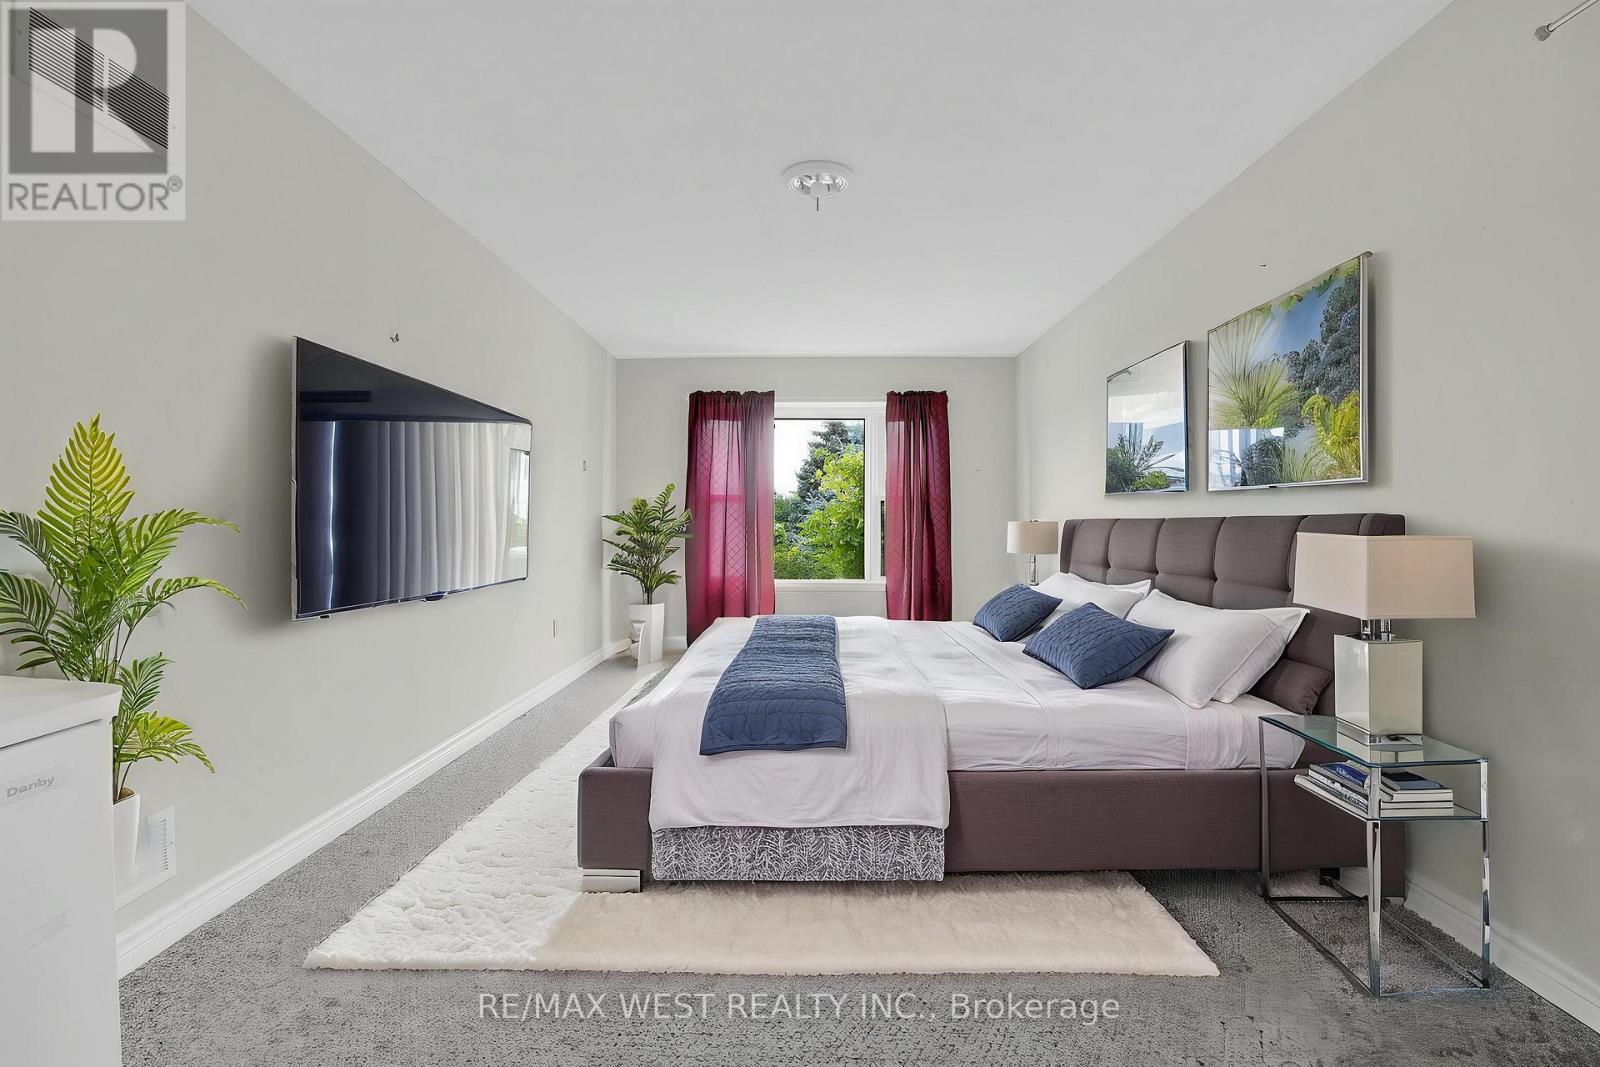
Primary Bedroom |
7.57 m |
3.35 m |
7.57 m x 3.35 m |
|
Second Level |
Bedroom |
3.94 m |
3.02 m |
3.94 m x 3.02 m |
|
Second Level |
Bedroom |
3.61 m |
3.33 m |
3.61 m x 3.33 m |
|
Second Level |
Bedroom |
3.33 m |
3.02 m |
3.33 m x 3.02 m |
|
Basement |
Bedroom |
5.92 m |
2.11 m |
5.92 m x 2.11 m |
|
Basement |
Den |
3.25 m |
3.23 m |
3.25 m x 3.23 m |
|
Basement |
Kitchen |
3.15 m |
3.15 m |
3.15 m x 3.15 m |
|
Main Level |
Living Room |
3.3 m |
4.9 m |
3.3 m x 4.9 m |
|
Main Level |
Dining Room |
3.33 m |
3.05 m |
3.33 m x 3.05 m |
|
Main Level |
Kitchen |
5.16 m |
3.43 m |
5.16 m x 3.43 m |
|
Main Level |
Family Room |
6.12 m |
6.45 m |
6.12 m x 6.45 m |
|
Main Level |
Den |
3.25 m |
2.95 m |
3.25 m x 2.95 m |
https://www.realtor.ca/real-estate/30523328/1-cardinal-street-barrie-cundles-east-cundles-east