3 Bedroom
5 Bathroom
3,000 - 3,500 ft2
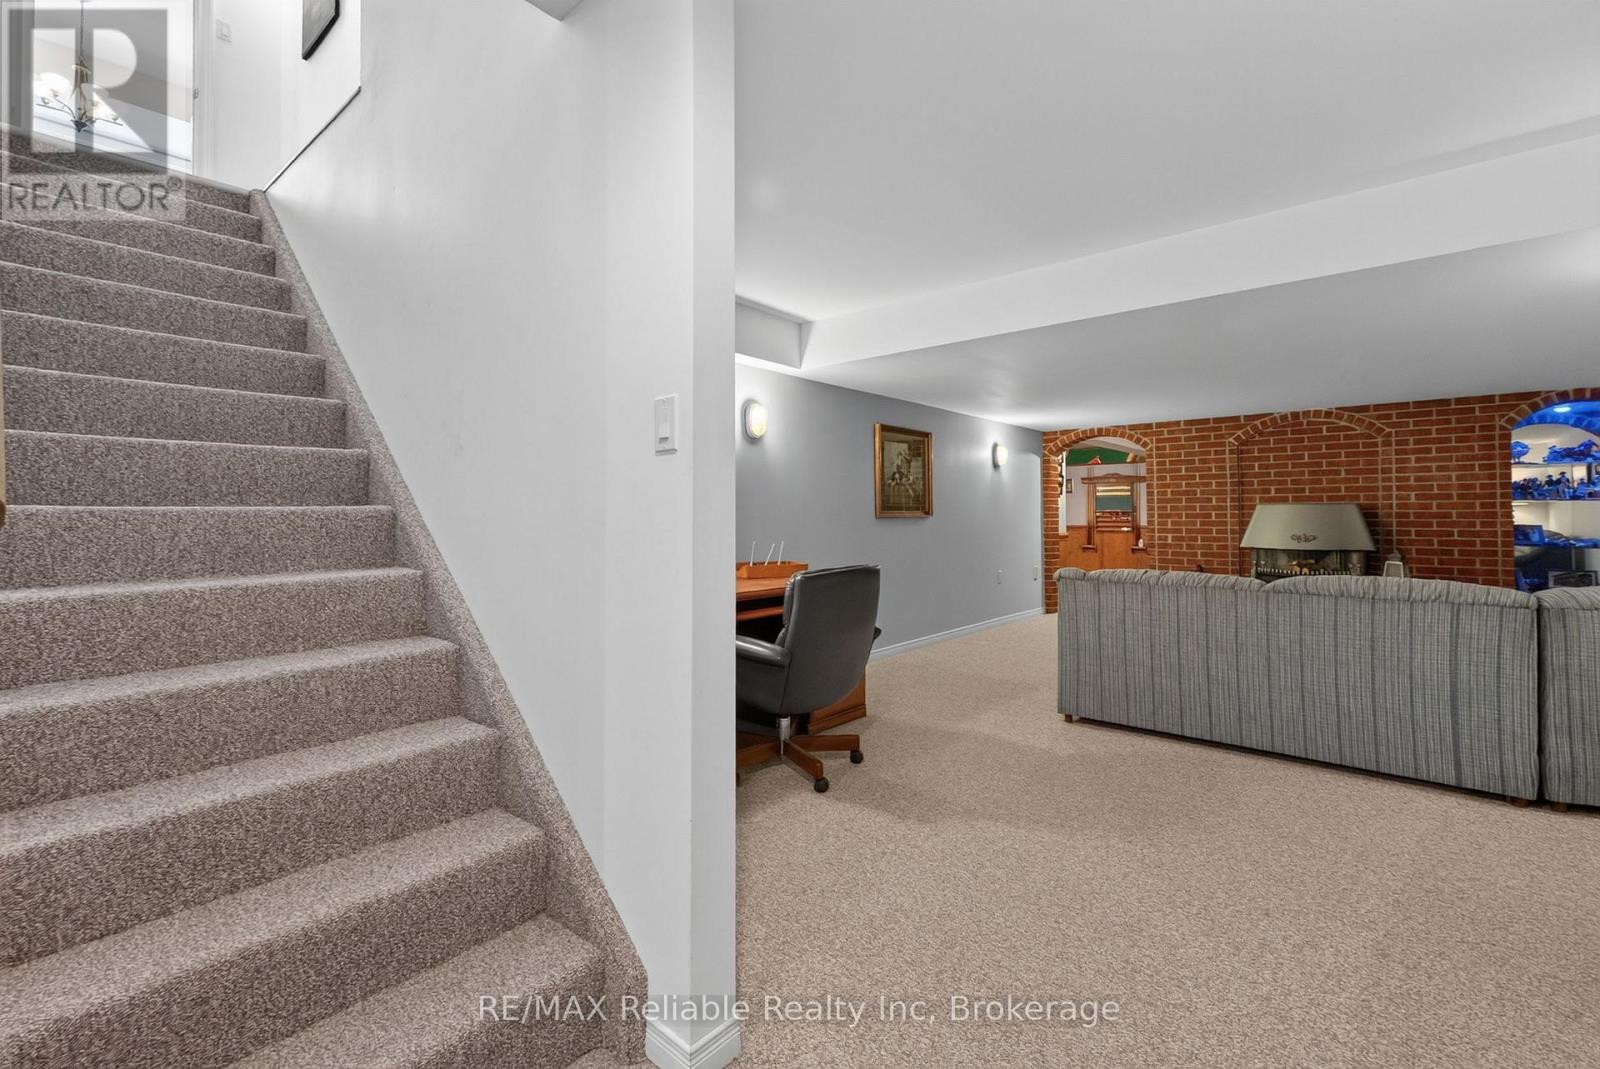
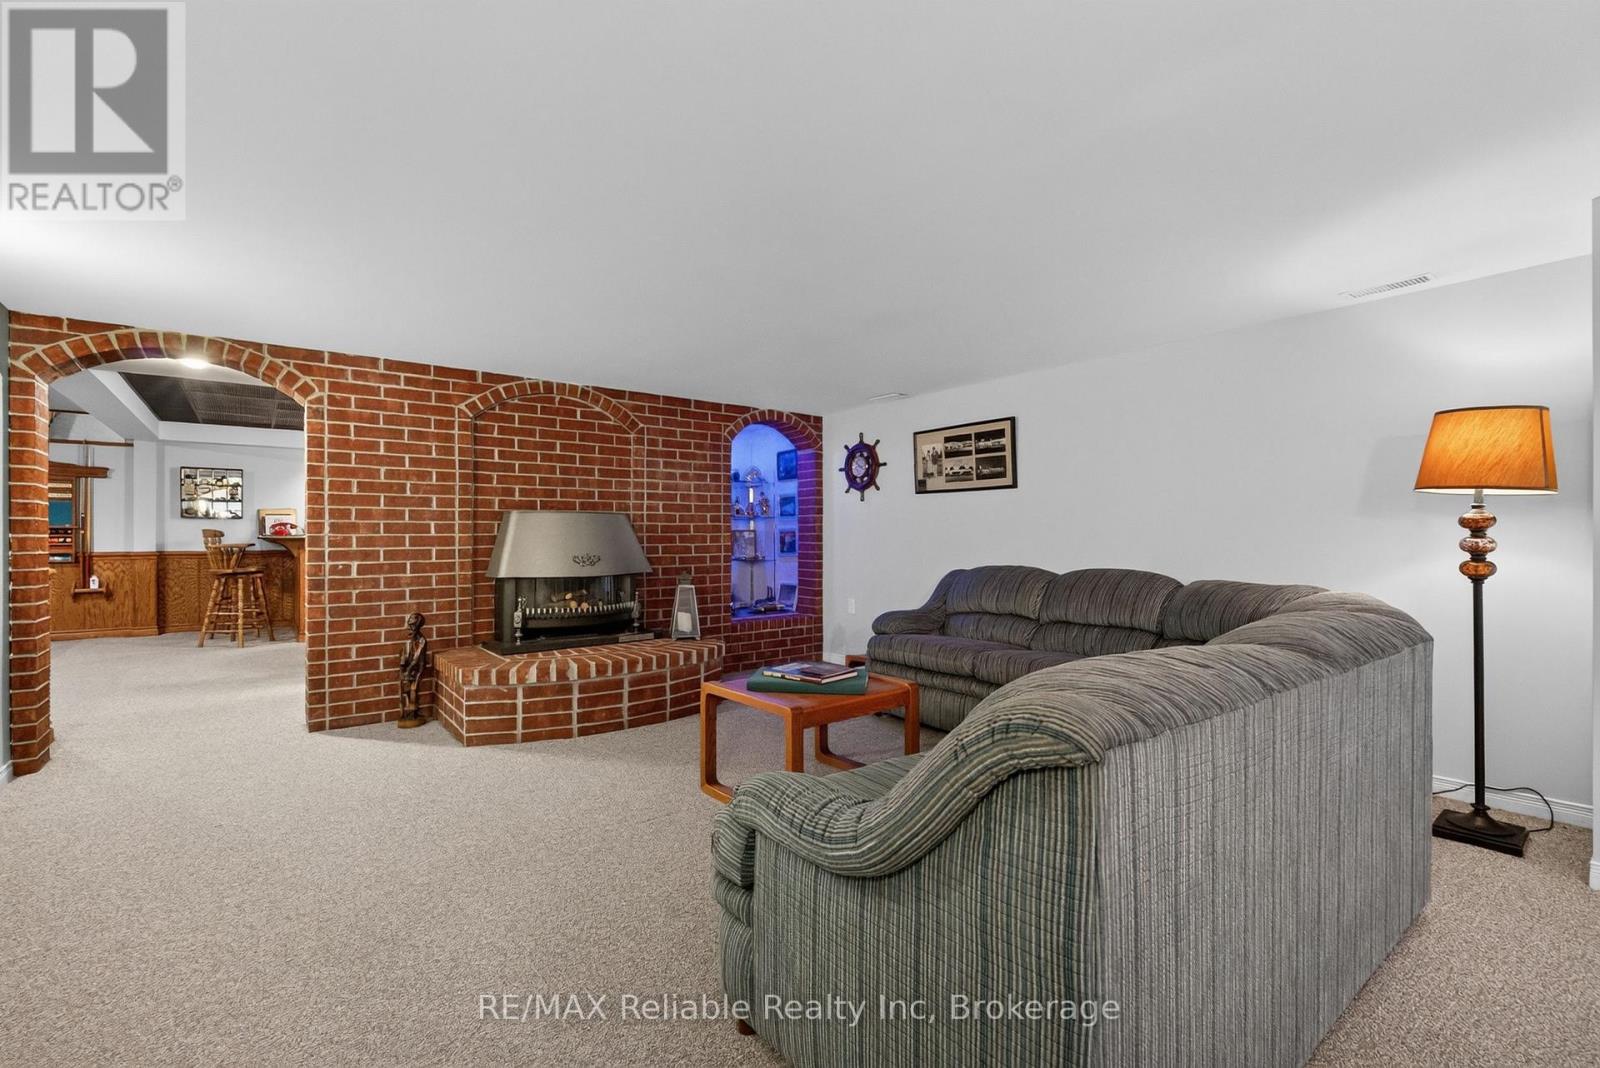
Fireplace
Central Air Conditioning
Forced Air
Waterfront
Landscaped
$2,950,000
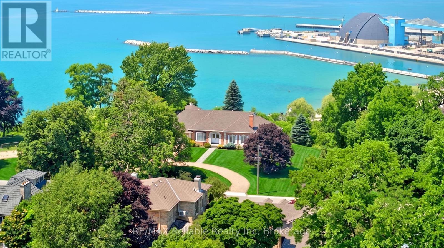
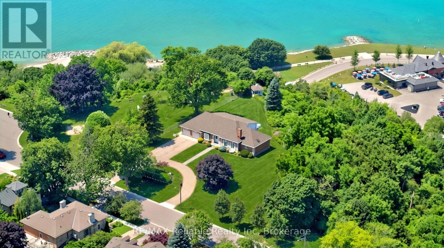
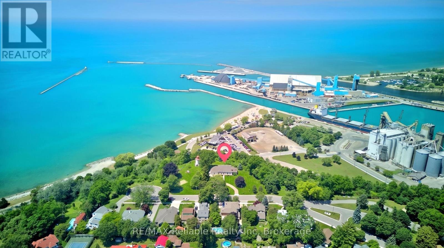
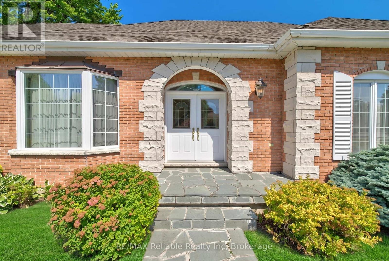
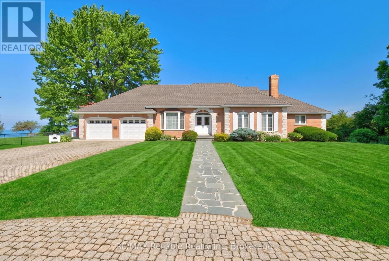
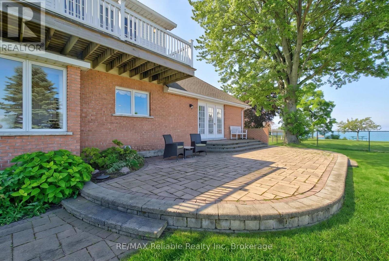
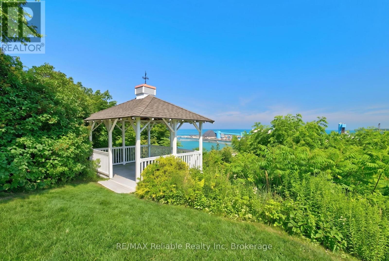
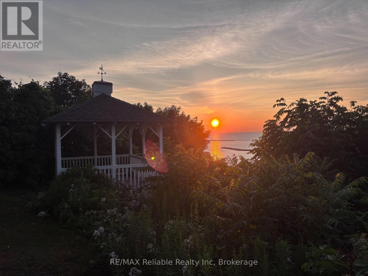
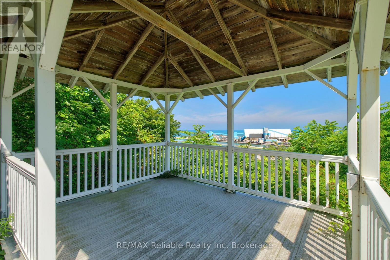
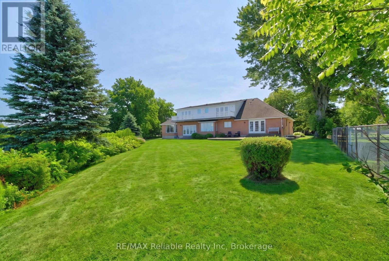
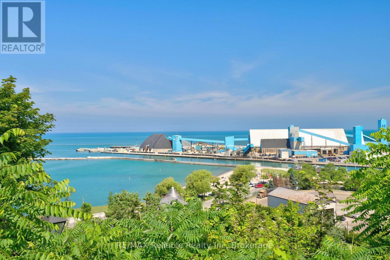
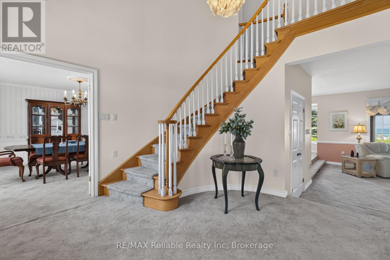
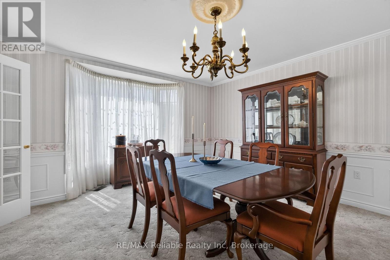
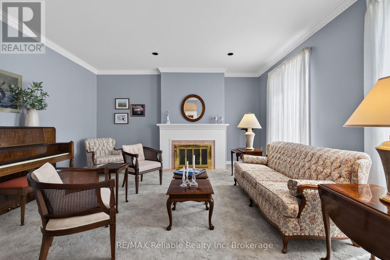
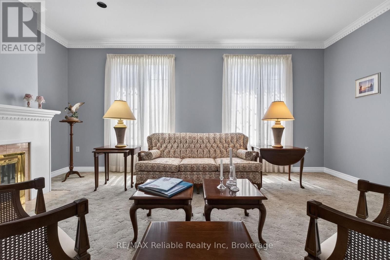
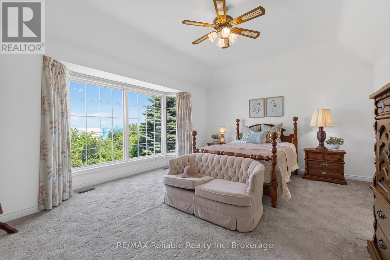
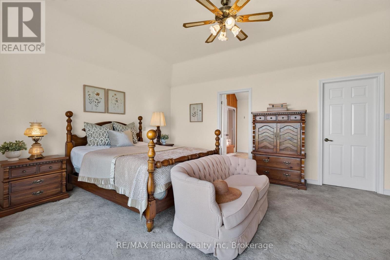
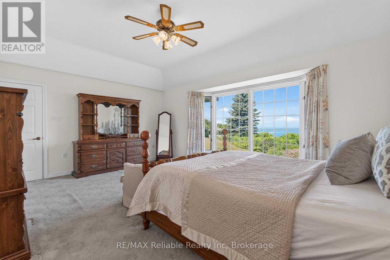
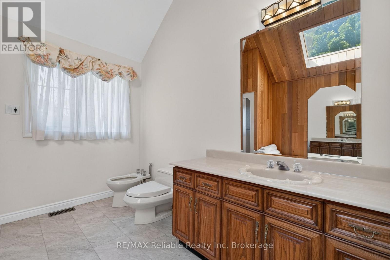
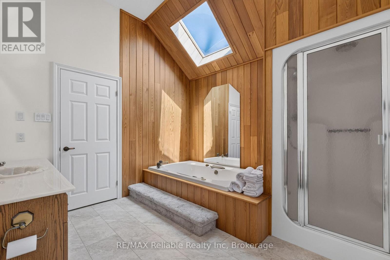
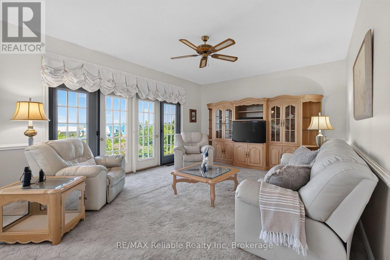
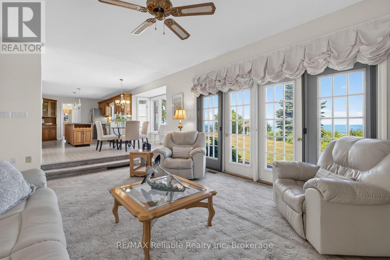
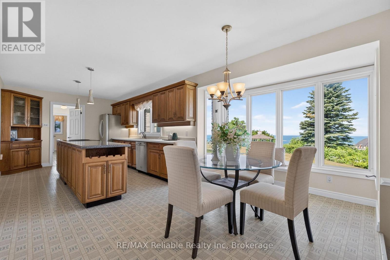
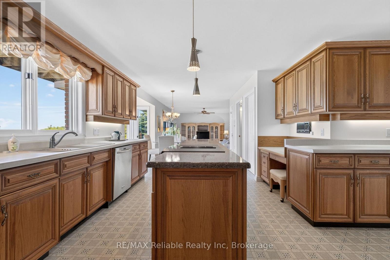
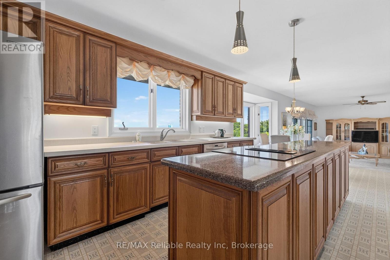
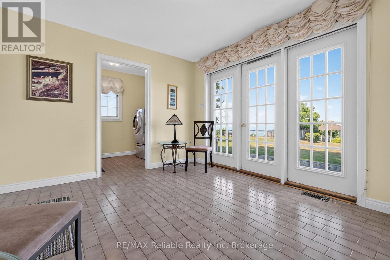
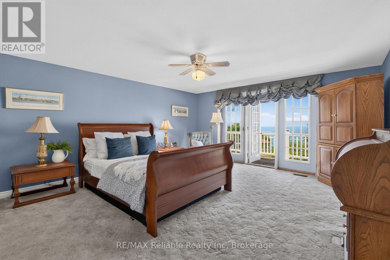
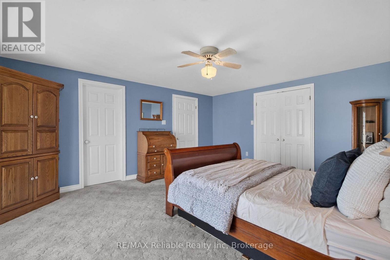
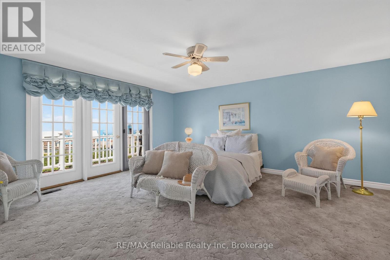
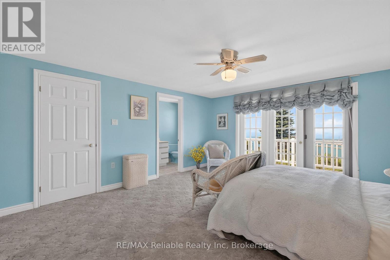
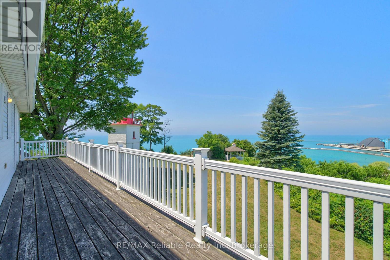
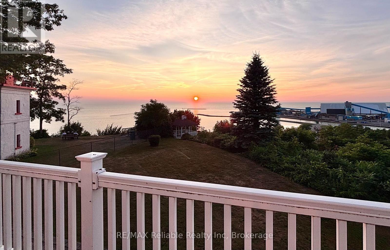
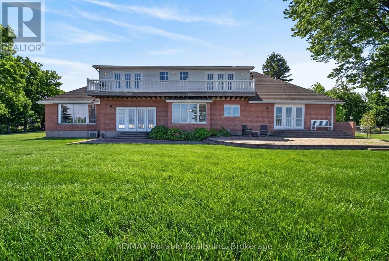
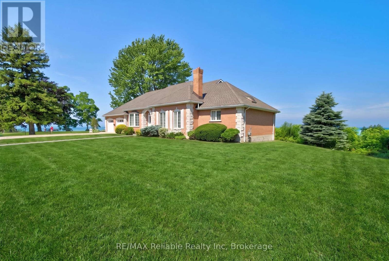
Discover one of Goderich's most rare and special lakefront views. Primely located beside the historic Goderich Lighthouse, this exceptional property, offers a lifestyle of unparalleled beauty every day and evening, right inside the home. The floor plan of the home was thoughtfully designed to take full advantage of the outstanding views. From the main-floor primary suite, family room, and kitchen to the second-floor bedrooms-all boasting breathtaking views of Lake Huron. The upper balcony offers jaw-dropping, front-row seats to Goderich's legendary sunsets. Situated with no neighbors on either side and just steps away from the beach, boardwalk, and pier. The historic late 1800's gazebo has hosted weddings and celebrations. Just a few blocks away, you can explore Harbour Park or the downtown Square. This is a once-in-a-lifetime opportunity to own a piece of paradise. You'll have a hard time finding a better location than this in the beautiful town of Goderich. (id:50976)
Property Details
|
MLS® Number
|
X13582570 |
|
Property Type
|
Single Family |
|
Community Name
|
Goderich (Town) |
|
Amenities Near By
|
Beach, Hospital, Marina |
|
Community Features
|
Community Centre |
|
Easement
|
Other |
|
Equipment Type
|
None |
|
Features
|
Cul-de-sac, Irregular Lot Size, Lane, Gazebo |
|
Parking Space Total
|
11 |
|
Rental Equipment Type
|
None |
|
Structure
|
Patio(s) |
|
View Type
|
Lake View, Direct Water View, Unobstructed Water View |
|
Water Front Type
|
Waterfront |
Building
|
Bathroom Total
|
5 |
|
Bedrooms Above Ground
|
3 |
|
Bedrooms Total
|
3 |
|
Age
|
31 To 50 Years |
|
Amenities
|
Fireplace(s) |
|
Appliances
|
Garage Door Opener Remote(s), Central Vacuum, Water Softener, Water Heater, Window Coverings |
|
Basement Development
|
Finished |
|
Basement Type
|
Full (finished) |
|
Construction Style Attachment
|
Detached |
|
Cooling Type
|
Central Air Conditioning |
|
Exterior Finish
|
Brick, Stone |
|
Fireplace Present
|
Yes |
|
Fireplace Total
|
2 |
|
Foundation Type
|
Block |
|
Half Bath Total
|
1 |
|
Heating Fuel
|
Natural Gas |
|
Heating Type
|
Forced Air |
|
Stories Total
|
2 |
|
Size Interior
|
3,000 - 3,500 Ft2 |
|
Type
|
House |
|
Utility Water
|
Municipal Water |
Parking
Land
|
Access Type
|
Year-round Access, Marina Docking |
|
Acreage
|
No |
|
Land Amenities
|
Beach, Hospital, Marina |
|
Landscape Features
|
Landscaped |
|
Sewer
|
Sanitary Sewer |
|
Size Depth
|
345 Ft |
|
Size Frontage
|
248 Ft |
|
Size Irregular
|
248 X 345 Ft ; Irregular |
|
Size Total Text
|
248 X 345 Ft ; Irregular |
|
Zoning Description
|
R2 |
Rooms
| Level |
Type |
Length |
Width |
Dimensions |
|
Second Level |
Bathroom |
1.56 m |
3.5 m |
1.56 m x 3.5 m |
|
Second Level |
Bedroom |
4.29 m |
5.2 m |
4.29 m x 5.2 m |
|
Second Level |
Bathroom |
1.53 m |
3.5 m |
1.53 m x 3.5 m |
|
Second Level |
Bedroom |
4.51 m |
5.33 m |
4.51 m x 5.33 m |
|
Basement |
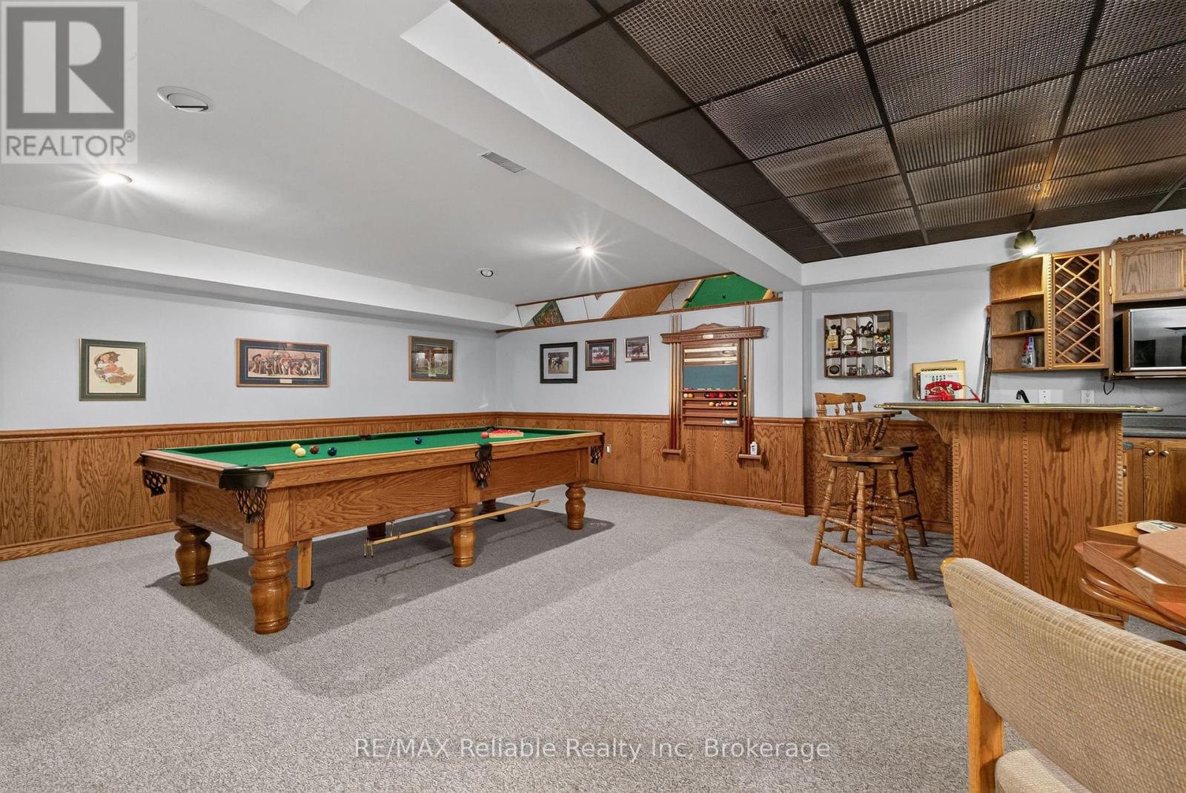
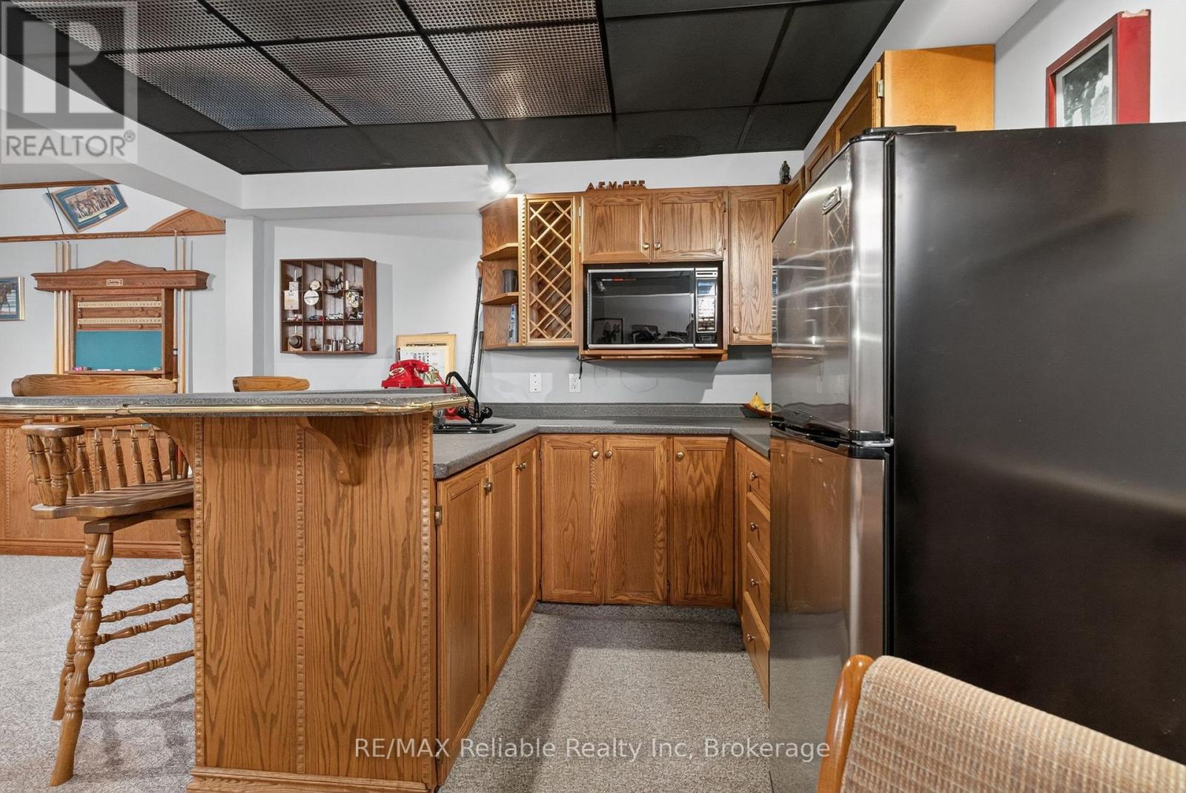
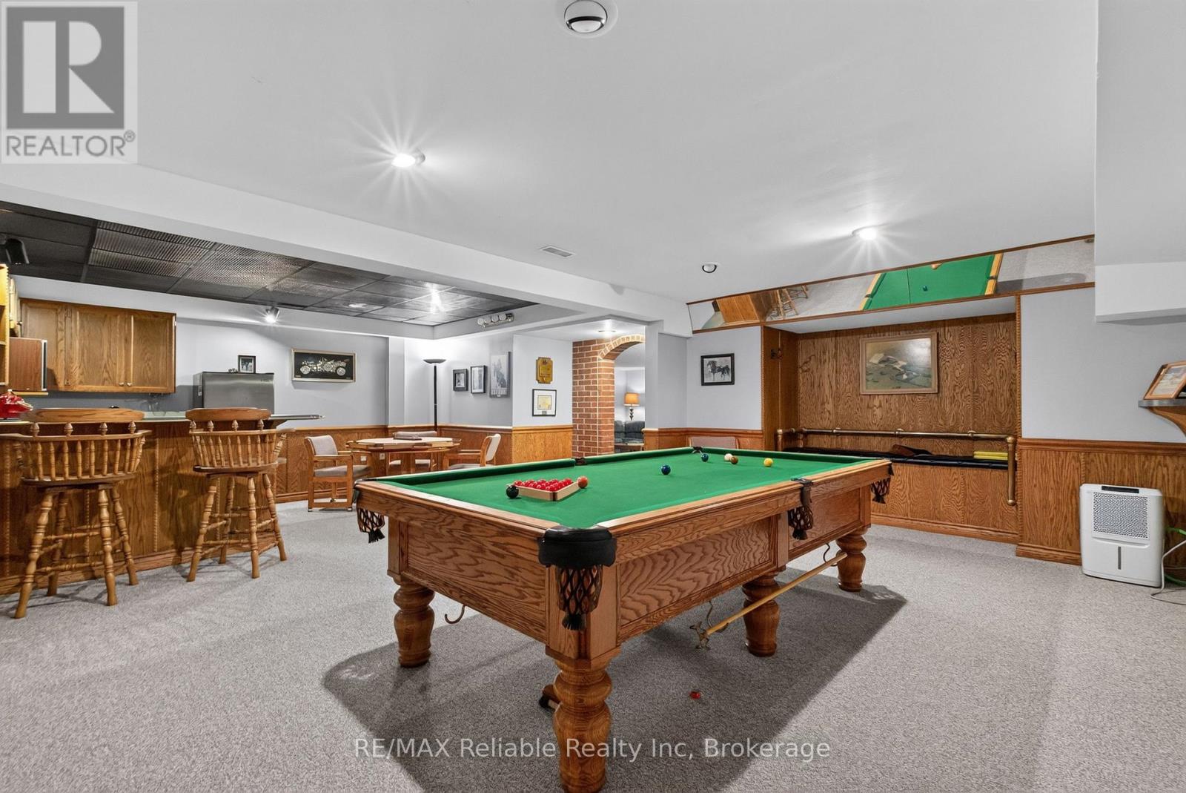
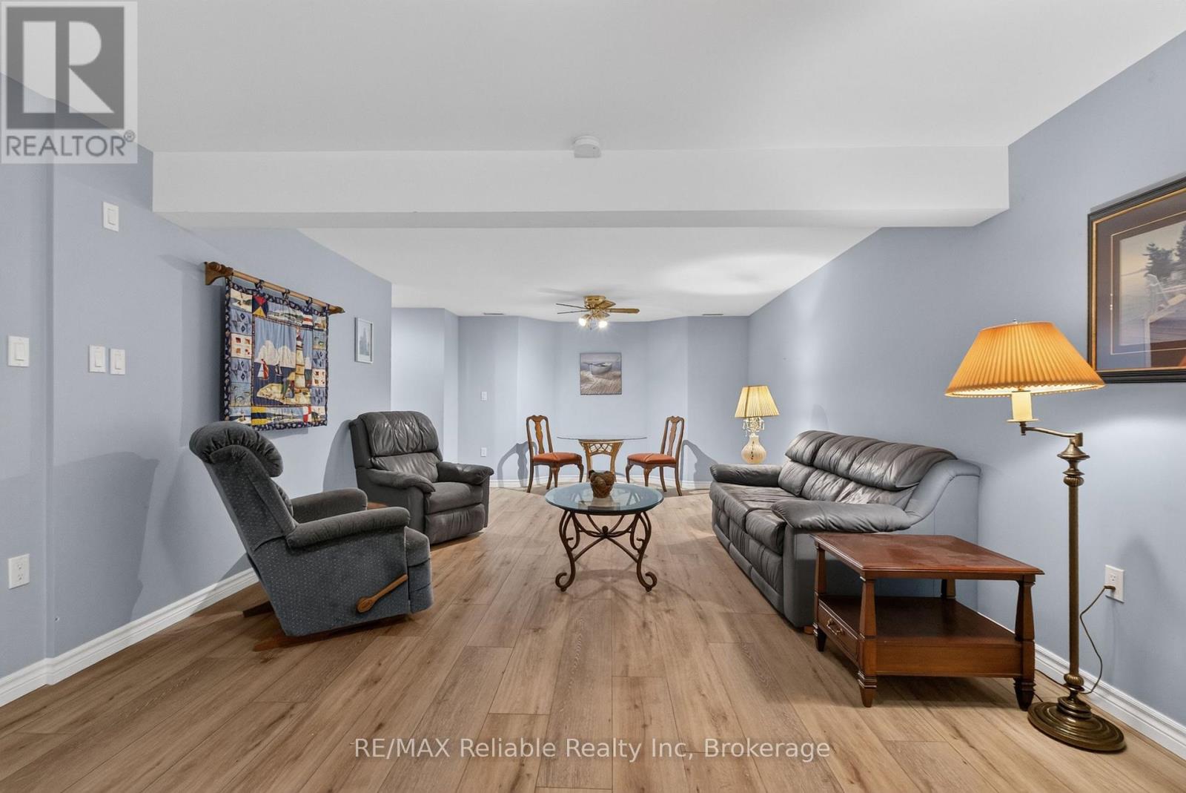
Recreational, Games Room |
12.24 m |
8.24 m |
12.24 m x 8.24 m |
|
Basement |
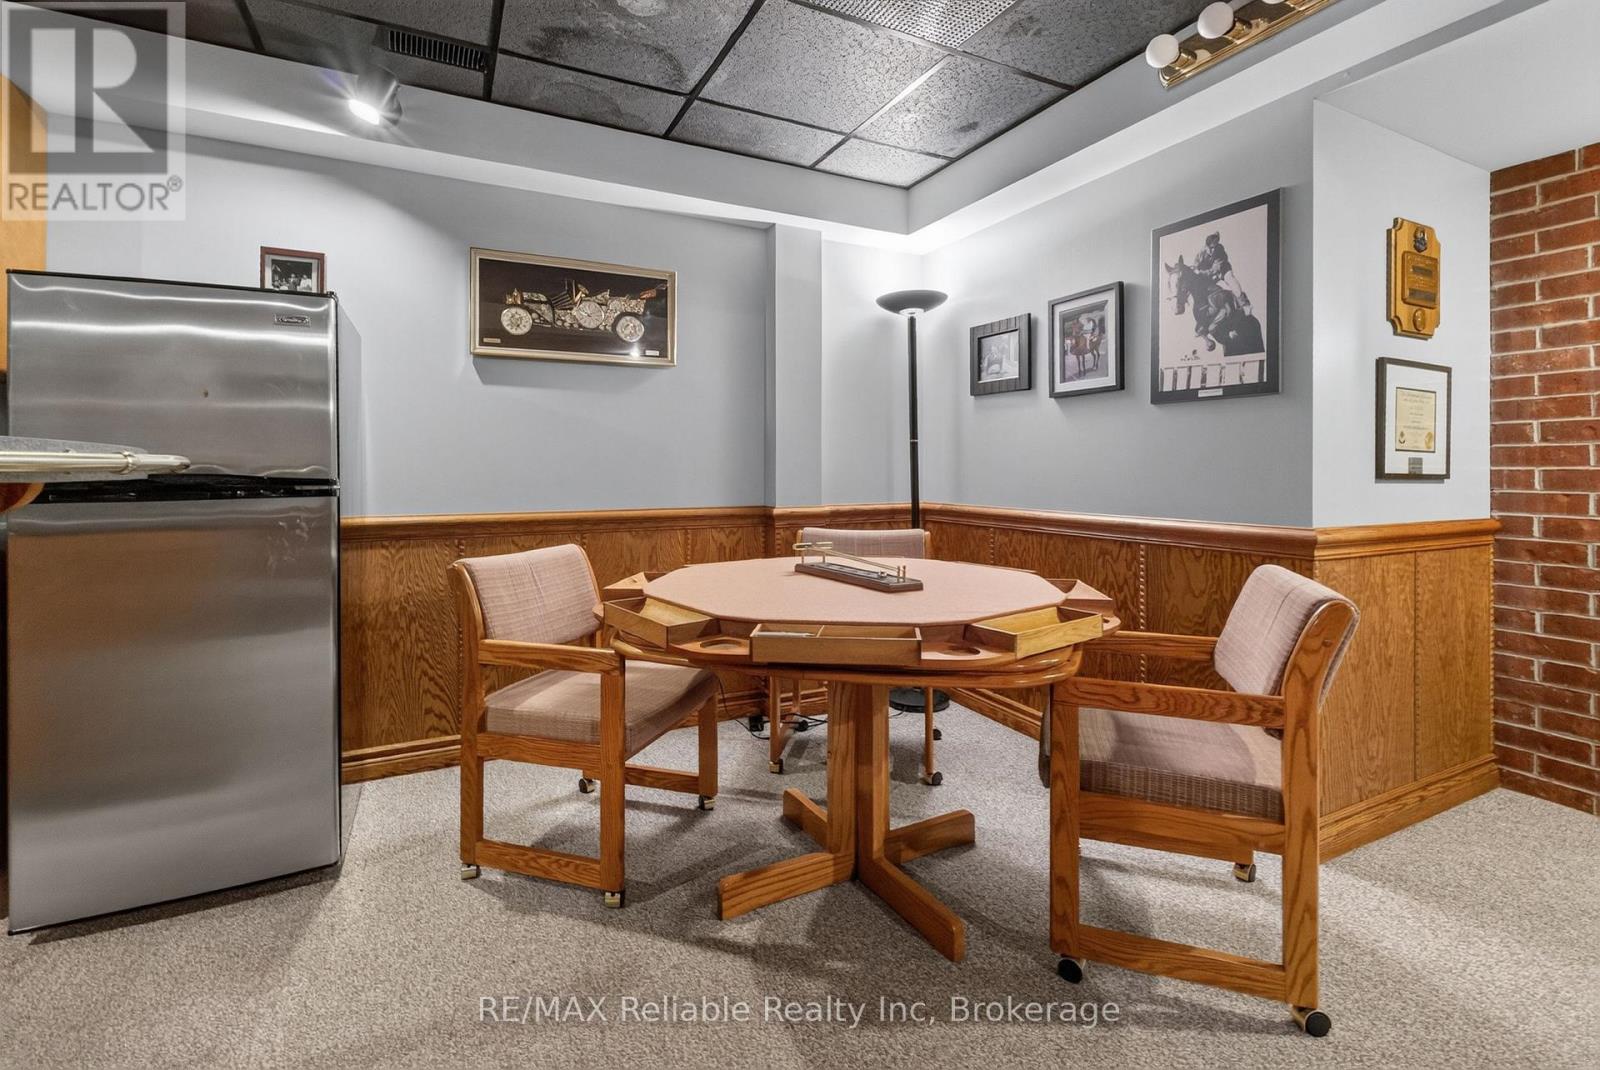
Games Room |
6.81 m |
4.04 m |
6.81 m x 4.04 m |
|
Basement |
Cold Room |
3.49 m |
1.75 m |
3.49 m x 1.75 m |
|
Basement |
Furnace |
7.74 m |
5.2 m |
7.74 m x 5.2 m |
|
Basement |
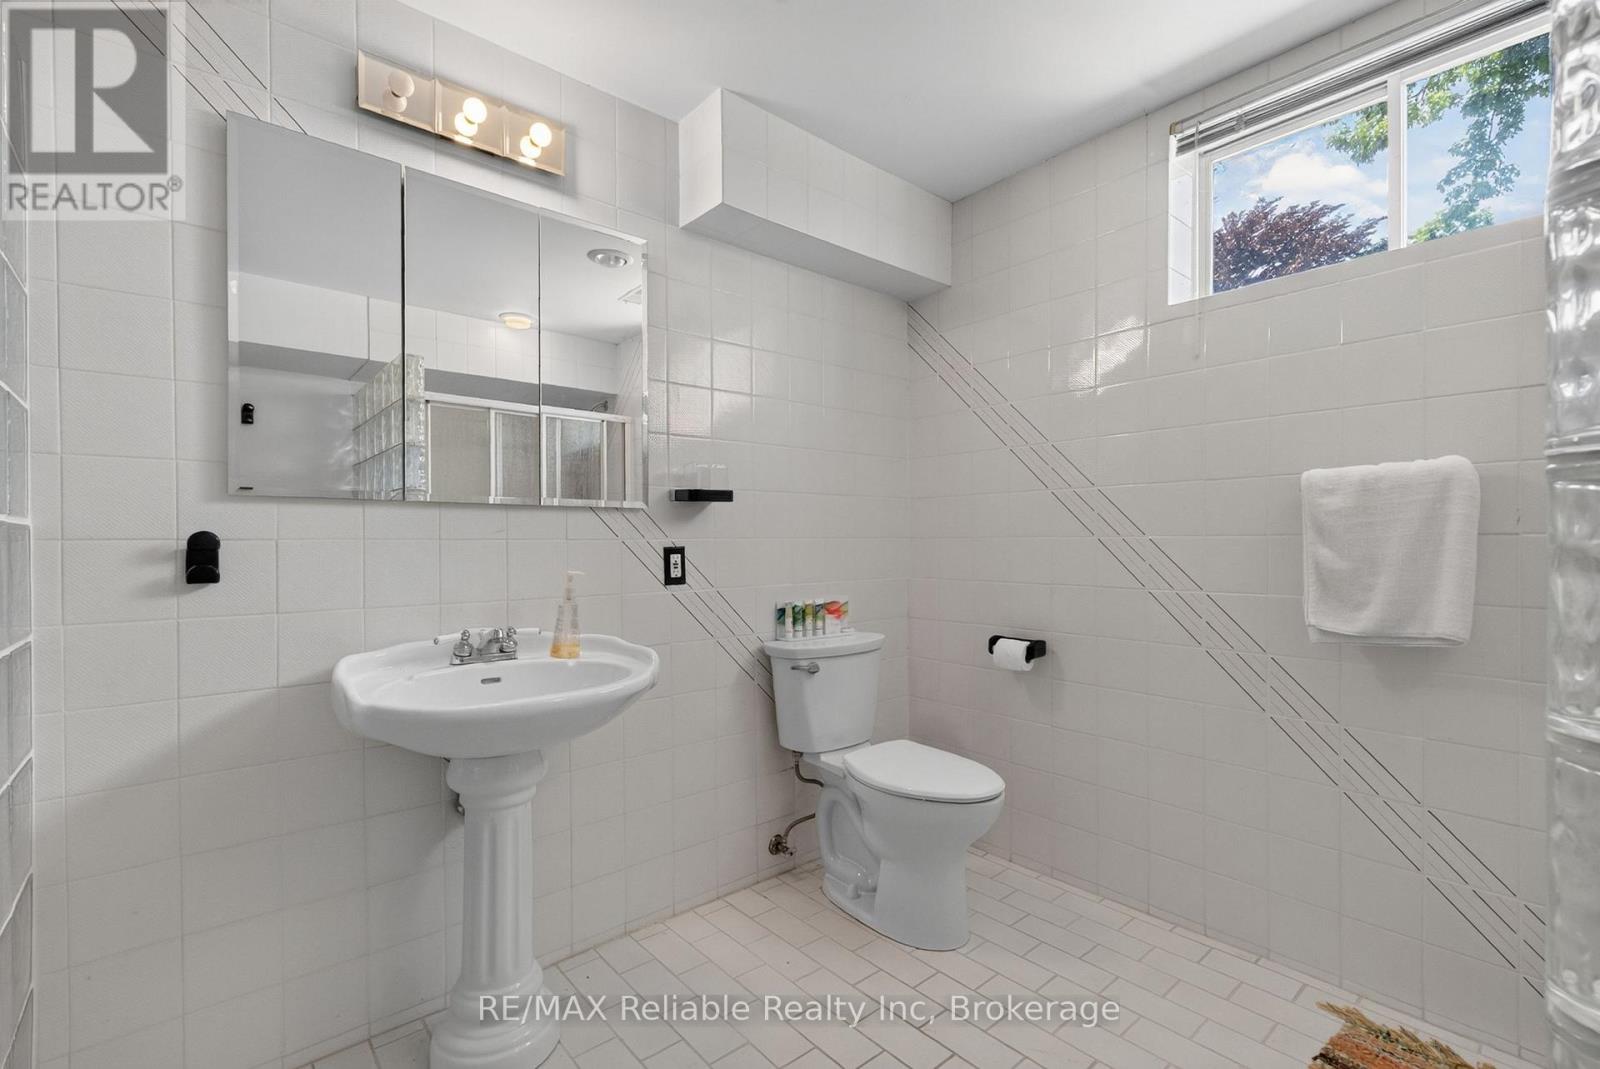
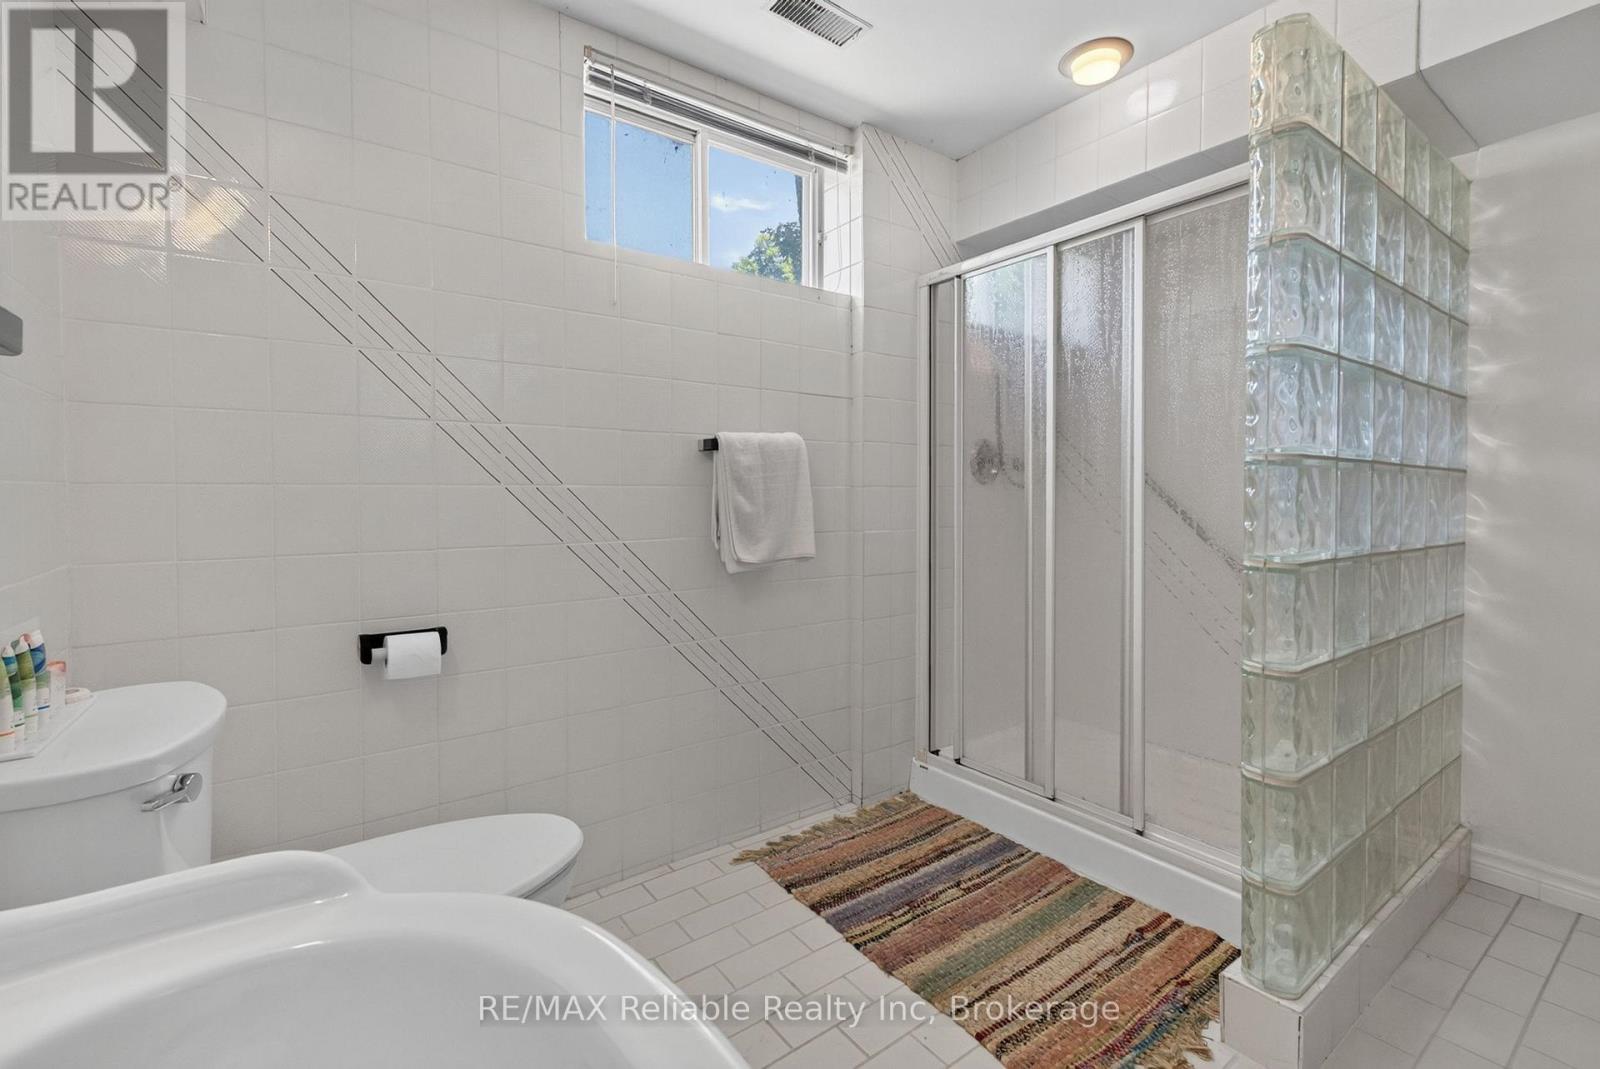
Bathroom |
2.31 m |
3.14 m |
2.31 m x 3.14 m |
|
Basement |
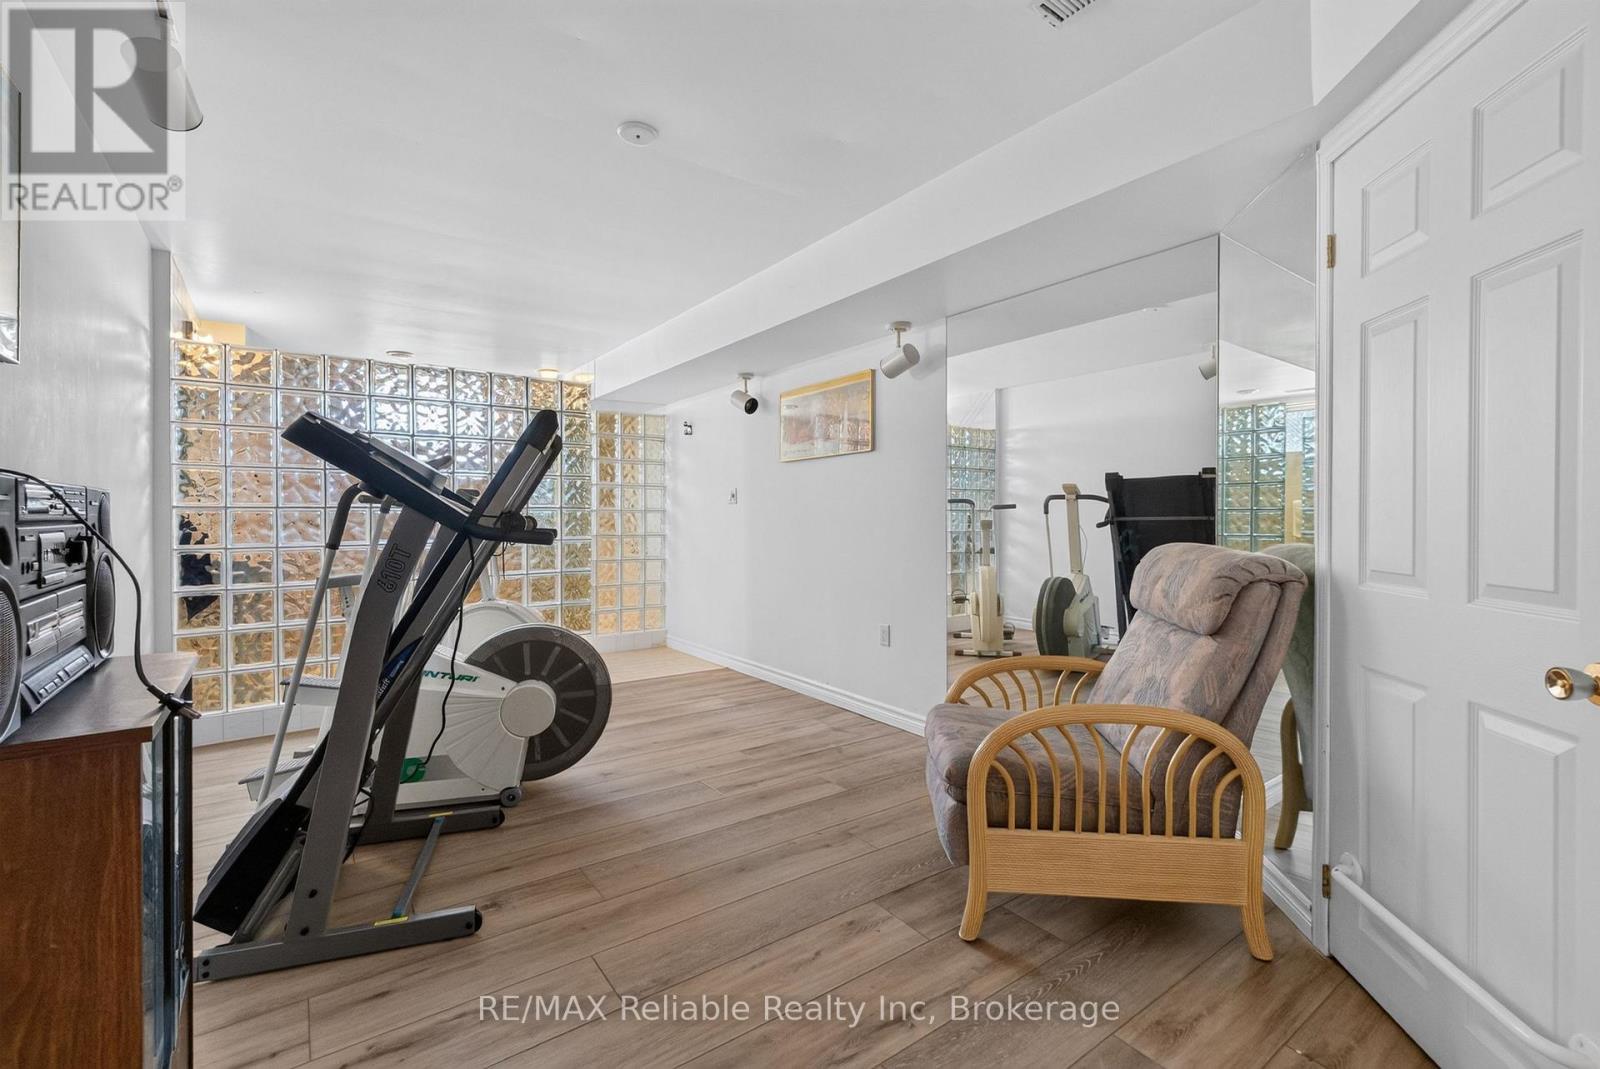
Exercise Room |
4.76 m |
3.14 m |
4.76 m x 3.14 m |
|
Main Level |
Bathroom |
2 m |
3.14 m |
2 m x 3.14 m |
|
Main Level |
Pantry |
2.27 m |
2.12 m |
2.27 m x 2.12 m |
|
Main Level |
Dining Room |
4.16 m |
4.48 m |
4.16 m x 4.48 m |
|
Main Level |
Sitting Room |
4.01 m |
3.14 m |
4.01 m x 3.14 m |
|
Main Level |
Kitchen |
4.11 m |
5.33 m |
4.11 m x 5.33 m |
|
Main Level |
Eating Area |
3.37 m |
4.1 m |
3.37 m x 4.1 m |
|
Main Level |
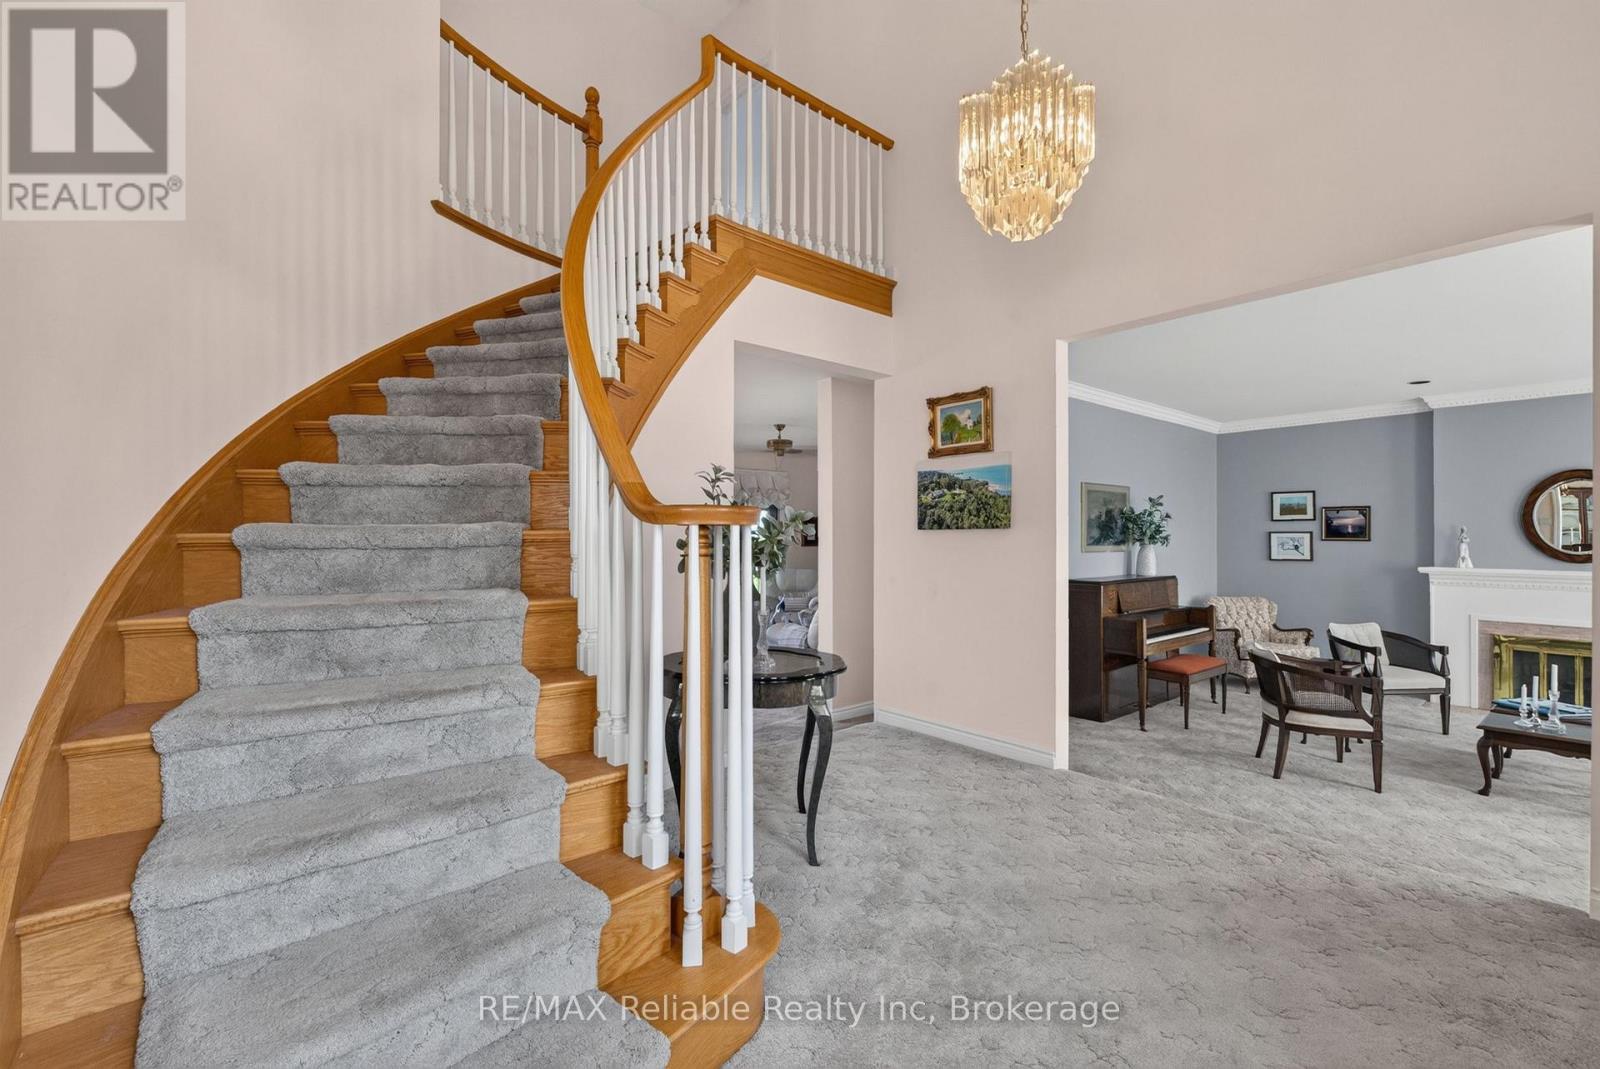
Foyer |
3.54 m |
4.14 m |
3.54 m x 4.14 m |
|
Main Level |
Family Room |
5.6 m |
4.2 m |
5.6 m x 4.2 m |
|
Main Level |
Living Room |
5.24 m |
4.61 m |
5.24 m x 4.61 m |
|
Main Level |
Primary Bedroom |
5.71 m |
4.6 m |
5.71 m x 4.6 m |
|
Main Level |
Bathroom |
3.29 m |
3.52 m |
3.29 m x 3.52 m |
Utilities
|
Cable
|
Available |
|
Electricity
|
Installed |
|
Sewer
|
Installed |
https://www.realtor.ca/real-estate/30054204/1-harbour-lane-goderich-goderich-town-goderich-town