4 Bedroom
3 Bathroom
2,000 - 2,500 ft2
Central Air Conditioning
Forced Air
$999,000
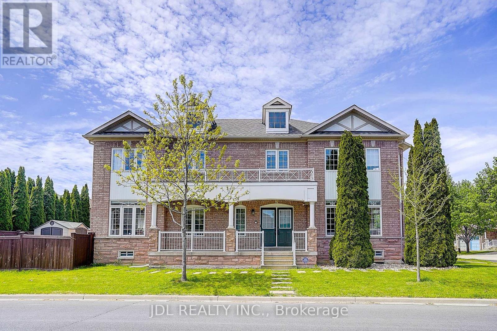
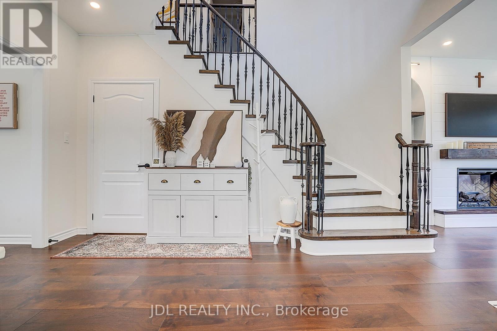
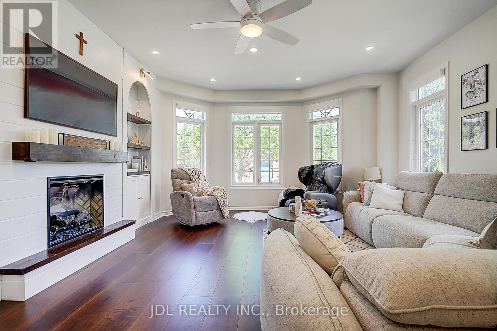
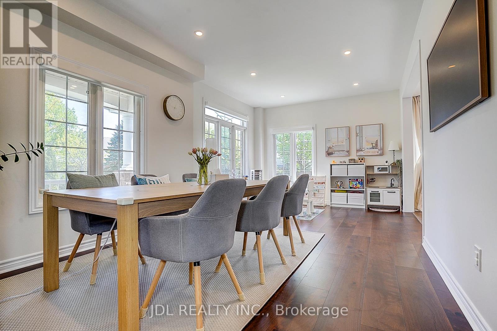
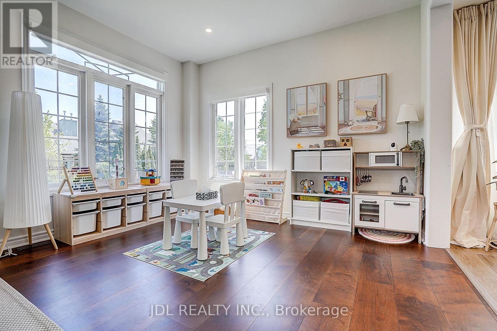
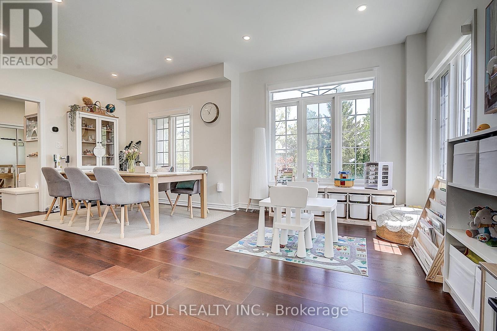
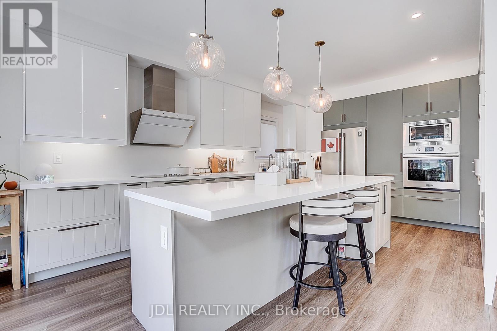
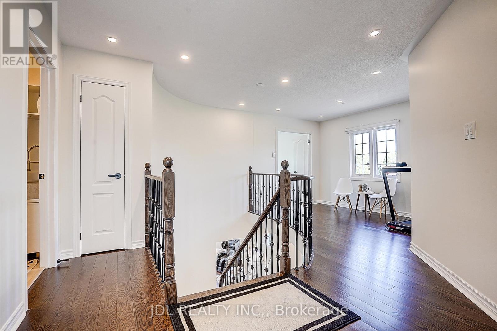
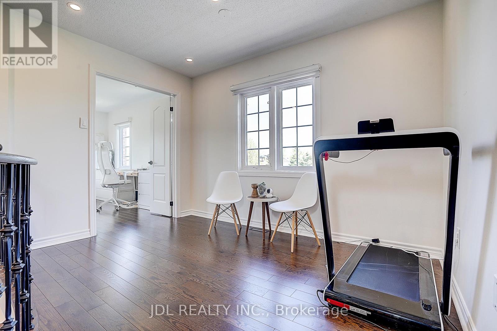
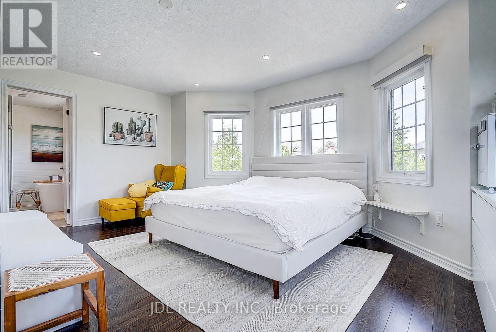
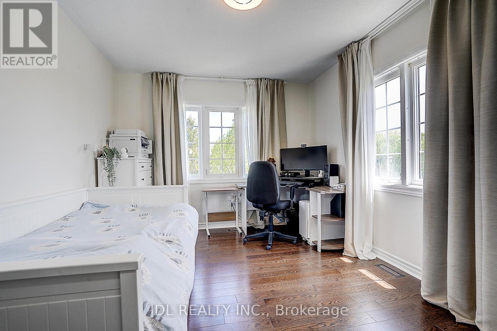
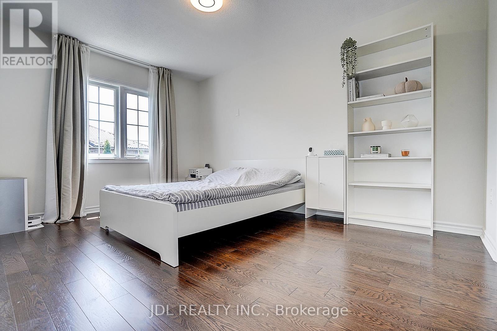
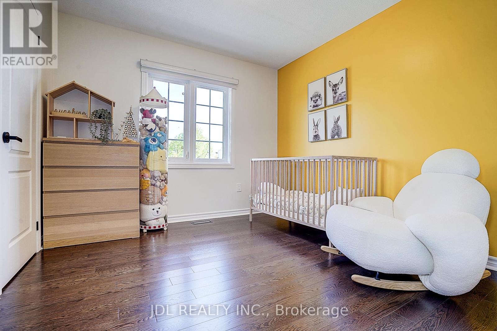
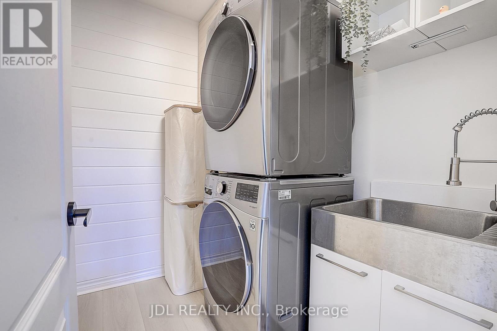
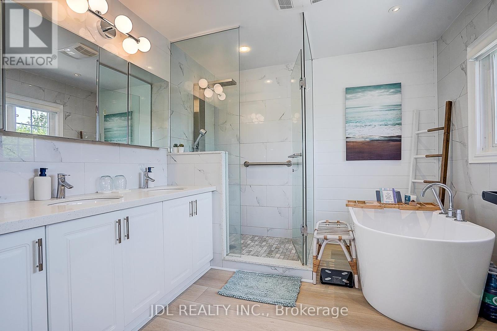
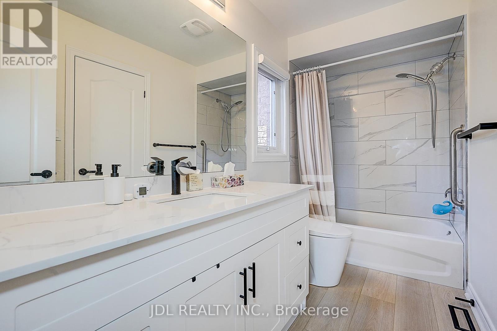
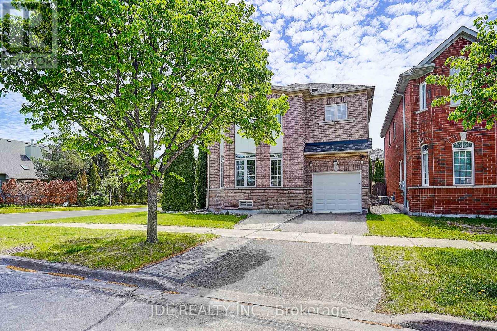
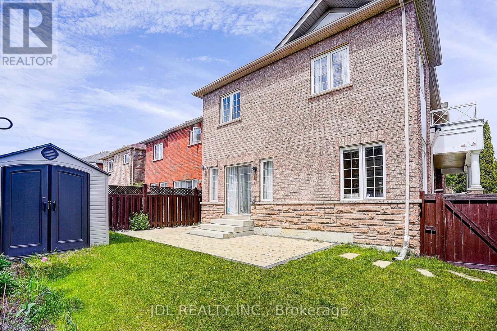
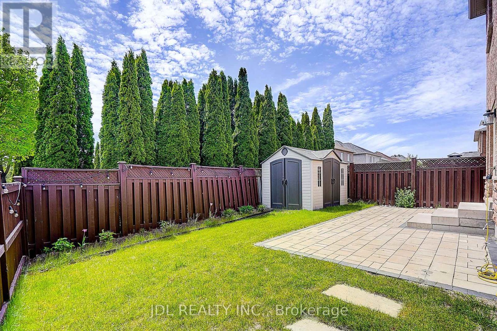
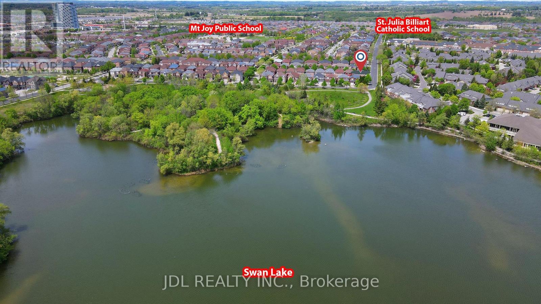
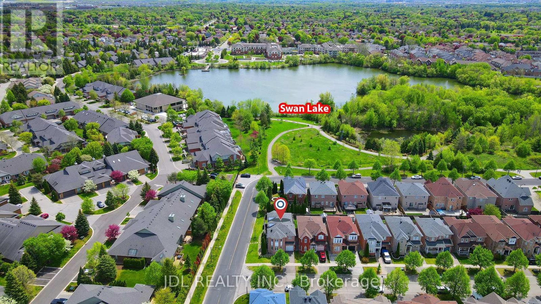
Bright Corner 4 Br Detached Home with 2500 sq ft 4 bedroom next to Swan Lake. Plenty Of Natural Light with SE exposure, Double Door Entrance, redesigned Chef's Kitchen with massive central island and new B/I SS appliances(2023) and Fotile range hood. 9Ft Ceiling, 9 inch Engineered hardwood floor on Main floor with smooth ceiling. Pot lights on first floor and master bedroom, custom made feature wall in living room. Newly Upgraded 2 Ensuite Bathrooms. Smart switch throughout entire house with smart blind roller on first floor and master bedroom with His and her closet. 2nd Floor Laundry with new dryer and waster (2023). Direct Access To Garage and Extended driveway for additional parking, newly installed interlock in backyard with garden shed. Close To Mt Joy Go Station, Bur Oak SS, Hospital, Restaurants, Supermarkets & All Amenities. Must See! (id:50976)
Property Details
|
MLS® Number
|
N13206492 |
|
Property Type
|
Single Family |
|
Community Name
|
Greensborough |
|
Equipment Type
|
Water Heater - Gas, Water Heater, Water Heater - Tankless |
|
Parking Space Total
|
3 |
|
Rental Equipment Type
|
Water Heater - Gas, Water Heater, Water Heater - Tankless |
Building
|
Bathroom Total
|
3 |
|
Bedrooms Above Ground
|
4 |
|
Bedrooms Total
|
4 |
|
Appliances
|
Blinds, Humidifier, Water Softener |
|
Basement Development
|
Unfinished |
|
Basement Type
|
Full (unfinished) |
|
Construction Style Attachment
|
Detached |
|
Cooling Type
|
Central Air Conditioning |
|
Exterior Finish
|
Brick, Stone |
|
Flooring Type
|
Ceramic, Hardwood |
|
Foundation Type
|
Concrete |
|
Half Bath Total
|
1 |
|
Heating Fuel
|
Natural Gas |
|
Heating Type
|
Forced Air |
|
Stories Total
|
2 |
|
Size Interior
|
2,000 - 2,500 Ft2 |
|
Type
|
House |
|
Utility Water
|
Municipal Water |
Parking
Land
|
Acreage
|
No |
|
Sewer
|
Sanitary Sewer |
|
Size Depth
|
88 Ft ,7 In |
|
Size Frontage
|
36 Ft ,9 In |
|
Size Irregular
|
36.8 X 88.6 Ft ; Irregular Cornor Lot, Front Wider |
|
Size Total Text
|
36.8 X 88.6 Ft ; Irregular Cornor Lot, Front Wider |
Rooms
| Level |
Type |
Length |
Width |
Dimensions |
|
Second Level |
Laundry Room |
2.13 m |
1.82 m |
2.13 m x 1.82 m |
|
Second Level |
Primary Bedroom |
4.9 m |
4.75 m |
4.9 m x 4.75 m |
|
Second Level |
Bedroom 2 |
3.96 m |
2.74 m |
3.96 m x 2.74 m |
|
Second Level |
Bedroom 3 |
3.66 m |
3.05 m |
3.66 m x 3.05 m |
|
Second Level |
Bedroom 4 |
3.07 m |
2.77 m |
3.07 m x 2.77 m |
|
Second Level |
Sitting Room |
3.34 m |
2.1 m |
3.34 m x 2.1 m |
|
Main Level |
Living Room |
6.53 m |
3.35 m |
6.53 m x 3.35 m |
|
Main Level |
Dining Room |
6.53 m |
3.35 m |
6.53 m x 3.35 m |
|
Main Level |
Family Room |
4.91 m |
4.88 m |
4.91 m x 4.88 m |
|
Main Level |
Kitchen |
6.25 m |
3.35 m |
6.25 m x 3.35 m |
https://www.realtor.ca/real-estate/29816206/1-miramar-drive-markham-greensborough-greensborough