

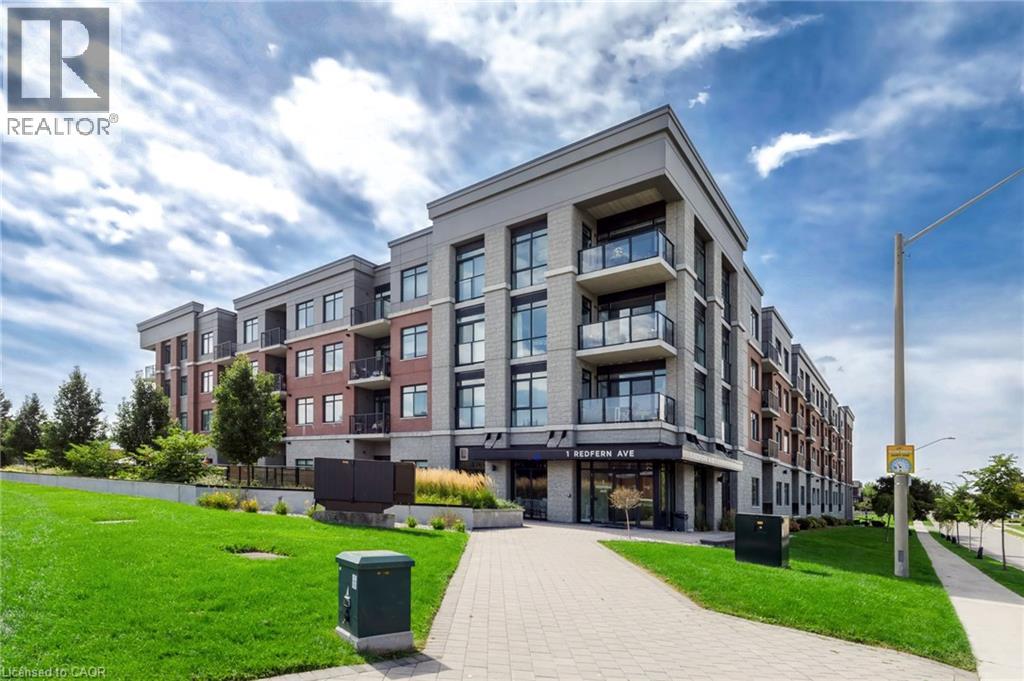
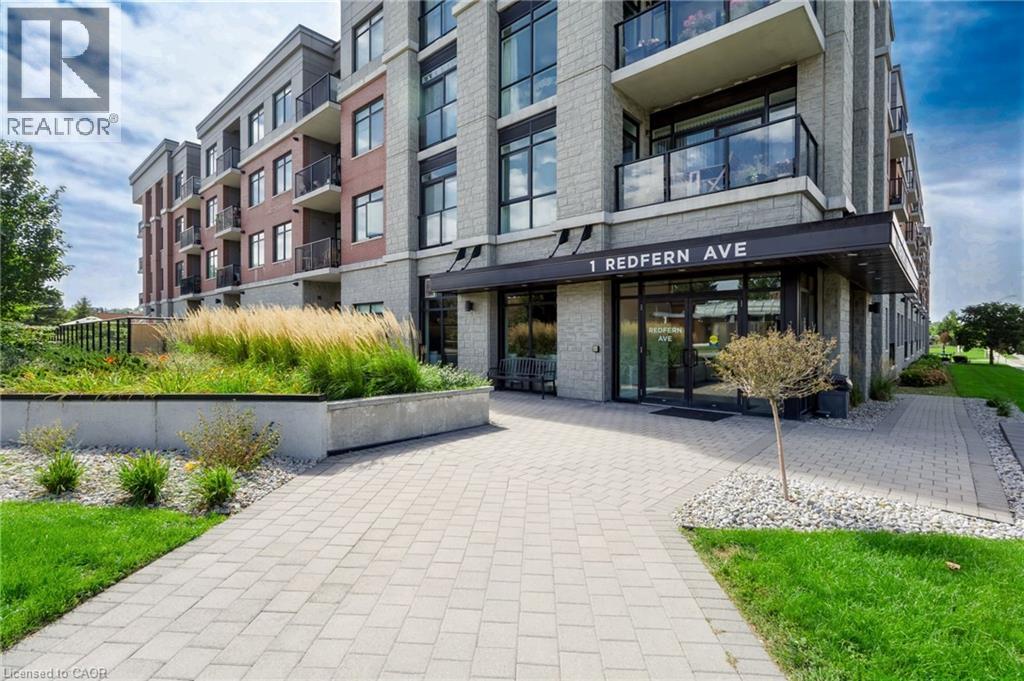
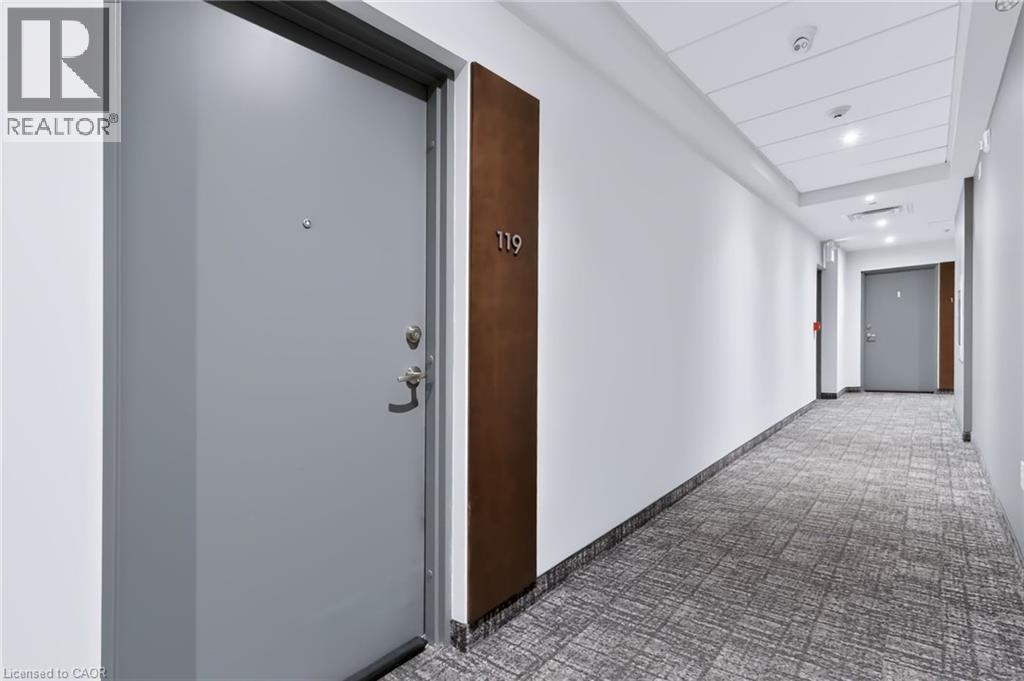





1 Redfern Avenue Unit# 119, Hamilton, Ontario L9C 0E6 (30252719)

1 Redfern Avenue Unit# 119 Hamilton, Ontario L9C 0E6

2 Bedroom 2 Bathroom 1,071 ft2
Other Central Air Conditioning Forced Air

$557,800

Maintenance, Insurance, Heat, Landscaping, Parking

$604.74 Monthly

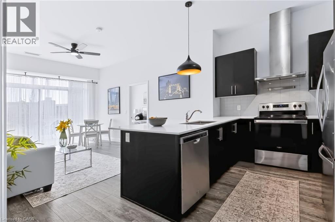
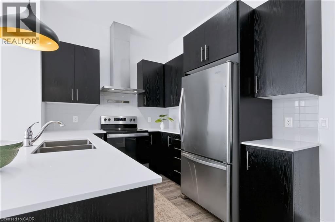
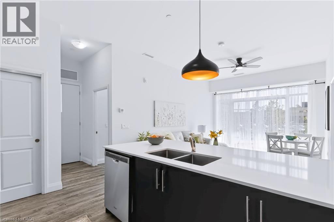
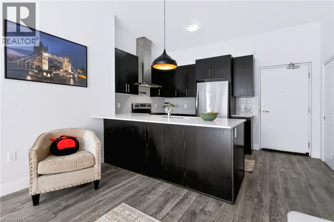
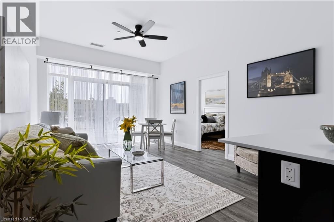
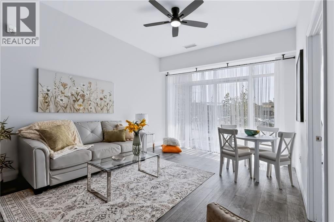
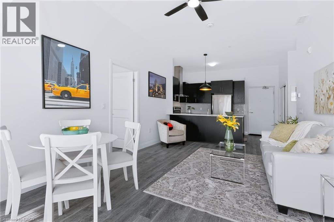
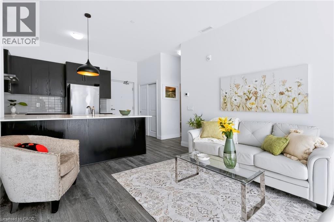
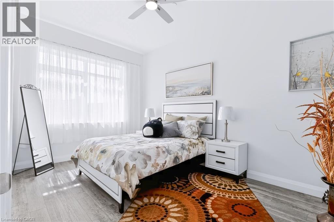
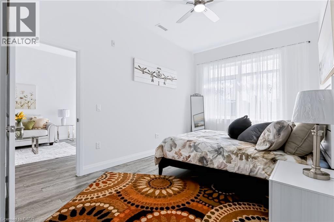
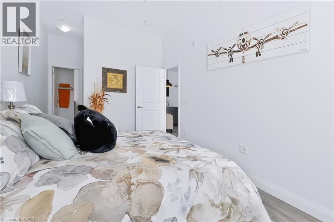
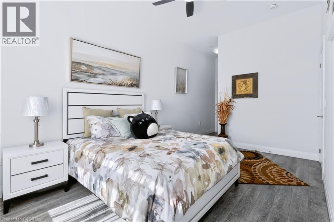
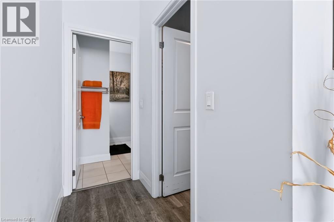
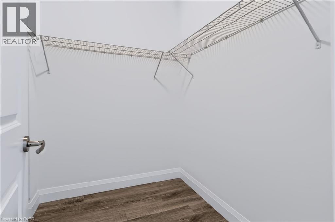
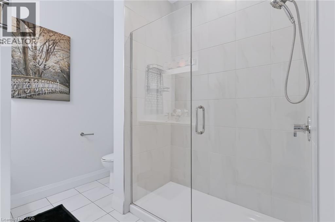
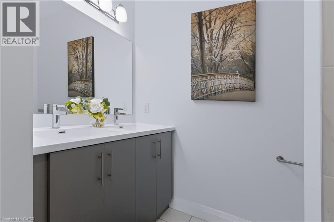
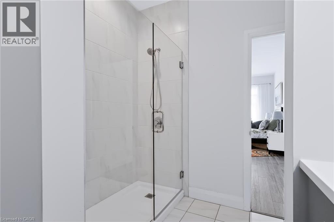
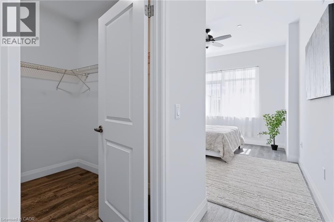
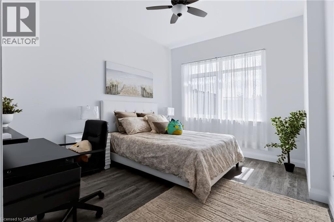
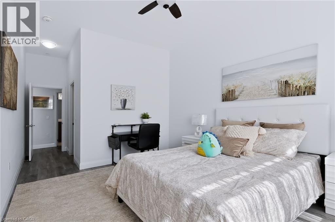
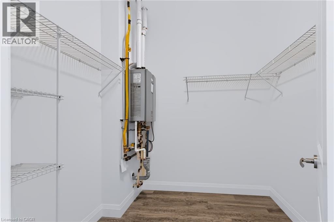
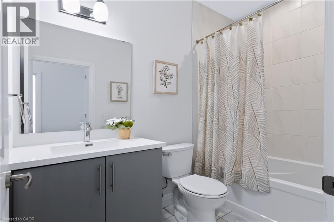
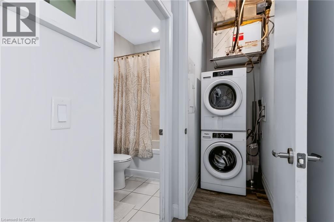
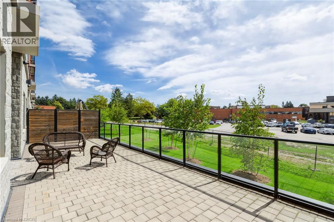
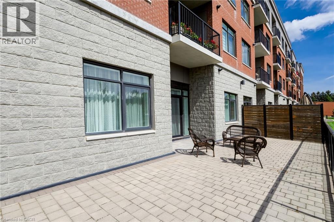
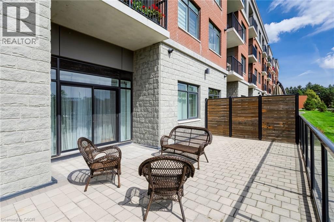
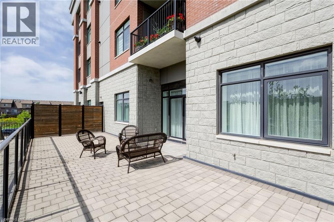
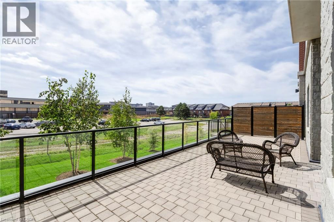
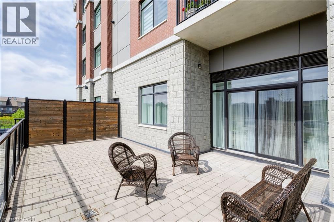
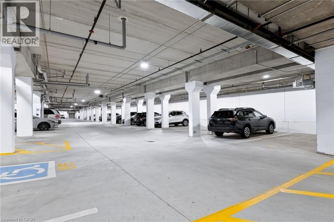
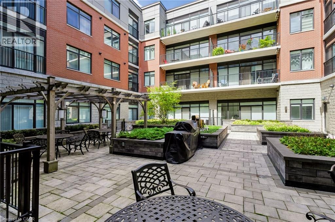
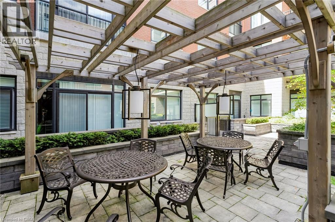
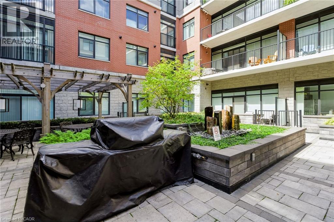
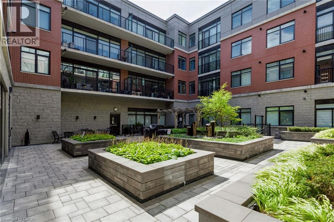
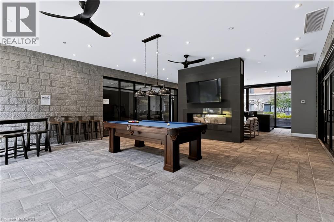
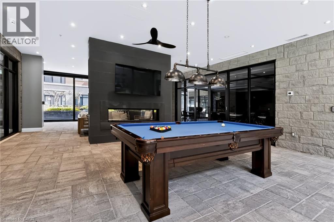
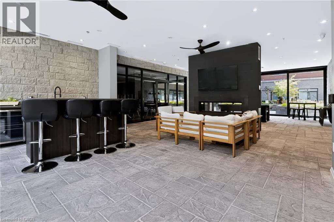
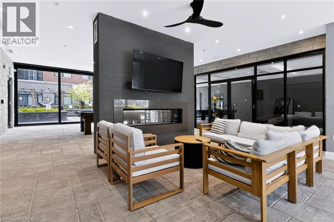
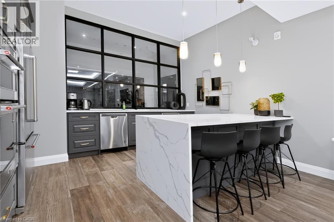
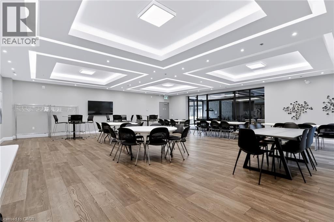
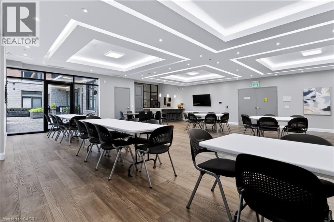
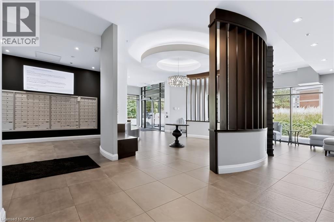
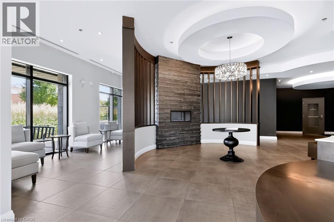
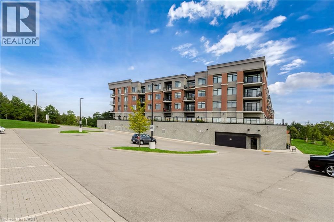
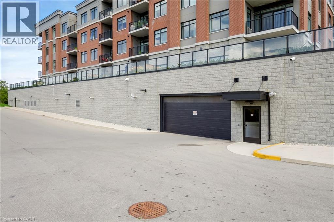
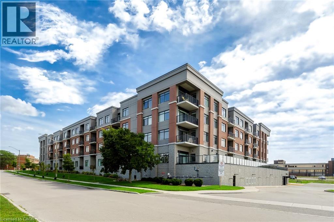
Condo living with room to breathe! This spacious 1,071 sq. ft. 2-bedroom, 2-bath suite features an incredible approx. 500 sq. ft. private terrace with gas BBQ hook-up—perfect for morning coffee, outdoor dining and entertaining. Inside, 10-foot ceilings create an airy feel, complemented by a fabulous eat-in kitchen with quartz countertops and stainless steel appliances. Both bedrooms are generously sized with walk-in closets, while the primary ensuite features a walk-in shower and double sinks. In-suite laundry and 1 underground parking space complete the package. Perfect for professionals and downsizers, Scenic Trails offers luxury, low-maintenance living in a convenient location close to shopping, dining, trails, transit and everyday amenities. Building amenities include “The Cave” with pool table, party room, theatre, games room, fitness centre, yoga room, water feature and outdoor BBQ courtyard. Vacant and available anytime—move in and enjoy the space, lifestyle and an exceptional terrace rarely found in condo living. (id:50976)

Property Details

MLS® Number 40861410
Property Type Single Family
Amenities Near By Golf Nearby, Hospital, Park, Place Of Worship, Public Transit, Schools, Shopping
Community Features Community Centre
Features Southern Exposure, Balcony, Automatic Garage Door Opener
Parking Space Total 1
Storage Type Locker

Building

Bathroom Total 2
Bedrooms Above Ground 2
Bedrooms Total 2
Amenities Exercise Centre, Party Room
Architectural Style Other
Basement Type None
Constructed Date 2020
Construction Style Attachment Attached
Cooling Type Central Air Conditioning
Exterior Finish Brick, Concrete, Stucco
Fire Protection Smoke Detectors
Foundation Type Poured Concrete
Heating Type Forced Air
Stories Total 1
Size Interior 1,071 Ft2
Type Apartment
Utility Water Municipal Water

Parking

Underground
Covered

Land

Acreage No
Land Amenities Golf Nearby, Hospital, Park, Place Of Worship, Public Transit, Schools, Shopping
Sewer Municipal Sewage System
Size Total Text Unknown
Zoning Description De-2/s-1734,p5

Rooms

Level Type Dimensions
Main Level Laundry Room 3' x 5'
Main Level 4pc Bathroom 8'0'' x 8'2''
Main Level 4pc Bathroom 5'0'' x 8'7''
Main Level Primary Bedroom 10'10'' x 13'0''
Main Level Bedroom 9'9'' x 15'0''
Main Level Eat In Kitchen 13'5'' x 10'0''
Main Level Living Room 12'0'' x 16'0''

https://www.realtor.ca/real-estate/30252719/1-redfern-avenue-unit-119-hamilton

Contact Us

Contact us for more information

Generating Captcha

Maggie Abril
Broker of Record

(289) 439-7762
www.maggietherealtor.ca/

Nashdom Realty Brokerage Inc.
1219 Main Street E.
Hamilton, Ontario L8K 1A5

(905) 971-8129

Jonathan Abril
Salesperson

(289) 684-3117

Nashdom Realty Brokerage Inc.
1219 Main Street E.
Hamilton, Ontario L8K 1A5

(905) 971-8129

Your Favourites


No Favourites Found
