3 Bedroom
2 Bathroom
1,100 - 1,500 ft2
Wall Unit
Other
$689,900
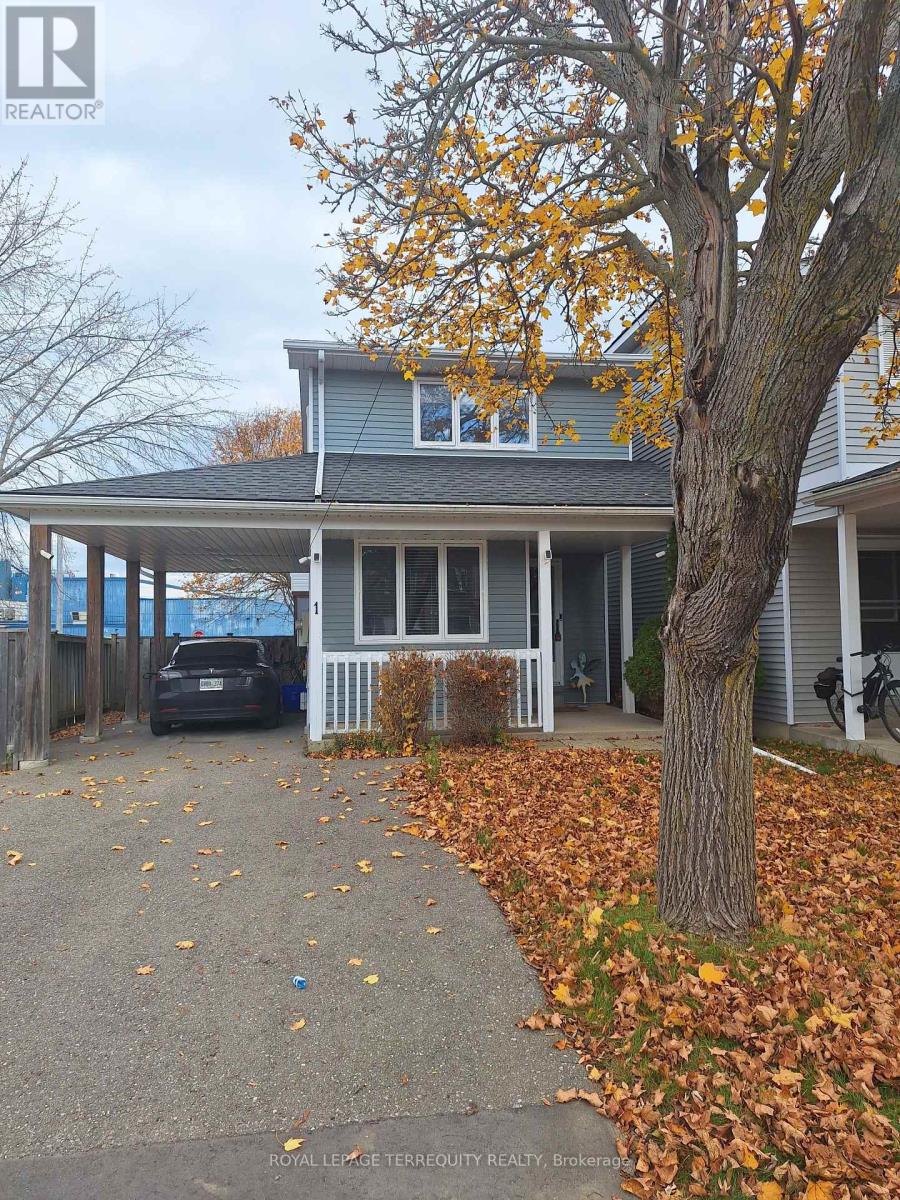
Beautiful and cozy very well kept charming detached home on a quiet cul-de-sac. Close to all major roots. Well established infrastructure in the Area. Large and fully fenced private yard with mature trees, and plenty opportunities for your family and kids! Full of lights eat-in kitchen with stainless steel appliances. The spacious combined living/dining room with walk out to a private sunroom! Three bedrooms upstairs with double closets, along with renovated modern 4-piece bathroom. Spacious finished rec room in basement, giving you additional flexible living space. In addition heating and cooling units in the living room and primary bedroom and second bedroom. Renovated with new ceiling with pot lights, staircase carpet and railings, all closet doors, EV charger, both washrooms redone, roof approximately 11 years old, sunroom, carport and driveway approximately 12 years old, AC/heating units, new lighting, and fresh paint throughout. (id:50976)
Property Details
|
MLS® Number
|
W14144934 |
|
Property Type
|
Single Family |
|
Community Name
|
Orangeville |
|
Equipment Type
|
Water Heater, Water Softener |
|
Parking Space Total
|
3 |
|
Rental Equipment Type
|
Water Heater, Water Softener |
Building
|
Bathroom Total
|
2 |
|
Bedrooms Above Ground
|
3 |
|
Bedrooms Total
|
3 |
|
Appliances
|
Blinds, Dishwasher, Dryer, Stove, Washer, Water Softener, Refrigerator |
|
Basement Development
|
Finished |
|
Basement Features
|
Walk Out |
|
Basement Type
|
N/a (finished) |
|
Construction Style Attachment
|
Detached |
|
Cooling Type
|
Wall Unit |
|
Exterior Finish
|
Aluminum Siding, Vinyl Siding |
|
Foundation Type
|
Concrete |
|
Half Bath Total
|
1 |
|
Heating Fuel
|
Other |
|
Heating Type
|
Other |
|
Stories Total
|
2 |
|
Size Interior
|
1,100 - 1,500 Ft2 |
|
Type
|
House |
|
Utility Water
|
Municipal Water |
Parking
Land
|
Acreage
|
No |
|
Sewer
|
Sanitary Sewer |
|
Size Depth
|
142 Ft |
|
Size Frontage
|
42 Ft |
|
Size Irregular
|
42 X 142 Ft |
|
Size Total Text
|
42 X 142 Ft |
Rooms
| Level |
Type |
Length |
Width |
Dimensions |
|
Lower Level |
Recreational, Games Room |
6.04 m |
4.3 m |
6.04 m x 4.3 m |
|
Main Level |
Living Room |
4.15 m |
4.66 m |
4.15 m x 4.66 m |
|
Main Level |
Dining Room |
3.51 m |
2.83 m |
3.51 m x 2.83 m |
|
Main Level |
Kitchen |
2.77 m |
2.41 m |
2.77 m x 2.41 m |
|
Main Level |
Sunroom |
4.72 m |
3.6 m |
4.72 m x 3.6 m |
|
Upper Level |
Primary Bedroom |
4.08 m |
3.39 m |
4.08 m x 3.39 m |
|
Upper Level |
Bedroom 2 |
4.05 m |
4.66 m |
4.05 m x 4.66 m |
|
Upper Level |
Bedroom 3 |
2.66 m |
2.18 m |
2.66 m x 2.18 m |
https://www.realtor.ca/real-estate/30474894/1-steven-street-orangeville-orangeville