3 Bedroom
1 Bathroom
700 - 1,100 ft2
Bungalow
None
Forced Air
$599,900
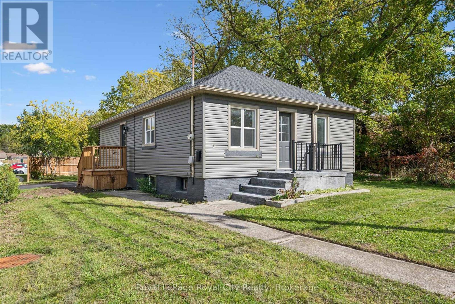
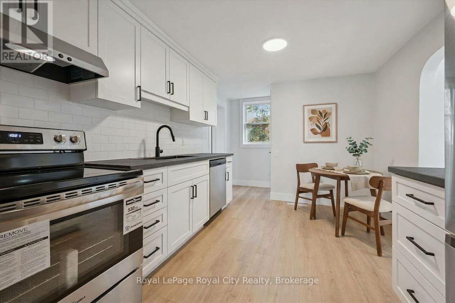
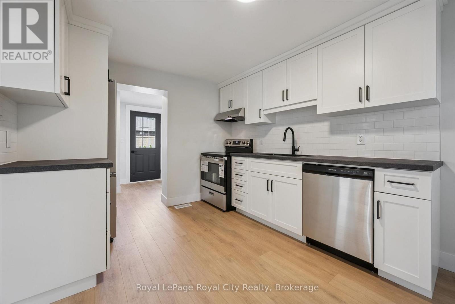
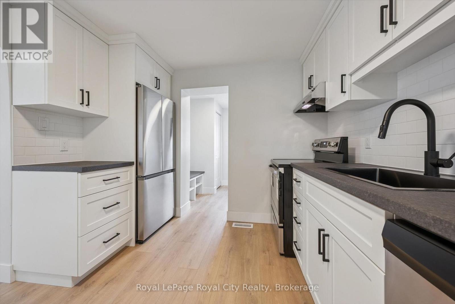
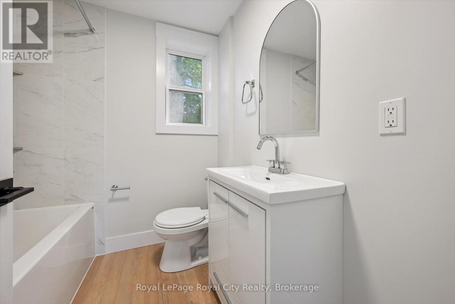
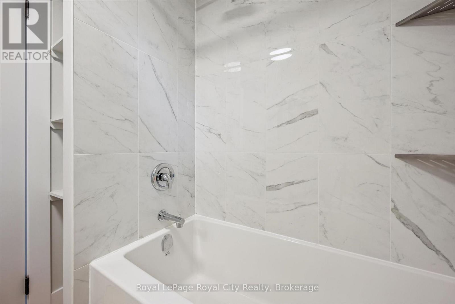
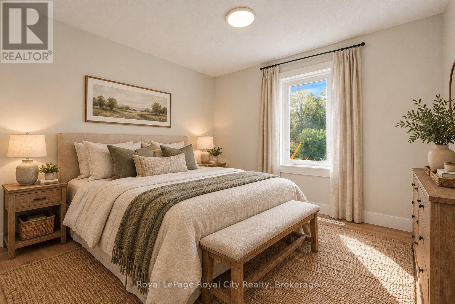
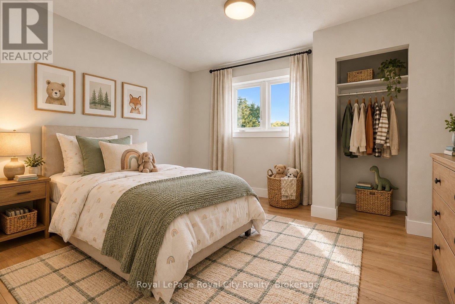
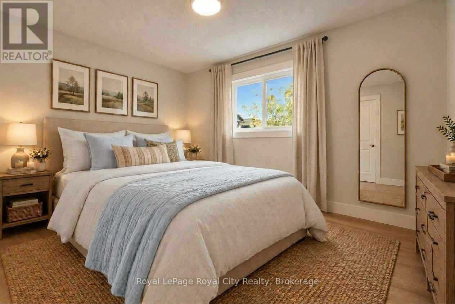
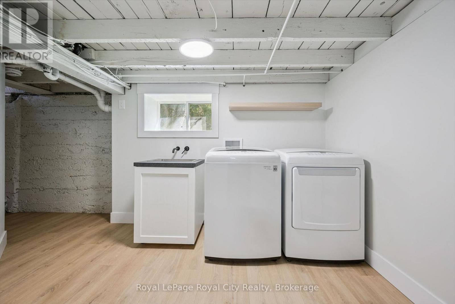
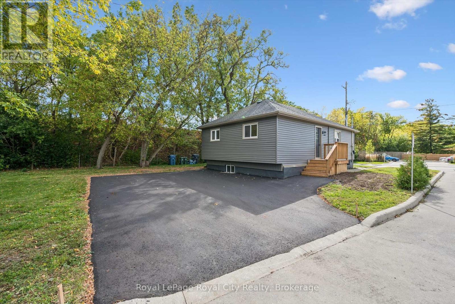
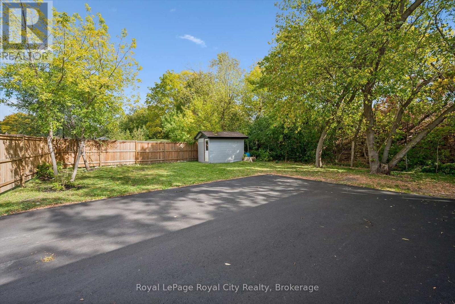
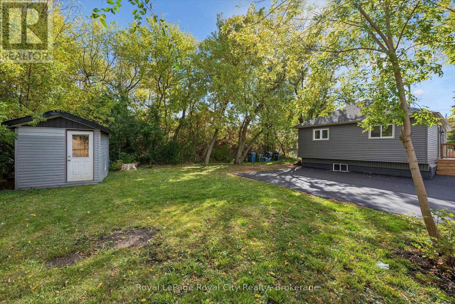
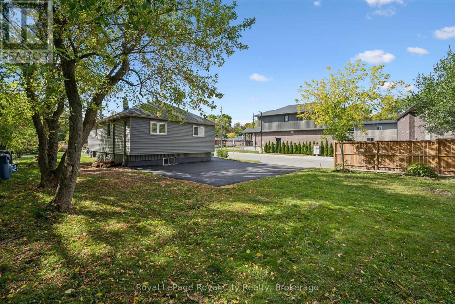
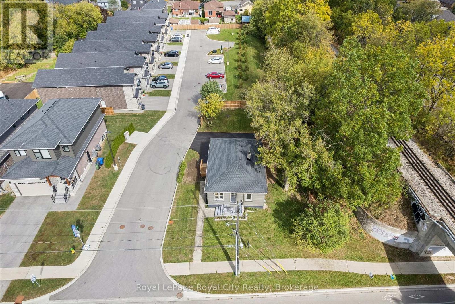
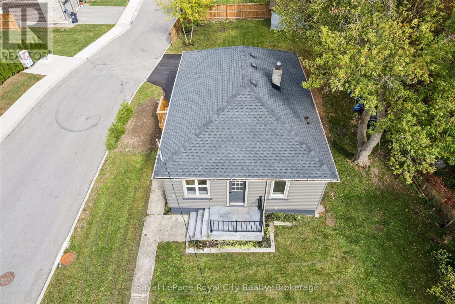
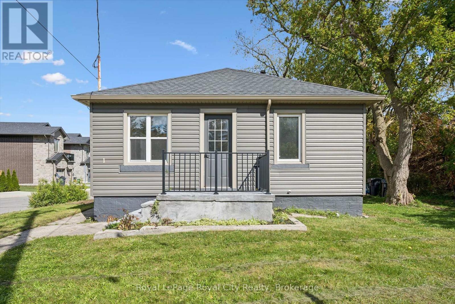
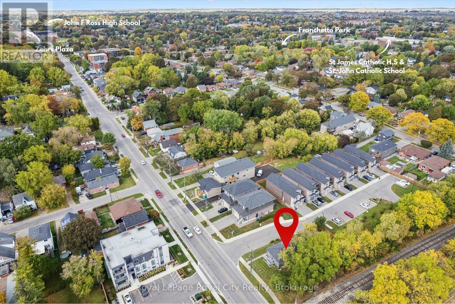
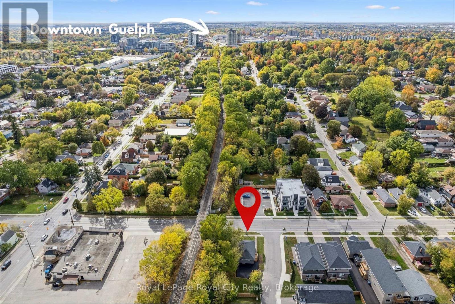
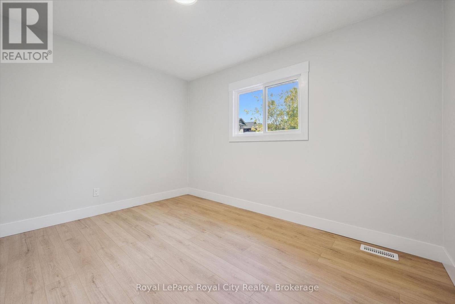
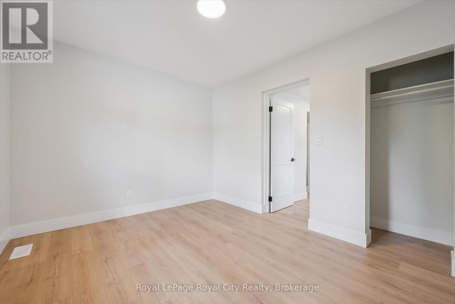
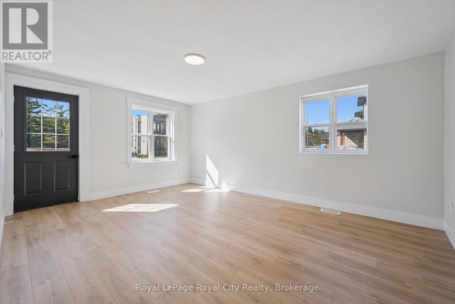
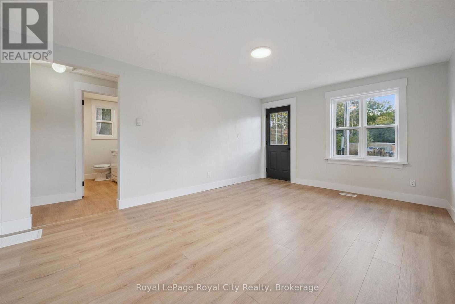
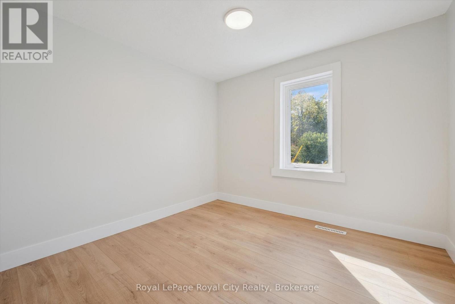
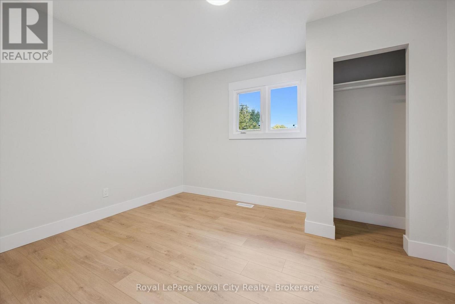
This extensively renovated bungalow is ready to welcome its new owner! Featuring a brand-new kitchen, bathroom, flooring, fresh paint, and never-used appliances, this home has been thoughtfully updated from top to bottom. Even the driveway is brand new, paved in 2026! Offering 3 bedrooms, 1 bathroom, and a semi-finished basement for additional potential, this home is an excellent opportunity for first-time buyers and downsizers. Conveniently located near schools, parks, and just a few doors down from a true Guelph staple, Angelino's Market, you'll enjoy both everyday convenience and a true taste of Guelph living. Why rent or pay condo fees when you can enjoy the independence of owning your own home! (id:50976)
Property Details
|
MLS® Number
|
X13882698 |
|
Property Type
|
Single Family |
|
Community Name
|
St. George's |
|
Amenities Near By
|
Place Of Worship, Schools, Public Transit |
|
Community Features
|
Community Centre |
|
Equipment Type
|
Water Heater |
|
Parking Space Total
|
2 |
|
Rental Equipment Type
|
Water Heater |
|
Structure
|
Shed |
Building
|
Bathroom Total
|
1 |
|
Bedrooms Above Ground
|
3 |
|
Bedrooms Total
|
3 |
|
Age
|
51 To 99 Years |
|
Appliances
|
All |
|
Architectural Style
|
Bungalow |
|
Basement Development
|
Partially Finished |
|
Basement Type
|
Full (partially Finished) |
|
Construction Style Attachment
|
Detached |
|
Cooling Type
|
None |
|
Exterior Finish
|
Vinyl Siding |
|
Foundation Type
|
Block |
|
Heating Fuel
|
Natural Gas |
|
Heating Type
|
Forced Air |
|
Stories Total
|
1 |
|
Size Interior
|
700 - 1,100 Ft2 |
|
Type
|
House |
|
Utility Water
|
Municipal Water |
Parking
Land
|
Acreage
|
No |
|
Land Amenities
|
Place Of Worship, Schools, Public Transit |
|
Sewer
|
Sanitary Sewer |
|
Size Depth
|
101 Ft |
|
Size Frontage
|
51 Ft ,2 In |
|
Size Irregular
|
51.2 X 101 Ft |
|
Size Total Text
|
51.2 X 101 Ft|under 1/2 Acre |
|
Zoning Description
|
R1b |
Rooms
| Level |
Type |
Length |
Width |
Dimensions |
|
Main Level |
Bathroom |
2.03 m |
1.96 m |
2.03 m x 1.96 m |
|
Main Level |
Primary Bedroom |
3.66 m |
2.97 m |
3.66 m x 2.97 m |
|
Main Level |
Bedroom |
3 m |
2.85 m |
3 m x 2.85 m |
|
Main Level |
Bedroom |
3.66 m |
2.97 m |
3.66 m x 2.97 m |
|
Main Level |
Kitchen |
4.67 m |
2.95 m |
4.67 m x 2.95 m |
|
Main Level |
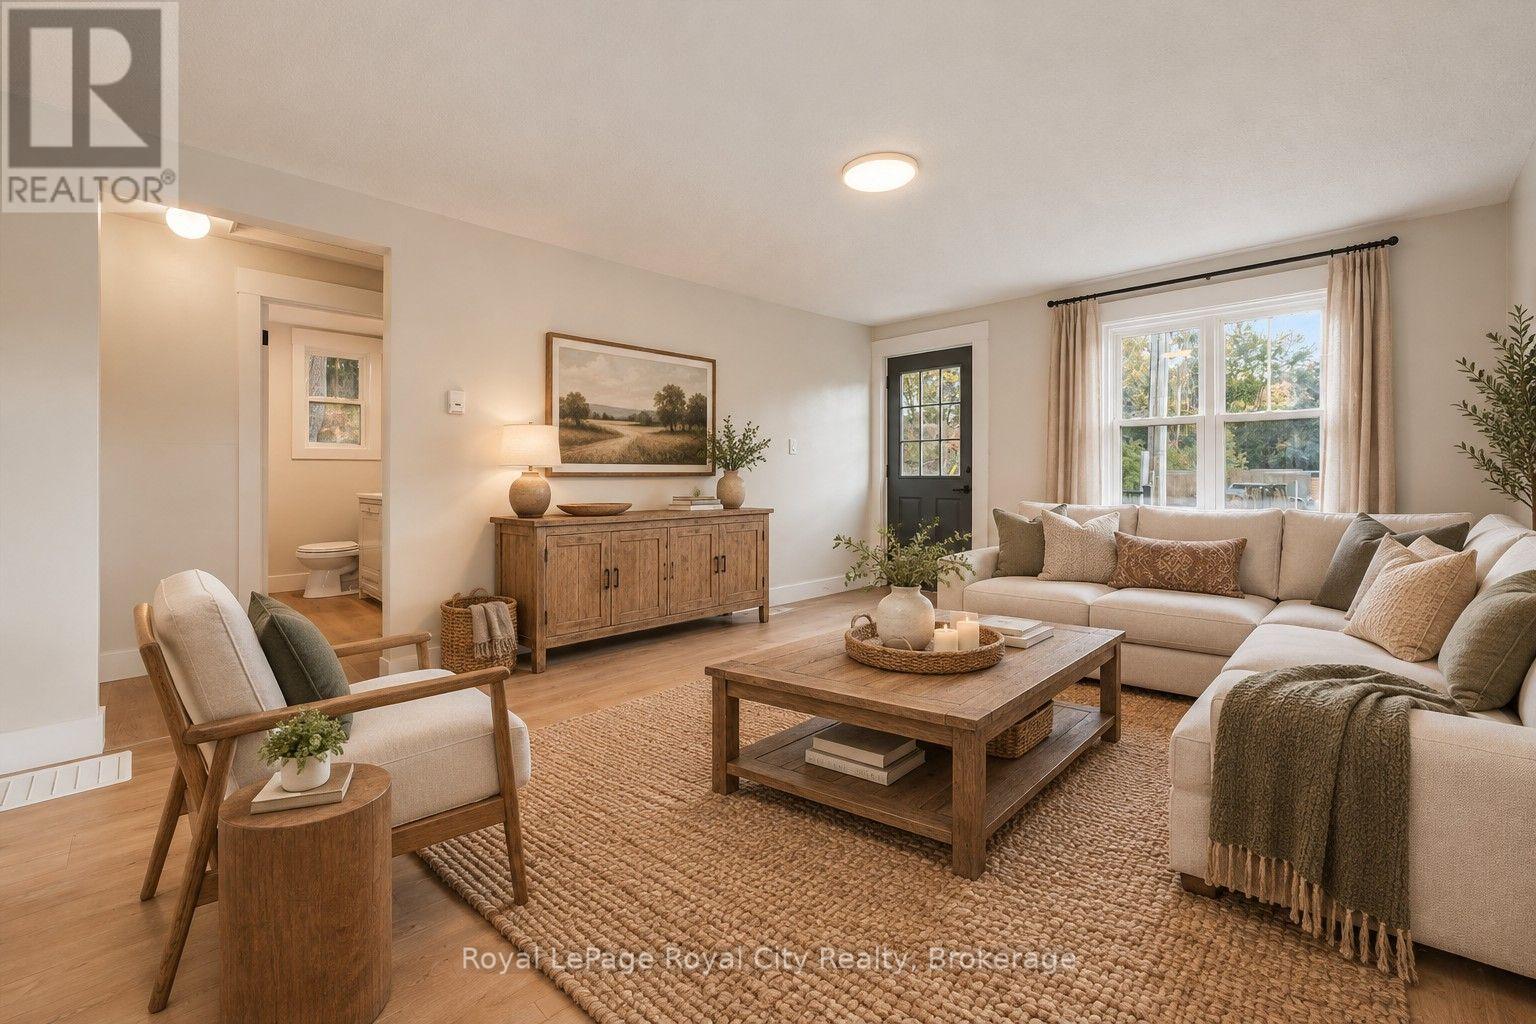
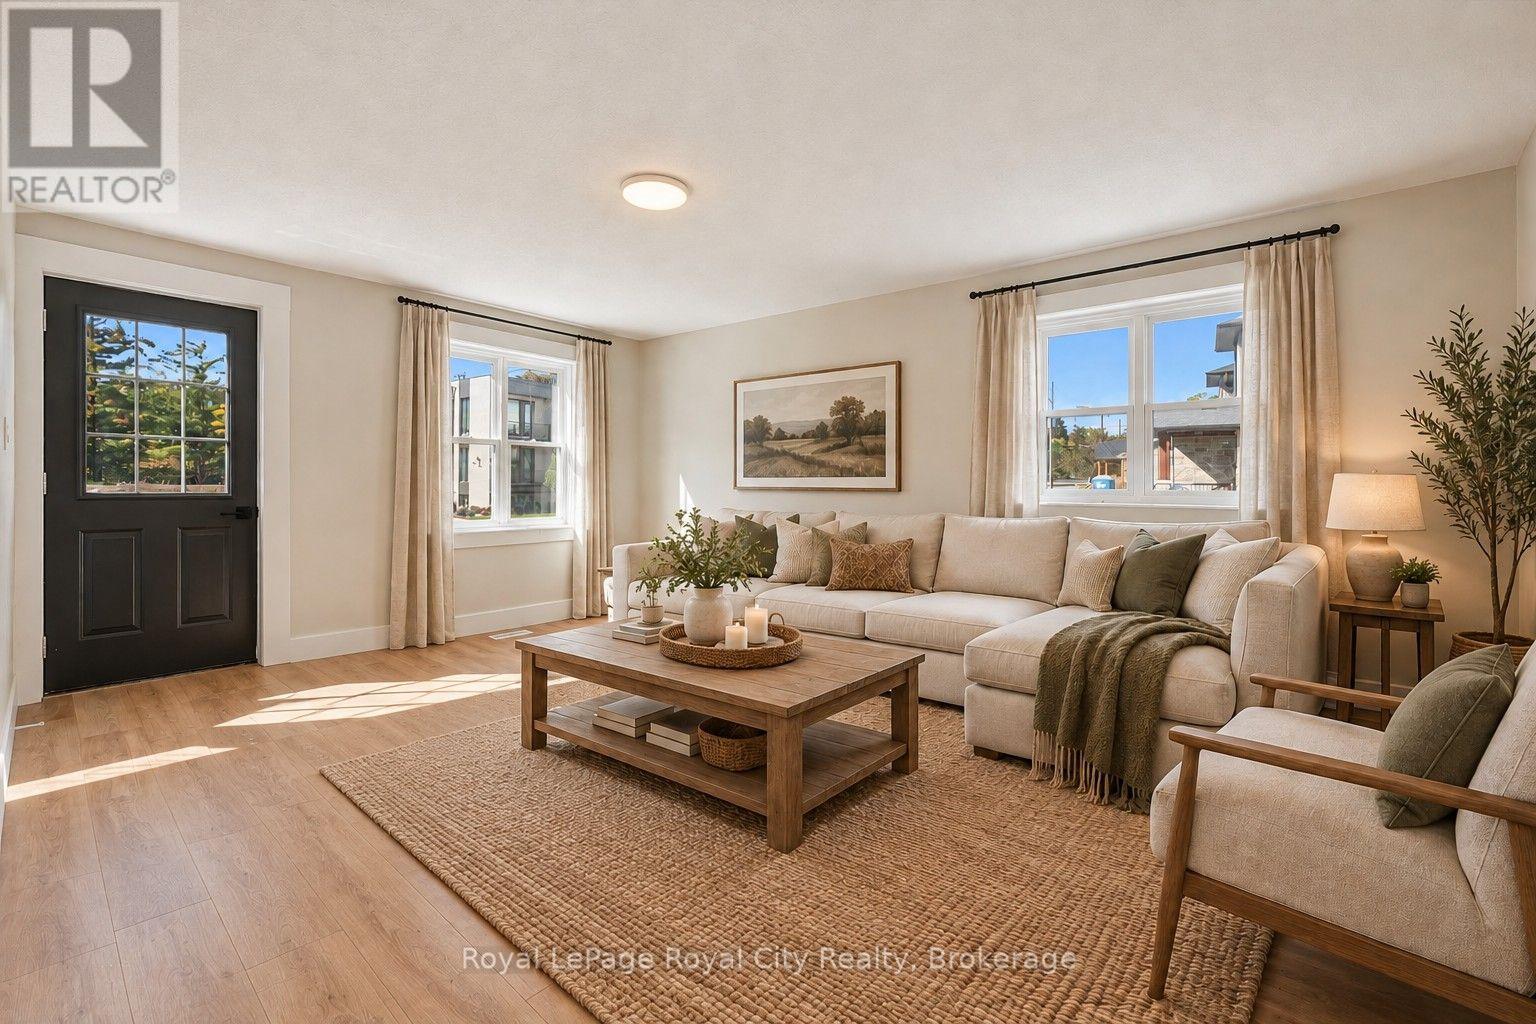
Living Room |
3.68 m |
4.98 m |
3.68 m x 4.98 m |
|
Main Level |
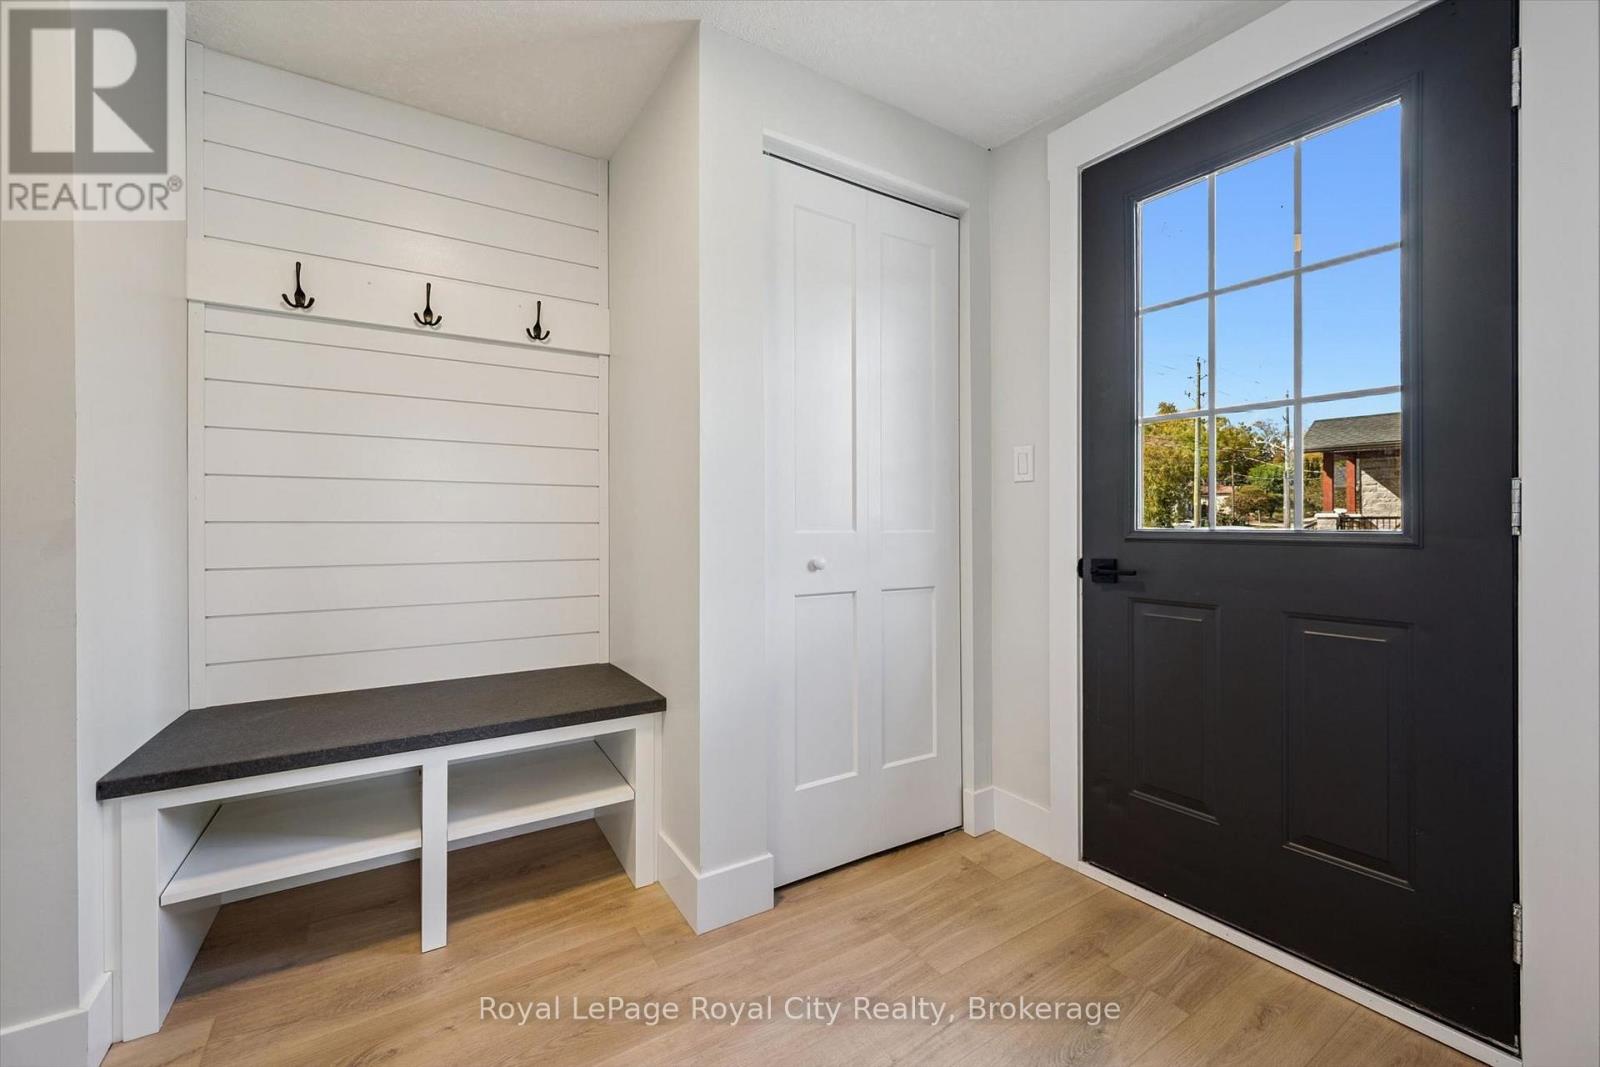
Mud Room |
2.13 m |
2.13 m |
2.13 m x 2.13 m |
https://www.realtor.ca/real-estate/30387800/1-stevenson-street-n-guelph-st-georges-st-georges