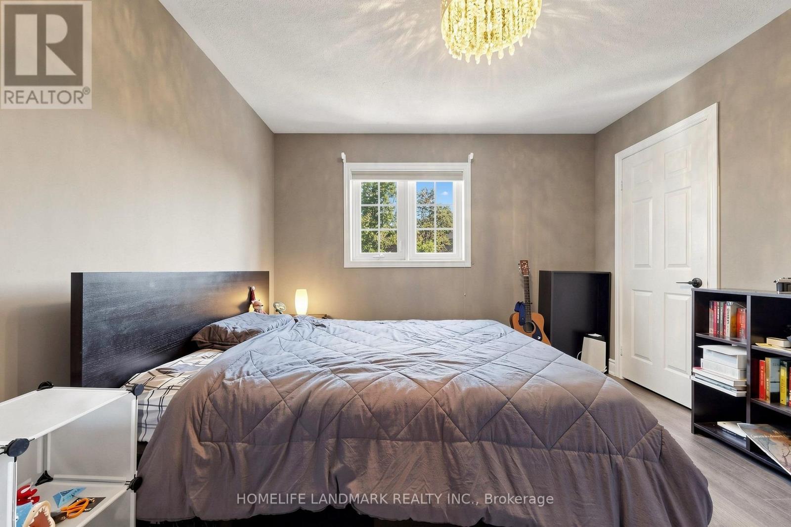
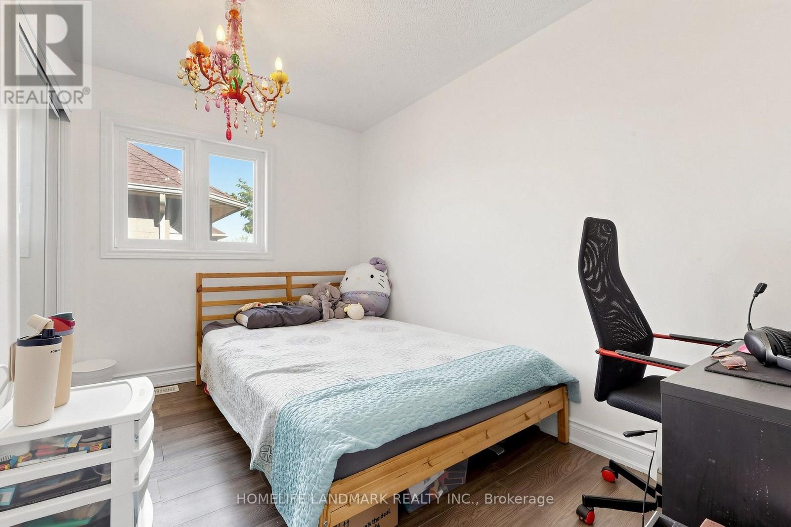
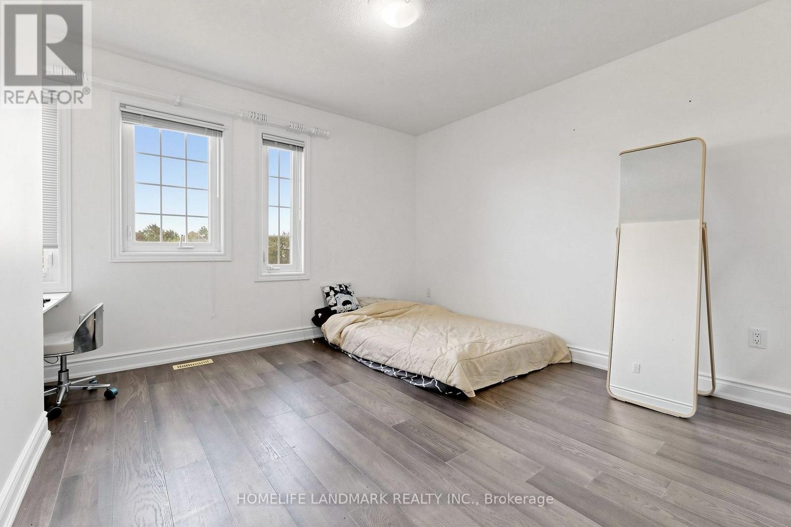
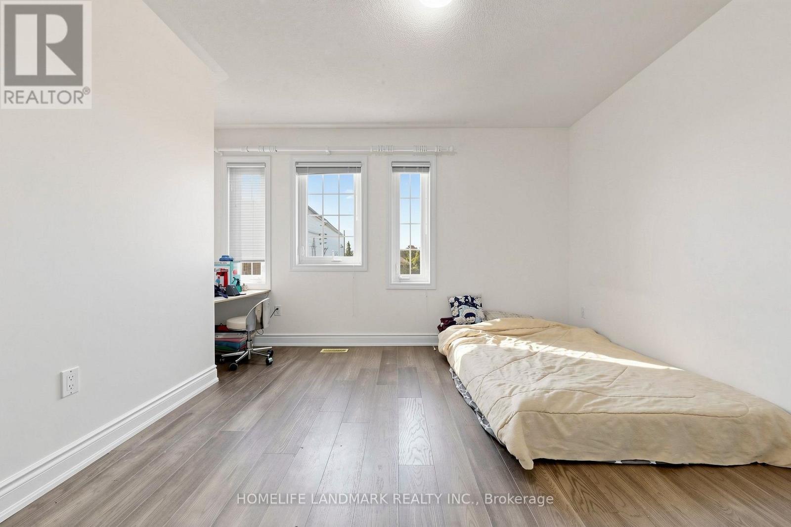
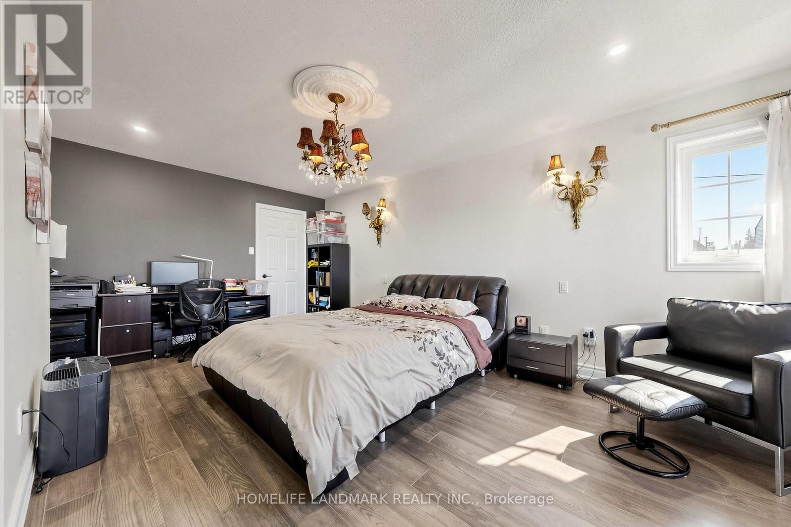
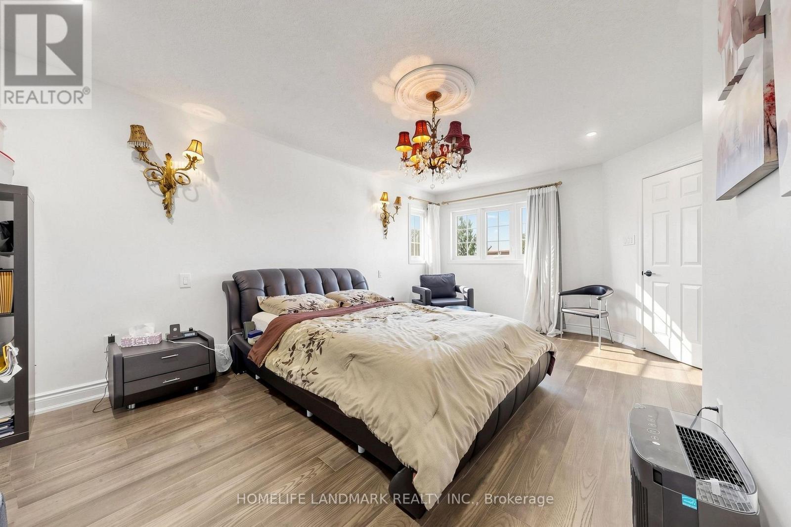
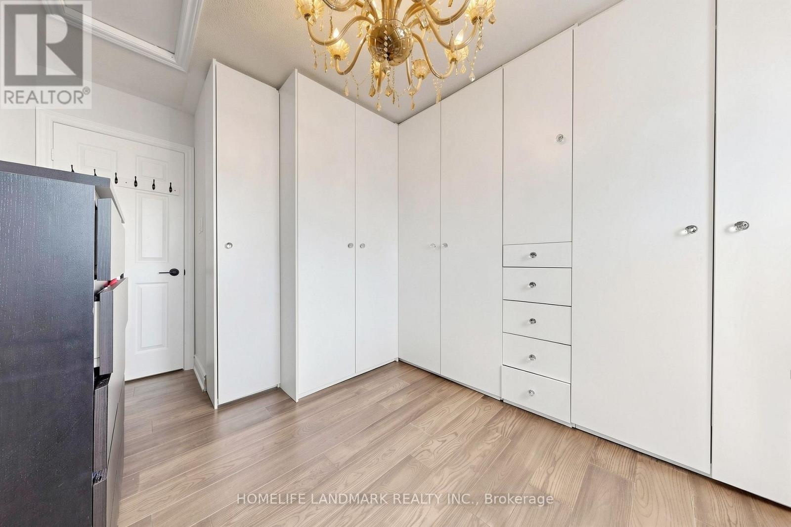
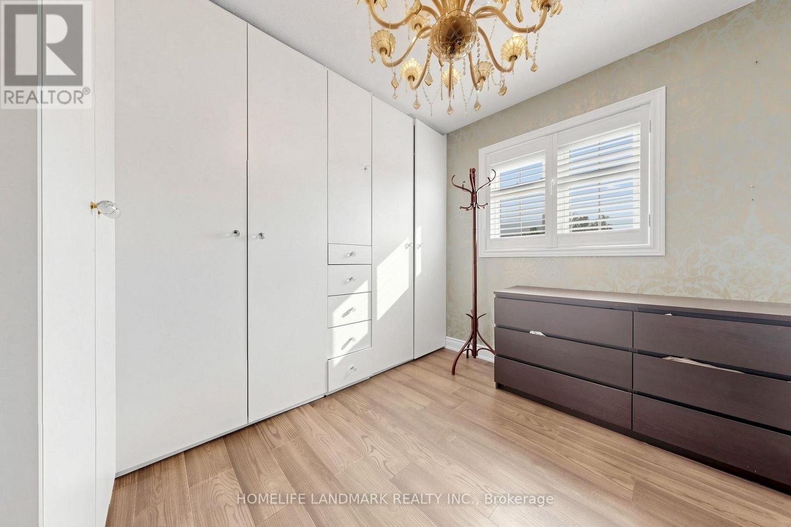
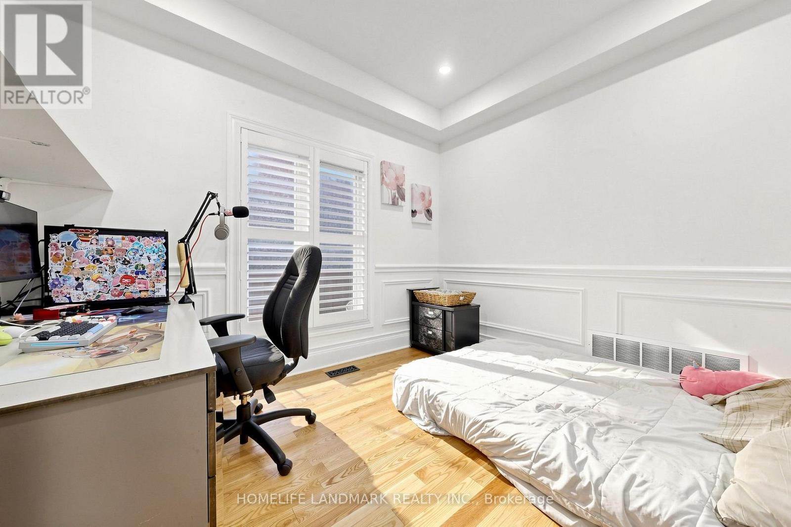
4 Bedroom
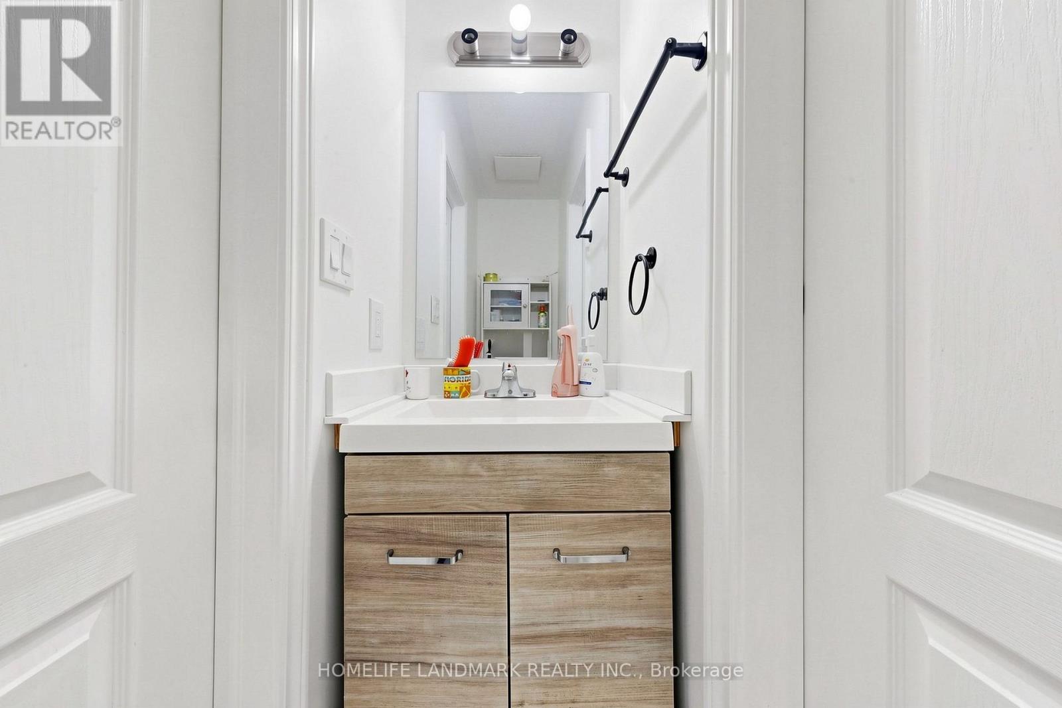
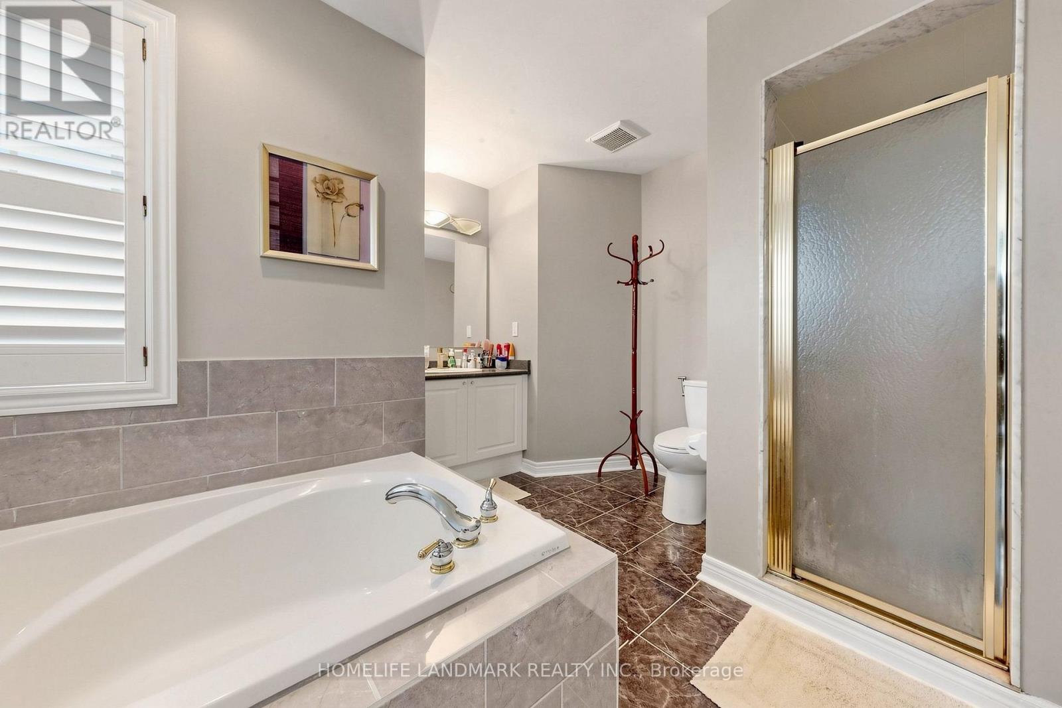
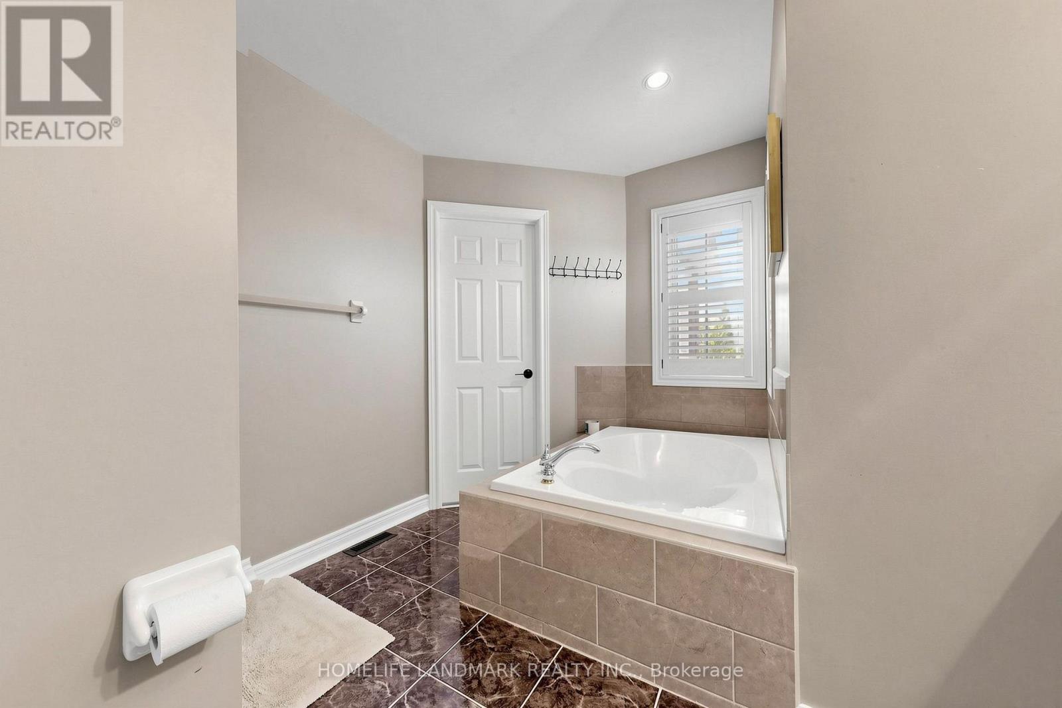
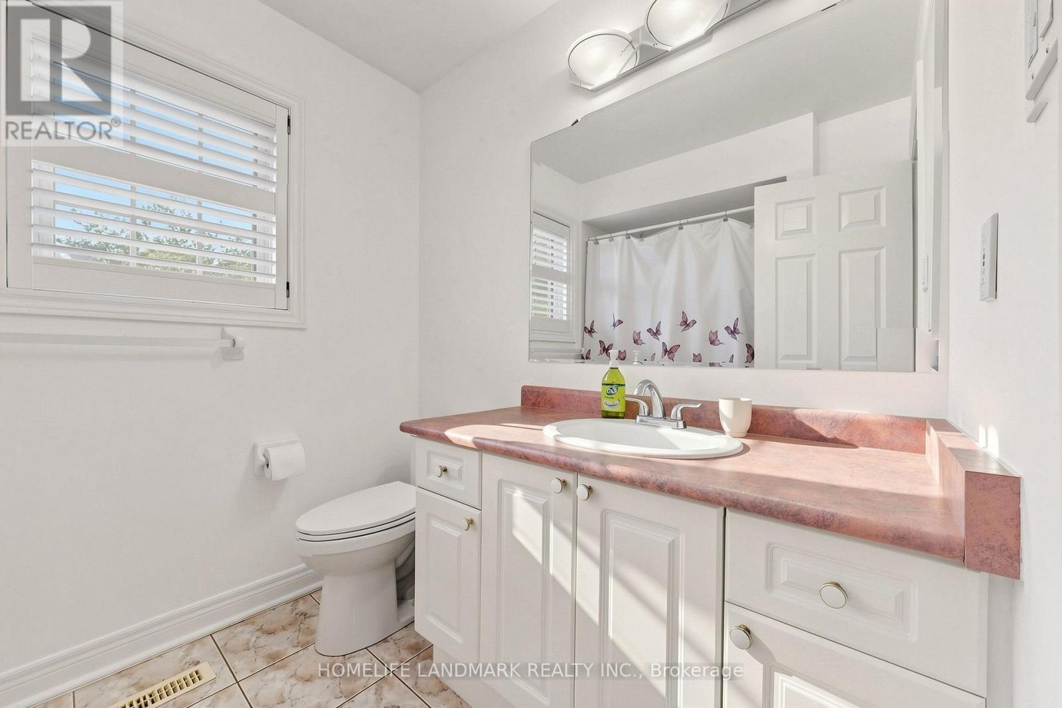
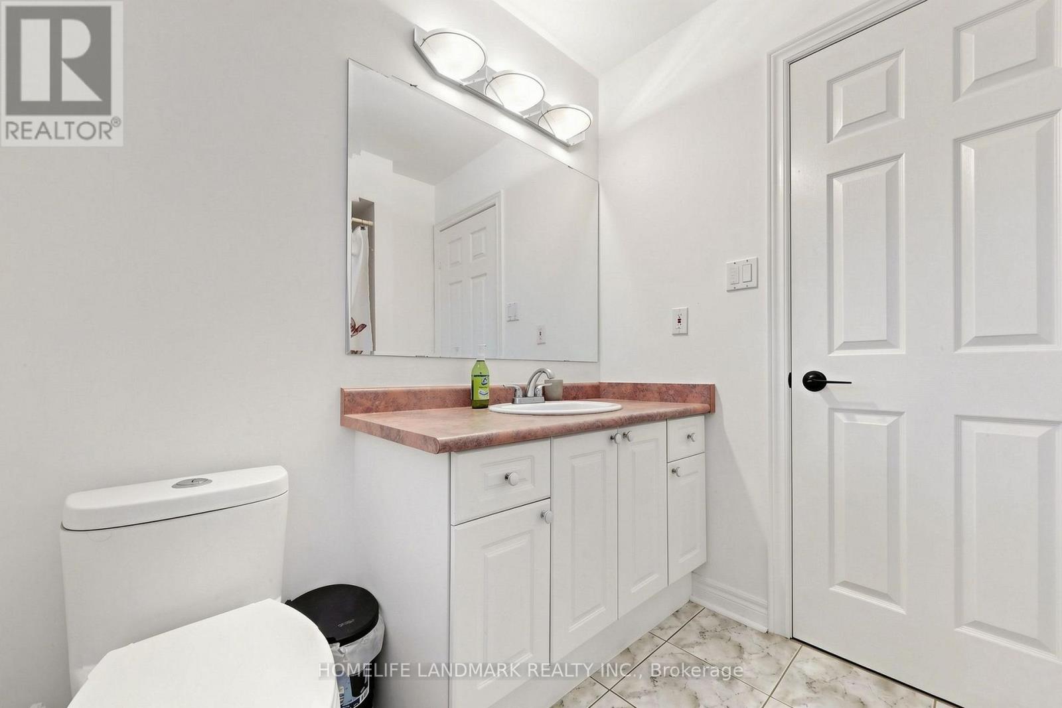
3 Bathroom
2,000 - 2,500 ft2
Fireplace
Central Air Conditioning
Forced Air
$1,098,000
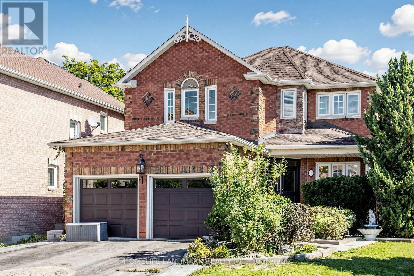
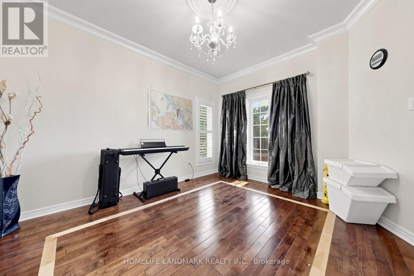
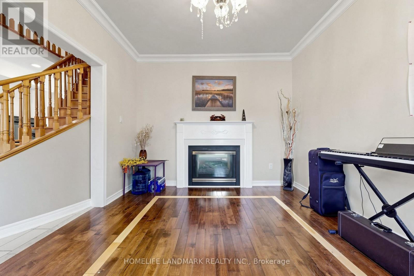
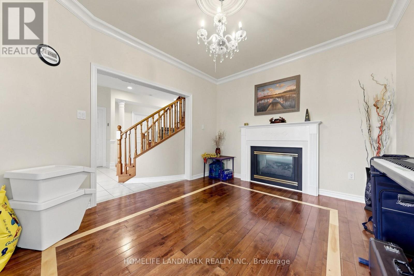
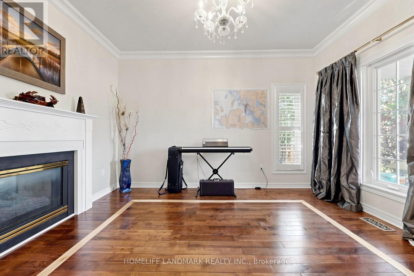
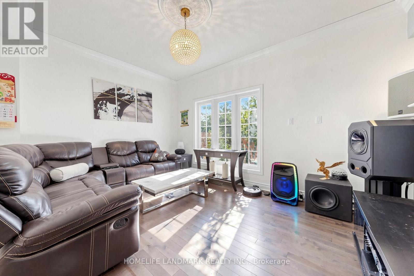
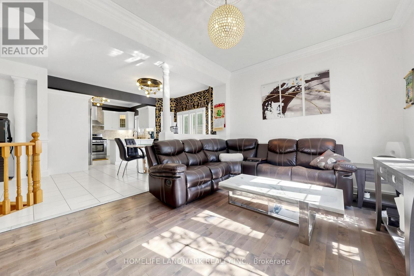
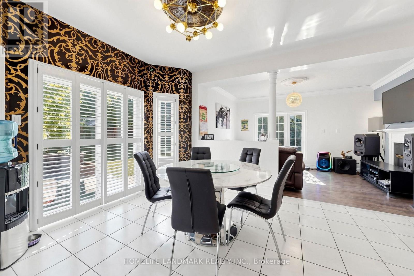
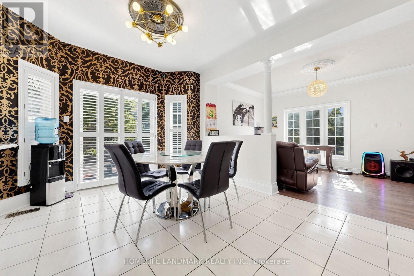
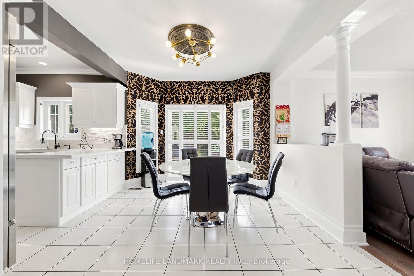
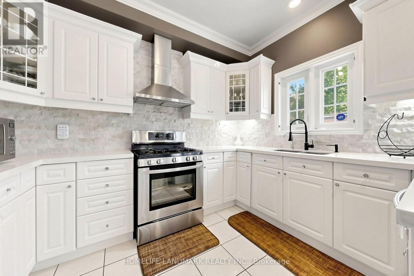
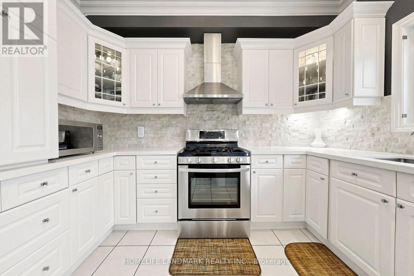
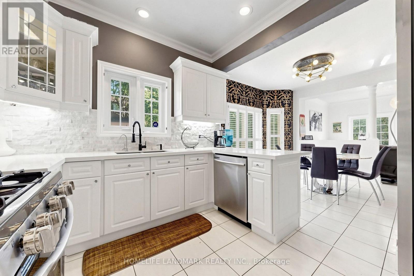
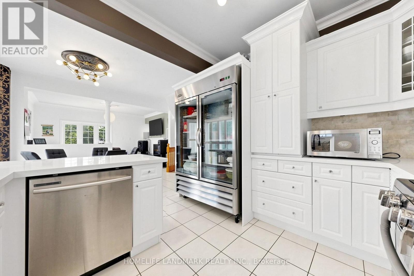
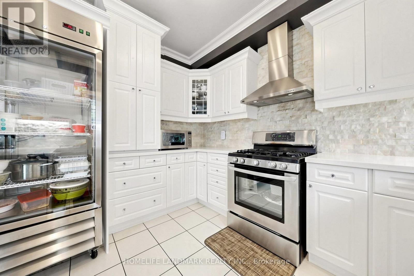
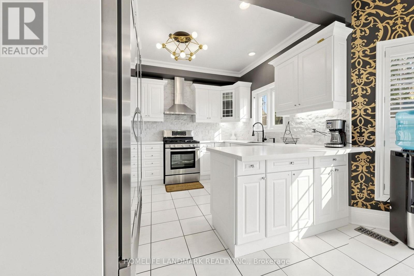
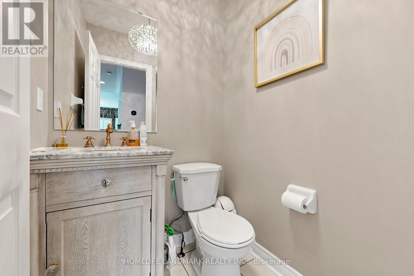
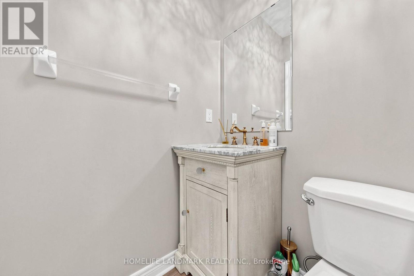
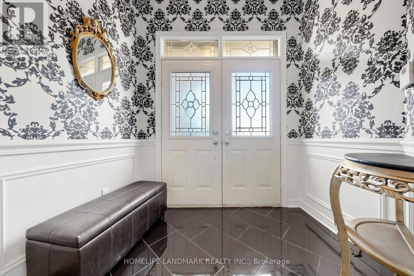
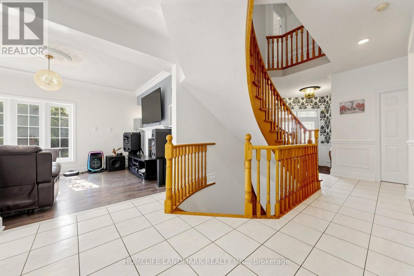
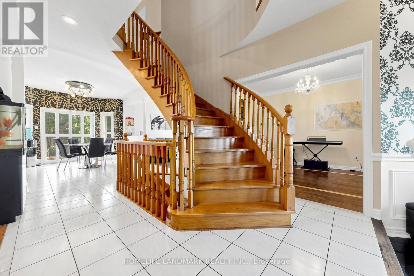
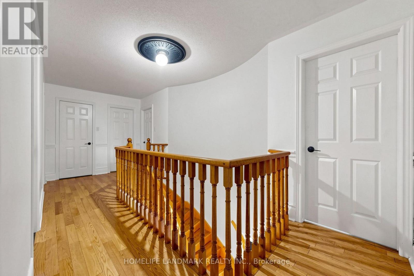
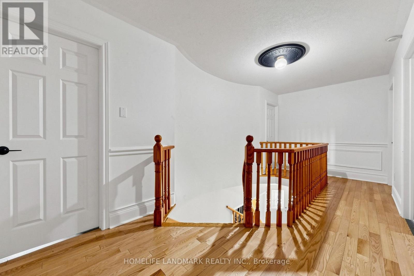
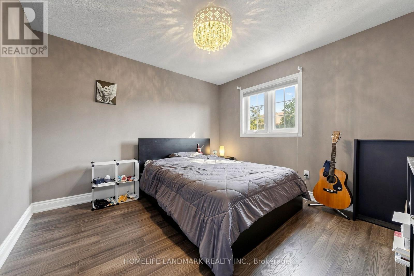
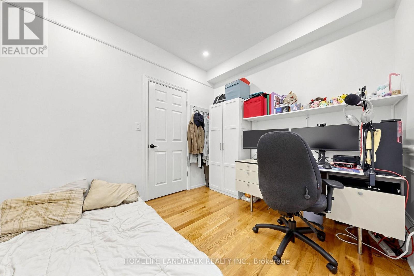
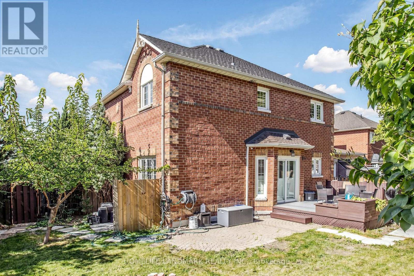
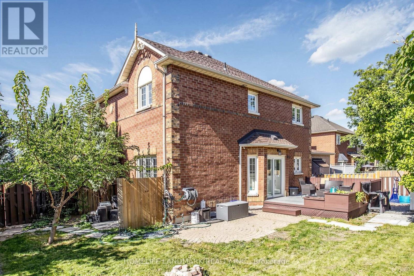
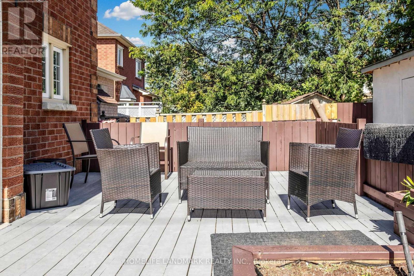
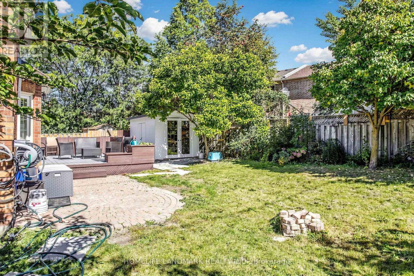
*Immaculate, Bright & Spacious Detached Home Situated On A Premium Lot*Family Lover Community*Professional Landscape*Double Door Entrance*Hardwood Floor & 9' Ceiling In Main*Dining Room W/18' Ceiling*California Shutters*Pot Lights*Quartz Countertop*Oak Stairs To Bsmt*Cool Rm & R/I 3Pc In Bsmt*Indoor Access To Gar*Fully Fenced Yard*Interlock Sideway*Great School Zoning, Mins Drive To 404 And Close To Real Canadian Superstore, Wal-Mart, Starbuck, St Andrews Golf And Much More. (id:50976)
Property Details
|
MLS® Number
|
N13837874 |
|
Property Type
|
Single Family |
|
Community Name
|
Bayview Wellington |
|
Parking Space Total
|
6 |
Building
|
Bathroom Total
|
3 |
|
Bedrooms Above Ground
|
4 |
|
Bedrooms Total
|
4 |
|
Appliances
|
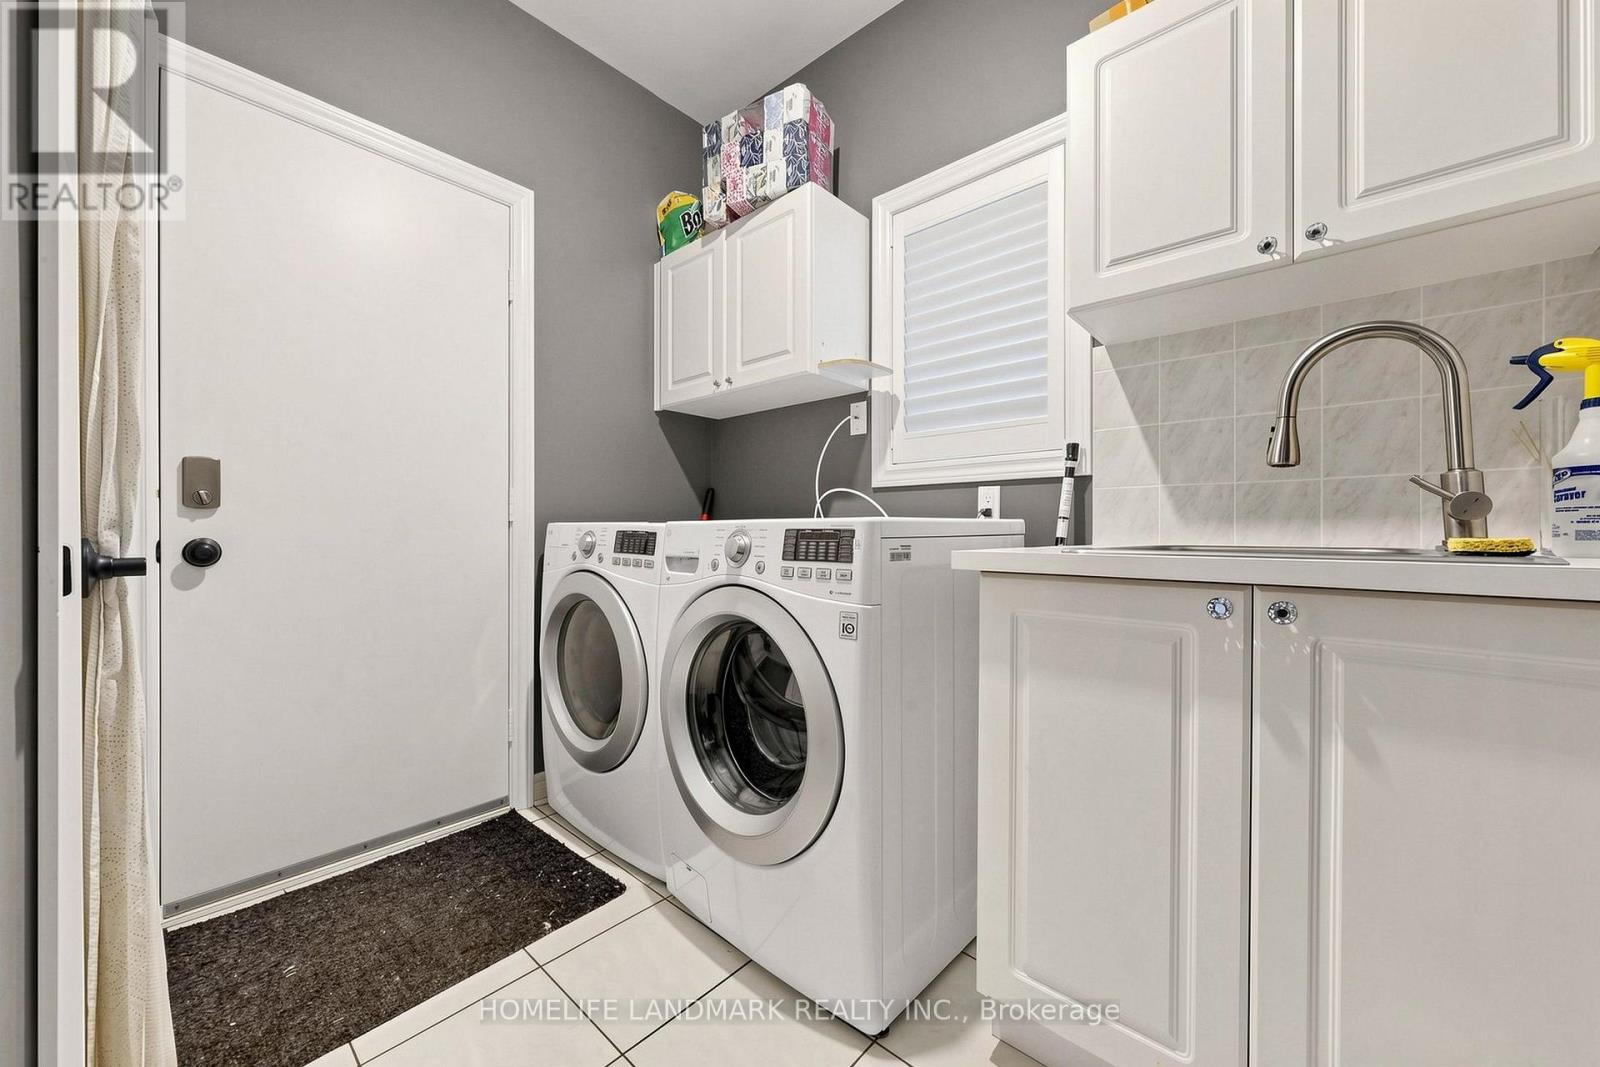
Dishwasher, Dryer, Gas Stove(s), Washer, Refrigerator |
|
Basement Development
|
Partially Finished |
|
Basement Type
|
N/a (partially Finished) |
|
Construction Style Attachment
|
Detached |
|
Cooling Type
|
Central Air Conditioning |
|
Exterior Finish
|
Brick |
|
Fireplace Present
|
Yes |
|
Flooring Type
|
Hardwood, Ceramic, Carpeted, Laminate |
|
Foundation Type
|
Concrete |
|
Half Bath Total
|
1 |
|
Heating Fuel
|
Natural Gas |
|
Heating Type
|
Forced Air |
|
Stories Total
|
2 |
|
Size Interior
|
2,000 - 2,500 Ft2 |
|
Type
|
House |
|
Utility Water
|
Municipal Water |
Parking
Land
|
Acreage
|
No |
|
Sewer
|
Sanitary Sewer |
|
Size Depth
|
115 Ft ,1 In |
|
Size Frontage
|
14 Ft ,9 In |
|
Size Irregular
|
14.8 X 115.1 Ft |
|
Size Total Text
|
14.8 X 115.1 Ft |
Rooms
| Level |
Type |
Length |
Width |
Dimensions |
|
Second Level |
Primary Bedroom |
5.9 m |
3.77 m |
5.9 m x 3.77 m |
|
Second Level |
Bedroom 2 |
3.17 m |
3.07 m |
3.17 m x 3.07 m |
|
Second Level |
Bedroom 3 |
3.41 m |
3.38 m |
3.41 m x 3.38 m |
|
Second Level |
Bedroom 4 |
4.27 m |
3.38 m |
4.27 m x 3.38 m |
|
Basement |
Other |
3.91 m |
2 m |
3.91 m x 2 m |
|
Ground Level |
Living Room |
3.82 m |
3.42 m |
3.82 m x 3.42 m |
|
Ground Level |
Dining Room |
3.39 m |
3.29 m |
3.39 m x 3.29 m |
|
Ground Level |
Kitchen |
6.41 m |
4 m |
6.41 m x 4 m |
|
Ground Level |
Family Room |
4.81 m |
3.35 m |
4.81 m x 3.35 m |
https://www.realtor.ca/real-estate/30338602/1-trent-street-aurora-bayview-wellington-bayview-wellington