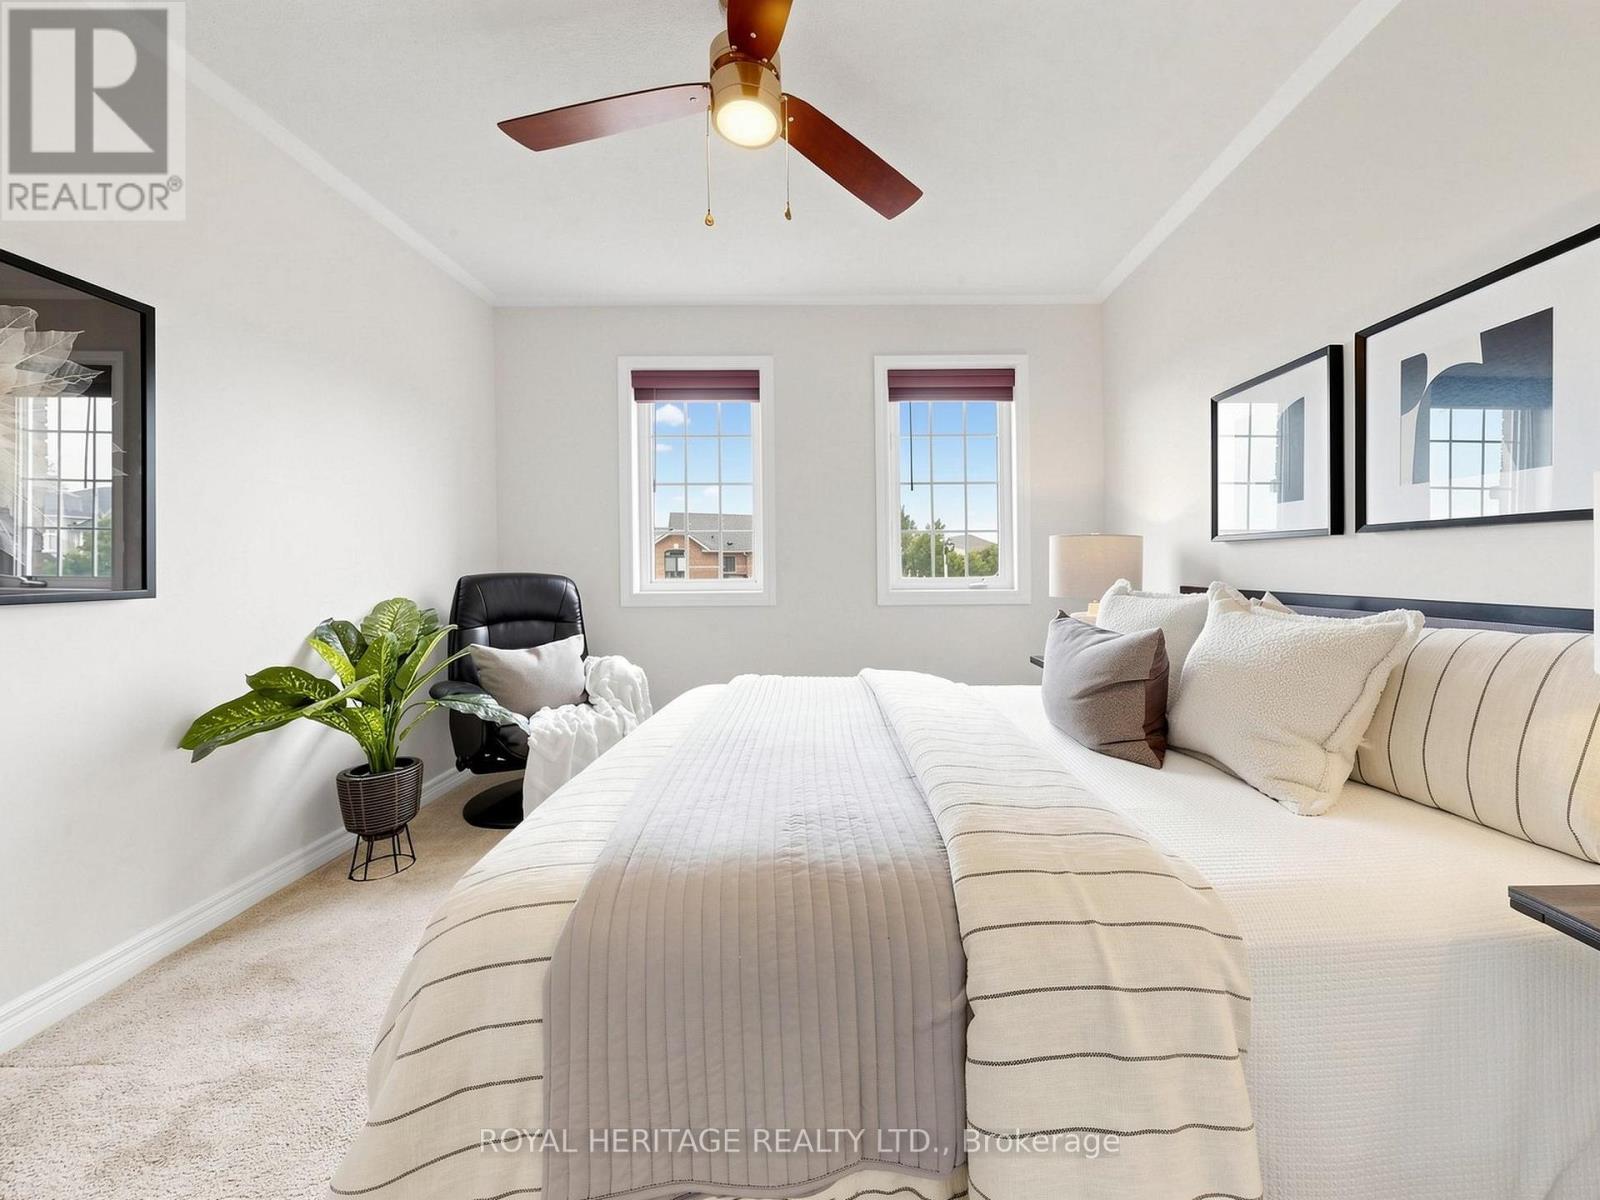
4 Bedroom
3 Bathroom
2,000 - 2,500 ft2
Fireplace
Inground Pool
Central Air Conditioning
Forced Air
$1,109,000
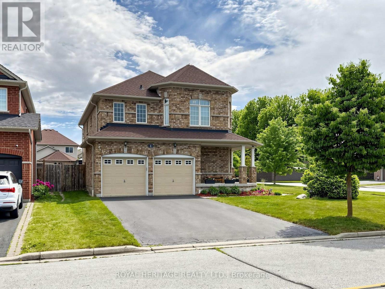
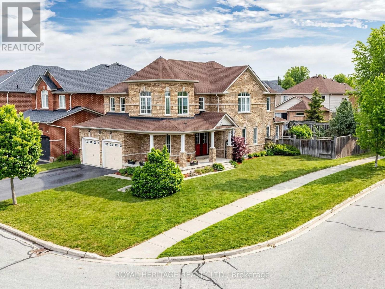
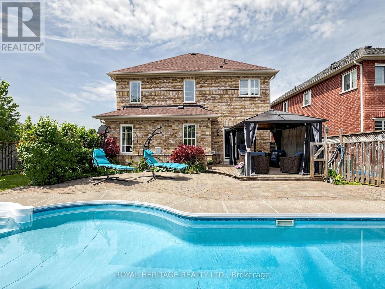
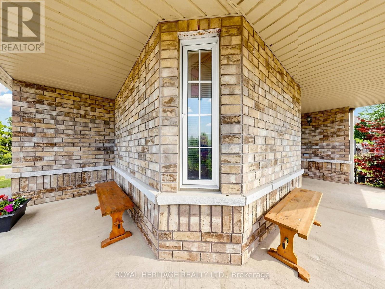
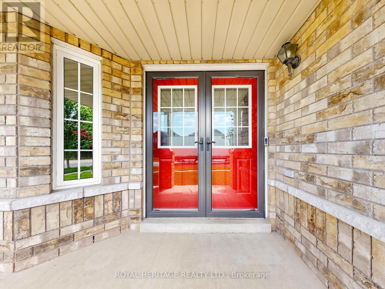
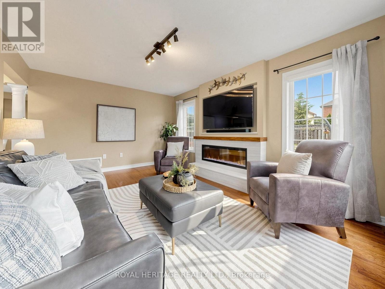
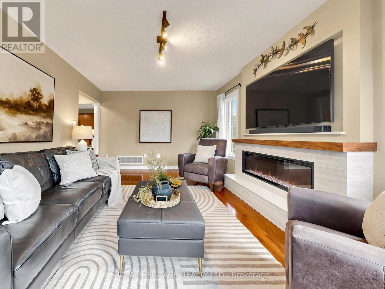
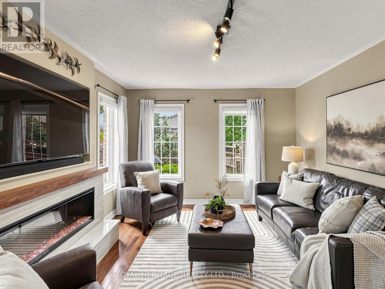
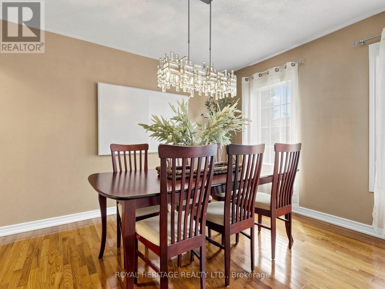
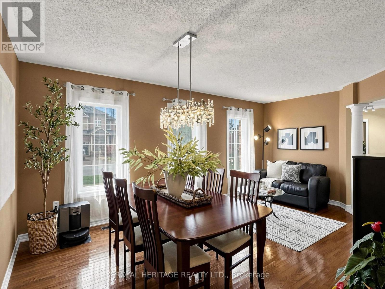
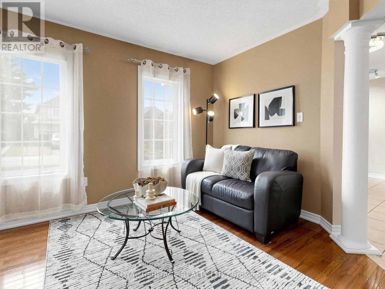
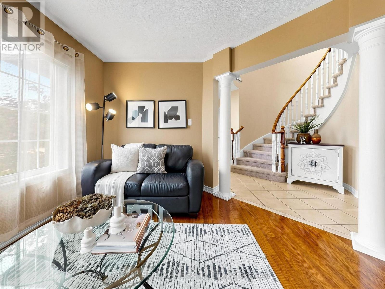
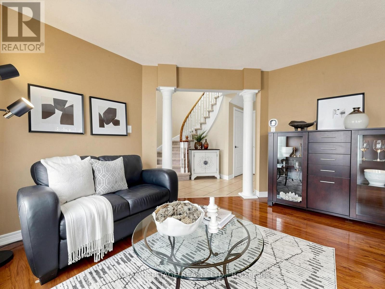
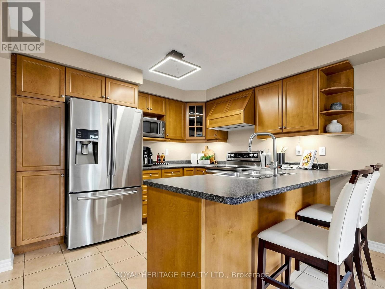
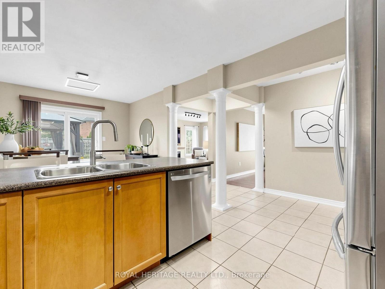
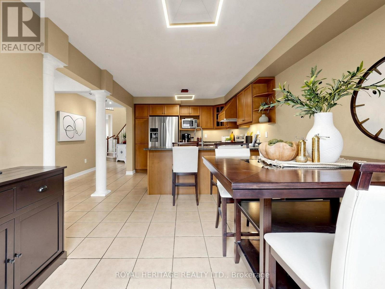
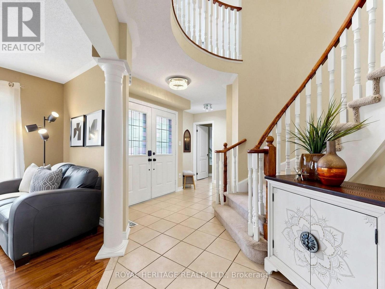
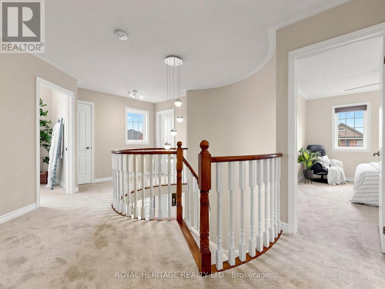
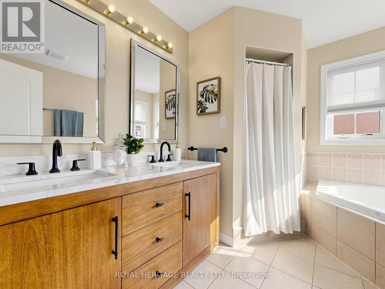
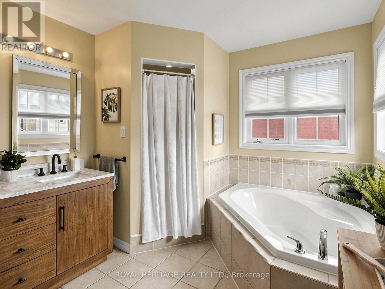
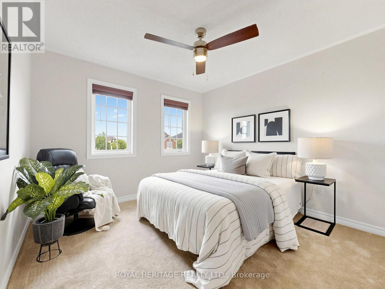
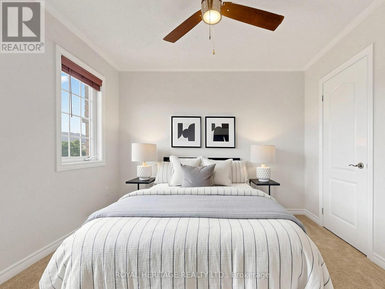
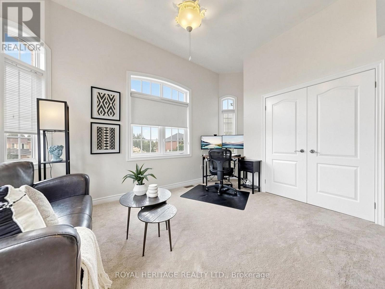
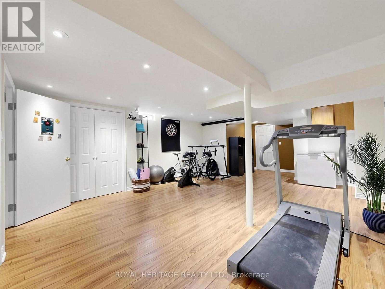
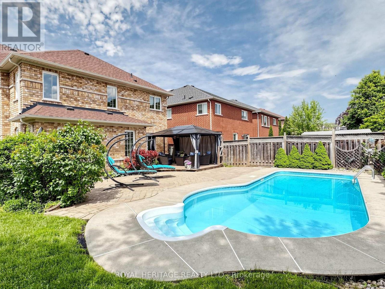
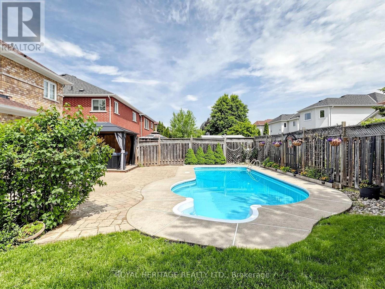
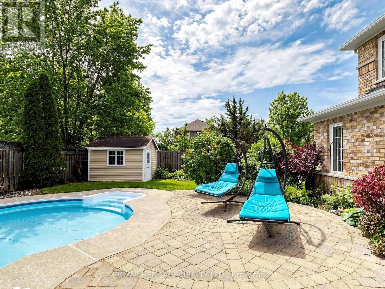
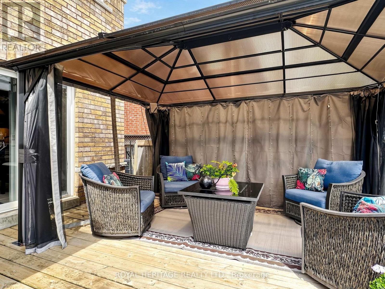
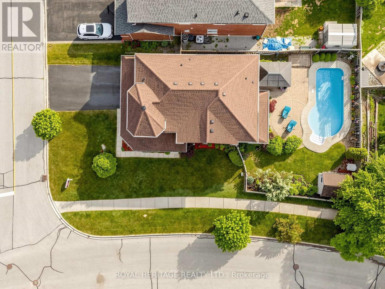
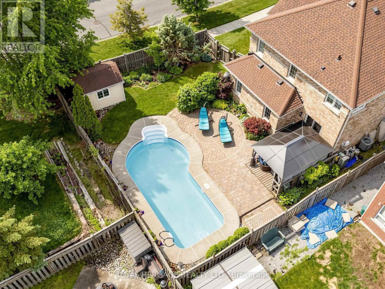
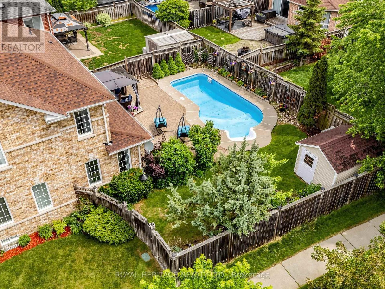
Welcome to a home that delivers the space, layout, and location today's families are looking for. Designed with an open-concept floor plan, this residence offers generous principal rooms that balance everyday comfort with effortless entertaining.A striking spiral staircase adds architectural character, while large windows and a desirable south-facing exposure fill the home with natural light, creating a bright and inviting atmosphere throughout.Set on one of the largest lots on a quiet court, this property provides exceptional privacy and room to grow. The beautifully landscaped backyard is a true highlight, complete with a spacious pool and gazebo-perfect for hosting, relaxing, and making the most of summer.Located in a highly sought-after neighbourhood known for top-rated schools, this home offers unmatched convenience. Enjoy quick access to shopping, major highways, public transit, and nearby walking trails, all within a family-friendly, walkable community. Whether you're unwinding on the front porch or exploring the surrounding amenities, this is a place where families can truly settle in and thrive. (id:50976)
Open House
This property has open houses!
Starts at:
2:00 pm
Ends at:
4:00 pm
Property Details
|
MLS® Number
|
E13527606 |
|
Property Type
|
Single Family |
|
Community Name
|
Williamsburg |
|
Amenities Near By
|
Park, Schools, Public Transit |
|
Equipment Type
|
Water Heater |
|
Parking Space Total
|
6 |
|
Pool Type
|
Inground Pool |
|
Rental Equipment Type
|
Water Heater |
|
Structure
|
Shed |
Building
|
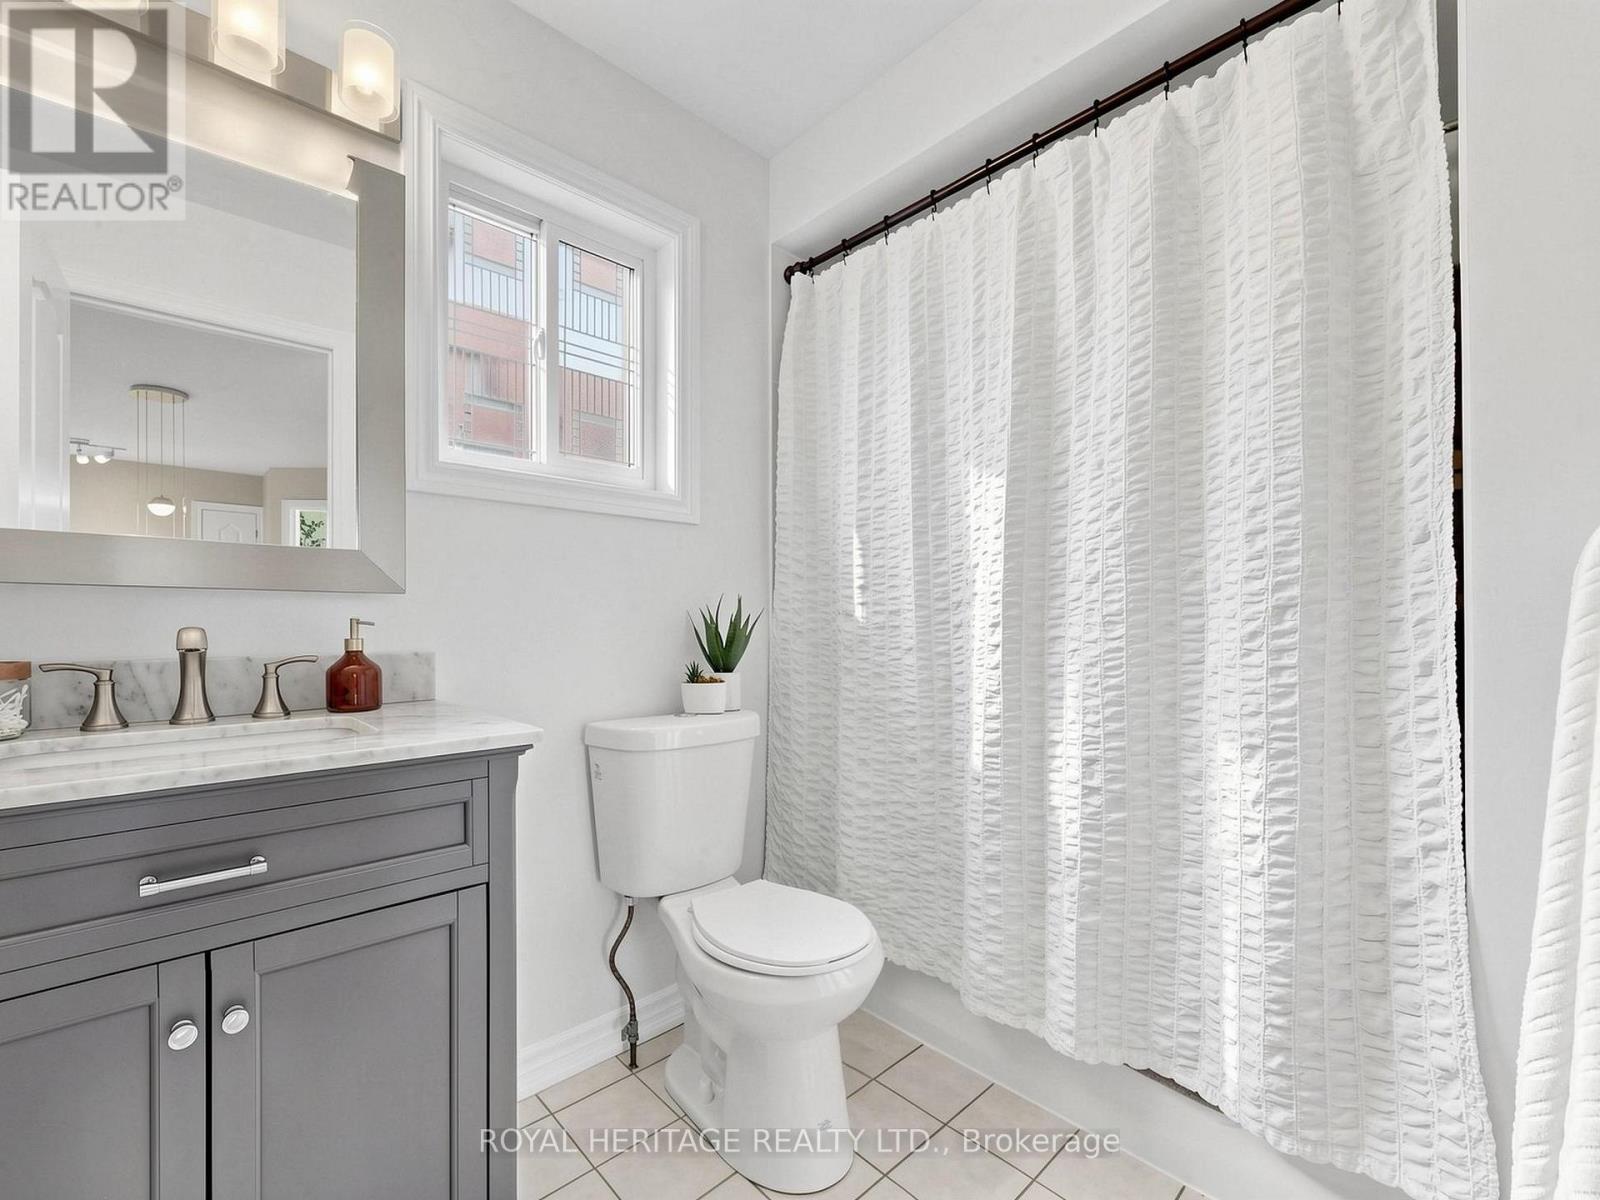
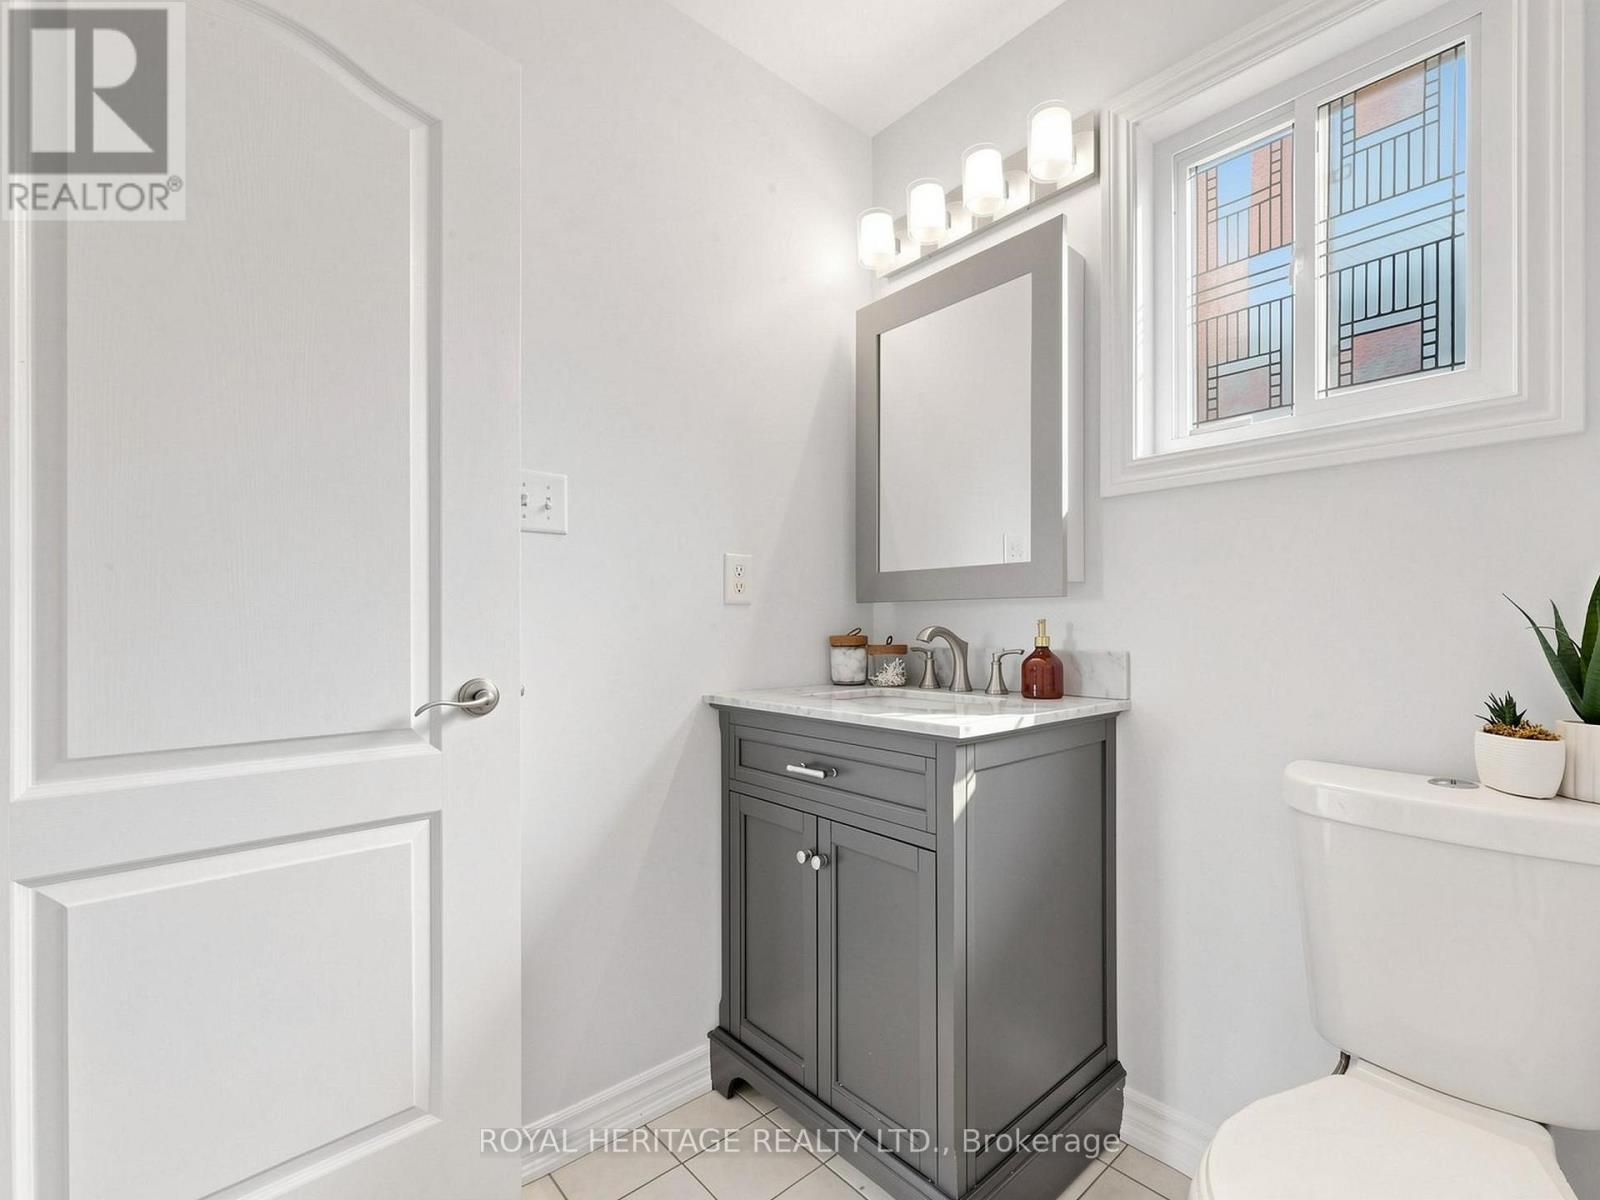
Bathroom Total
|
3 |
|
Bedrooms Above Ground
|
4 |
|
Bedrooms Total
|
4 |
|
Age
|
16 To 30 Years |
|
Amenities
|
Fireplace(s) |
|
Appliances
|
Garage Door Opener Remote(s), Dishwasher, Dryer, Freezer, Stove, Washer, Refrigerator |
|
Basement Development
|
Partially Finished |
|
Basement Type
|
N/a (partially Finished) |
|
Construction Style Attachment
|
Detached |
|
Cooling Type
|
Central Air Conditioning |
|
Exterior Finish
|
Brick |
|
Fireplace Present
|
Yes |
|
Fireplace Total
|
1 |
|
Flooring Type
|
Hardwood, Laminate, Ceramic, Carpeted |
|
Foundation Type
|
Concrete |
|
Half Bath Total
|
1 |
|
Heating Fuel
|
Natural Gas |
|
Heating Type
|
Forced Air |
|
Stories Total
|
2 |
|
Size Interior
|
2,000 - 2,500 Ft2 |
|
Type
|
House |
|
Utility Water
|
Municipal Water |
Parking
Land
|
Acreage
|
No |
|
Fence Type
|
Fenced Yard |
|
Land Amenities
|
Park, Schools, Public Transit |
|
Sewer
|
Sanitary Sewer |
|
Size Depth
|
112 Ft ,10 In |
|
Size Frontage
|
54 Ft ,1 In |
|
Size Irregular
|
54.1 X 112.9 Ft |
|
Size Total Text
|
54.1 X 112.9 Ft |
Rooms
| Level |
Type |
Length |
Width |
Dimensions |
|
Second Level |
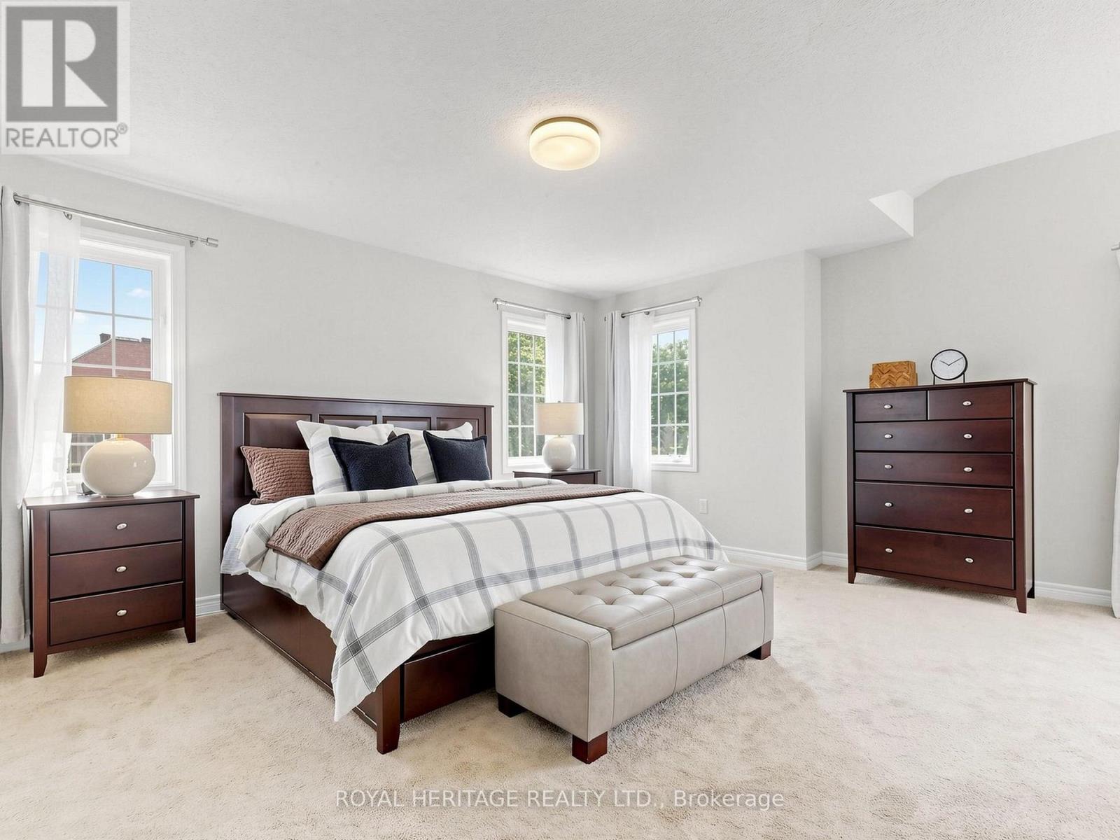
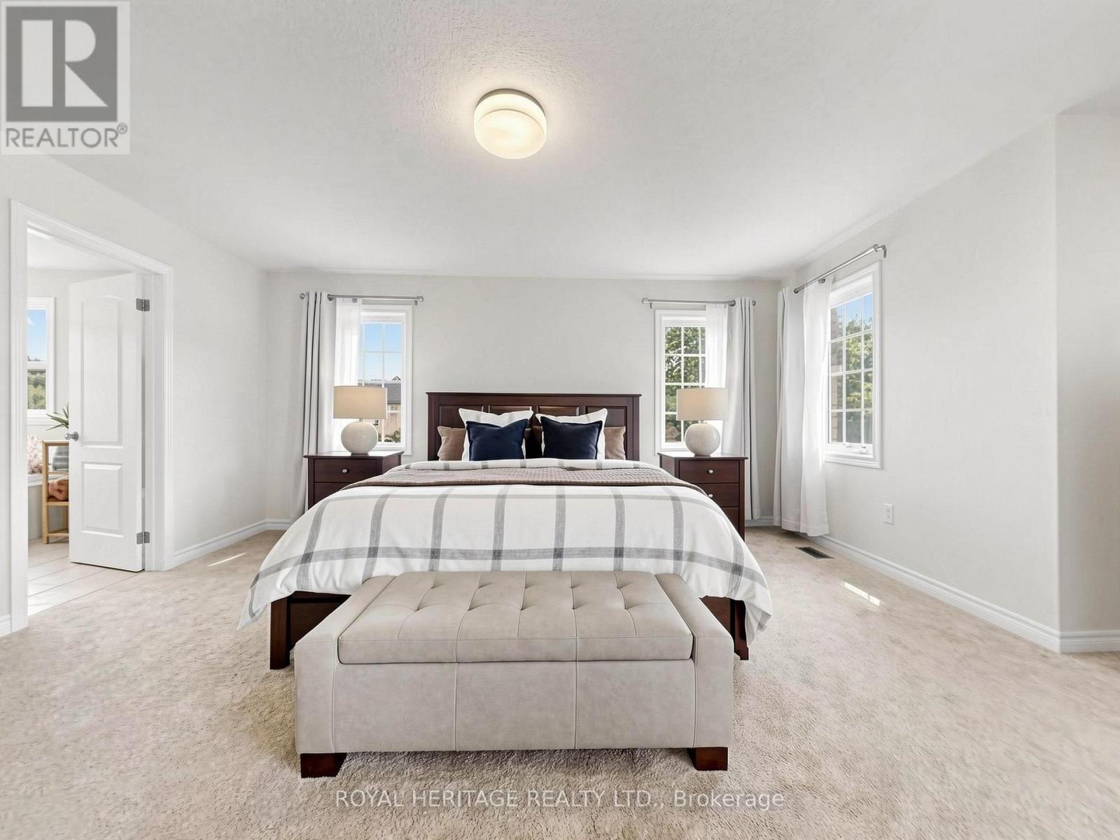
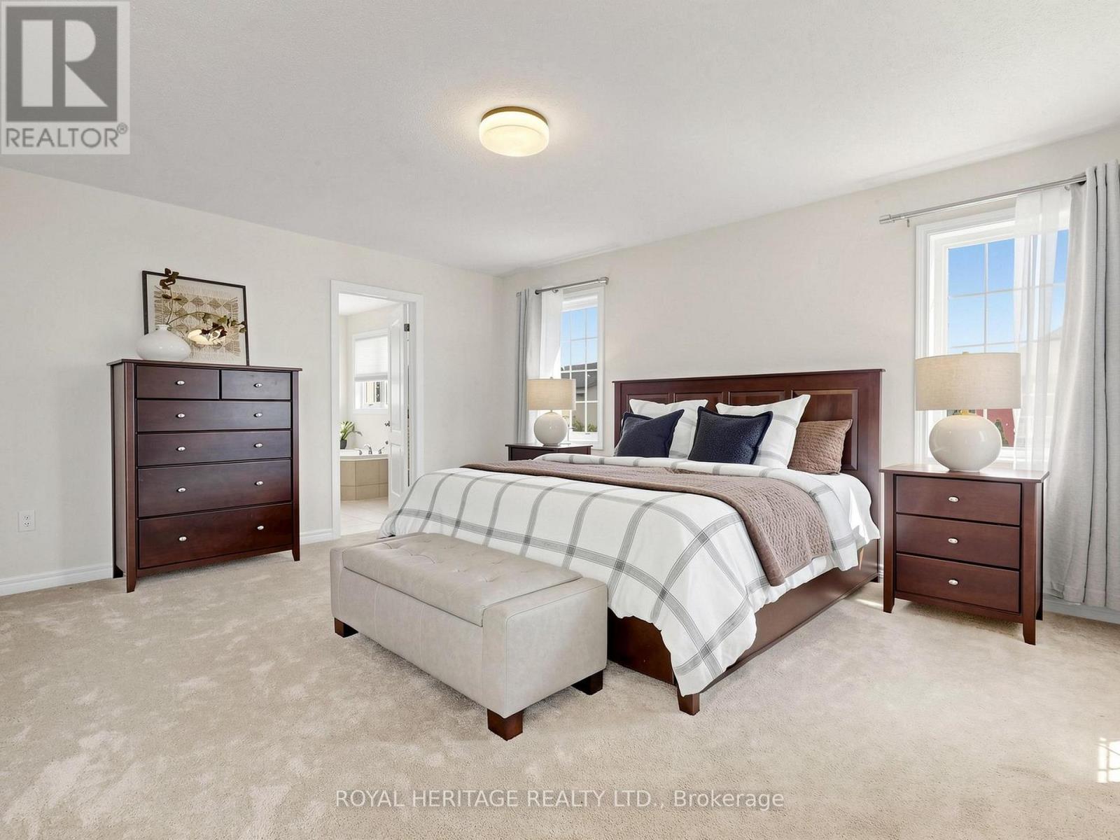
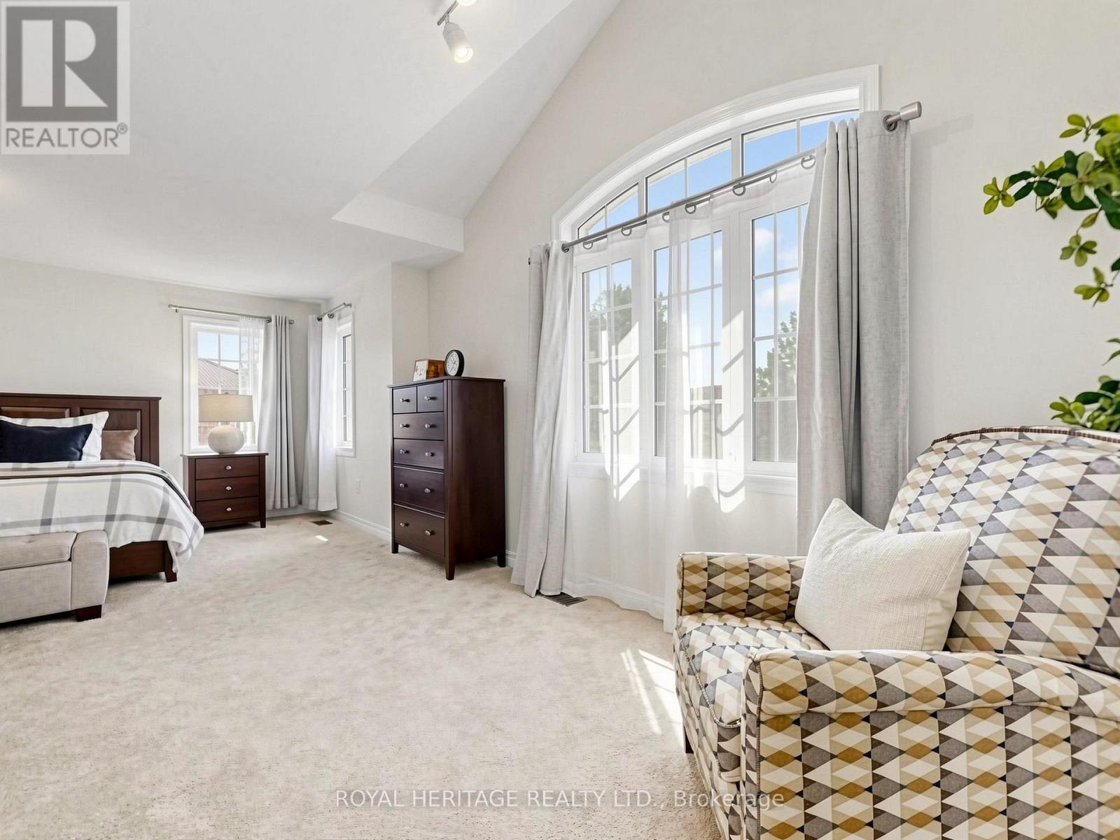
Primary Bedroom |
4.88 m |
3.96 m |
4.88 m x 3.96 m |
|
Second Level |
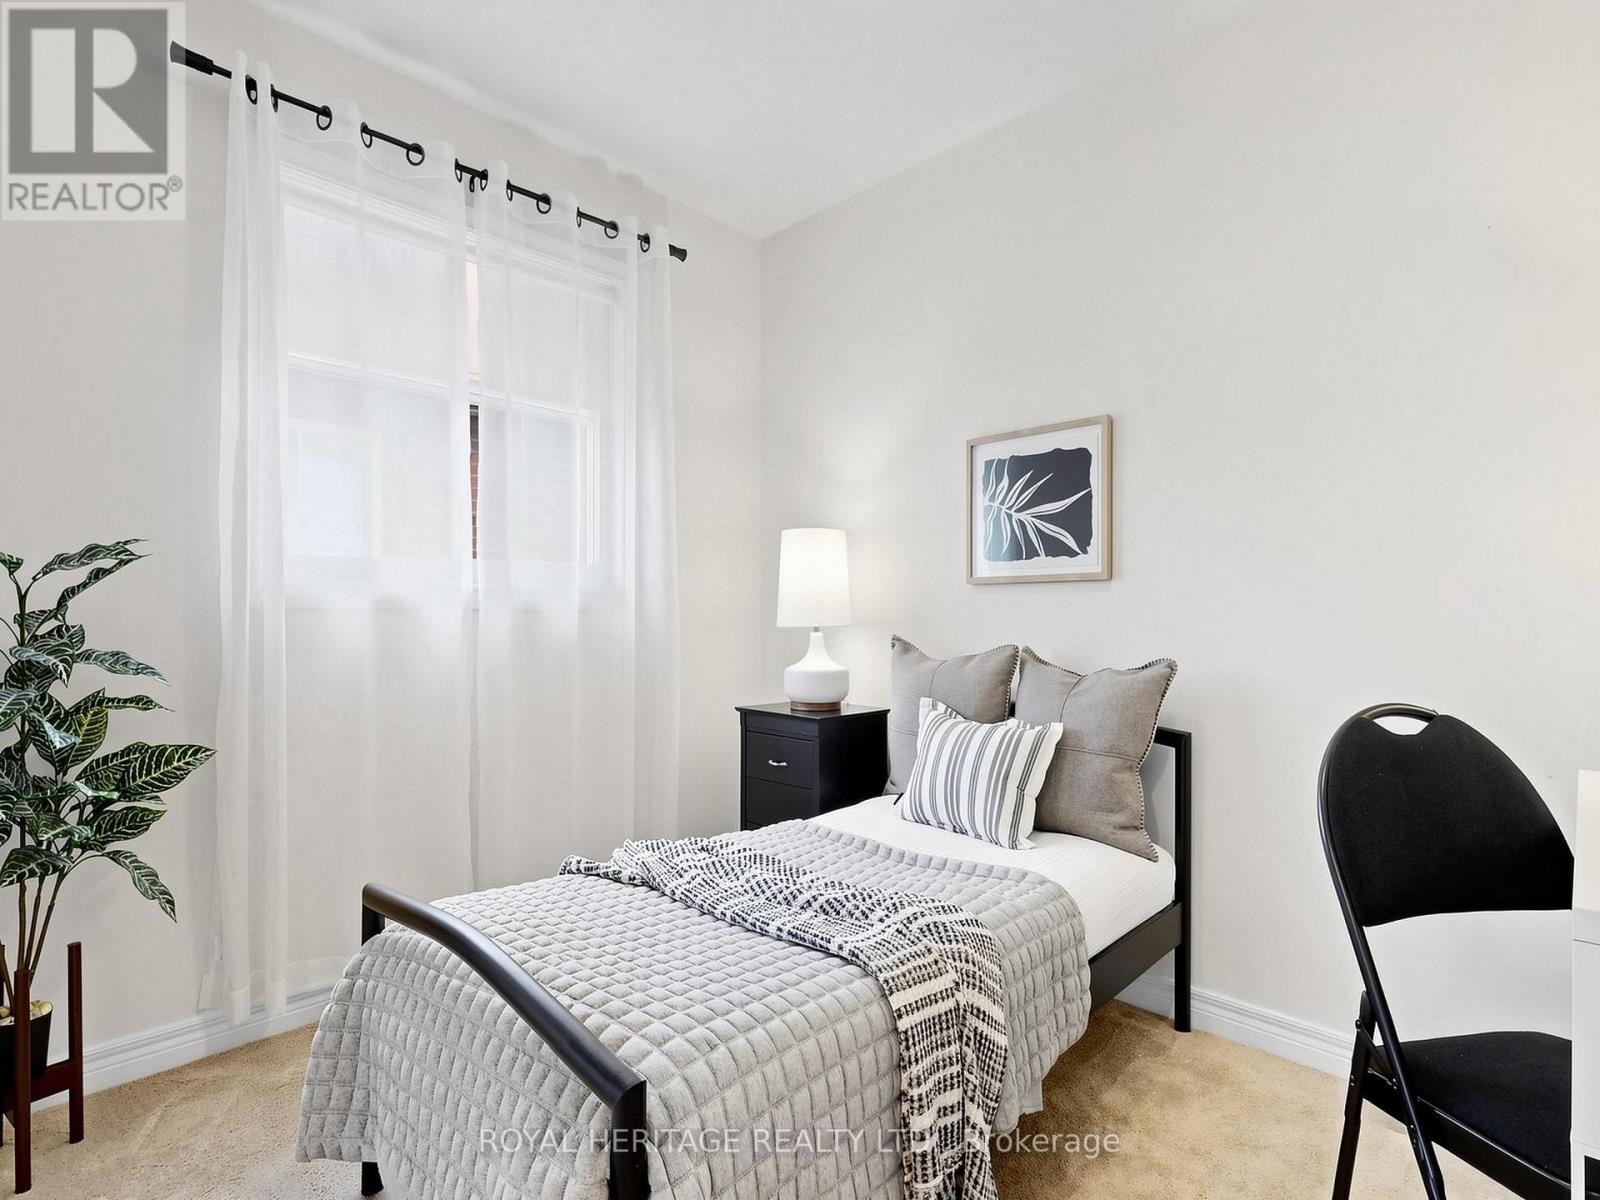
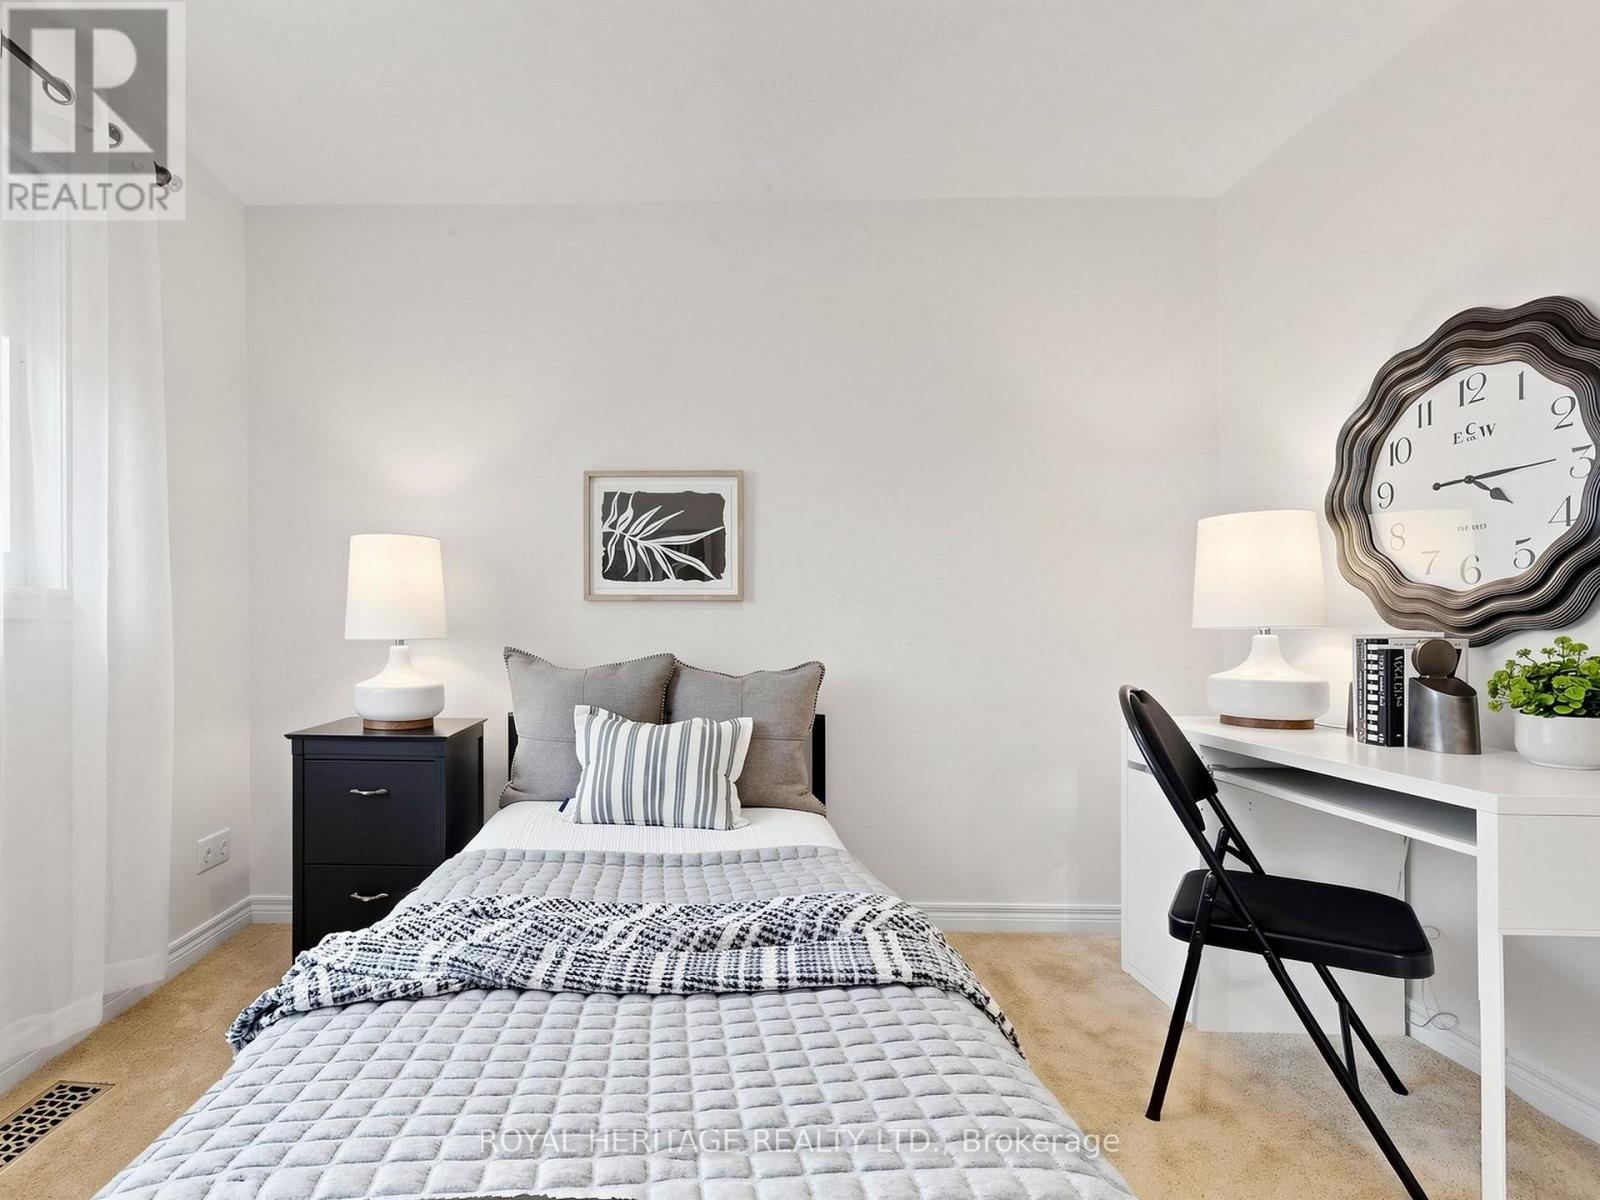
Bedroom 2 |
3.07 m |
2.74 m |
3.07 m x 2.74 m |
|
Second Level |
Bedroom 3 |
3.32 m |
3.35 m |
3.32 m x 3.35 m |
|
Second Level |
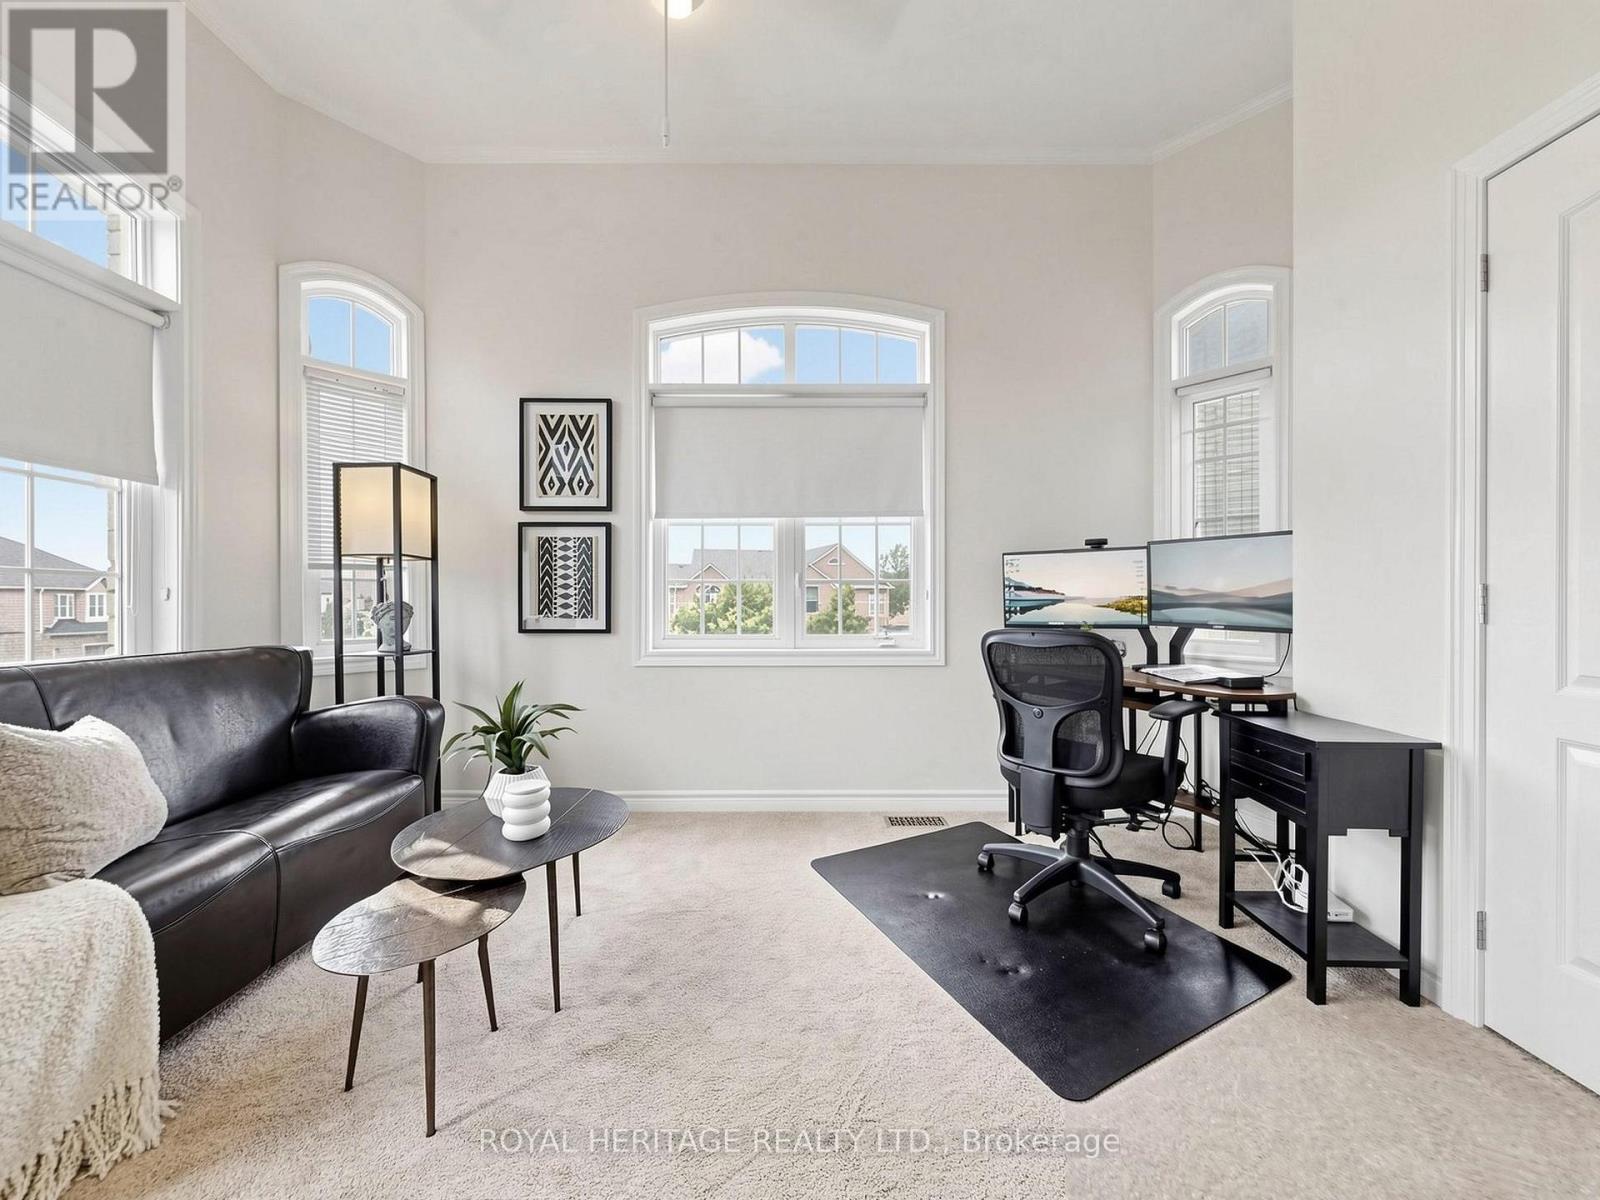
Bedroom 4 |
3.9 m |
3.35 m |
3.9 m x 3.35 m |
|
Lower Level |
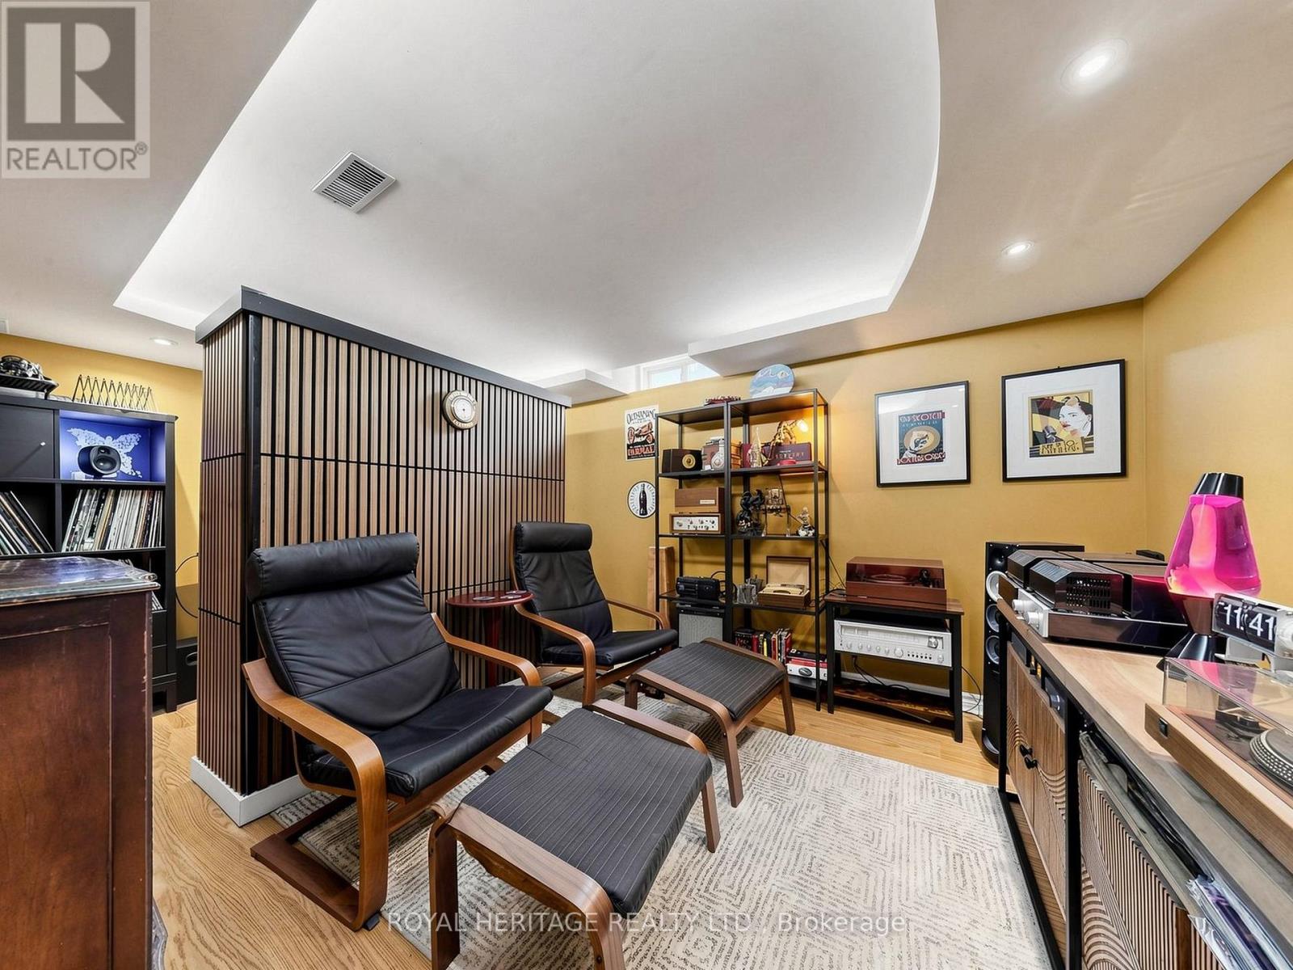
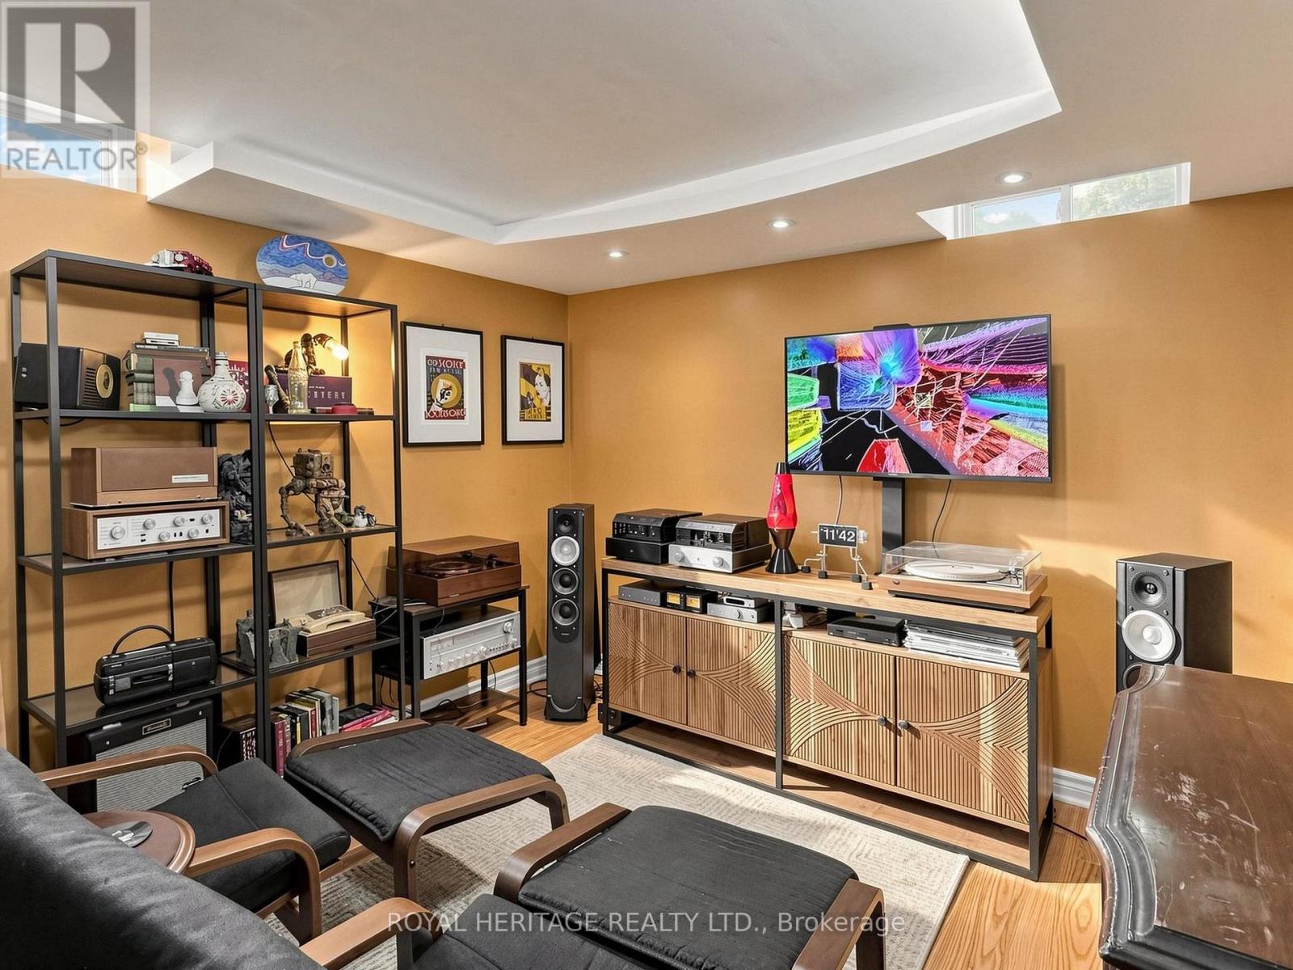
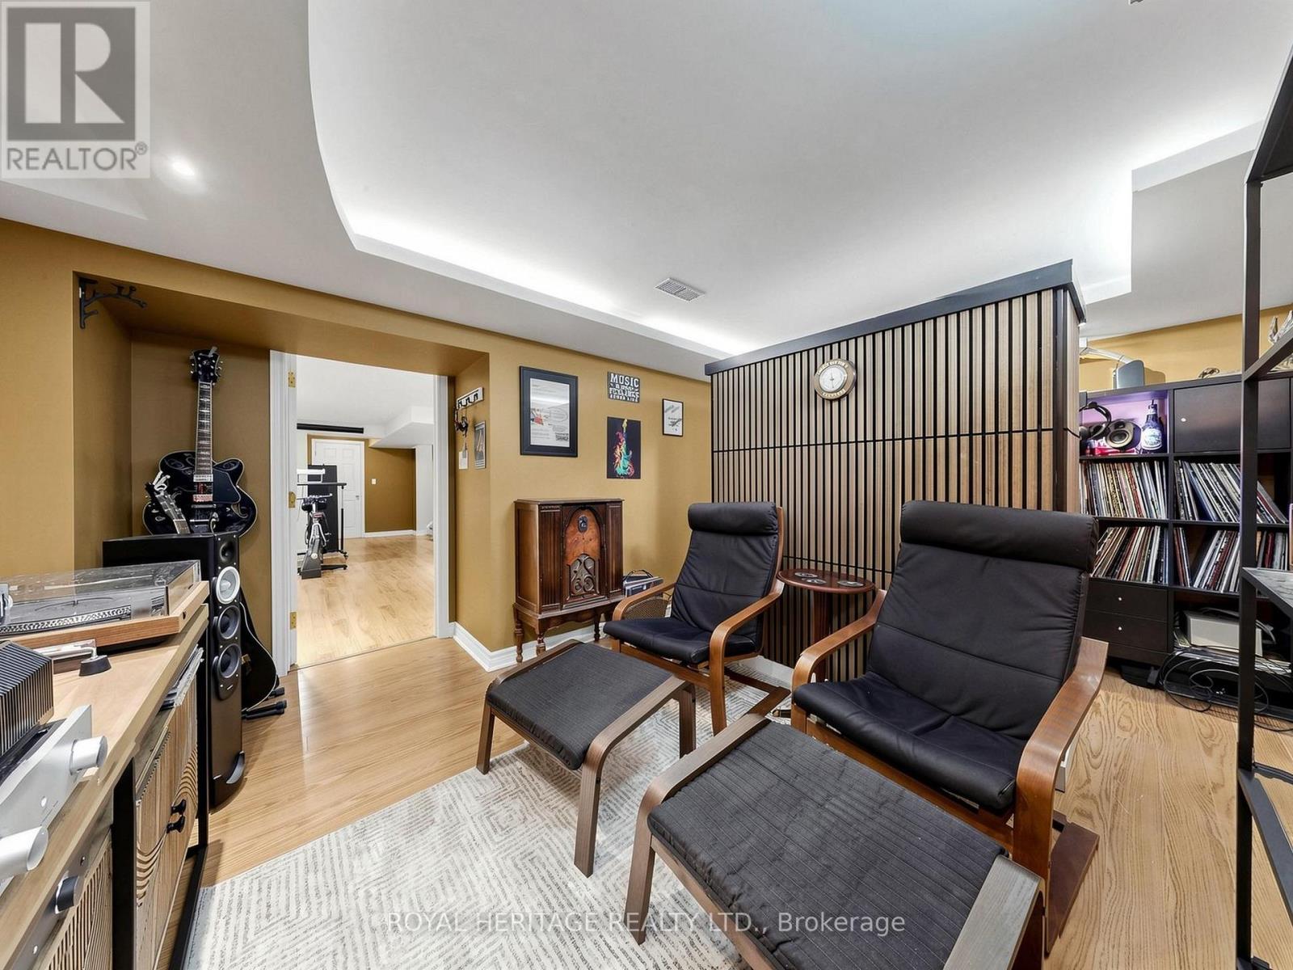
Media |
4.74 m |
3.02 m |
4.74 m x 3.02 m |
|
Lower Level |
Utility Room |
2.62 m |
2.59 m |
2.62 m x 2.59 m |
|
Lower Level |
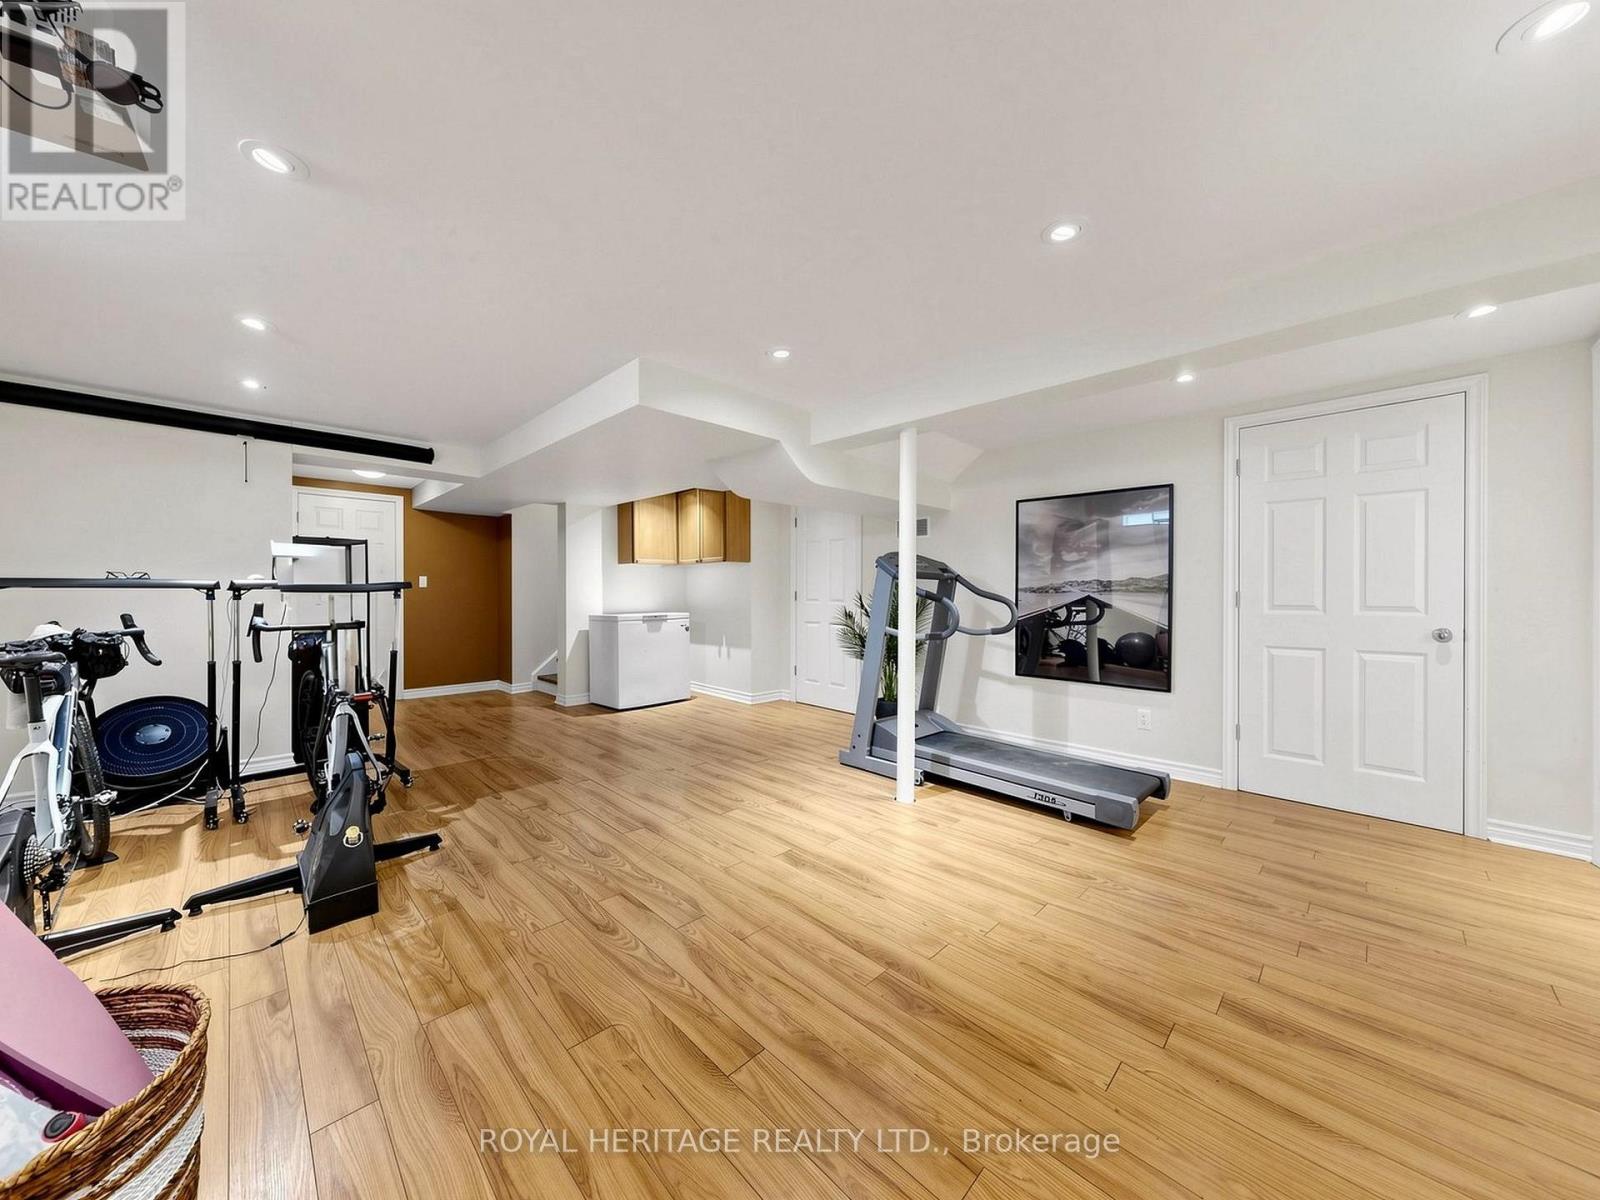
Recreational, Games Room |
7.63 m |
5.01 m |
7.63 m x 5.01 m |
|
Main Level |
Dining Room |
3.66 m |
5.49 m |
3.66 m x 5.49 m |
|
Main Level |
Living Room |
3.66 m |
5.49 m |
3.66 m x 5.49 m |
|
Main Level |
Family Room |
4.88 m |
3.66 m |
4.88 m x 3.66 m |
|
Main Level |
Kitchen |
3.04 m |
2.74 m |
3.04 m x 2.74 m |
|
Main Level |
Eating Area |
3.04 m |
4.26 m |
3.04 m x 4.26 m |
https://www.realtor.ca/real-estate/29994187/1-wakem-court-whitby-williamsburg-williamsburg