

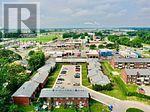





10-16 Orchard Place, Chatham-Kent, Ontario N7M 1A6 (30173799)

10-16 Orchard Place Chatham-Kent, Ontario N7M 1A6

12 Bedroom 8 Bathroom 4,250 - 4,499 ft2
None Forced Air Landscaped

$719,600

Maintenance, Common Area Maintenance, Insurance, Parking

$1,664 Monthly

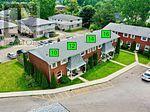
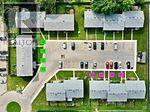
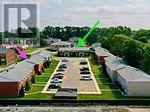
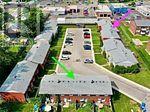
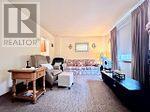
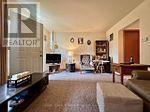
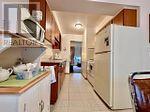
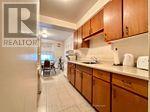
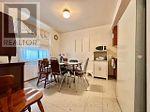
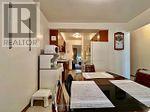
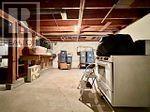
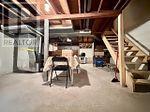
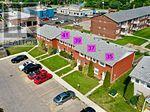
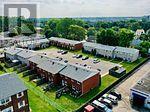
This is a Condominium Townhome Assembly comprising of a single block of 4 separate homes eachwith its own maintenance fee, property taxes, and separately metered utility services.There are 4 separate Legal Descriptions/ Titles. Room Dimensions/Descriptions shown herein are for a single (1 of 4) Condominium Townhomes. Each Townhome has1104SF AG and 552SF in Bsmt with a maintenance fee of $416/mo. A block of four all brick centrally located well established 2 storey, 3 bedroom, 2 washroomcondominium townhomes each with own exclusive parking, and sizeable useable/ unfinishedbasement, laundry area, and gas forced air heating.Designated surface parking immediately in front, walk-out to rear garden, grounds maintained bycondominium corporation with low maintenance/ condo fees.Walk to the Thames River, Tim Hortons, public transit, schools, places of worship, shopping,and other community amenities. Safety services are within 2 kms distance. (id:50976)

Property Details

MLS® Number X13691680
Property Type Single Family
Community Name Chatham-Kent
Amenities Near By Golf Nearby, Park, Place Of Worship, Public Transit
Community Features Pets Allowed With Restrictions
Equipment Type Water Heater
Features Cul-de-sac, Level Lot, Irregular Lot Size, In Suite Laundry
Parking Space Total 4
Rental Equipment Type Water Heater

Building

Bathroom Total 8
Bedrooms Above Ground 12
Bedrooms Total 12
Age 51 To 99 Years
Amenities Visitor Parking
Appliances Water Meter
Basement Development Unfinished
Basement Type Full (unfinished)
Cooling Type None
Exterior Finish Brick
Flooring Type Ceramic, Laminate, Parquet, Concrete
Foundation Type Block
Half Bath Total 4
Heating Fuel Natural Gas
Heating Type Forced Air
Stories Total 2
Size Interior 4,250 - 4,499 Ft2
Type Row / Townhouse

Parking

No Garage

Land

Acreage No
Land Amenities Golf Nearby, Park, Place Of Worship, Public Transit
Landscape Features Landscaped
Zoning Description Rm1 - Residential

Rooms

Level Type Dimensions
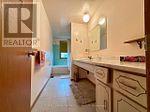
Second Level Bathroom 3.38 m x 1.5 m
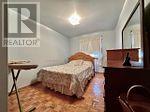
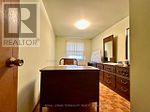
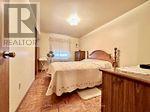
Second Level Bedroom 3 3.66 m x 2.41 m
Second Level Primary Bedroom 3.47 m x 3.26 m
Second Level Bedroom 2 3.63 m x 2.77 m
Basement Laundry Room 8.23 m x 5.29 m
Basement Furnace 8.23 m x 5.29 m
Main Level Kitchen 2.16 m x 2.16 m
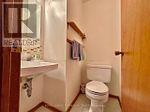
Main Level Partial Bathroom 1.22 m x 1.19 m
Ground Level Living Room 5.82 m x 3.69 m
Ground Level Eating Area 3.78 m x 2.44 m
Ground Level Dining Room 5.82 m x 3.69 m

https://www.realtor.ca/real-estate/30173799/10-16-orchard-place-chatham-kent-chatham-kent

Contact Us

Contact us for more information

Generating Captcha

Maroof Mohammed
Broker

(647) 388-0097
www.youtube.com/embed/4W85xwohXGQ
godspeedrealestate.ca/
www.facebook.com/TorontoRealEstateMinute
twitter.com/Maroof_RealEst8
www.linkedin.com/in/maroofmohammed

Royal LePage Terrequity Realty
200 Consumers Rd Ste 100
Toronto, Ontario M2J 4R4

(416) 496-9220
(416) 497-5949
www.terrequity.com/

Your Favourites


No Favourites Found
