3 Bedroom
3 Bathroom
1,200 - 1,399 ft2
Bungalow
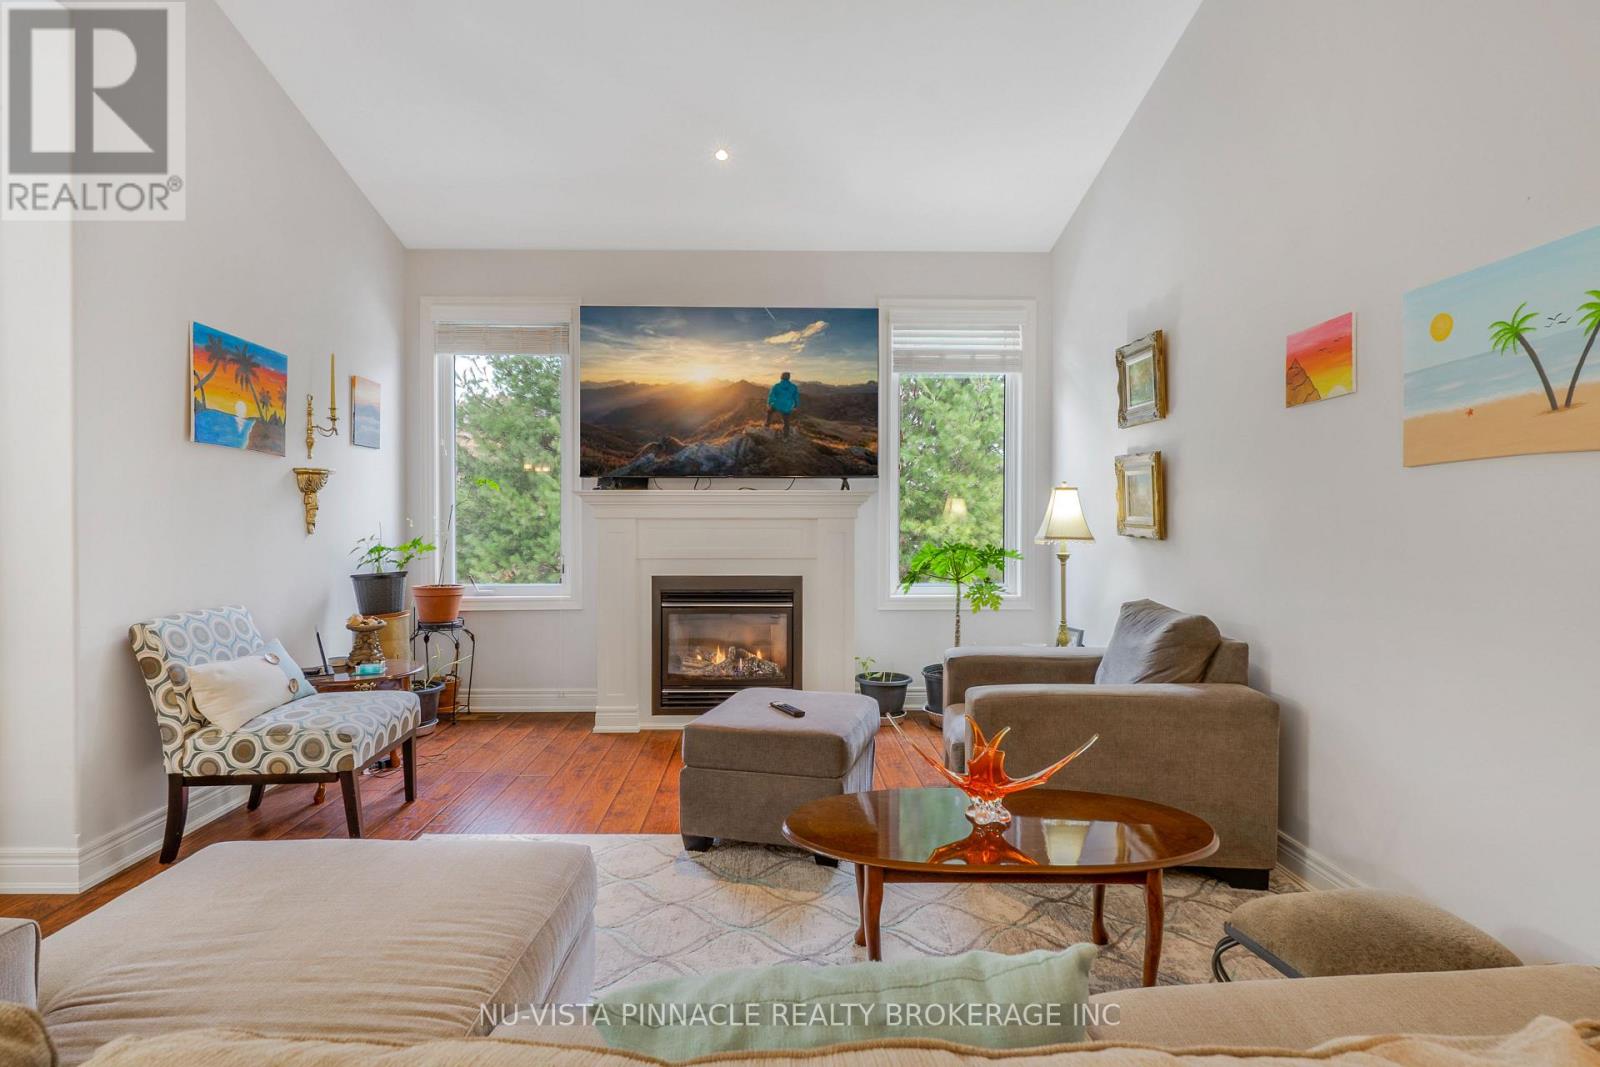
Fireplace
Central Air Conditioning, Air Exchanger
Forced Air
Landscaped, Lawn Sprinkler
$959,990Maintenance, Common Area Maintenance, Parking
$270 Monthly
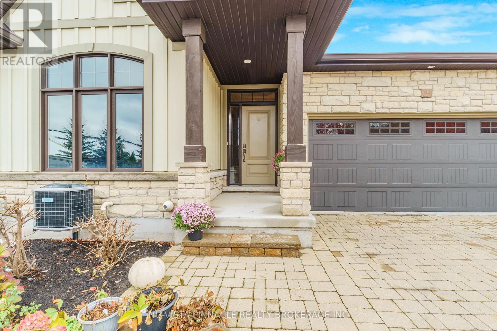
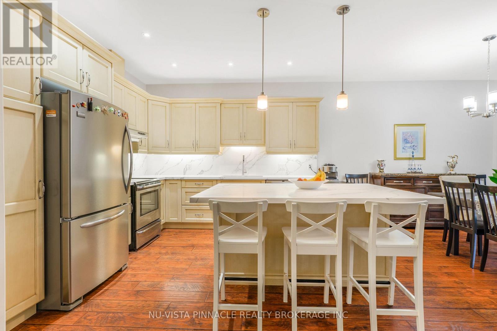
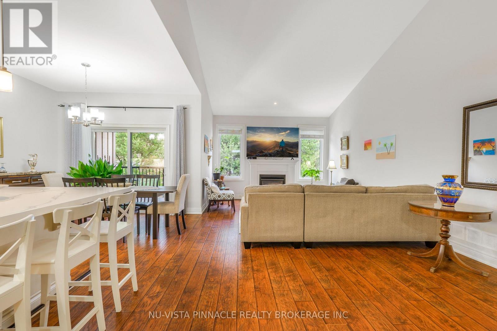
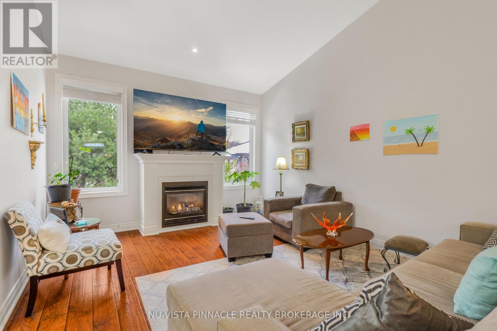
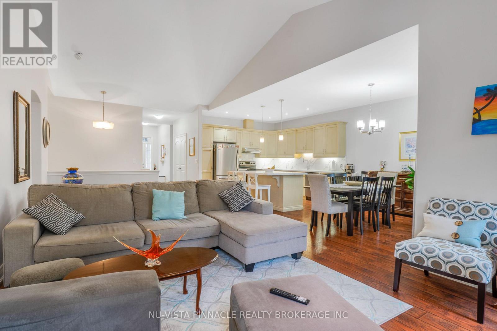
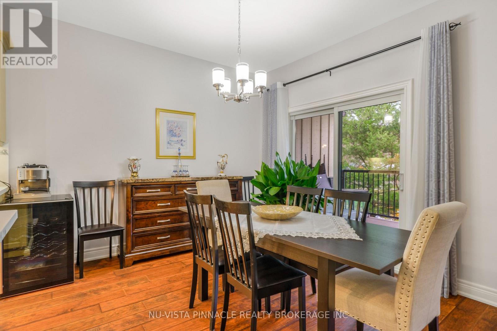
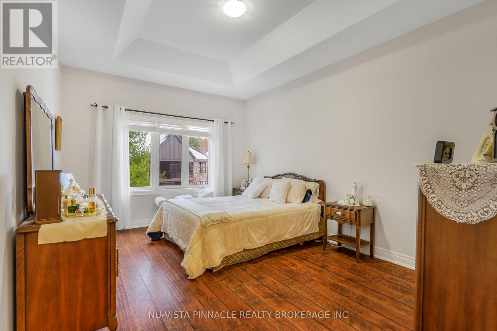
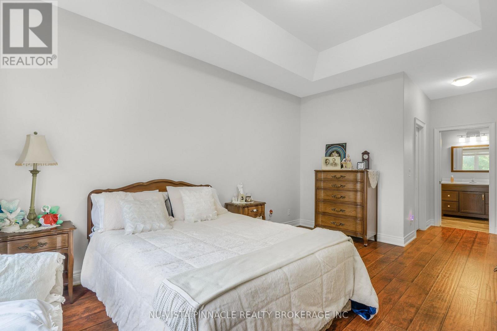
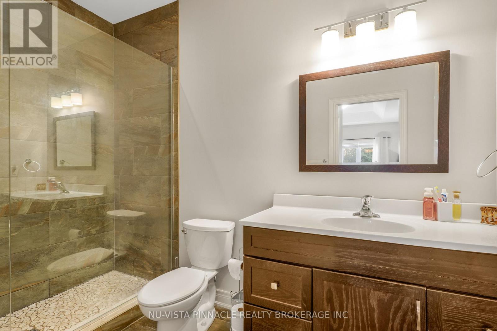
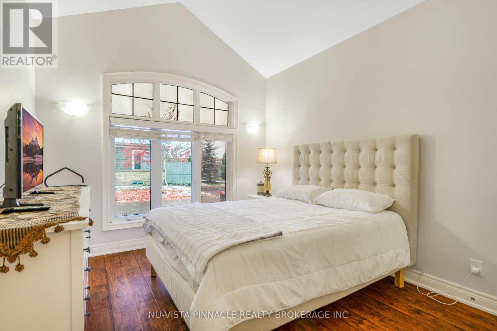
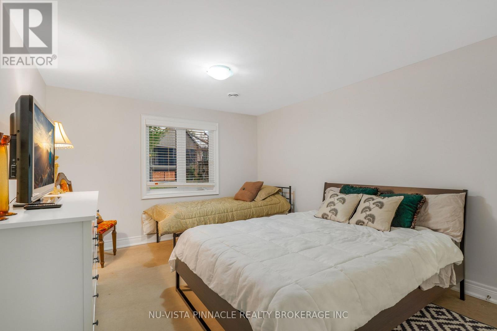
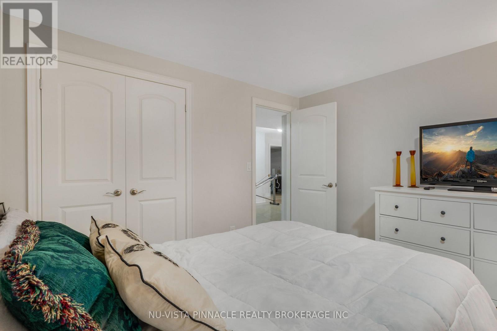
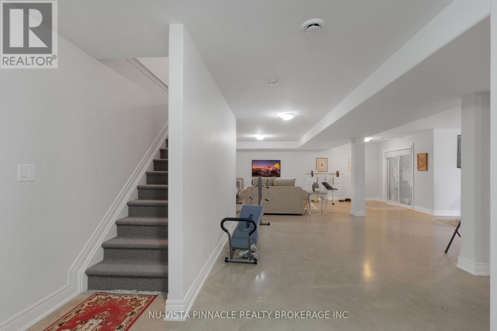
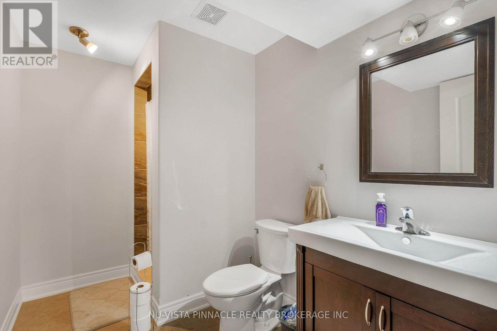
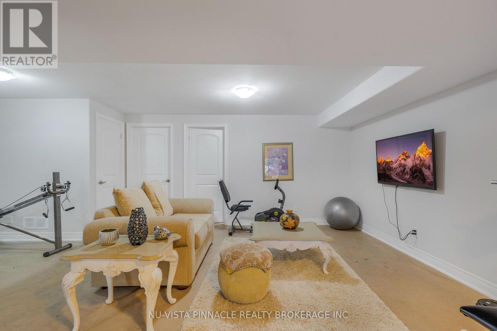
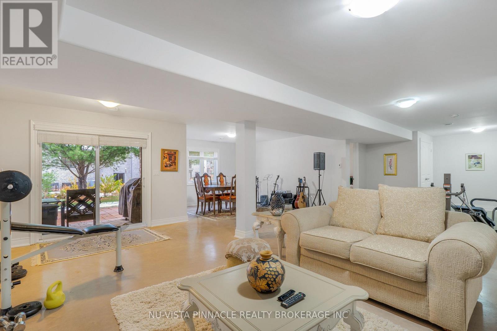
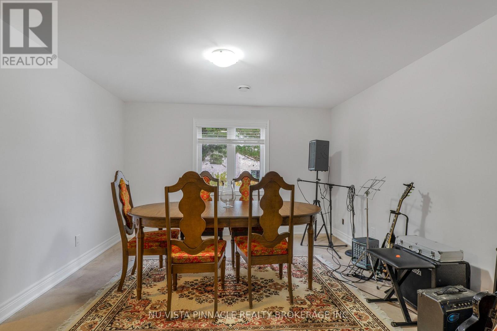
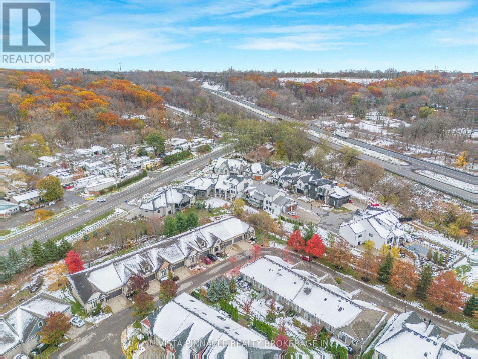
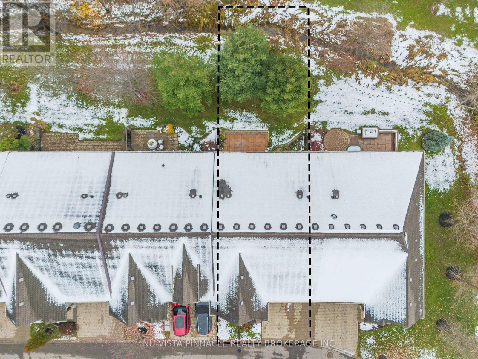
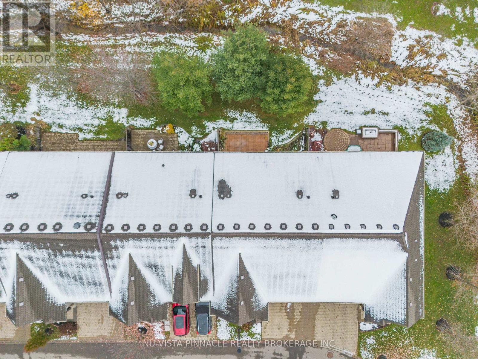
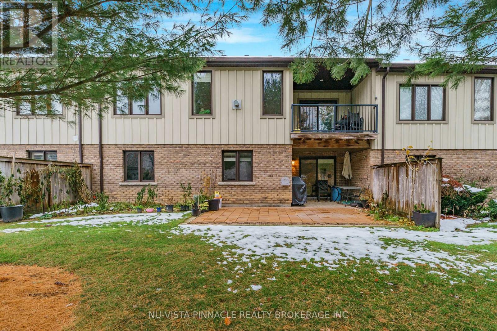
This stunning bungalow townhome is nestled in the prestigious Harvest Creek community of St. Davids, offering a rare blend of luxury and tranquility just minutes from historic Old Town Niagara-on-the-Lake. The main level welcomes you with soaring cathedral ceilings, hardwood floors, and a bright, open-concept great room centered around a cozy gas fireplace. A gourmet kitchen stands ready to entertain, complete with premium granite countertops, a modern island, and a deep sink, flowing effortlessly into the dining area and out to a covered terrace. The luxurious primary suite serves as a private retreat, boasting a tray ceiling, walk-in closet, and a spa-inspired ensuite with a glass and stone-tiled shower. A second generous main-floor bedroom adds excellent flexibility for guests or a home office. Downstairs, the fully finished walkout basement functions as a true extension of the home, featuring heated cement floors, oversized windows that flood the space with natural light, a third bedroom, a full bathroom, and massive storage/furnace rooms. Sliding doors lead from the lower level to a premium composite deck and a custom wood and cement patio, all overlooking a serene, wooded backdrop with a peaceful stream. Complete with a rare double-car garage and central vac, this pristine property provides a low-maintenance, upscale lifestyle steps from world-class wineries, breweries, tennis courts, and walking trails, with swift access to the QEW and the US border. (id:50976)
Property Details
|
MLS® Number
|
X13574962 |
|
Property Type
|
Single Family |
|
Community Name
|
105 - St. Davids |
|
Amenities Near By
|
Schools, Golf Nearby, Park |
|
Community Features
|
Pets Allowed With Restrictions, School Bus |
|
Equipment Type
|
Water Heater |
|
Features
|
Wooded Area, Open Space, Level, Hilly, Carpet Free |
|
Parking Space Total
|
4 |
|
Rental Equipment Type
|
Water Heater |
|
Structure
|
Deck |
Building
|
Bathroom Total
|
3 |
|
Bedrooms Above Ground
|
2 |
|
Bedrooms Below Ground
|
1 |
|
Bedrooms Total
|
3 |
|
Age
|
11 To 15 Years |
|
Amenities
|
Fireplace(s) |
|
Appliances
|
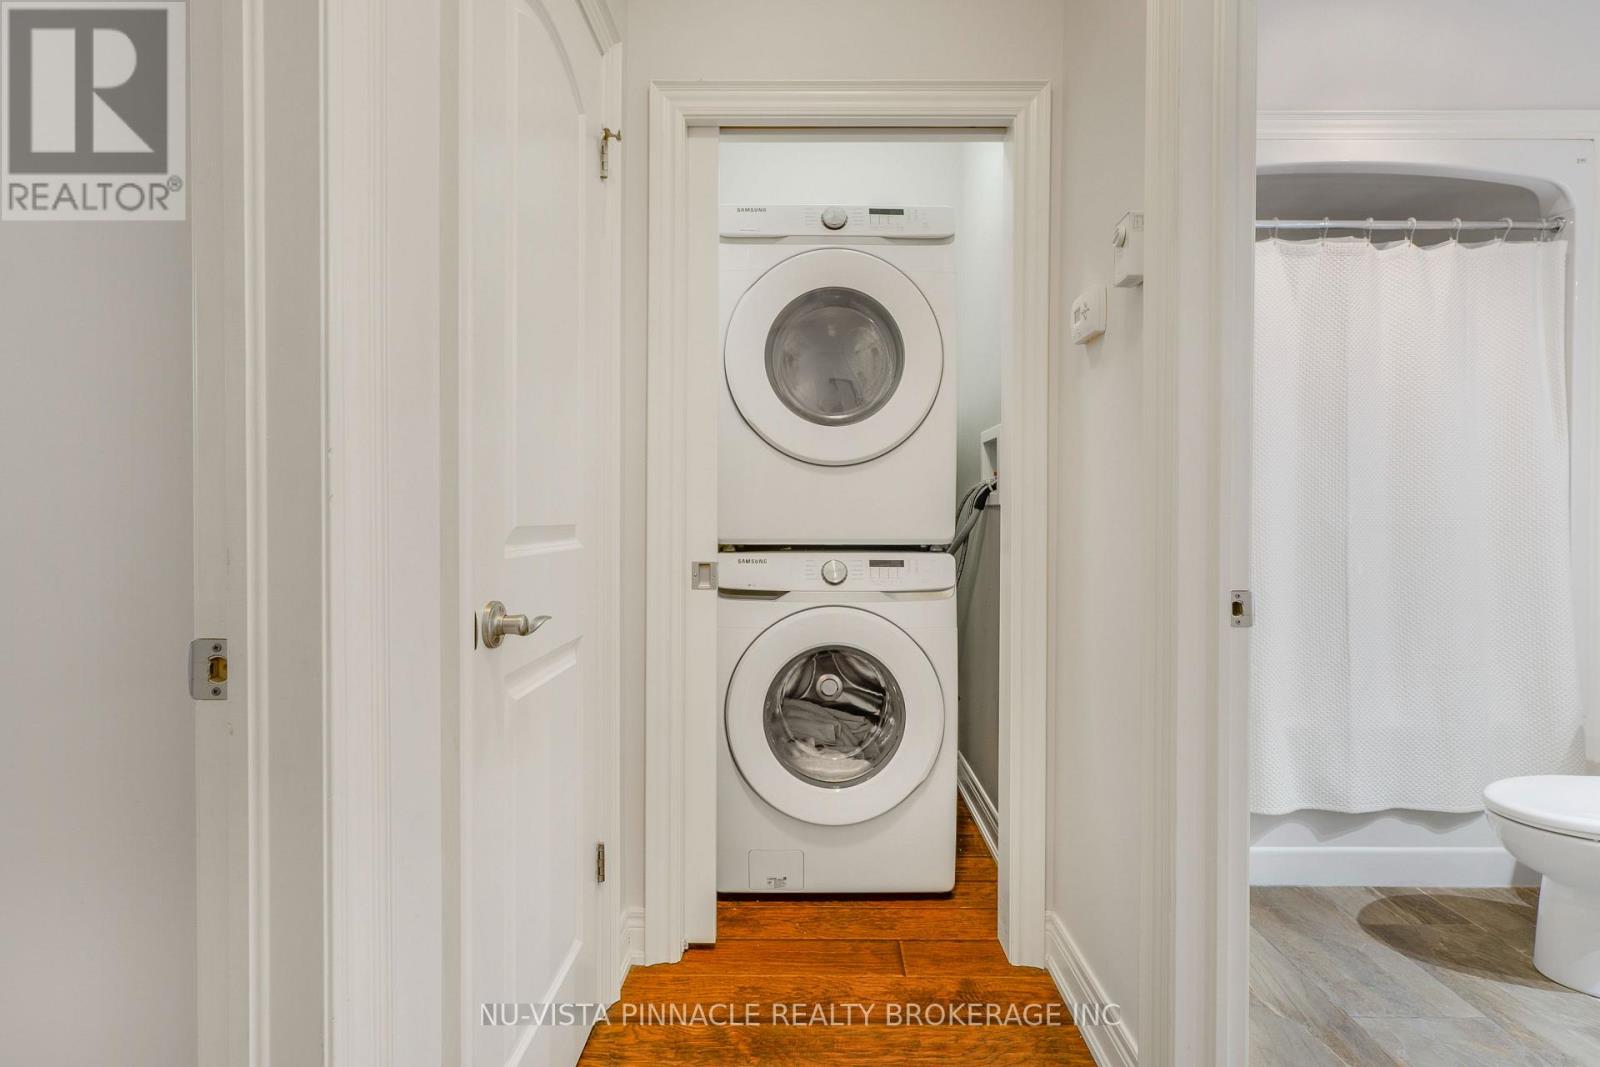
Garage Door Opener Remote(s), Central Vacuum, Water Meter, Dryer, Garage Door Opener, Microwave, Stove, Washer, Window Coverings, Refrigerator |
|
Architectural Style
|
Bungalow |
|
Basement Development
|
Finished |
|
Basement Features
|
Walk Out |
|
Basement Type
|
N/a (finished) |
|
Cooling Type
|
Central Air Conditioning, Air Exchanger |
|
Exterior Finish
|
Brick, Aluminum Siding |
|
Fireplace Present
|
Yes |
|
Fireplace Total
|
1 |
|
Flooring Type
|
Tile, Hardwood |
|
Foundation Type
|
Concrete |
|
Half Bath Total
|
1 |
|
Heating Fuel
|
Natural Gas |
|
Heating Type
|
Forced Air |
|
Stories Total
|
1 |
|
Size Interior
|
1,200 - 1,399 Ft2 |
Parking
Land
|
Acreage
|
No |
|
Land Amenities
|
Schools, Golf Nearby, Park |
|
Landscape Features
|
Landscaped, Lawn Sprinkler |
|
Surface Water
|
River/stream |
|
Zoning Description
|
R1 |
Rooms
| Level |
Type |
Length |
Width |
Dimensions |
|
Basement |
Bedroom 3 |
10.99 m |
14.47 m |
10.99 m x 14.47 m |
|
Basement |
Recreational, Games Room |
33.14 m |
33.5 m |
33.14 m x 33.5 m |
|
Basement |
Bathroom |
9.8 m |
5.1 m |
9.8 m x 5.1 m |
|
Main Level |
Kitchen |
15.65 m |
16.9 m |
15.65 m x 16.9 m |
|
Main Level |
Living Room |
16.99 m |
21.82 m |
16.99 m x 21.82 m |
|
Main Level |
Bedroom |
11.98 m |
16.9 m |
11.98 m x 16.9 m |
|
Main Level |
Bathroom |
10.5 m |
6.5 m |
10.5 m x 6.5 m |
|
Main Level |
Bedroom 2 |
14.83 m |
10.89 m |
14.83 m x 10.89 m |
|
Main Level |
Bathroom |
8.1 m |
6.5 m |
8.1 m x 6.5 m |
|
Main Level |
Dining Room |
10.89 m |
8.83 m |
10.89 m x 8.83 m |
https://www.realtor.ca/real-estate/30046141/10-19-hillside-drive-e-niagara-on-the-lake-st-davids-105-st-davids