2 Bedroom
3 Bathroom
1,600 - 1,799 sqft
Fireplace
Central Air Conditioning, Air Exchanger
Forced Air
$898,900Maintenance, Common Area Maintenance, Parking
$370 Monthly
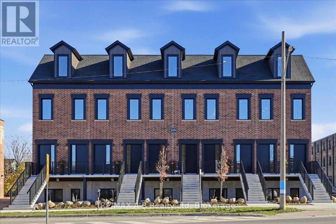
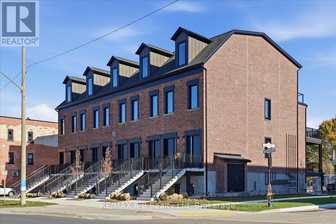
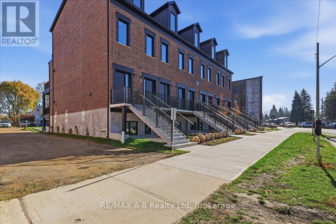
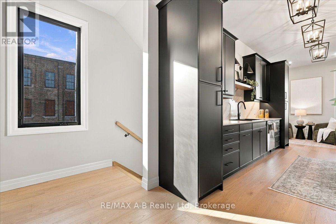
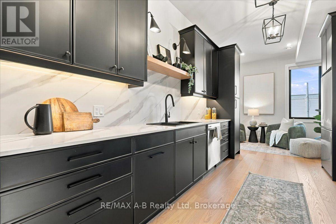
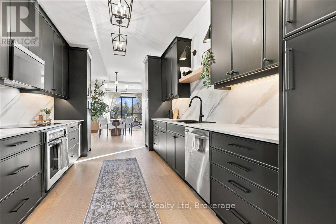
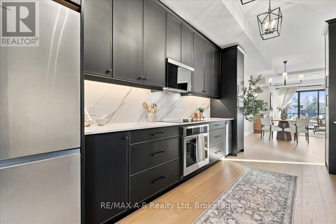
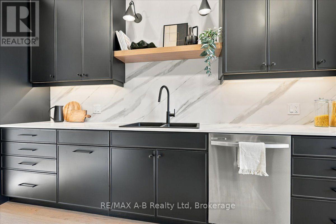
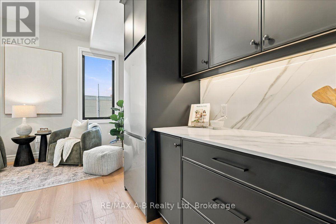
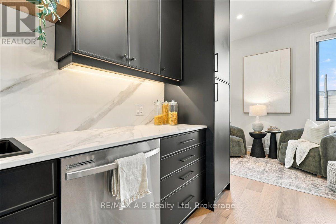
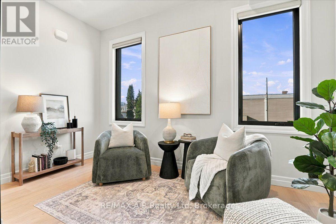
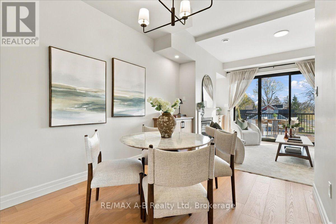
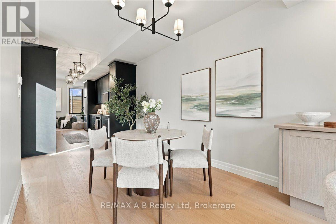
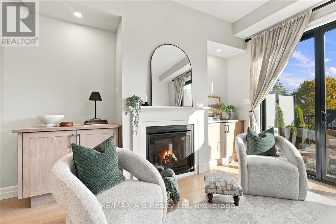
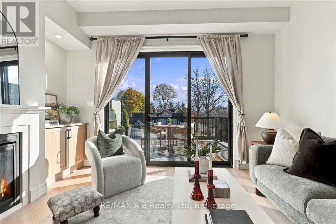
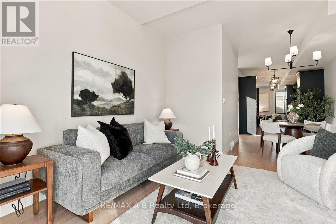
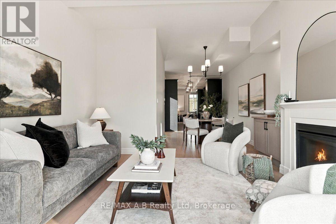
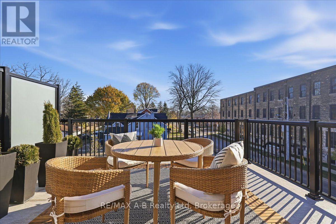
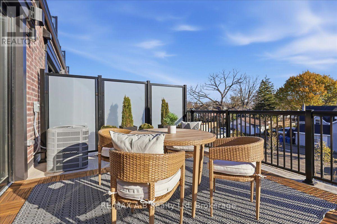
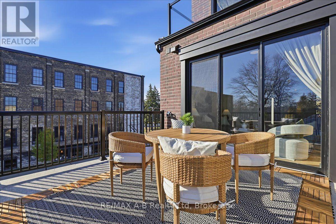
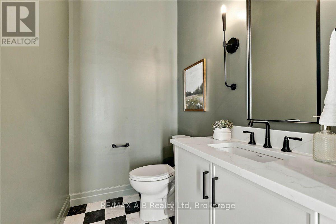
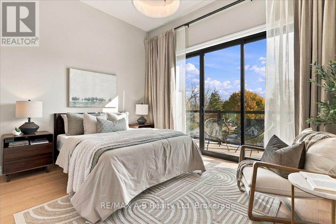
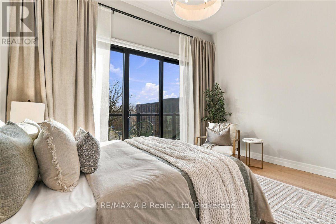
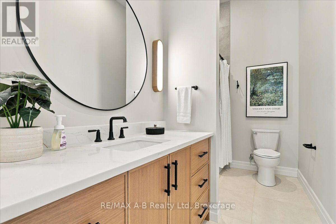
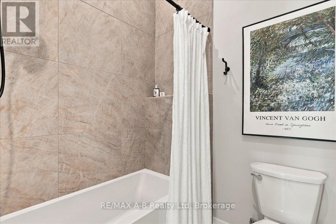
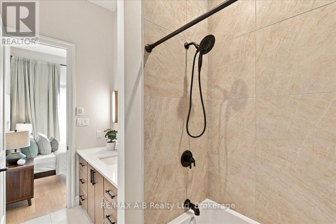
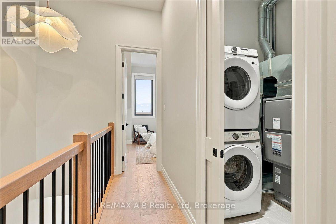
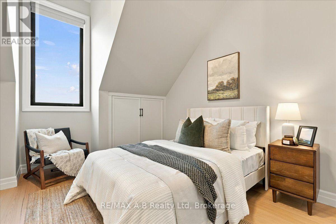
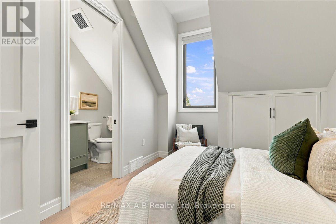
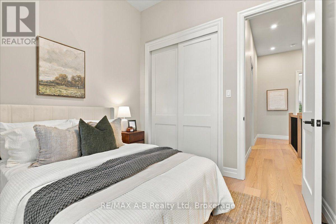
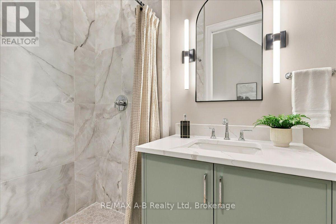
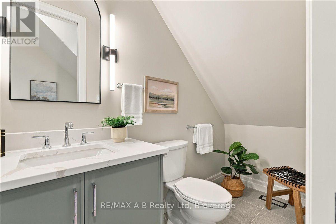
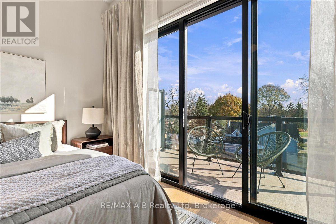
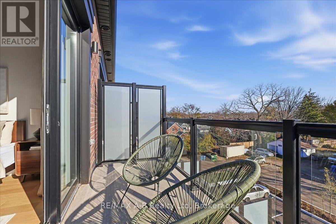
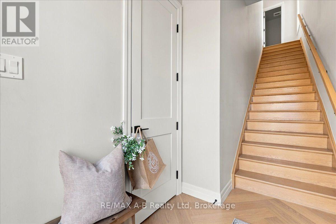
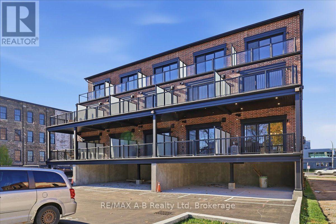
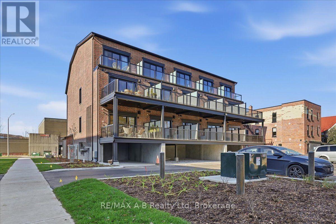
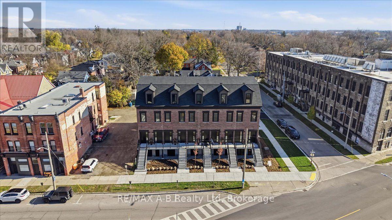
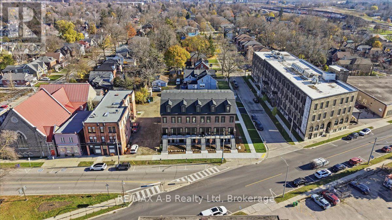
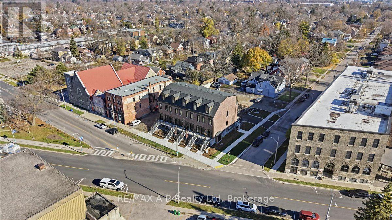
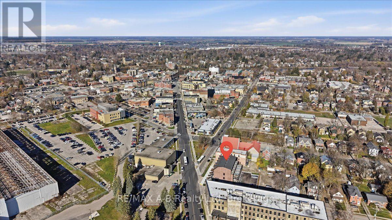
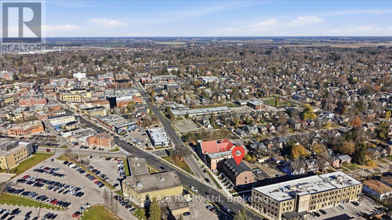
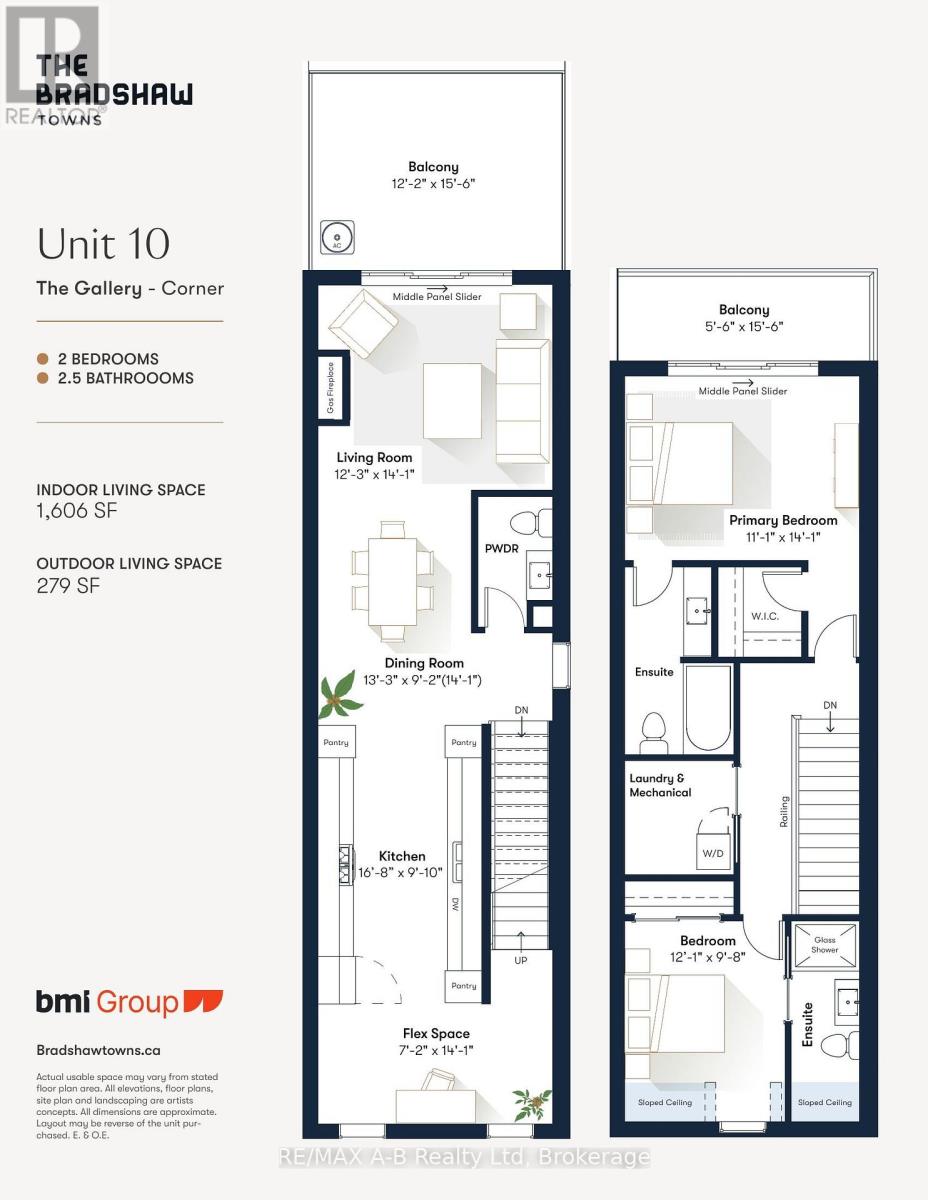
GRAND OPENING NOVEMBER 21ST NOON TO 3PM. A striking expression of modern luxury, "The Gallery" at The Bradshaw Towns is designed for those who appreciate exceptional style, sophisticated finishes, and thoughtfully crafted living spaces. Offering 1,606 square feet across two beautifully appointed storeys, this distinctive 2 bedroom, 2.5 bath residence blends contemporary design with an effortless sense of elegance. Ultra-modern finishes, clean architectural lines, and carefully curated interiors create a refined atmosphere throughout. Retreat to the Super-Luxe primary bedroom suite, a private sanctuary designed for comfort, indulgence, and relaxation. With two private balconies, the home extends beyond its interior, offering the perfect setting for morning coffee, evening relaxation, or entertaining in style. Part of an exclusive collection of just 10 luxury residences by BMI Group, The Bradshaw Towns brings together timeless architecture, elevated interiors, and an exceptional location close to downtown Stratford, boutique shopping, acclaimed restaurants, and the world-renowned Stratford Festival. "The Gallery" is more than a home - it's a statement in modern living. Discover a new standard of sophistication at The Bradshaw Towns. (id:50976)
Open House
This property has open houses!
Starts at:
12:00 pm
Ends at:
3:00 pm
Property Details
|
MLS® Number
|
X14197870 |
|
Property Type
|
Single Family |
|
Community Name
|
Stratford |
|
Community Features
|
Pets Allowed With Restrictions |
|
Features
|
Balcony, Carpet Free, In Suite Laundry, Guest Suite |
|
Parking Space Total
|
1 |
Building
|
Bathroom Total
|
3 |
|
Bedrooms Above Ground
|
2 |
|
Bedrooms Total
|
2 |
|
Age
|
New Building |
|
Amenities
|
Fireplace(s), Separate Heating Controls, Separate Electricity Meters |
|
Appliances
|
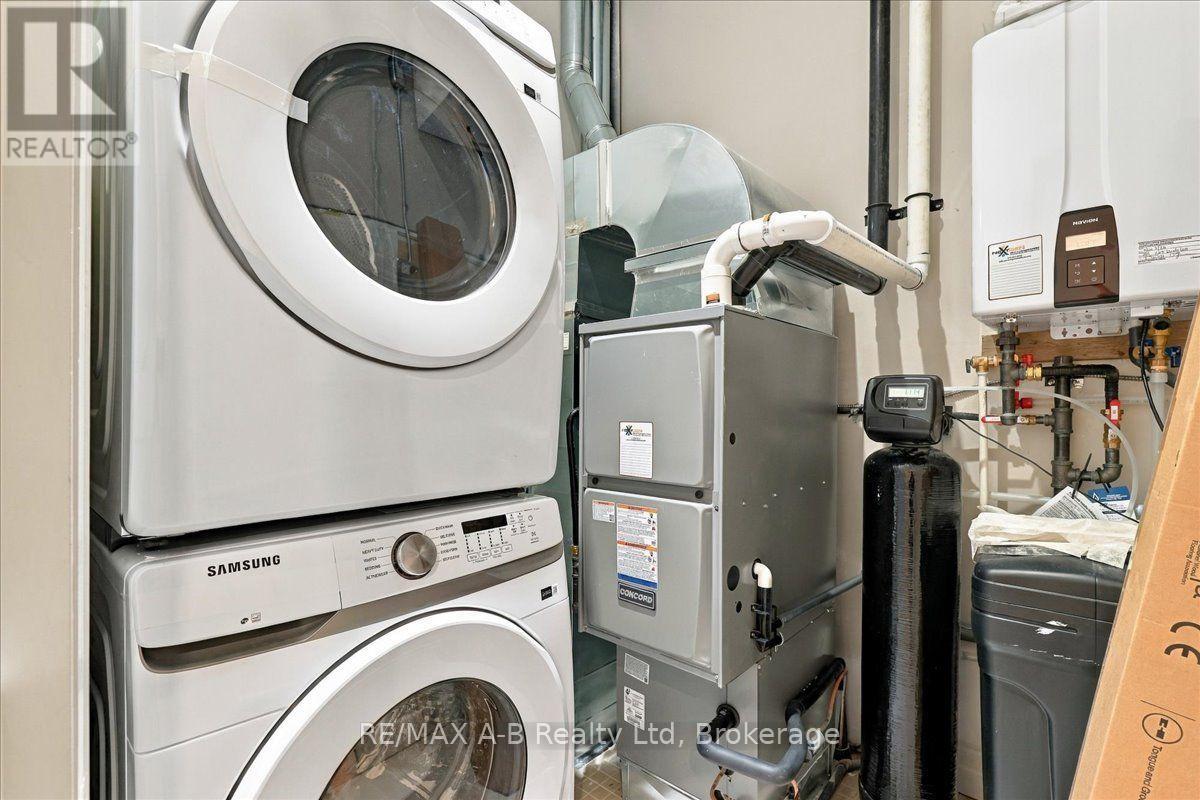
Water Heater - Tankless, Water Heater, Water Meter, Water Softener, Dishwasher, Dryer, Microwave, Stove, Washer, Refrigerator |
|
Basement Type
|
None |
|
Cooling Type
|
Central Air Conditioning, Air Exchanger |
|
Exterior Finish
|
Brick |
|
Fireplace Present
|
Yes |
|
Fireplace Total
|
1 |
|
Half Bath Total
|
1 |
|
Heating Fuel
|
Natural Gas |
|
Heating Type
|
Forced Air |
|
Stories Total
|
2 |
|
Size Interior
|
1,600 - 1,799 Sqft |
|
Type
|
Row / Townhouse |
Parking
Land
Rooms
| Level |
Type |
Length |
Width |
Dimensions |
|
Second Level |
Bedroom |
4.29 m |
3.38 m |
4.29 m x 3.38 m |
|
Second Level |
Bedroom 2 |
3.68 m |
2.95 m |
3.68 m x 2.95 m |
|
Main Level |
Living Room |
3.73 m |
4.27 m |
3.73 m x 4.27 m |
|
Main Level |
Dining Room |
4.04 m |
2.79 m |
4.04 m x 2.79 m |
|
Main Level |
Kitchen |
5.08 m |
3 m |
5.08 m x 3 m |
|
Main Level |
Eating Area |
2.18 m |
4.29 m |
2.18 m x 4.29 m |
https://www.realtor.ca/real-estate/30531879/10-209-waterloo-street-stratford-stratford