






10 – 755 Willow Road, Guelph, Ontario N1K 2A2 (30298328)

10 - 755 Willow Road Guelph, Ontario N1K 2A2

3 Bedroom 4 Bathroom 1,800 - 1,999 ft2
Fireplace Central Air Conditioning Forced Air

$899,900

Maintenance, Insurance, Common Area Maintenance

$585 Monthly

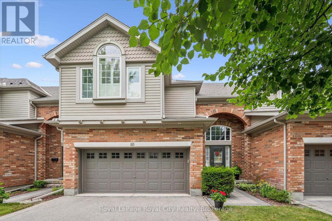
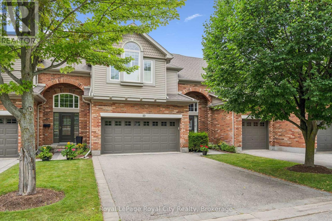
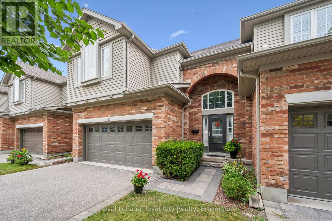
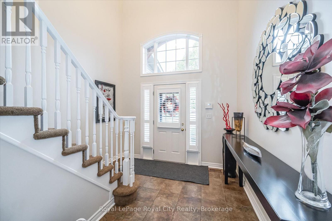
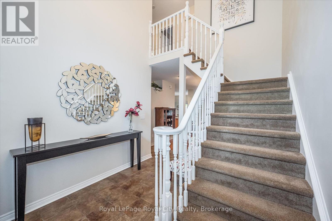
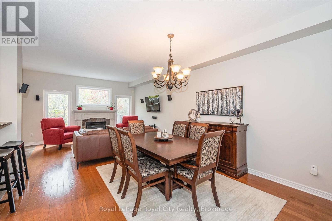
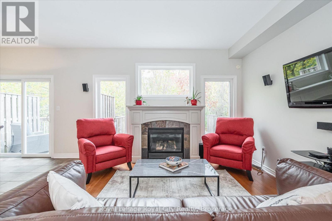
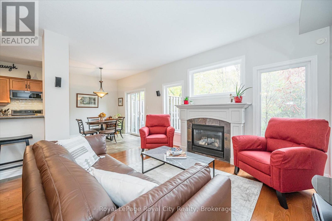
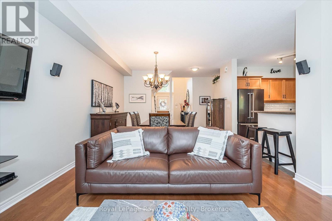
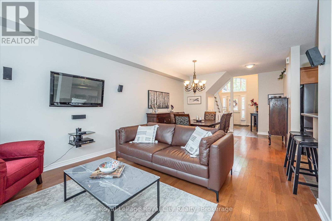
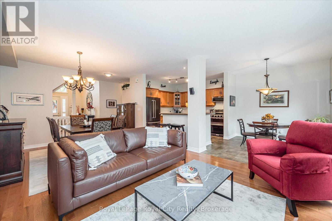
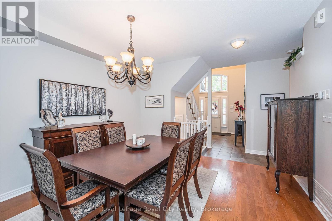
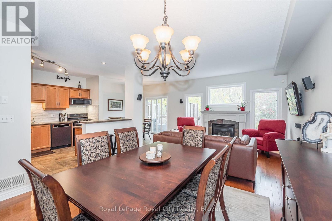
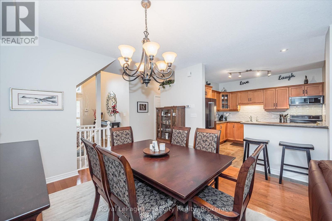
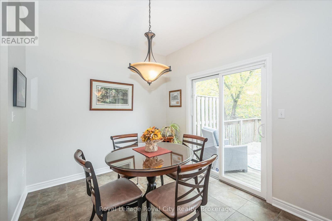
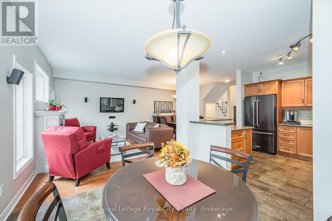
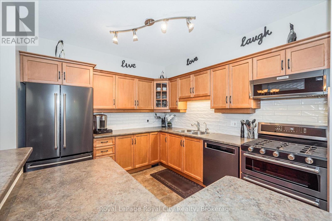
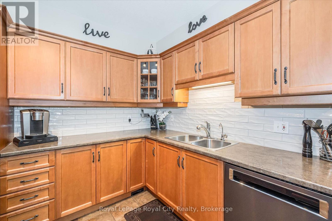
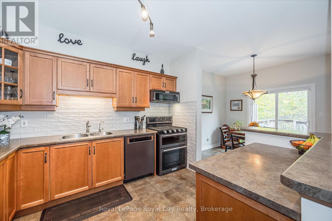
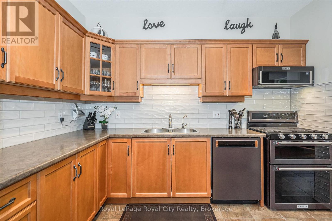
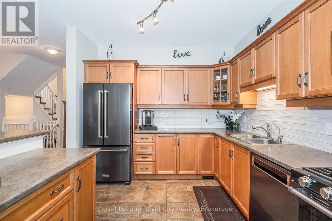
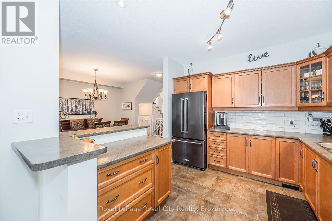
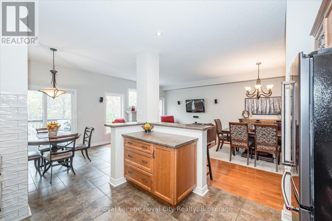
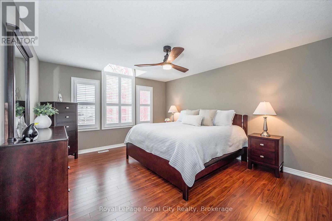
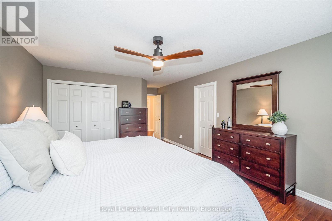
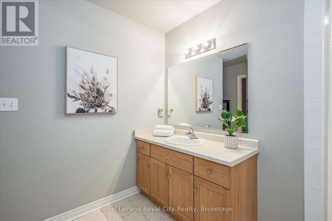
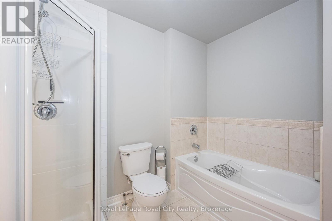
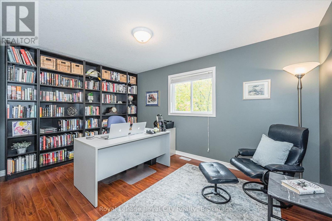
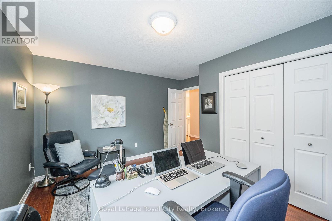
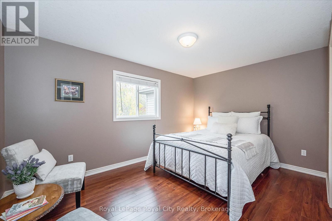
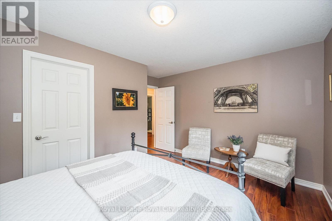
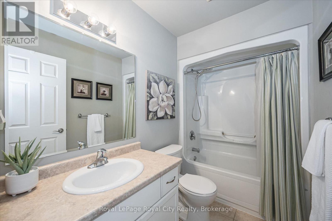
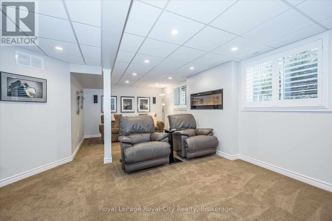
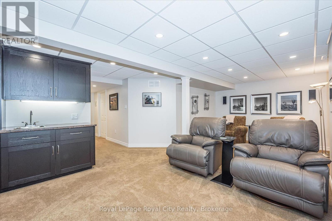
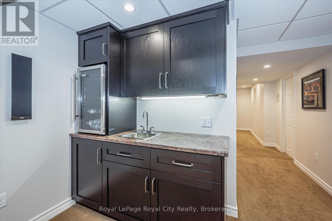
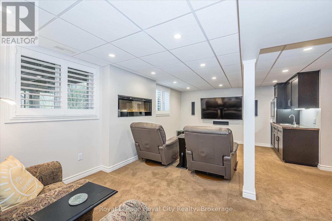
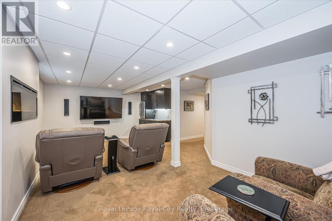
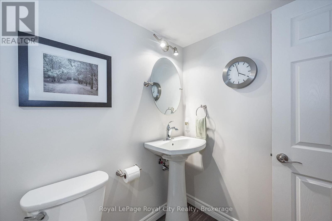
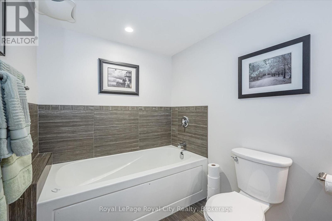
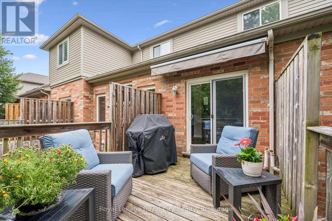
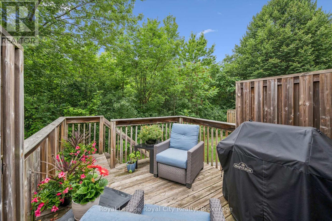
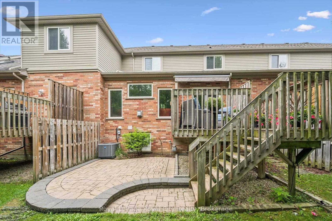
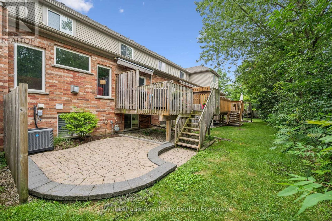
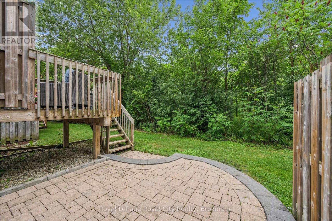
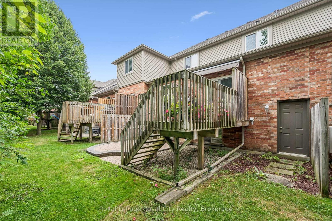
Location Location Location!! This meticulously cared for townhome sits in Guelph's desirable Chillico Estates and backs onto tranquil greenspace. The main floor features an open concept layout with 9ft ceilings as well as plenty of windows, stunning hardwood floors, a custom kitchen with upgraded stainless steel appliances. Head upstairs where you'll find a beautiful 4pc bathroom as well as 3 generously sized bedrooms, including a large primary with a walk-in closet and 4 pc ensuite. The basement has been fully finished to provide even more living space with a large rec room with wet bar and is insulated for sound so you can enjoy the professionally installed surround sound system. In addition, the basement features a 3pc bath with a jetted tub. This home has a rare and hard to find, 2 car garage; amazing private back deck with a new automated sunshade overlooking nature, and is located close to all amenities. Call today to book your private viewing. (id:50976)

Property Details

MLS® Number X13802036
Property Type Single Family
Community Name Willow West/Sugarbush/West Acres
Community Features Pets Allowed With Restrictions
Equipment Type Water Heater
Features In Suite Laundry
Parking Space Total 4
Rental Equipment Type Water Heater

Building

Bathroom Total 4
Bedrooms Above Ground 3
Bedrooms Total 3
Age 16 To 30 Years
Amenities Visitor Parking
Appliances Dishwasher, Dryer, Microwave, Stove, Washer, Window Coverings, Refrigerator
Basement Development Finished
Basement Type Full (finished)
Cooling Type Central Air Conditioning
Exterior Finish Vinyl Siding, Brick
Fireplace Present Yes
Fireplace Total 2
Half Bath Total 1
Heating Fuel Natural Gas
Heating Type Forced Air
Stories Total 2
Size Interior 1,800 - 1,999 Ft2
Type Row / Townhouse

Parking

Attached Garage
Garage

Land

Acreage No
Zoning Description Rm.6

Rooms

Level Type Dimensions
Second Level Primary Bedroom 3.86 m x 6.73 m
Second Level Bathroom 1.48 m x 2.61 m
Second Level Bathroom 2.73 m x 3.45 m
Second Level Bedroom 4.32 m x 3.73 m
Basement Bathroom 1.77 m x 2.7 m
Basement Recreational, Games Room 6.81 m x 4.52 m
Basement Utility Room 3.61 m x 4.22 m
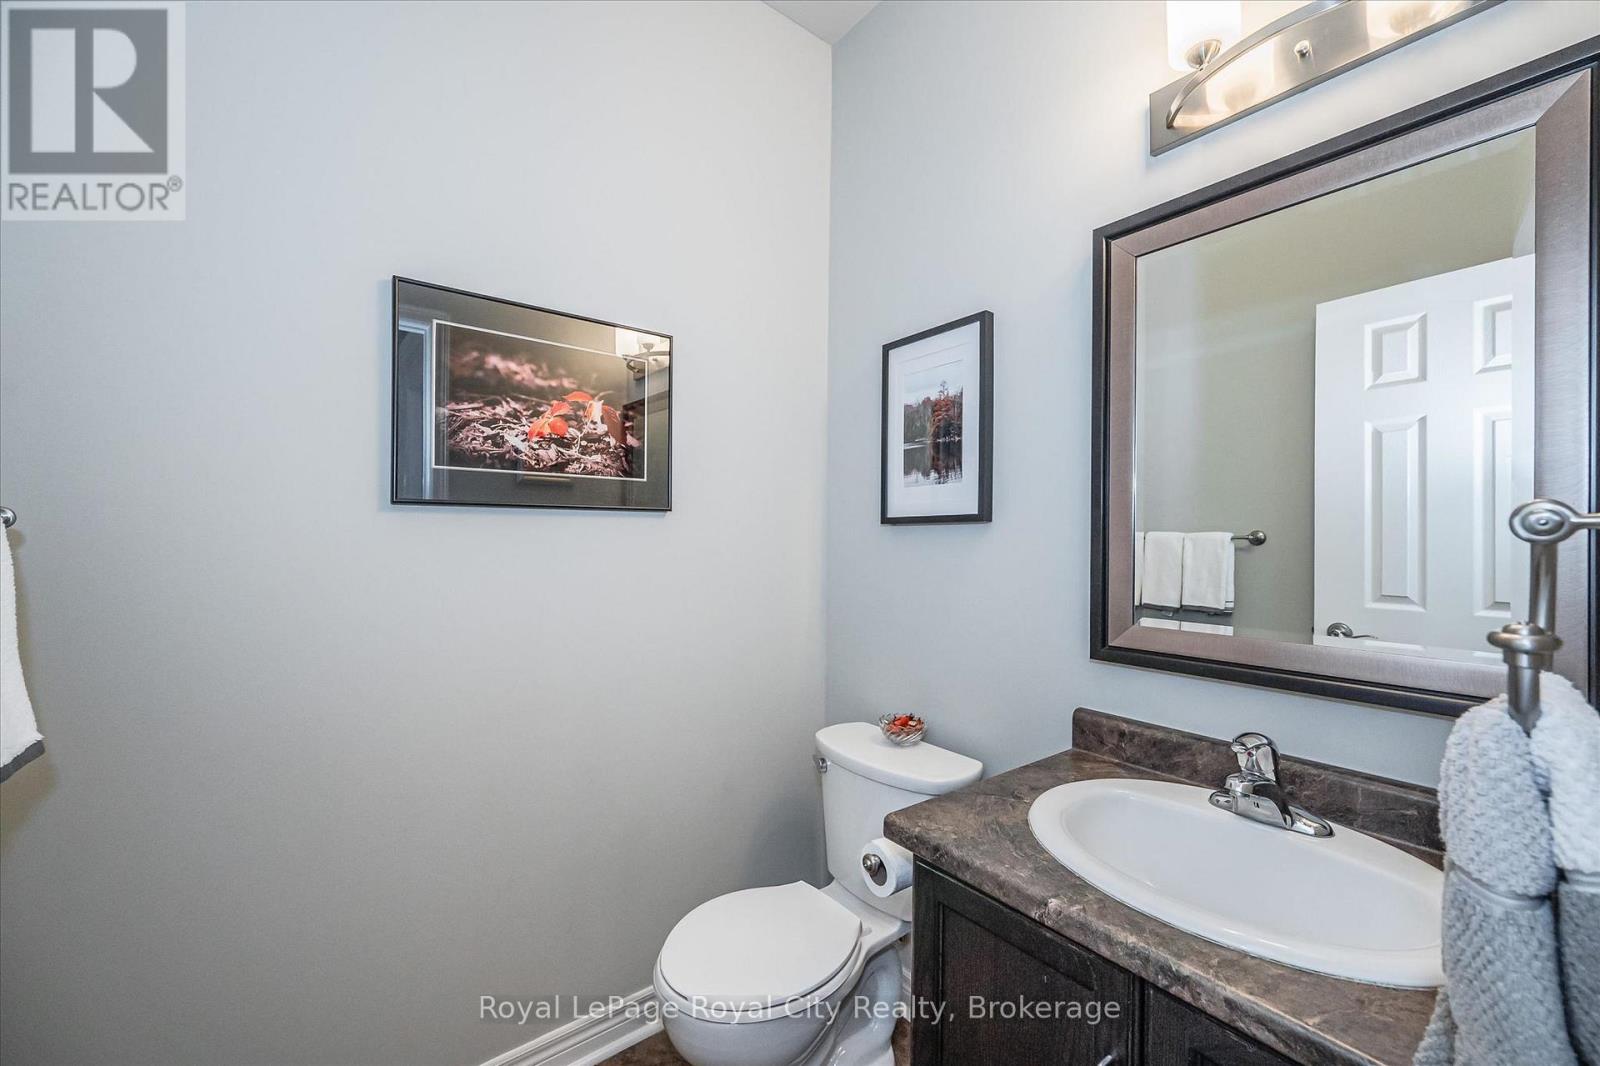
Main Level Bathroom 1.49 m x 1.61 m
Main Level Eating Area 3.23 m x 2.72 m
Main Level Dining Room 3.89 m x 3.71 m
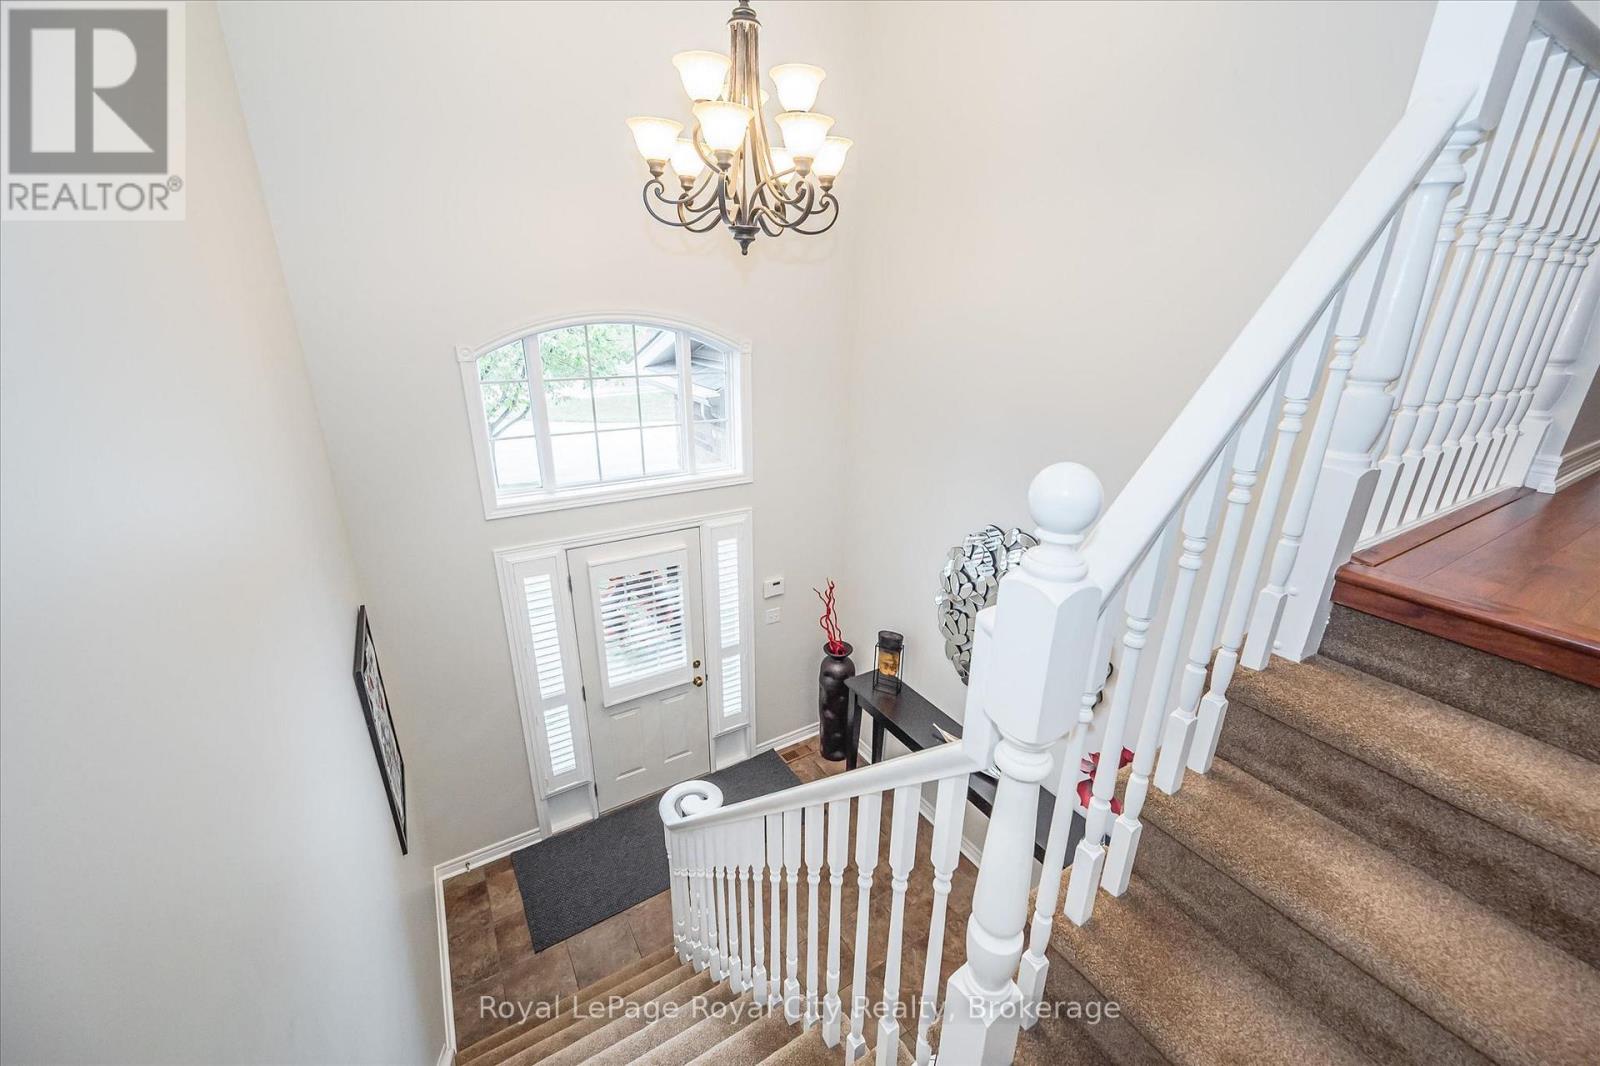
Main Level Foyer 3.05 m x 3.28 m
Main Level Kitchen 3.23 m x 3.56 m
Main Level Living Room 3.89 m x 3.48 m

https://www.realtor.ca/real-estate/30298328/10-755-willow-road-guelph-willow-westsugarbushwest-acres-willow-westsugarbushwest-acres

Contact Us

Contact us for more information

Generating Captcha

Andra Arnold
Broker

(519) 824-9050
www.andraarnold.com/
www.facebook.com/GuelphRealtor/
www.linkedin.com/in/guelphrealestate
www.instagram.com/andraarnold

Royal LePage Royal City Realty
30 Edinburgh Road North
Guelph, Ontario N1H 7J1

(519) 824-9050
(519) 824-5183
www.royalcity.com/

Allison Demontmorency
Salesperson

(519) 824-9050

Royal LePage Royal City Realty
30 Edinburgh Road North
Guelph, Ontario N1H 7J1

(519) 824-9050
(519) 824-5183
www.royalcity.com/

Your Favourites


No Favourites Found
