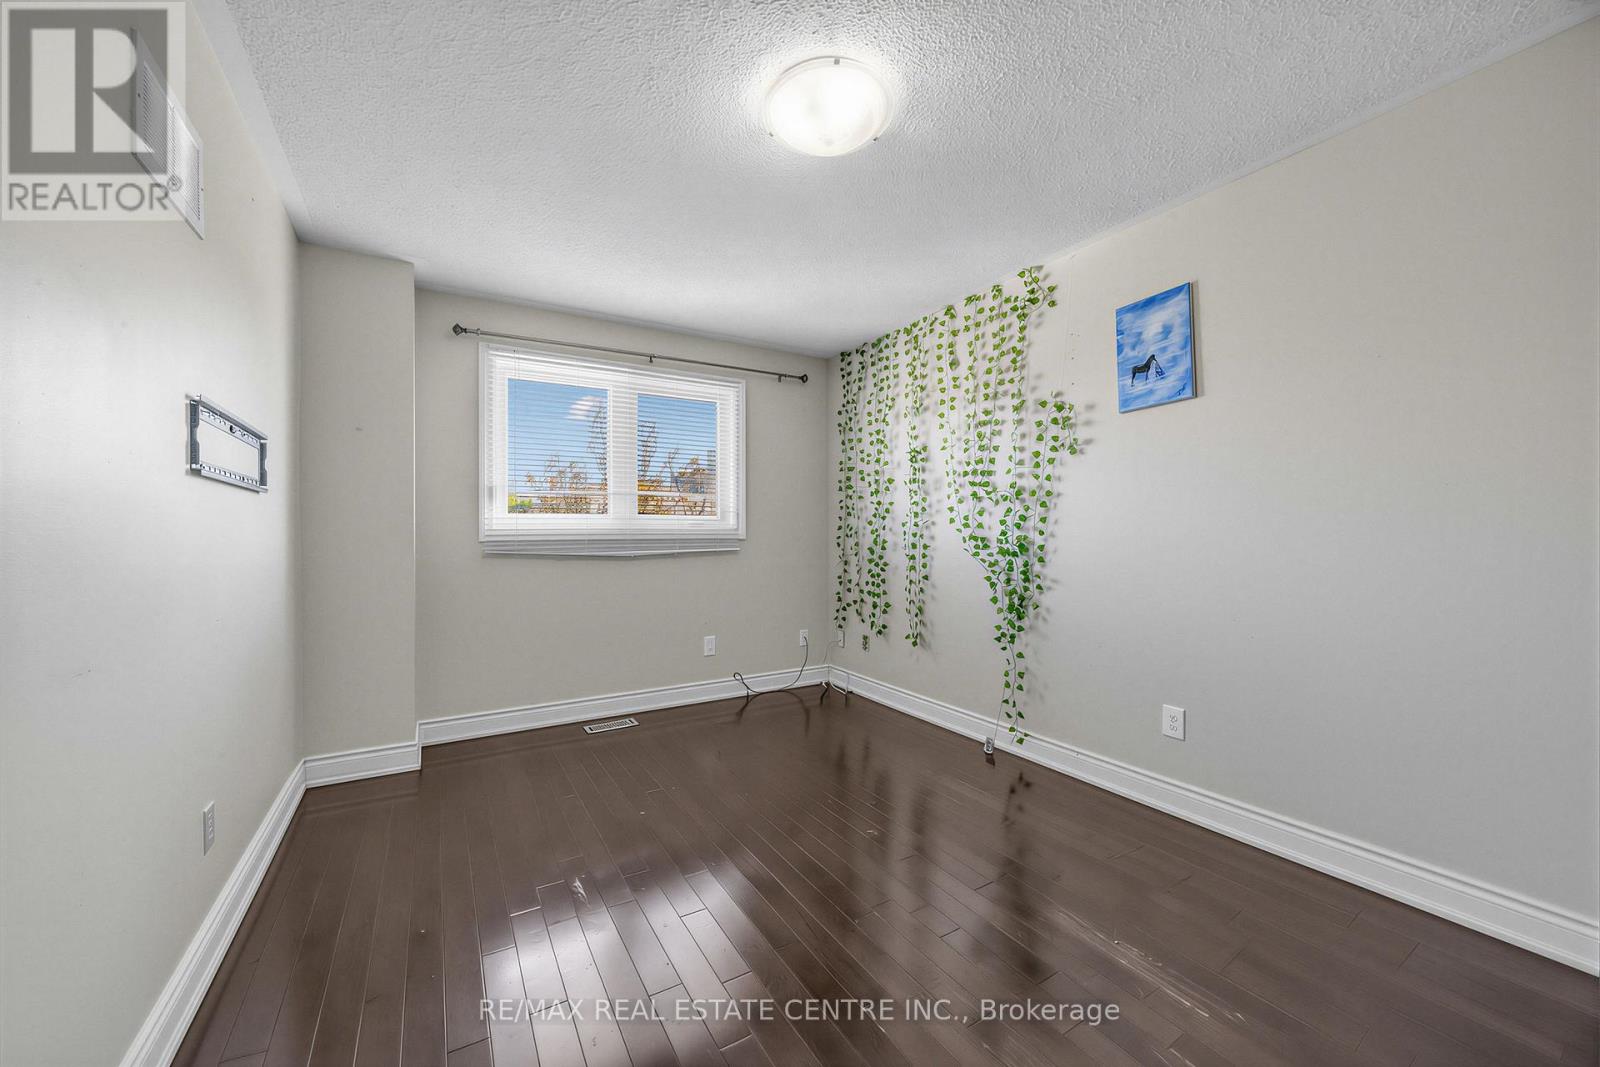
5 Bedroom
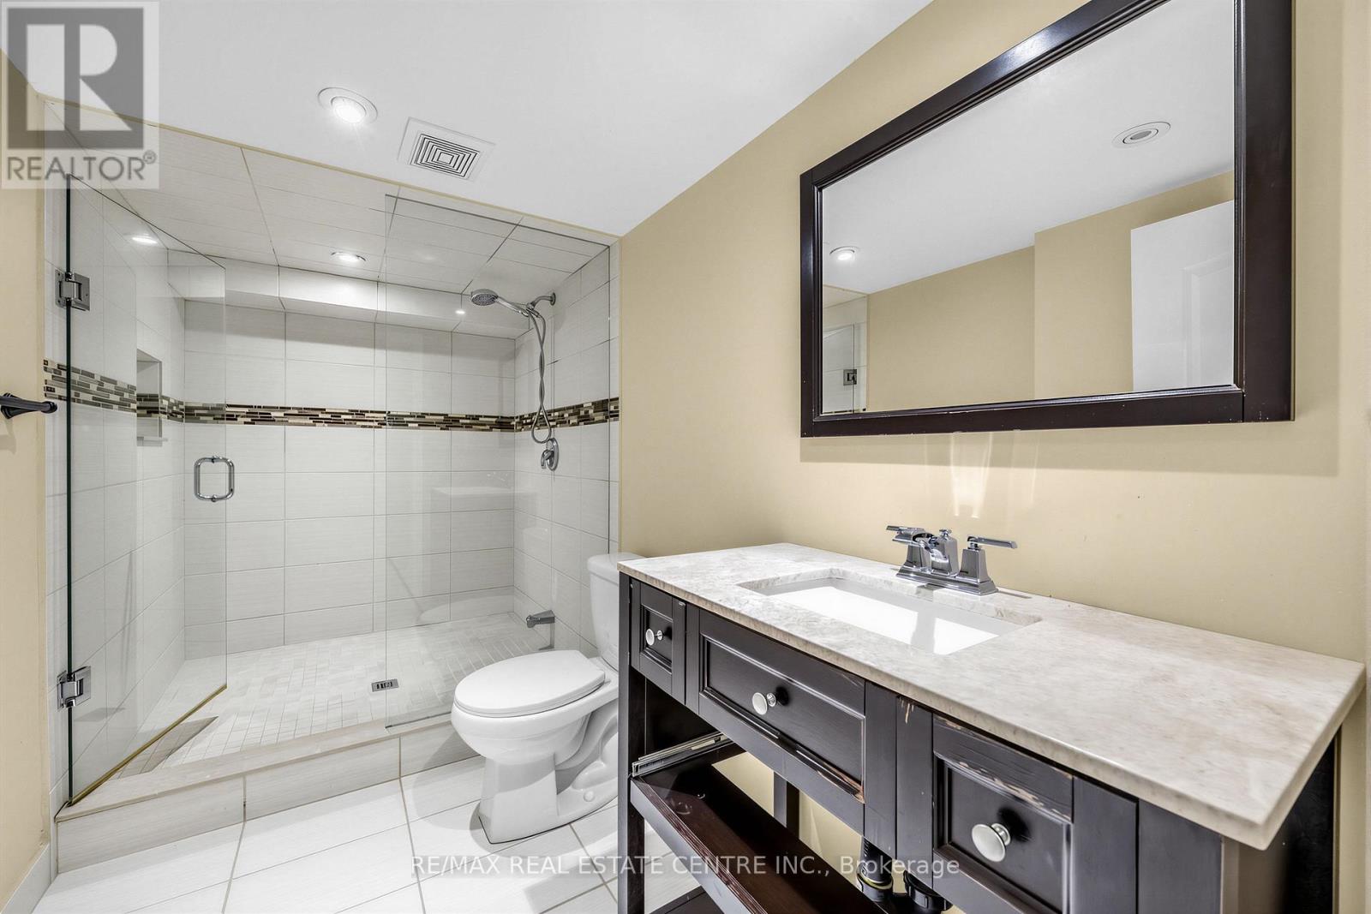
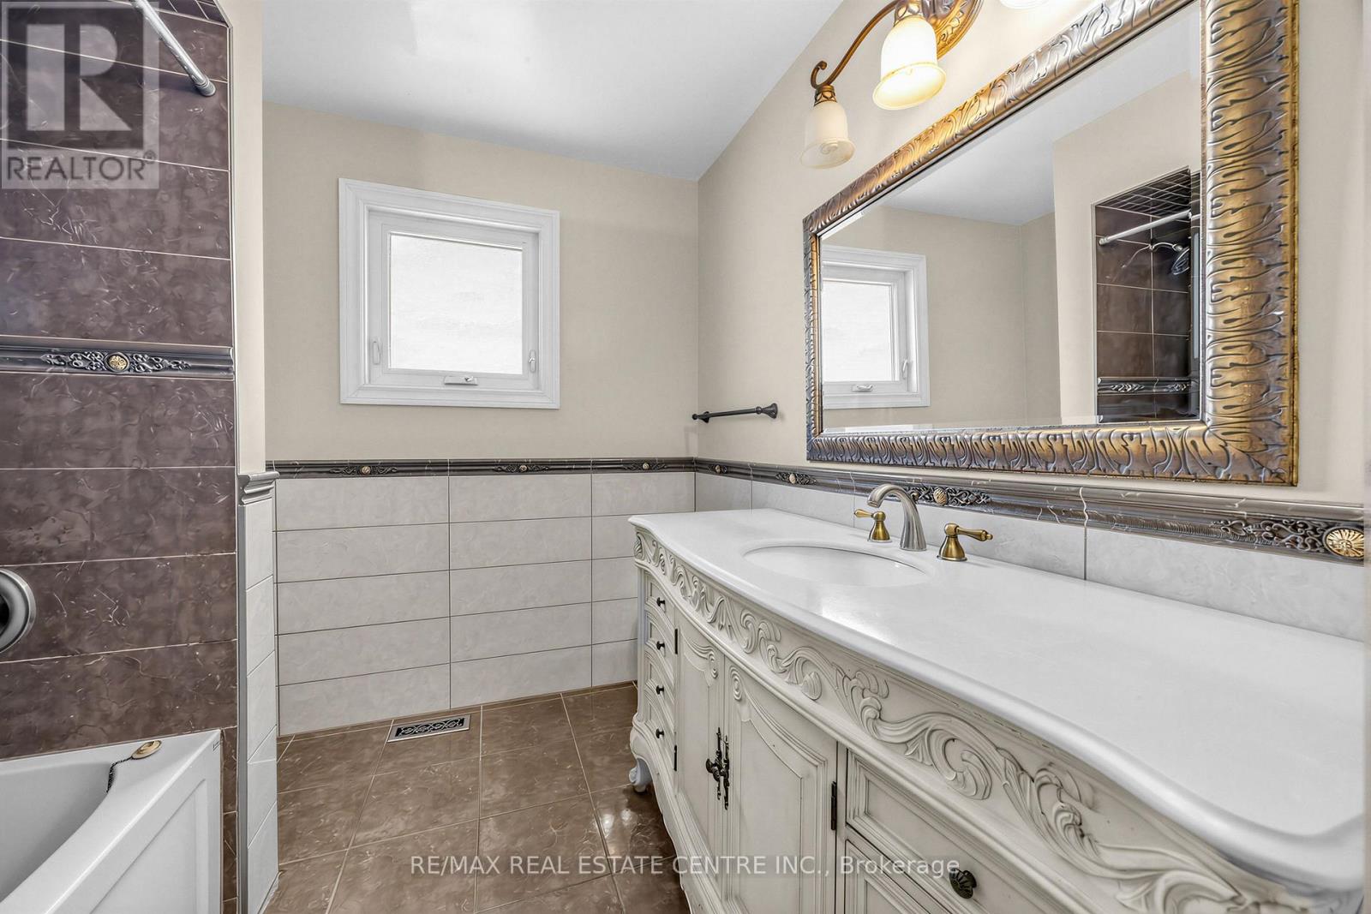
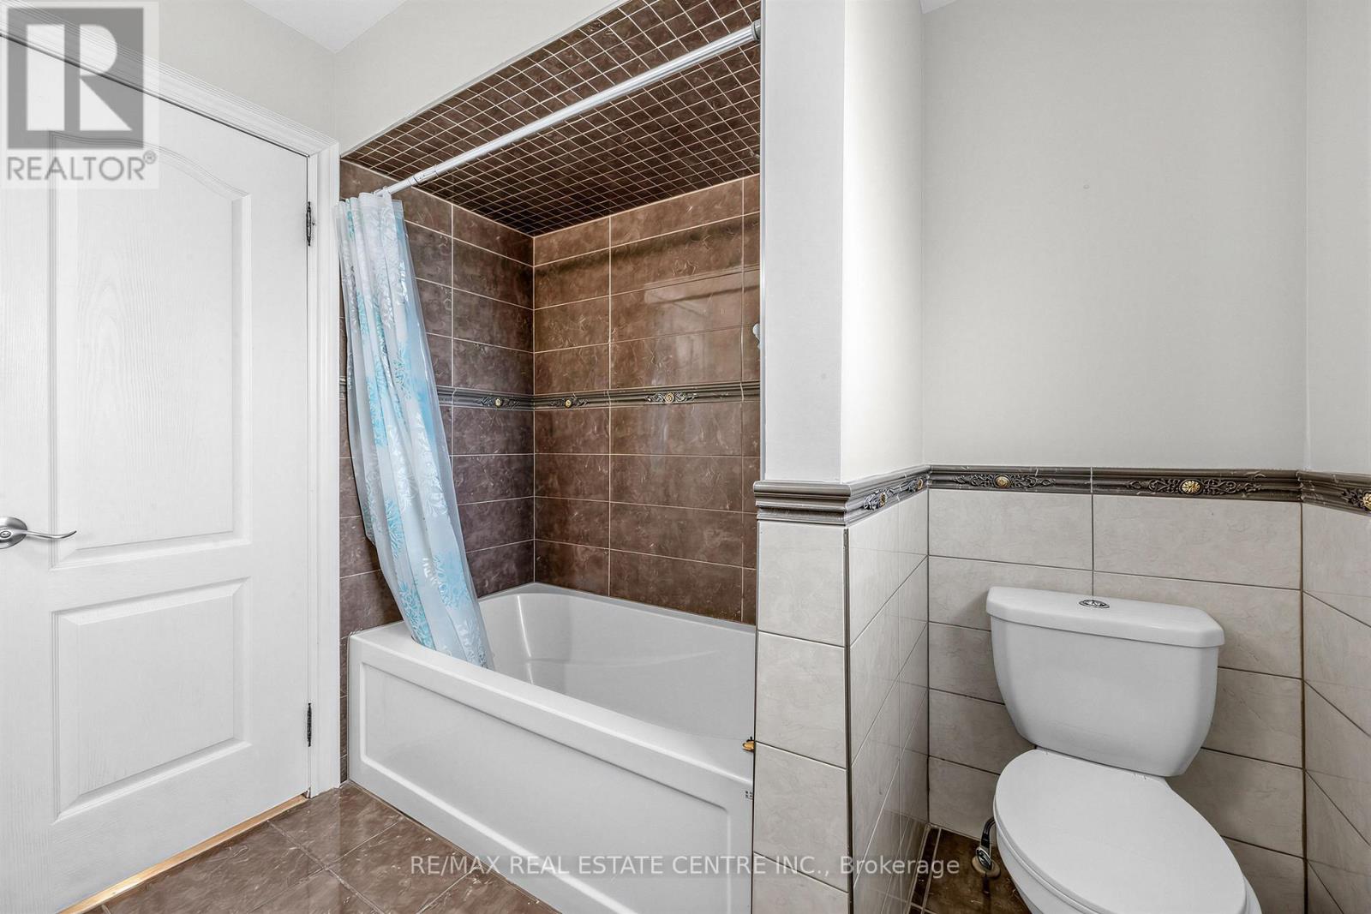
4 Bathroom
2,500 - 3,000 ft2
Central Air Conditioning
Forced Air
$1,024,000
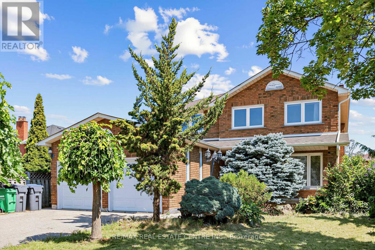
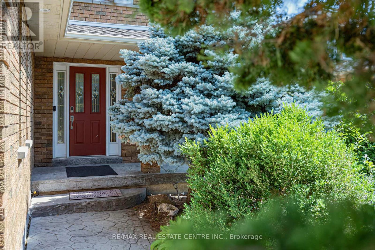
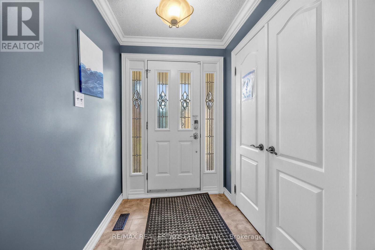
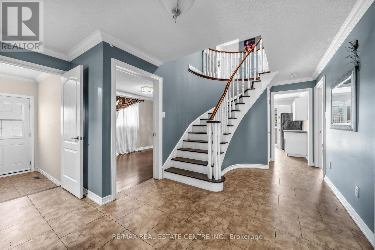
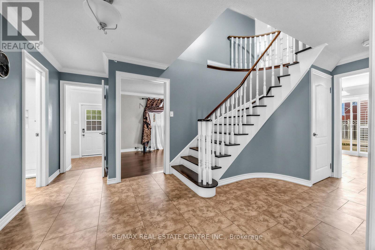
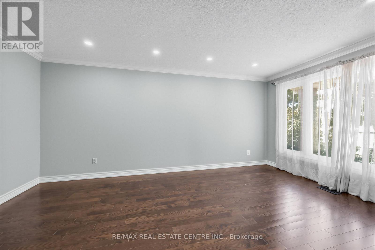
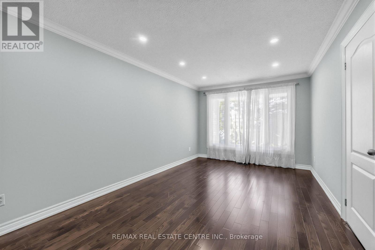
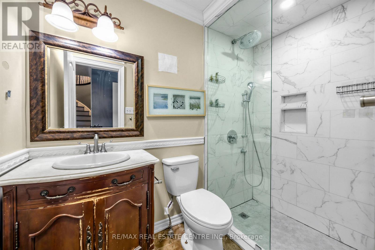
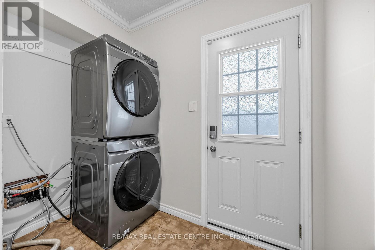
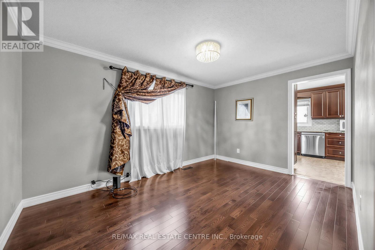
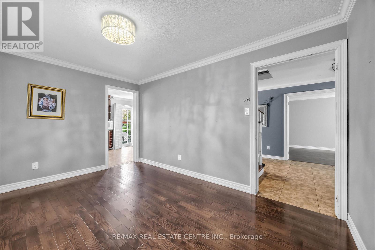
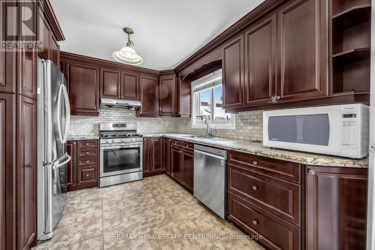
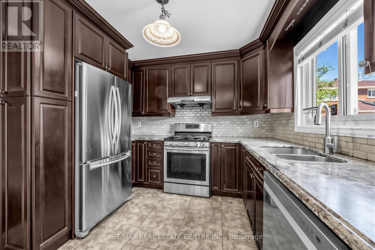
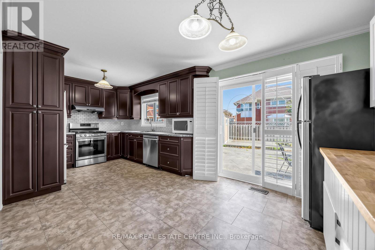
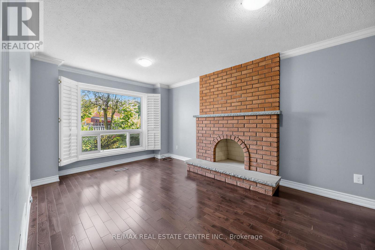
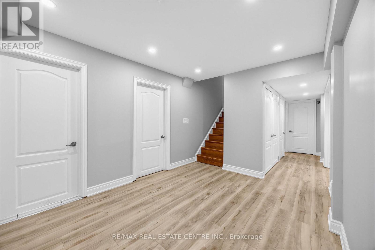
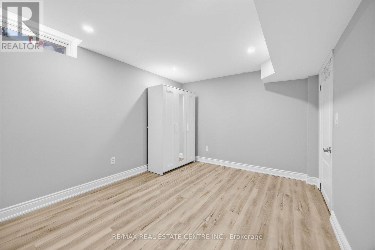
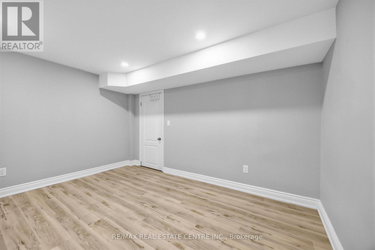
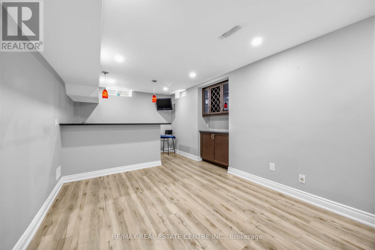
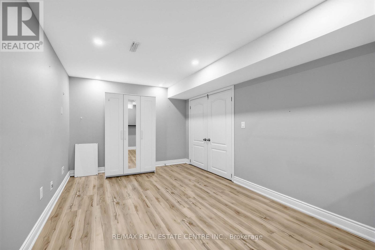
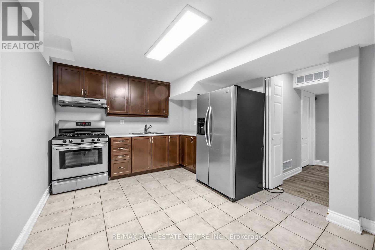
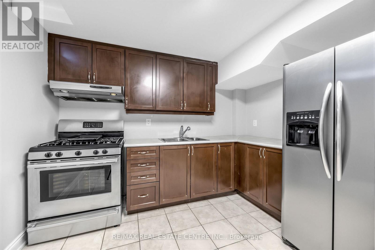
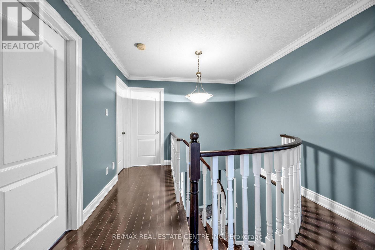
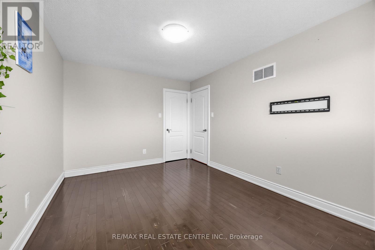
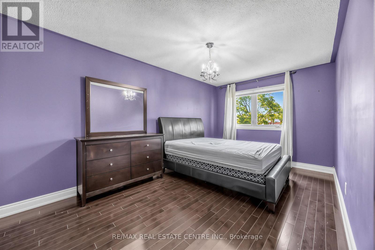
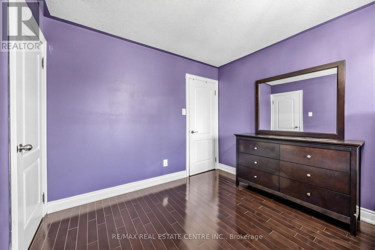
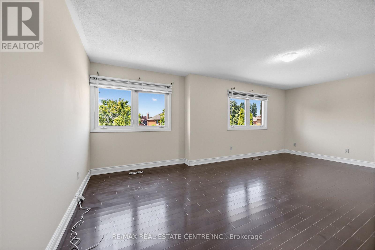
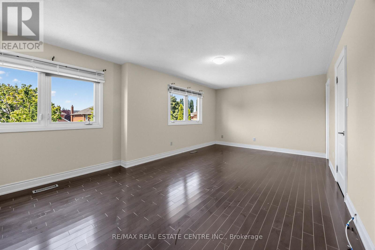
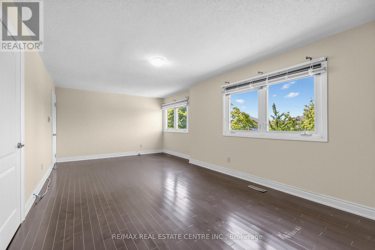
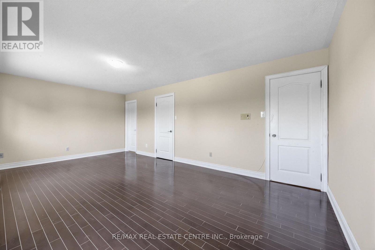
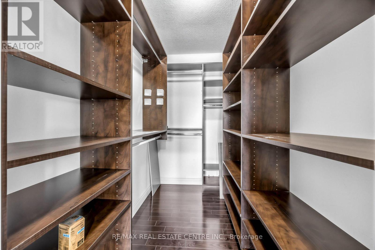
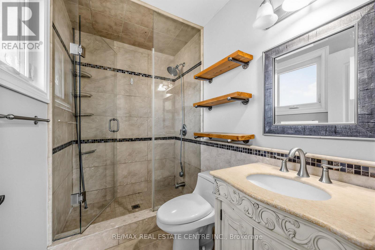
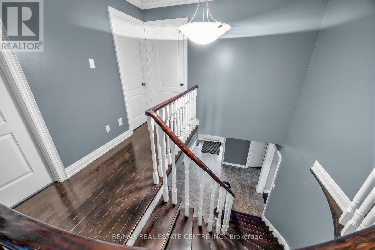
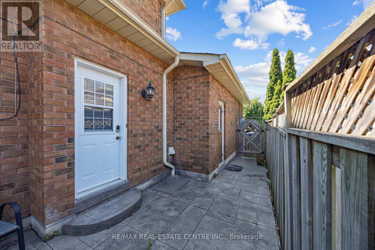
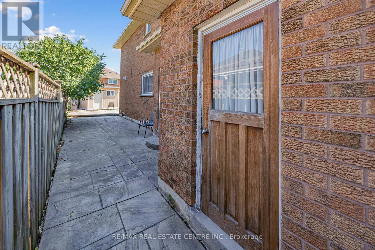
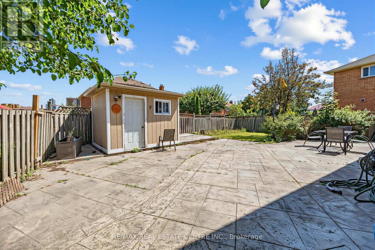
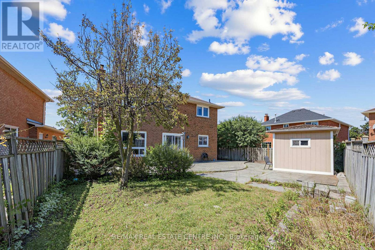
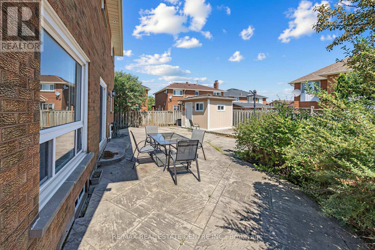
Welcome to 10 Diane Court, a beautifully maintained 4-bedroom, 4-bathroom family home located on a quiet court in a highly desirable neighbourhood. This spacious home features a functional layout with a full bathroom on the main floor, making it ideal for multi-generational living or accommodating guests. The home has been exceptionally well cared for, offering clean, well-maintained carpet free throughout, a finished basement providing additional living space for a recreation room, home office, or extended family, and a professionally patterned concrete backyard perfect for outdoor entertaining with minimal maintenance. newly replaced roof, adding value and peace of mind. Ideally situated close to Sheridan College, excellent schools, parks, shopping centres, public transit, community centres, major highways, restaurants, and all essential amenities, this move-in-ready home offers the perfect combination of comfort, convenience, and location for families and investors alike. (id:50976)
Property Details
|
MLS® Number
|
W13649326 |
|
Property Type
|
Single Family |
|
Community Name
|
Fletcher's Creek South |
|
Amenities Near By
|
Park |
|
Community Features
|
Community Centre |
|
Features
|
Cul-de-sac, Carpet Free |
|
Parking Space Total
|
8 |
Building
|
Bathroom Total
|
4 |
|
Bedrooms Above Ground
|
4 |
|
Bedrooms Below Ground
|
1 |
|
Bedrooms Total
|
5 |
|
Basement Development
|
Finished |
|
Basement Type
|
Full (finished) |
|
Construction Style Attachment
|
Detached |
|
Cooling Type
|
Central Air Conditioning |
|
Exterior Finish
|
Brick |
|
Flooring Type
|
Hardwood, Laminate, Ceramic |
|
Foundation Type
|
Poured Concrete |
|
Heating Fuel
|
Natural Gas |
|
Heating Type
|
Forced Air |
|
Stories Total
|
2 |
|
Size Interior
|
2,500 - 3,000 Ft2 |
|
Type
|
House |
|
Utility Water
|
Municipal Water |
Parking
Land
|
Acreage
|
No |
|
Fence Type
|
Fenced Yard |
|
Land Amenities
|
Park |
|
Sewer
|
Sanitary Sewer |
|
Size Depth
|
108 Ft ,3 In |
|
Size Frontage
|
36 Ft ,10 In |
|
Size Irregular
|
36.9 X 108.3 Ft |
|
Size Total Text
|
36.9 X 108.3 Ft |
Rooms
| Level |
Type |
Length |
Width |
Dimensions |
|
Second Level |
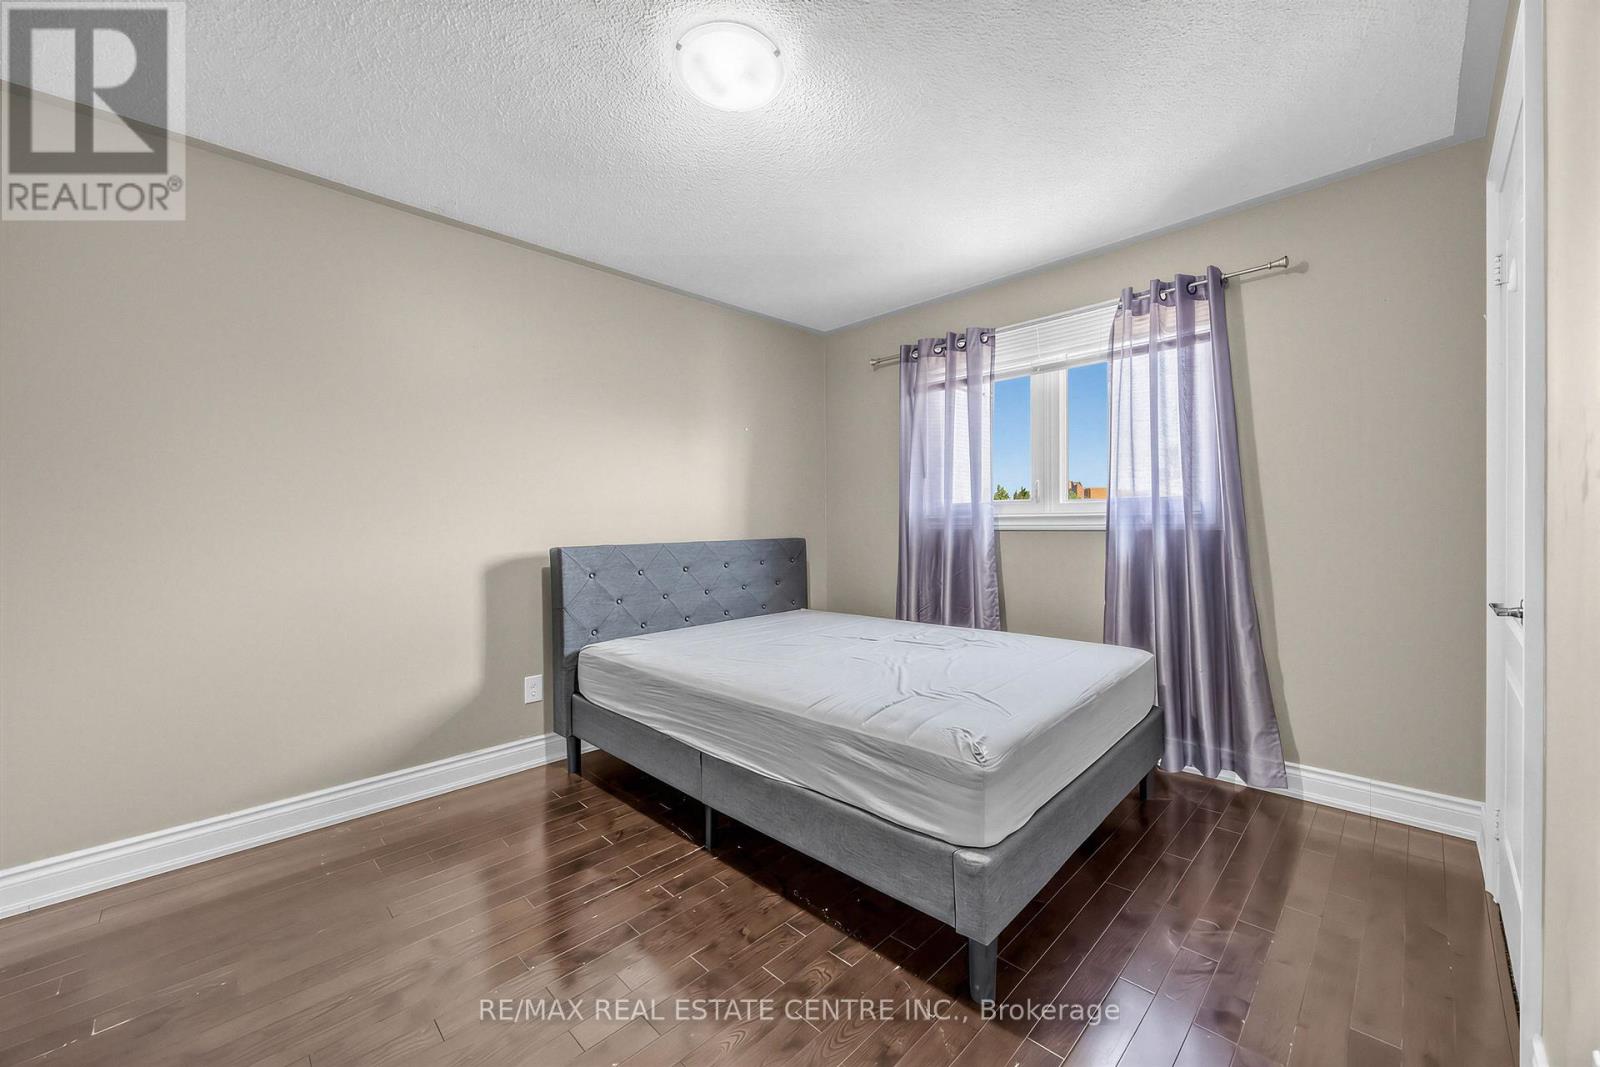
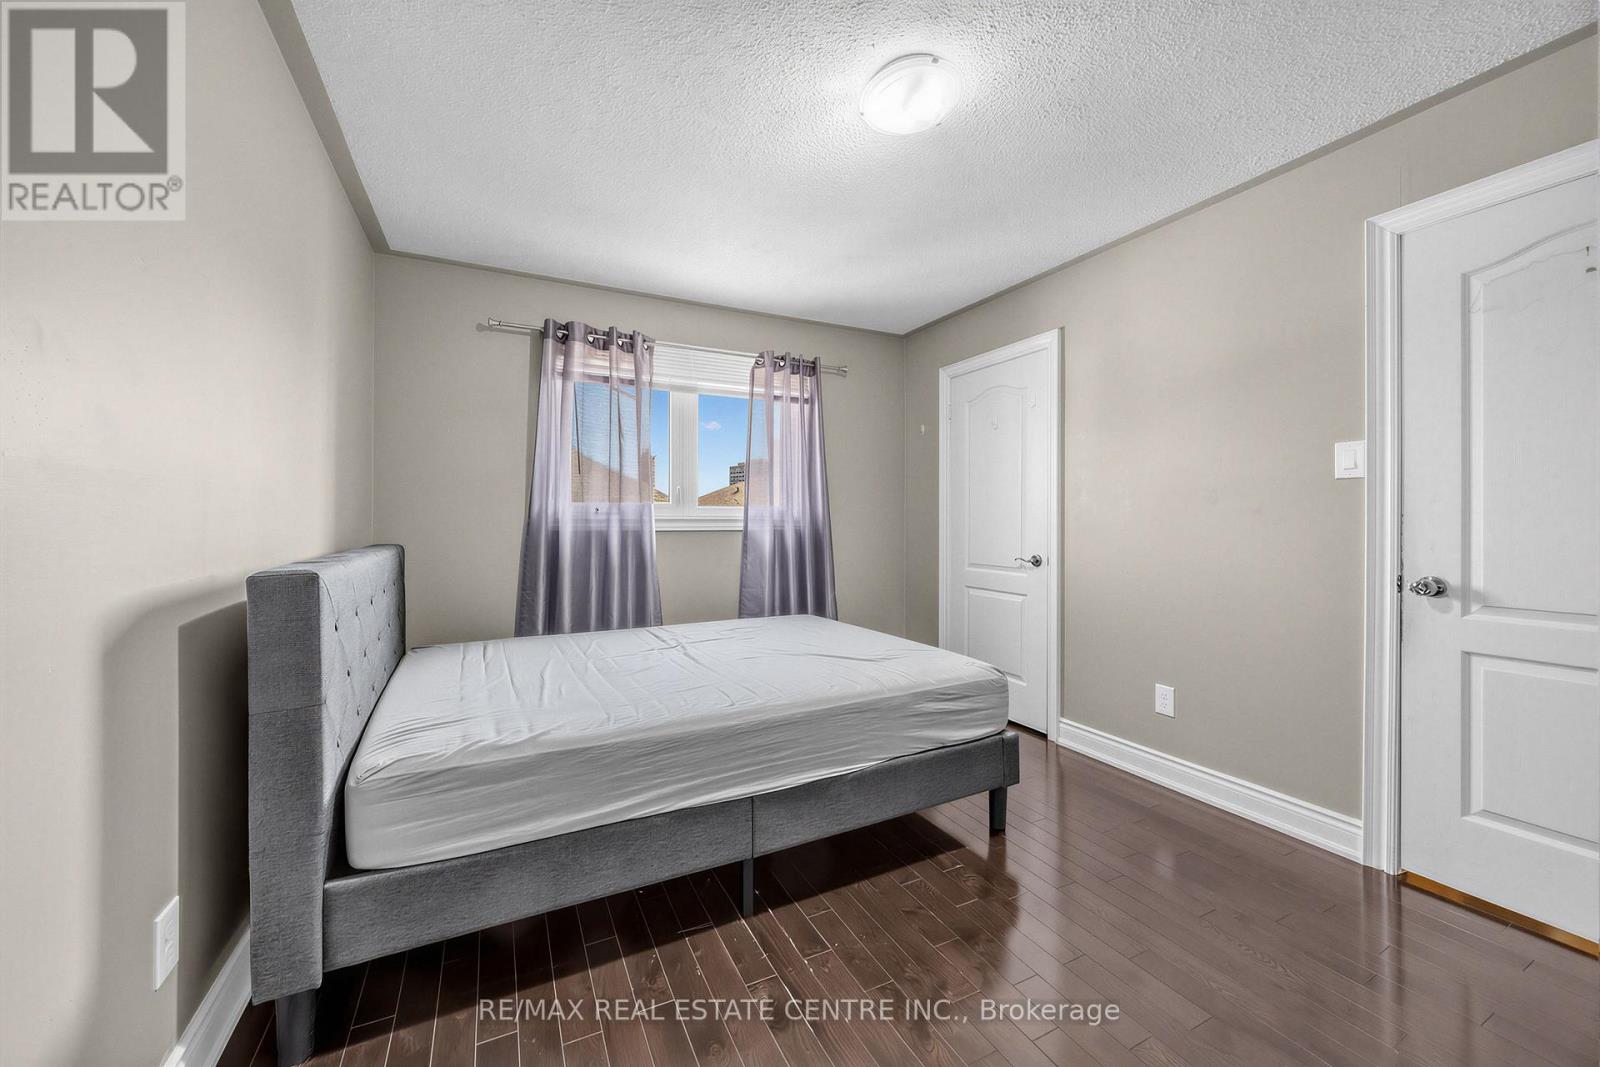
Primary Bedroom |
6.31 m |
3.61 m |
6.31 m x 3.61 m |
|
Second Level |
Bedroom 2 |
4.96 m |
3.03 m |
4.96 m x 3.03 m |
|
Second Level |
Bedroom 3 |
4.23 m |
3.02 m |
4.23 m x 3.02 m |
|
Second Level |
Bedroom 4 |
3.91 m |
3.12 m |
3.91 m x 3.12 m |
|
Basement |
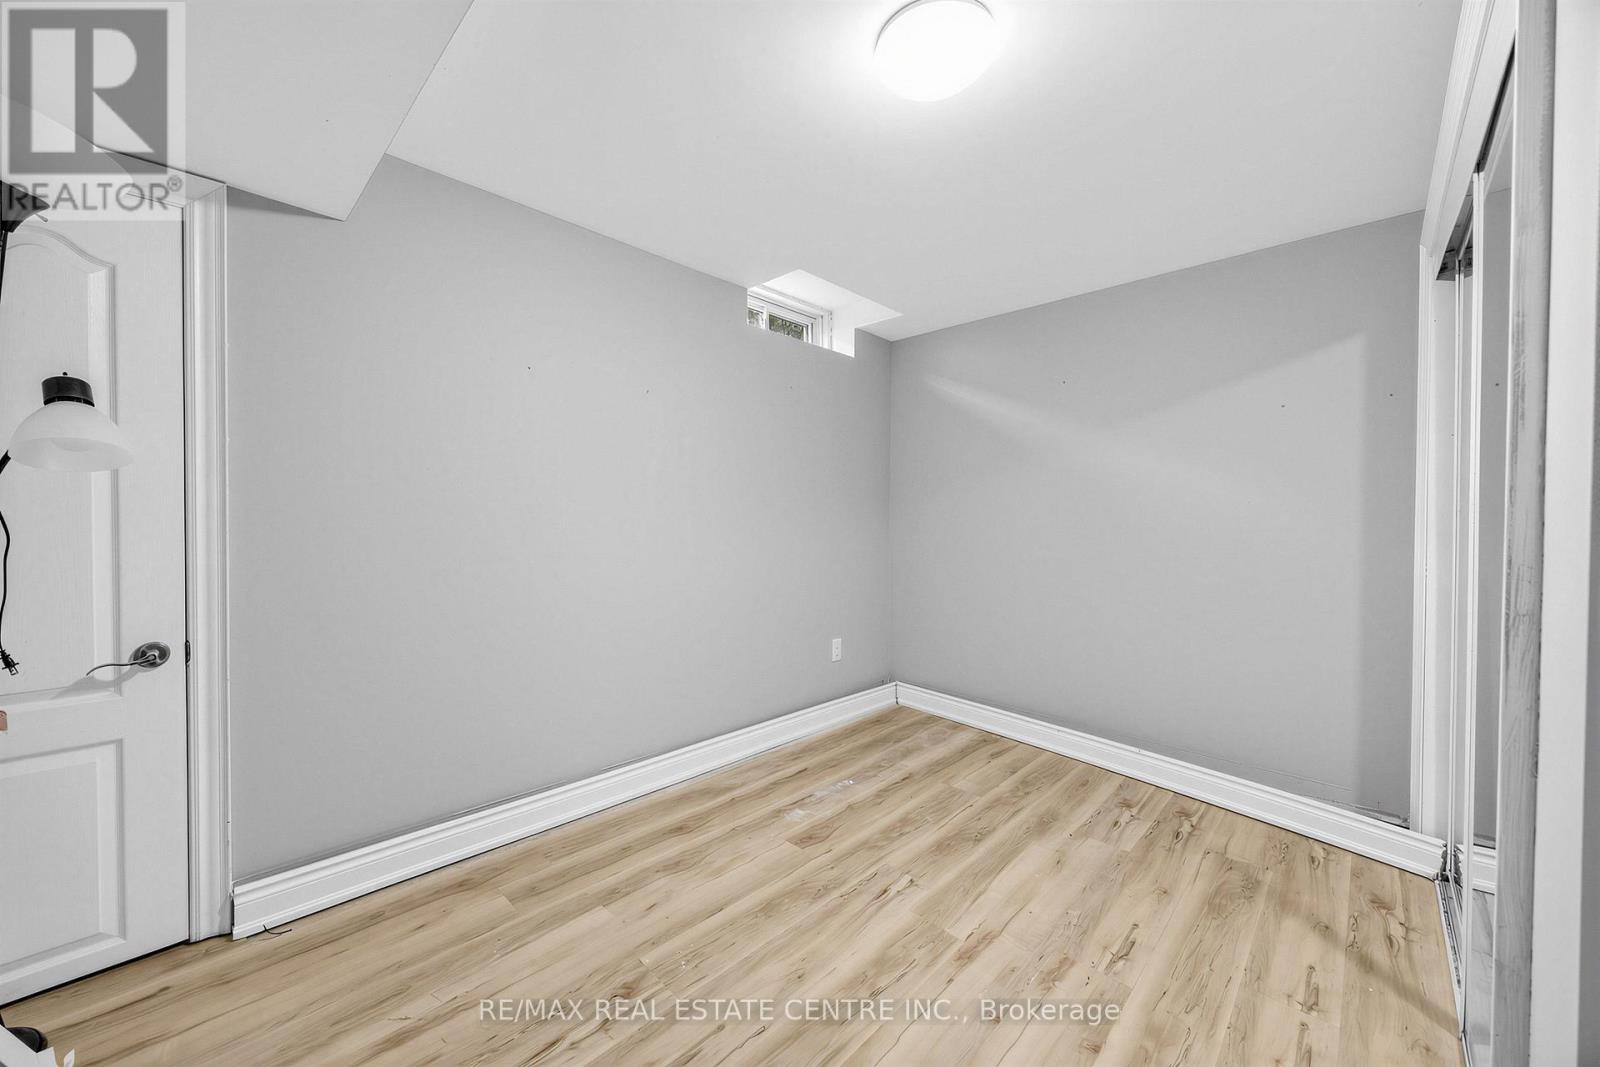
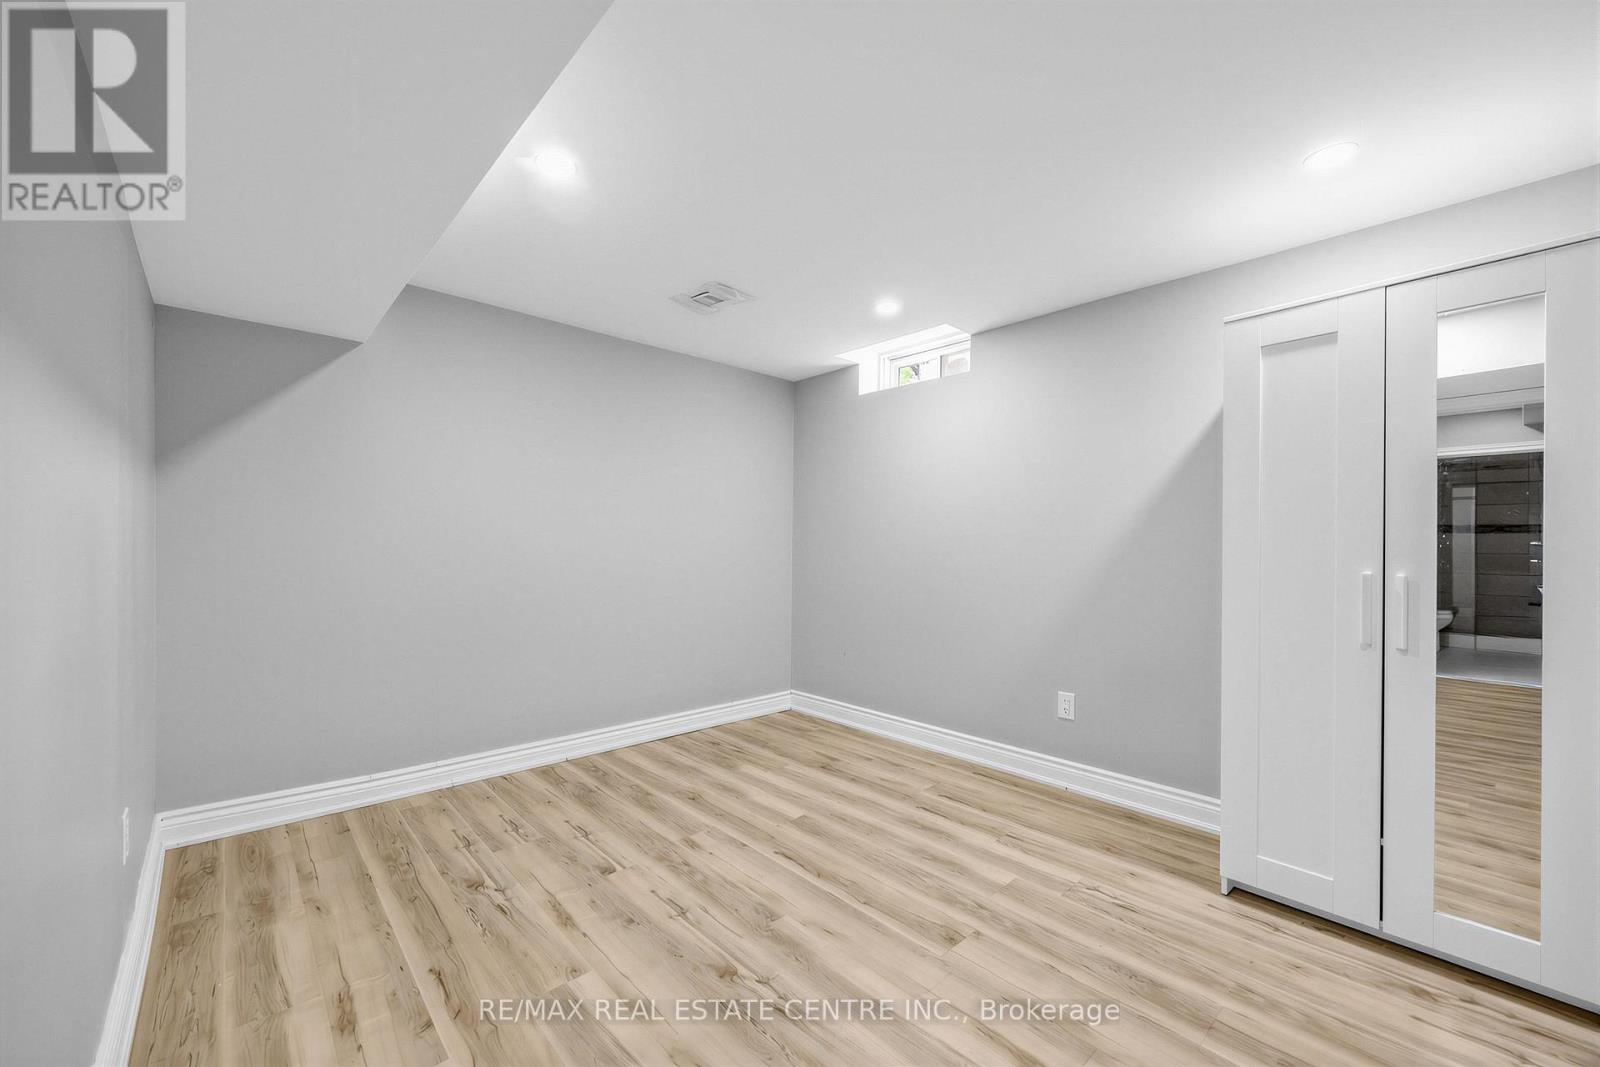
Bedroom 5 |
3.67 m |
2.96 m |
3.67 m x 2.96 m |
|
Basement |
Recreational, Games Room |
10.32 m |
4.28 m |
10.32 m x 4.28 m |
|
Basement |
Kitchen |
4.29 m |
2.98 m |
4.29 m x 2.98 m |
|
Main Level |
Living Room |
5.18 m |
3.22 m |
5.18 m x 3.22 m |
|
Main Level |
Dining Room |
4.39 m |
3.09 m |
4.39 m x 3.09 m |
|
Main Level |
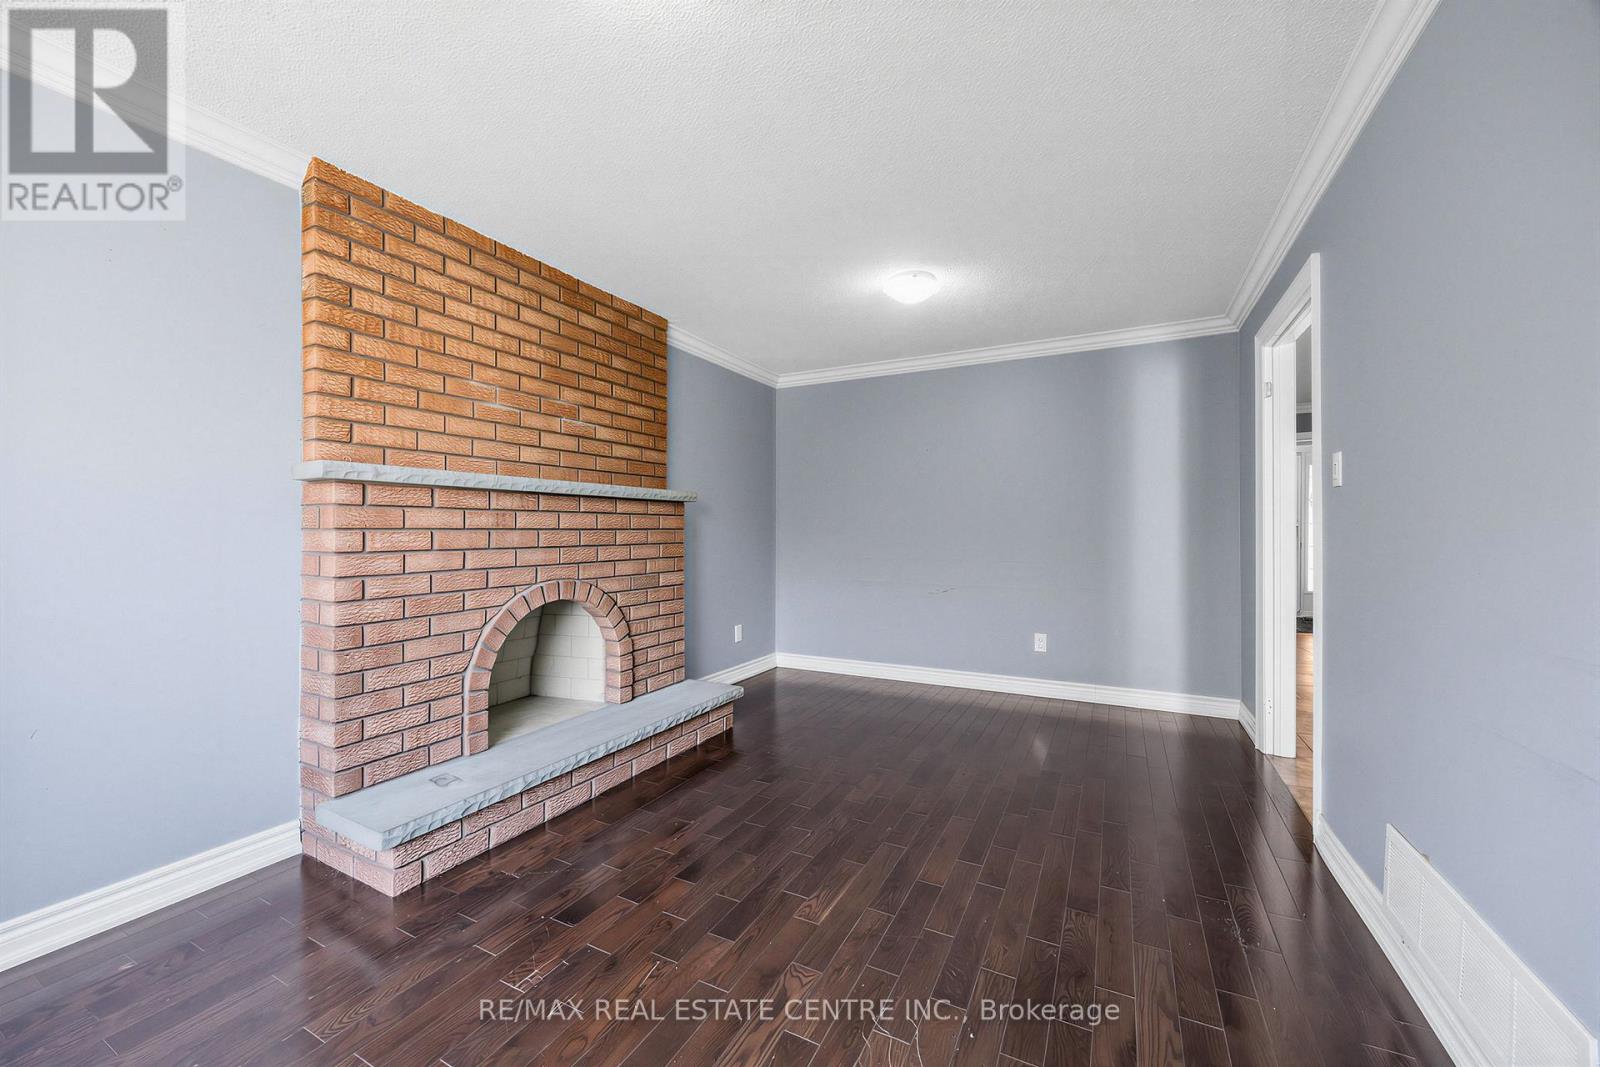
Family Room |
5.17 m |
3.54 m |
5.17 m x 3.54 m |
|
Main Level |
Kitchen |
3.21 m |
3.02 m |
3.21 m x 3.02 m |
|
Main Level |
Eating Area |
3.33 m |
2.87 m |
3.33 m x 2.87 m |
https://www.realtor.ca/real-estate/30127191/10-diane-court-brampton-fletchers-creek-south-fletchers-creek-south