4 Bedroom
4 Bathroom
1,500 - 2,000 ft2
Fireplace
Central Air Conditioning
Forced Air
$719,000
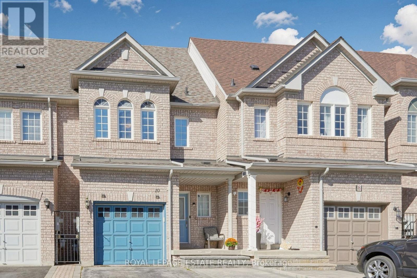
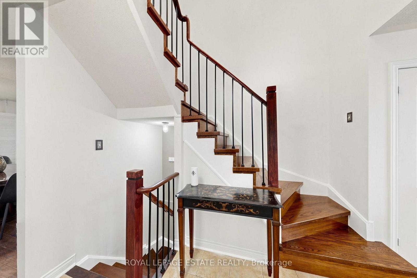
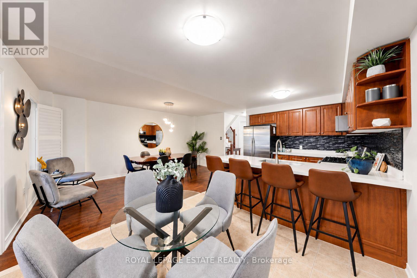
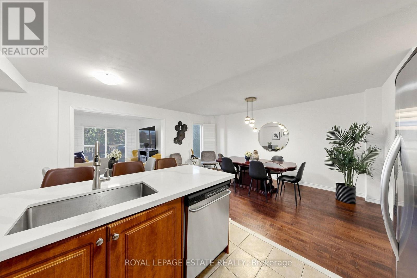
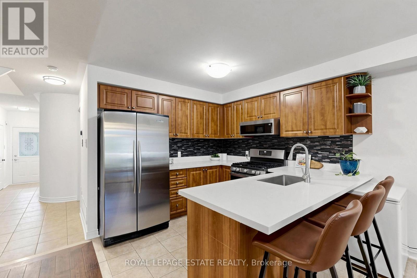
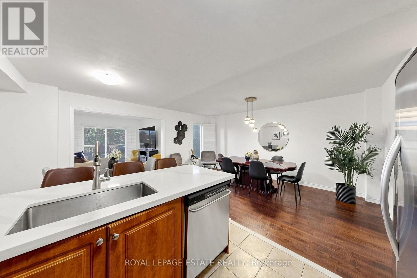
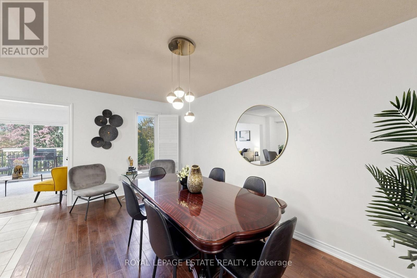
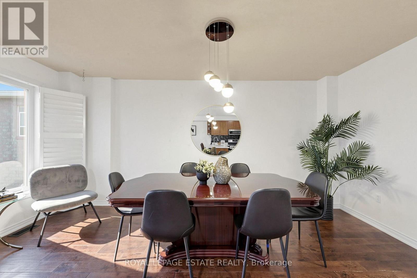
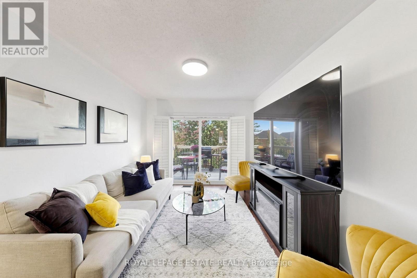
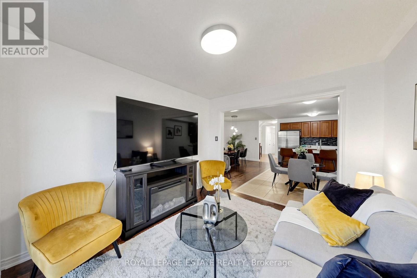
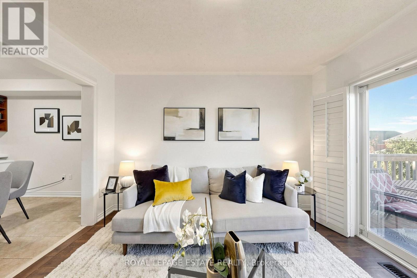
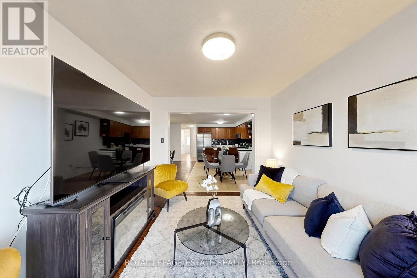
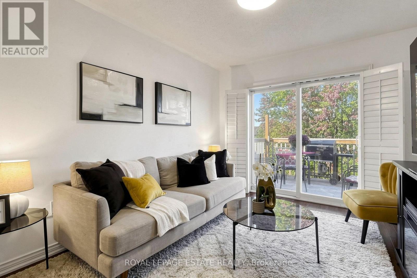
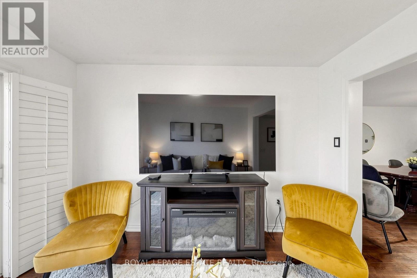
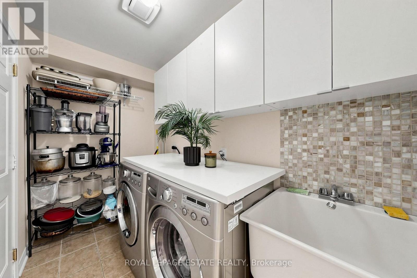
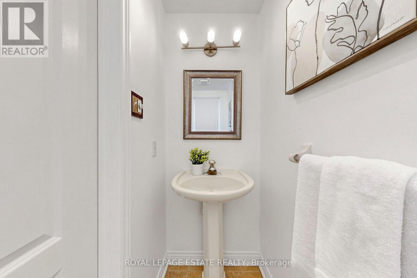
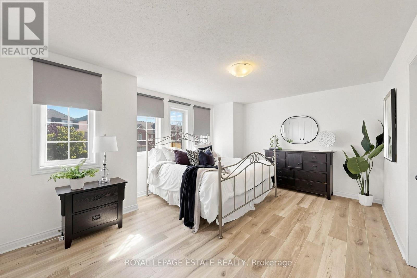
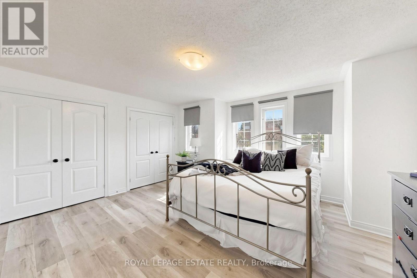
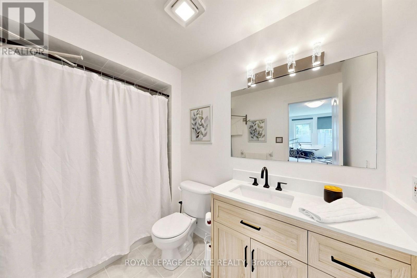
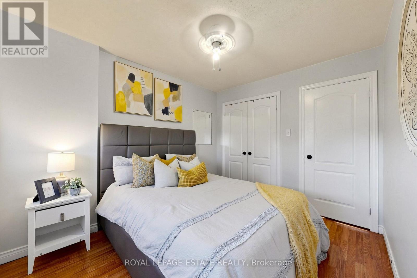
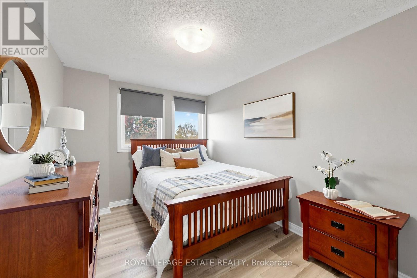
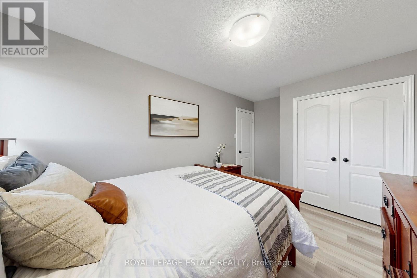
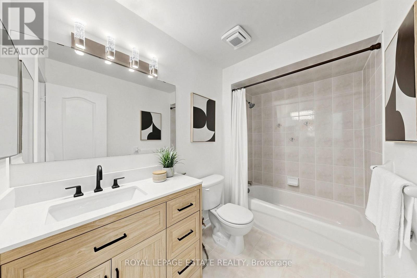
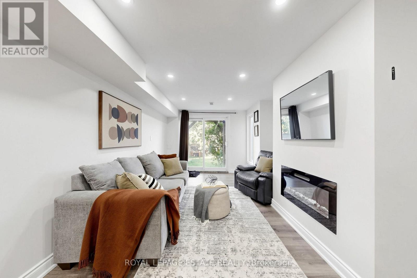
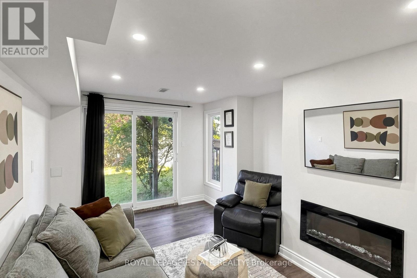
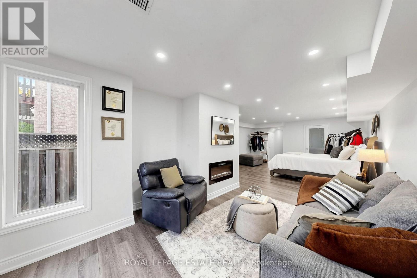
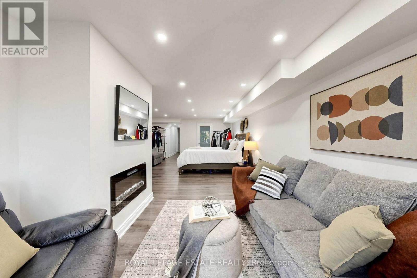
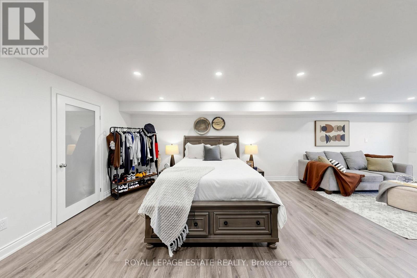
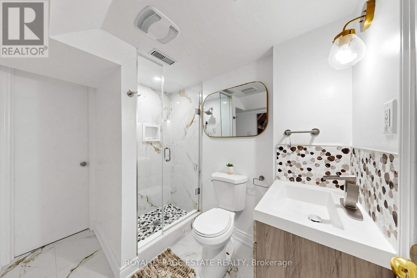
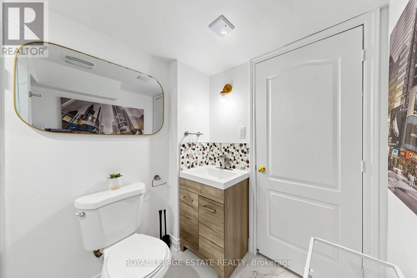
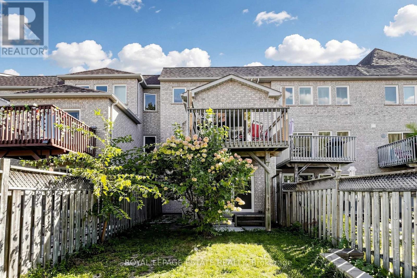
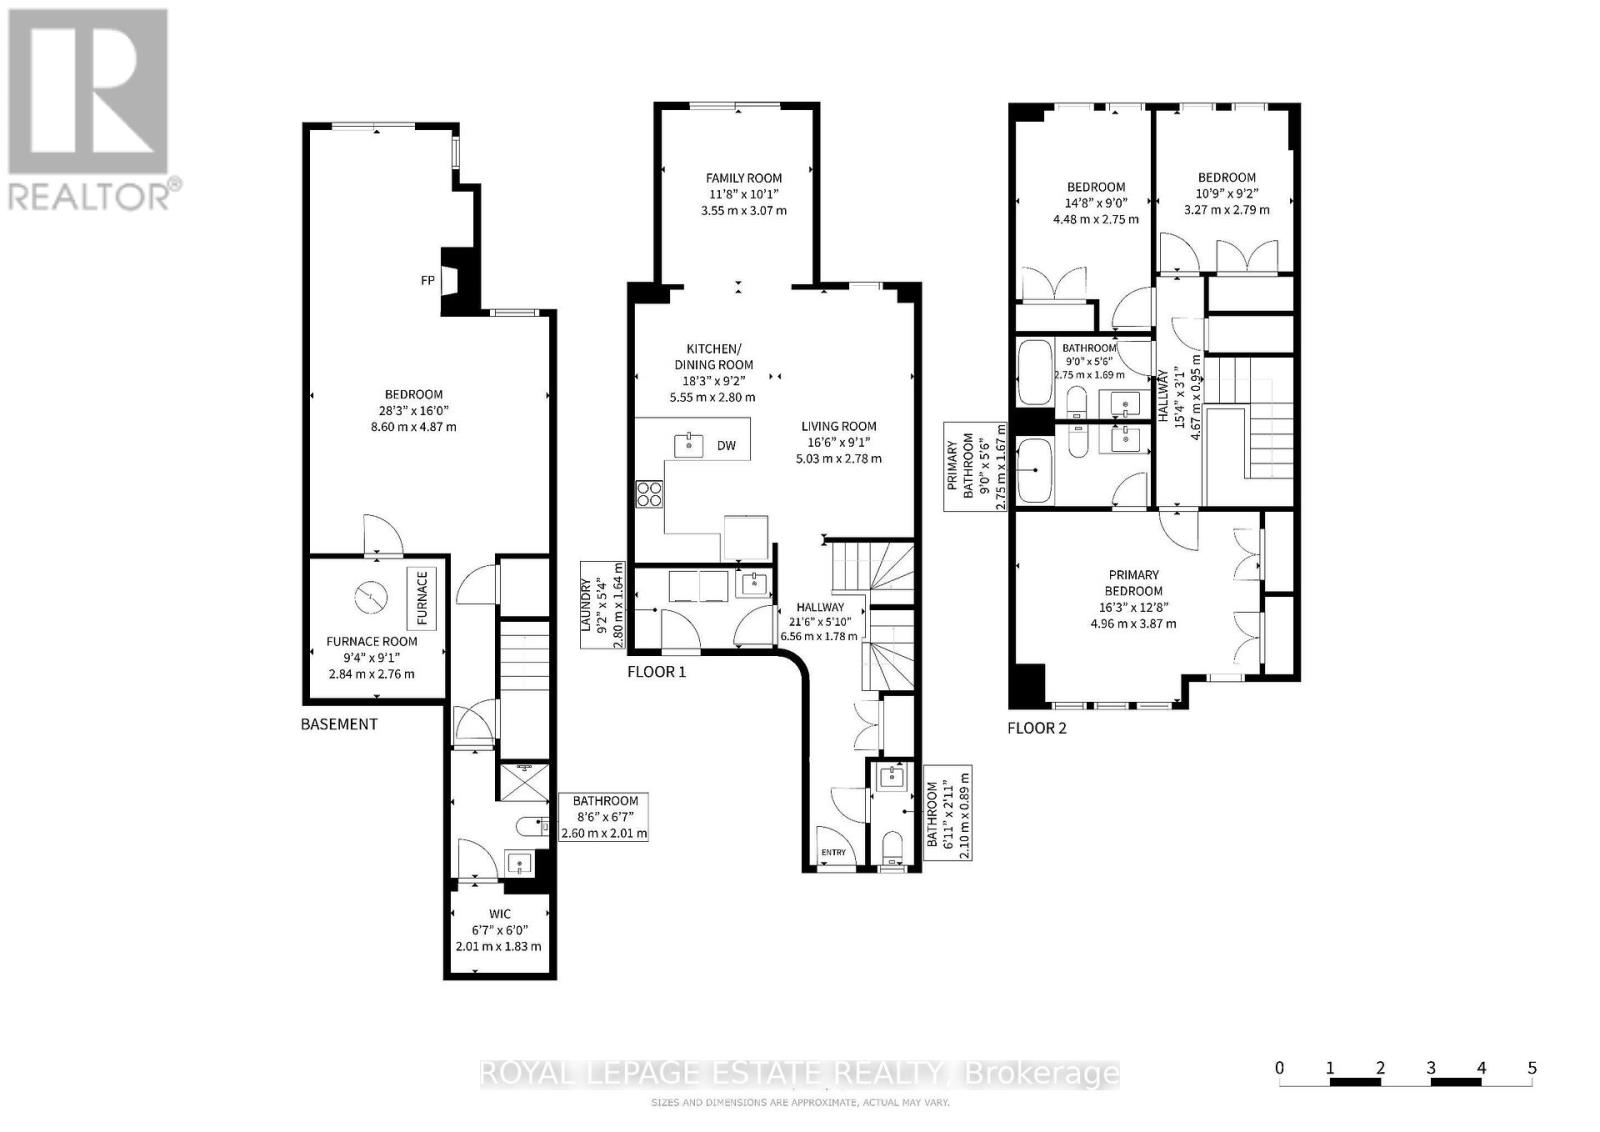
Welcome to this beautifully updated freehold townhome in North West Ajax, offering spacious living, thoughtful updates and exceptional versatility for today's family. The bright, open-concept main floor features hardwood floors, large windows and a modern kitchen with quartz countertops, stainless steel appliances and a convenient breakfast bar, perfect for casual meals and entertaining. The spacious primary bedroom offers double closets and a private ensuite, while the upper level also features brand new flooring in the primary bedroom and brand-new bathroom vanities. The finished basement adds valuable living space and features a 3-piece bathroom, electric fireplace and separate walk-out to the backyard. This versatile space is ideal for extended family, in-laws, guests, a home office or additional recreation space. Outside, enjoy the backyard and upper sun deck, providing great spaces to relax, entertain and enjoy the warmer months. With 3+1 bedrooms, 4 bathrooms and parking for up to 5 vehicles, this home offers plenty of space for a growing or extended family. Conveniently located close to schools, transit, shopping, restaurants and everyday amenities. (id:50976)
Open House
This property has open houses!
Starts at:
2:00 pm
Ends at:
4:00 pm
Starts at:
2:00 pm
Ends at:
4:00 pm
Property Details
|
MLS® Number
|
E13837946 |
|
Property Type
|
Single Family |
|
Community Name
|
Northwest Ajax |
|
Parking Space Total
|
5 |
|
Structure
|
Deck |
Building
|
Bathroom Total
|
4 |
|
Bedrooms Above Ground
|
3 |
|
Bedrooms Below Ground
|
1 |
|
Bedrooms Total
|
4 |
|
Age
|
16 To 30 Years |
|
Amenities
|
Fireplace(s) |
|
Appliances
|
Dishwasher, Dryer, Freezer, Microwave, Stove, Washer, Window Coverings, Refrigerator |
|
Basement Development
|
Finished |
|
Basement Features
|
Walk Out |
|
Basement Type
|
N/a (finished) |
|
Construction Style Attachment
|
Attached |
|
Cooling Type
|
Central Air Conditioning |
|
Exterior Finish
|
Brick |
|
Fireplace Present
|
Yes |
|
Fireplace Total
|
1 |
|
Flooring Type
|
Hardwood, Laminate |
|
Foundation Type
|
Concrete, Block |
|
Half Bath Total
|
1 |
|
Heating Fuel
|
Electric |
|
Heating Type
|
Forced Air |
|
Stories Total
|
2 |
|
Size Interior
|
1,500 - 2,000 Ft2 |
|
Type
|
Row / Townhouse |
|
Utility Water
|
Municipal Water |
Parking
Land
|
Acreage
|
No |
|
Sewer
|
Sanitary Sewer |
|
Size Depth
|
119 Ft ,9 In |
|
Size Frontage
|
19 Ft ,8 In |
|
Size Irregular
|
19.7 X 119.8 Ft |
|
Size Total Text
|
19.7 X 119.8 Ft |
Rooms
| Level |
Type |
Length |
Width |
Dimensions |
|
Second Level |
Bathroom |
2.75 m |
1.69 m |
2.75 m x 1.69 m |
|
Second Level |
Bedroom |
4.96 m |
3.87 m |
4.96 m x 3.87 m |
|
Second Level |
Bathroom |
2.75 m |
1.67 m |
2.75 m x 1.67 m |
|
Second Level |
Bedroom 2 |
4.48 m |
2.75 m |
4.48 m x 2.75 m |
|
Second Level |
Bedroom 3 |
3.27 m |
2.79 m |
3.27 m x 2.79 m |
|
Basement |
Great Room |
8.6 m |
487 m |
8.6 m x 487 m |
|
Basement |
Bedroom |
8.6 m |
4.87 m |
8.6 m x 4.87 m |
|
Basement |
Bathroom |
2.01 m |
1.83 m |
2.01 m x 1.83 m |
|
Main Level |
Living Room |
5.03 m |
2.78 m |
5.03 m x 2.78 m |
|
Main Level |
Kitchen |
5.55 m |
2.8 m |
5.55 m x 2.8 m |
|
Main Level |
Dining Room |
5.55 m |
2.8 m |
5.55 m x 2.8 m |
|
Main Level |
Family Room |
3.55 m |
3.07 m |
3.55 m x 3.07 m |
|
Main Level |
Partial Bathroom |
2.1 m |
0.89 m |
2.1 m x 0.89 m |
|
Main Level |
Laundry Room |
2.8 m |
1.64 m |
2.8 m x 1.64 m |
https://www.realtor.ca/real-estate/30338648/10-dooley-crescent-ajax-northwest-ajax-northwest-ajax