3 Bedroom
2 Bathroom
1,100 - 1,500 ft2
Central Air Conditioning
Forced Air
$1,385,000
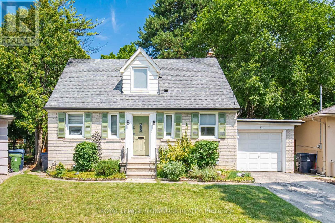
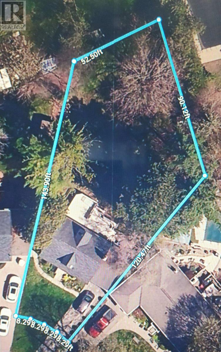
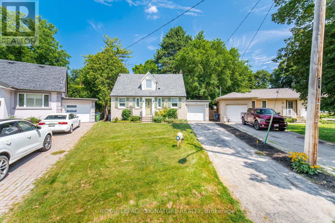
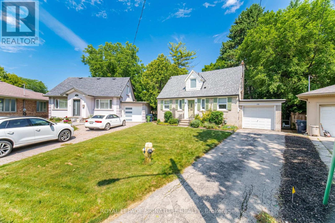
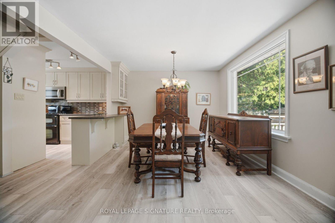
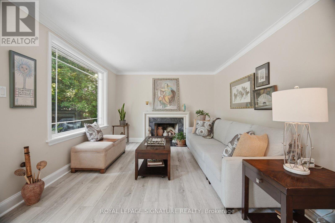
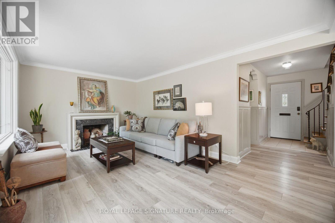
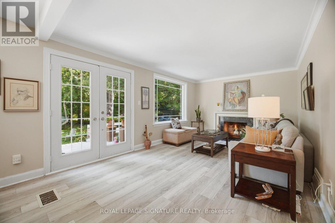
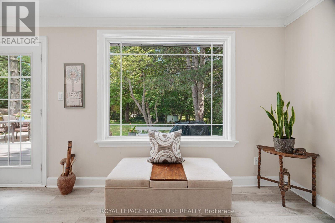
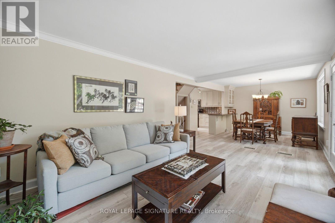
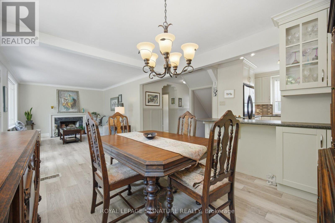
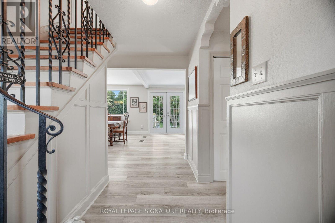
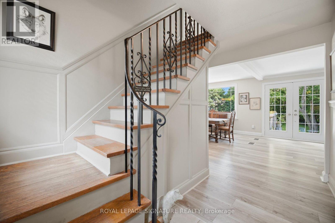
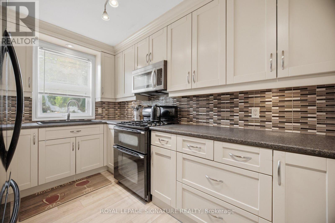
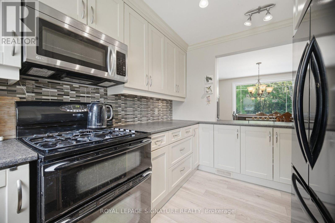
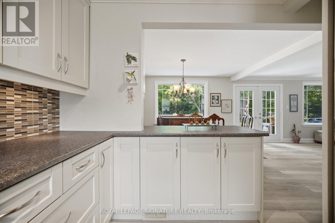
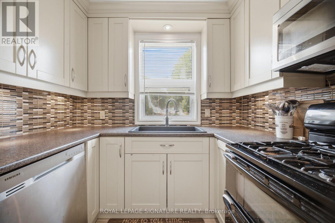
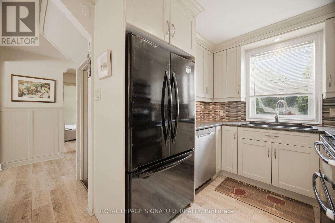
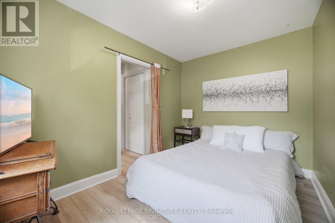
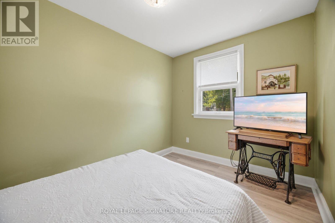
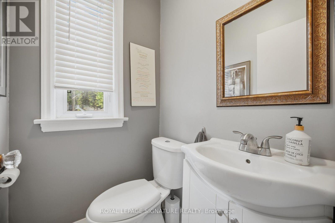
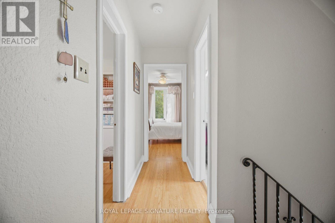
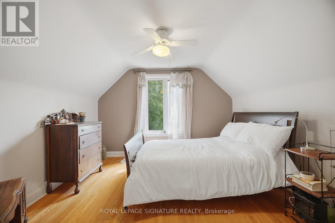
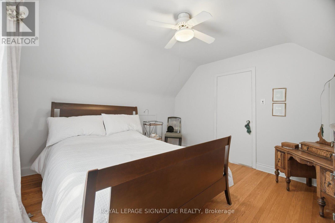
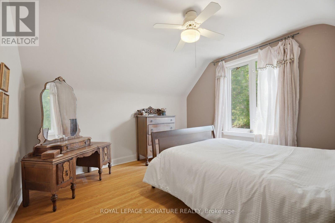
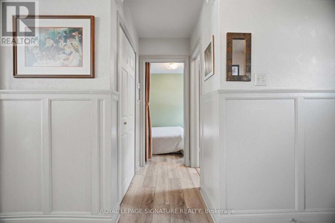
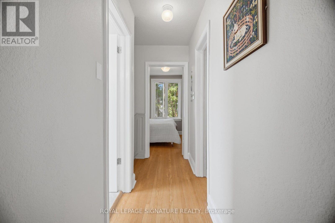
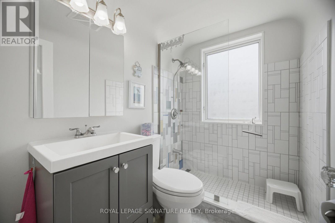

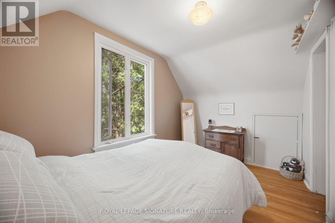
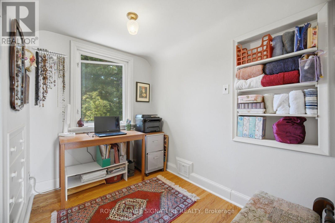
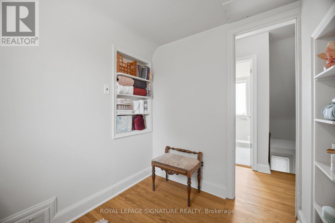
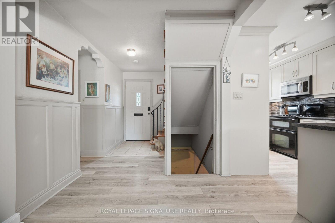
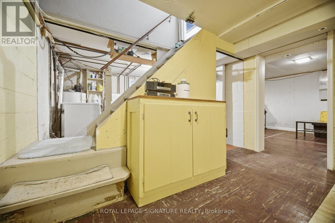
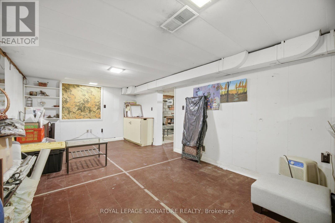
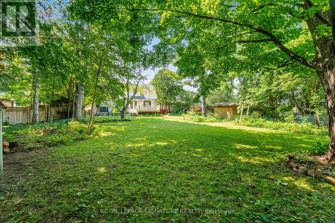
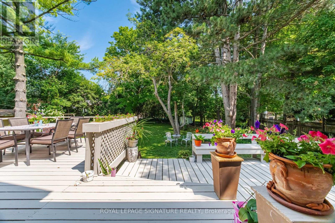
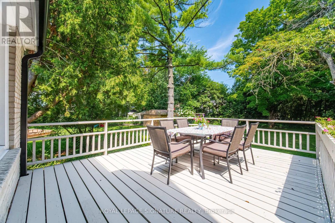
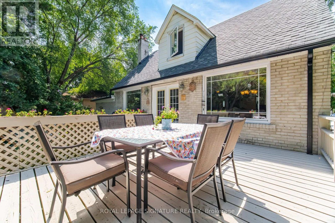
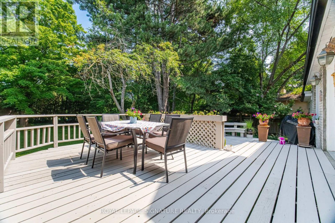
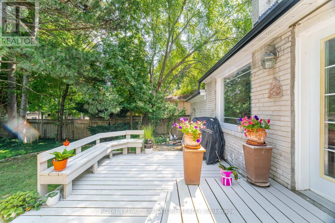
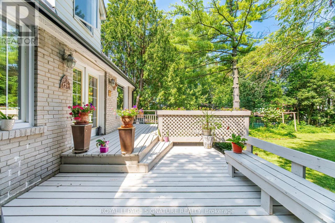
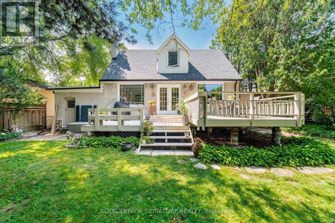
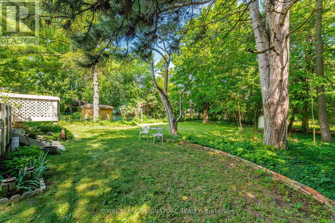
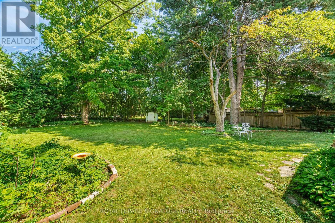
Spectacular, extra-deep pie-shaped lot tucked away on a quiet cul-de-sac in sought-after The Kingsway! This updated 1.5-storey home features bright, open-concept living and dining rooms, a modern updated kitchen, plus a main-floor bedroom and powder room. The upper level boasts 2 additional bedrooms and a dedicated den/office. Walk out from the main floor to a private, tree-lined backyard featuring a spacious wooden deck-ideal for outdoor entertaining. The oversized lot offers incredible potential for a custom addition or building your dream home. Ideally located near top-ranked schools (Our Lady of Sorrows, Kingsway College School, Lambton Kingsway, and Etobicoke Collegiate), vibrant shopping, TTC access, and Donnybrook Park. A rare opportunity in a prime neighborhood! (id:50976)
Property Details
|
MLS® Number
|
W13679174 |
|
Property Type
|
Single Family |
|
Community Name
|
Kingsway South |
|
Equipment Type
|
Water Heater |
|
Parking Space Total
|
3 |
|
Rental Equipment Type
|
Water Heater |
Building
|
Bathroom Total
|
2 |
|
Bedrooms Above Ground
|
3 |
|
Bedrooms Total
|
3 |
|
Age
|
51 To 99 Years |
|
Appliances
|
Water Heater, Dryer, Stove, Washer, Window Coverings, Refrigerator |
|
Basement Development
|
Partially Finished |
|
Basement Type
|
N/a (partially Finished) |
|
Construction Style Attachment
|
Detached |
|
Cooling Type
|
Central Air Conditioning |
|
Exterior Finish
|
Brick |
|
Flooring Type
|
Laminate, Ceramic |
|
Foundation Type
|
Block |
|
Half Bath Total
|
1 |
|
Heating Fuel
|
Natural Gas |
|
Heating Type
|
Forced Air |
|
Stories Total
|
2 |
|
Size Interior
|
1,100 - 1,500 Ft2 |
|
Type
|
House |
|
Utility Water
|
Municipal Water |
Parking
Land
|
Acreage
|
No |
|
Sewer
|
Sanitary Sewer |
|
Size Depth
|
143 Ft |
|
Size Frontage
|
33 Ft ,2 In |
|
Size Irregular
|
33.2 X 143 Ft |
|
Size Total Text
|
33.2 X 143 Ft |
|
Zoning Description
|
Sfr |
Rooms
| Level |
Type |
Length |
Width |
Dimensions |
|
Second Level |
Bedroom 2 |
3.7 m |
2.4 m |
3.7 m x 2.4 m |
|
Second Level |
Primary Bedroom |
3.35 m |
3.65 m |
3.35 m x 3.65 m |
|
Basement |
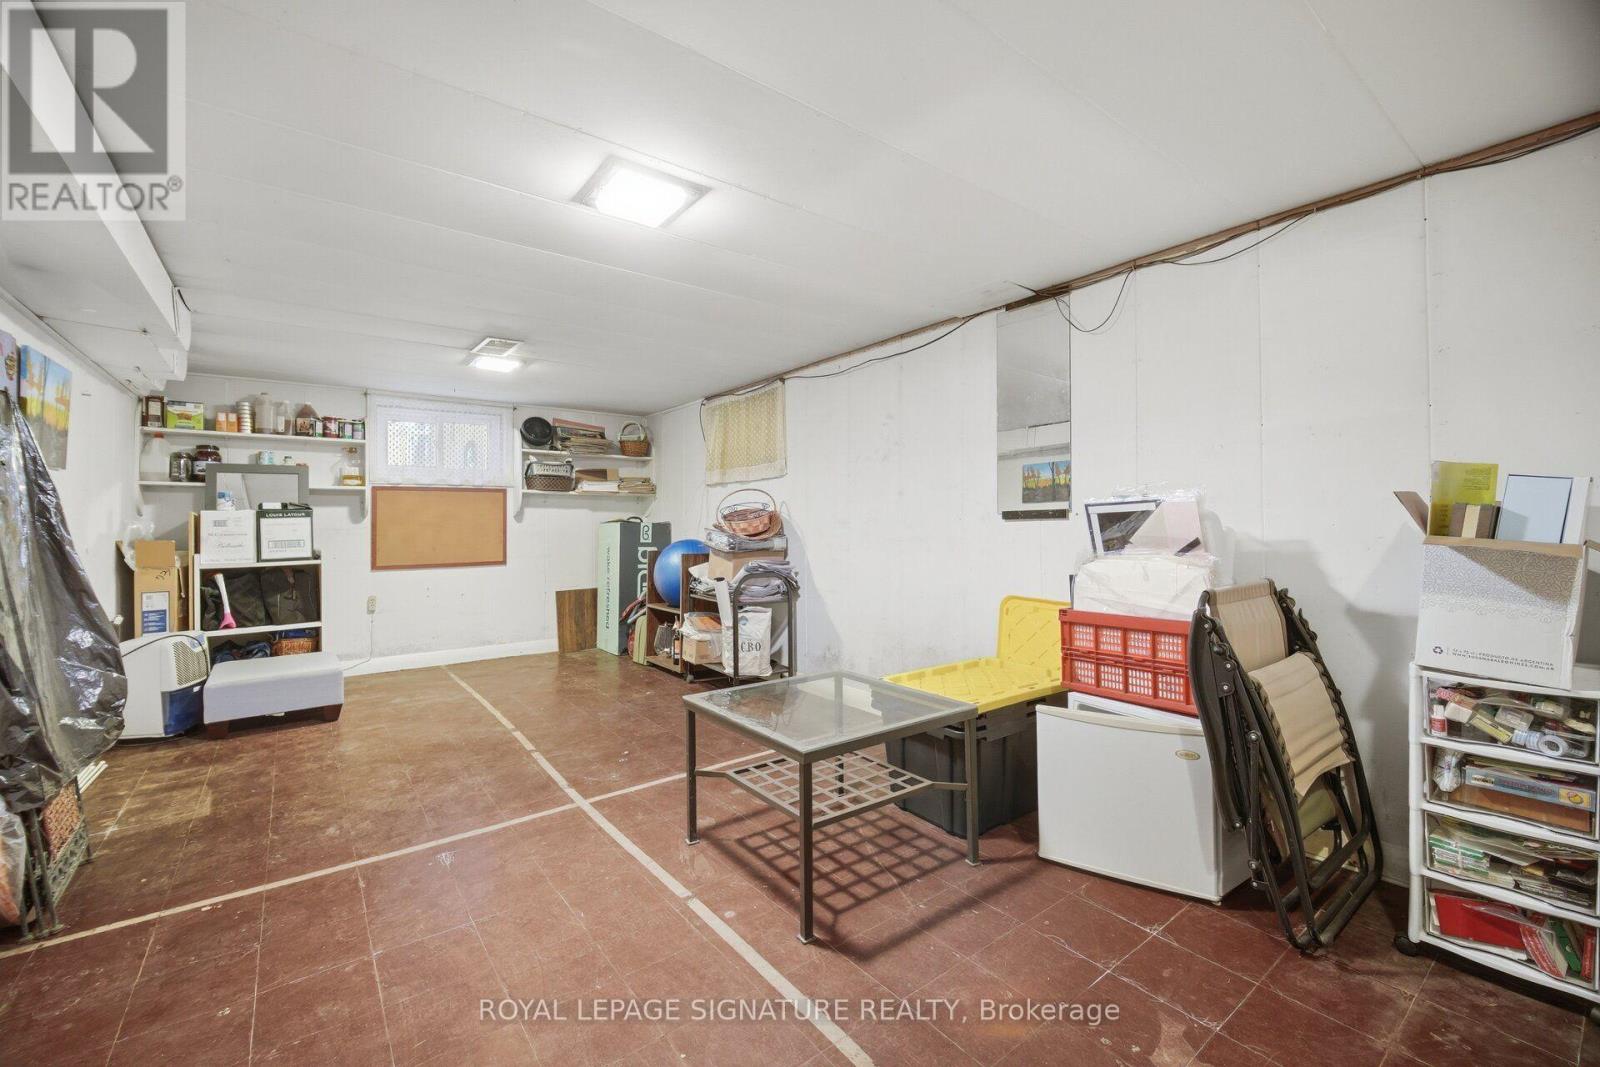
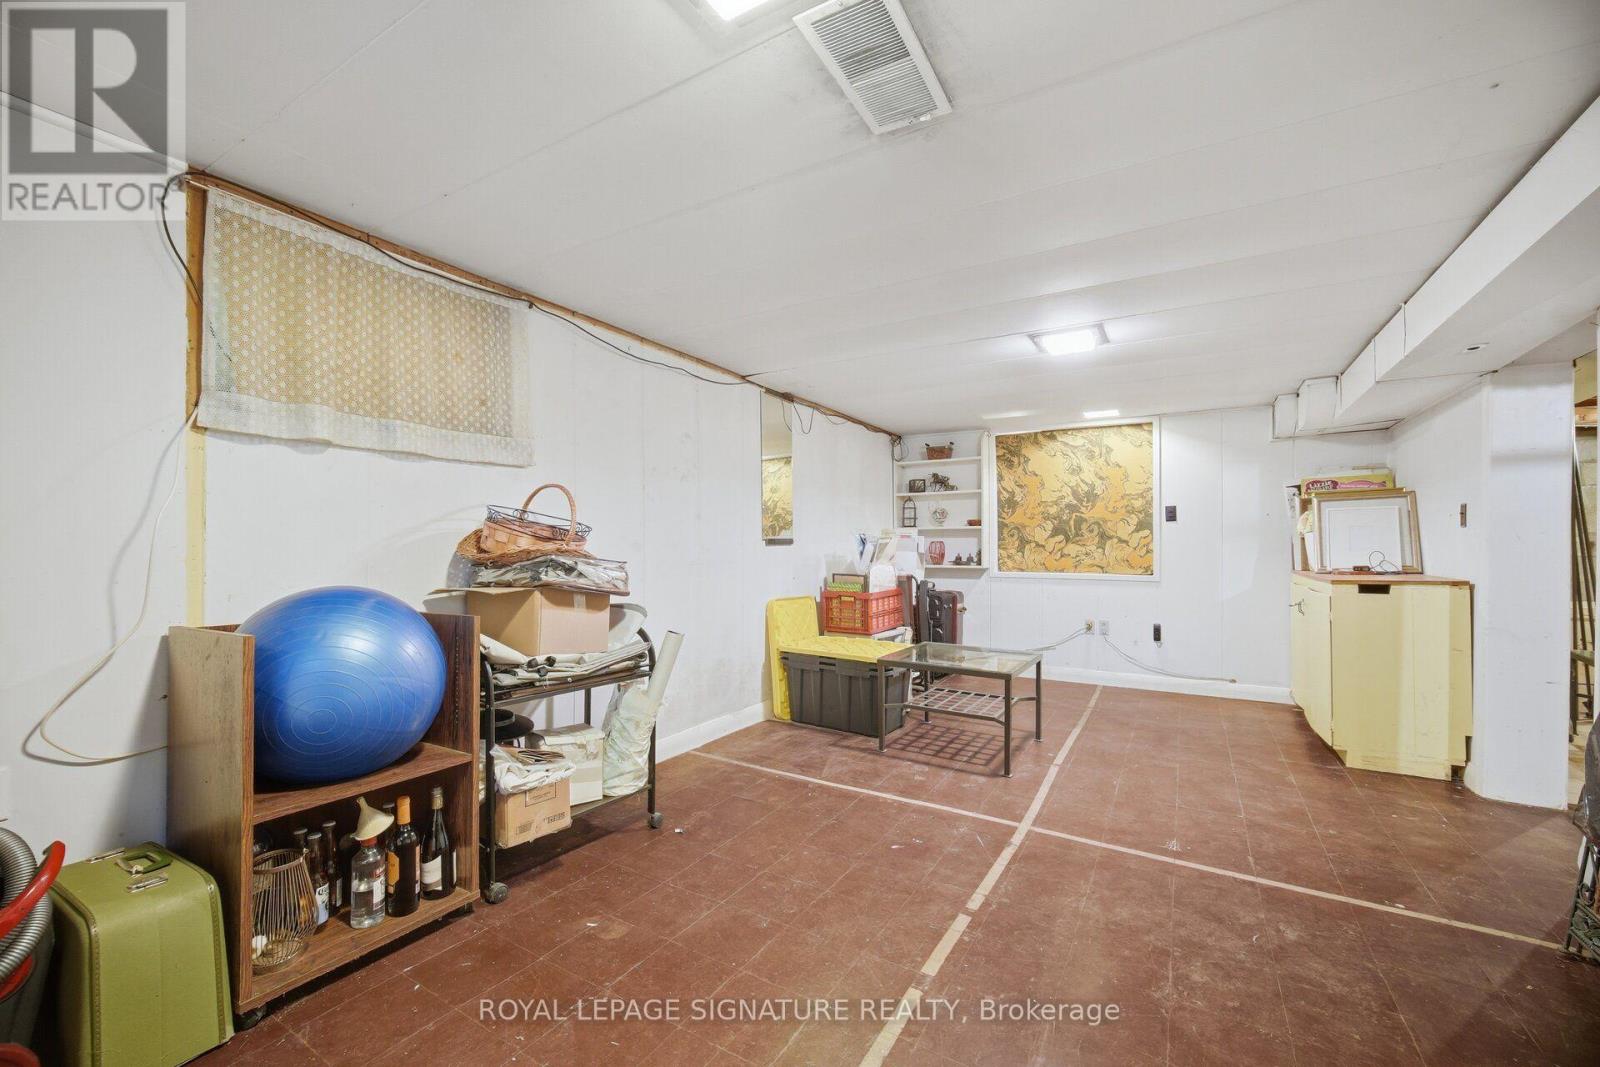
Recreational, Games Room |
6 m |
3.3 m |
6 m x 3.3 m |
|
Basement |
Laundry Room |
3.3 m |
2.5 m |
3.3 m x 2.5 m |
|
Main Level |
Living Room |
5.2 m |
3.35 m |
5.2 m x 3.35 m |
|
Main Level |
Dining Room |
3.6 m |
3 m |
3.6 m x 3 m |
|
Main Level |
Kitchen |
3.8 m |
2.45 m |
3.8 m x 2.45 m |
|
Main Level |
Bedroom |
3.35 m |
2.4 m |
3.35 m x 2.4 m |
https://www.realtor.ca/real-estate/30160167/10-elmview-court-toronto-kingsway-south-kingsway-south