

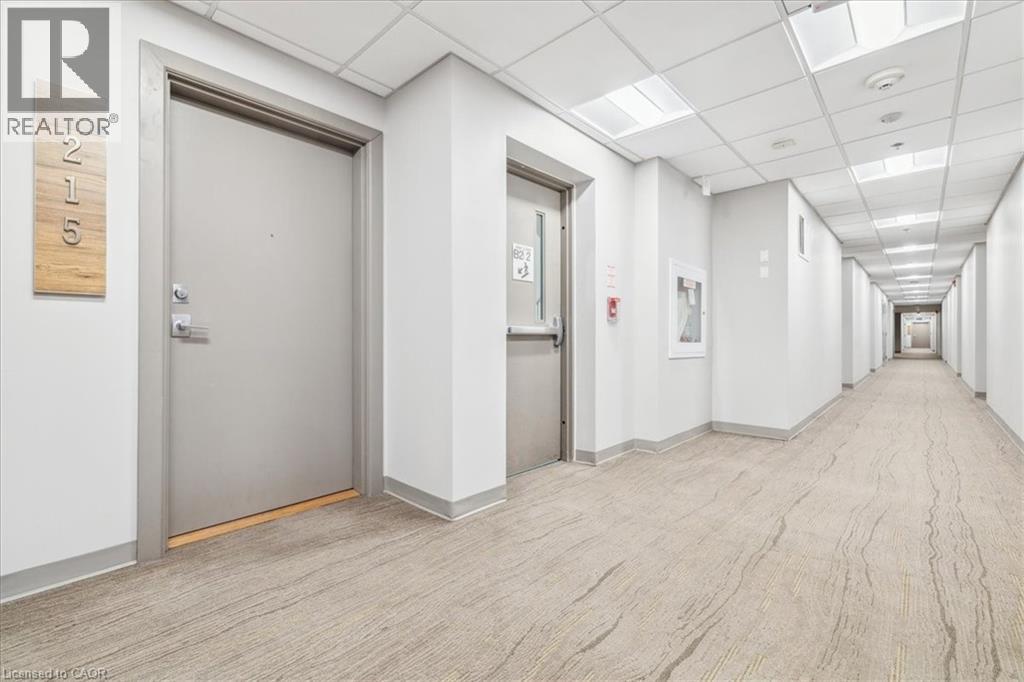




10 Esplanade Lane Unit# 215, Grimsby, Ontario L3M 0H1 (30023063)

10 Esplanade Lane Unit# 215 Grimsby, Ontario L3M 0H1

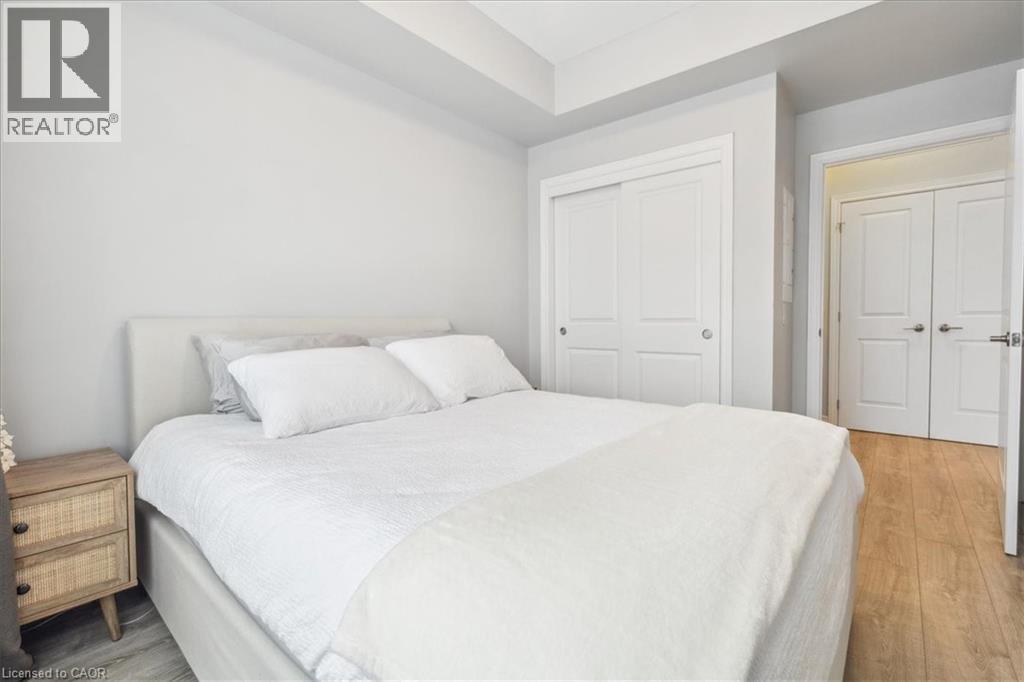
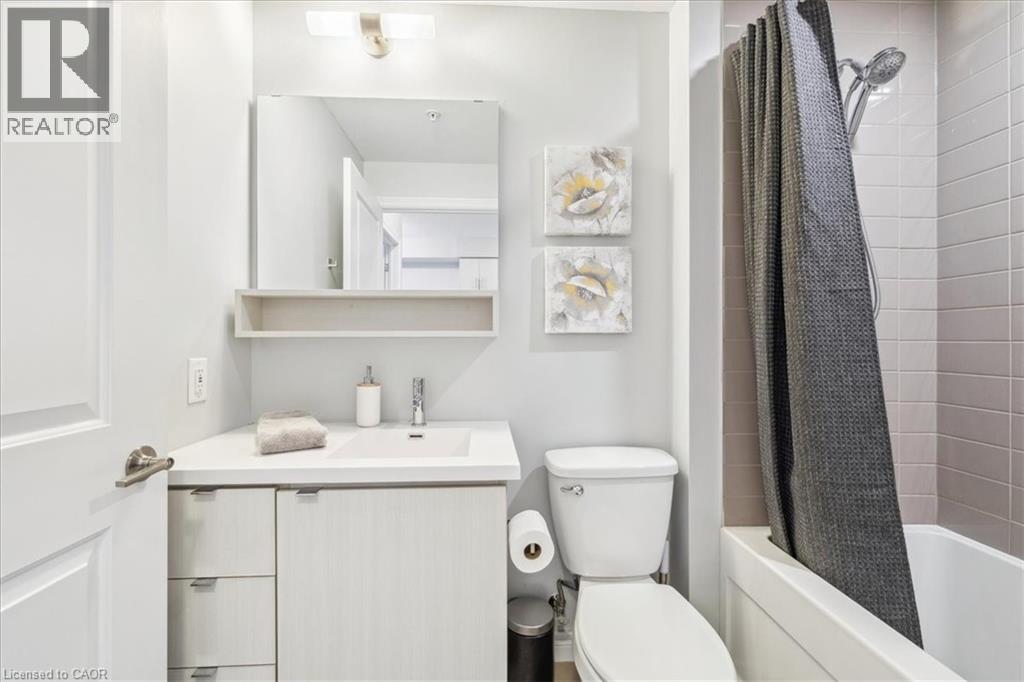
1 Bedroom 1 Bathroom 500 ft2
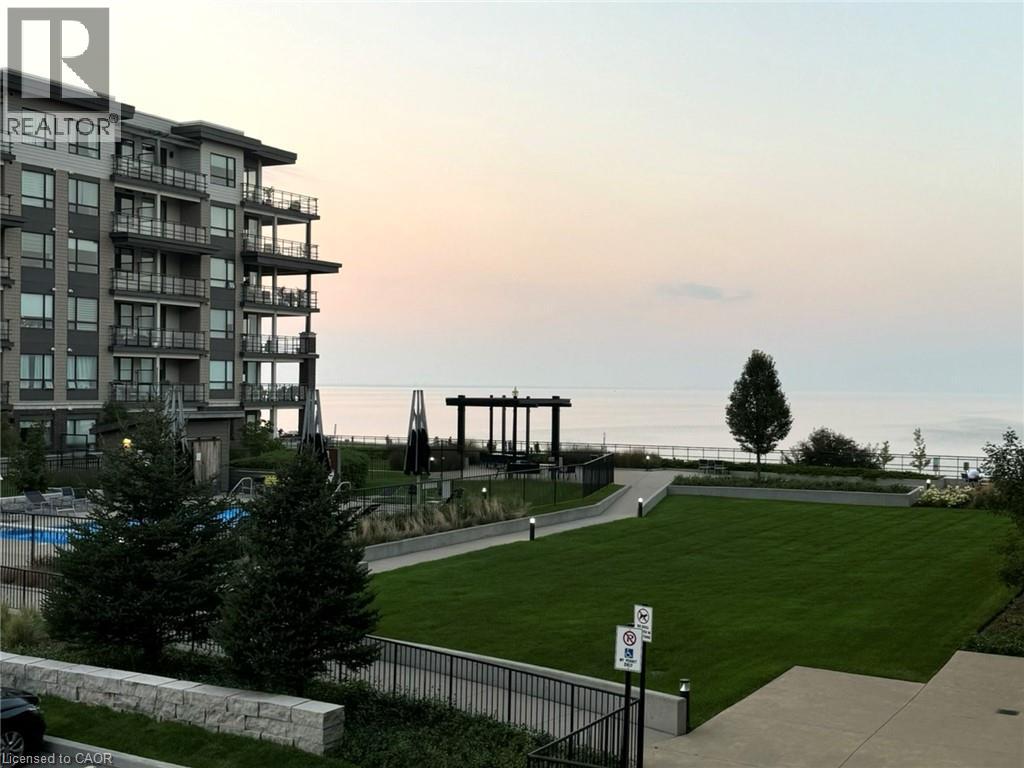
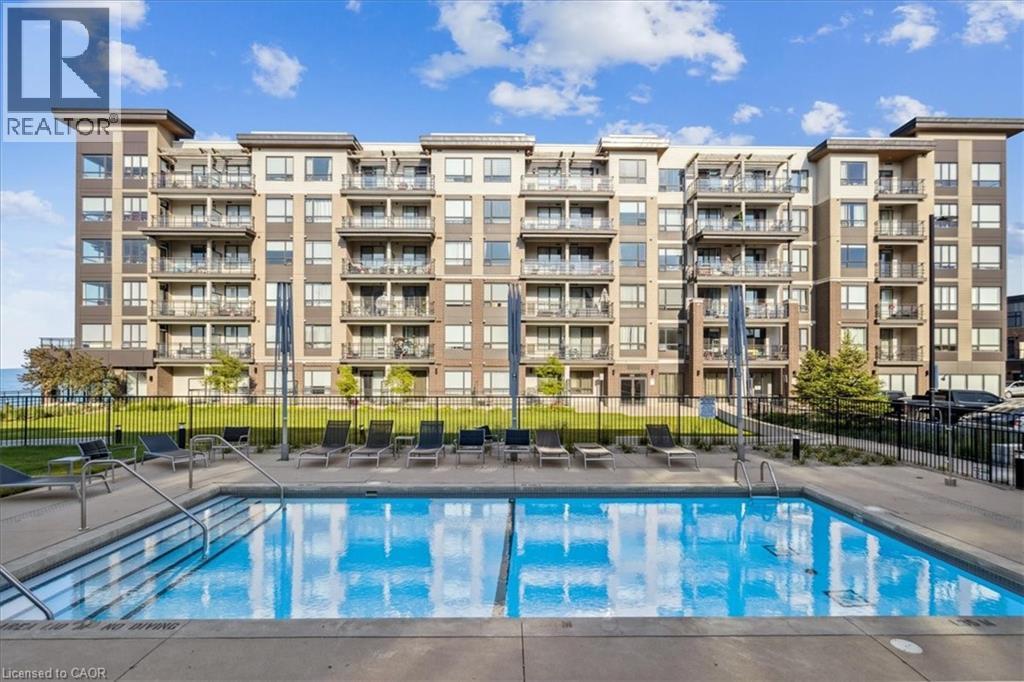
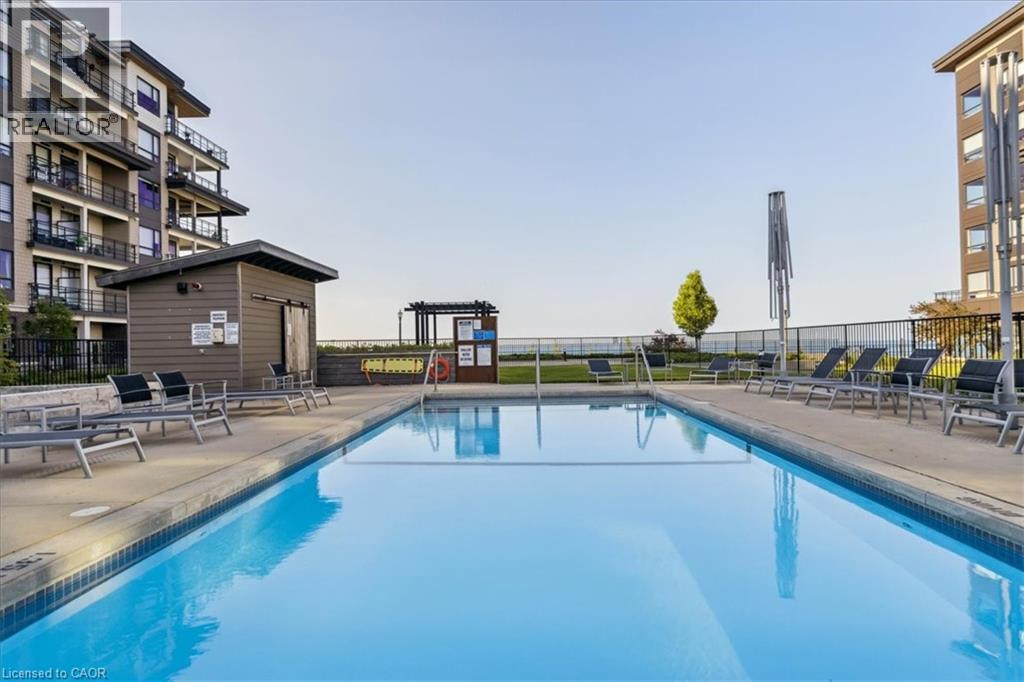
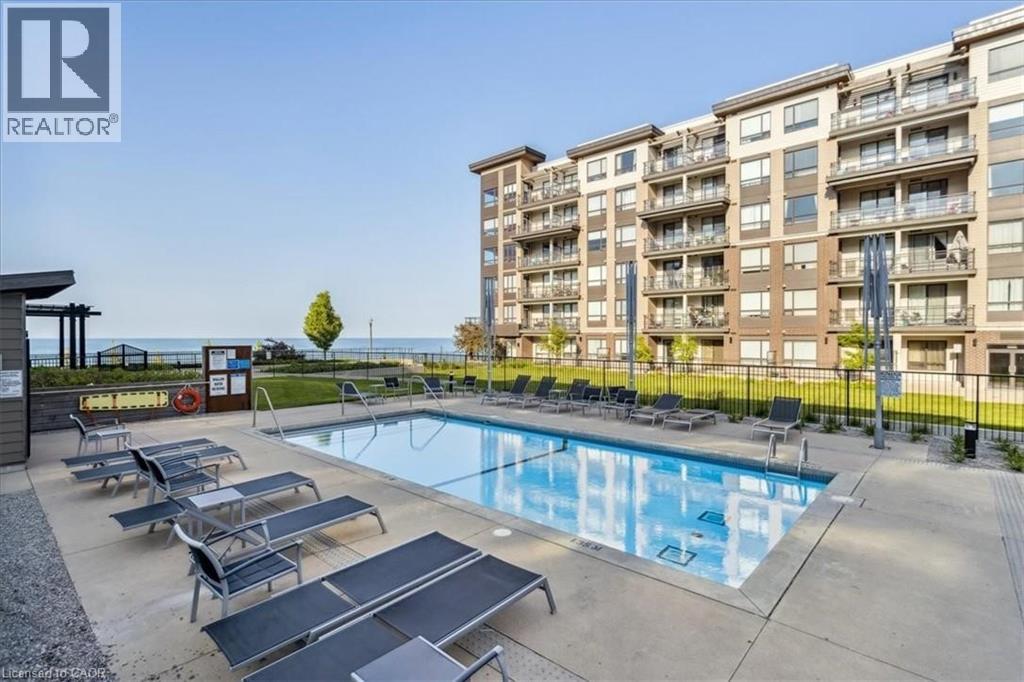
Outdoor Pool Central Air Conditioning Forced Air Landscaped

$359,900

Maintenance, Insurance, Water

$427 Monthly

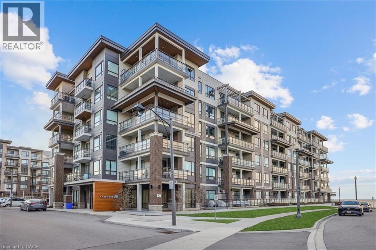
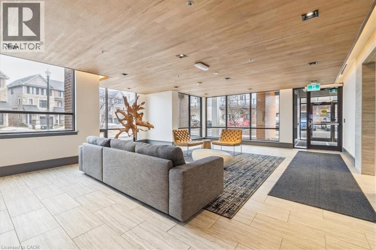
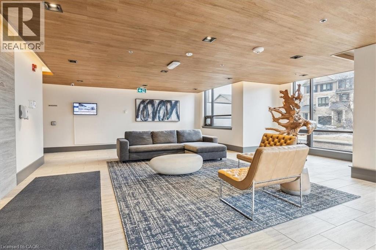
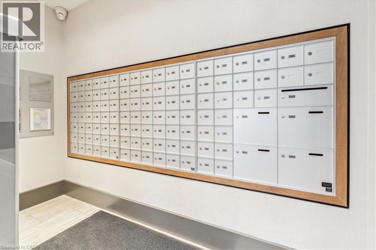
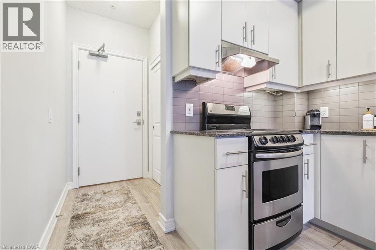
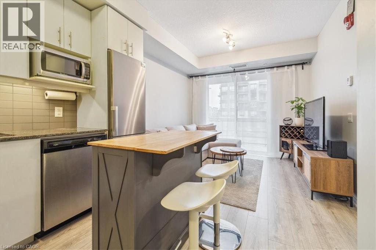
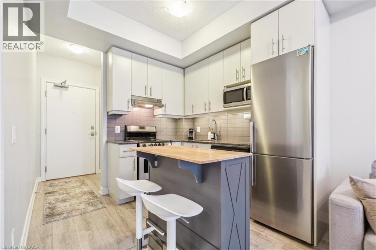
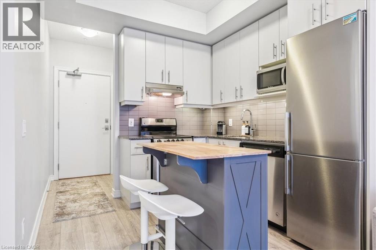
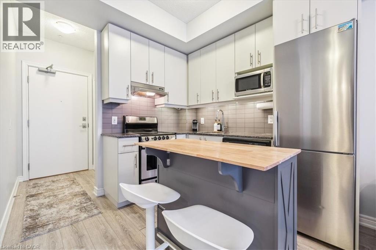
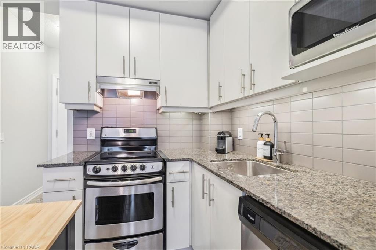
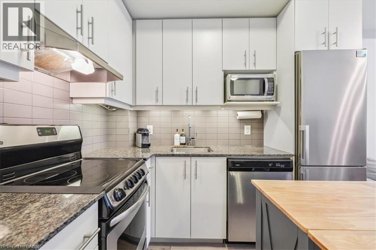
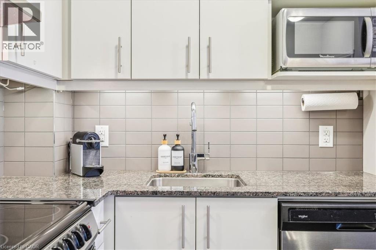
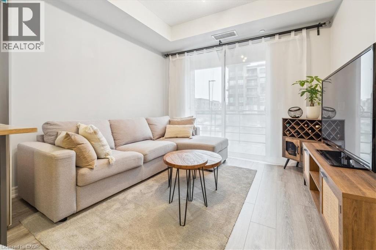
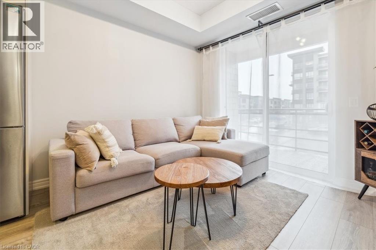
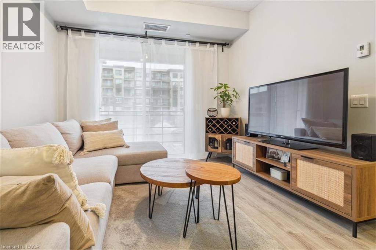
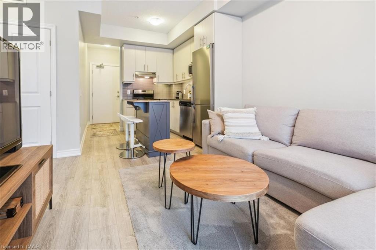
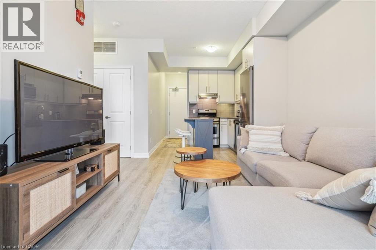
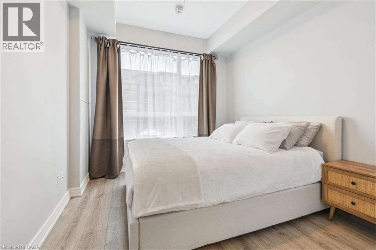
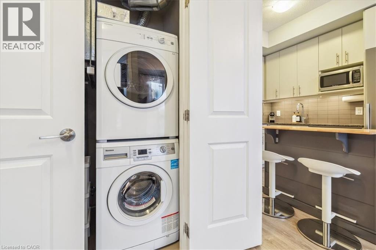
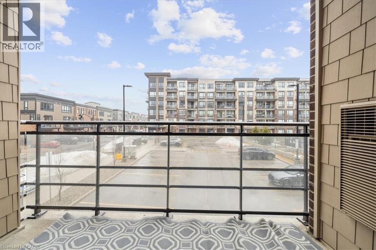
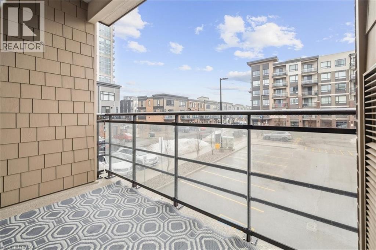
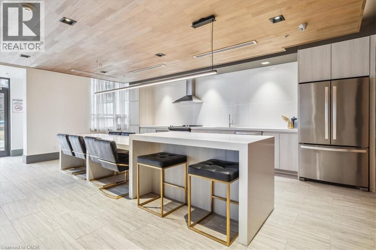
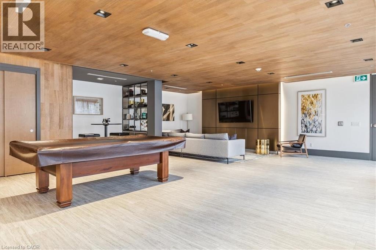
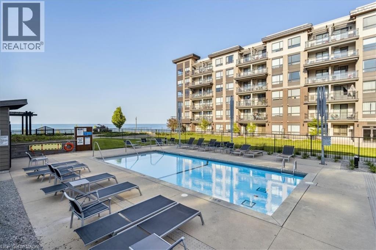
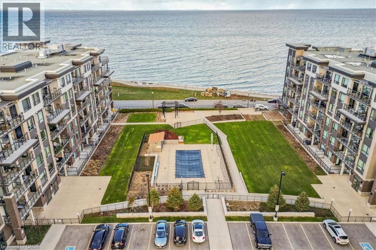
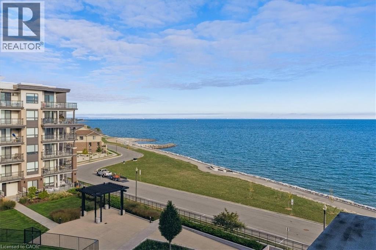
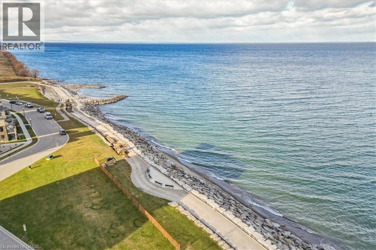
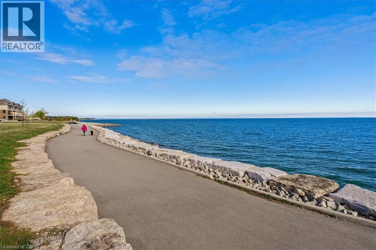
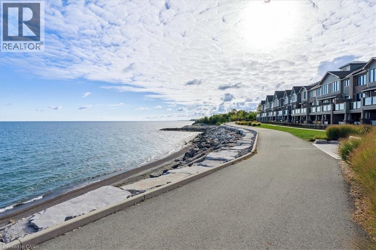
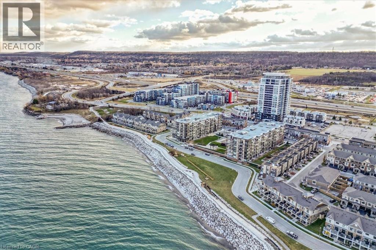
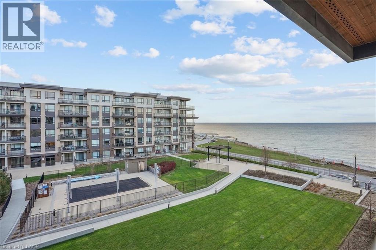
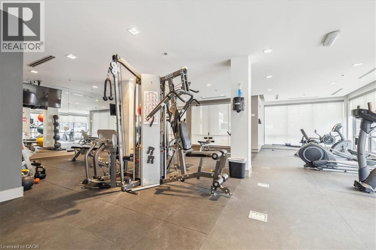
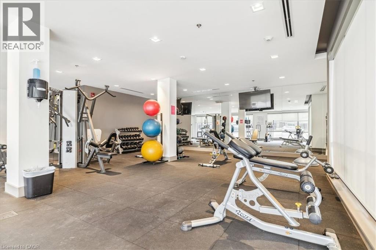
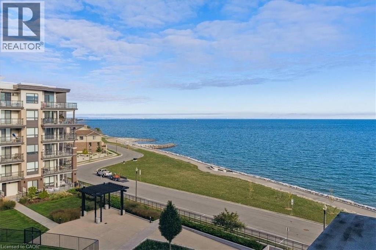
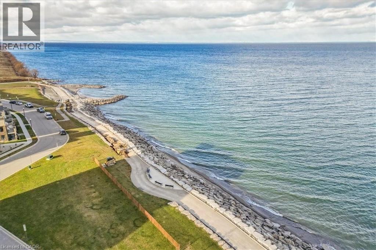
Grimsby by the lake, Branthaven built, Lakehouse condo building. Perfect one bedroom condo, ideal for single professional. Amazing lake views from the balcony. Open concept unit approx. 500 sq ft. 50 sq ft open balcony. Open concept unit, kitchen and great room. Laundry closet, stacking washer and dryer in suite. Easy access to QEW ideal for Toronto or Niagara bound commuters. Resort like amenities, inground pool, gym, game room featuring pool table and TV. One underground parking space. Walking distance to many shops and cafes, flower shop, barber, spa like retail , nice restaurant overlooking waterfront Don't miss out, carefree lifestyle. This is a Non Smoking Building (id:50976)

Property Details

MLS® Number 40847093
Property Type Single Family
Amenities Near By Beach, Hospital, Place Of Worship
Features Balcony, Automatic Garage Door Opener
Parking Space Total 1
Pool Type Outdoor Pool
Storage Type Locker
View Type Lake View

Building

Bathroom Total 1
Bedrooms Above Ground 1
Bedrooms Total 1
Amenities Car Wash, Exercise Centre, Party Room
Appliances Dishwasher, Dryer, Microwave, Refrigerator, Stove, Washer, Window Coverings, Garage Door Opener
Basement Type None
Constructed Date 2018
Construction Style Attachment Attached
Cooling Type Central Air Conditioning
Exterior Finish Brick
Fire Protection Smoke Detectors
Foundation Type Poured Concrete
Heating Fuel Natural Gas
Heating Type Forced Air
Stories Total 1
Size Interior 500 Ft2
Type Apartment
Utility Water Municipal Water

Parking

Underground
Visitor Parking

Land

Access Type Road Access, Highway Access
Acreage No
Land Amenities Beach, Hospital, Place Of Worship
Landscape Features Landscaped
Sewer Municipal Sewage System
Size Total Text Unknown
Zoning Description Rm3

Rooms

Level Type Dimensions
Main Level 4pc Bathroom 9'9'' x 5'9''
Main Level Primary Bedroom 9'5'' x 10'3''
Main Level Kitchen 8'7'' x 9'9''
Main Level Living Room/dining Room 10'8'' x 9'6''

https://www.realtor.ca/real-estate/30023063/10-esplanade-lane-unit-215-grimsby

Contact Us

Contact us for more information

Generating Captcha

Terry Rogers
Salesperson

(905) 516-7214
(905) 639-1683
www.royallepage.ca/terryrogers

Royal LePage Burloak Real Estate Services
2025 Maria Street Unit 4a
Burlington, Ontario L7R 0G6

(905) 634-7755
(905) 639-1683
www.royallepageburlington.ca/

Your Favourites


No Favourites Found
