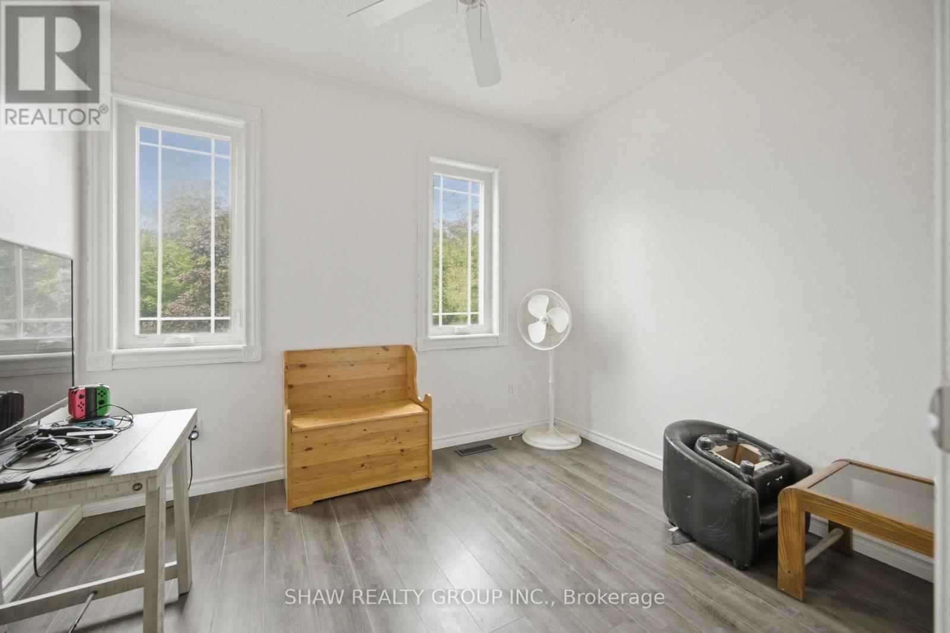
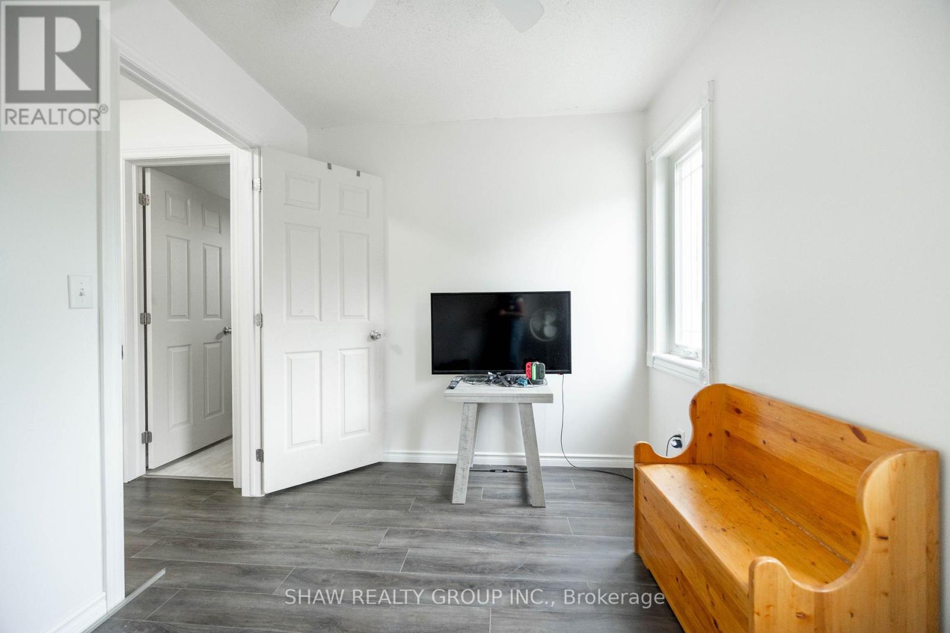
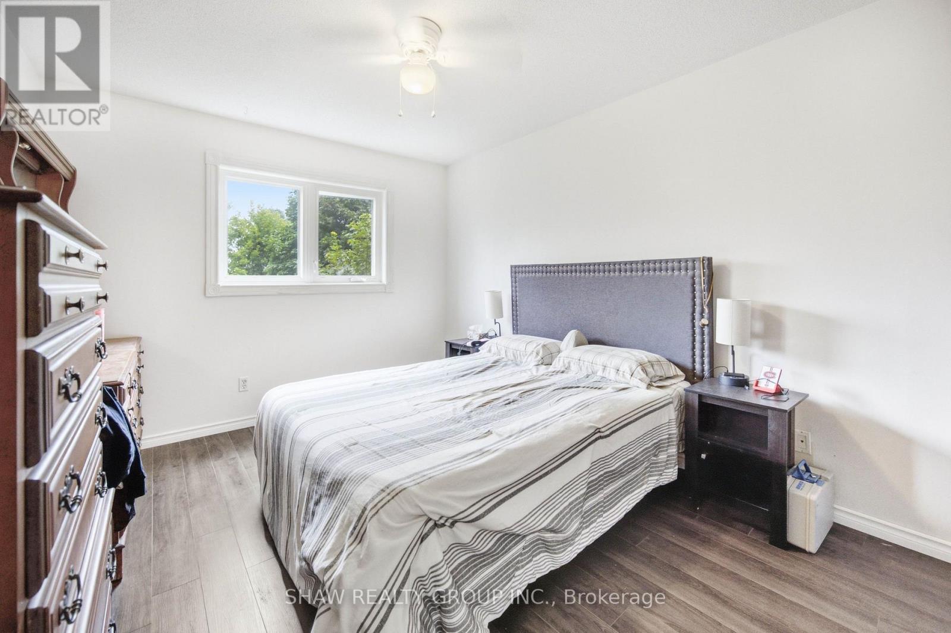
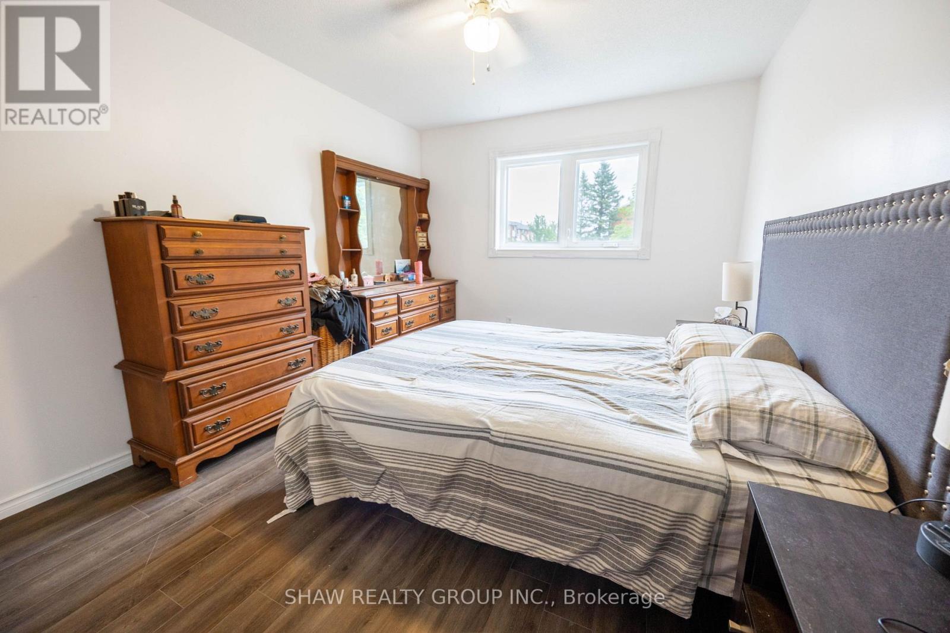
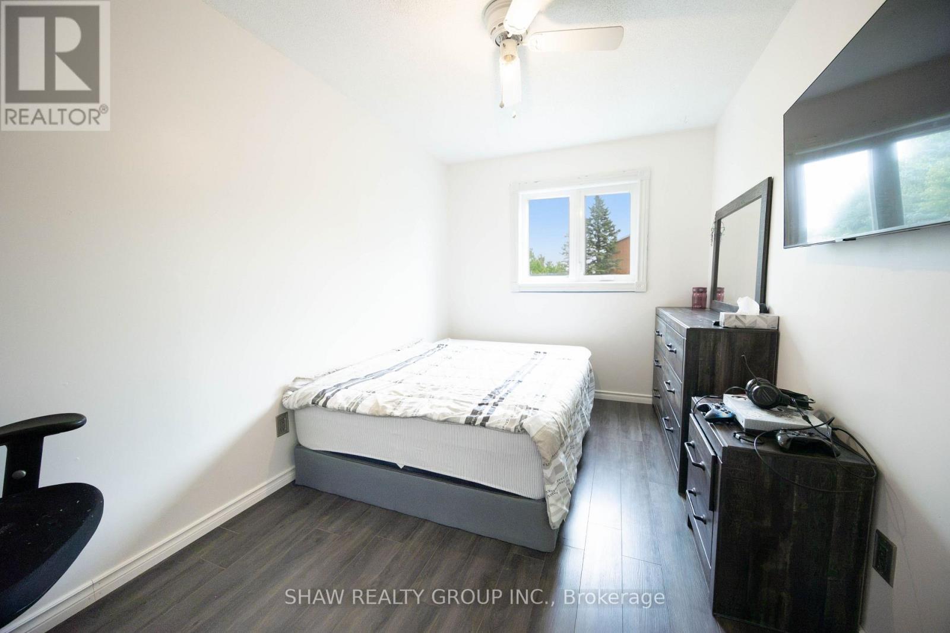
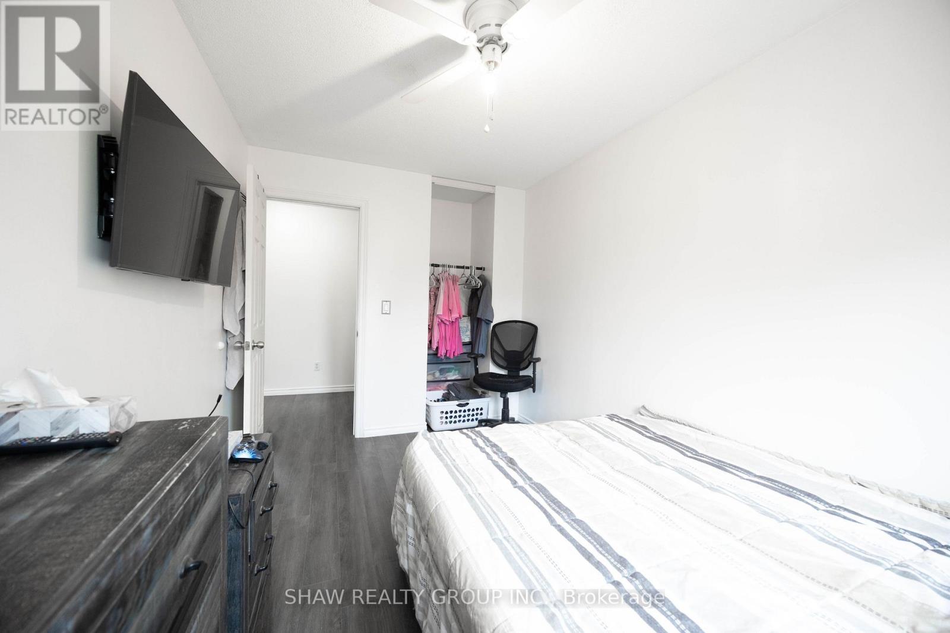
3 Bedroom
2 Bathroom
1,100 - 1,500 ft2
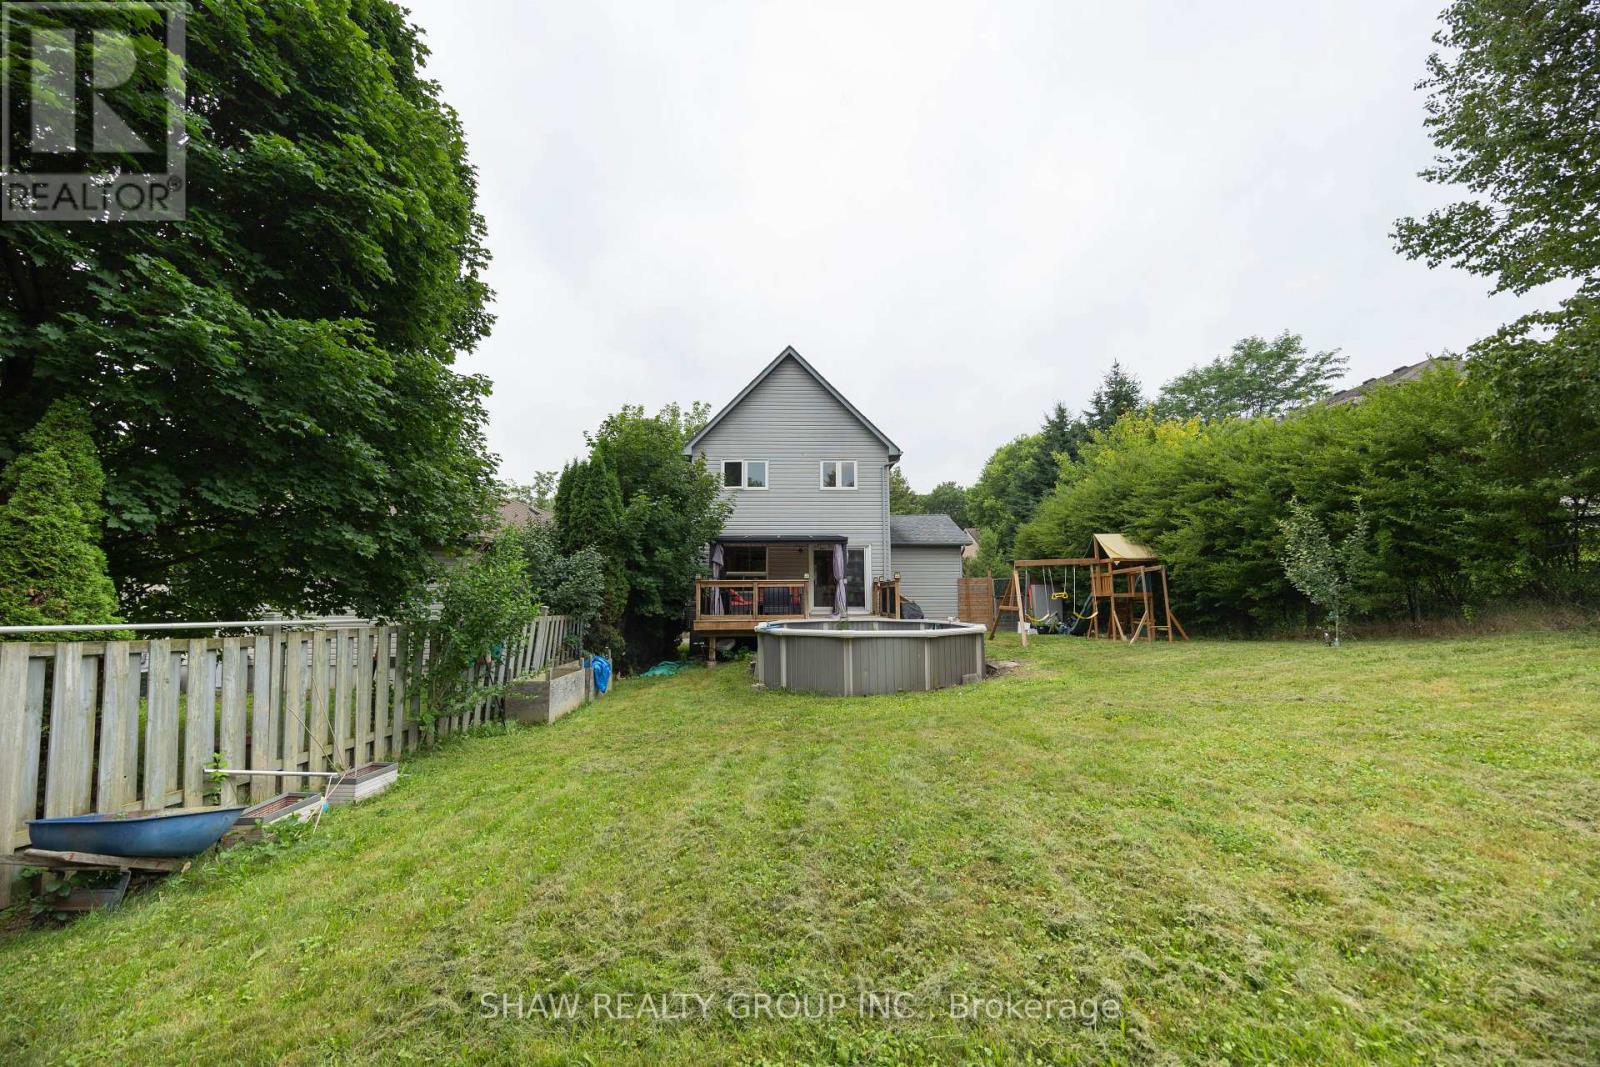
Above Ground Pool
Central Air Conditioning
Forced Air
$529,999
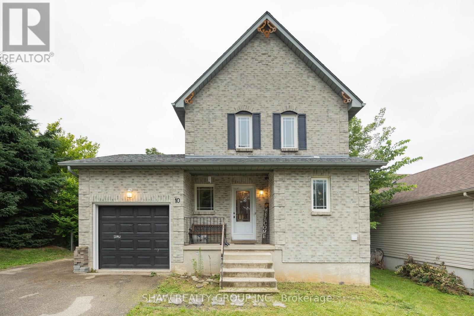
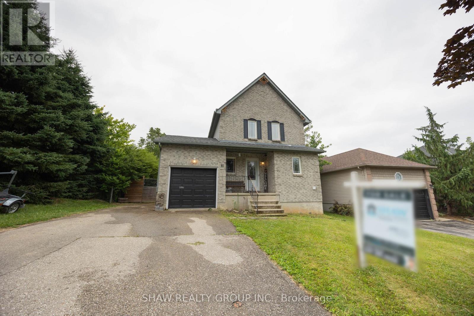
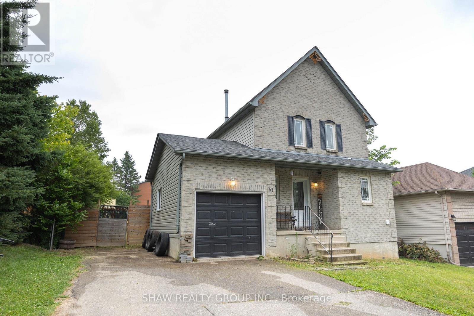
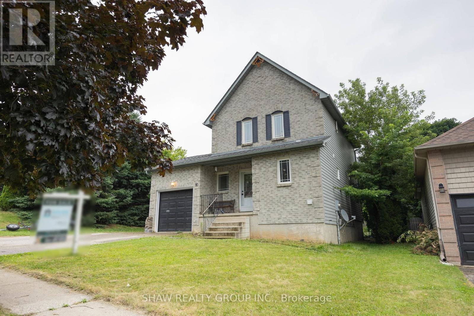
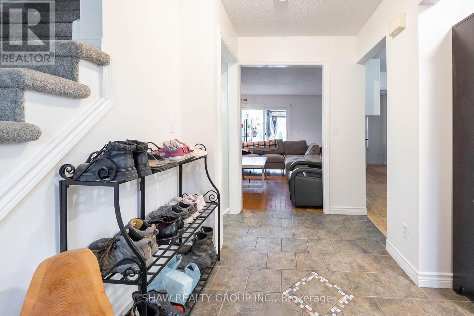
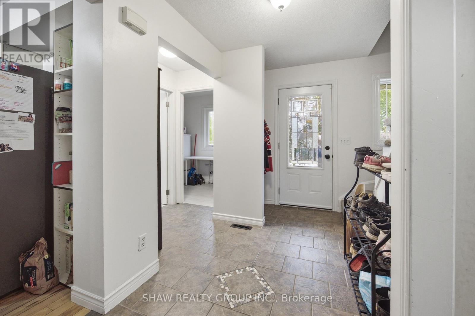
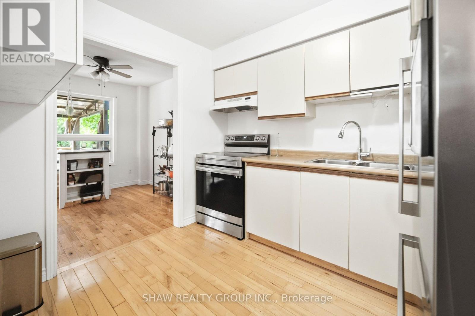
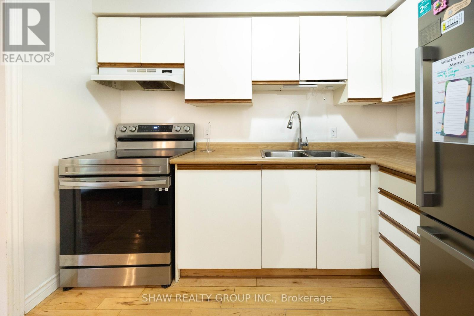
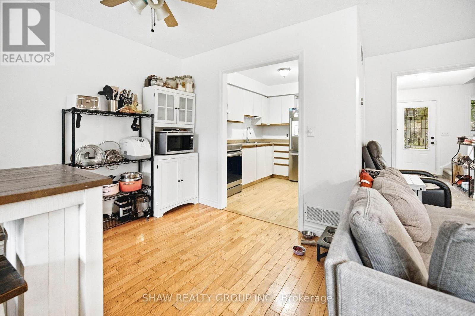
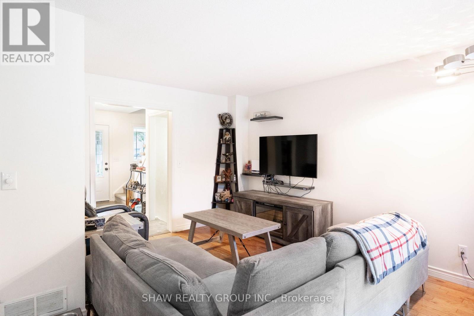
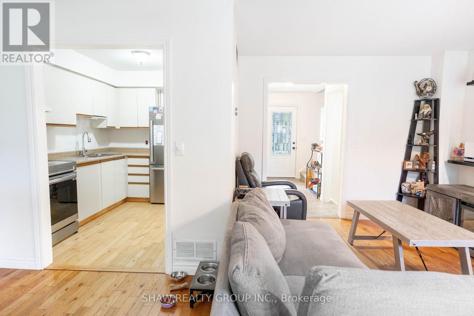
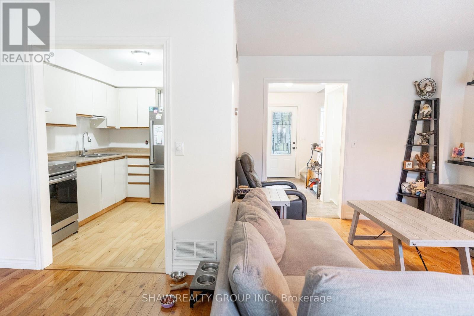
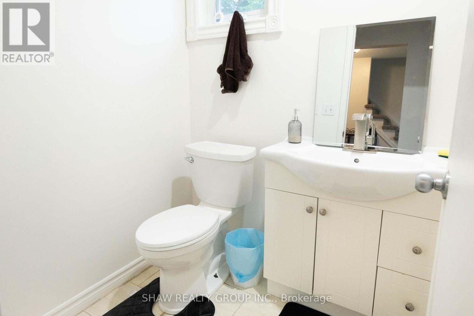
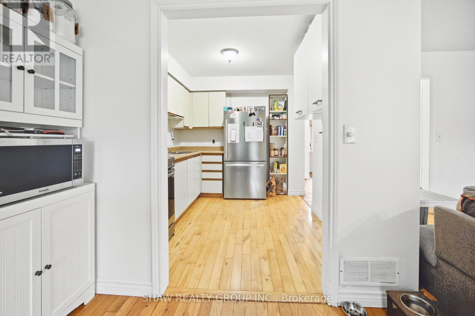
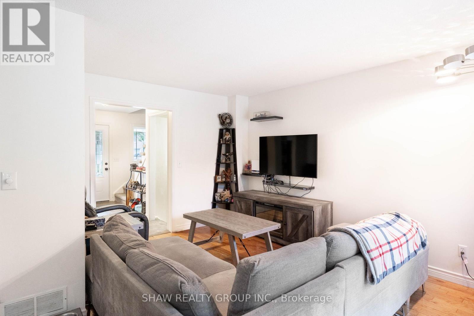
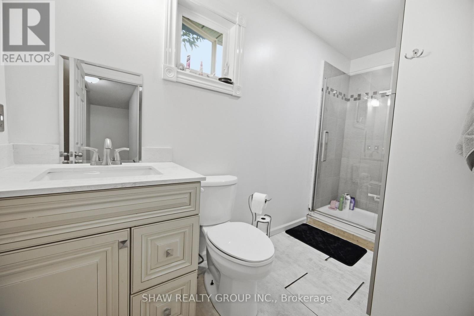
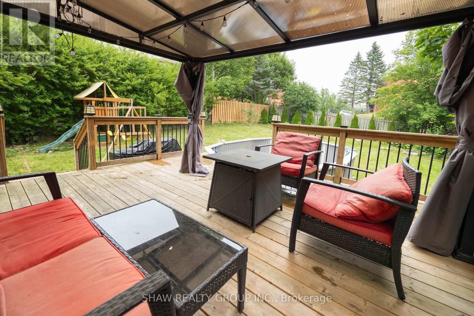
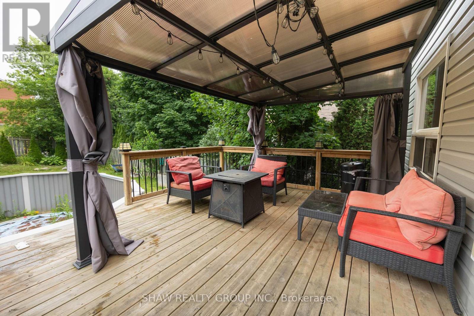
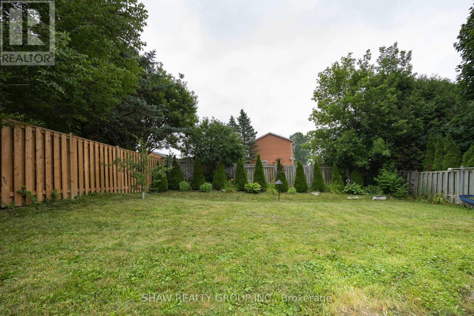
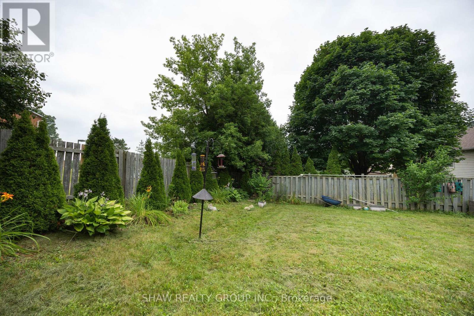
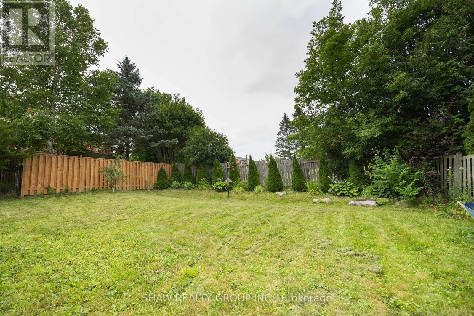
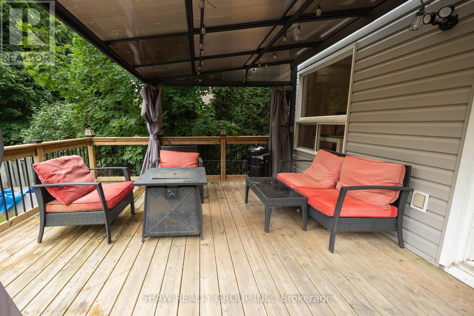
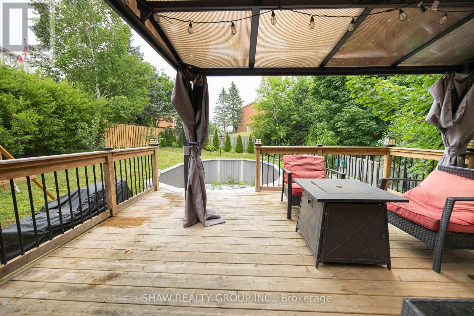
Welcome to 10 Evergreen Court! Tucked away on a quiet, family-friendly cul-de-sac in desirable West Brant, this charming home offers 3spacious bedrooms and 1.5 bathrooms, making it an ideal find for first-time buyers, growing families, or downsizers alike. Step inside to a light-filled, functional layout designed for easy living. The true showstopper is the extremely spacious, fully fenced backyard-an ideal private oasis forsummer BBQs, kids, pets, or gardening enthusiasts. You'll love the supreme convenience of this location! Everyday grocery runs are a breezewith Sobeys, No Frills, and Food Basics just minutes away. Enjoy quick weekend bites or sit-down meals at nearby local spots like SpoolGourmet Poutine & Macaroni, Nine North, or fast options along Colborne St W and Shellard Lane. Active families will appreciate being close tothe Wayne Gretzky Sports Centre, Kiwanis Field, and local neighbourhood rinks like Pleasant Rid (id:50976)
Property Details
|
MLS® Number
|
X13639698 |
|
Property Type
|
Single Family |
|
Amenities Near By
|
Golf Nearby, Place Of Worship, Public Transit |
|
Community Features
|
Community Centre |
|
Features
|
Cul-de-sac |
|
Parking Space Total
|
3 |
|
Pool Type
|
Above Ground Pool |
|
Structure
|
Patio(s) |
Building
|
Bathroom Total
|
2 |
|
Bedrooms Above Ground
|
3 |
|
Bedrooms Total
|
3 |
|
Appliances
|
Water Heater, Water Softener, Water Meter, Dryer, Play Structure, Stove, Washer, Window Coverings, Refrigerator |
|
Basement Type
|
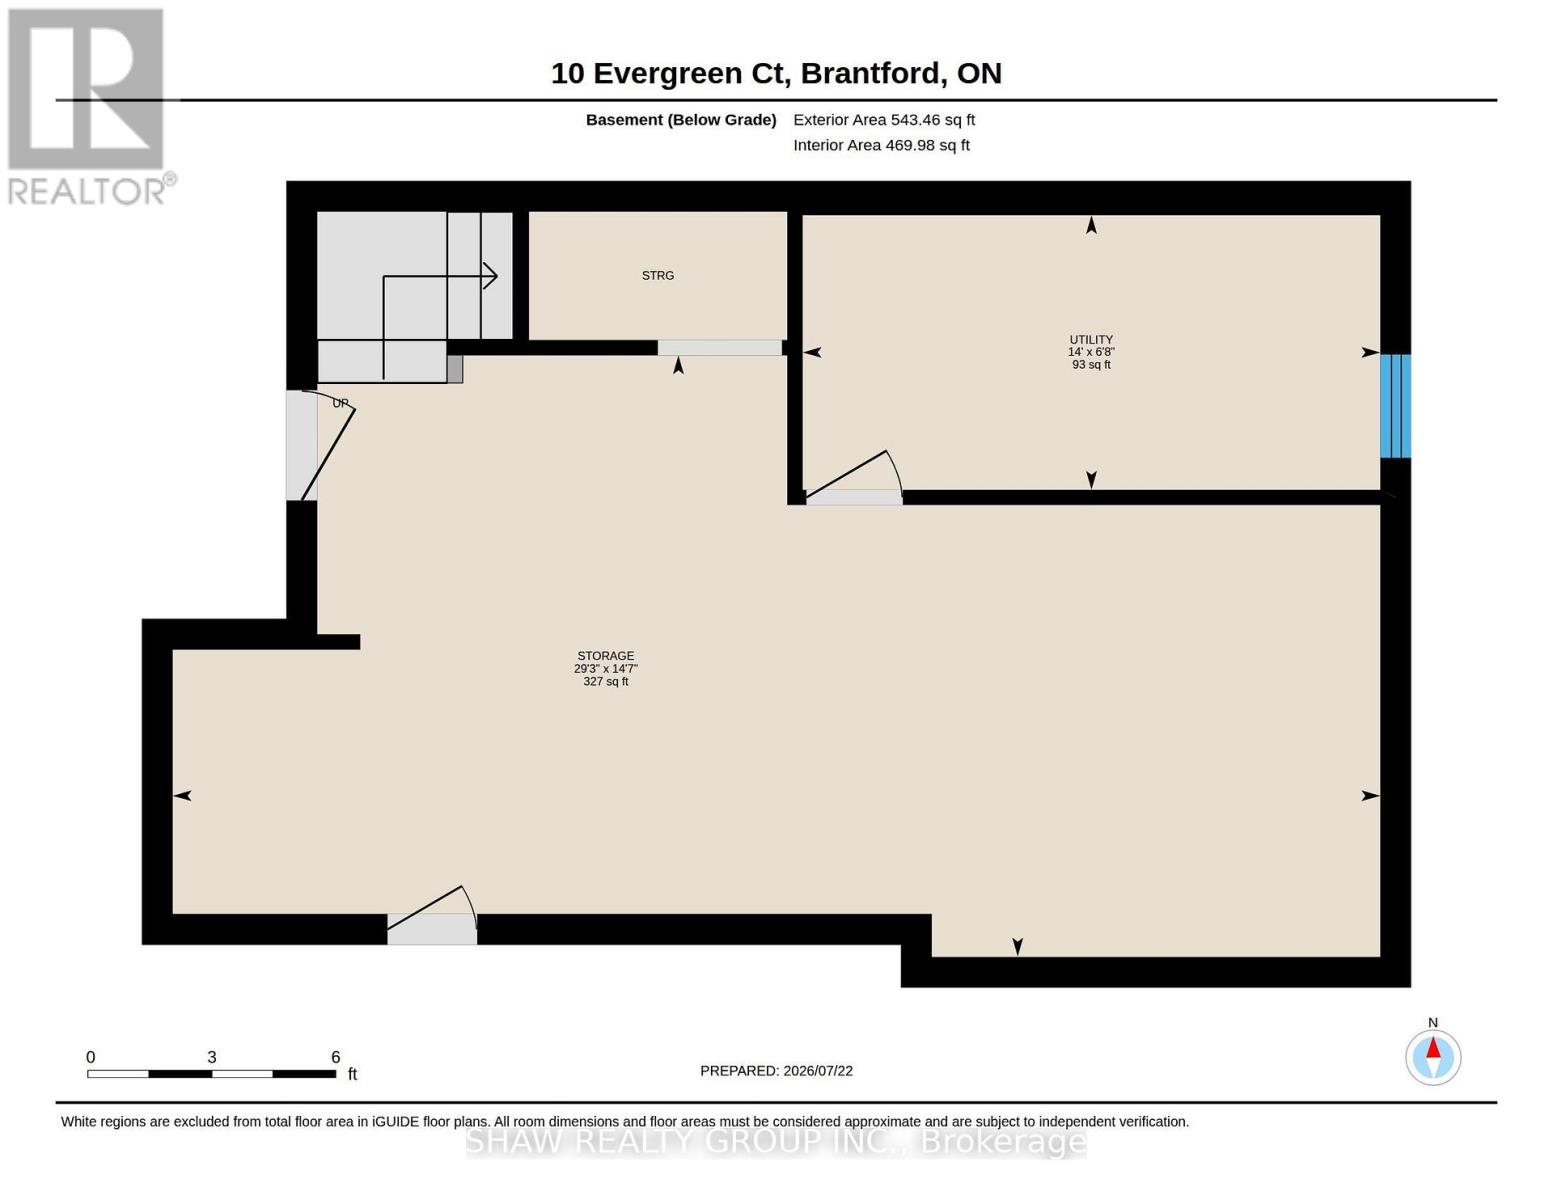
Full, Partial |
|
Construction Style Attachment
|
Detached |
|
Cooling Type
|
Central Air Conditioning |
|
Exterior Finish
|
Vinyl Siding, Brick Veneer |
|
Foundation Type
|
Poured Concrete |
|
Half Bath Total
|
1 |
|
Heating Fuel
|
Natural Gas |
|
Heating Type
|
Forced Air |
|
Stories Total
|
2 |
|
Size Interior
|
1,100 - 1,500 Ft2 |
|
Type
|
House |
|
Utility Water
|
Municipal Water |
Parking
Land
|
Acreage
|
No |
|
Fence Type
|
Fully Fenced, Fenced Yard |
|
Land Amenities
|
Golf Nearby, Place Of Worship, Public Transit |
|
Sewer
|
Sanitary Sewer |
|
Size Depth
|
124 Ft ,6 In |
|
Size Frontage
|
45 Ft ,3 In |
|
Size Irregular
|
45.3 X 124.5 Ft |
|
Size Total Text
|
45.3 X 124.5 Ft |
|
Zoning Description
|
R1c, R4a-1 |
Rooms
| Level |
Type |
Length |
Width |
Dimensions |
|
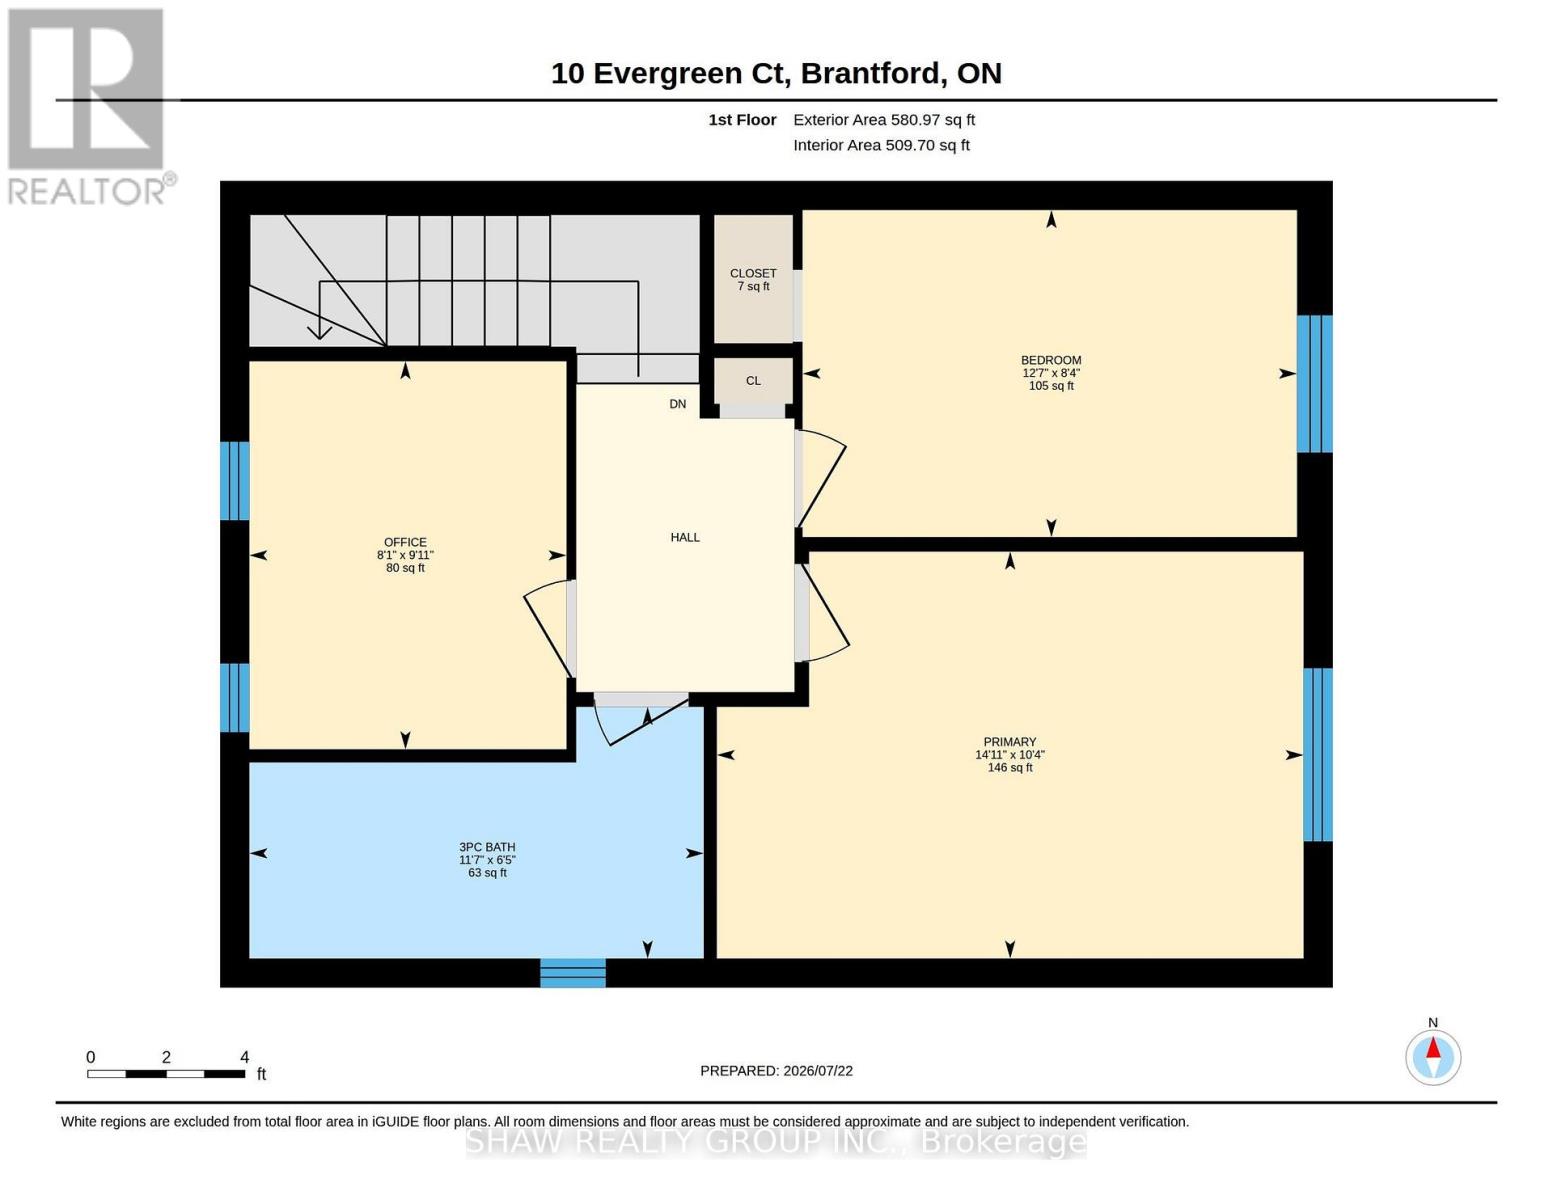
Second Level |
Bedroom |
2.54 m |
3.84 m |
2.54 m x 3.84 m |
|
Second Level |
Bathroom |
1.96 m |
3.53 m |
1.96 m x 3.53 m |
|
Second Level |
Bedroom |
3.02 m |
2.46 m |
3.02 m x 2.46 m |
|
Second Level |
Other |
0.99 m |
0.61 m |
0.99 m x 0.61 m |
|
Second Level |
Primary Bedroom |
3.15 m |
4.55 m |
3.15 m x 4.55 m |
|
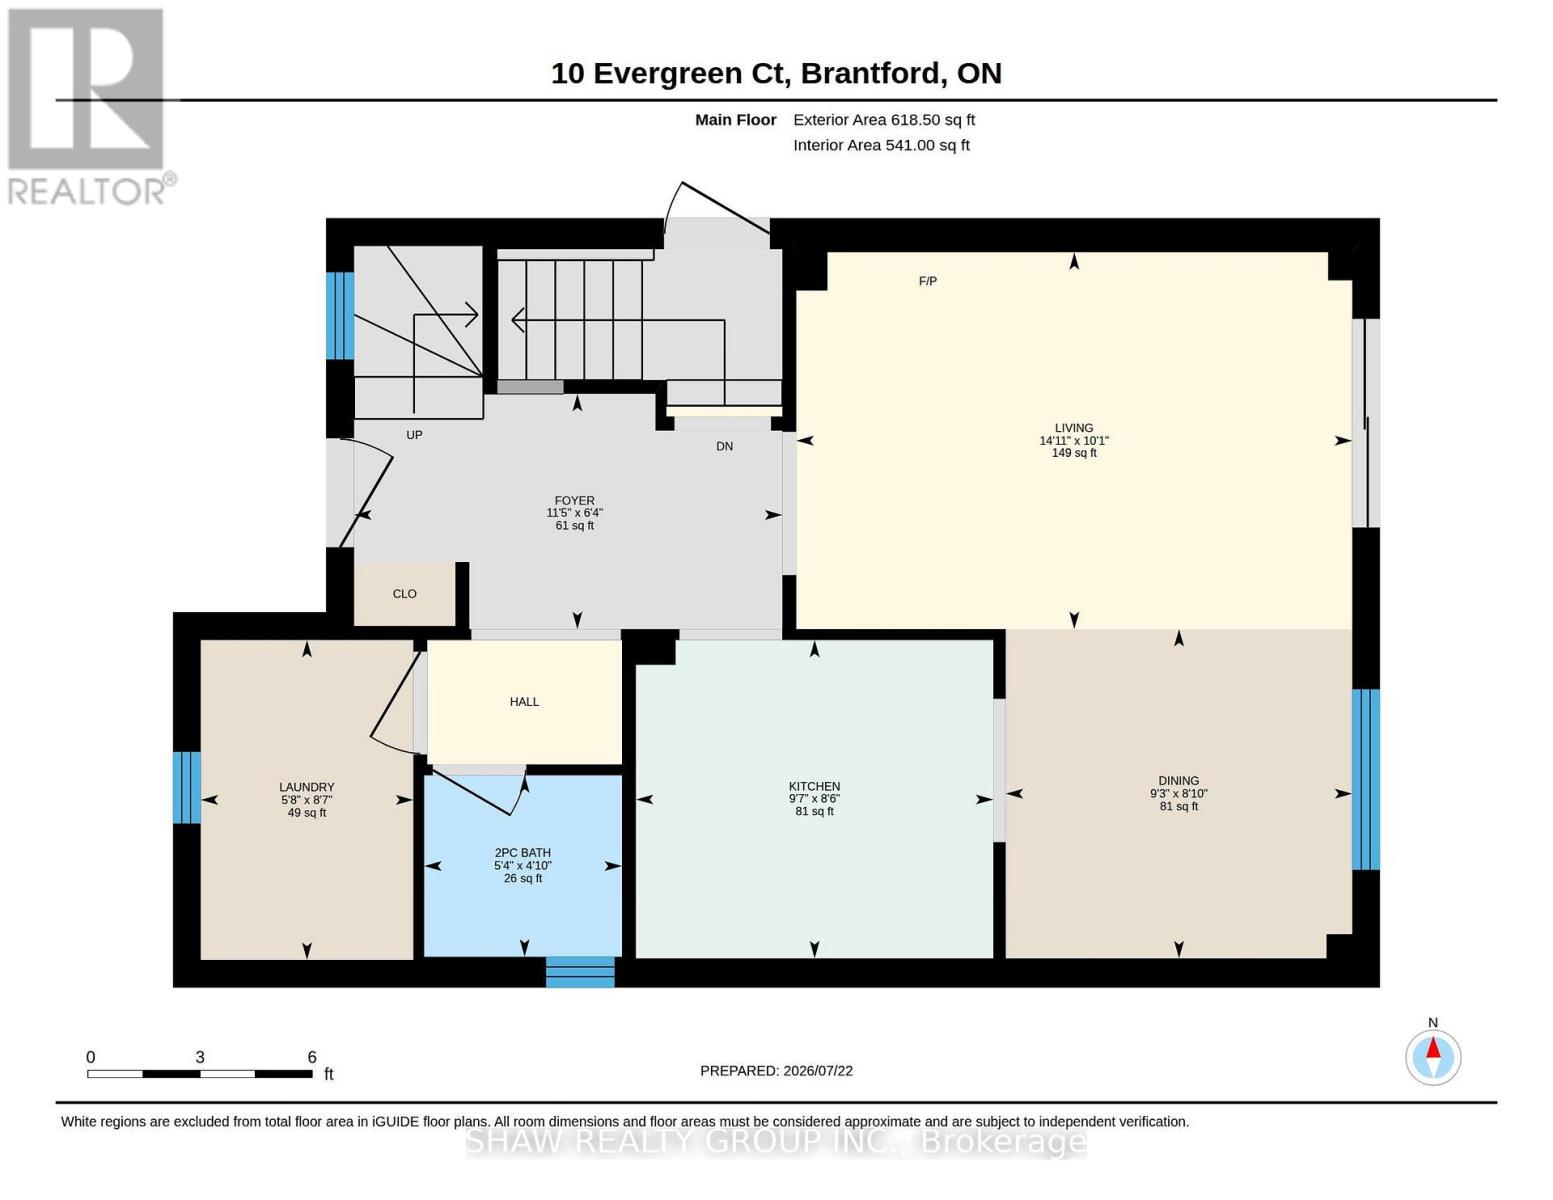
Main Level |
Bathroom |
1.47 m |
1.63 m |
1.47 m x 1.63 m |
|
Main Level |
Dining Room |
2.69 m |
2.82 m |
2.69 m x 2.82 m |
|
Main Level |
Kitchen |
2.59 m |
2.92 m |
2.59 m x 2.92 m |
|
Main Level |
Laundry Room |
2.62 m |
1.73 m |
2.62 m x 1.73 m |
|
Main Level |
Living Room |
3.07 m |
4.55 m |
3.07 m x 4.55 m |
https://www.realtor.ca/real-estate/30116698/10-evergreen-court-brantford