4 Bedroom
2 Bathroom
1,500 - 2,000 ft2
Fireplace
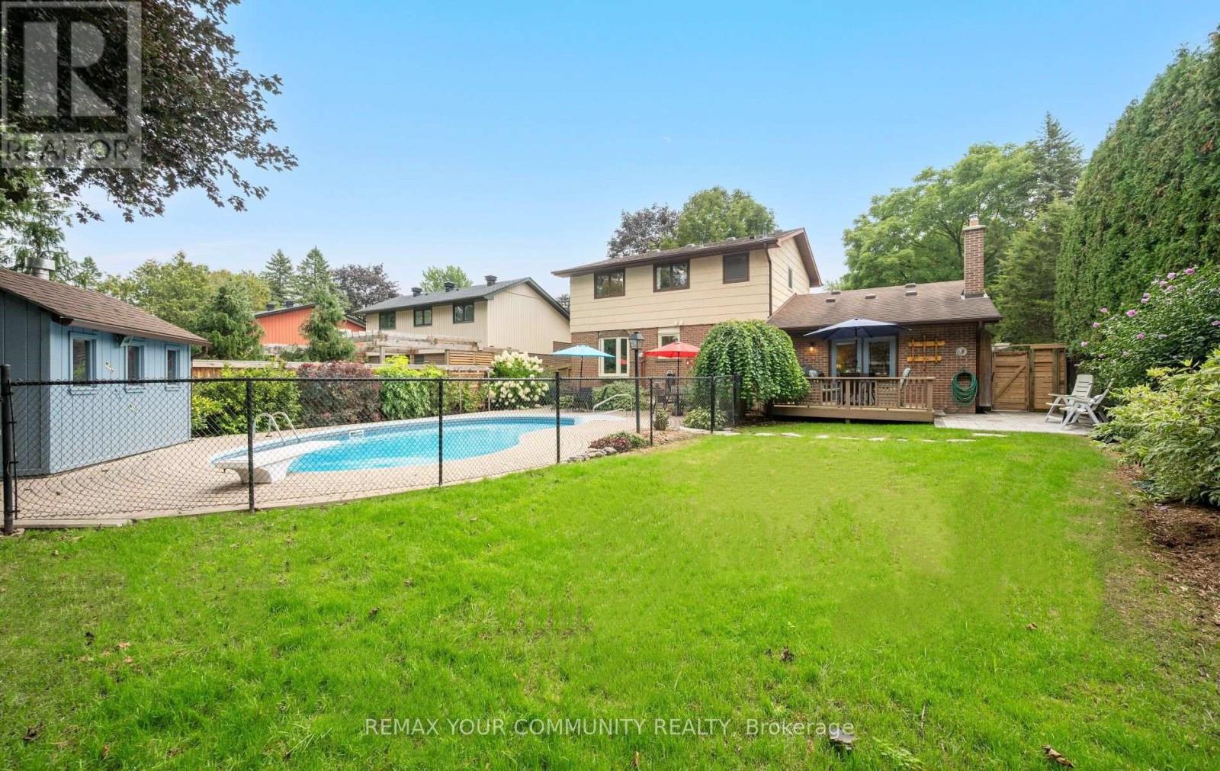
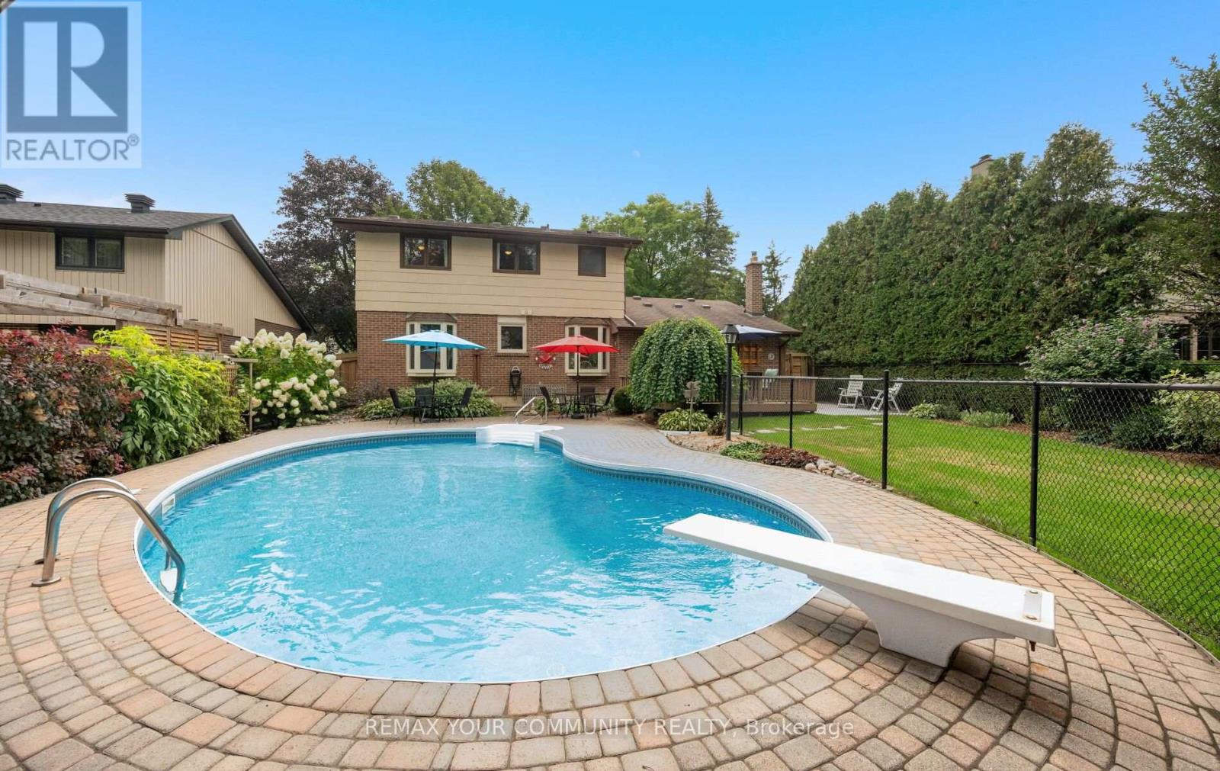
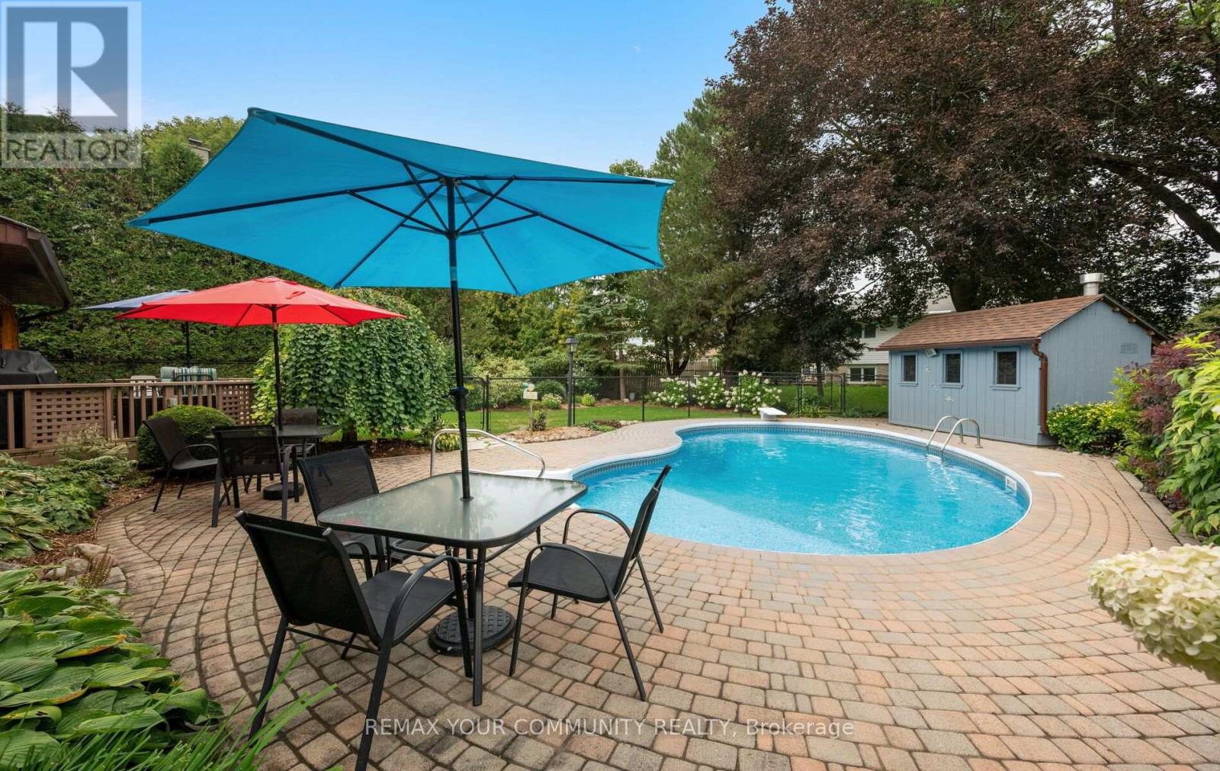
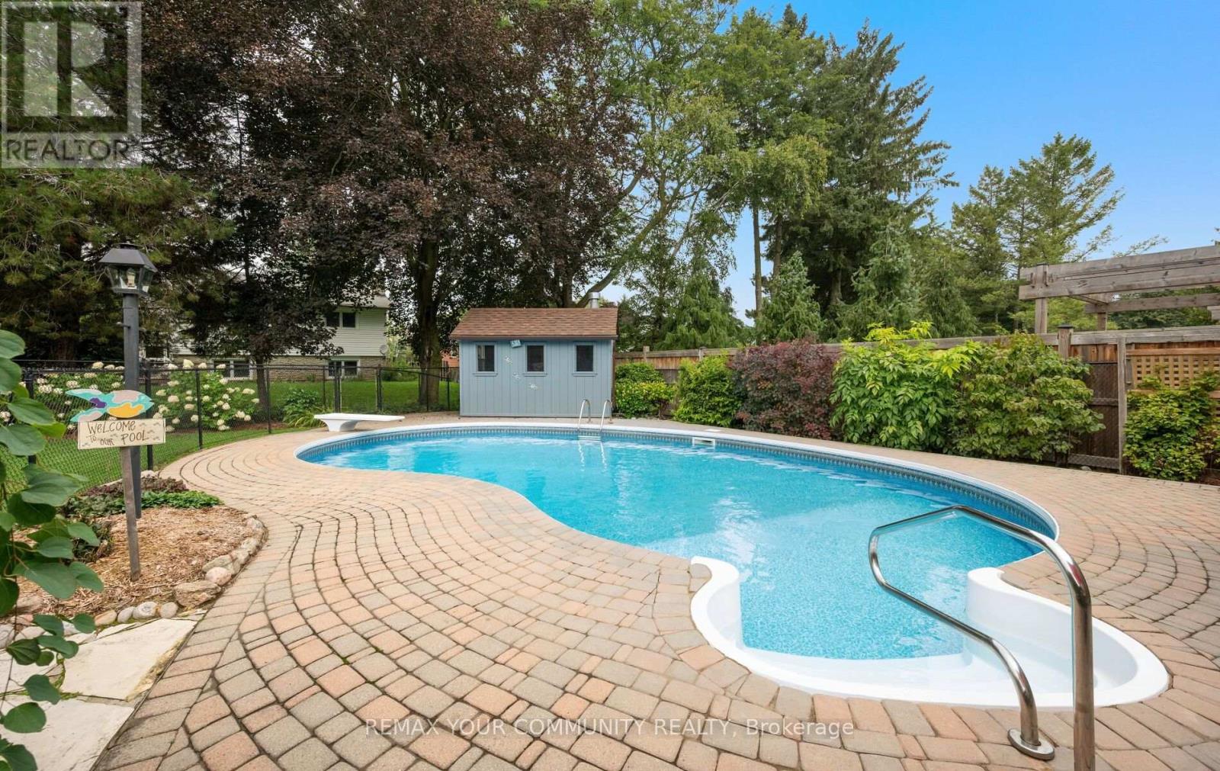
Inground Pool
Central Air Conditioning
Forced Air
$1,199,000
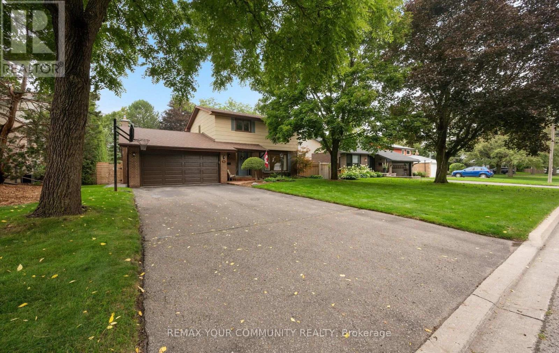
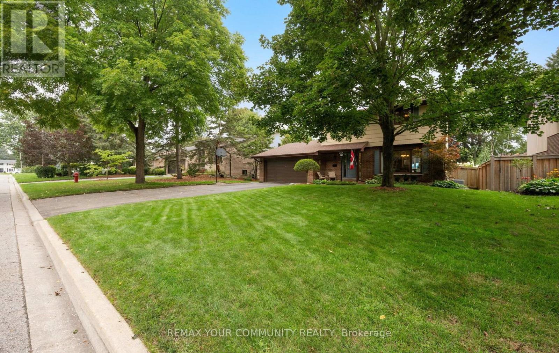
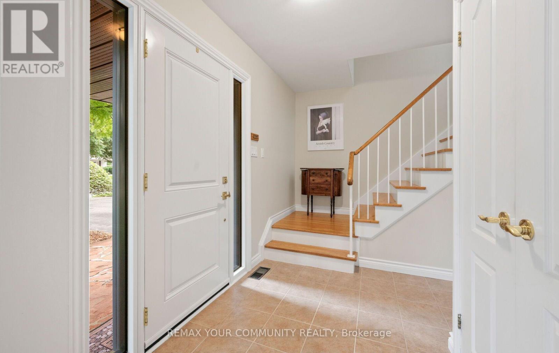
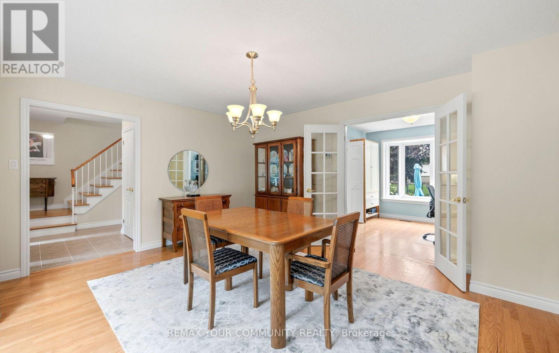
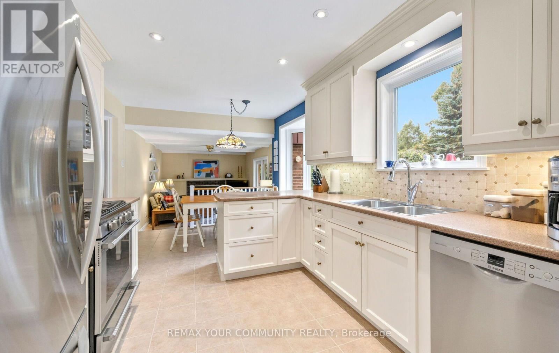
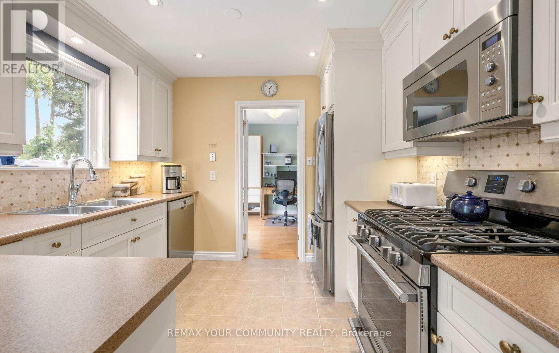
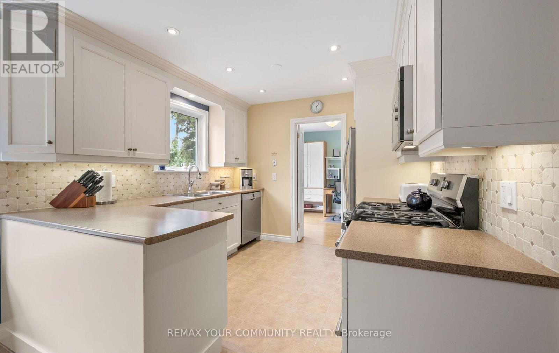
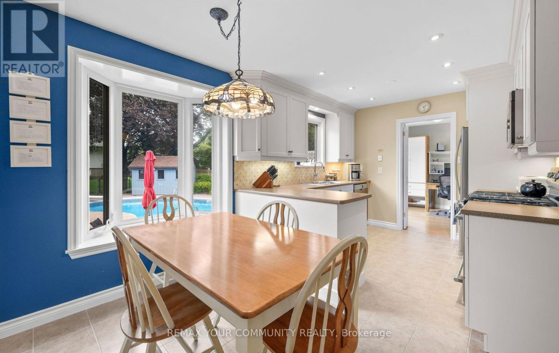
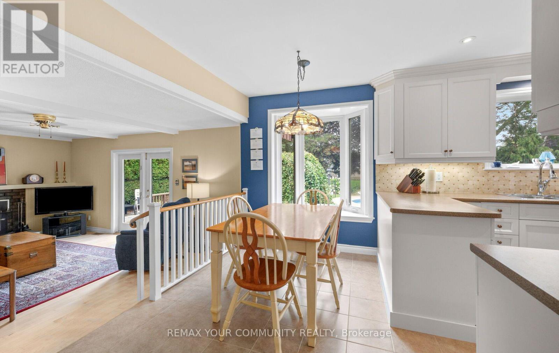
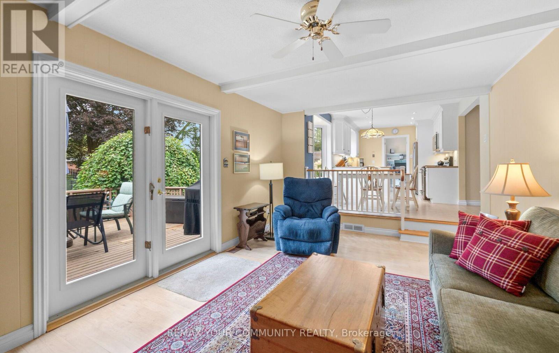
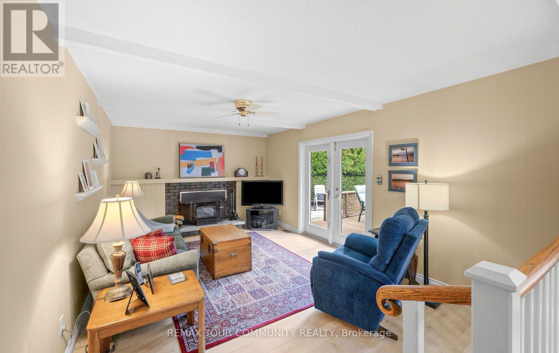
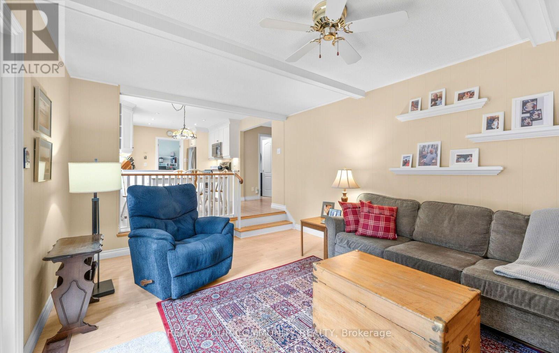
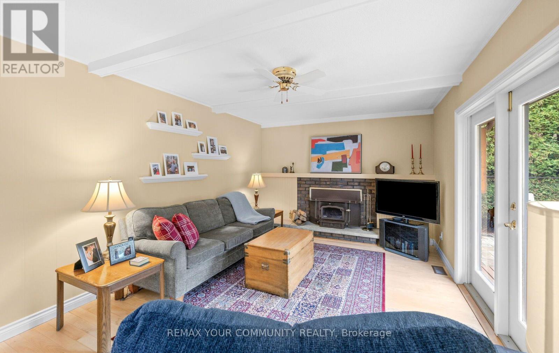
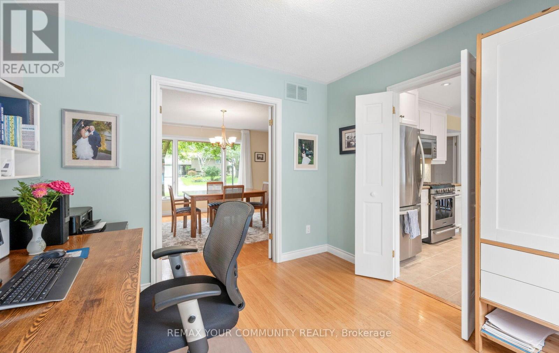
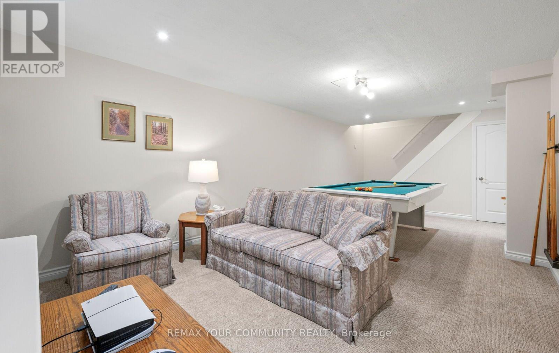
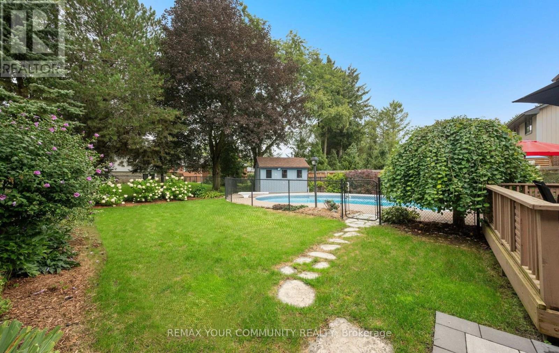
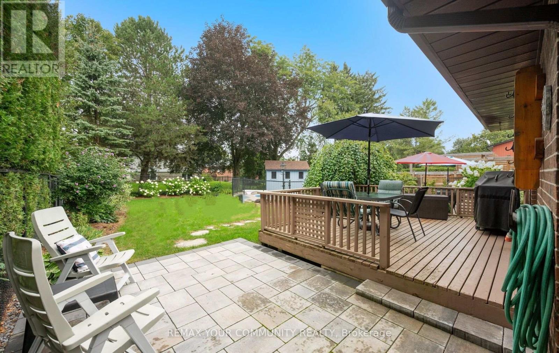
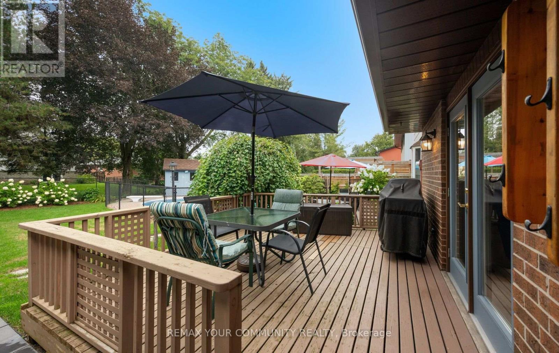
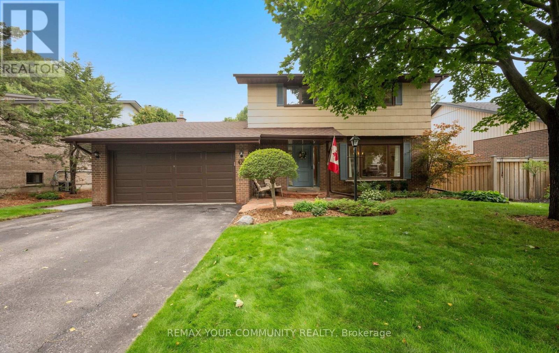
Charming Aurora Home on a Prime 60' x 125' Lot with Private Pool Oasis Nestled on a quiet, tree-lined street with no sidewalks, this impeccably maintained home combines exceptional privacy with endless potential in the heart of Aurora. Demonstrating true pride of ownership, it offers the ideal canvas to move in and update to your personal style. Property Highlights: Inviting Layout: A bright, comfortable family room opens directly to the kitchen and the backyard perfect for everyday living and casual entertaining. Private Backyard Retreat: Overlooks a beautifully landscaped, private backyard featuring an in-ground pool and mature trees. Lot & Parking: Situated on a generous 60' x 125' lot complete with a two-car garage. Unbeatable Location: Steps to Yonge Street, local dining, shopping, public transit, and scenic walking trails. A solid home in a fantastic neighbourhood with outstanding long-term value. (id:50976)
Property Details
|
MLS® Number
|
N13741898 |
|
Property Type
|
Single Family |
|
Community Name
|
Aurora Highlands |
|
Amenities Near By
|
Park, Place Of Worship, Schools |
|
Equipment Type
|
Water Heater, Water Softener |
|
Parking Space Total
|
6 |
|
Pool Type
|
Inground Pool |
|
Rental Equipment Type
|
Water Heater, Water Softener |
Building
|
Bathroom Total
|
2 |
|
Bedrooms Above Ground
|
4 |
|
Bedrooms Total
|
4 |
|
Appliances
|
Garage Door Opener Remote(s), Central Vacuum, Water Heater, Water Softener, Dishwasher, Dryer, Range, Washer, Window Coverings, Refrigerator |
|
Basement Development
|
Finished |
|
Basement Type
|
N/a (finished) |
|
Construction Style Attachment
|
Detached |
|
Cooling Type
|
Central Air Conditioning |
|
Exterior Finish
|
Brick |
|
Fireplace Present
|
Yes |
|
Foundation Type
|
Concrete |
|
Half Bath Total
|
1 |
|
Heating Fuel
|
Natural Gas |
|
Heating Type
|
Forced Air |
|
Stories Total
|
2 |
|
Size Interior
|
1,500 - 2,000 Ft2 |
|
Type
|
House |
|
Utility Water
|
Municipal Water |
Parking
Land
|
Acreage
|
No |
|
Fence Type
|
Fenced Yard |
|
Land Amenities
|
Park, Place Of Worship, Schools |
|
Sewer
|
Sanitary Sewer |
|
Size Depth
|
125 Ft ,6 In |
|
Size Frontage
|
60 Ft ,1 In |
|
Size Irregular
|
60.1 X 125.5 Ft |
|
Size Total Text
|
60.1 X 125.5 Ft |
Rooms
| Level |
Type |
Length |
Width |
Dimensions |
|
Second Level |
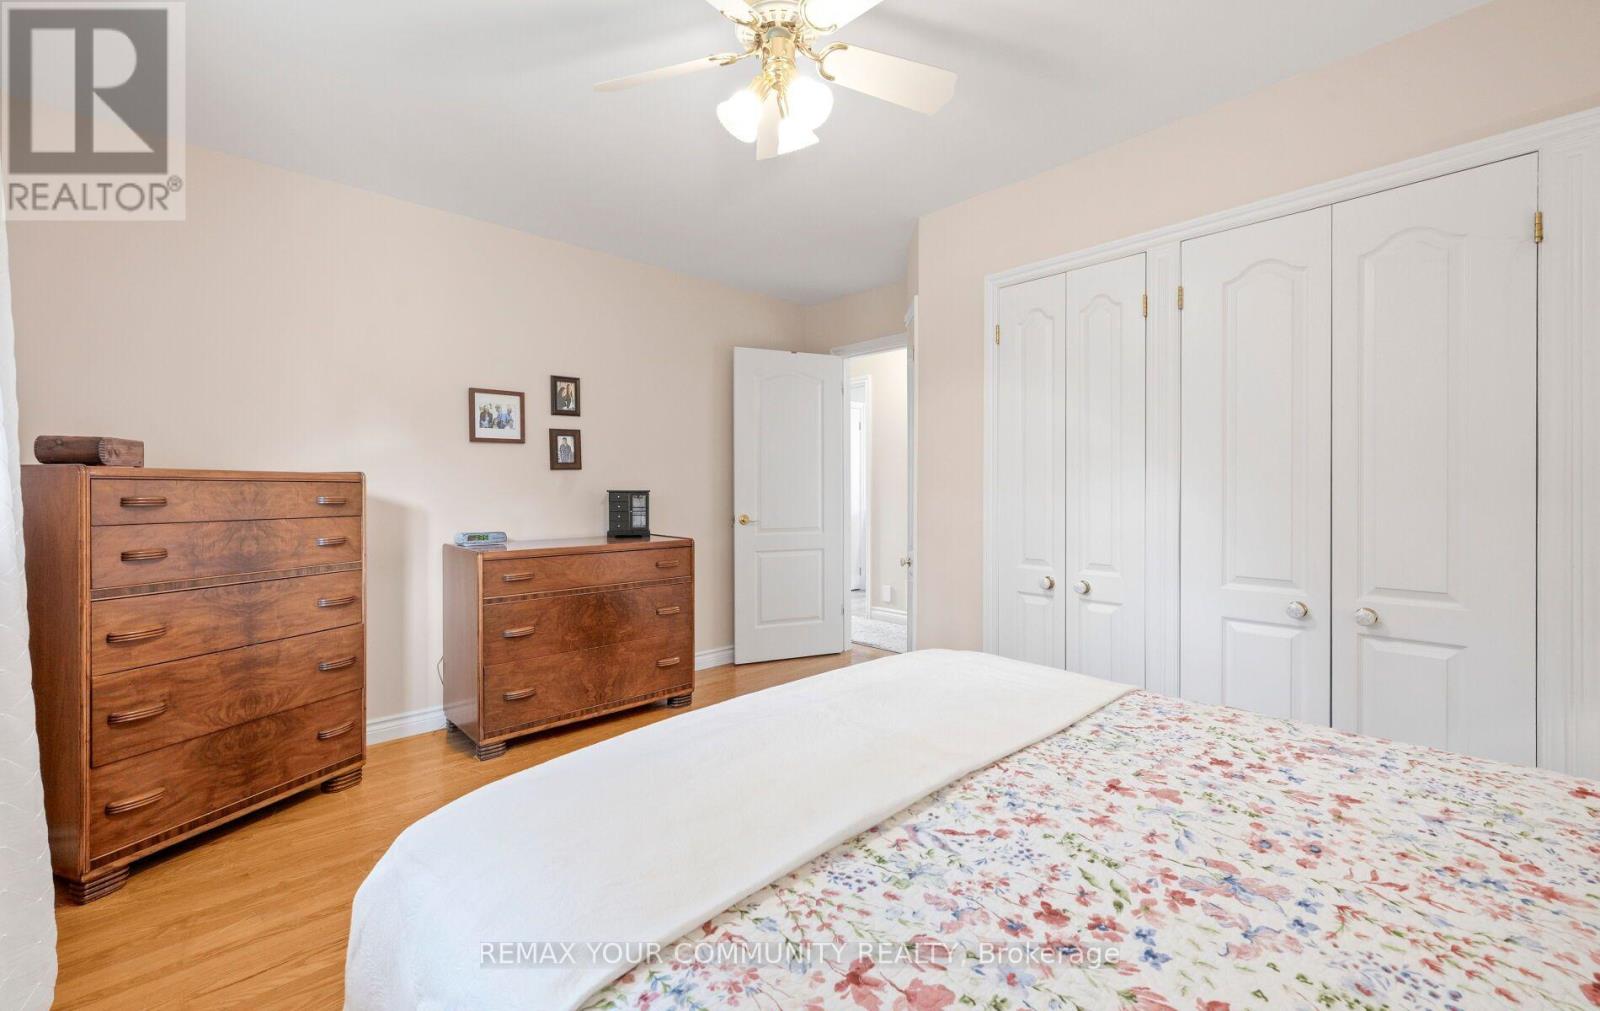
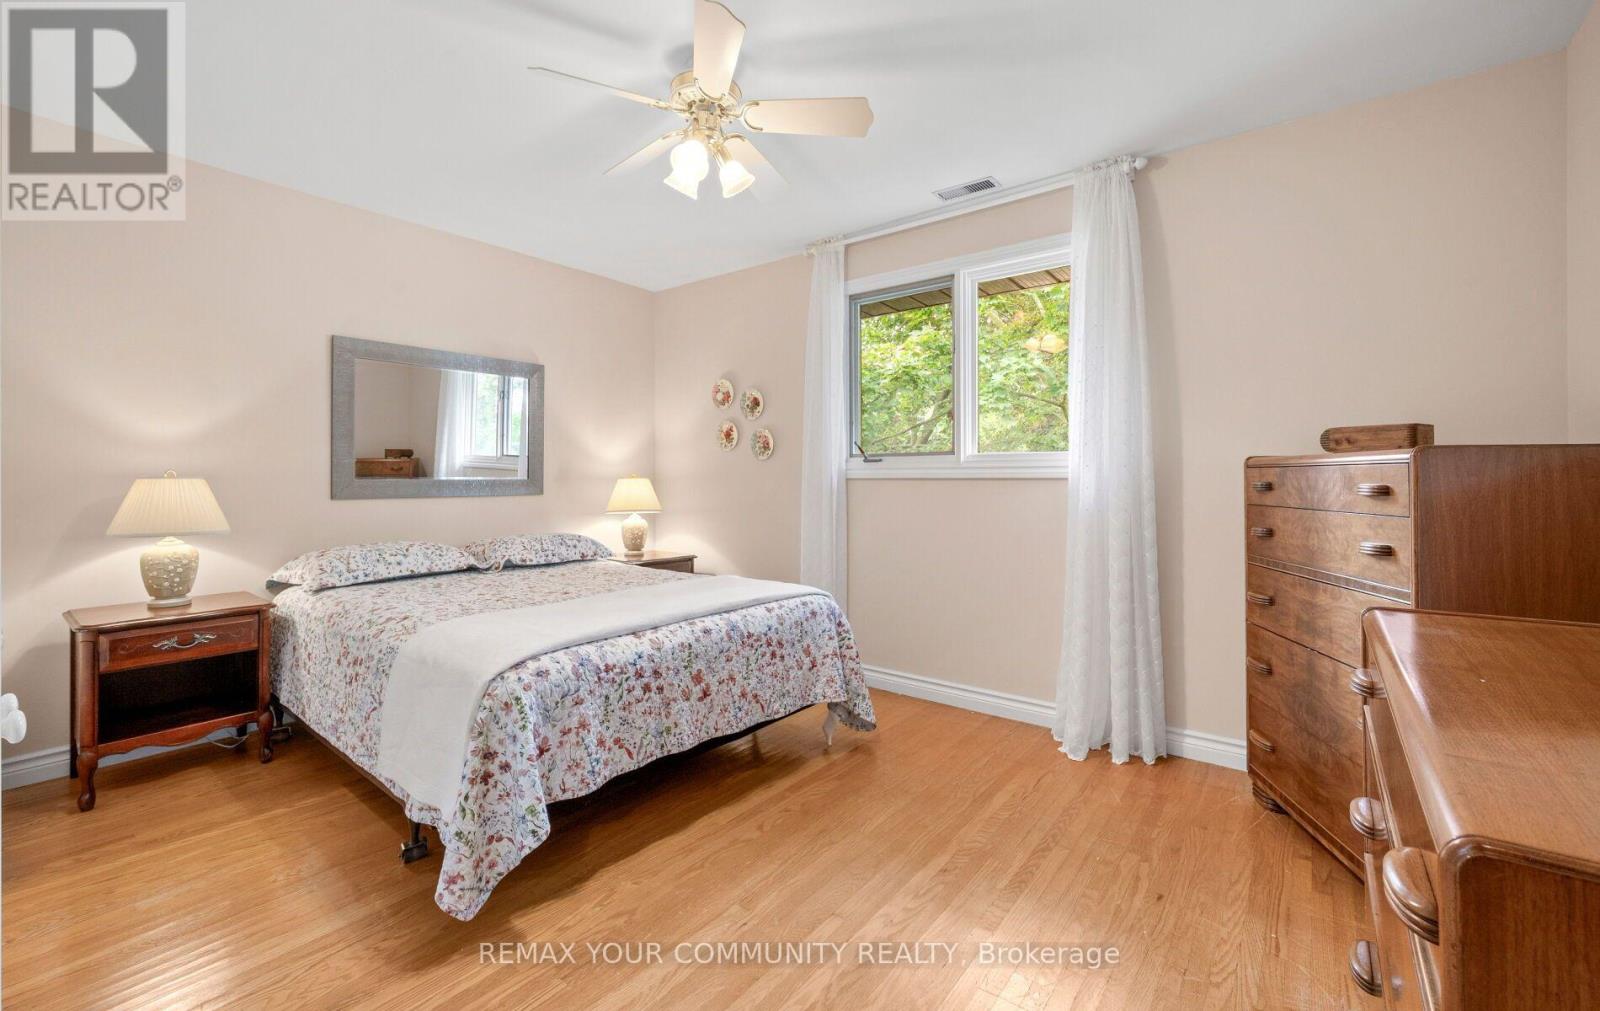
Primary Bedroom |
3.35 m |
4.27 m |
3.35 m x 4.27 m |
|
Second Level |
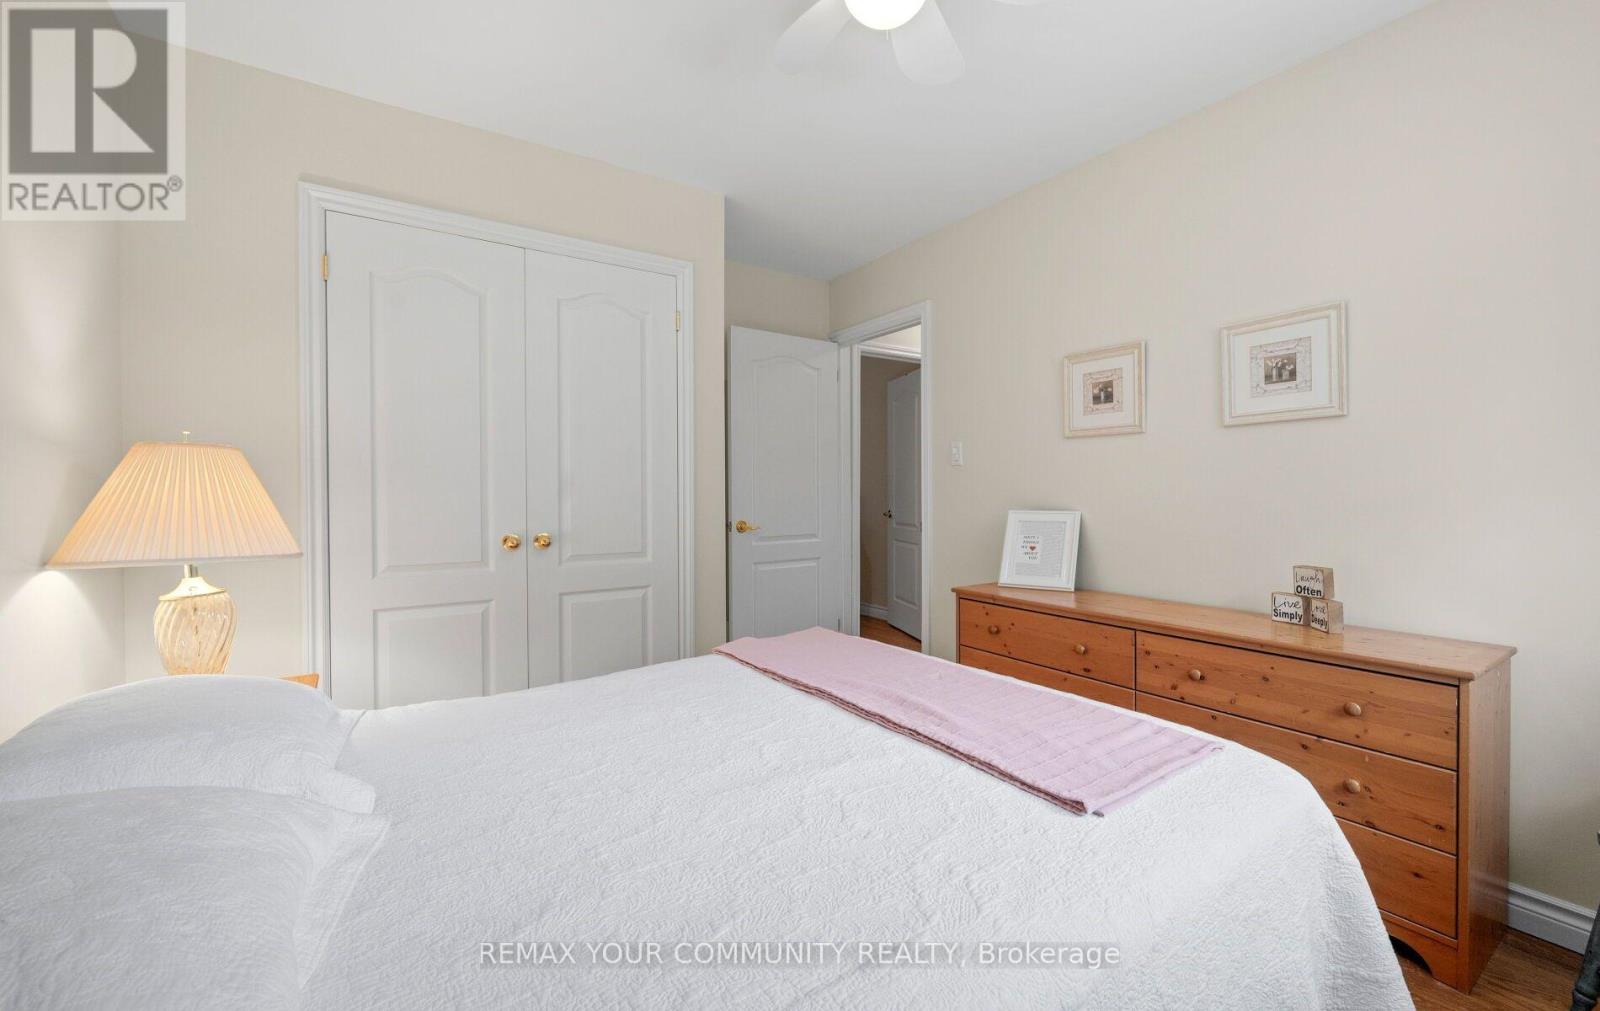
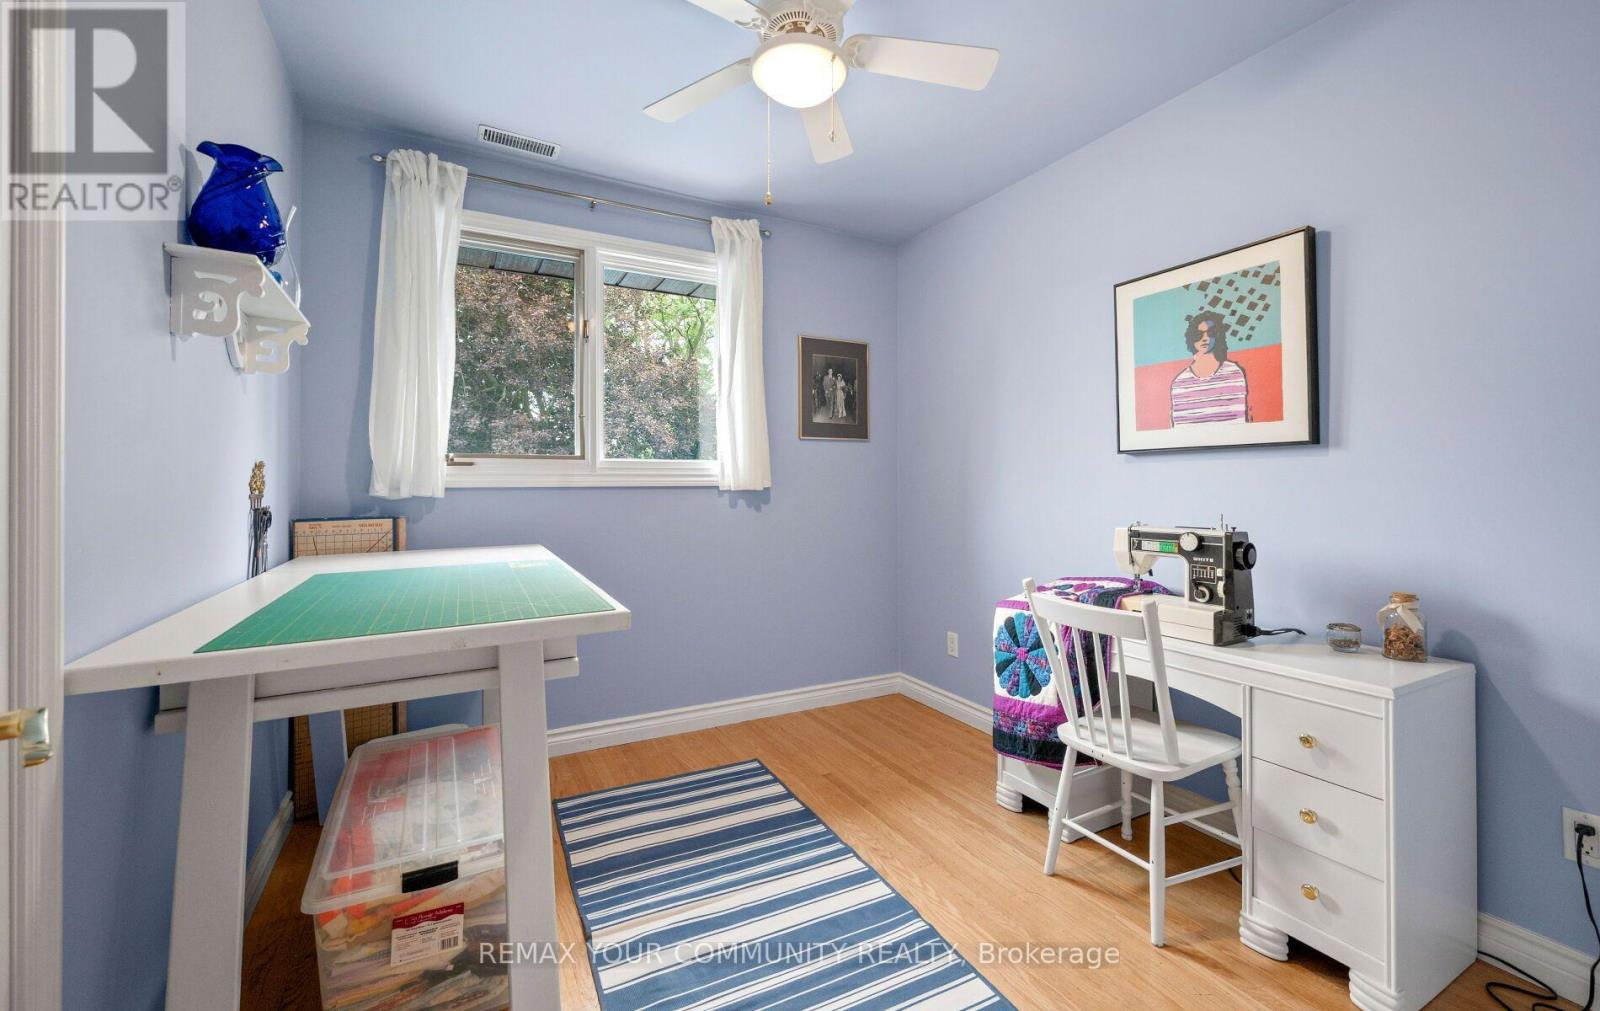
Bedroom 2 |
3.05 m |
3.35 m |
3.05 m x 3.35 m |
|
Second Level |
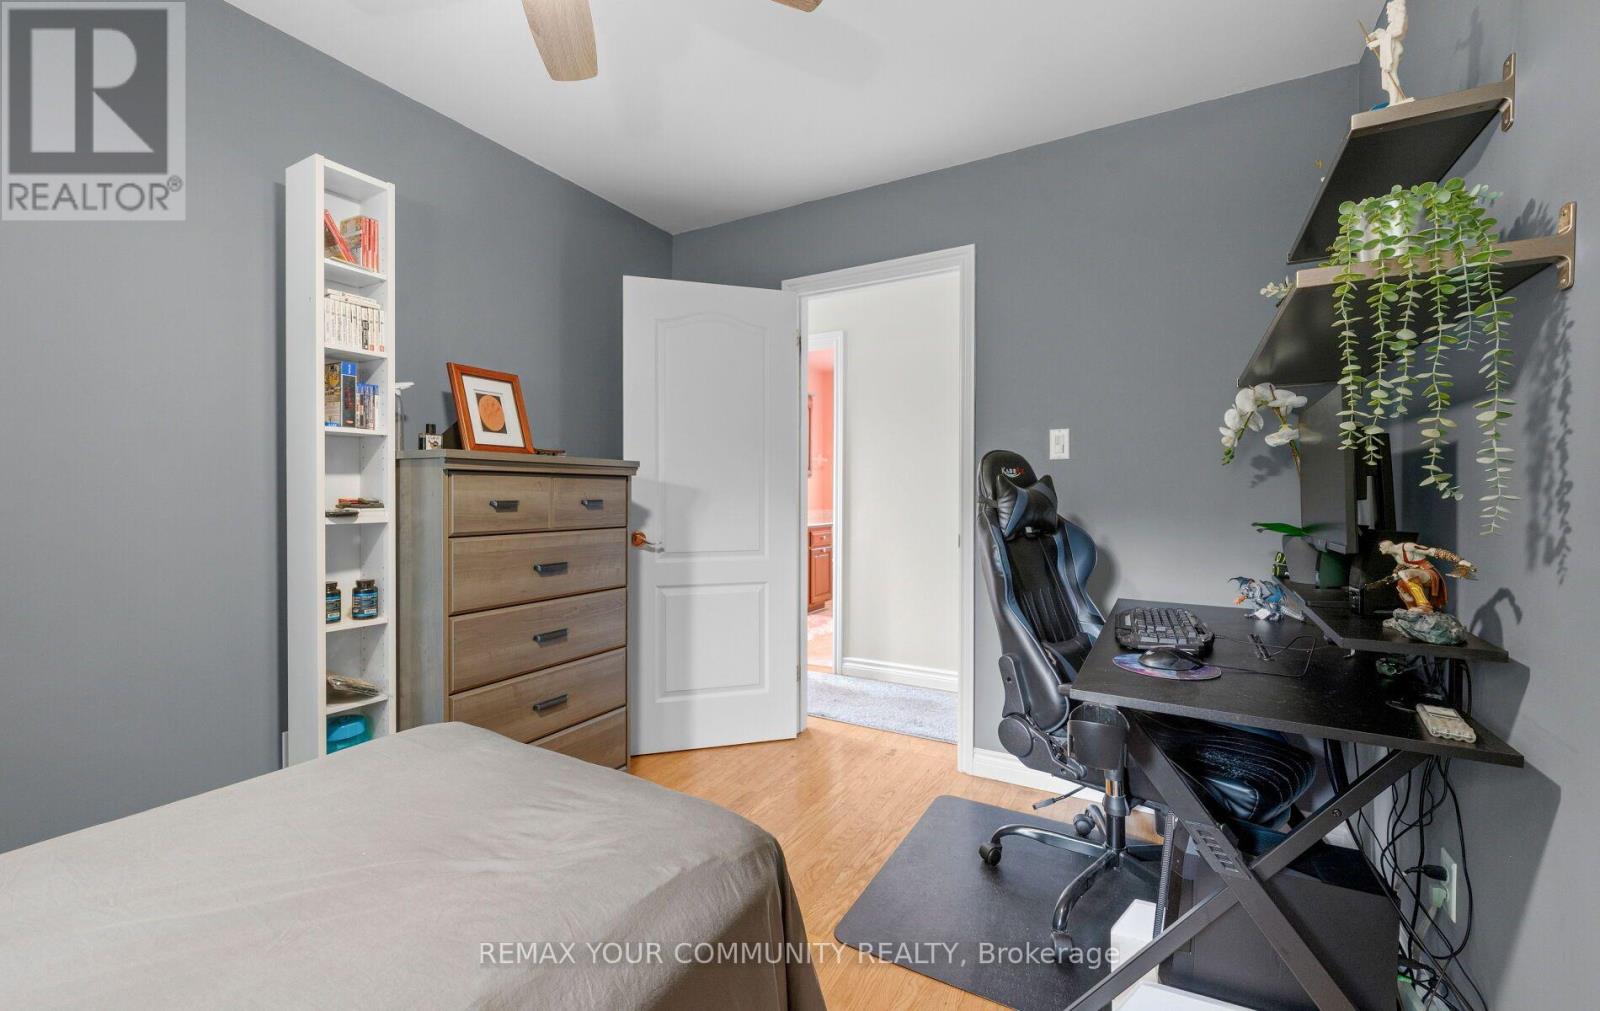
Bedroom 3 |
3.05 m |
3.05 m |
3.05 m x 3.05 m |
|
Second Level |
Bedroom 4 |
2.74 m |
3.05 m |
2.74 m x 3.05 m |
|
Basement |
Workshop |
6.7 m |
3.6 m |
6.7 m x 3.6 m |
|
Basement |
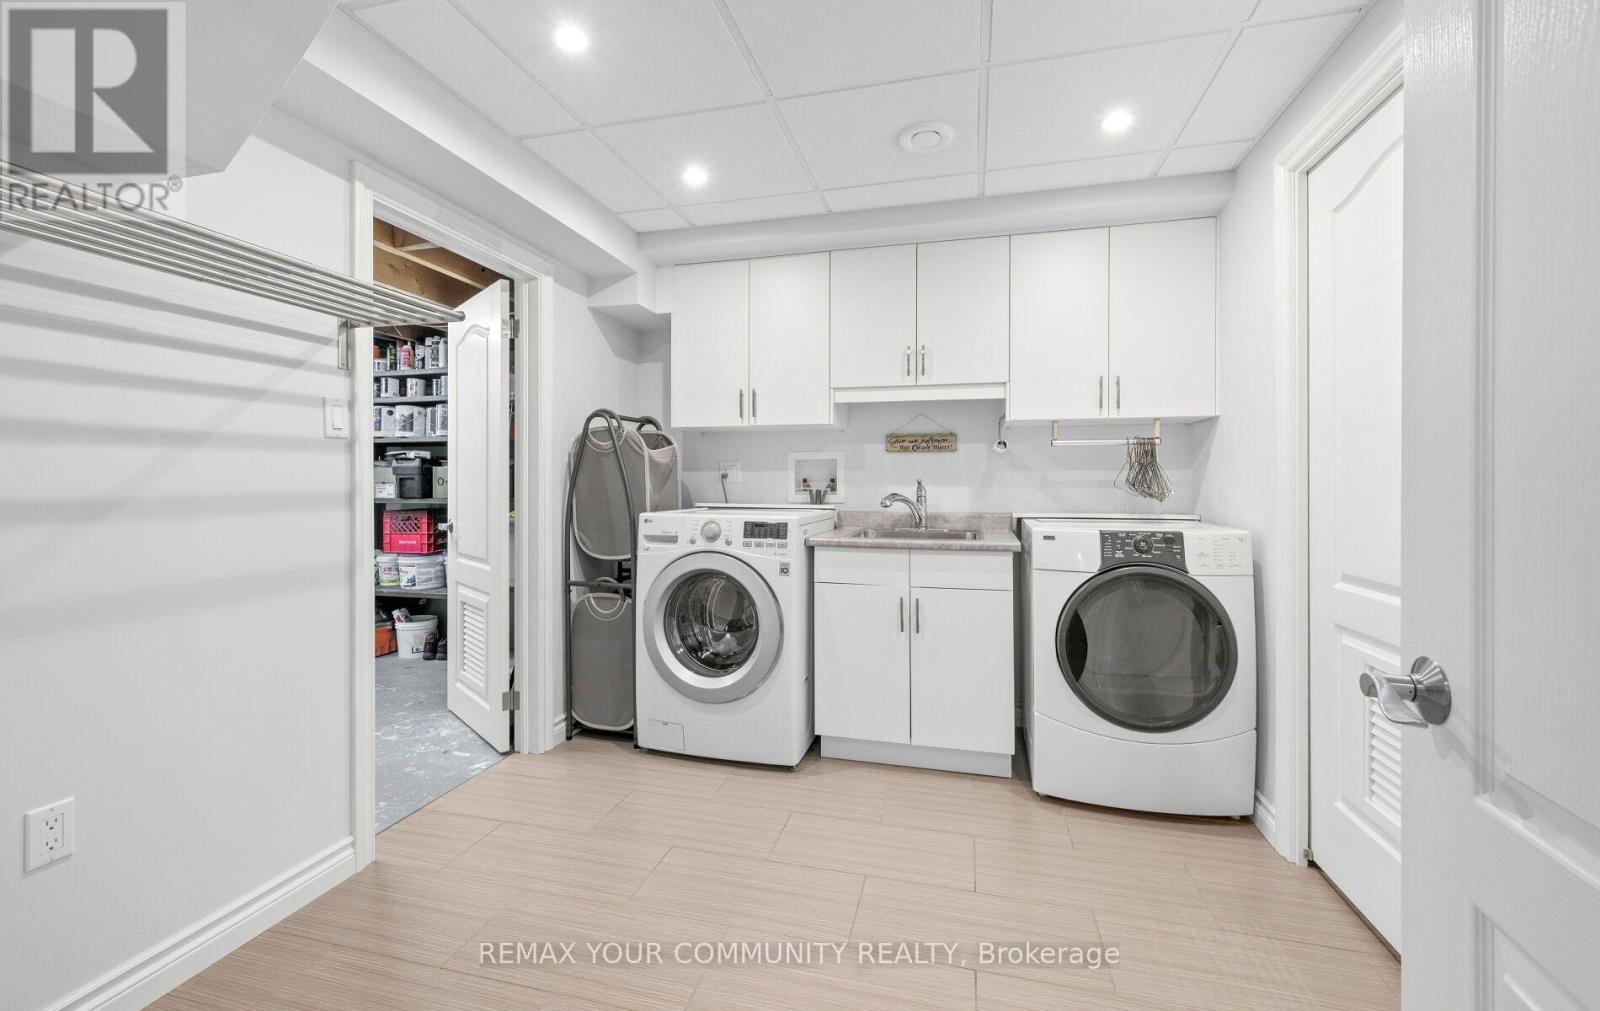
Laundry Room |
3.048 m |
2.95 m |
3.048 m x 2.95 m |
|
Basement |
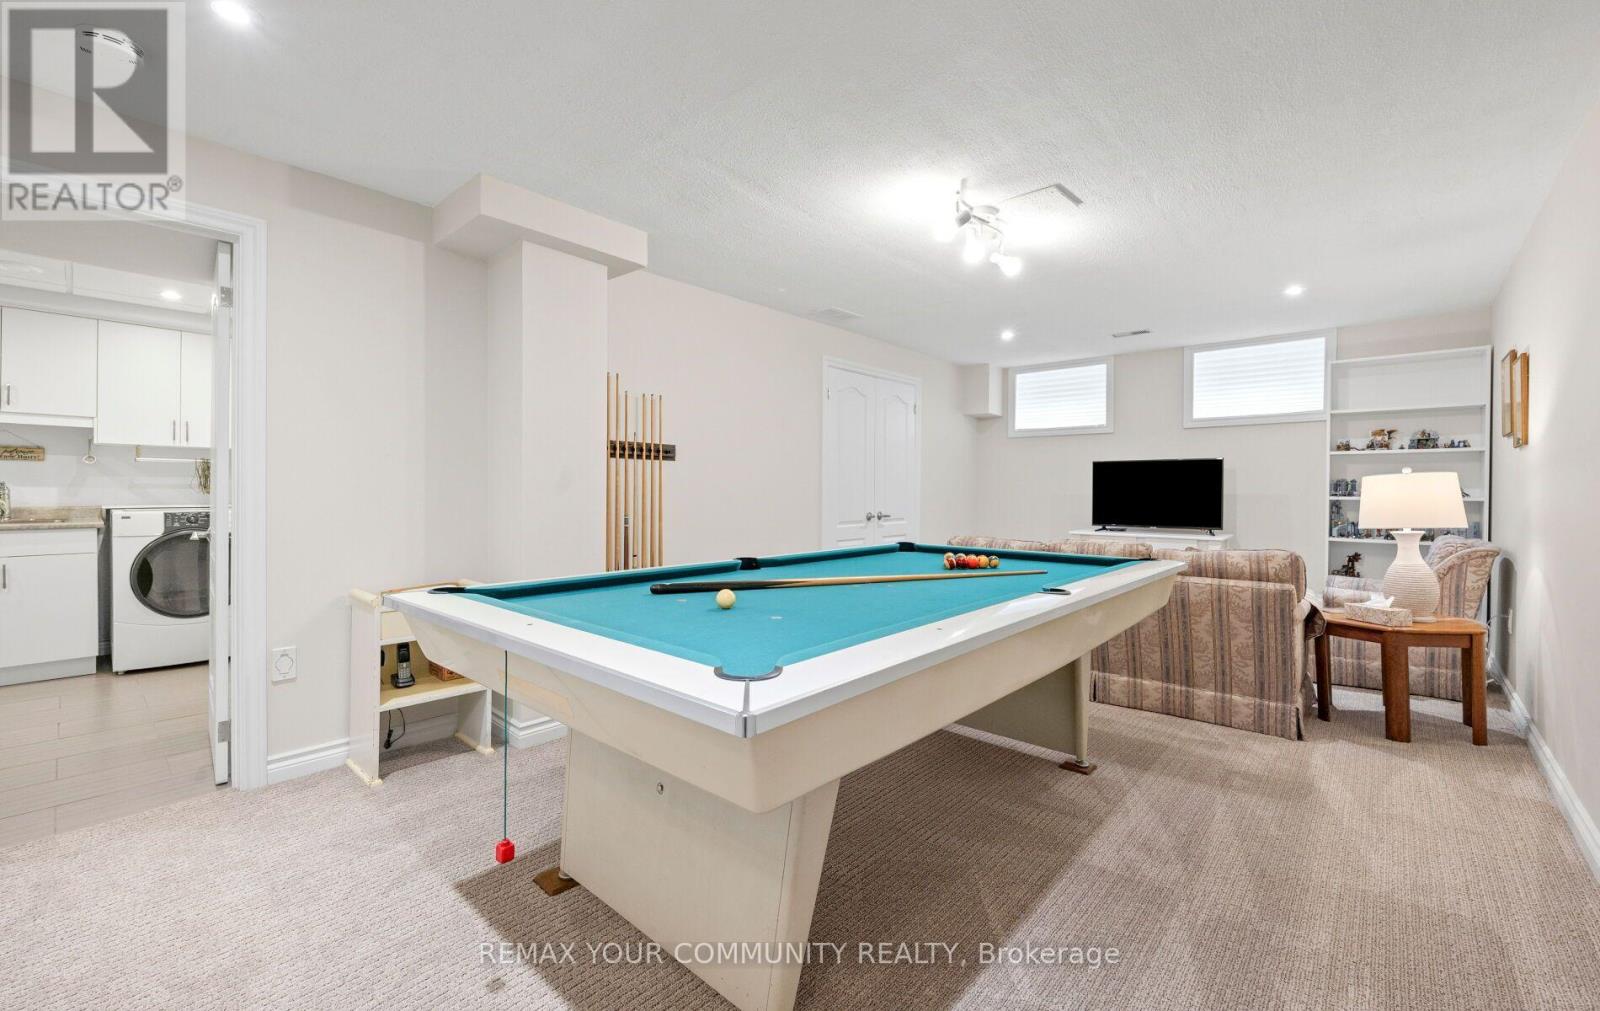
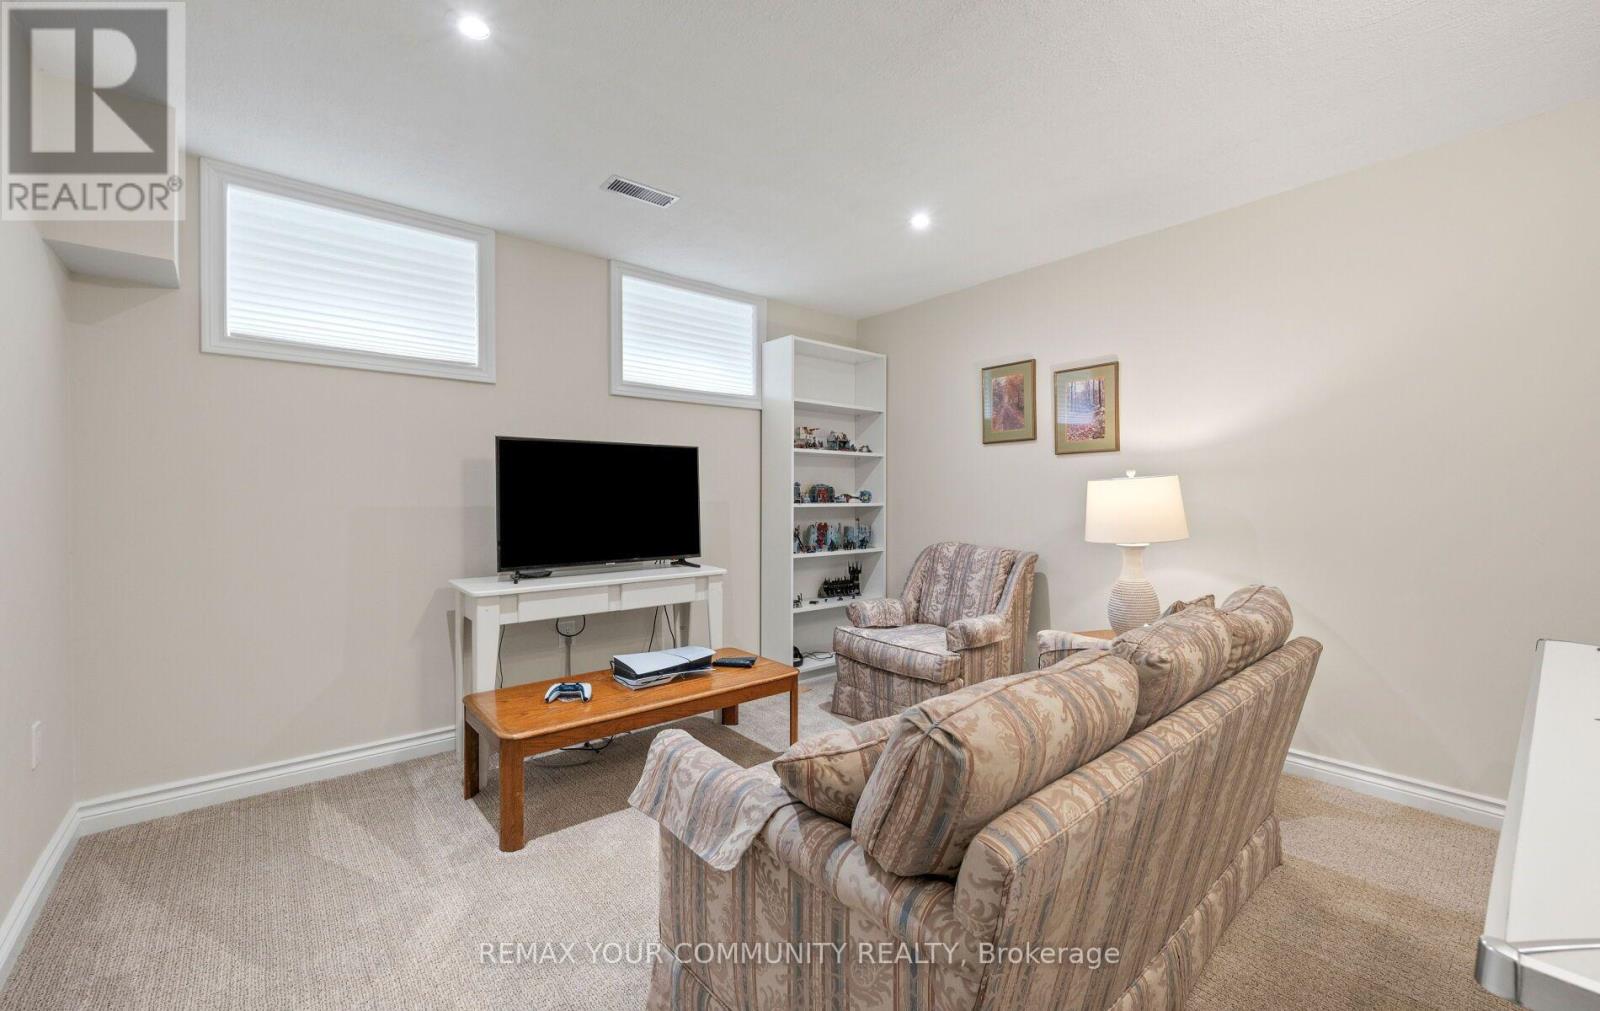
Recreational, Games Room |
2.74 m |
3.05 m |
2.74 m x 3.05 m |
|
Main Level |
Kitchen |
3.05 m |
4.88 m |
3.05 m x 4.88 m |
|
Main Level |
Family Room |
3.66 m |
5.49 m |
3.66 m x 5.49 m |
|
Main Level |
Living Room |
2.74 m |
3.05 m |
2.74 m x 3.05 m |
|
Main Level |
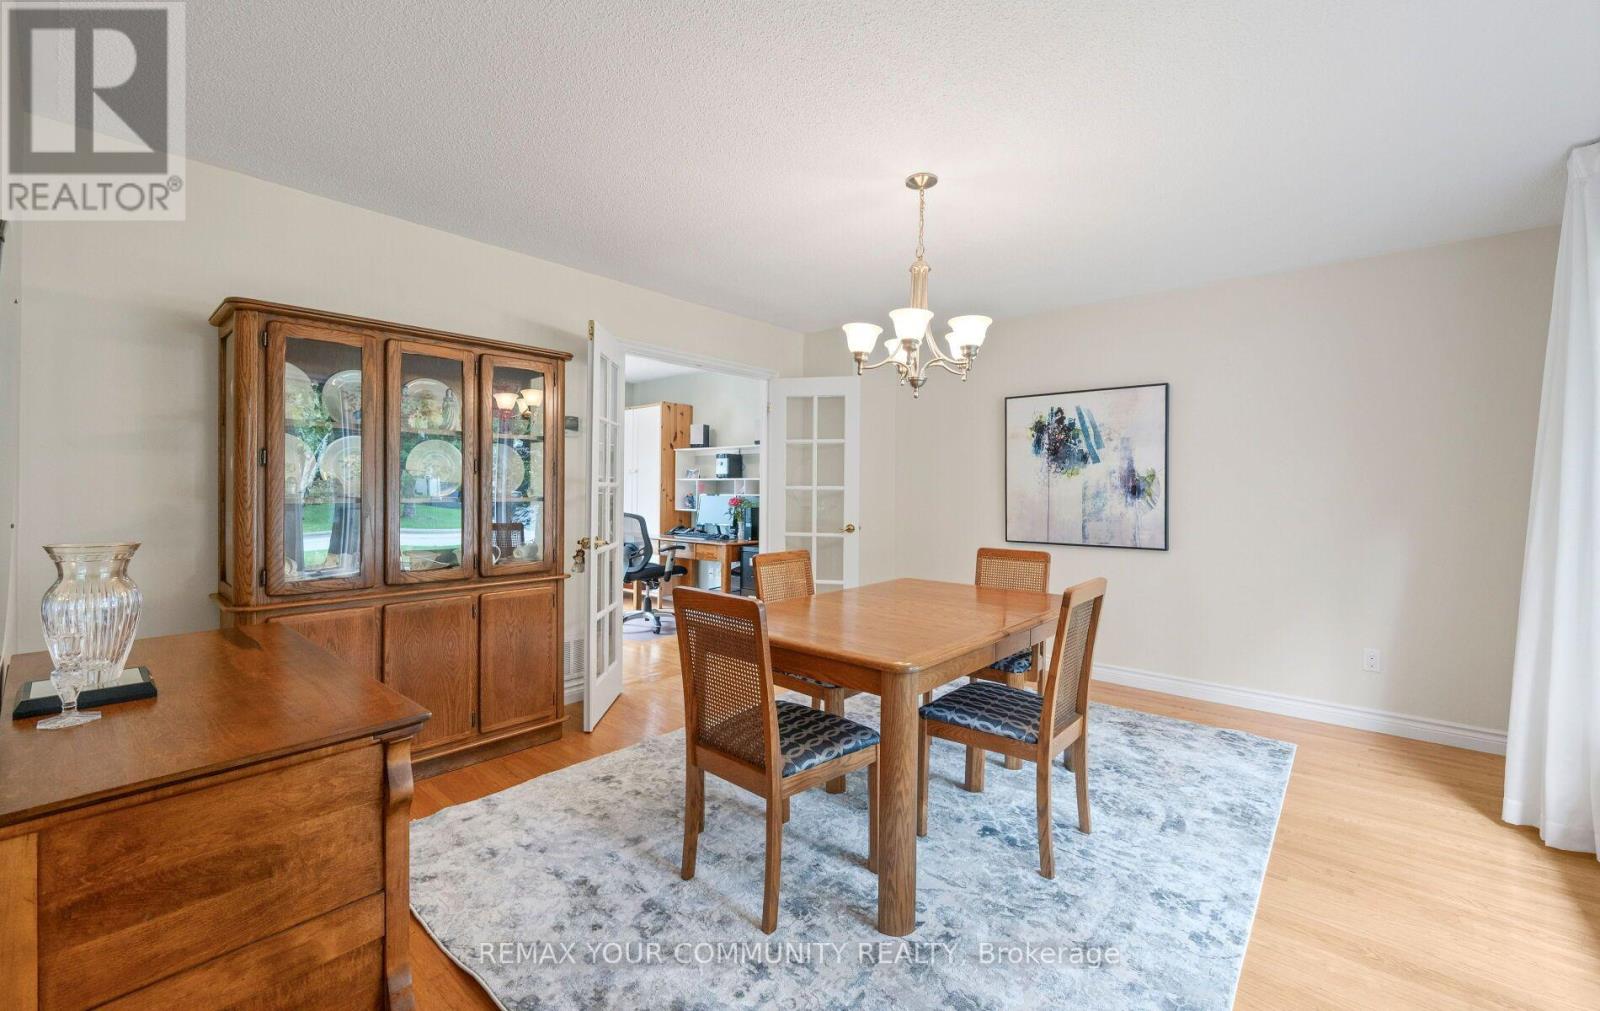
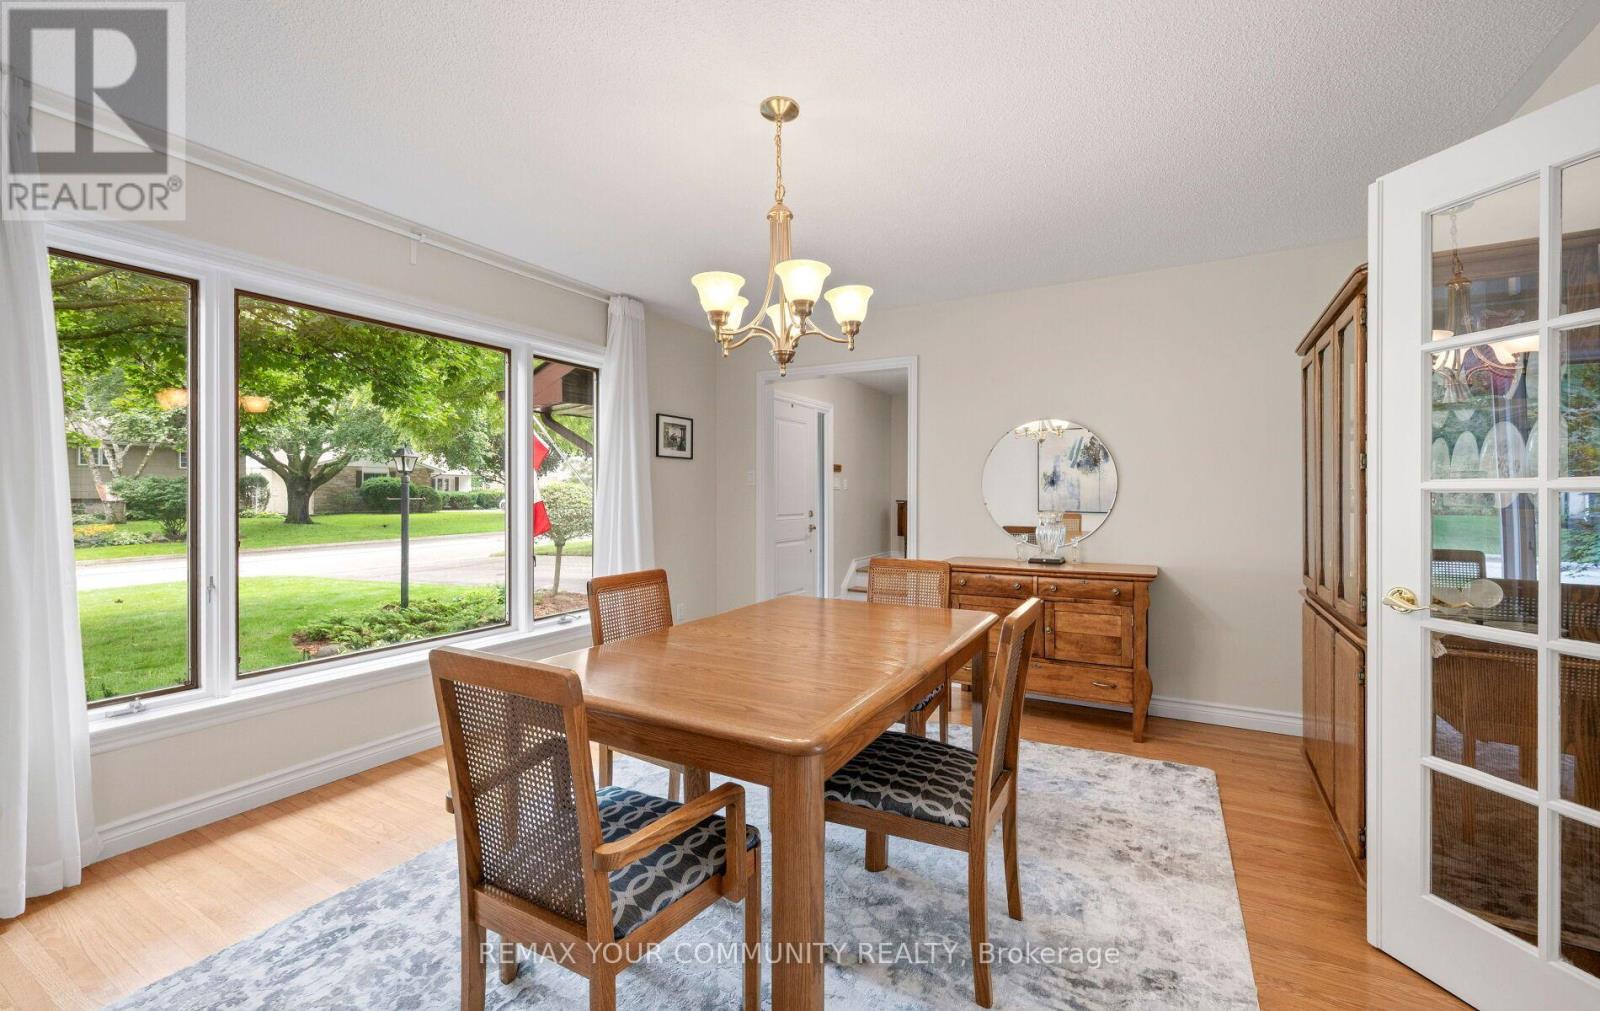
Dining Room |
3.96 m |
3.96 m |
3.96 m x 3.96 m |
https://www.realtor.ca/real-estate/30231446/10-glenview-drive-aurora-aurora-highlands-aurora-highlands