2 Bedroom
3 Bathroom
1,200 ft2
Bungalow
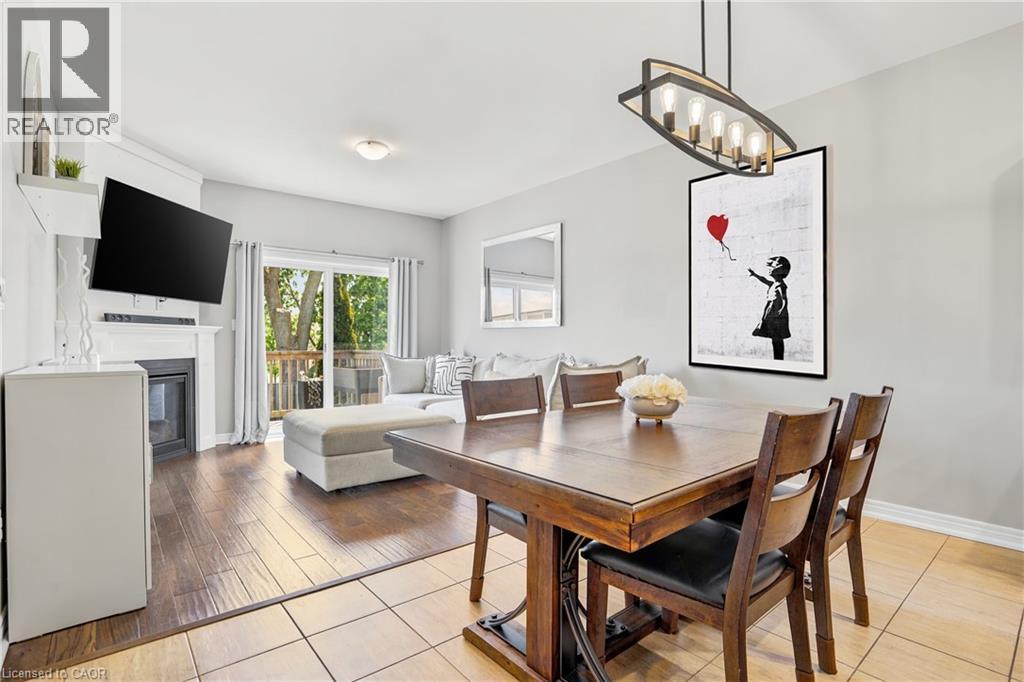
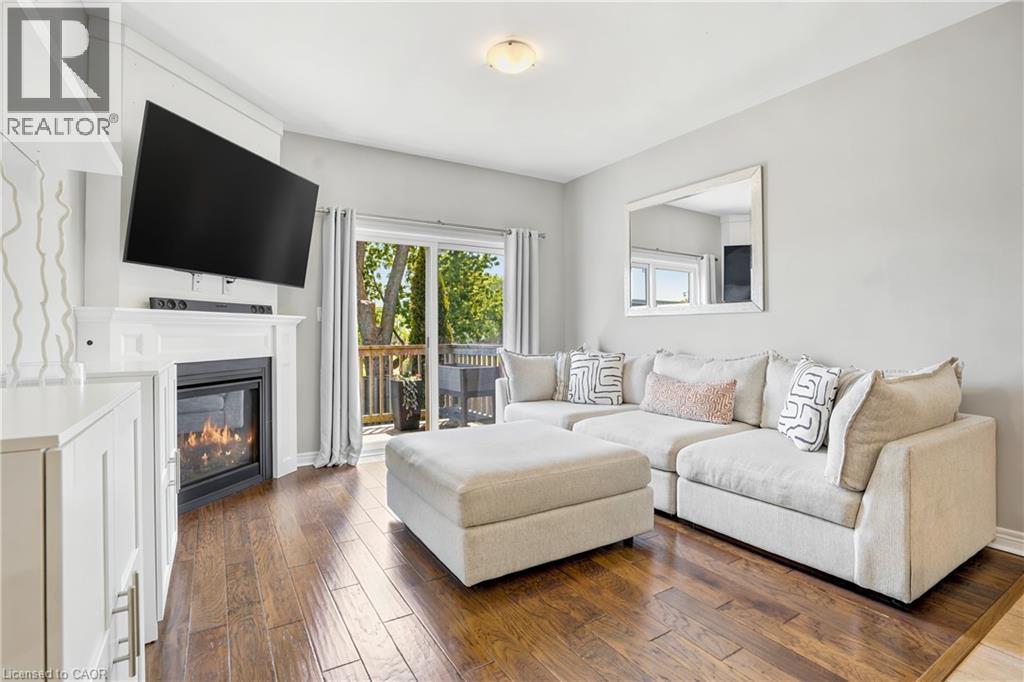
Fireplace
Central Air Conditioning
Forced Air
$599,900Maintenance, Landscaping, Property Management, Parking
$235 Monthly
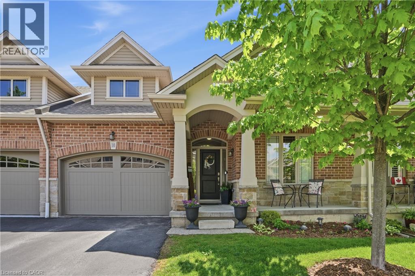
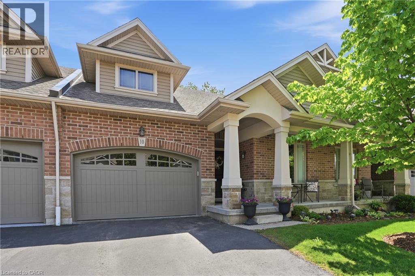
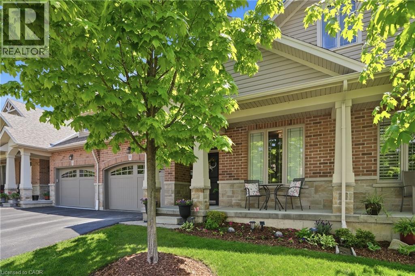
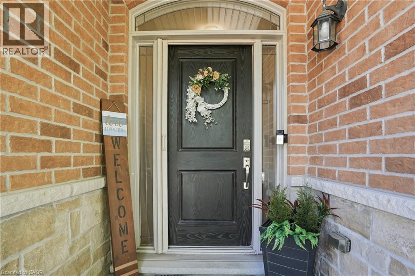
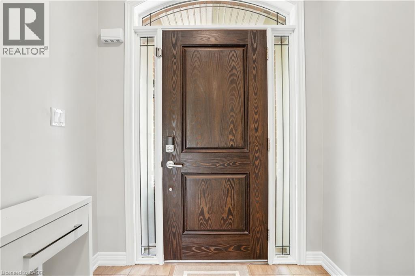
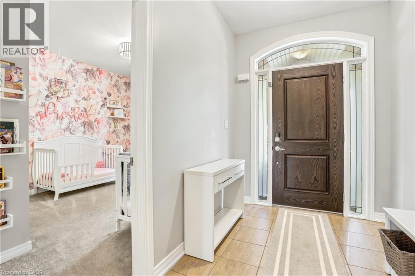
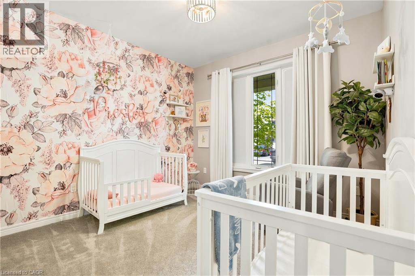
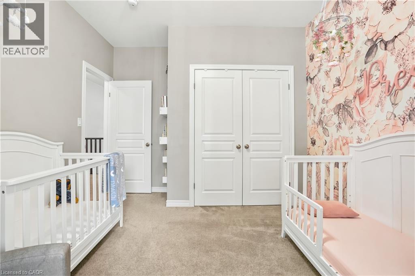
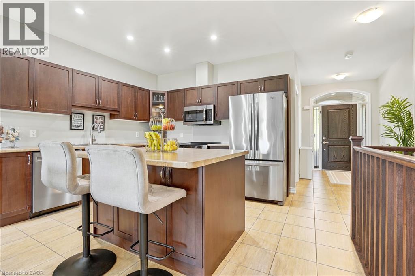
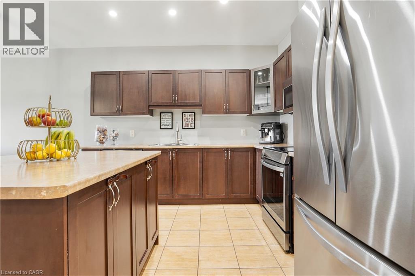
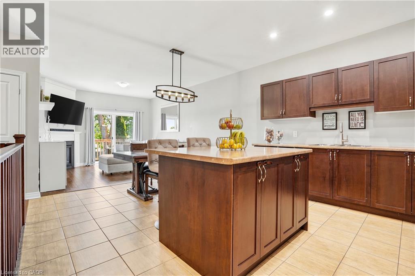
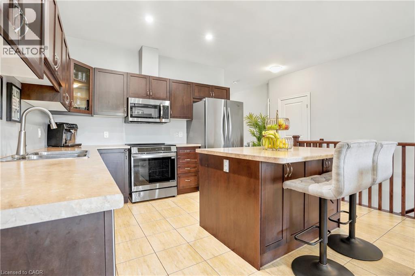
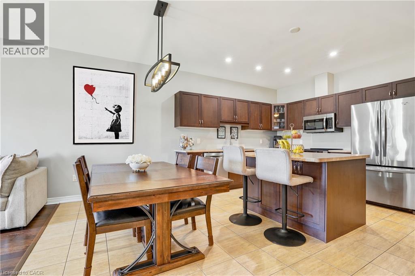
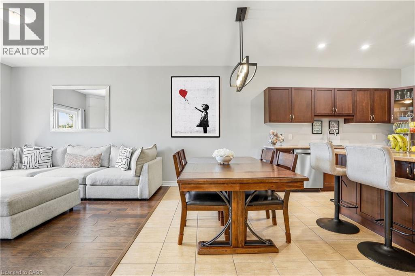
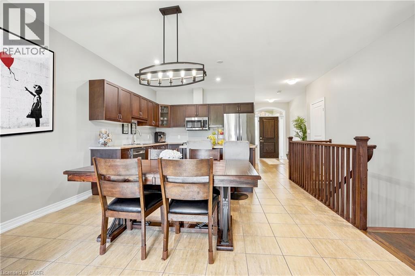
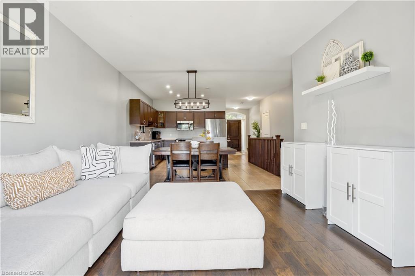
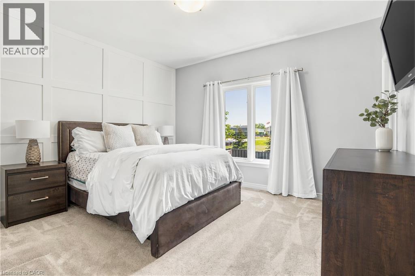
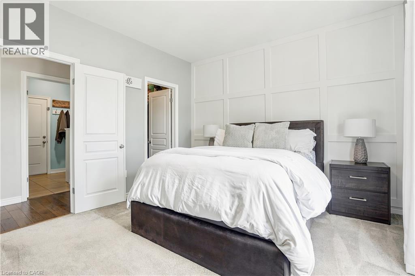
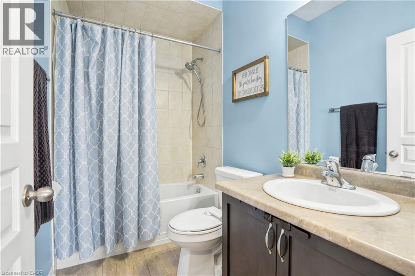
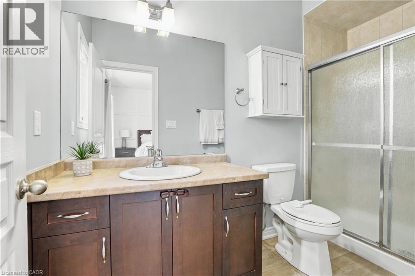
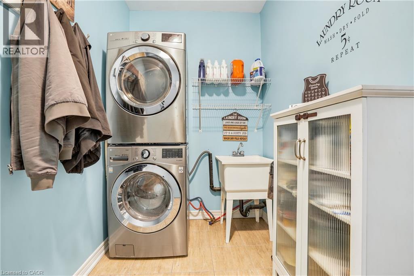
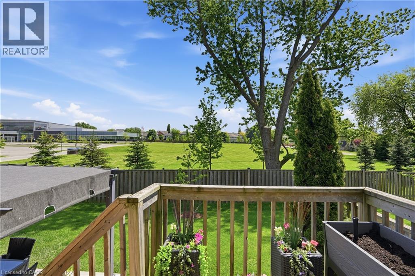
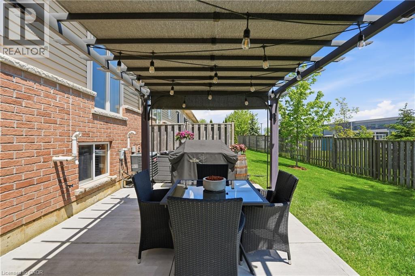
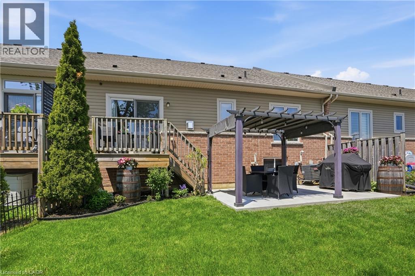
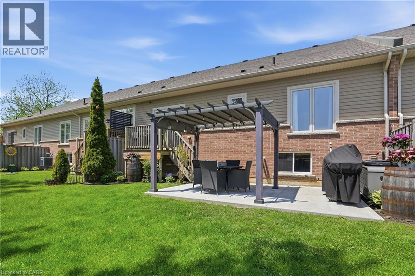
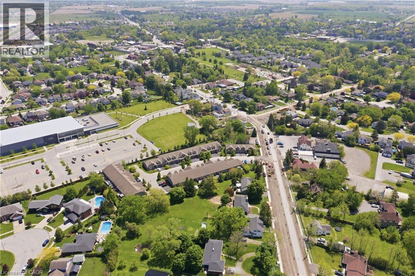
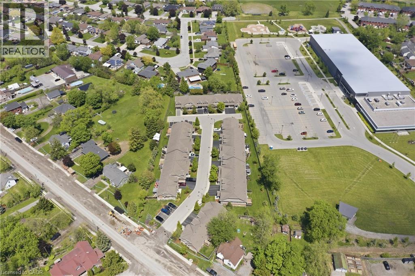
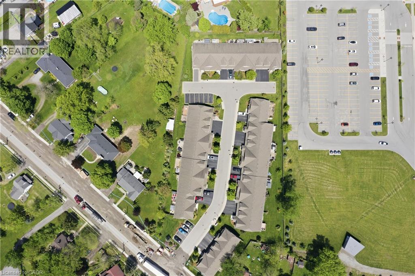
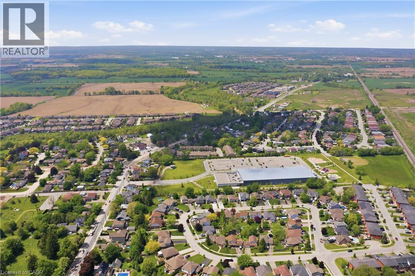
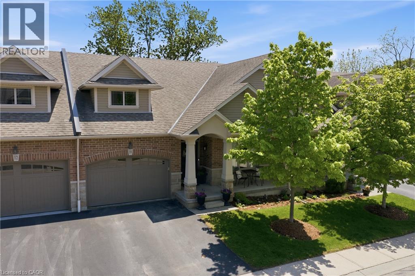
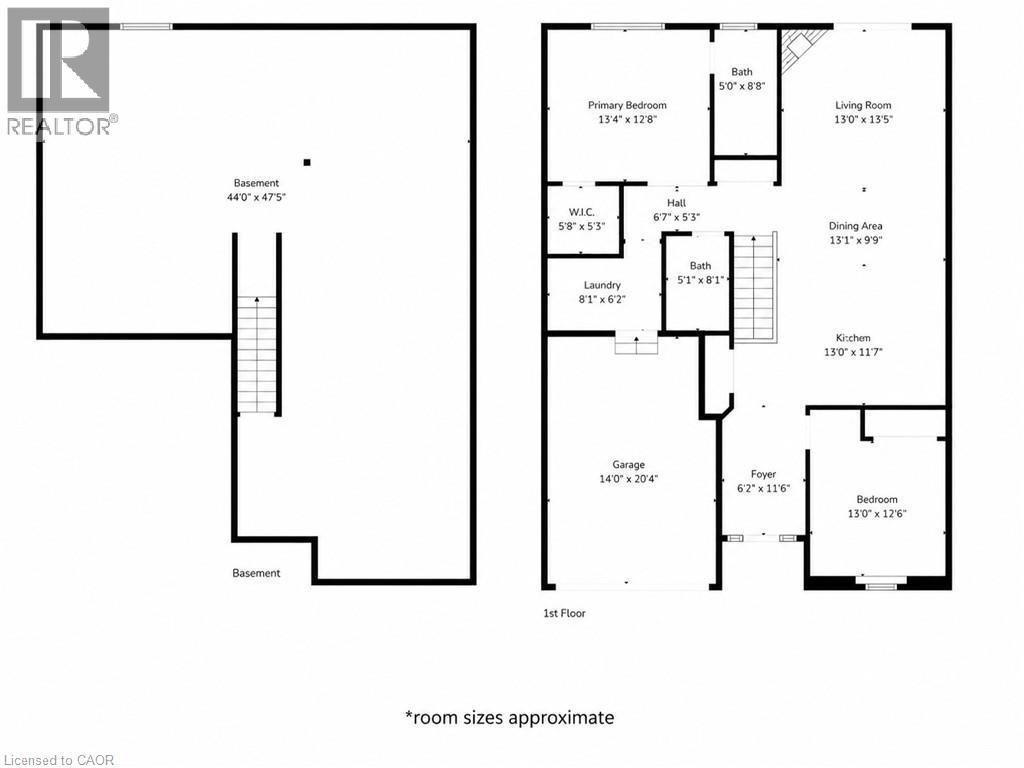
Welcome to this beautifully maintained bungalow townhome built by Dicarlo Homes in an unbelievable Smithville location close to all amenities. Offering maintenance-free living, a spacious 1,200 sq. ft. floor plan & comfortable one-floor convenience, this home is ideal for downsizers, first-time buyers or anyone looking for easy, low-maintenance living. The main flr features a bright open-concept kitchen, dining/living area, 2 beds, 2 full baths, main flr laundry & a spacious primary bdrm w/ custom ensuite closet. Attached 1.5-car garage w/ inside entry adds great everyday function. The large unspoiled bsmt offers excellent storage & future potential w/ bath rough-in already in place, ideal for a future rec rm, guest space, gym or hobby area. Step outside & enjoy the backyard concrete pad w/ no rear neighbours, offering privacy while relaxing or entertaining outdoors. Maintenance-free living incl. landscaping, visitor parking, private road maintenance, lawn care & snow removal — no need to own a lawn mower! Updates incl. carpets ’20, phantom screen front door ’21, custom ensuite closet ’22, backyard concrete pad ’22, dishwasher ’25 & stove ’26. Fantastic opportunity in the heart of Smithville! (id:50976)
Property Details
|
MLS® Number
|
40834438 |
|
Property Type
|
Single Family |
|
Amenities Near By
|
Park, Place Of Worship, Playground, Schools |
|
Community Features
|
Quiet Area, Community Centre |
|
Equipment Type
|
Water Heater |
|
Features
|
Cul-de-sac, Paved Driveway, Automatic Garage Door Opener |
|
Parking Space Total
|
2 |
|
Rental Equipment Type
|
Water Heater |
|
Structure
|
Porch |
Building
|
Bathroom Total
|
3 |
|
Bedrooms Above Ground
|
2 |
|
Bedrooms Total
|
2 |
|
Appliances
|
Dishwasher, Dryer, Microwave, Refrigerator, Stove, Washer, Window Coverings, Garage Door Opener |
|
Architectural Style
|
Bungalow |
|
Basement Development
|
Unfinished |
|
Basement Type
|
Full (unfinished) |
|
Construction Style Attachment
|
Attached |
|
Cooling Type
|
Central Air Conditioning |
|
Exterior Finish
|
Brick, Vinyl Siding |
|
Fireplace Present
|
Yes |
|
Fireplace Total
|
1 |
|
Foundation Type
|
Poured Concrete |
|
Heating Fuel
|
Natural Gas |
|
Heating Type
|
Forced Air |
|
Stories Total
|
1 |
|
Size Interior
|
1,200 Ft2 |
|
Type
|
Row / Townhouse |
|
Utility Water
|
Municipal Water |
Parking
|
Attached Garage
|
|
|
Visitor Parking
|
|
Land
|
Access Type
|
Road Access |
|
Acreage
|
No |
|
Land Amenities
|
Park, Place Of Worship, Playground, Schools |
|
Sewer
|
Municipal Sewage System |
|
Size Depth
|
66 Ft |
|
Size Frontage
|
33 Ft |
|
Size Total Text
|
Under 1/2 Acre |
|
Zoning Description
|
Rm3-466 |
Rooms
| Level |
Type |
Length |
Width |
Dimensions |
|
Basement |
3pc Bathroom |
|
|
Measurements not available |
|
Basement |
Utility Room |
|
|
Measurements not available |
|
Basement |
Storage |
|
|
Measurements not available |
|
Main Level |
Full Bathroom |
|
|
Measurements not available |
|
Main Level |
Primary Bedroom |
|
|
12'11'' x 13'3'' |
|
Main Level |
Laundry Room |
|
|
Measurements not available |
|
Main Level |
4pc Bathroom |
|
|
Measurements not available |
|
Main Level |
Living Room |
|
|
12'6'' x 13'2'' |
|
Main Level |
Dining Room |
|
|
6'6'' x 17'1'' |
|
Main Level |
Kitchen |
|
|
11'0'' x 17'1'' |
|
Main Level |
Bedroom |
|
|
12'10'' x 10'11'' |
|
Main Level |
Foyer |
|
|
9'11'' x 6'10'' |
https://www.realtor.ca/real-estate/29818763/10-grant-street-smithville