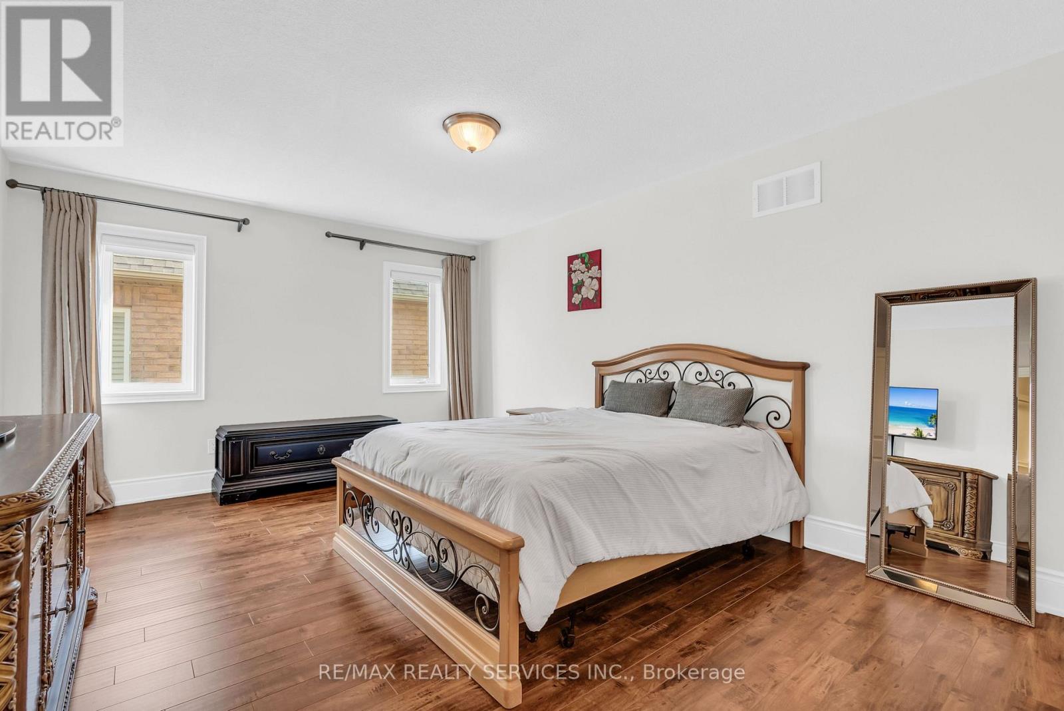
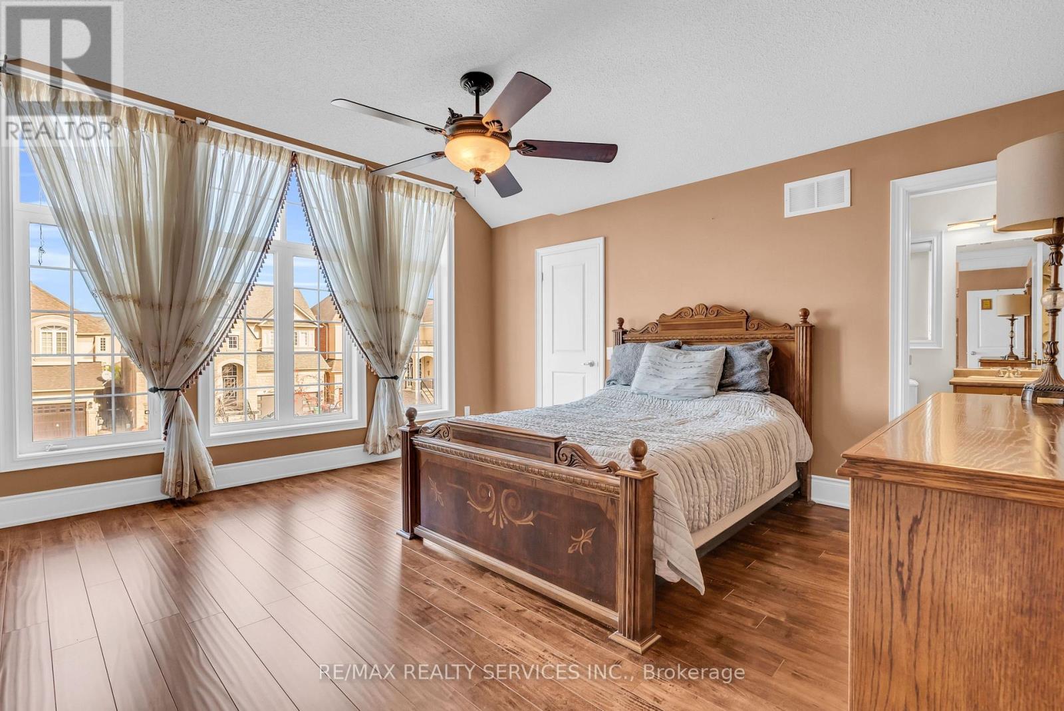
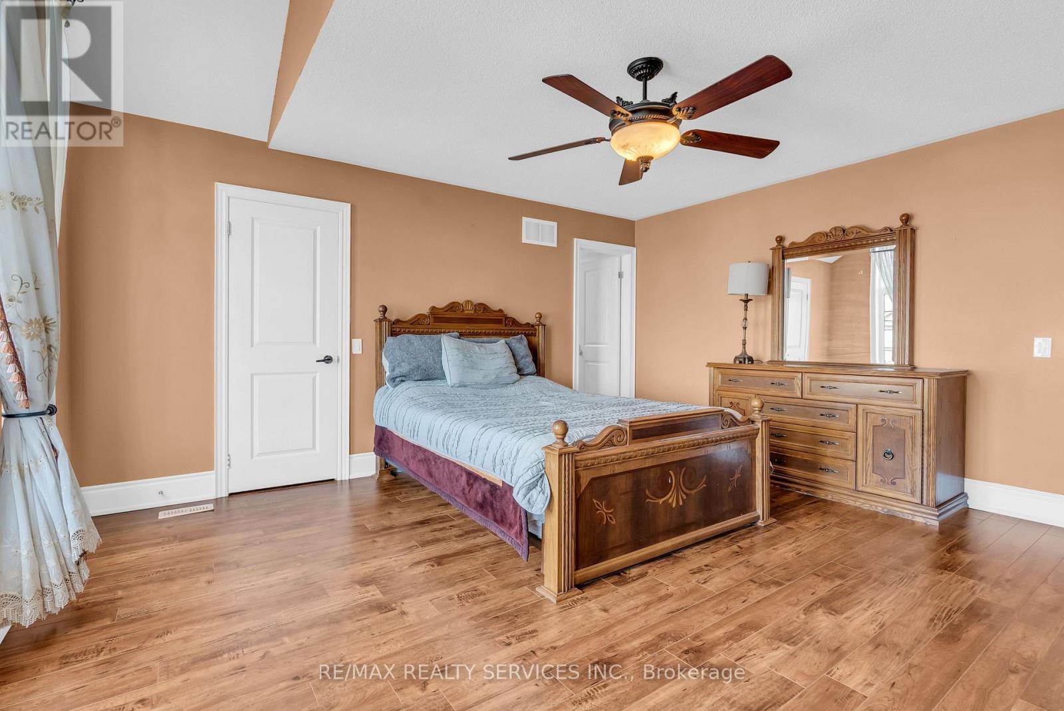
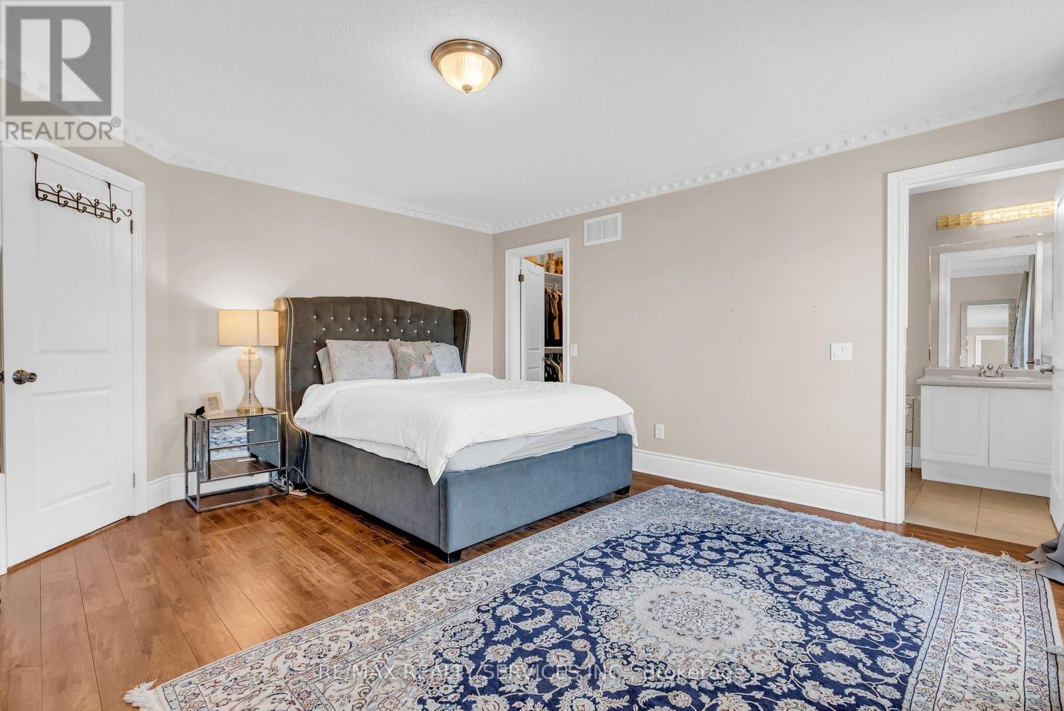
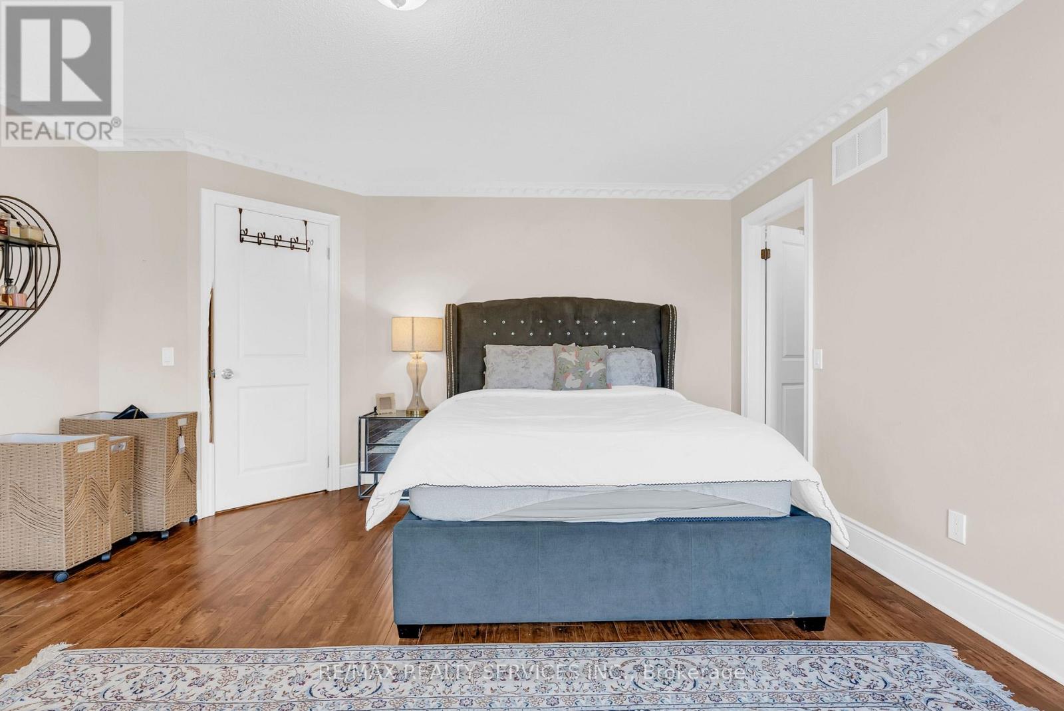
6 Bedroom
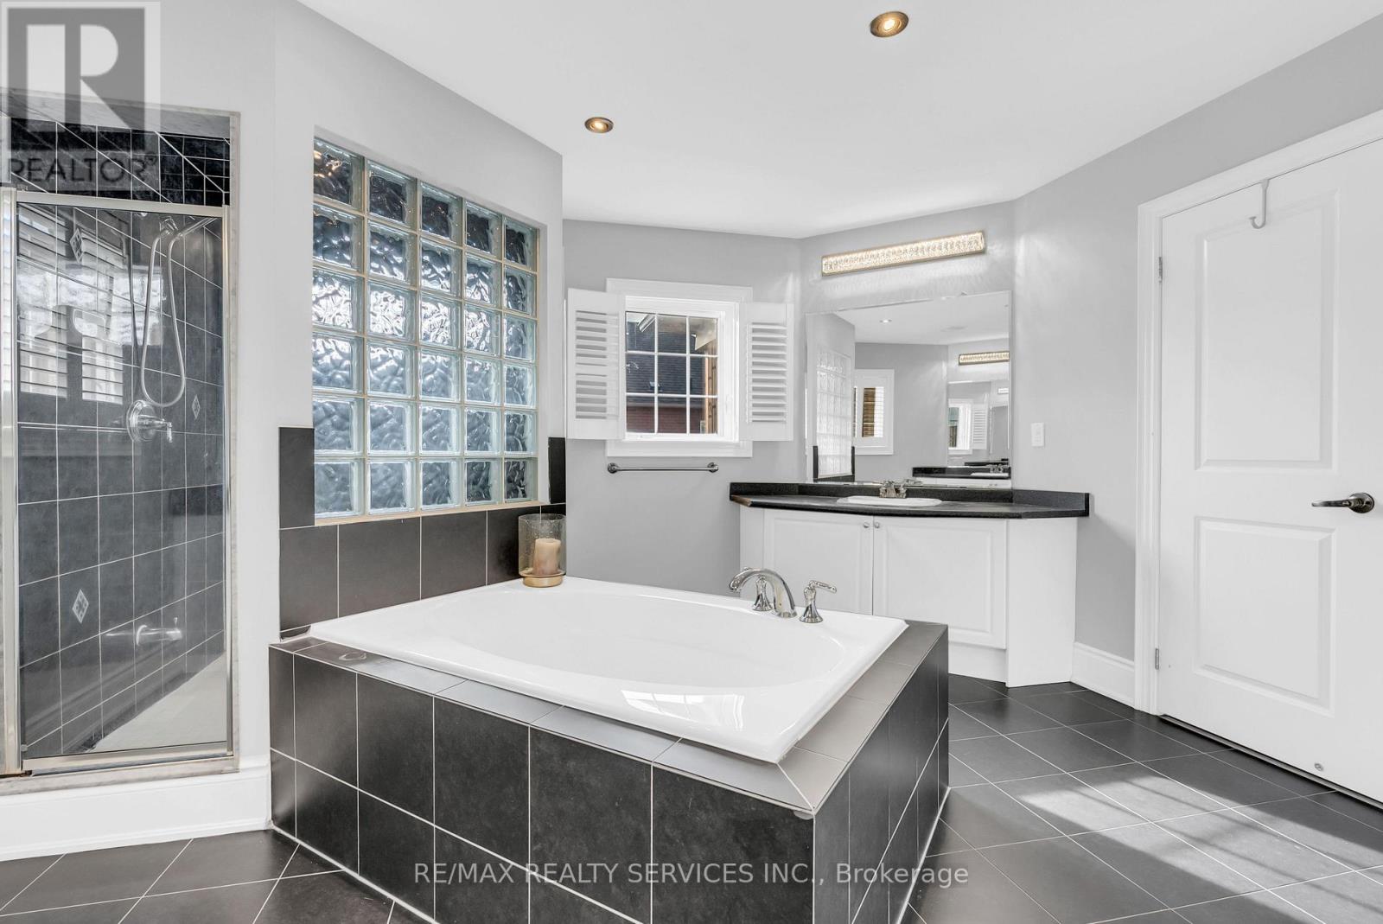
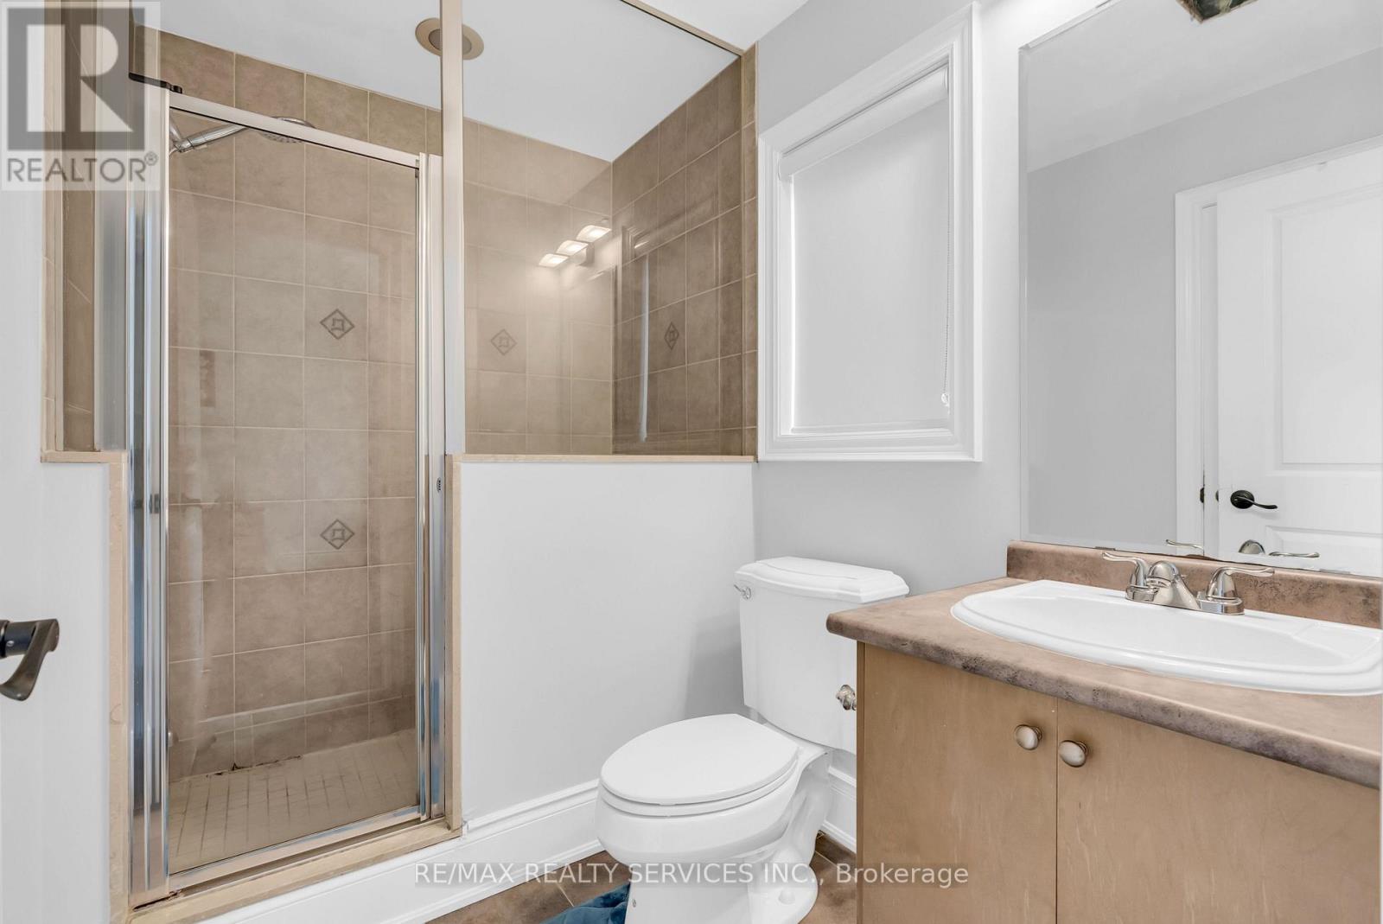
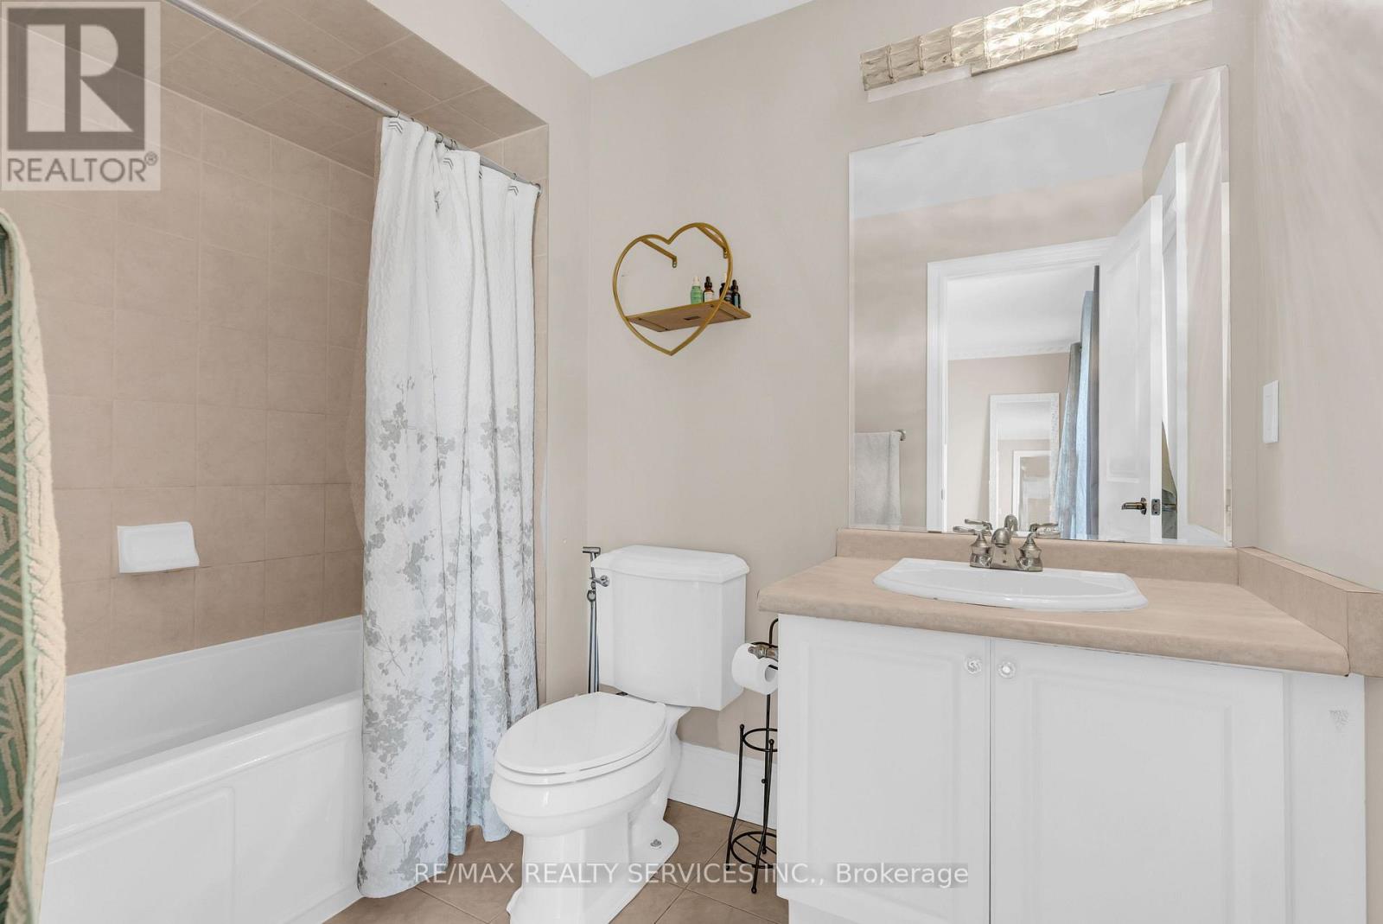
5 Bathroom
3,500 - 5,000 sqft
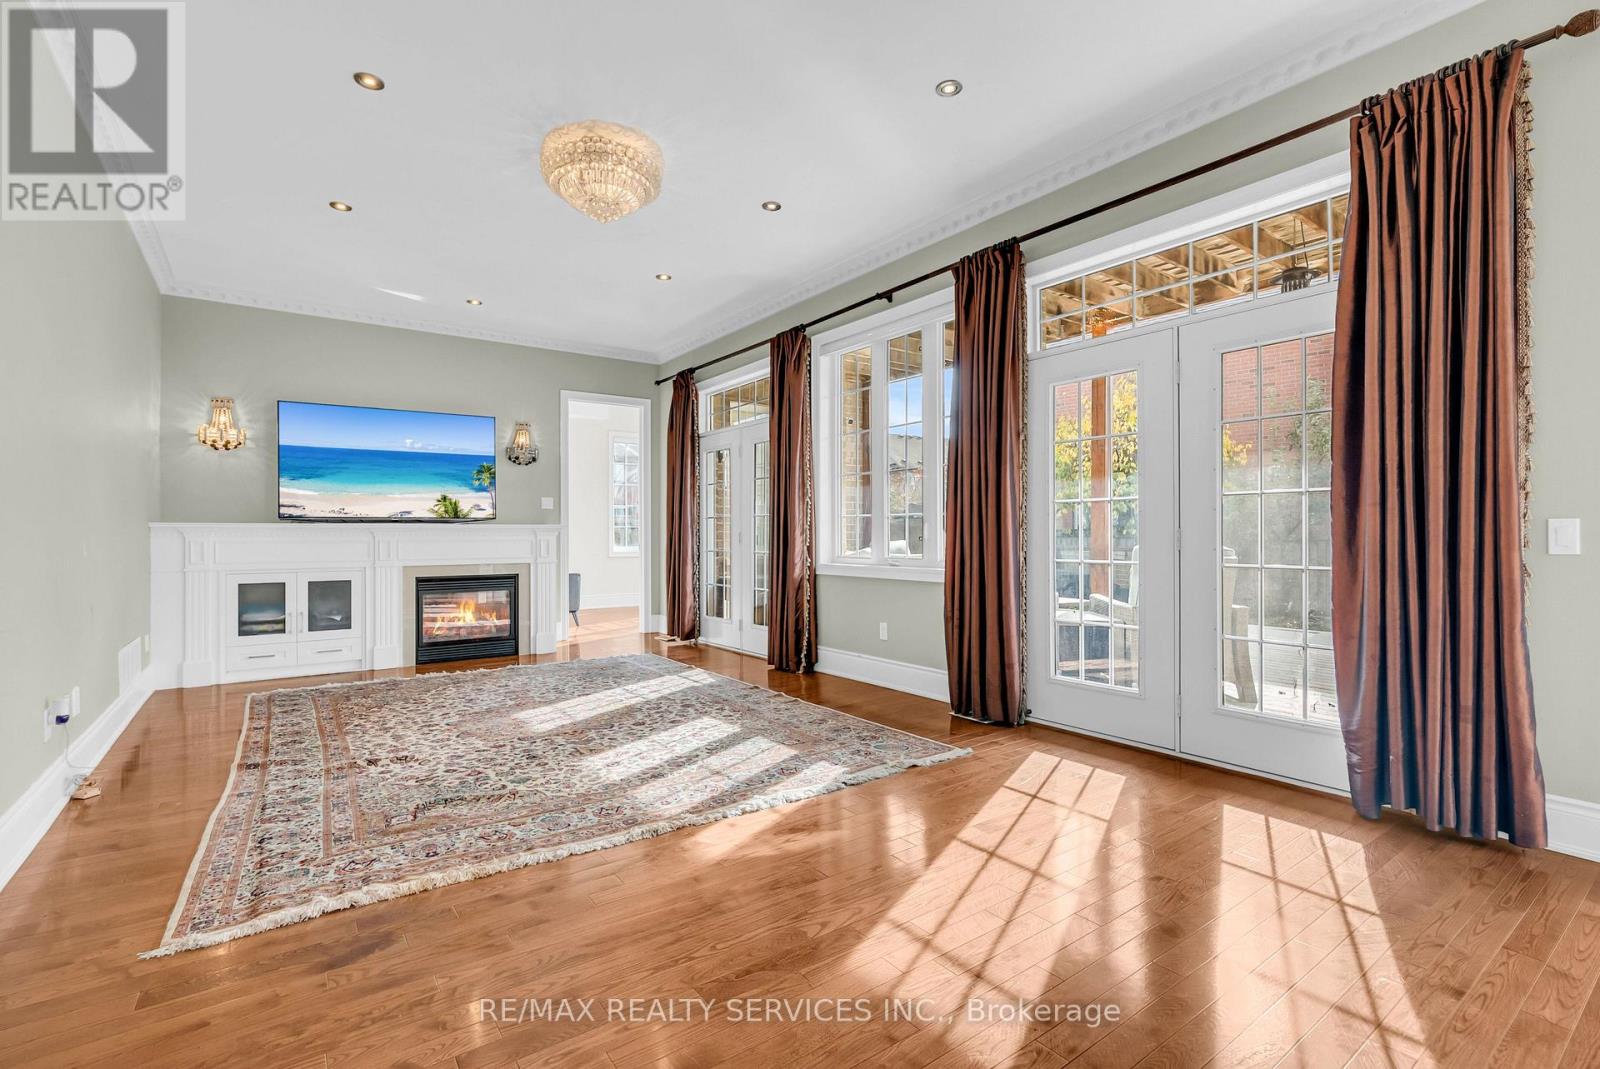
Fireplace
Central Air Conditioning
Forced Air
$1,999,000
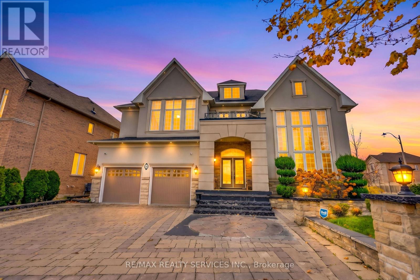
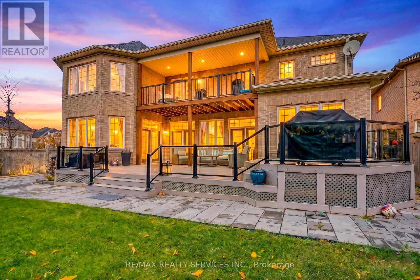
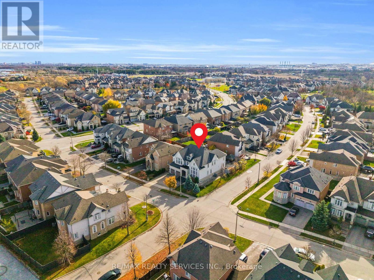
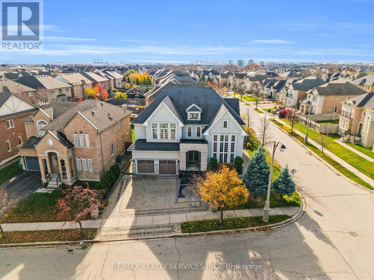
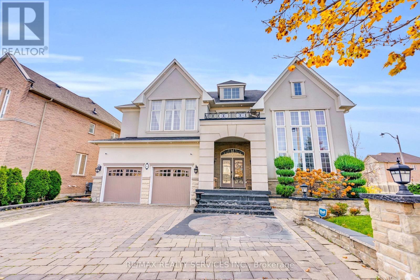
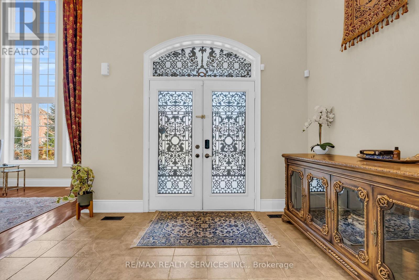
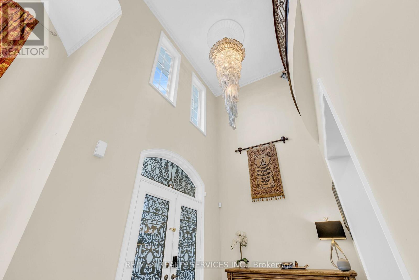
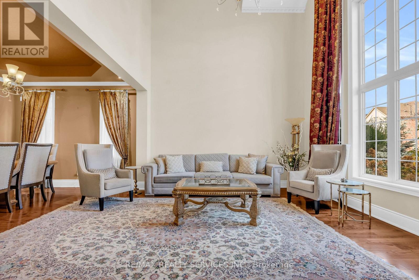
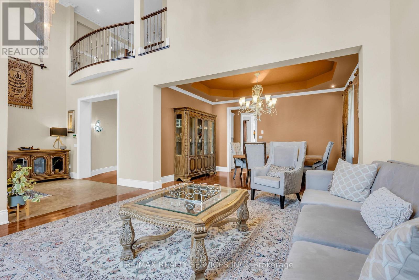
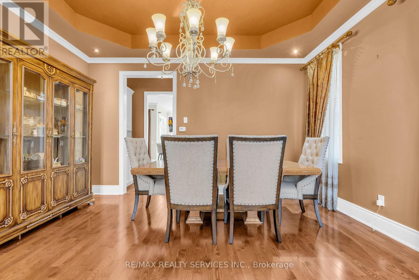
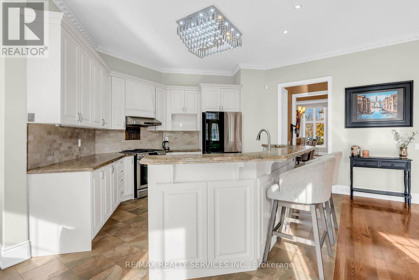
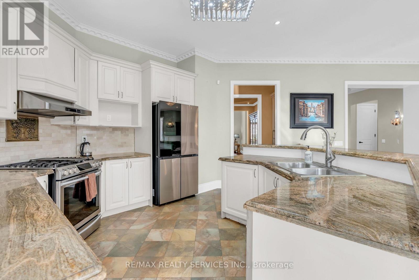
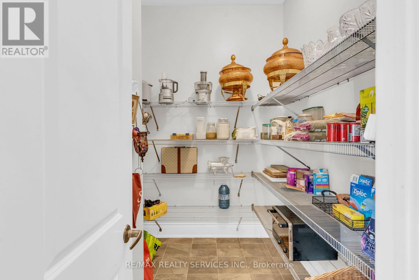
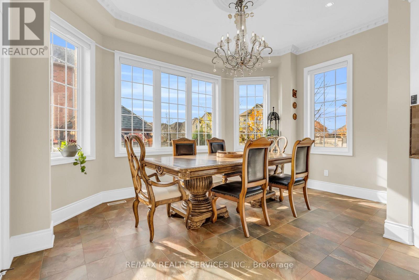
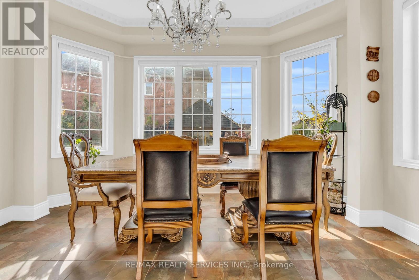
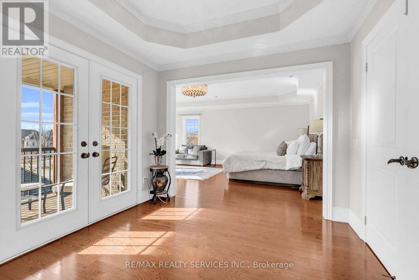
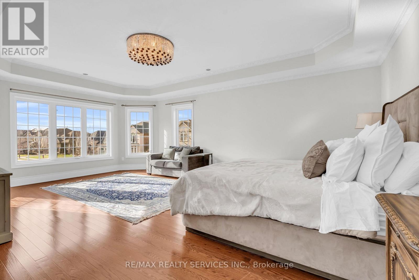
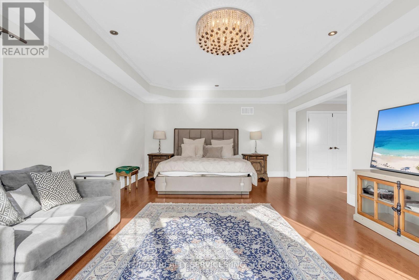
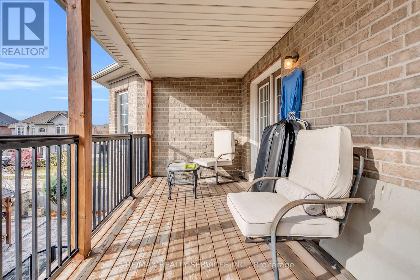
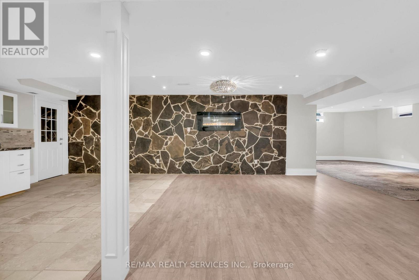
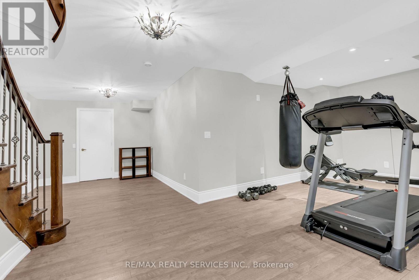
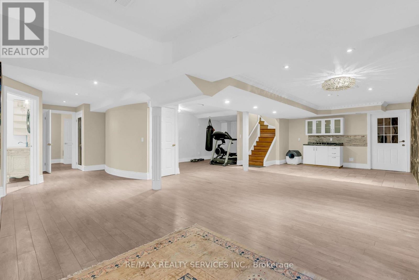
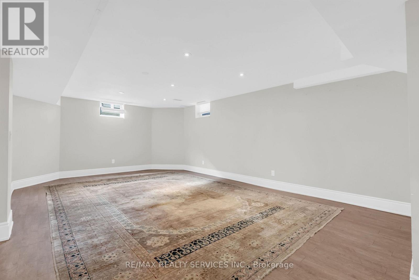
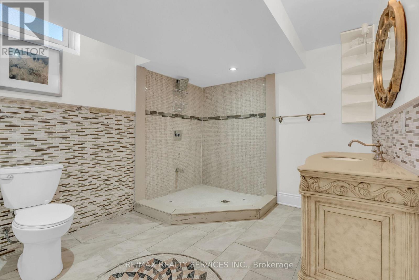
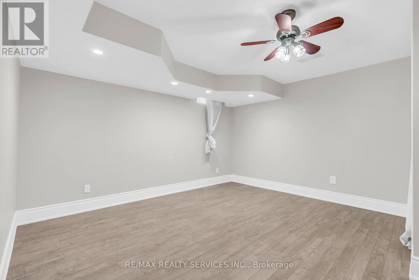
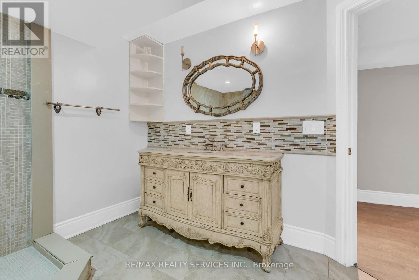
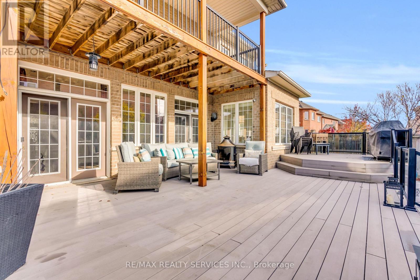
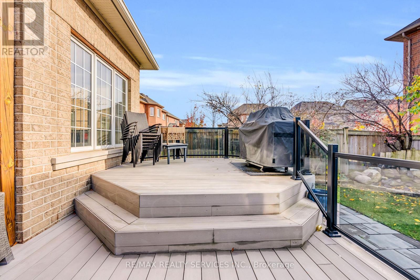
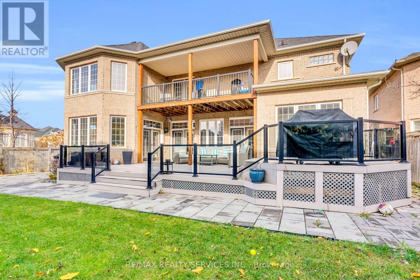
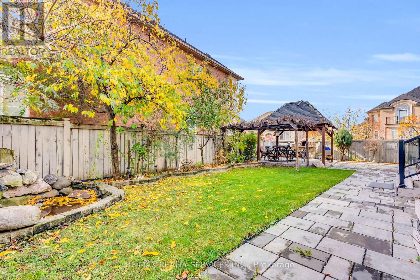
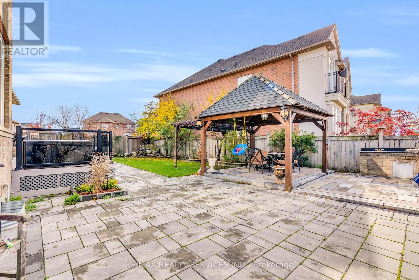
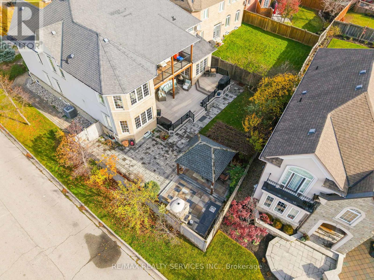
Welcome to 10 Hampton Springs Dr, Brampton - an exceptional executive residence offering 6,300 SF of living space (4,200 SF as per MPAC), nestled in the prestigious Riverstone Golf & Country Club community. Built by Rosehaven with $$$ spent in upgrades throughout. Features include a stone and composite lumber patio, upgraded hardwood floors on the main floor and upper hallway, an oak spiral staircase with metal pickets, an upgraded kitchen with From the impressive curb appeal to the grand interior finishes, every detail has been thoughtfully curated to deliver an unforgettable living experience. This is a home that must be seen in person to truly appreciate the quality, craftsmanship, and pride of ownership throughout. (id:50976)
Property Details
|
MLS® Number
|
W14183256 |
|
Property Type
|
Single Family |
|
Community Name
|
Bram East |
|
Amenities Near By
|
Park, Place Of Worship, Public Transit, Schools |
|
Community Features
|
Community Centre |
|
Equipment Type
|
Water Heater |
|
Parking Space Total
|
6 |
|
Rental Equipment Type
|
Water Heater |
Building
|
Bathroom Total
|
5 |
|
Bedrooms Above Ground
|
4 |
|
Bedrooms Below Ground
|
2 |
|
Bedrooms Total
|
6 |
|
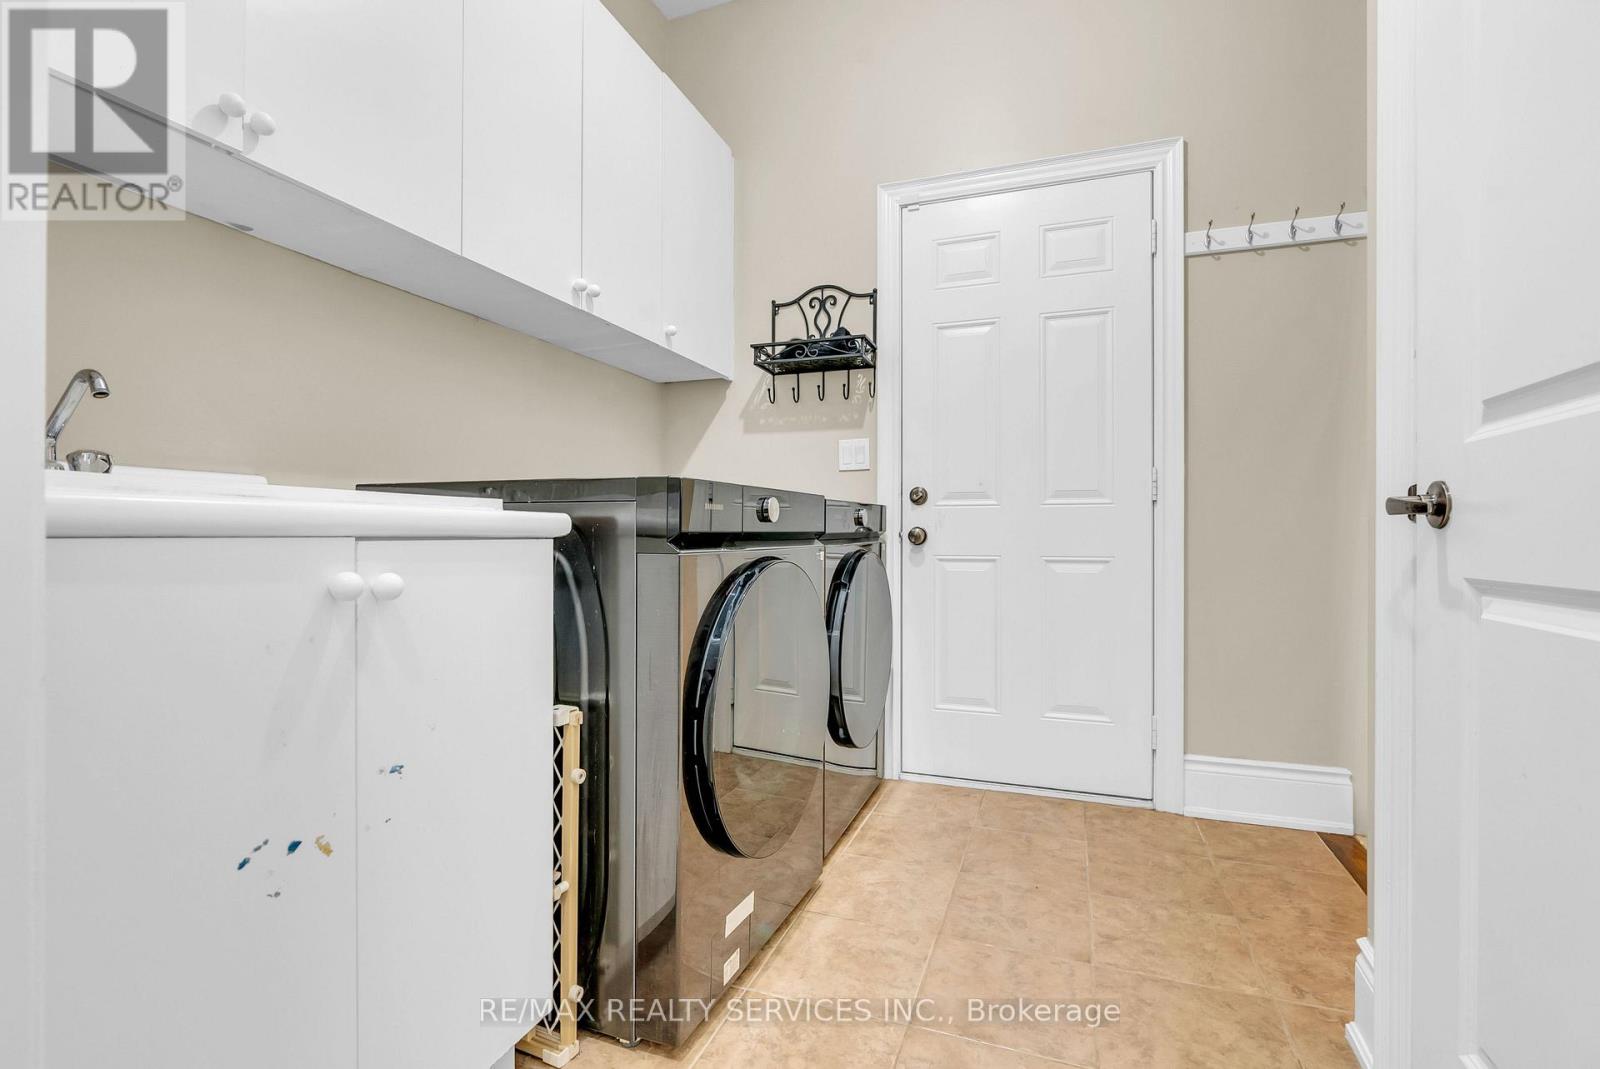
Appliances
|
Central Vacuum, Dishwasher, Dryer, Stove, Washer, Refrigerator |
|
Basement Development
|
Finished |
|
Basement Type
|
N/a (finished) |
|
Construction Style Attachment
|
Detached |
|
Cooling Type
|
Central Air Conditioning |
|
Exterior Finish
|
Brick, Stucco |
|
Fire Protection
|
Smoke Detectors |
|
Fireplace Present
|
Yes |
|
Flooring Type
|
Hardwood, Carpeted |
|
Foundation Type
|
Concrete |
|
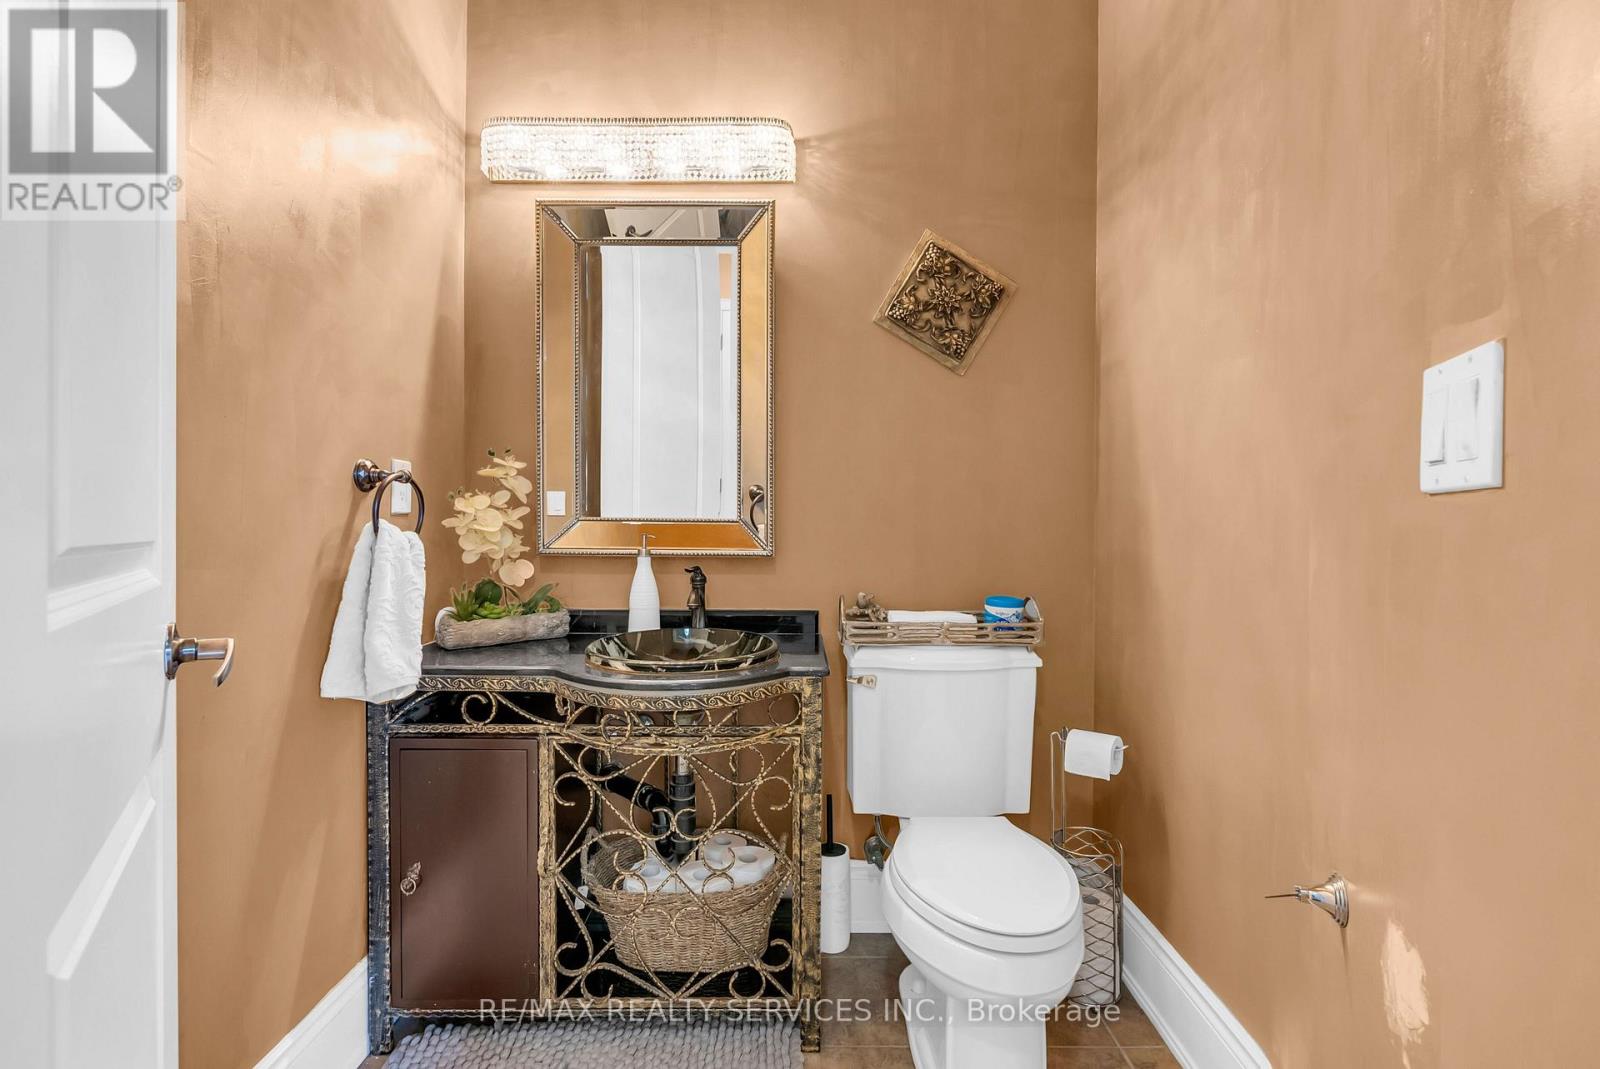
Half Bath Total
|
1 |
|
Heating Fuel
|
Natural Gas |
|
Heating Type
|
Forced Air |
|
Stories Total
|
2 |
|
Size Interior
|
3,500 - 5,000 Sqft |
|
Type
|
House |
|
Utility Water
|
Municipal Water |
Parking
Land
|
Acreage
|
No |
|
Land Amenities
|
Park, Place Of Worship, Public Transit, Schools |
|
Sewer
|
Sanitary Sewer |
|
Size Depth
|
110 Ft |
|
Size Frontage
|
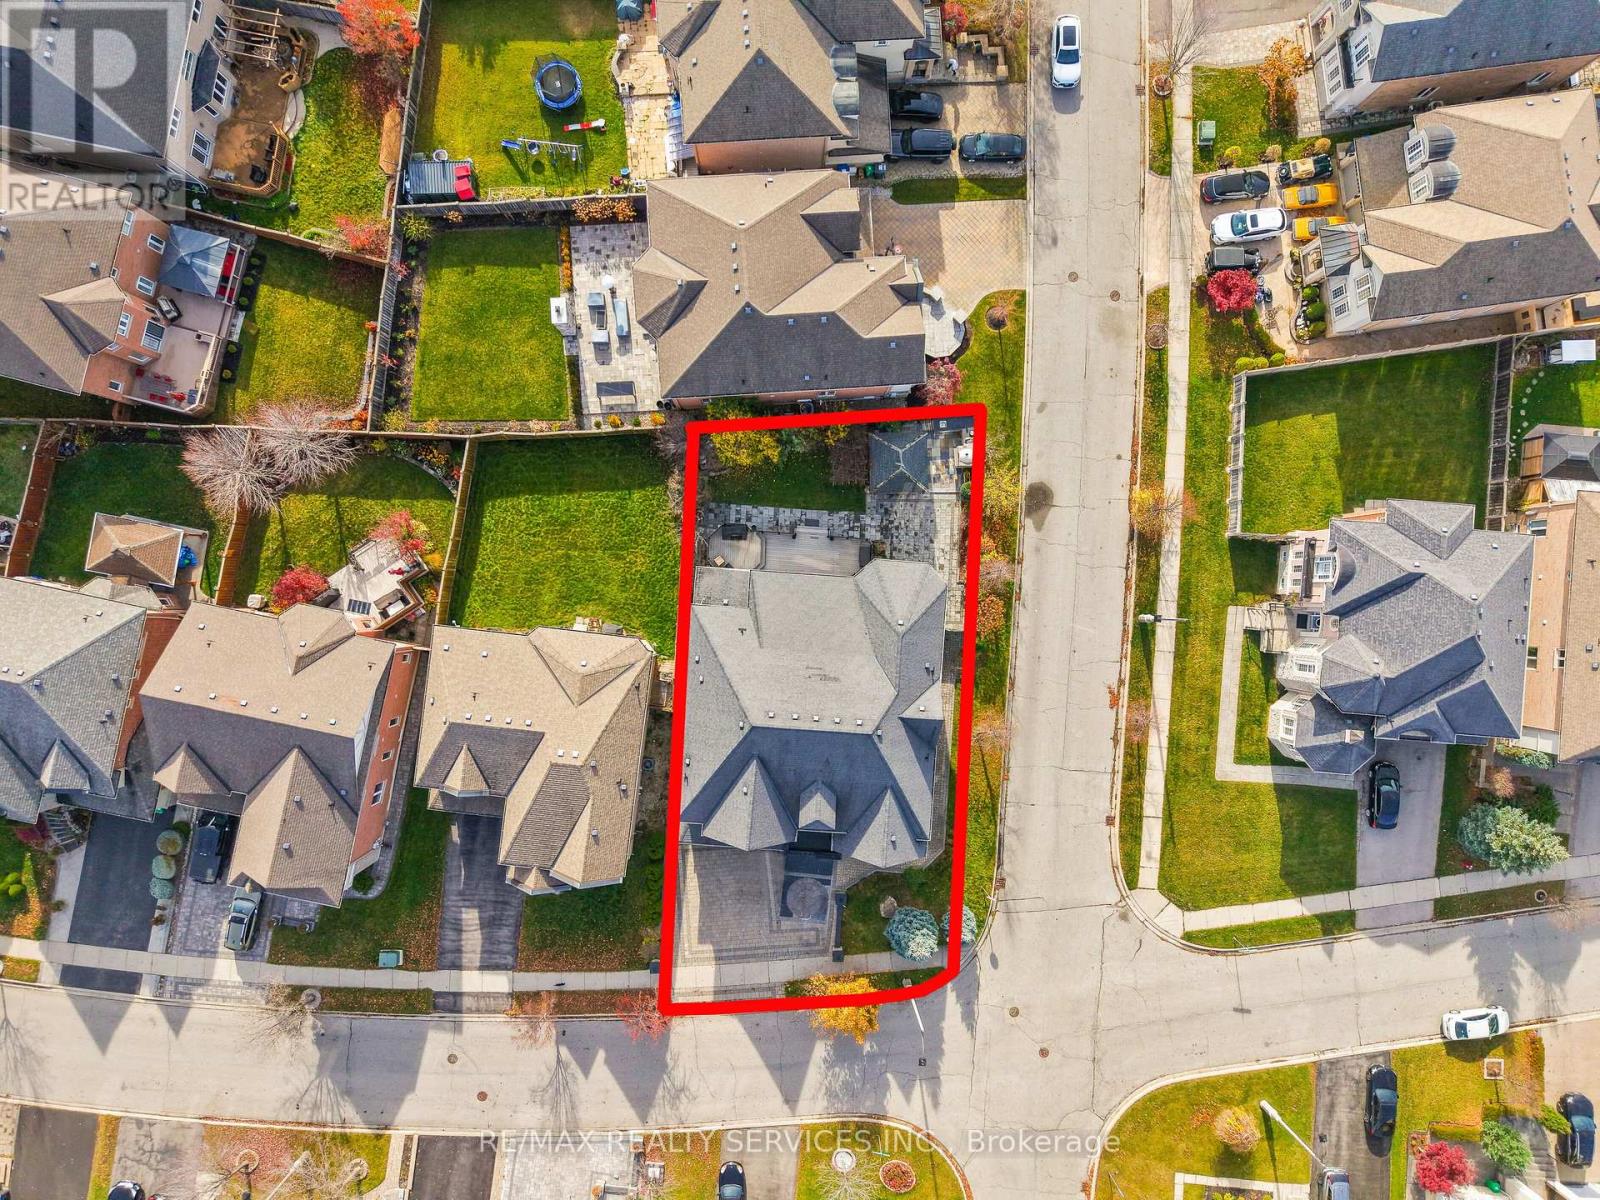
64 Ft ,4 In |
|
Size Irregular
|
64.4 X 110 Ft |
|
Size Total Text
|
64.4 X 110 Ft |
|
Surface Water
|
River/stream |
Rooms
| Level |
Type |
Length |
Width |
Dimensions |
|
Second Level |
Primary Bedroom |
4.7 m |
6.73 m |
4.7 m x 6.73 m |
|
Second Level |
Bedroom 2 |
4.62 m |
4.45 m |
4.62 m x 4.45 m |
|
Second Level |
Bedroom 3 |
4.95 m |
3.78 m |
4.95 m x 3.78 m |
|
Second Level |
Bedroom 4 |
4.44 m |
4.55 m |
4.44 m x 4.55 m |
|
Basement |
Bedroom 2 |
4.95 m |
4.39 m |
4.95 m x 4.39 m |
|
Basement |
Kitchen |
7.24 m |
4.29 m |
7.24 m x 4.29 m |
|
Basement |
Living Room |
4.78 m |
6.99 m |
4.78 m x 6.99 m |
|
Main Level |
Dining Room |
4.72 m |
3.48 m |
4.72 m x 3.48 m |
|
Main Level |
Family Room |
7.44 m |
4.37 m |
7.44 m x 4.37 m |
|
Main Level |
Kitchen |
3.71 m |
4.39 m |
3.71 m x 4.39 m |
|
Main Level |
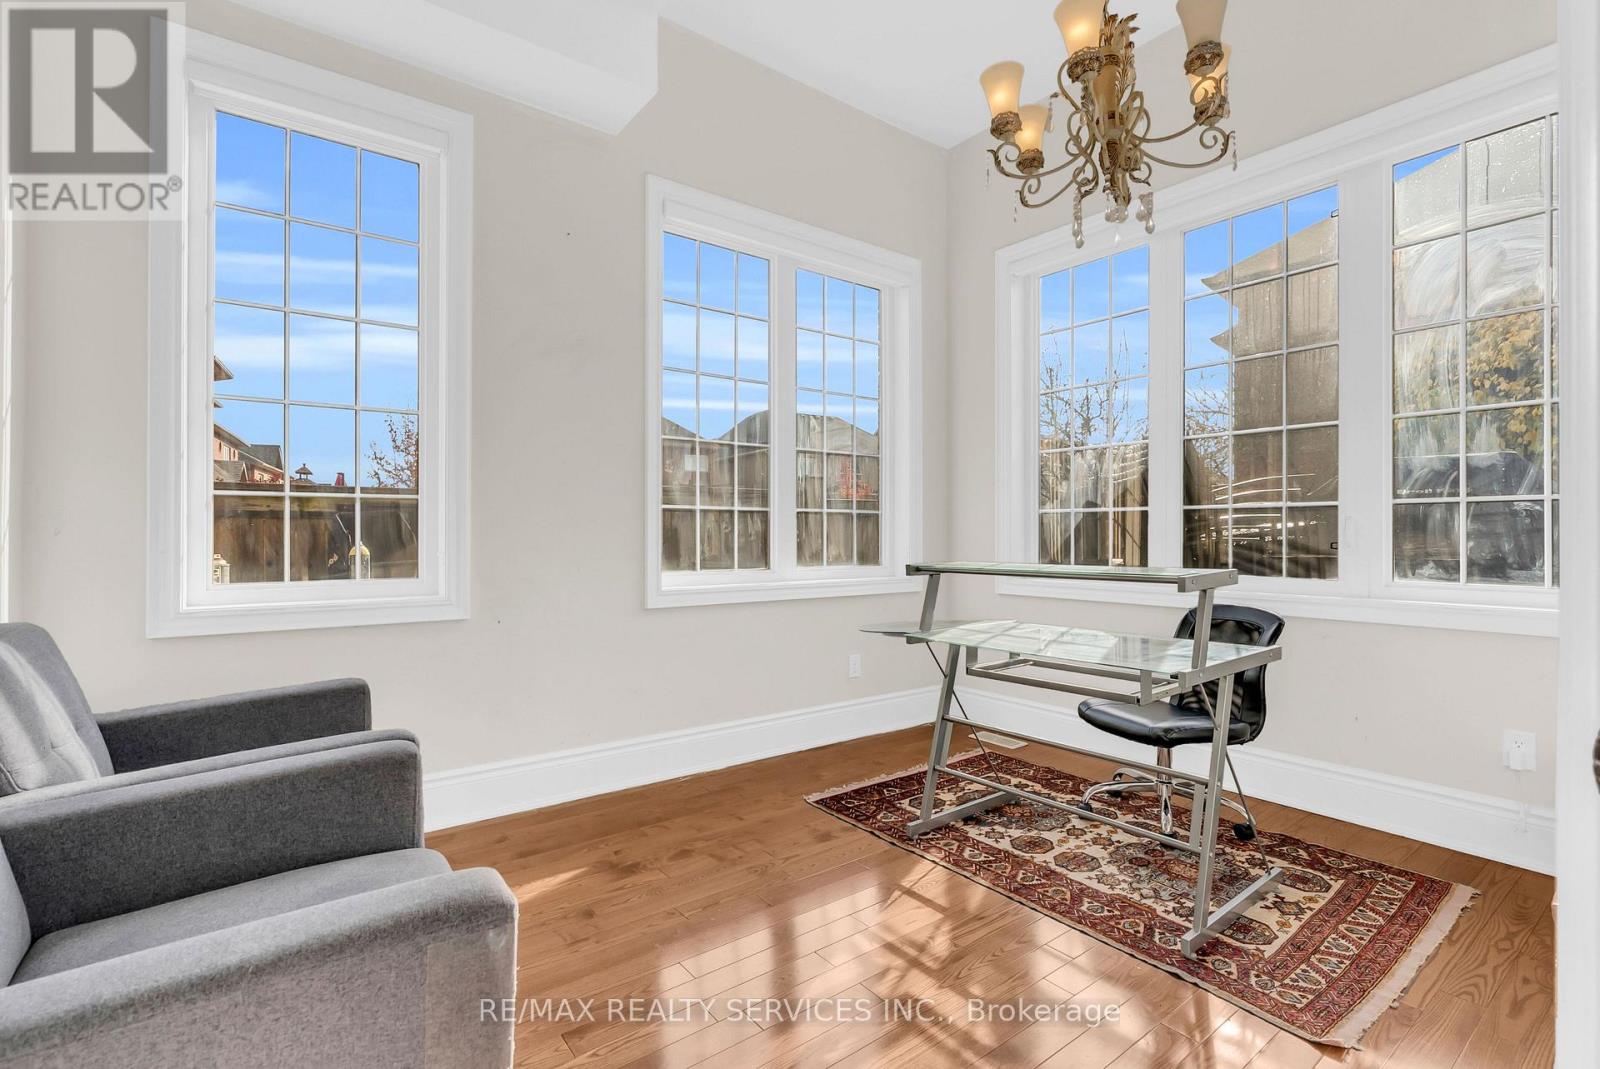
Office |
3.28 m |
3.83 m |
3.28 m x 3.83 m |
https://www.realtor.ca/real-estate/30515952/10-hampton-springs-drive-brampton-bram-east-bram-east