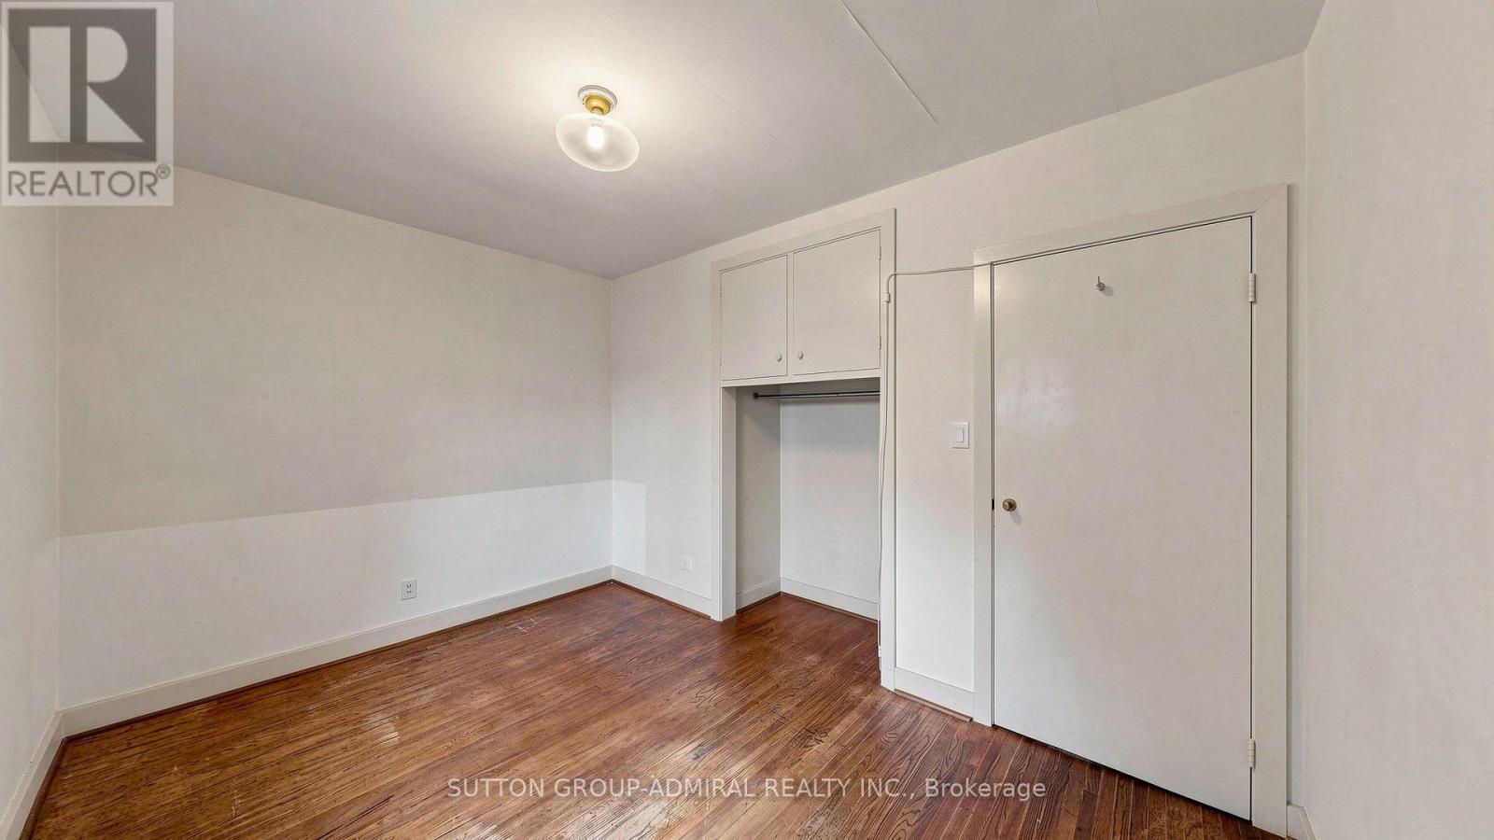
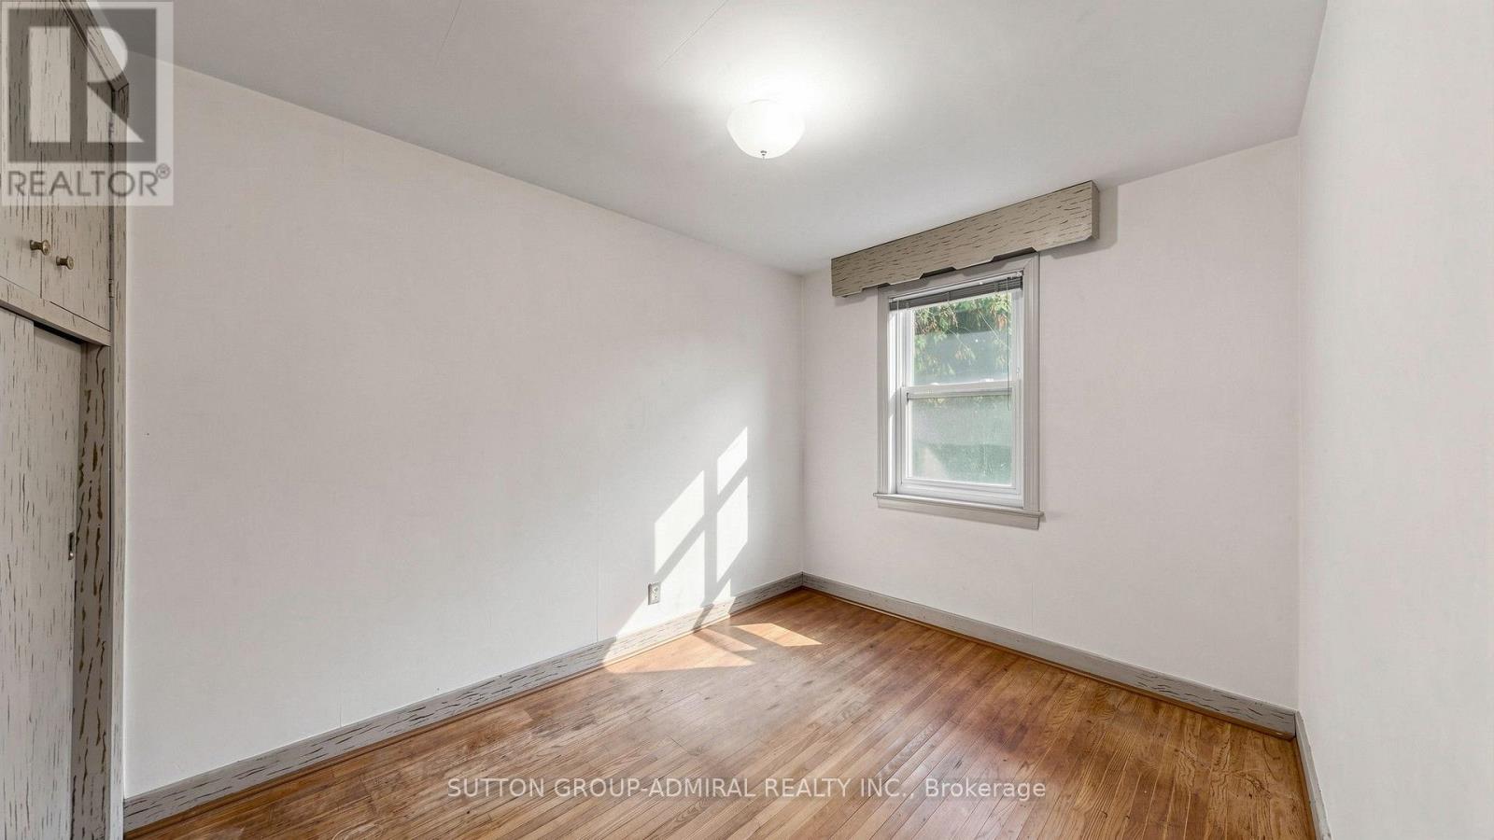
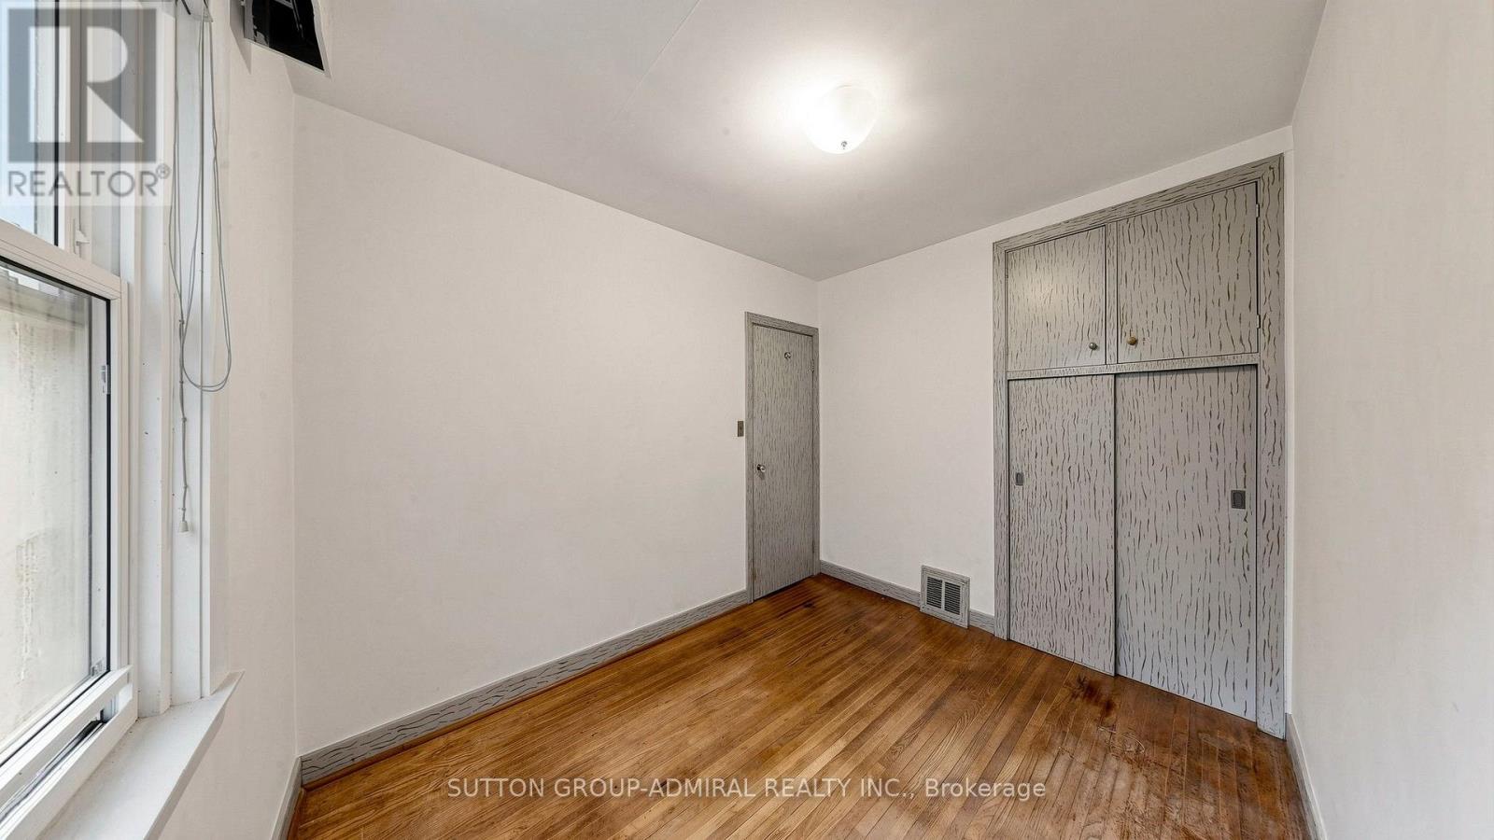
4 Bedroom
1 Bathroom
1,100 - 1,500 ft2
None
Forced Air
$998,888
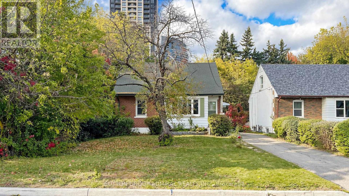
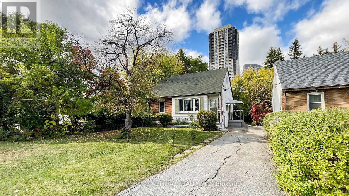
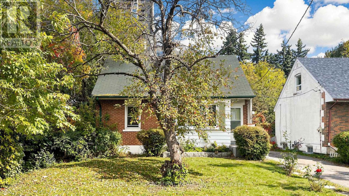
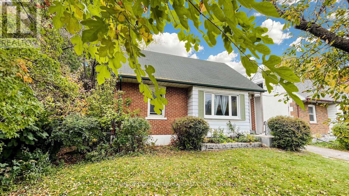
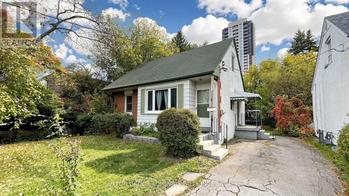
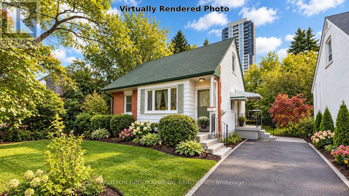
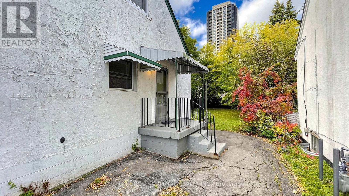
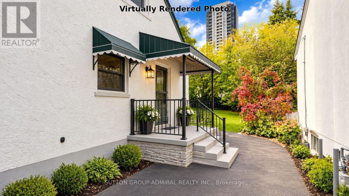
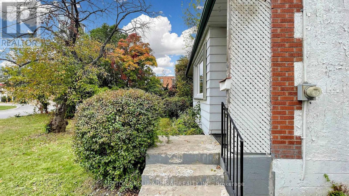
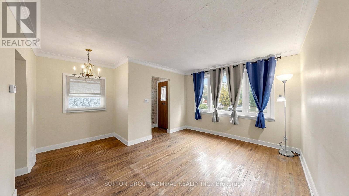
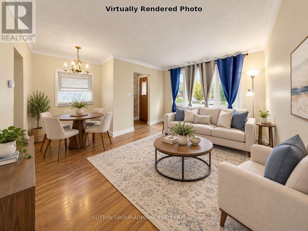
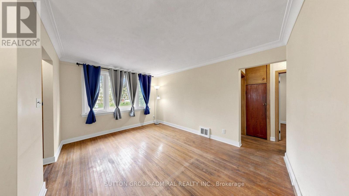
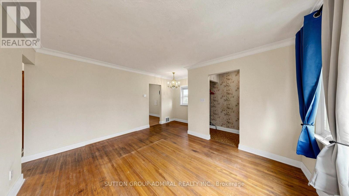
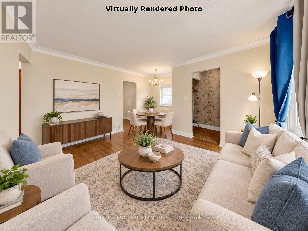
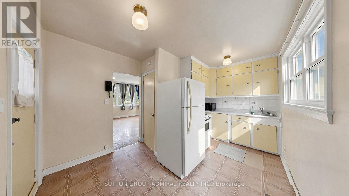
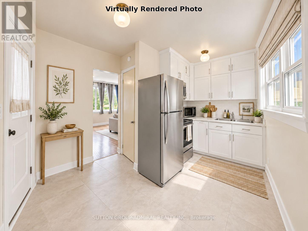
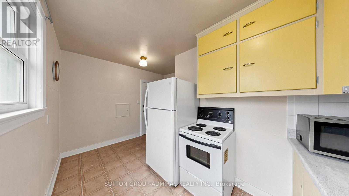
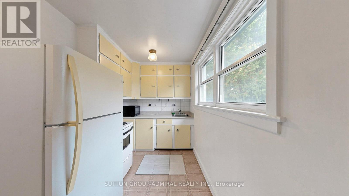
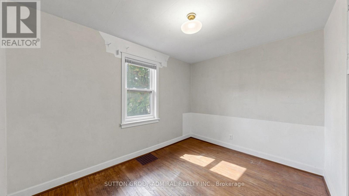
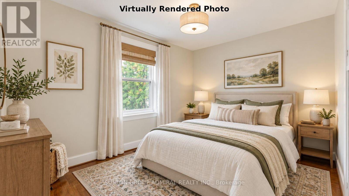
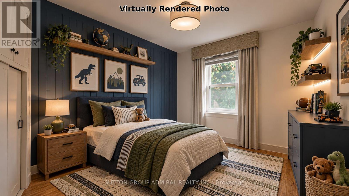
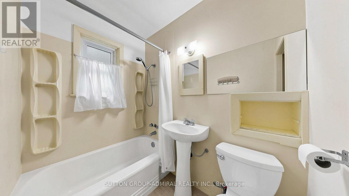
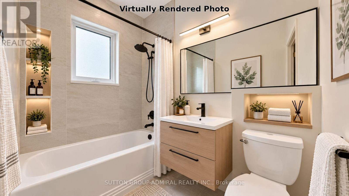
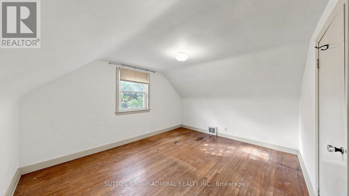
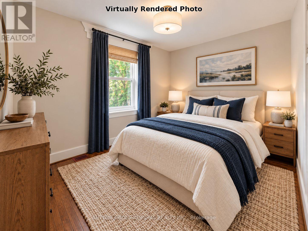
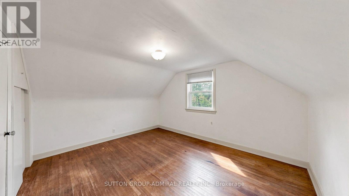
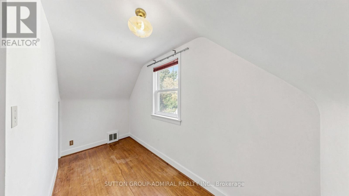
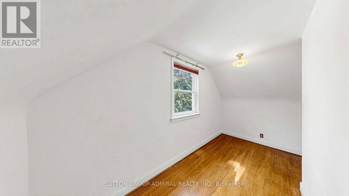
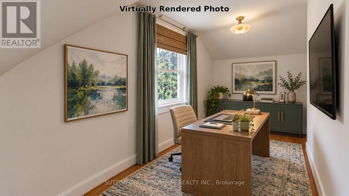
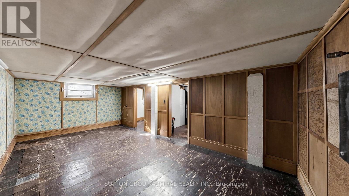
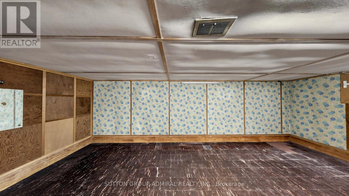
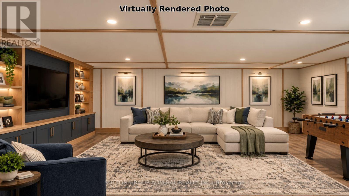
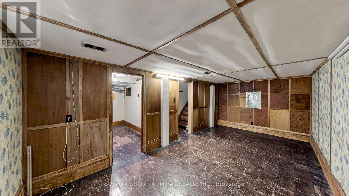
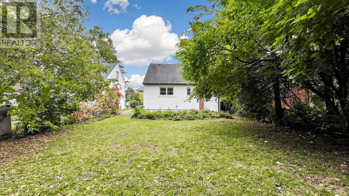
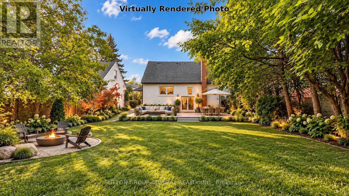
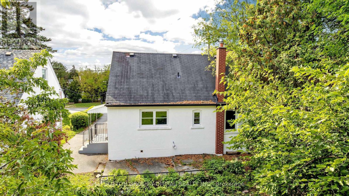
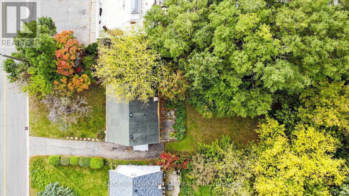
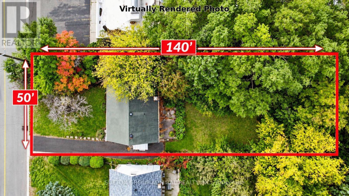
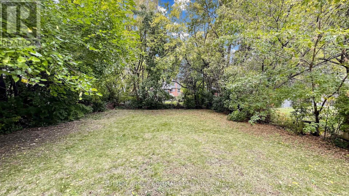
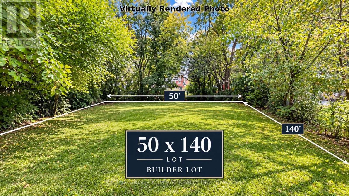
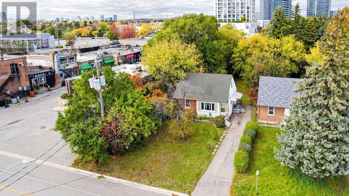
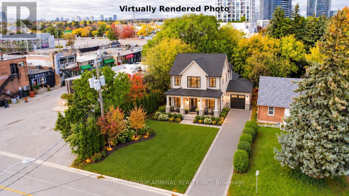
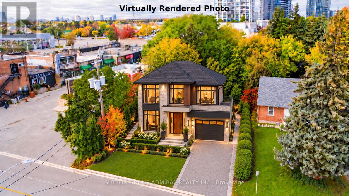
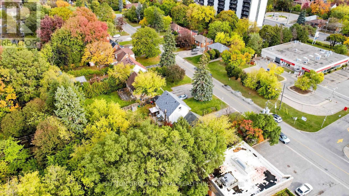
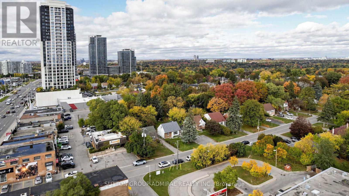
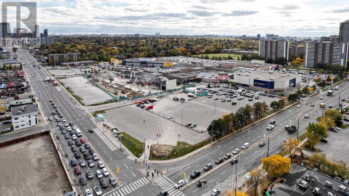
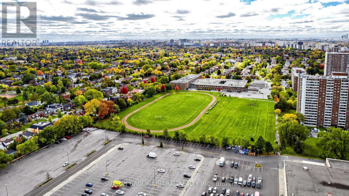
Every Masterpiece Begins With a Blank Canvas! Welcome to 10 Highland Park Boulevard, an exceptional opportunity in Markham's sought-after Grandview community. Set on a spectacular 50 x 140 ft lot along a quiet, mature tree-lined street, this 1.5-storey home offers one thing above all else: POTENTIAL! Renovate, expand, add a second storey or start fresh and build the custom home you've always imagined. With 7,000 sq. ft. of land, the possibilities are exciting! For investors and forward-thinking builders, proximity to neighbouring commercial uses invites exploration of potential land assembly or future redevelopment, including professional offices, medical or dental uses, subject to zoning and municipal approvals. Ideally situated near Yonge & Steeles, transit, the planned Yonge North Subway Extension, Centrepoint Mall, shopping, restaurants and Tim Hortons. And you're so close to the legendary Golden Star, you can almost smell those delicious burgers! Close to Henderson Avenue Public School, Thornhill Secondary School and St. Robert Catholic High School. The existing home, land and chattels are being sold strictly "AS IS, WHERE IS." Some interior photos are virtually staged or enhanced; exterior images depicting two-storey homes are conceptual renderings only. Buyers to verify all building and development possibilities. The next masterpiece won't hang in a museum. You'll live in it! Stake your claim and discover THE HIGHLAND PARK ADVANTAGE! (id:50976)
Property Details
|
MLS® Number
|
N14093078 |
|
Property Type
|
Single Family |
|
Community Name
|
Grandview |
|
Amenities Near By
|
Park, Place Of Worship, Public Transit, Schools |
|
Equipment Type
|
Water Heater |
|
Features
|
Carpet Free |
|
Parking Space Total
|
4 |
|
Rental Equipment Type
|
Water Heater |
|
Structure
|
Patio(s), Porch |
|
View Type
|
City View |
Building
|
Bathroom Total
|
1 |
|
Bedrooms Above Ground
|
4 |
|
Bedrooms Total
|
4 |
|
Age
|
51 To 99 Years |
|
Appliances
|
Water Heater, Dryer, Stove, Washer, Window Coverings, Refrigerator |
|
Basement Development
|
Partially Finished |
|
Basement Type
|
N/a (partially Finished) |
|
Construction Style Attachment
|
Detached |
|
Cooling Type
|
None |
|
Exterior Finish
|
Aluminum Siding, Brick |
|
Flooring Type
|
Vinyl, Hardwood |
|
Foundation Type
|
Block |
|
Heating Fuel
|
Natural Gas |
|
Heating Type
|
Forced Air |
|
Stories Total
|
2 |
|
Size Interior
|
1,100 - 1,500 Ft2 |
|
Type
|
House |
|
Utility Water
|
Municipal Water |
Parking
Land
|
Acreage
|
No |
|
Land Amenities
|
Park, Place Of Worship, Public Transit, Schools |
|
Sewer
|
Sanitary Sewer |
|
Size Depth
|
140 Ft |
|
Size Frontage
|
50 Ft |
|
Size Irregular
|
50 X 140 Ft |
|
Size Total Text
|
50 X 140 Ft |
|
Zoning Description
|
R4 |
Rooms
| Level |
Type |
Length |
Width |
Dimensions |
|
Basement |
Recreational, Games Room |
6.46 m |
3.26 m |
6.46 m x 3.26 m |
|
Basement |
Utility Room |
3.26 m |
2.52 m |
3.26 m x 2.52 m |
|
Main Level |
Foyer |
1.67 m |
1 m |
1.67 m x 1 m |
|
Main Level |
Kitchen |
3.04 m |
4.17 m |
3.04 m x 4.17 m |
|
Main Level |
Living Room |
4 m |
3.47 m |
4 m x 3.47 m |
|
Main Level |
Dining Room |
1.7 m |
0.94 m |
1.7 m x 0.94 m |
|
Main Level |
Bedroom |
2.62 m |
3.68 m |
2.62 m x 3.68 m |
|
Main Level |
Bedroom 2 |
3.07 m |
2.56 m |
3.07 m x 2.56 m |
|
Upper Level |
Bedroom 3 |
2.86 m |
4.26 m |
2.86 m x 4.26 m |
|
Upper Level |
Bedroom 4 |
4 m |
3.56 m |
4 m x 3.56 m |
Utilities
|
Cable
|
Available |
|
Electricity
|
Installed |
|
Sewer
|
Installed |
https://www.realtor.ca/real-estate/30417863/10-highland-park-boulevard-markham-grandview-grandview