3 Bedroom
2 Bathroom
700 - 1,100 ft2
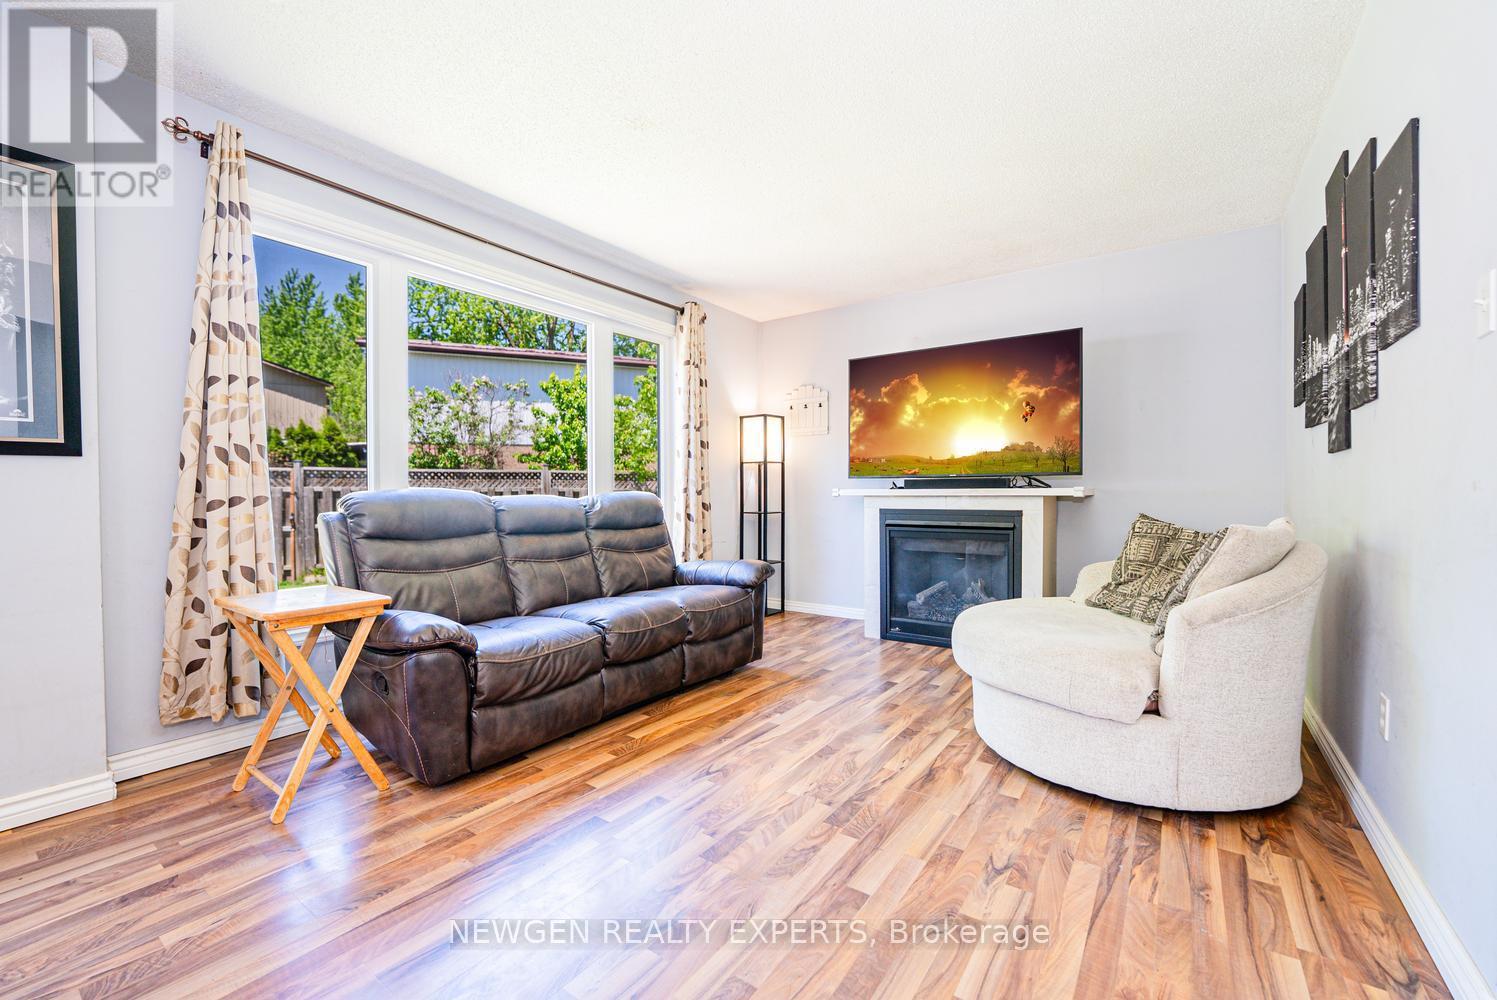
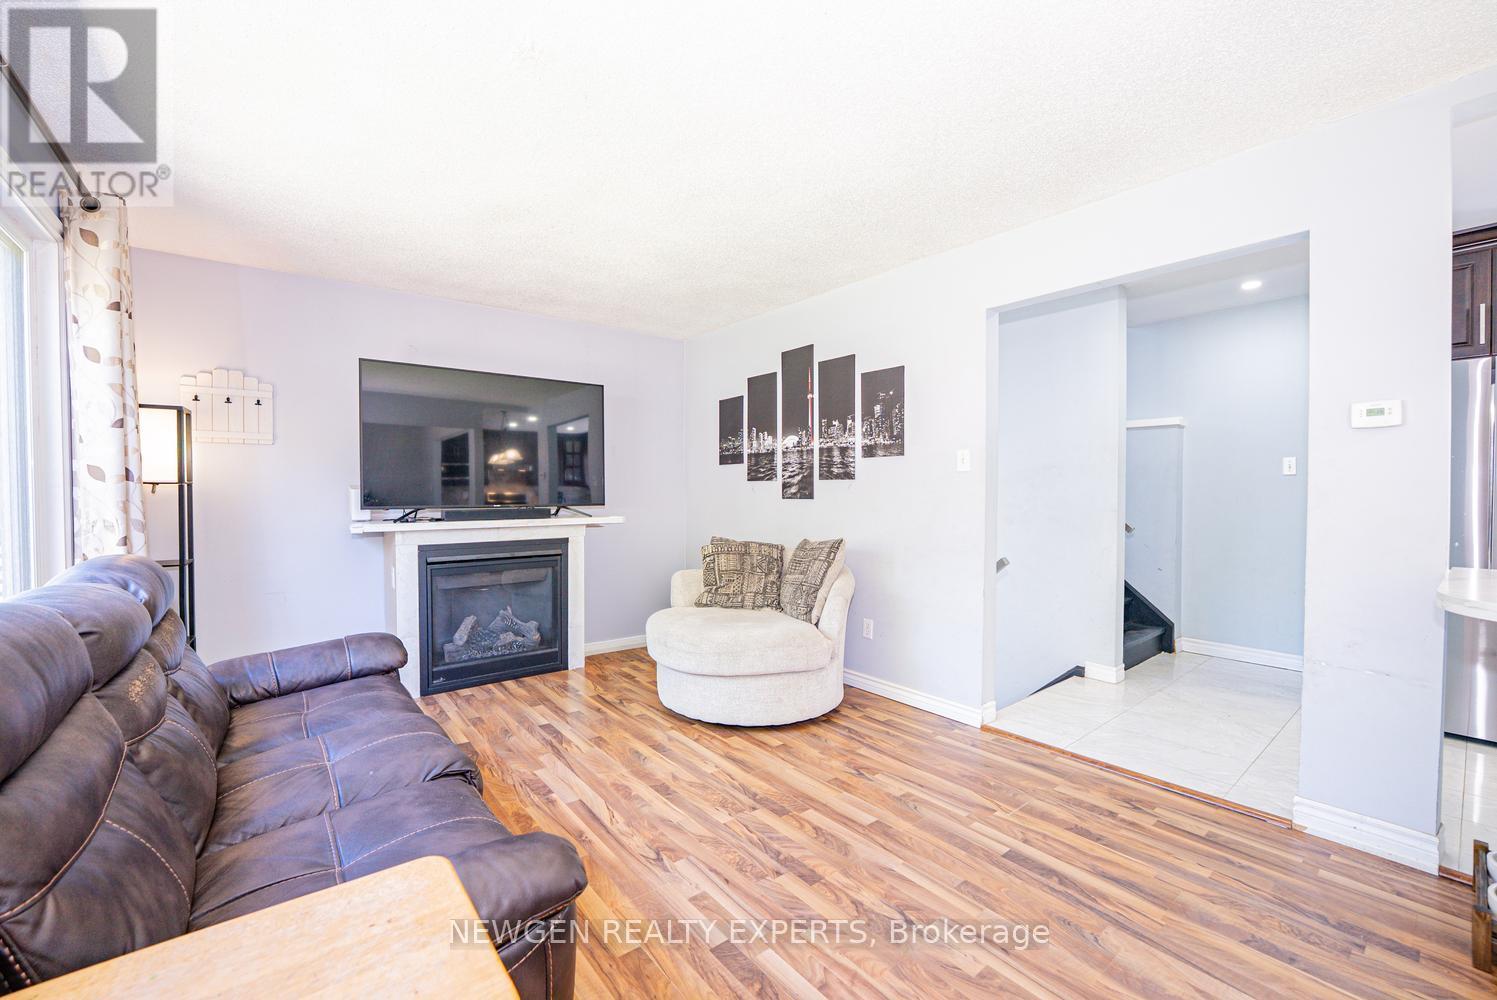
Fireplace
None
Baseboard Heaters
$549,000
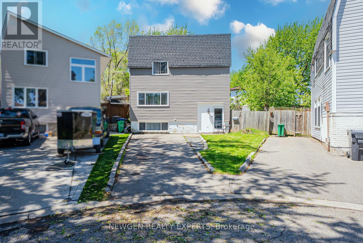
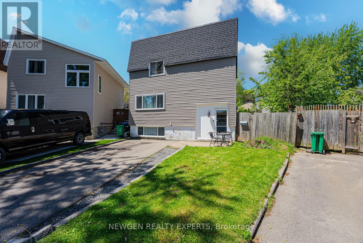
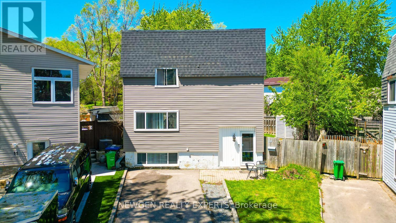
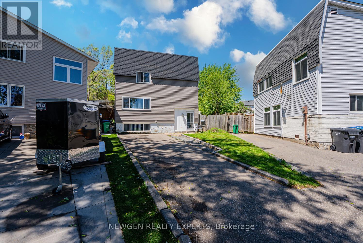
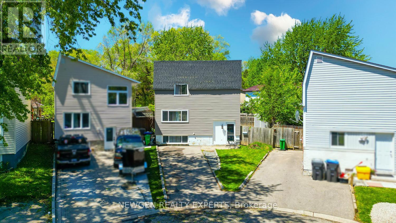
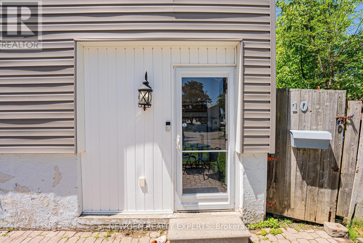
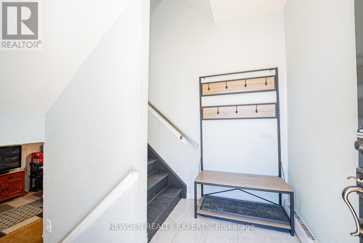
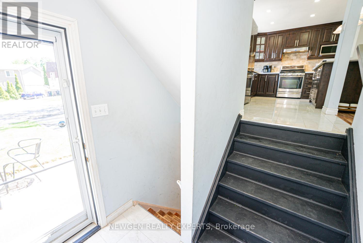
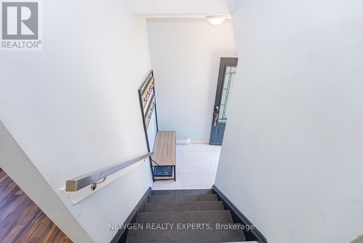
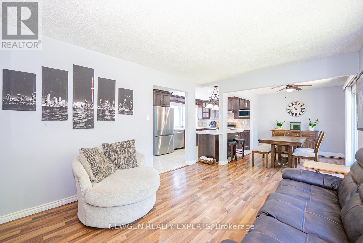
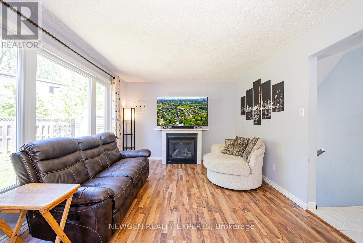
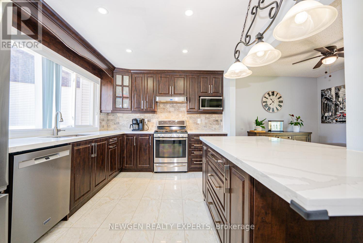
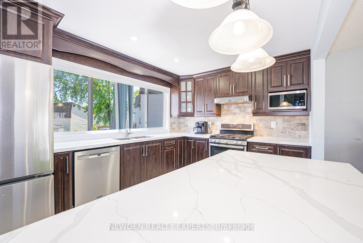
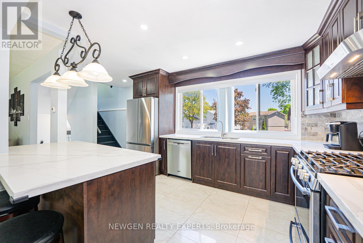
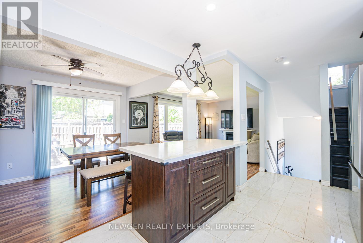
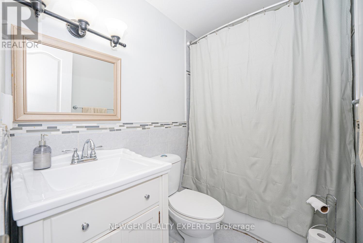
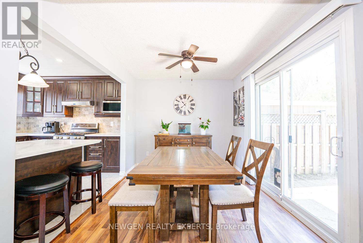
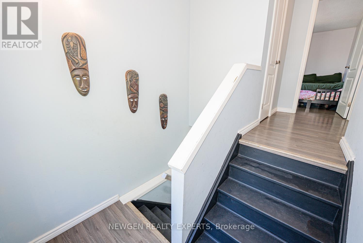
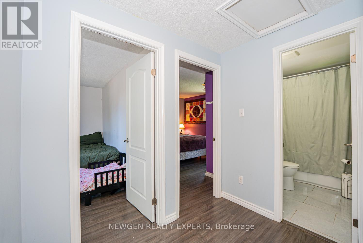
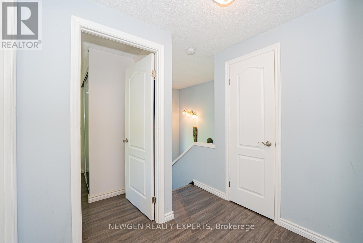
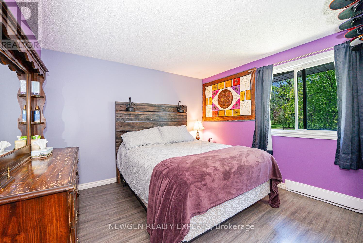
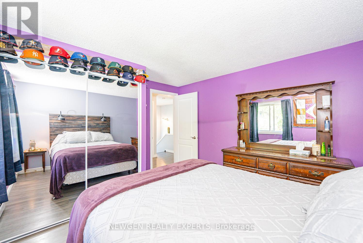
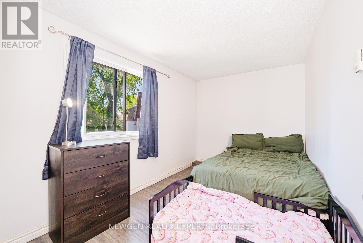
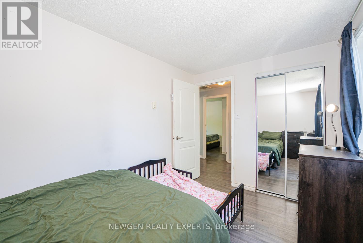
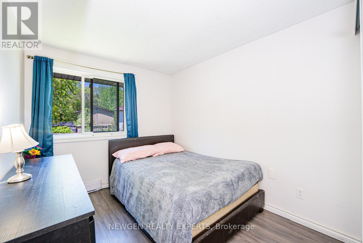
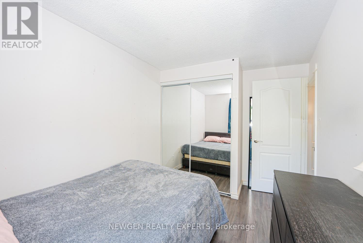
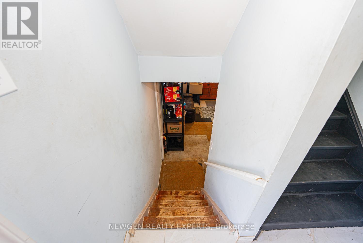
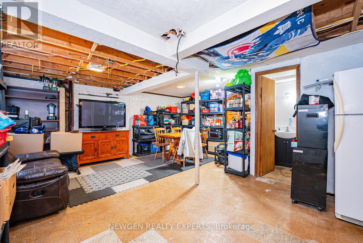
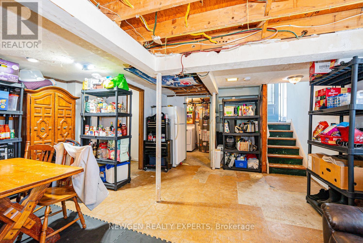
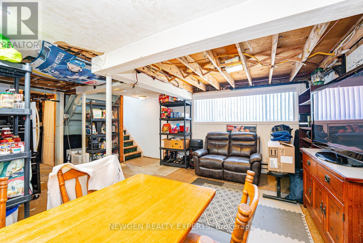
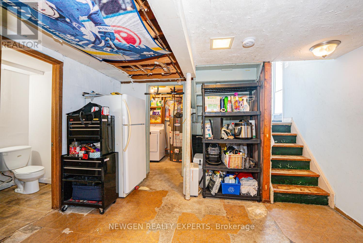
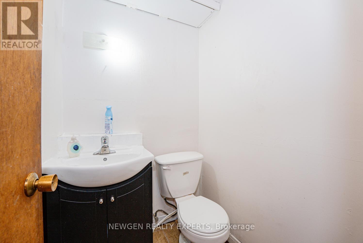
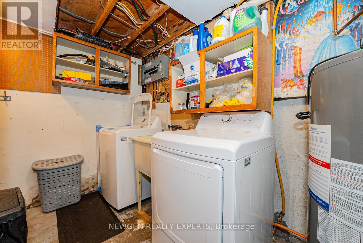
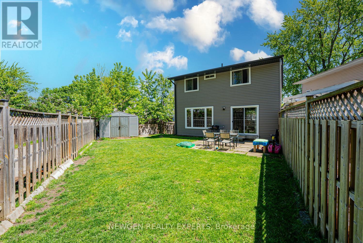
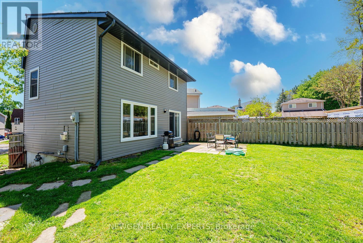
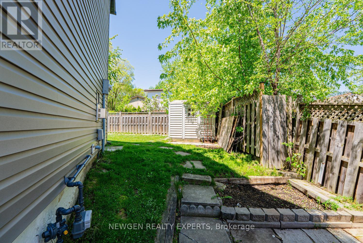
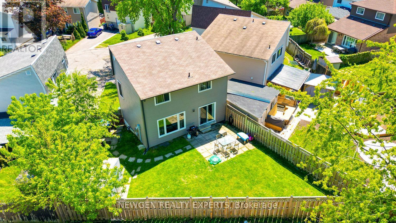
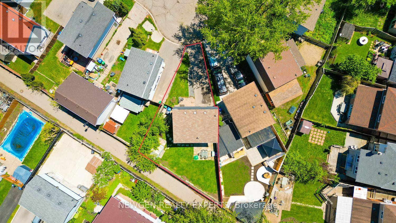
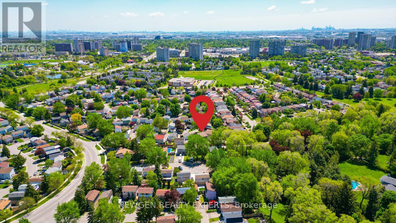
Location Location Location- The Perfect Place To Call Home. Nestled On A Quiet, Family-Friendly Court, This Charming Fully Detached Two-Storey Home Offers The Ideal Blend Of Comfort, Space, And Convenience For Growing Families, This Well-Maintained Home Is Designed For Everyday Living And Lasting Memories. The Bright And Inviting Main Floor Provides Warm, Functional Living Spaces Combined With Dining Area With W/O To Pie Shape Backyard Perfect For Both Relaxing And Entertaining. Upgraded Kitchen With Quartz Counter/Backsplash/Pot Light/S/S Appliances, Second Floor Offer 3 Good Size Bedroom With Closet & Windows & 4 Pc Bath, Partially Finished Basement Extra Living Space & 2 Pc Bath, Enjoy The Convenience Of Parking For Up To 3 Vehicles, Ideally Located Just Minutes From Bramalea City Centre, Schools, Public Transit, Hwy 410, Walking Distance To Chinguacousy Park & Everyday Amenities, This Home Offers The Perfect Balance Of Peaceful Suburban Living With Easy Access To Everything You Need. A Wonderful Opportunity To Move Into A Welcoming Community And Create Lasting Memories In A Home Your Family Can Truly Grow Into, Exceptional Value Offered In This Fully Detached 3-Bedroom Home Featuring Move-In Ready Condition And Functional Living Space Throughout. (id:50976)
Property Details
|
MLS® Number
|
W13173284 |
|
Property Type
|
Single Family |
|
Community Name
|
Central Park |
|
Equipment Type
|
Water Heater |
|
Parking Space Total
|
3 |
|
Rental Equipment Type
|
Water Heater |
Building
|
Bathroom Total
|
2 |
|
Bedrooms Above Ground
|
3 |
|
Bedrooms Total
|
3 |
|
Amenities
|
Fireplace(s) |
|
Appliances
|
Water Heater, Dishwasher, Dryer, Stove, Washer, Window Coverings, Refrigerator |
|
Basement Development
|
Partially Finished |
|
Basement Type
|
N/a (partially Finished) |
|
Construction Style Attachment
|
Detached |
|
Cooling Type
|
None |
|
Exterior Finish
|
Steel |
|
Fireplace Present
|
Yes |
|
Flooring Type
|
Laminate, Tile |
|
Foundation Type
|
Poured Concrete |
|
Half Bath Total
|
1 |
|
Heating Fuel
|
Electric |
|
Heating Type
|
Baseboard Heaters |
|
Stories Total
|
2 |
|
Size Interior
|
700 - 1,100 Ft2 |
|
Type
|
House |
|
Utility Water
|
Municipal Water |
Parking
|
Detached Garage
|
|
|
No Garage
|
|
Land
|
Acreage
|
No |
|
Sewer
|
Sanitary Sewer |
|
Size Depth
|
71 Ft ,3 In |
|
Size Frontage
|
16 Ft |
|
Size Irregular
|
16 X 71.3 Ft |
|
Size Total Text
|
16 X 71.3 Ft |
Rooms
| Level |
Type |
Length |
Width |
Dimensions |
|
Second Level |
Primary Bedroom |
3.7 m |
3.39 m |
3.7 m x 3.39 m |
|
Second Level |
Bedroom 2 |
3.75 m |
2.42 m |
3.75 m x 2.42 m |
|
Second Level |
Bedroom 3 |
3.67 m |
2.66 m |
3.67 m x 2.66 m |
|
Main Level |
Living Room |
4.56 m |
3.5 m |
4.56 m x 3.5 m |
|
Main Level |
Dining Room |
4.56 m |
3.5 m |
4.56 m x 3.5 m |
|
Main Level |
Kitchen |
3.2 m |
3 m |
3.2 m x 3 m |
https://www.realtor.ca/real-estate/29804619/10-hollyhedge-court-brampton-central-park-central-park