3 Bedroom
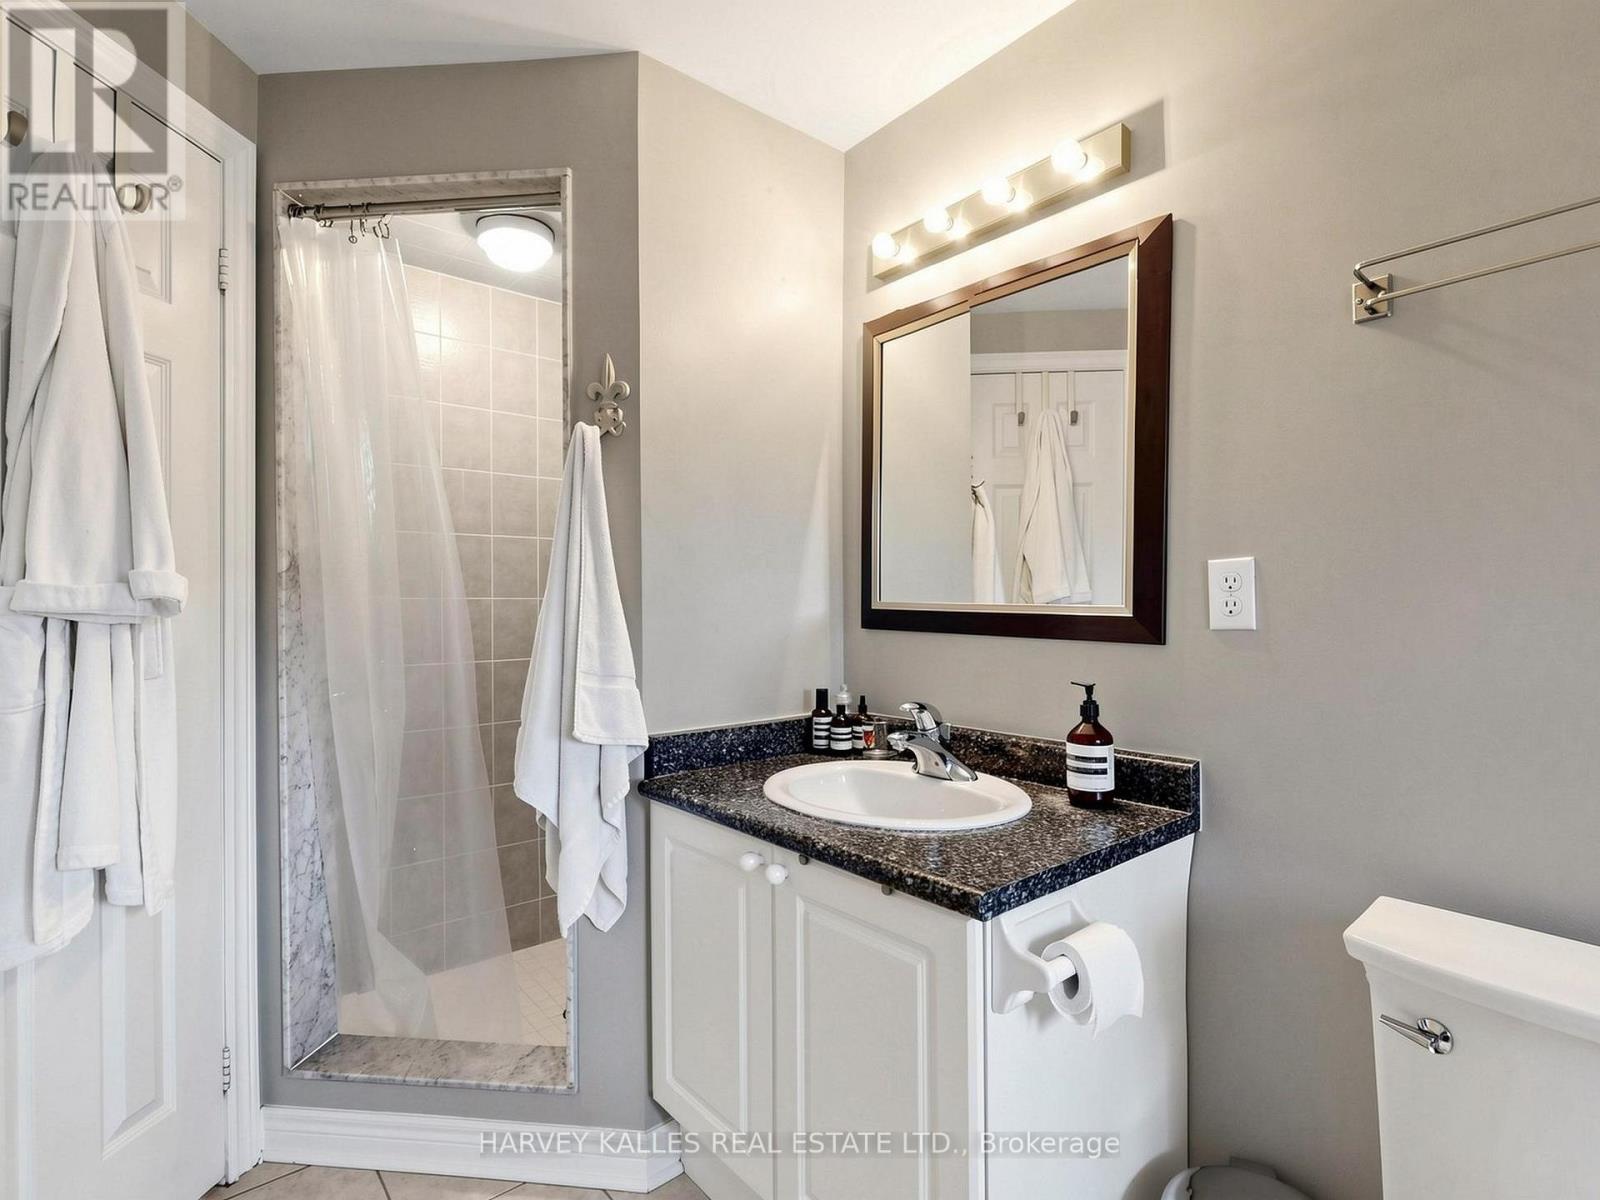
3 Bathroom
1,100 - 1,500 ft2
Central Air Conditioning
Forced Air
$1,079,000Maintenance, Parcel of Tied Land
$70 Monthly
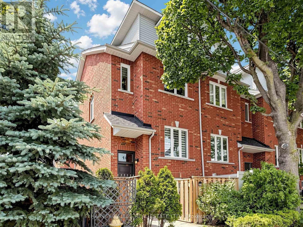
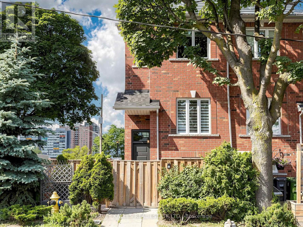
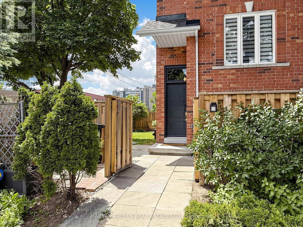
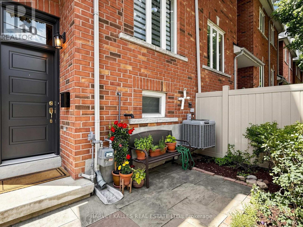
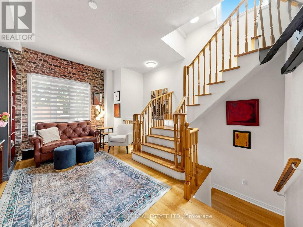
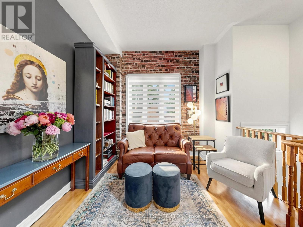
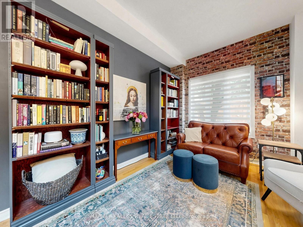
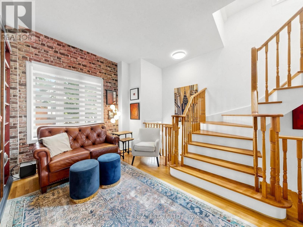
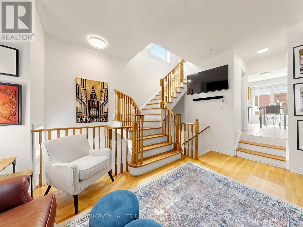
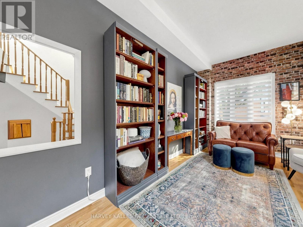
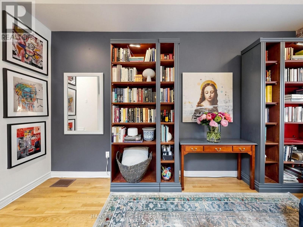
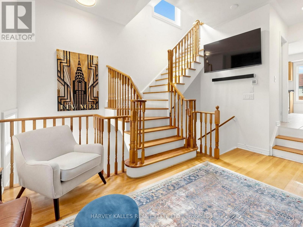
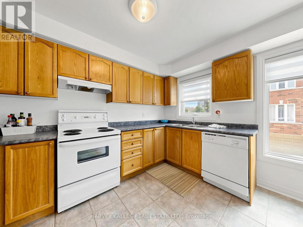
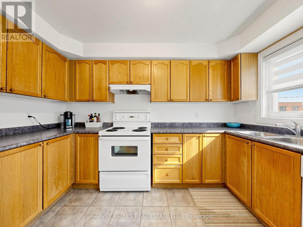
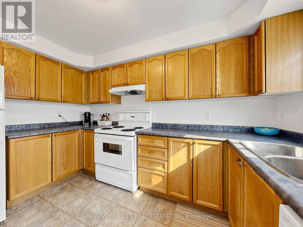
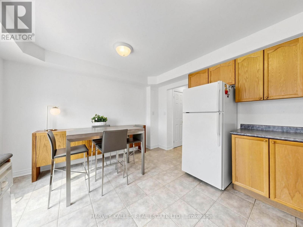
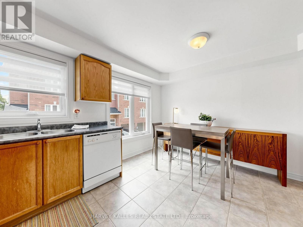
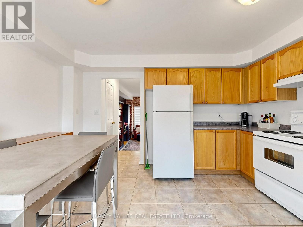
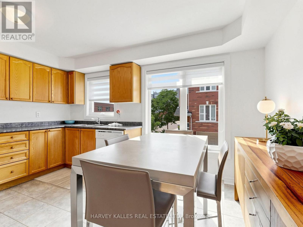
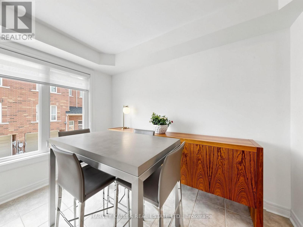
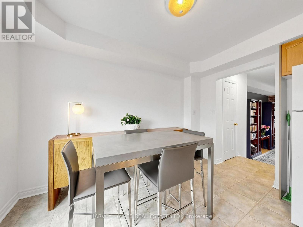
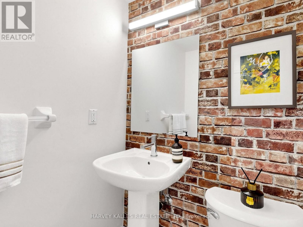
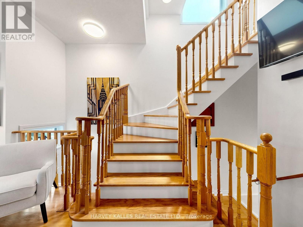
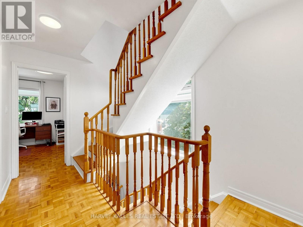
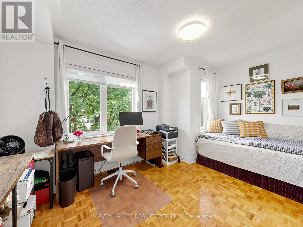
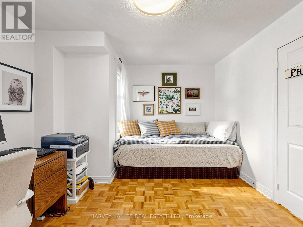
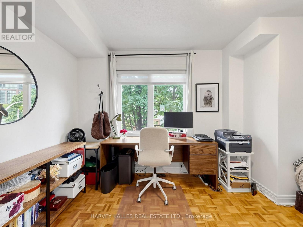
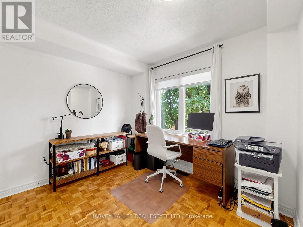
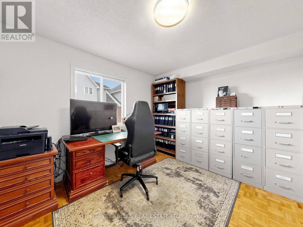
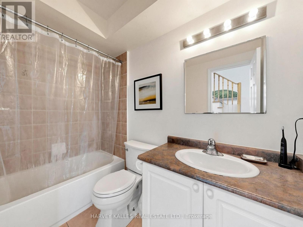
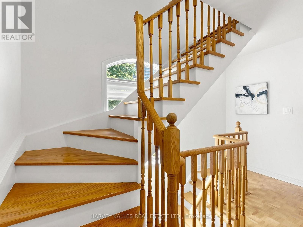
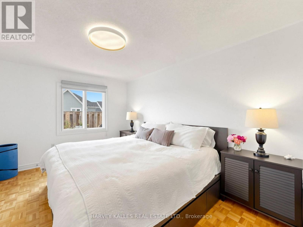
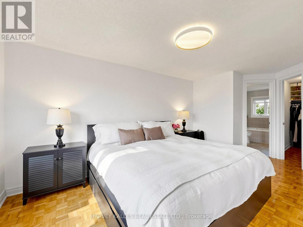
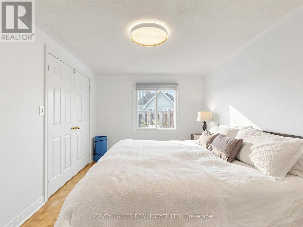
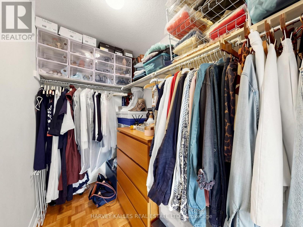
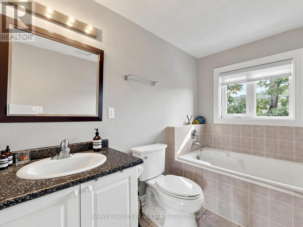
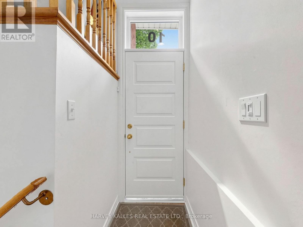
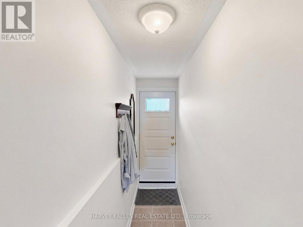
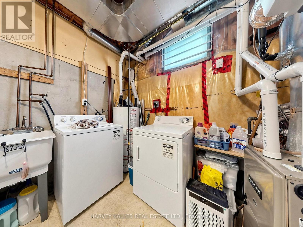
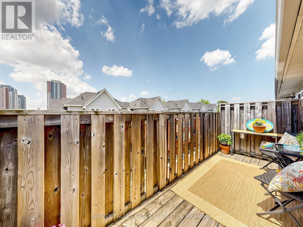
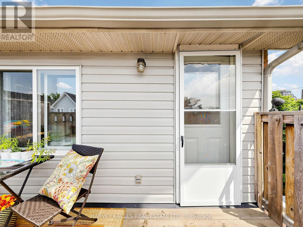
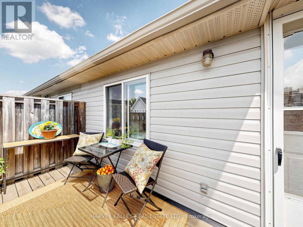
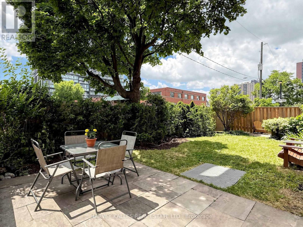
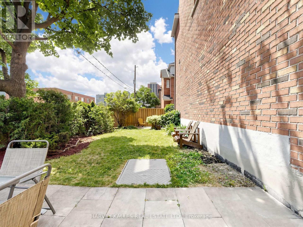
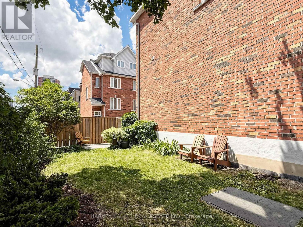
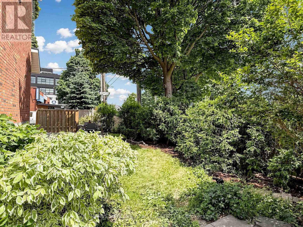
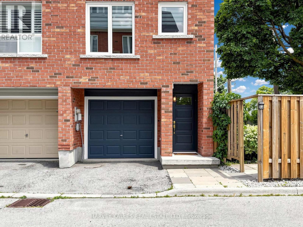
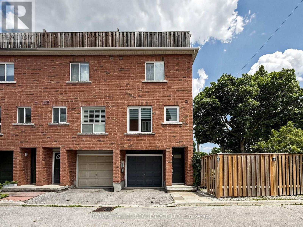
Welcome to this flawlessly maintained 3 bedroom, 3 bathroom end-unit freehold townhouse, offering the perfect blend of space, style, and an unbeatable location. Filled with natural light, this bright and cozy home features a functional layout with three generously sized bedrooms, each with its own closet. The spacious primary suite is a true retreat, boasting a large walk-in closet, a private ensuite, and a luxurious walk-out balcony, perfect for enjoying your morning coffee or soaking up the sun.The main floor offers a convenient powder room and comfortable living spaces ideal for everyday living and entertaining. Outside, enjoy one of the home's most exceptional features: a massive, private exclusive side yard, offering rare outdoor space with plenty of privacy for relaxing, gardening, or hosting family and friends.Additional highlights include a private garage, driveway parking for a second vehicle, and abundant storage in the ground-level utility room.Located in one of Toronto's most vibrant and family-friendly neighbourhoods, you're just steps to transit, parks, cafés, the West Toronto Rail Path, the Junction Triangle, and the exciting restaurants, and creative energy of Geary Avenue. Whether you're a growing family or looking for extra space, this move-in-ready home offers an outstanding lifestyle in an exceptional location. (id:50976)
Open House
This property has open houses!
Starts at:
2:00 pm
Ends at:
4:00 pm
Starts at:
2:00 pm
Ends at:
4:00 pm
Property Details
|
MLS® Number
|
W13530672 |
|
Property Type
|
Single Family |
|
Community Name
|
Dovercourt-Wallace Emerson-Junction |
|
Equipment Type
|
Water Heater |
|
Features
|
Carpet Free |
|
Parking Space Total
|
2 |
|
Rental Equipment Type
|
Water Heater |
Building
|
Bathroom Total
|
3 |
|
Bedrooms Above Ground
|
3 |
|
Bedrooms Total
|
3 |
|
Appliances
|
Dishwasher, Dryer, Stove, Washer, Window Coverings, Refrigerator |
|
Basement Development
|
Partially Finished |
|
Basement Type
|
N/a (partially Finished) |
|
Construction Style Attachment
|
Attached |
|
Cooling Type
|
Central Air Conditioning |
|
Exterior Finish
|
Brick |
|
Flooring Type
|
Hardwood, Ceramic, Parquet |
|
Foundation Type
|
Block |
|
Half Bath Total
|
1 |
|
Heating Fuel
|
Natural Gas |
|
Heating Type
|
Forced Air |
|
Stories Total
|
3 |
|
Size Interior
|
1,100 - 1,500 Ft2 |
|
Type
|
Row / Townhouse |
|
Utility Water
|
Municipal Water |
Parking
Land
|
Acreage
|
No |
|
Sewer
|
Sanitary Sewer |
|
Size Depth
|
51 Ft ,8 In |
|
Size Frontage
|
26 Ft ,3 In |
|
Size Irregular
|
26.3 X 51.7 Ft |
|
Size Total Text
|
26.3 X 51.7 Ft |
Rooms
| Level |
Type |
Length |
Width |
Dimensions |
|
Second Level |
Bedroom |
3.96 m |
3.66 m |
3.96 m x 3.66 m |
|
Second Level |
Bedroom |
3.05 m |
2.85 m |
3.05 m x 2.85 m |
|
Third Level |
Primary Bedroom |
4.42 m |
3.3 m |
4.42 m x 3.3 m |
|
Basement |
Laundry Room |
3.14 m |
1.95 m |
3.14 m x 1.95 m |
|
Main Level |
Living Room |
4.88 m |
3.05 m |
4.88 m x 3.05 m |
|
Main Level |
Kitchen |
3.05 m |
2.15 m |
3.05 m x 2.15 m |
|
Main Level |
Dining Room |
3.05 m |
2.25 m |
3.05 m x 2.25 m |
https://www.realtor.ca/real-estate/29997812/10-lightbourn-avenue-toronto-dovercourt-wallace-emerson-junction-dovercourt-wallace-emerson-junction