3 Bedroom
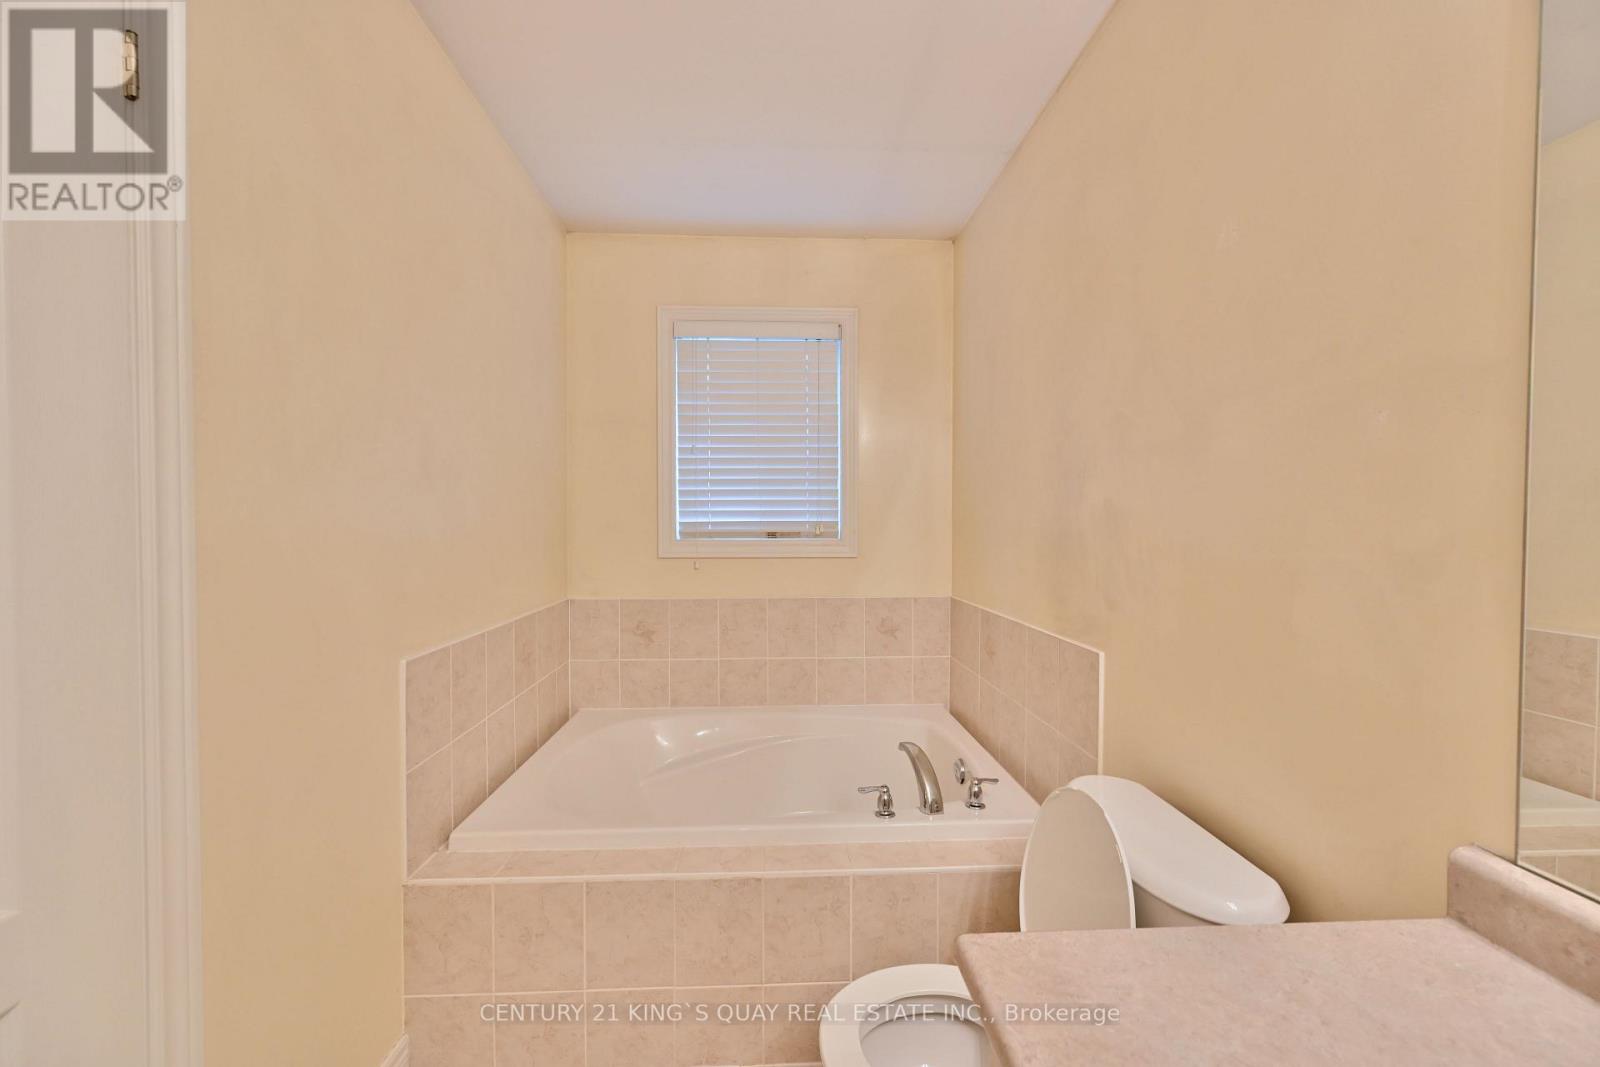
2 Bathroom
1,500 - 2,000 ft2
Central Air Conditioning
Forced Air
$719,000
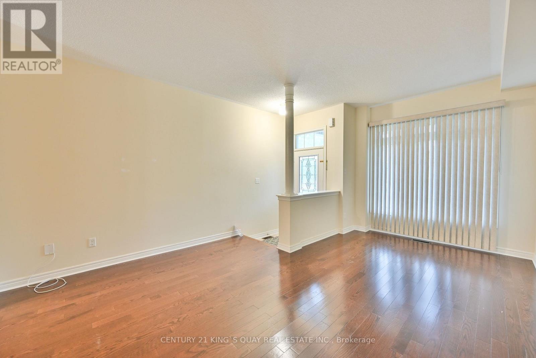
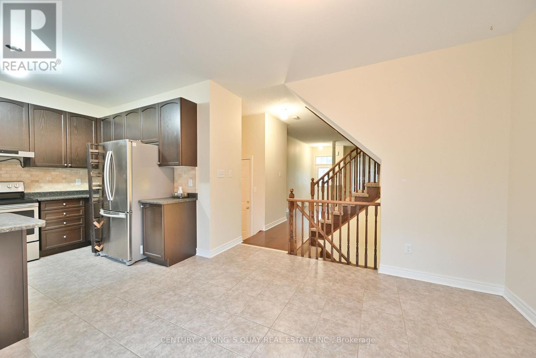
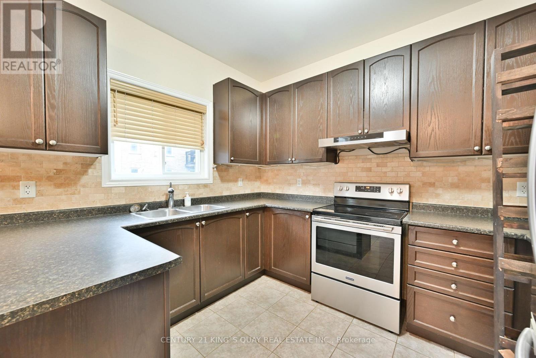
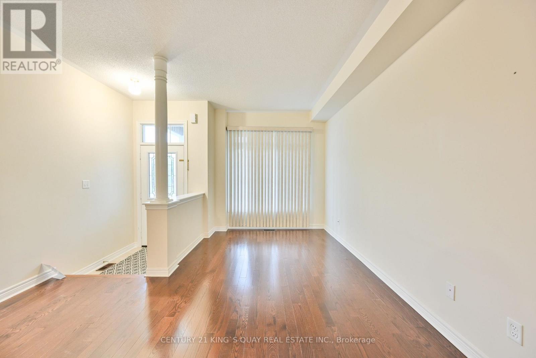
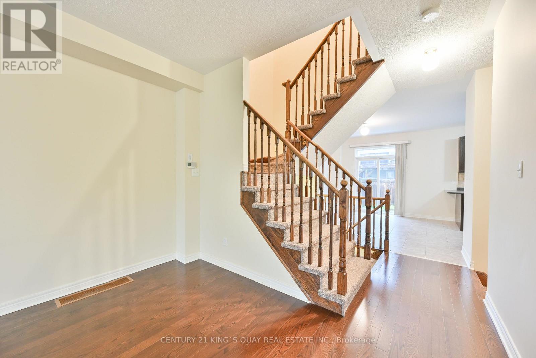
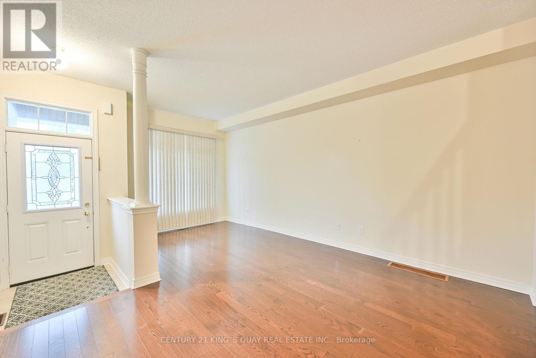
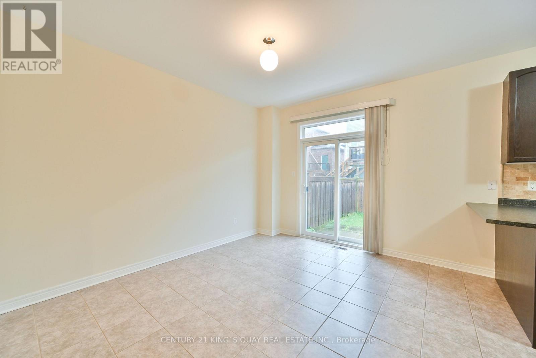
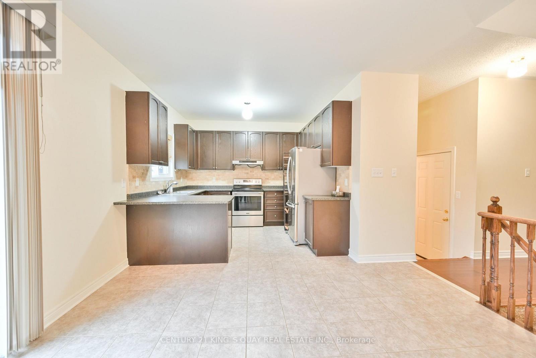
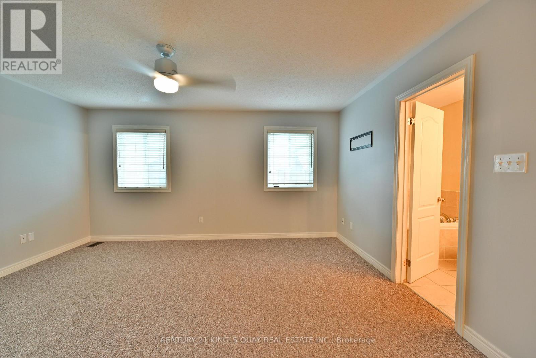
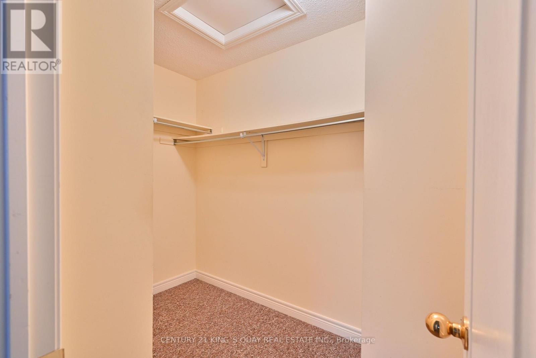
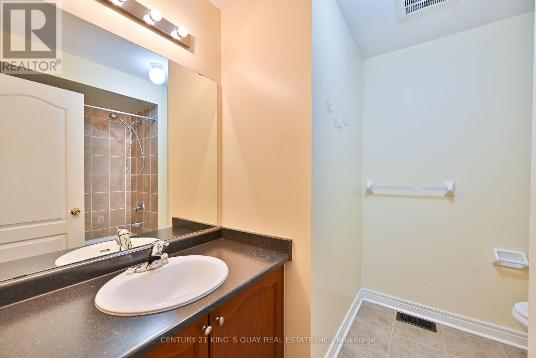
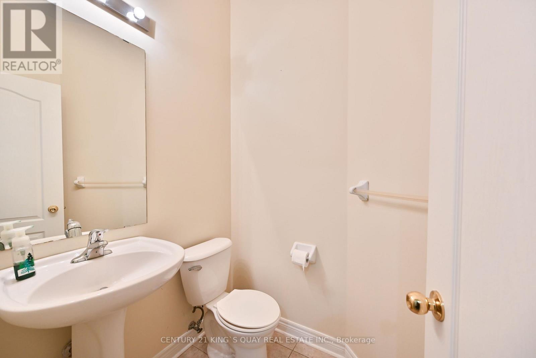
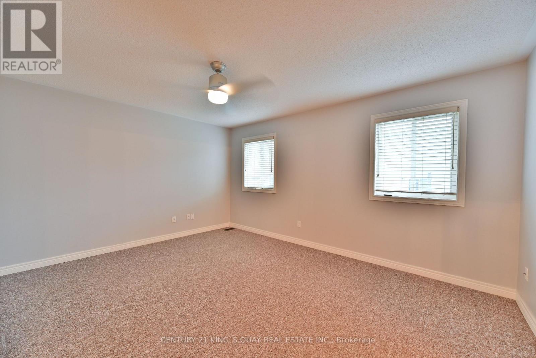
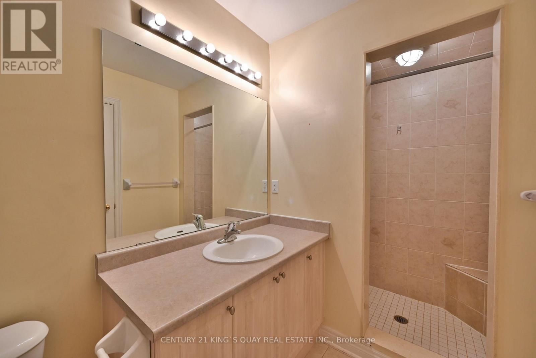
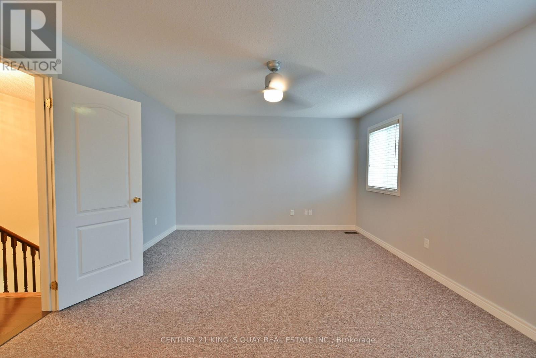
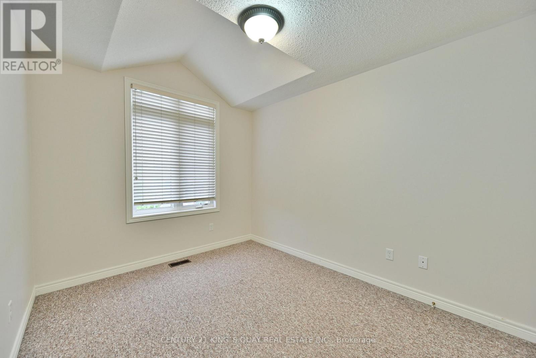
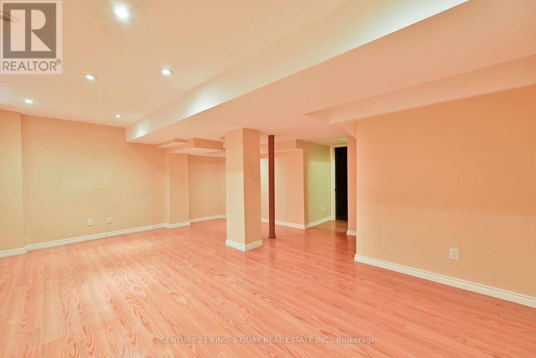
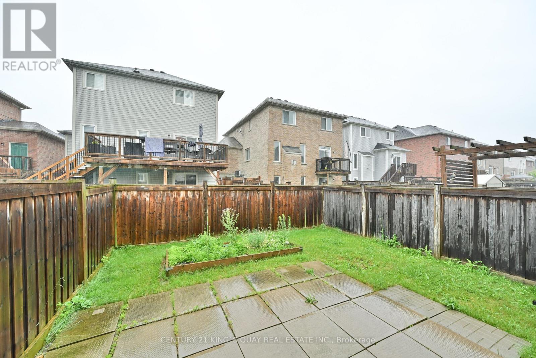
Welcome To 10 Lundigan Dr, A Fantastic Freehold, Open Concept 3 Bedroom Floorplan In Simcoe Landing! Outstanding Value On Quiet, Family Friendly Street! Offers 9Ft Ceilings & One Side Linked Only By The Garage. Steps To Shopping, Schools, Public Transit, Highway 404 And Lake Simcoe. Fully Fenced Yard, Garage Access To House And Backyard! Bbq Gas Hook Up. Master Bed W/Ensuite & Walk In Closet. Finished Basement W/ Pot Lights, Rough In For Washroom & C/Vac. Move In & Enjoy! (id:50976)
Property Details
|
MLS® Number
|
N13558534 |
|
Property Type
|
Single Family |
|
Community Name
|
Keswick South |
|
Equipment Type
|
Water Heater |
|
Parking Space Total
|
2 |
|
Rental Equipment Type
|
Water Heater |
Building
|
Bathroom Total
|
2 |
|
Bedrooms Above Ground
|
3 |
|
Bedrooms Total
|
3 |
|
Appliances
|
Water Heater, Dryer, Stove, Washer, Refrigerator |
|
Basement Development
|
Finished |
|
Basement Type
|
N/a (finished) |
|
Construction Style Attachment
|
Attached |
|
Cooling Type
|
Central Air Conditioning |
|
Exterior Finish
|
Aluminum Siding |
|
Flooring Type
|
Hardwood, Ceramic, Carpeted, Laminate |
|
Foundation Type
|
Concrete |
|
Half Bath Total
|
1 |
|
Heating Fuel
|
Natural Gas |
|
Heating Type
|
Forced Air |
|
Stories Total
|
2 |
|
Size Interior
|
1,500 - 2,000 Ft2 |
|
Type
|
Row / Townhouse |
|
Utility Water
|
Municipal Water |
Parking
Land
|
Acreage
|
No |
|
Sewer
|
Sanitary Sewer |
|
Size Depth
|
88 Ft ,7 In |
|
Size Frontage
|
24 Ft ,7 In |
|
Size Irregular
|
24.6 X 88.6 Ft |
|
Size Total Text
|
24.6 X 88.6 Ft |
Rooms
| Level |
Type |
Length |
Width |
Dimensions |
|
Second Level |
Primary Bedroom |
3.97 m |
4.73 m |
3.97 m x 4.73 m |
|
Second Level |
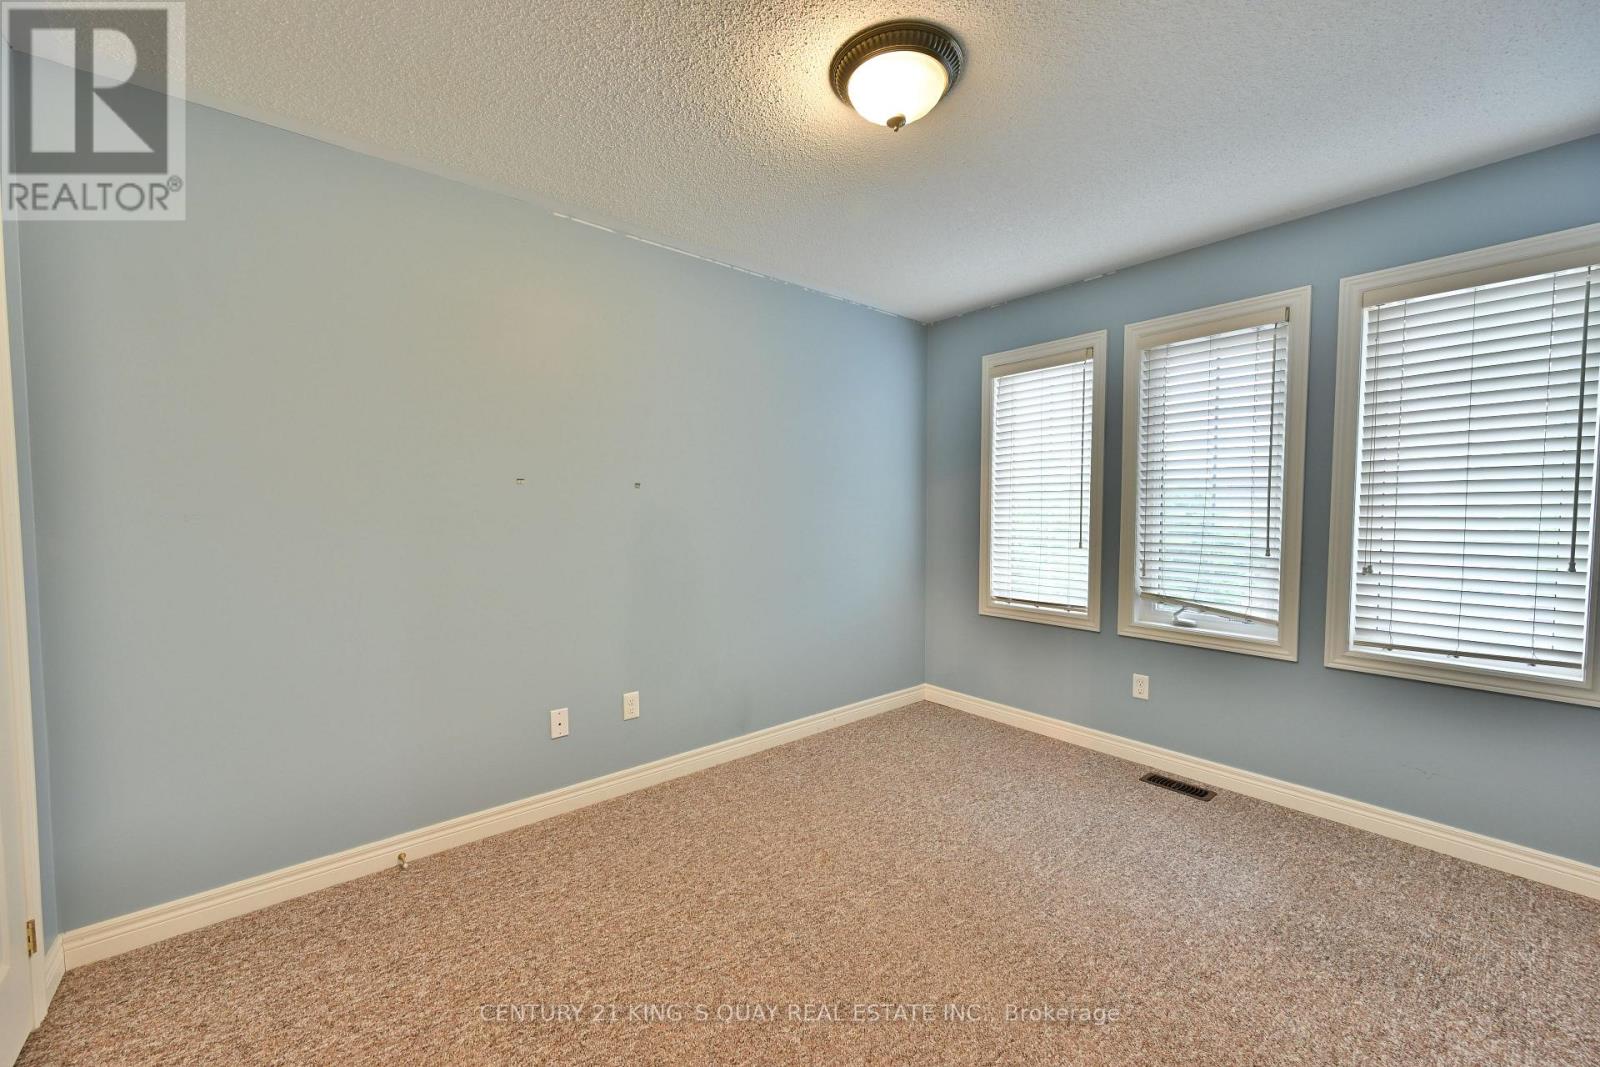
Bedroom 2 |
3.59 m |
3.44 m |
3.59 m x 3.44 m |
|
Second Level |
Bedroom 3 |
2.84 m |
3.59 m |
2.84 m x 3.59 m |
|
Basement |
Recreational, Games Room |
5.89 m |
4.84 m |
5.89 m x 4.84 m |
|
Main Level |
Living Room |
4.08 m |
5.79 m |
4.08 m x 5.79 m |
|
Main Level |
Dining Room |
4.08 m |
5.79 m |
4.08 m x 5.79 m |
|
Main Level |
Kitchen |
3.64 m |
2.96 m |
3.64 m x 2.96 m |
|
Main Level |
Eating Area |
3.14 m |
3.3 m |
3.14 m x 3.3 m |
https://www.realtor.ca/real-estate/30027518/10-lundigan-drive-georgina-keswick-south-keswick-south