4 Bedroom
2 Bathroom
1,100 - 1,500 sqft
Bungalow
Fireplace
Central Air Conditioning
Forced Air
$680,000
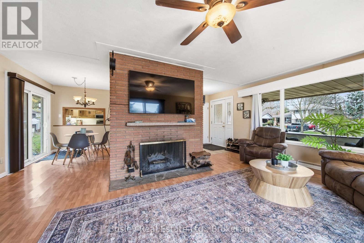
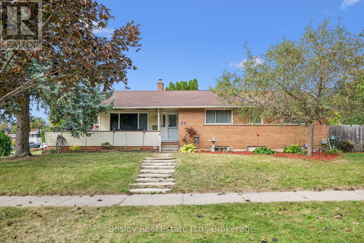
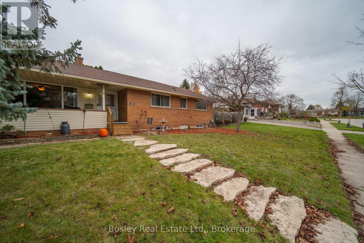
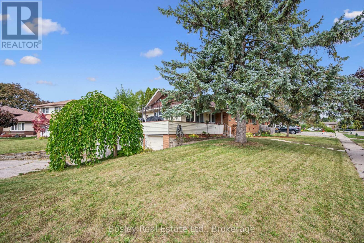
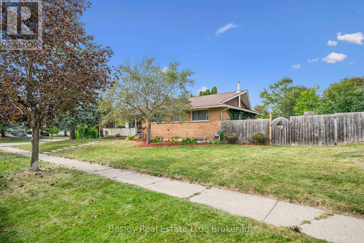
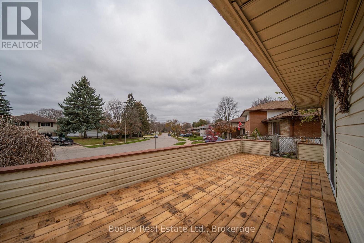
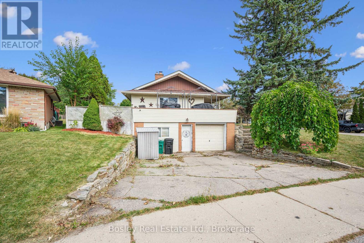
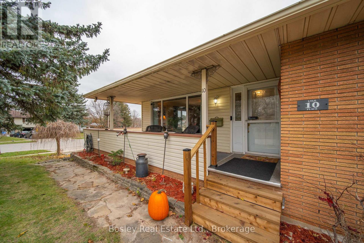
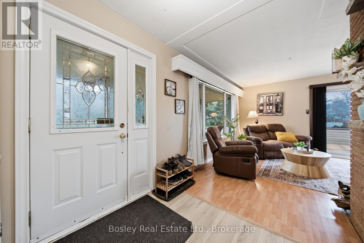
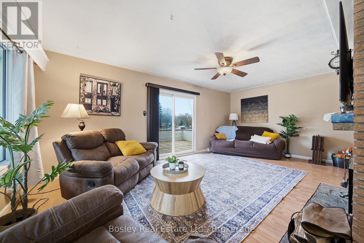
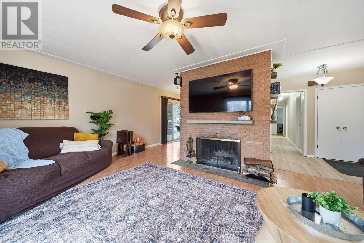
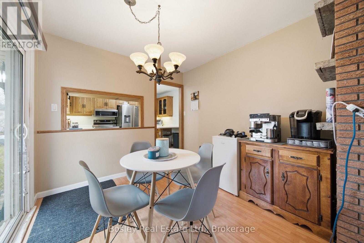
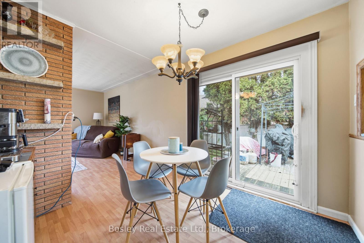
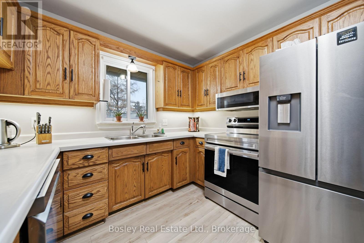
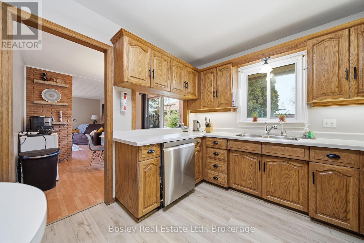
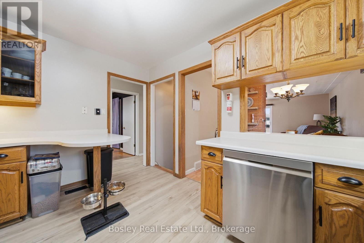
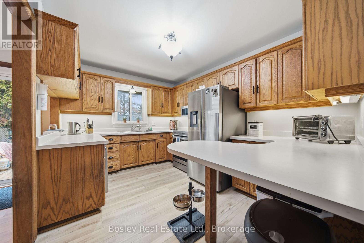
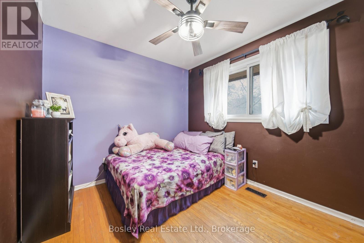
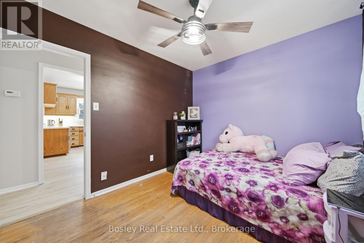
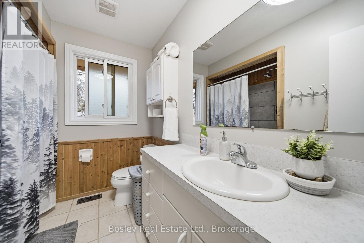
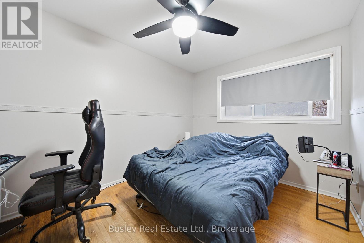
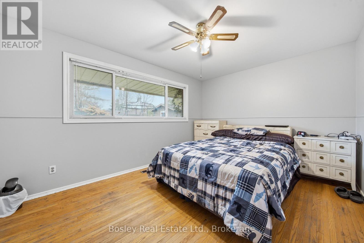
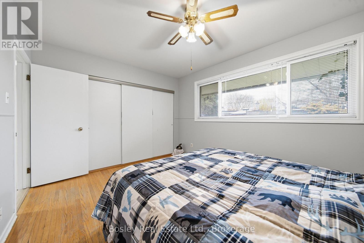
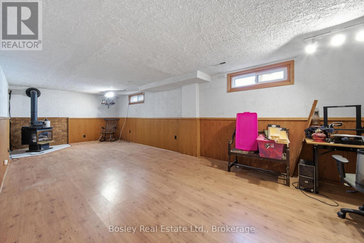
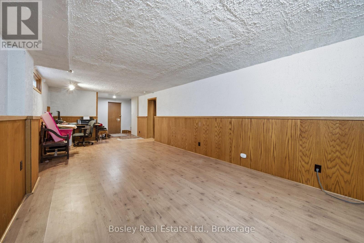
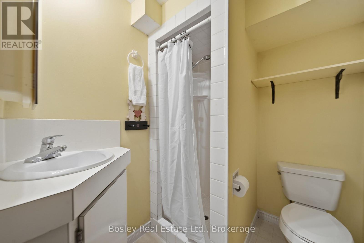
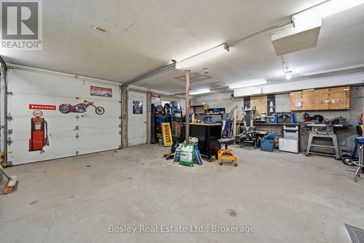
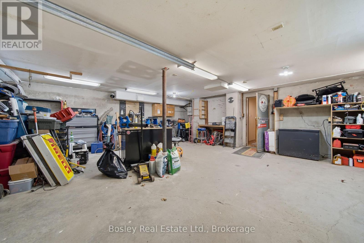
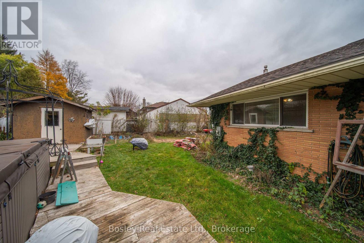
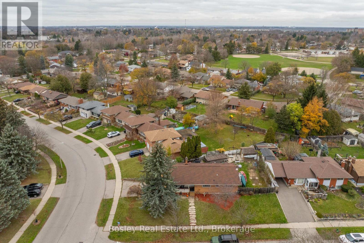
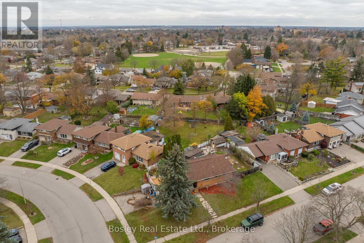
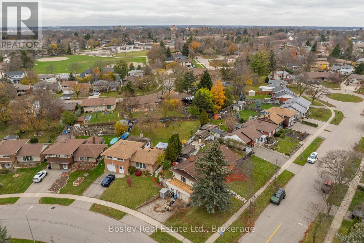
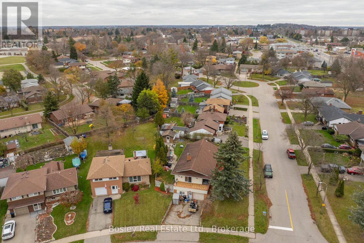
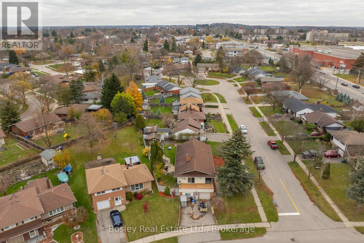
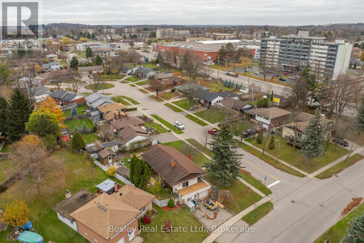
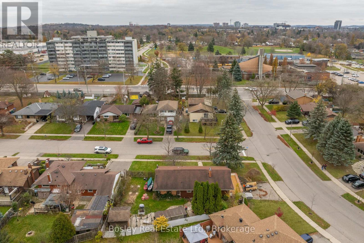
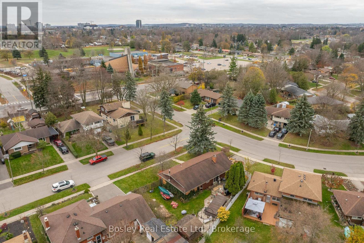
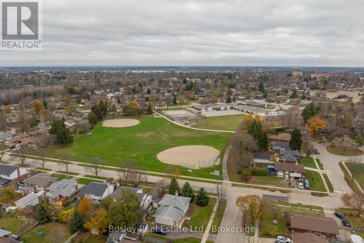
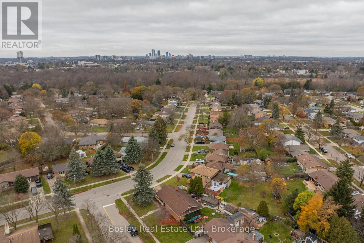
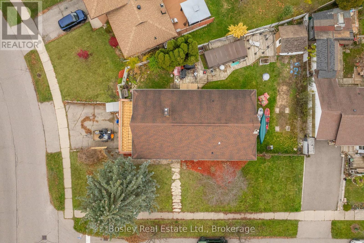
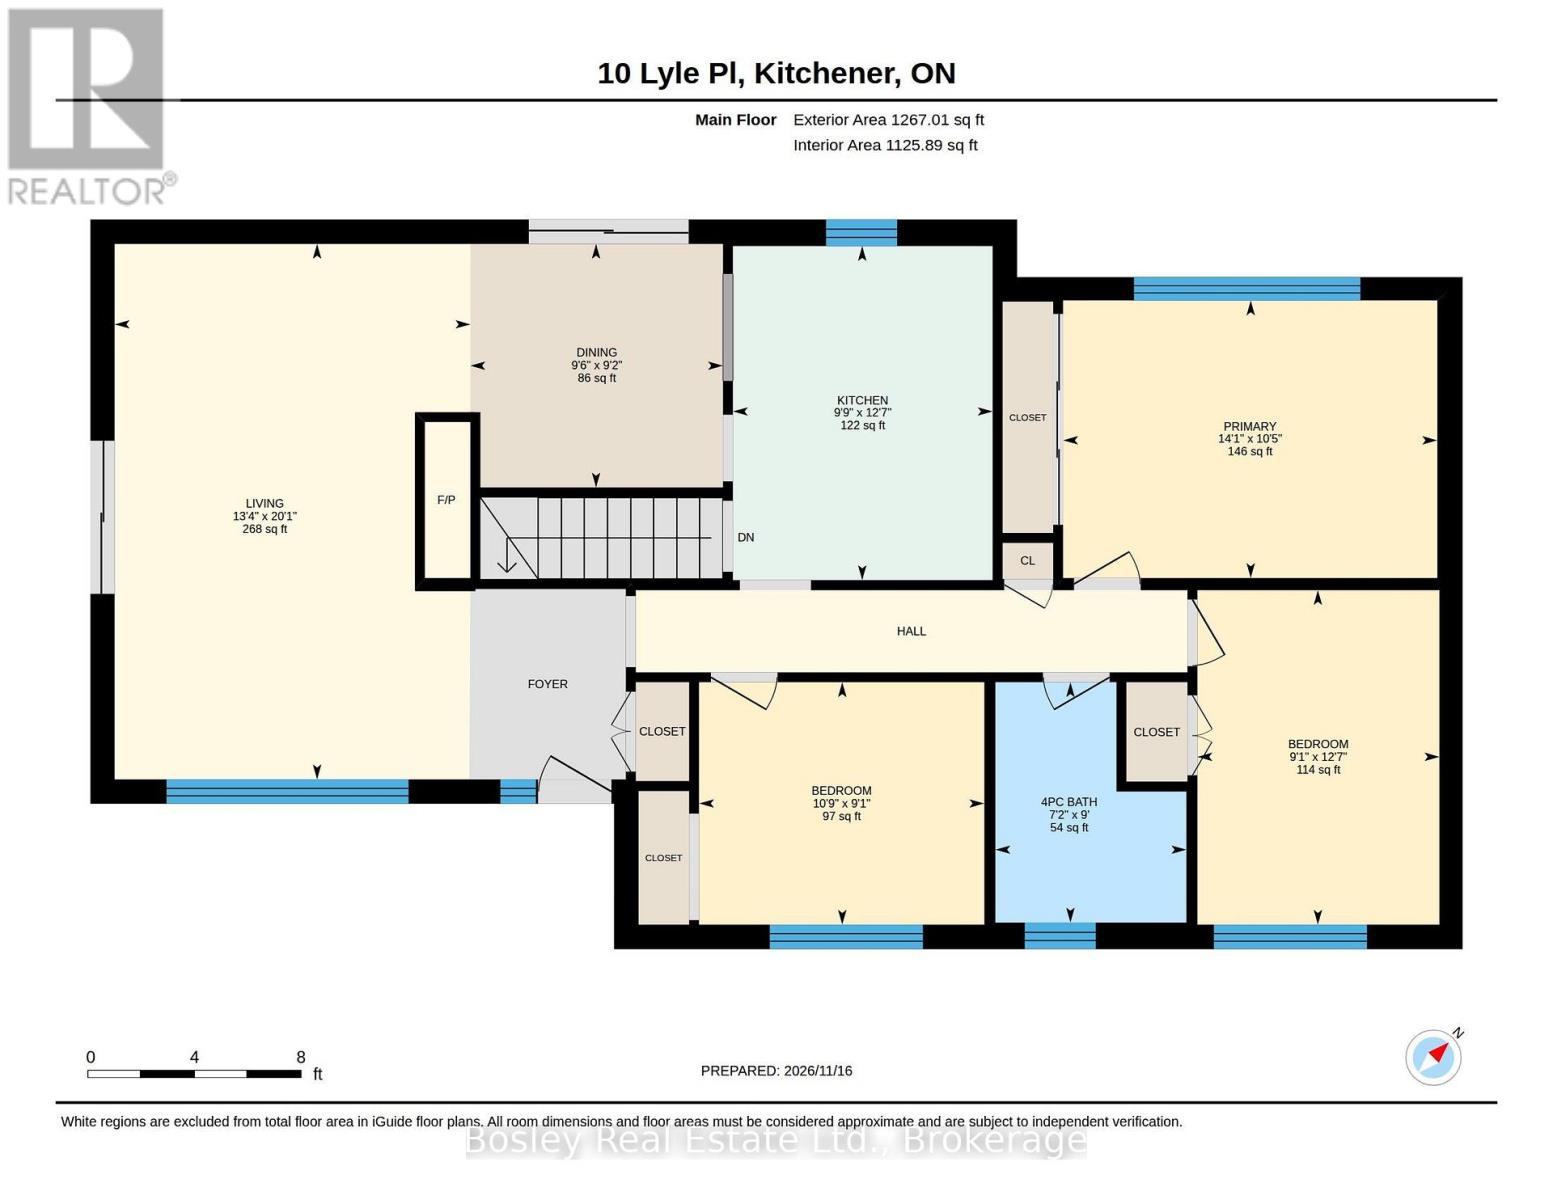
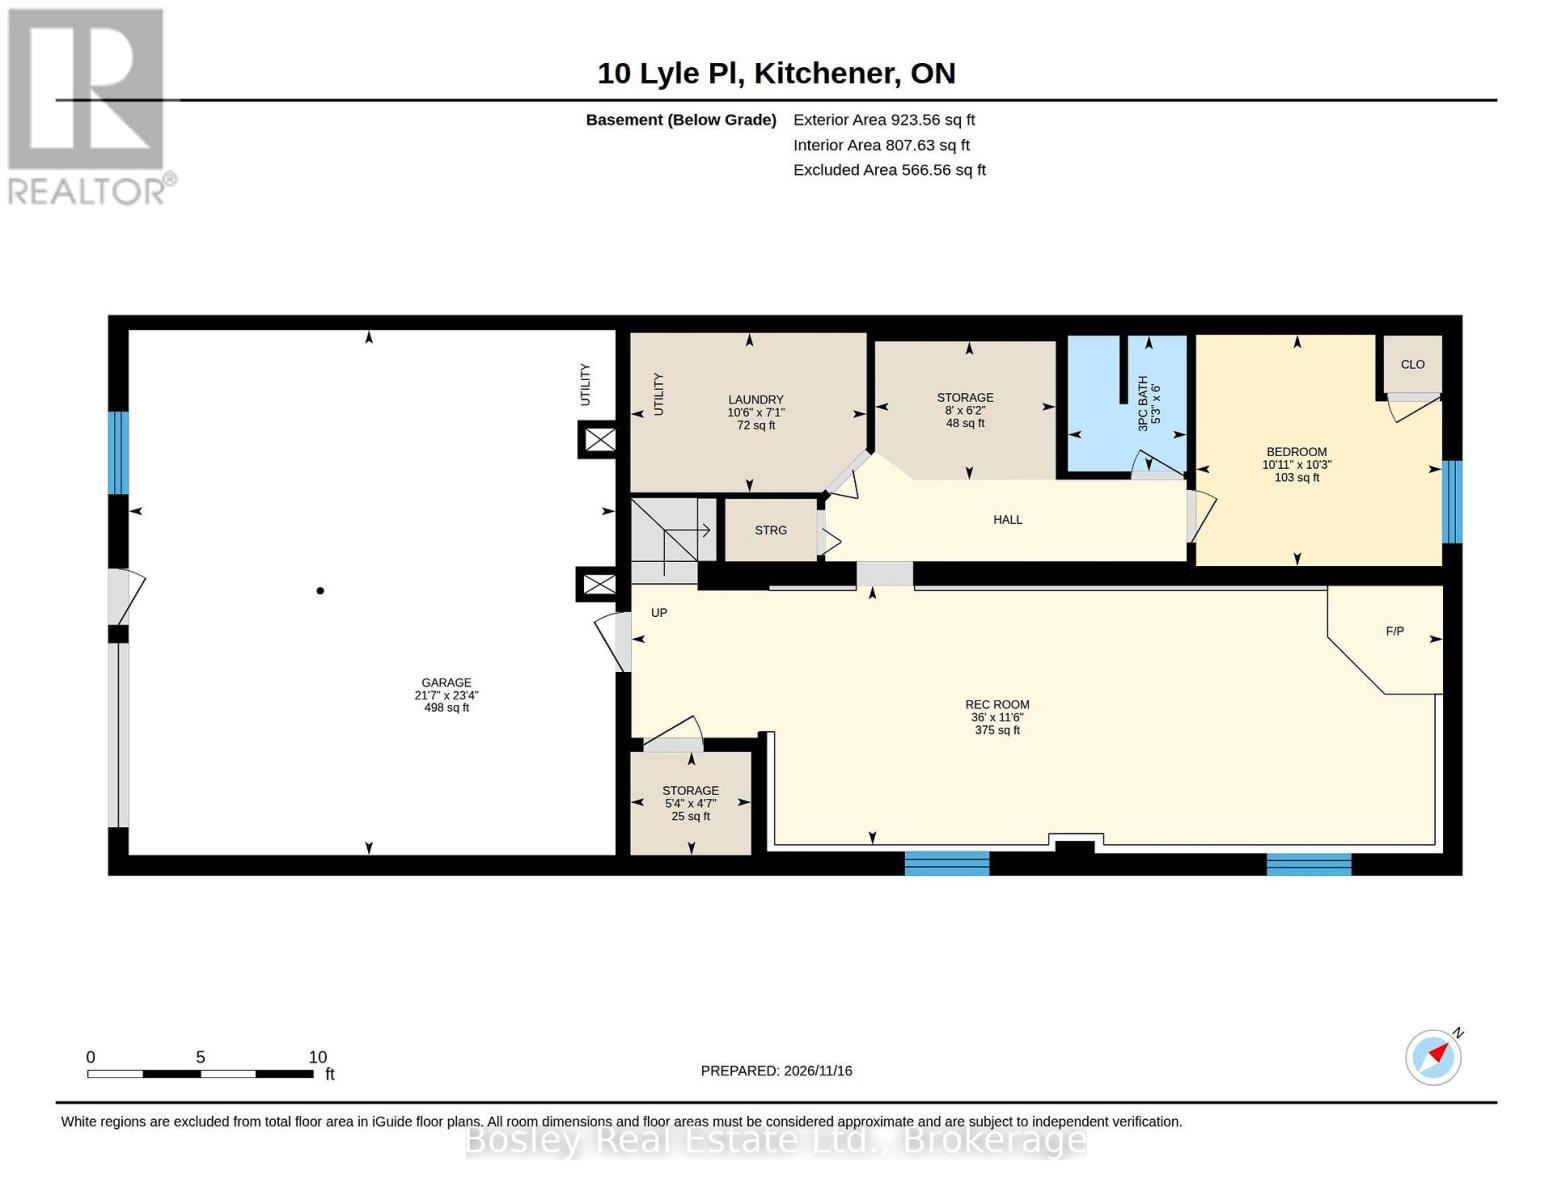
What to do first in this spacious Rosemount bungalow? Cozy up around a roaring fire in the living room, entertain in the large lower-level family room with its own gas stove, or tinker with your toys in the oversized, double-wide garage. When the warmer weather returns, enjoy the good-sized backyard, fire up the BBQ and dine on the rooftop patio, or relax on the covered front porch and watch the world go by. You could take a short stroll to Stanley Park Community Centre for the summer market, browse the local shops or explore nature in the nearby conservation area. There's plenty here to help you create a lifestyle of your own. Offering approximately 2,000 sq. ft. of total living space, this home features 3+1 bedrooms and 2 full bathrooms. The main floor has fresh paint in the kitchen, hallway, bedrooms and bathroom and there is new luxury vinyl plank flooring in the entryway, hallway and kitchen. Updates include a new furnace (2023), dishwasher (2023), fridge (2026), oven and microwave (2024), deep freezer (2022), recently replaced flat roof below the patio (November 2026), and upgraded services with a new electrical panel (January 2026). The living room fireplace also received chimney repointing and a new cap in 2020, along with a relined gas line on the chimney side. A great neighbourhood, a well-built home with important updates, room to add your own touches and multiple outdoor spaces to enjoy make this Rosemount bungalow a must see. (id:50976)
Open House
This property has open houses!
Starts at:
2:00 pm
Ends at:
4:00 pm
Property Details
|
MLS® Number
|
X14187274 |
|
Property Type
|
Single Family |
|
Equipment Type
|
Water Heater |
|
Features
|
Irregular Lot Size |
|
Parking Space Total
|
4 |
|
Rental Equipment Type
|
Water Heater |
Building
|
Bathroom Total
|
2 |
|
Bedrooms Above Ground
|
3 |
|
Bedrooms Below Ground
|
1 |
|
Bedrooms Total
|
4 |
|
Age
|
51 To 99 Years |
|
Amenities
|
Fireplace(s) |
|
Appliances
|
Water Heater, Water Softener, Dishwasher, Dryer, Freezer, Microwave, Washer, Refrigerator |
|
Architectural Style
|
Bungalow |
|
Basement Type
|
Full |
|
Construction Style Attachment
|
Detached |
|
Cooling Type
|
Central Air Conditioning |
|
Exterior Finish
|
Brick, Vinyl Siding |
|
Fireplace Present
|
Yes |
|
Fireplace Total
|
2 |
|
Foundation Type
|
Concrete |
|
Heating Fuel
|
Natural Gas |
|
Heating Type
|
Forced Air |
|
Stories Total
|
1 |
|
Size Interior
|
1,100 - 1,500 Sqft |
|
Type
|
House |
|
Utility Water
|
Municipal Water |
Parking
Land
|
Acreage
|
No |
|
Sewer
|
Sanitary Sewer |
|
Size Depth
|
57 Ft ,2 In |
|
Size Frontage
|
110 Ft ,2 In |
|
Size Irregular
|
110.2 X 57.2 Ft ; 90.85 X 122.18 X 57.24 X 110.18 |
|
Size Total Text
|
110.2 X 57.2 Ft ; 90.85 X 122.18 X 57.24 X 110.18 |
|
Zoning Description
|
R2a |
Rooms
| Level |
Type |
Length |
Width |
Dimensions |
|
Basement |
Other |
1.49 m |
1.63 m |
1.49 m x 1.63 m |
|
Basement |
Bedroom |
3.13 m |
3.33 m |
3.13 m x 3.33 m |
|
Basement |
Laundry Room |
2.16 m |
3.19 m |
2.16 m x 3.19 m |
|
Basement |
Family Room |
3.51 m |
10.98 m |
3.51 m x 10.98 m |
|
Basement |
Other |
1.88 m |
2.45 m |
1.88 m x 2.45 m |
|
Main Level |
Bedroom |
3.83 m |
2.77 m |
3.83 m x 2.77 m |
|
Main Level |
Bedroom 2 |
2.78 m |
2.26 m |
2.78 m x 2.26 m |
|
Main Level |
Dining Room |
2.79 m |
2.89 m |
2.79 m x 2.89 m |
|
Main Level |
Kitchen |
3.82 m |
2.97 m |
3.82 m x 2.97 m |
|
Main Level |
Living Room |
6.13 m |
4.07 m |
6.13 m x 4.07 m |
|
Main Level |
Primary Bedroom |
3.18 m |
4.28 m |
3.18 m x 4.28 m |
https://www.realtor.ca/real-estate/30520188/10-lyle-place-kitchener