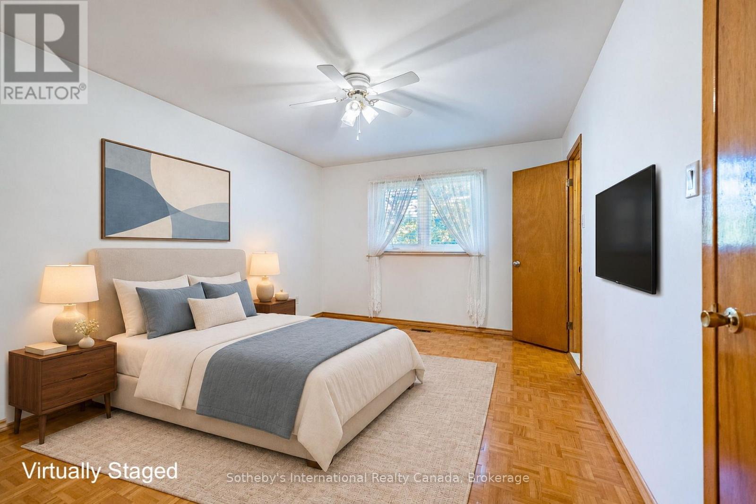
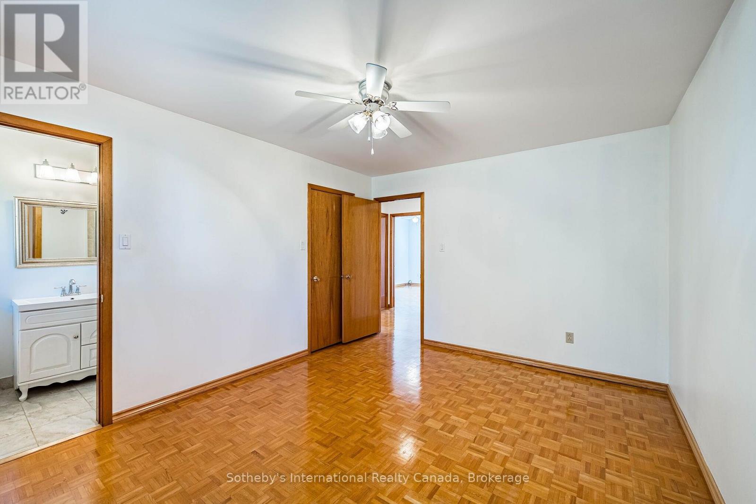
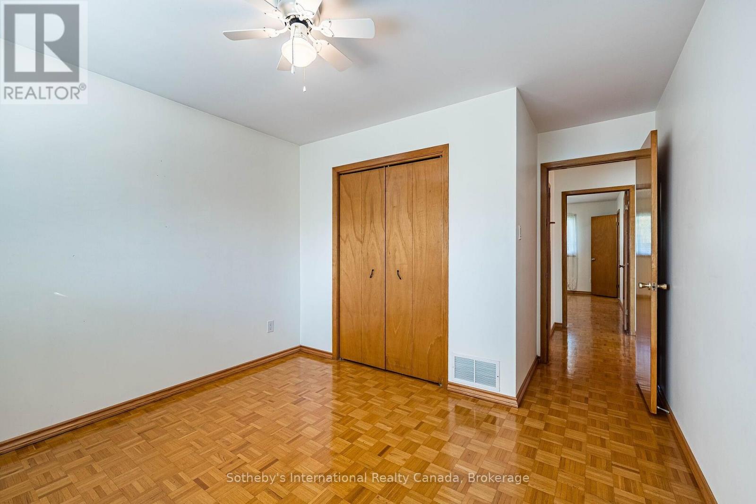
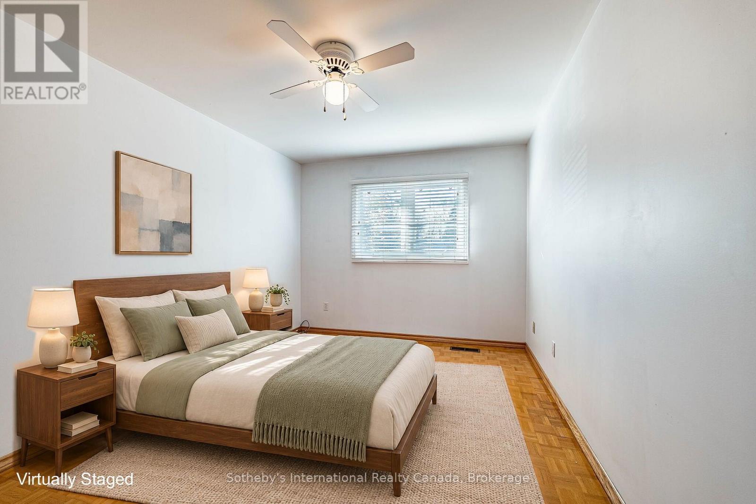
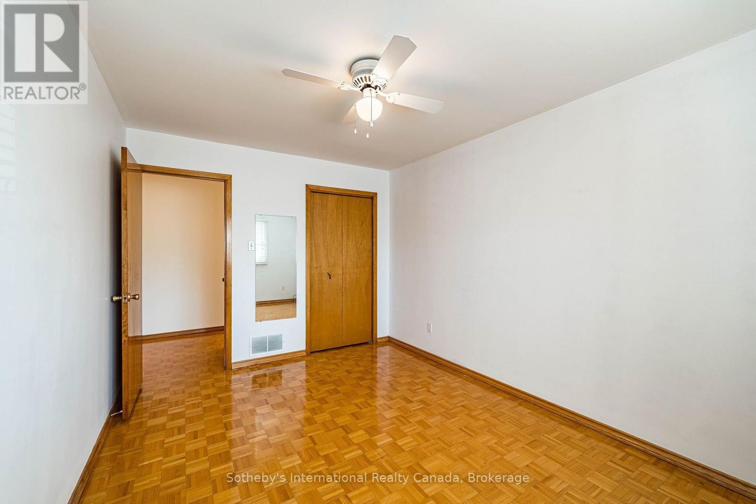
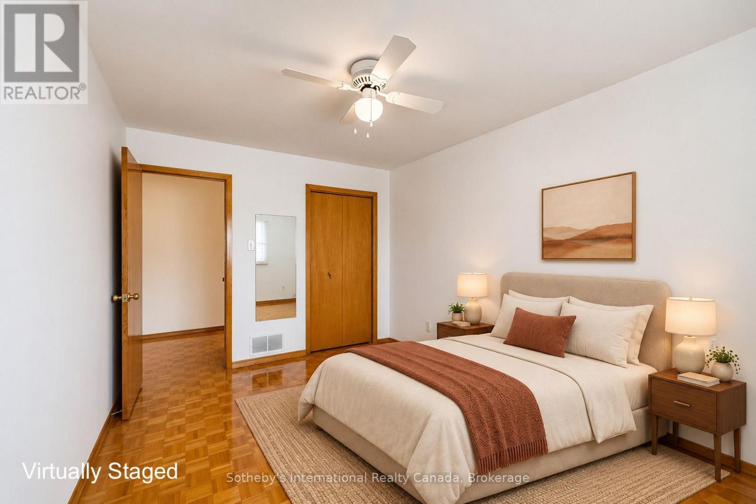
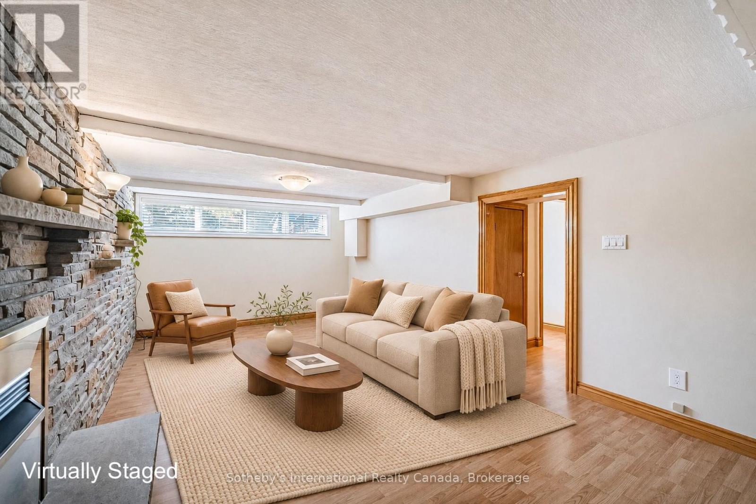
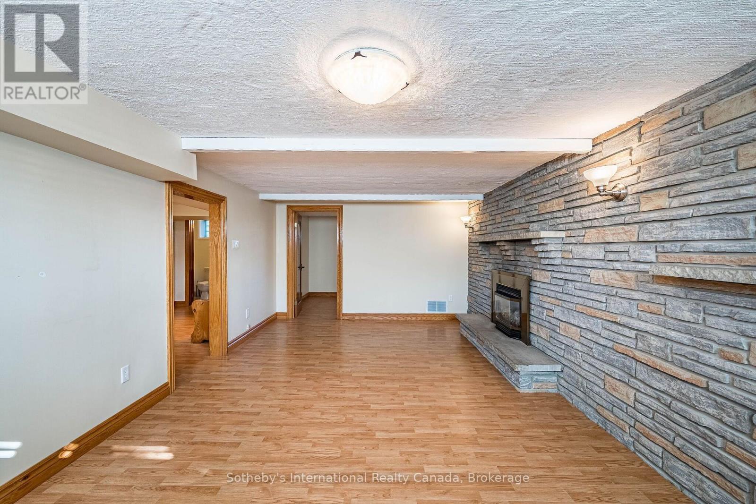
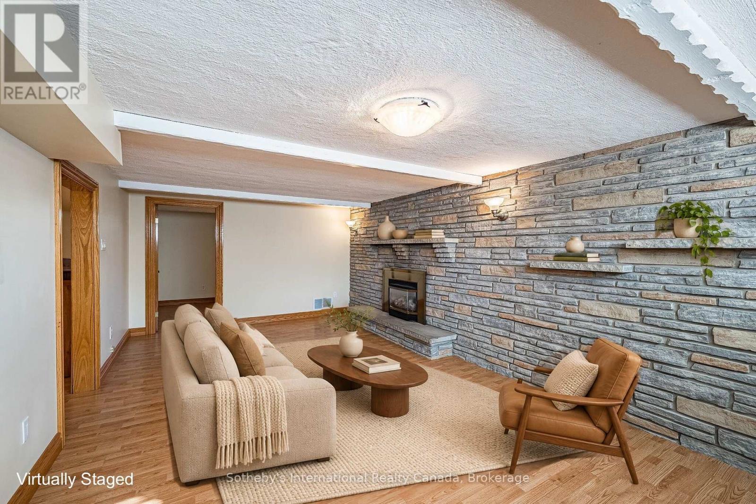
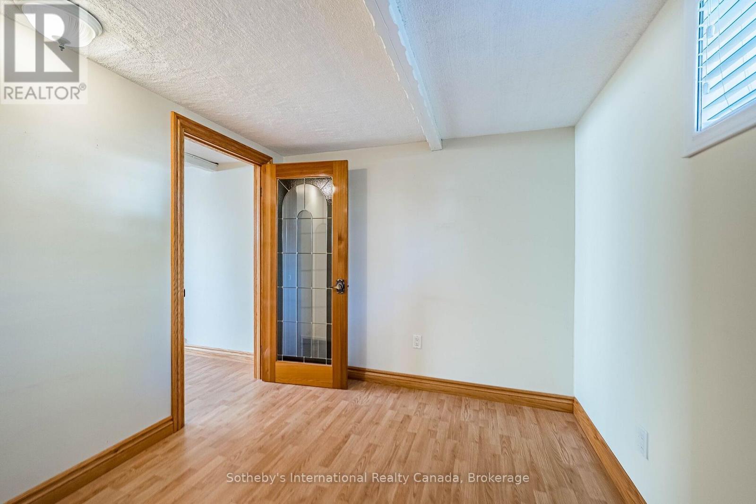
4 Bedroom
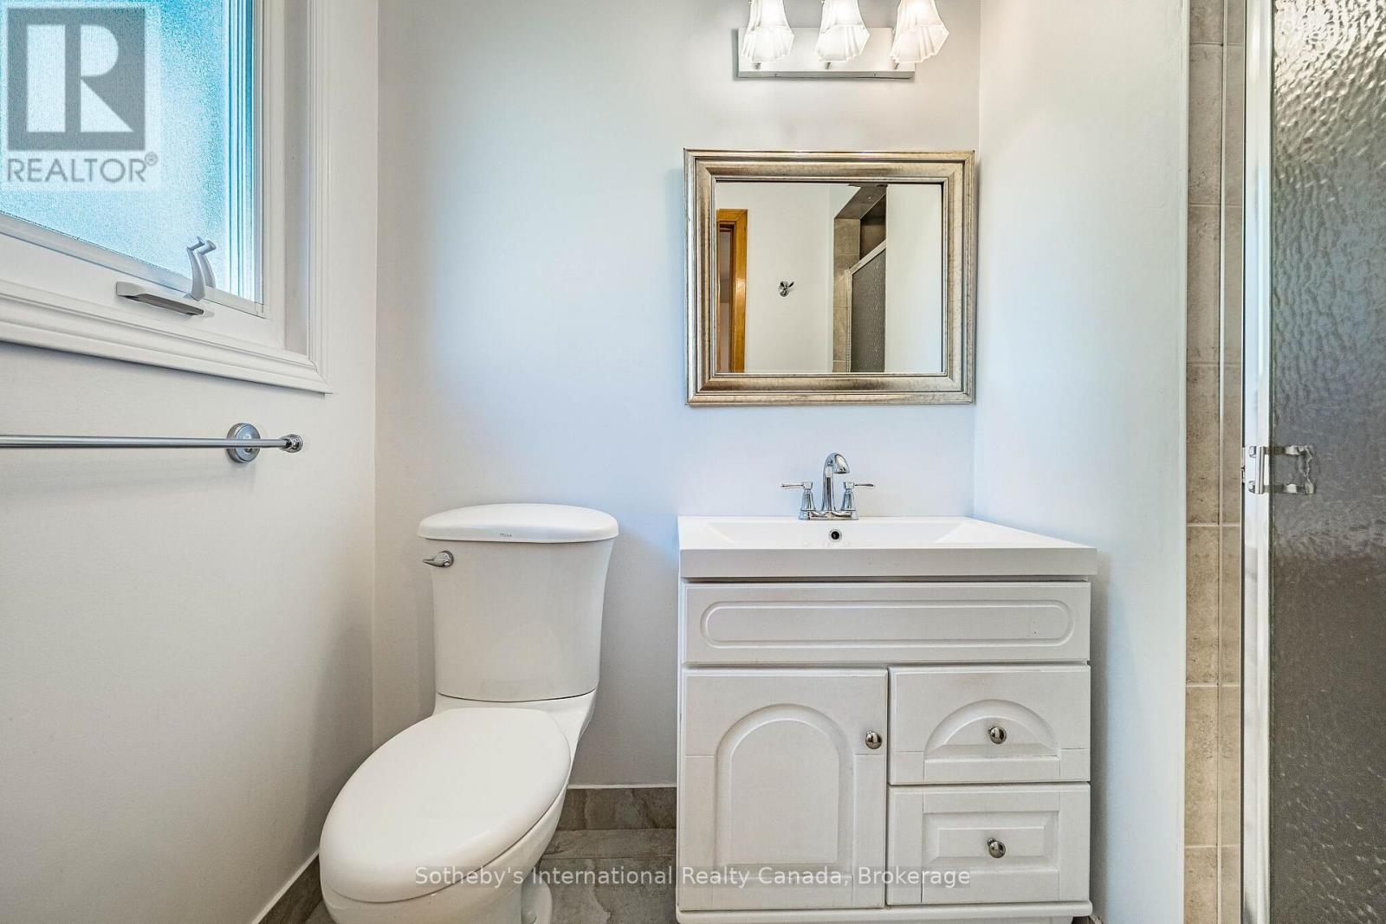
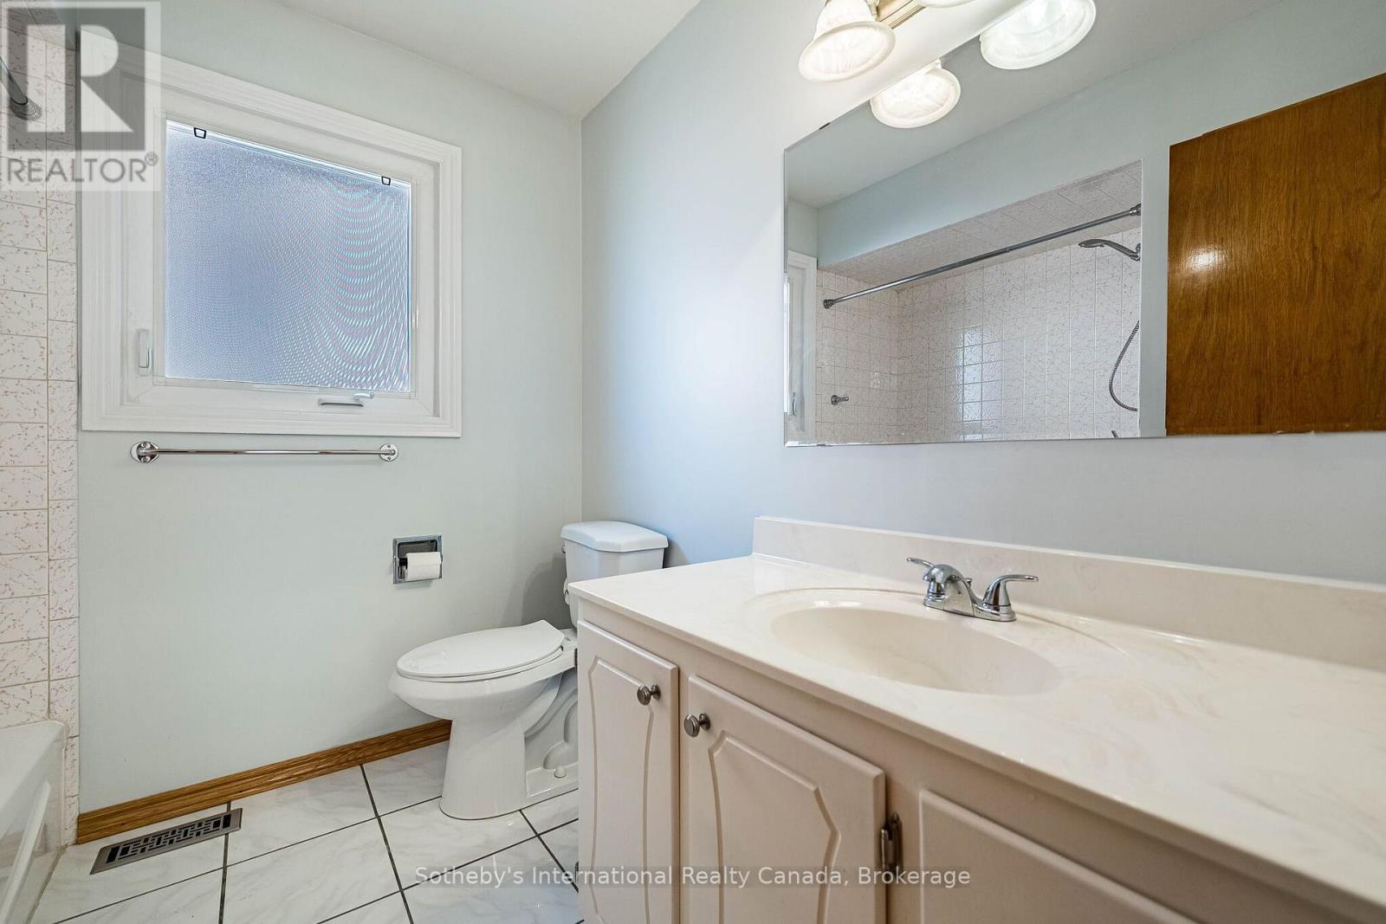
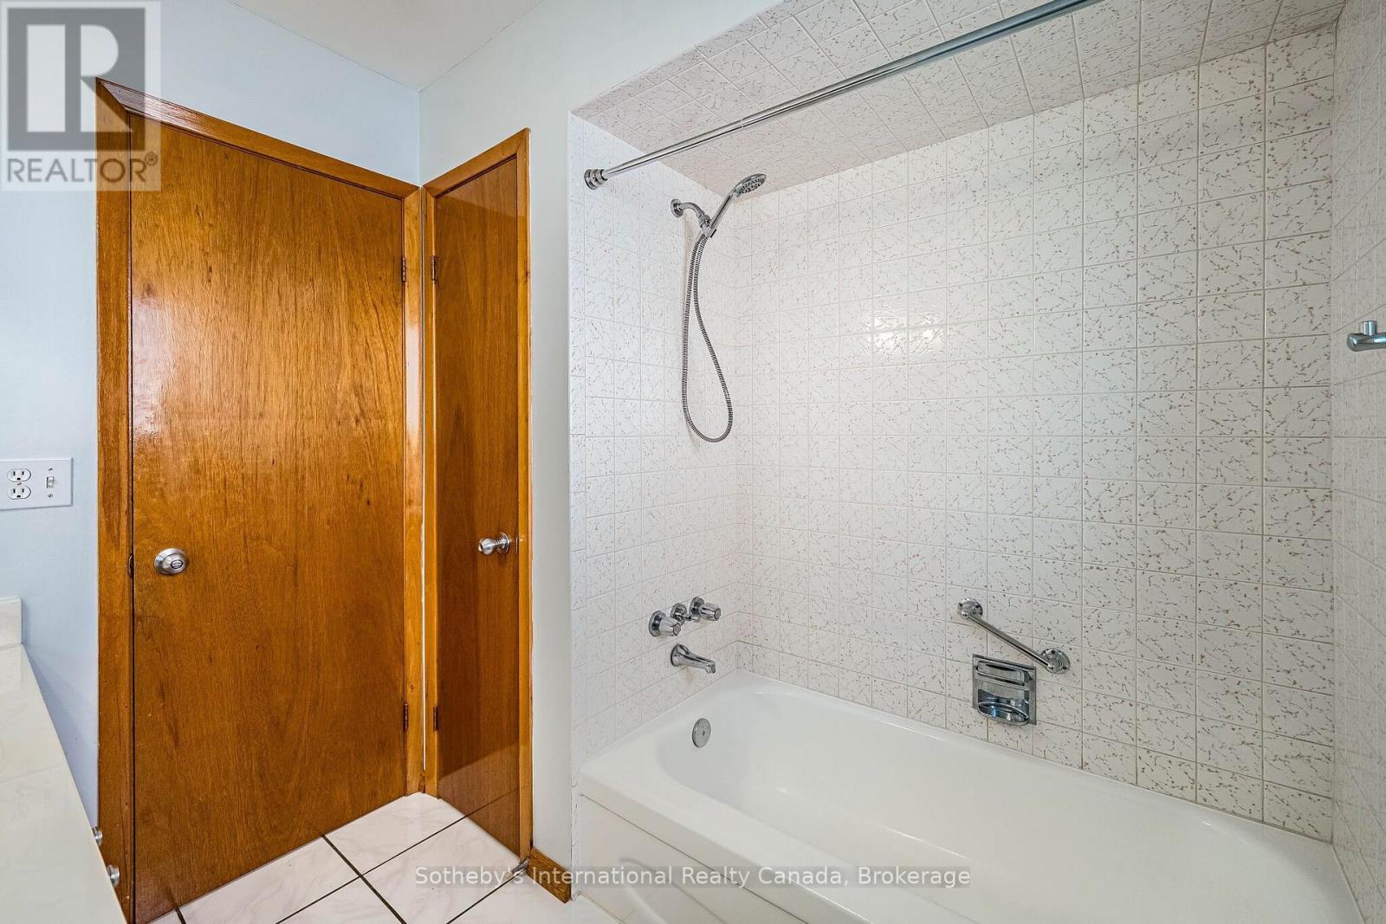
3 Bathroom
1,100 - 1,500 sqft
Raised Bungalow
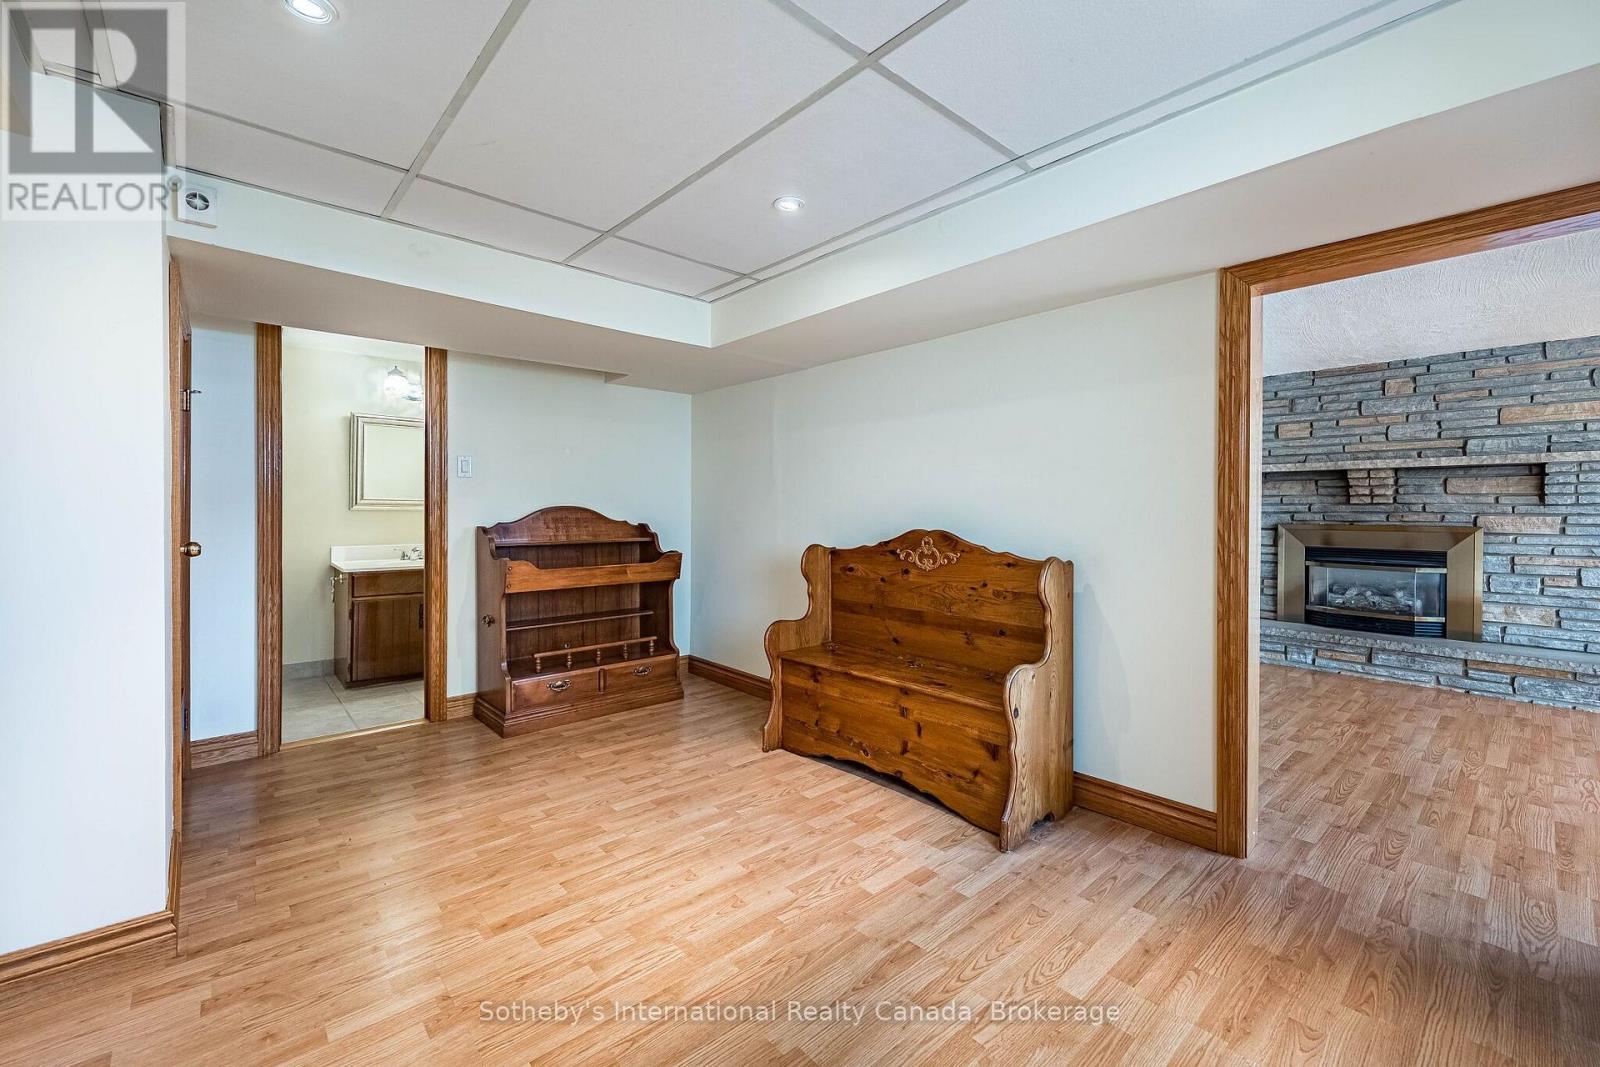
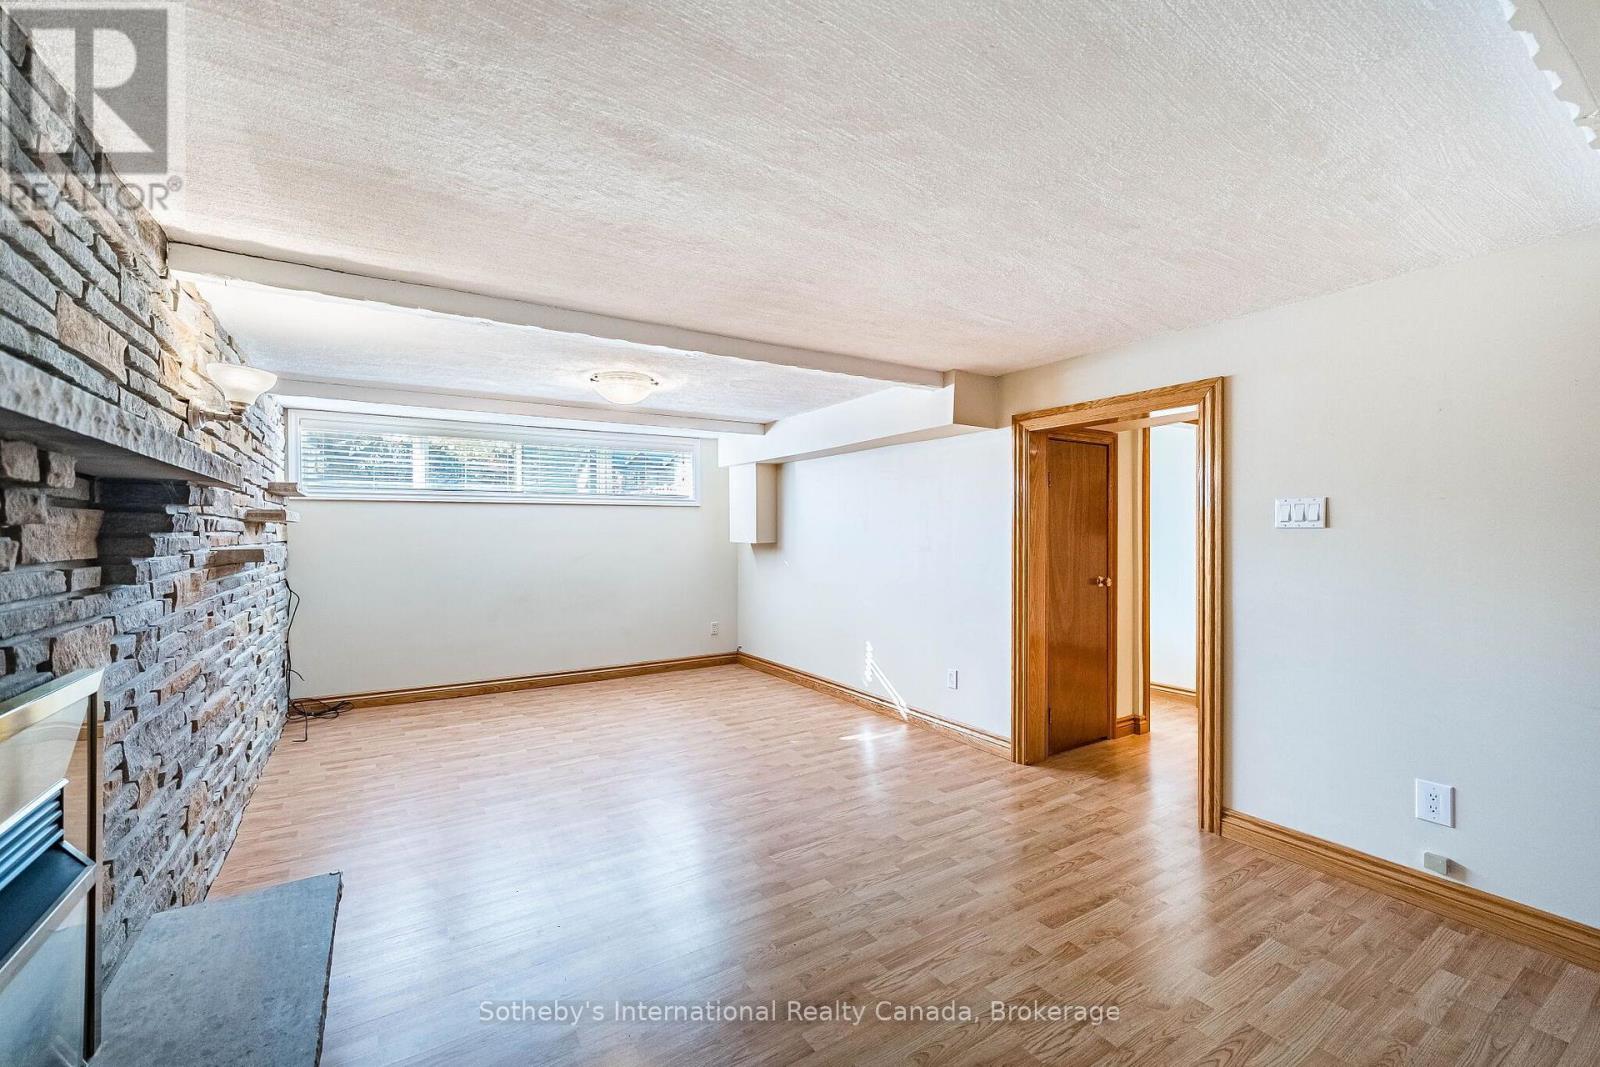
Fireplace
Central Air Conditioning, Ventilation System
Forced Air
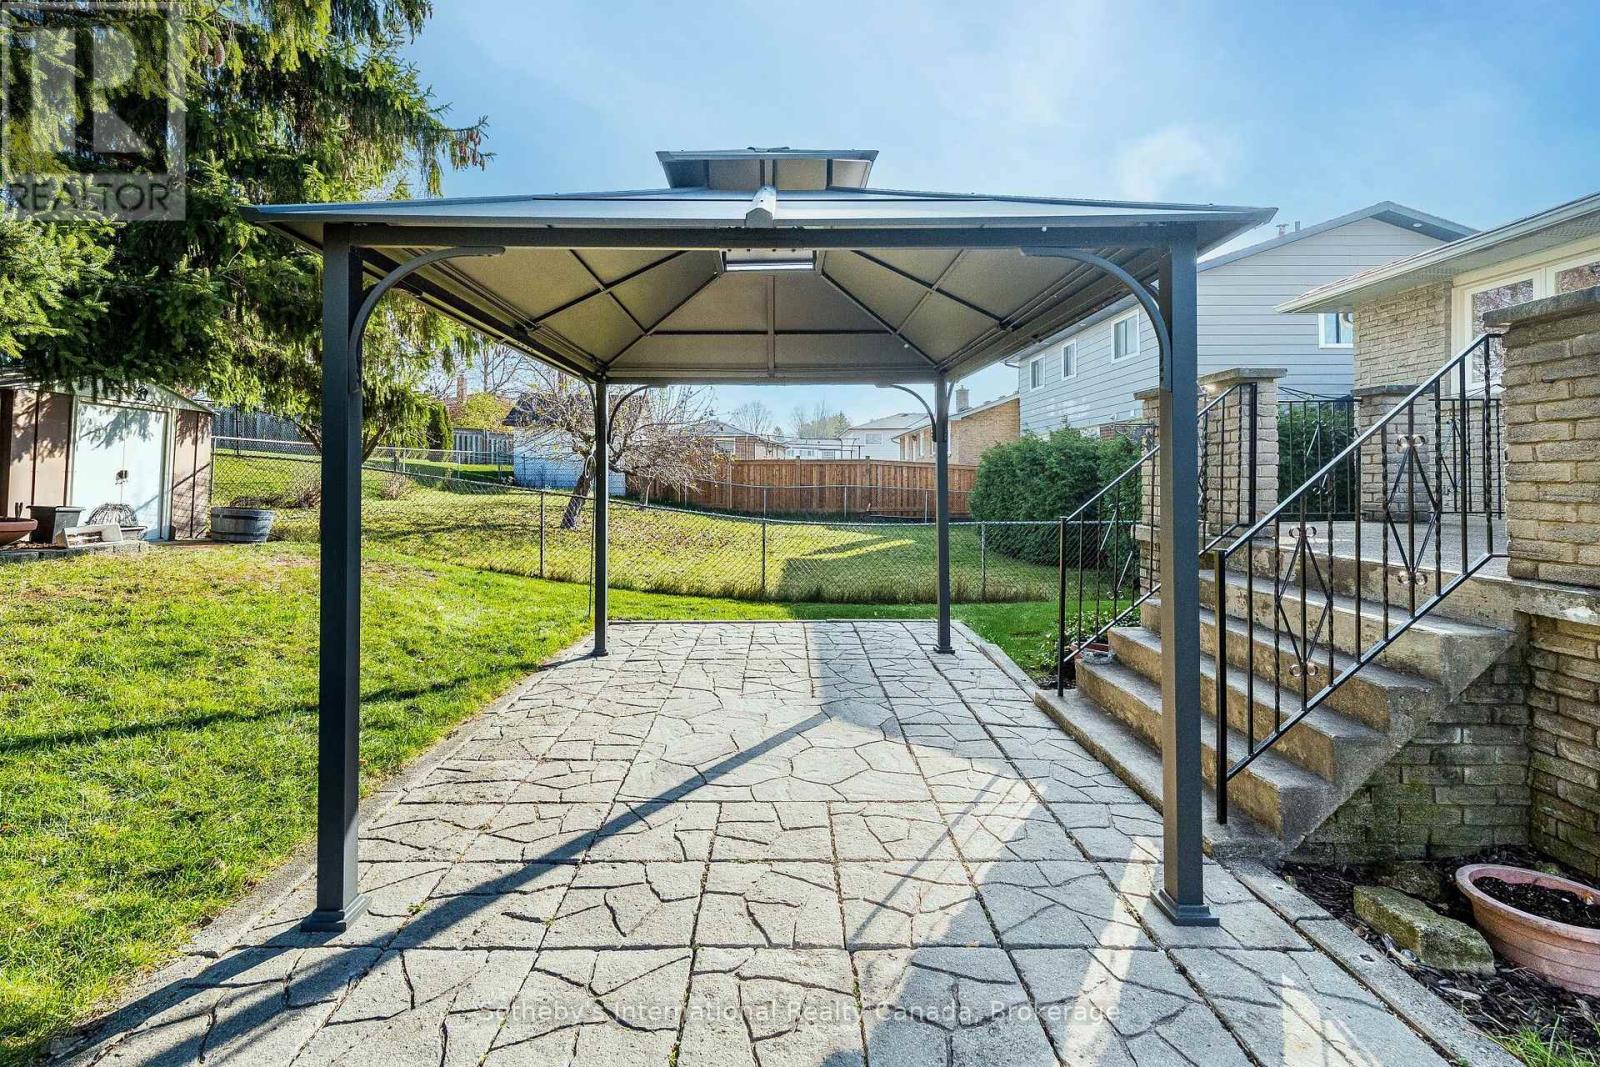
Landscaped
$890,000
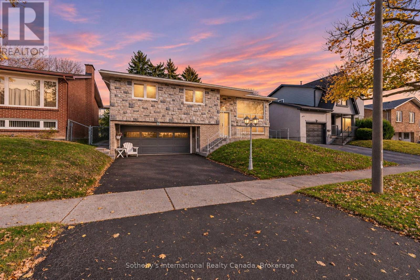
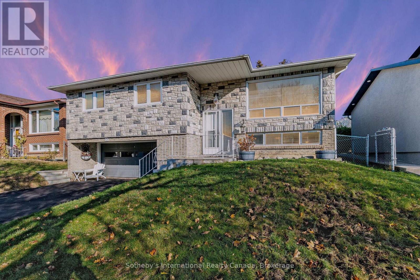
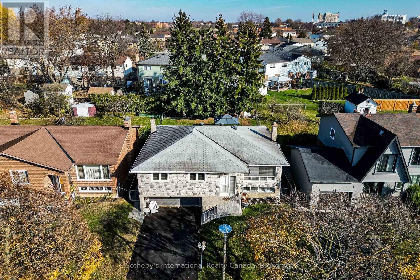
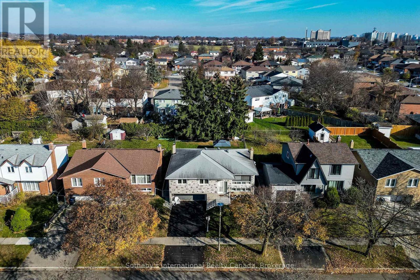
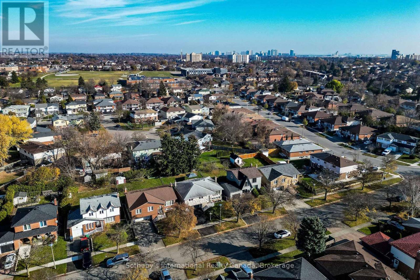
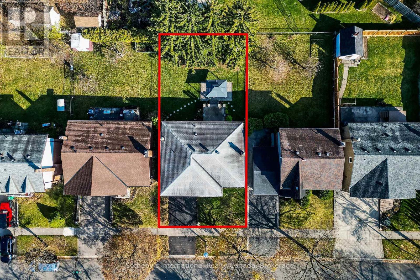
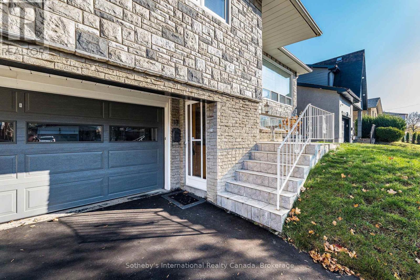
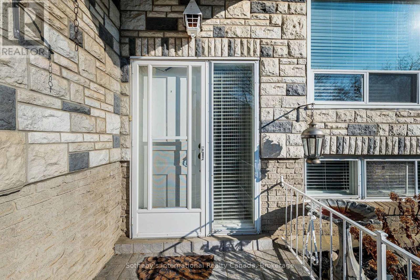
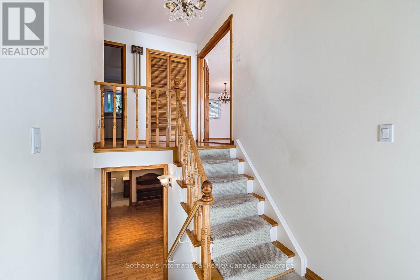
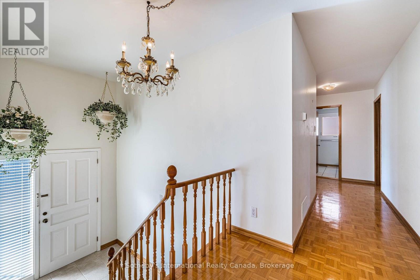
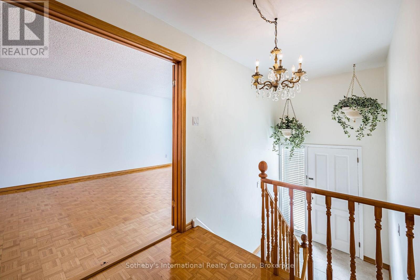
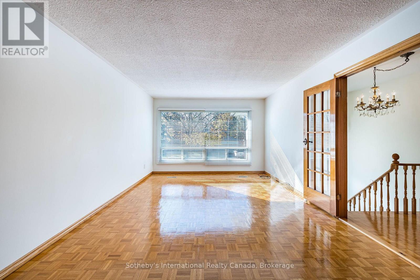
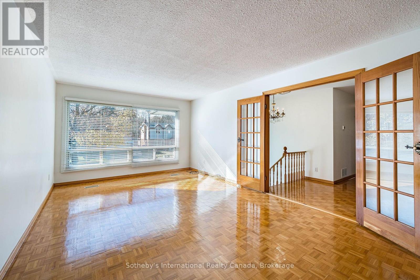
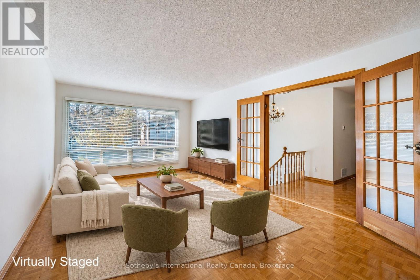
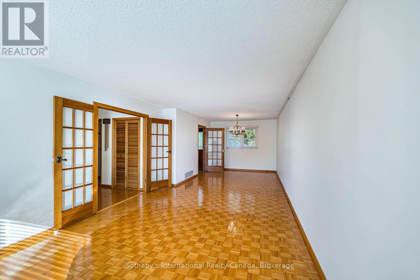
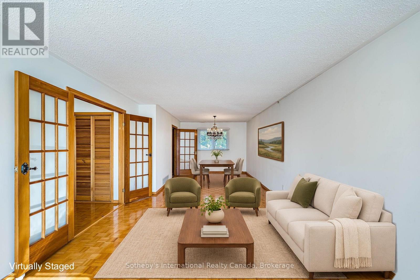
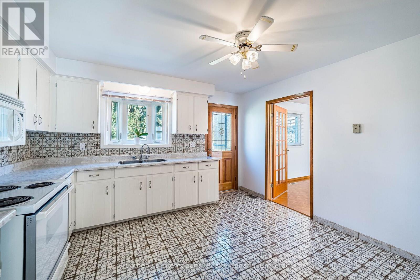
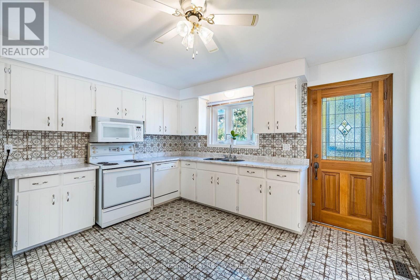
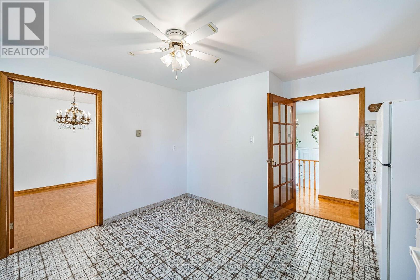
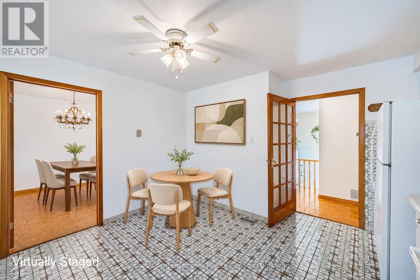
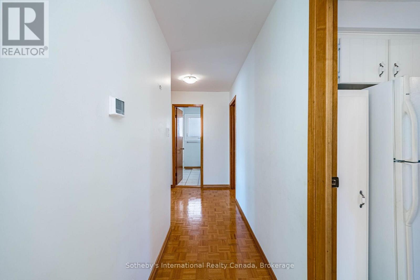
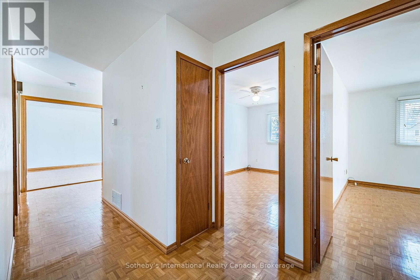
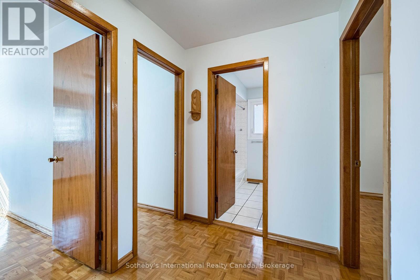
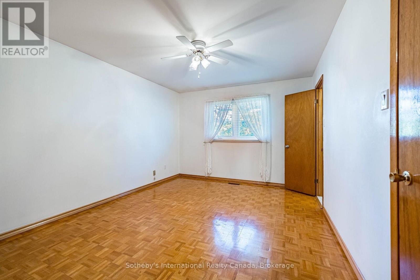
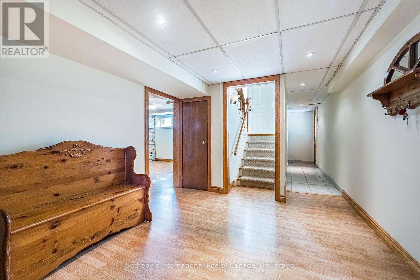
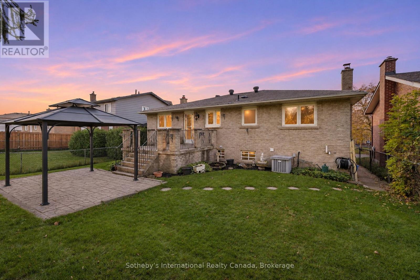
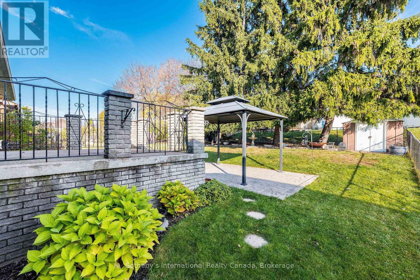
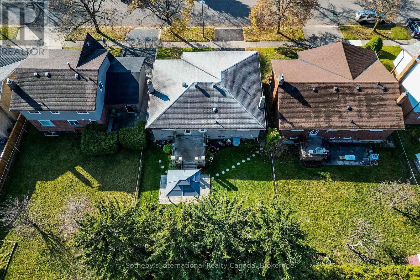
Welcome to this bright and beautifully maintained solid brick detached home, nestled in a desirable, established Brampton neighbourhood! Situated on a premium 50x110-foot lot, this inviting 4-bedroom, 3-bathroom home offers over 1,400 sq. ft. of comfortable living space, a thoughtfully designed layout, and an attached double-car garage. Filled with natural light and warmth, this home offers a wonderful combination of space, comfort, and endless possibilities. The functional layout provides plenty of flexibility to personalize, update, or simply move in and enjoy. Whether you're a growing family, first-time buyer, or looking for a home with room to make your own, the possibilities are yours to explore. Lovingly cared for and meticulously maintained, this is a home that reflects true pride of ownership. Solid, welcoming, and full of potential, it is ready for its next chapter and its next family to create lasting memories.The location is just as appealing as the home! Enjoy the convenience of an established, family-friendly Brampton community, with parks, schools, shopping, and everyday essentials close by. Commuters will appreciate easy access to Highway 410 and public transit, while the nearby hospital and numerous local amenities add to the convenience of this fantastic location. A premium lot, solid brick construction, double-car garage, and a wonderful neighbourhood make this an opportunity worth discovering. Come see the possibilities and imagine making this wonderful property your own! (id:50976)
Property Details
|
MLS® Number
|
W14194610 |
|
Property Type
|
Single Family |
|
Community Name
|
Brampton North |
|
Equipment Type
|
Water Heater - Gas, Water Heater |
|
Features
|
Sloping, Dry |
|
Parking Space Total
|
6 |
|
Rental Equipment Type
|
Water Heater - Gas, Water Heater |
Building
|
Bathroom Total
|
3 |
|
Bedrooms Above Ground
|
4 |
|
Bedrooms Total
|
4 |
|
Age
|
51 To 99 Years |
|
Amenities
|
Fireplace(s) |
|
Appliances
|
Water Heater, Water Meter, Microwave, Stove, Window Coverings, Refrigerator |
|
Architectural Style
|
Raised Bungalow |
|
Basement Development
|
Finished |
|
Basement Type
|
N/a (finished) |
|
Construction Style Attachment
|
Detached |
|
Cooling Type
|
Central Air Conditioning, Ventilation System |
|
Exterior Finish
|
Brick, Brick Veneer |
|
Fireplace Present
|
Yes |
|
Fireplace Total
|
1 |
|
Flooring Type
|
Hardwood, Laminate, Tile |
|
Foundation Type
|
Block |
|
Heating Fuel
|
Natural Gas |
|
Heating Type
|
Forced Air |
|
Stories Total
|
1 |
|
Size Interior
|
1,100 - 1,500 Sqft |
|
Type
|
House |
|
Utility Water
|
Municipal Water |
Parking
Land
|
Acreage
|
No |
|
Landscape Features
|
Landscaped |
|
Sewer
|
Sanitary Sewer |
|
Size Depth
|
110 Ft |
|
Size Frontage
|
50 Ft |
|
Size Irregular
|
50 X 110 Ft |
|
Size Total Text
|
50 X 110 Ft |
|
Zoning Description
|
R2a |
Rooms
| Level |
Type |
Length |
Width |
Dimensions |
|
Basement |
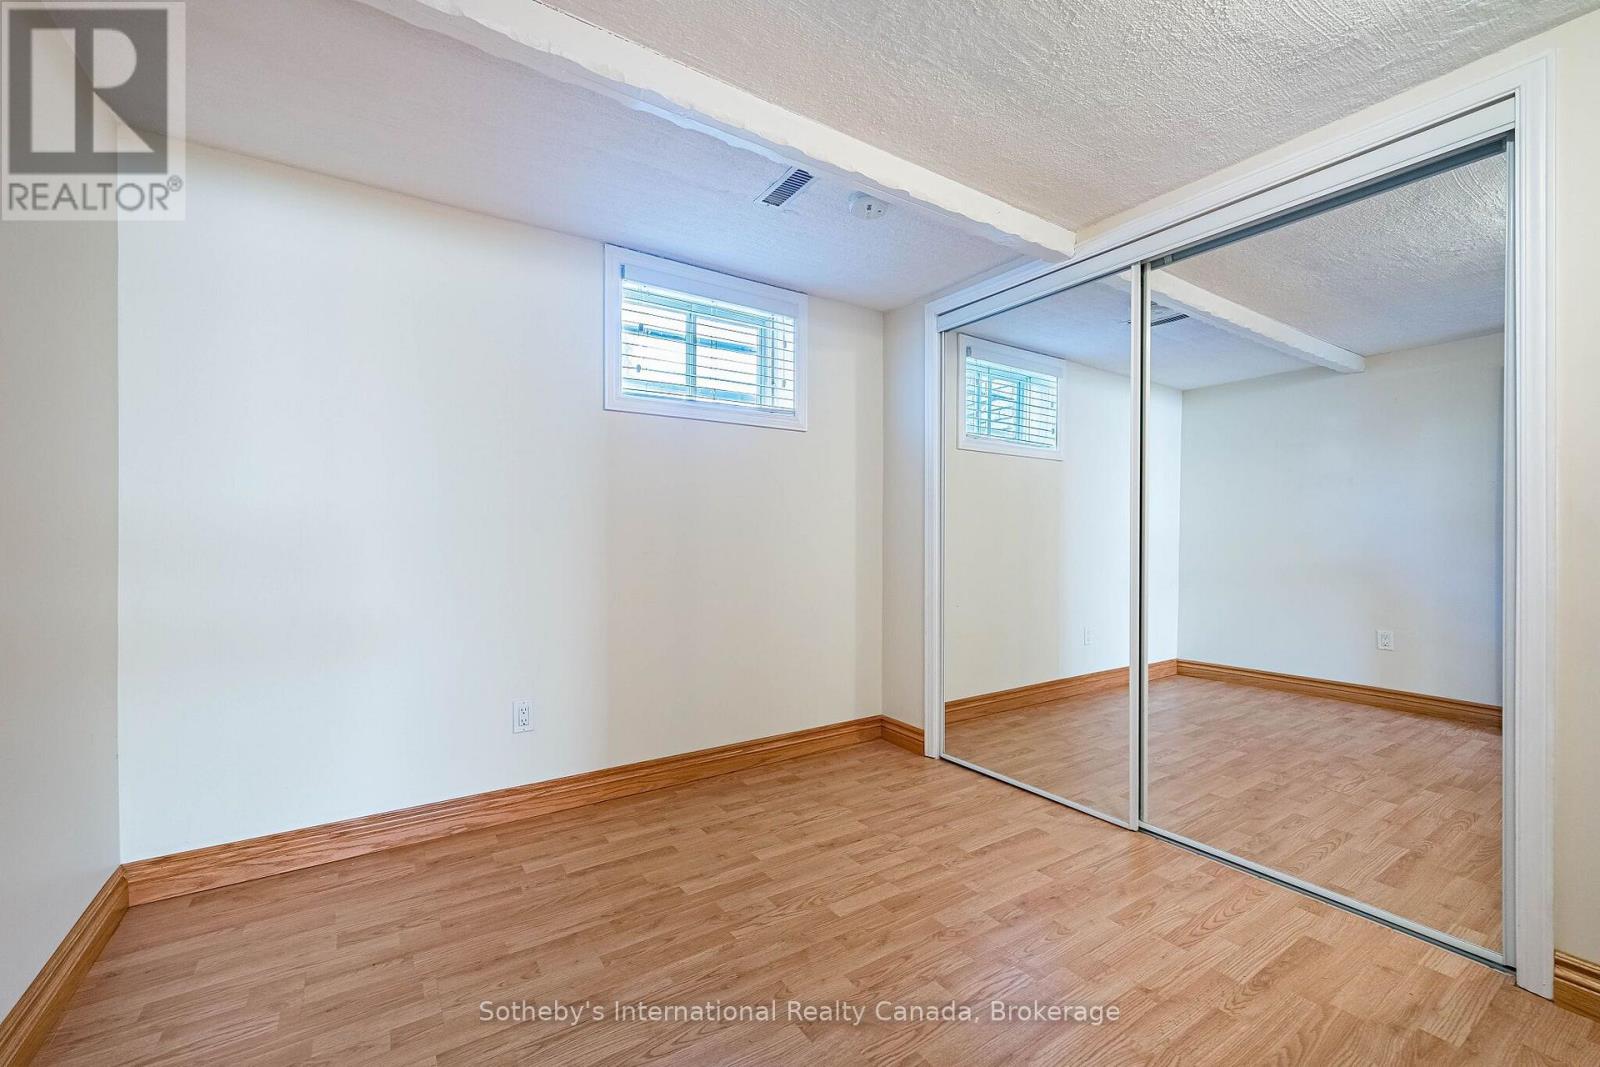
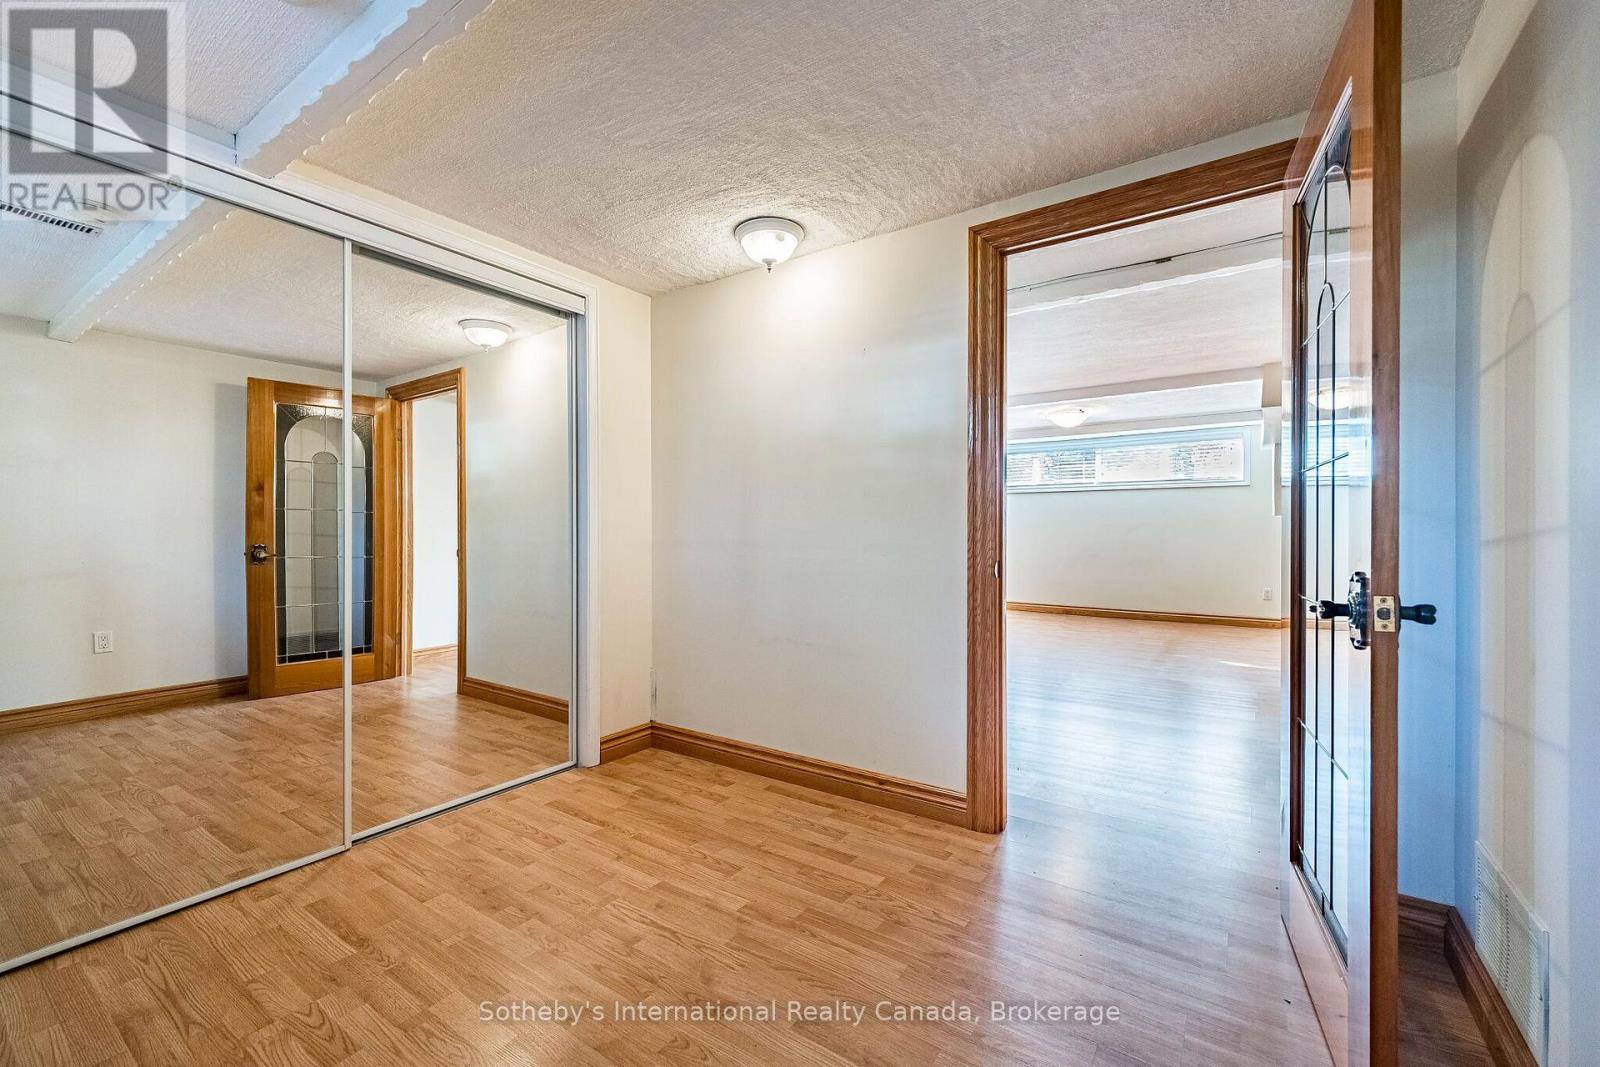
Bedroom 4 |
2.79 m |
2.57 m |
2.79 m x 2.57 m |
|
Basement |
Recreational, Games Room |
3.52 m |
6.26 m |
3.52 m x 6.26 m |
|
Basement |
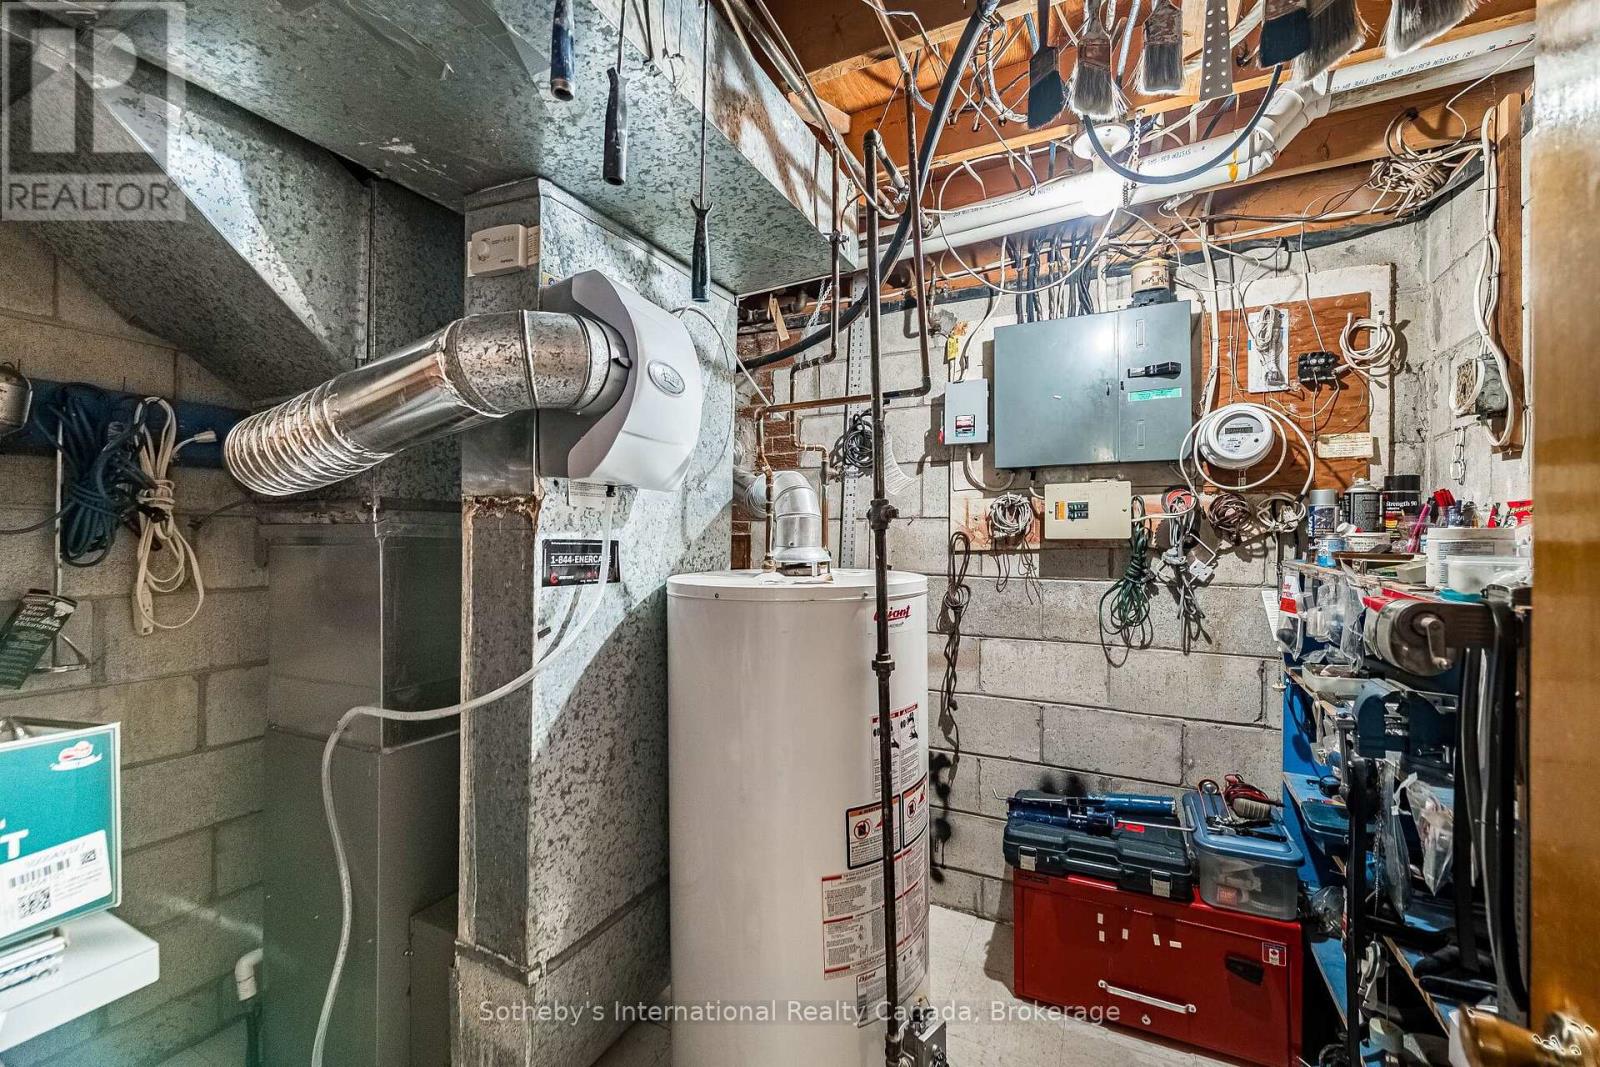
Utility Room |
2.27 m |
2.71 m |
2.27 m x 2.71 m |
|
Basement |
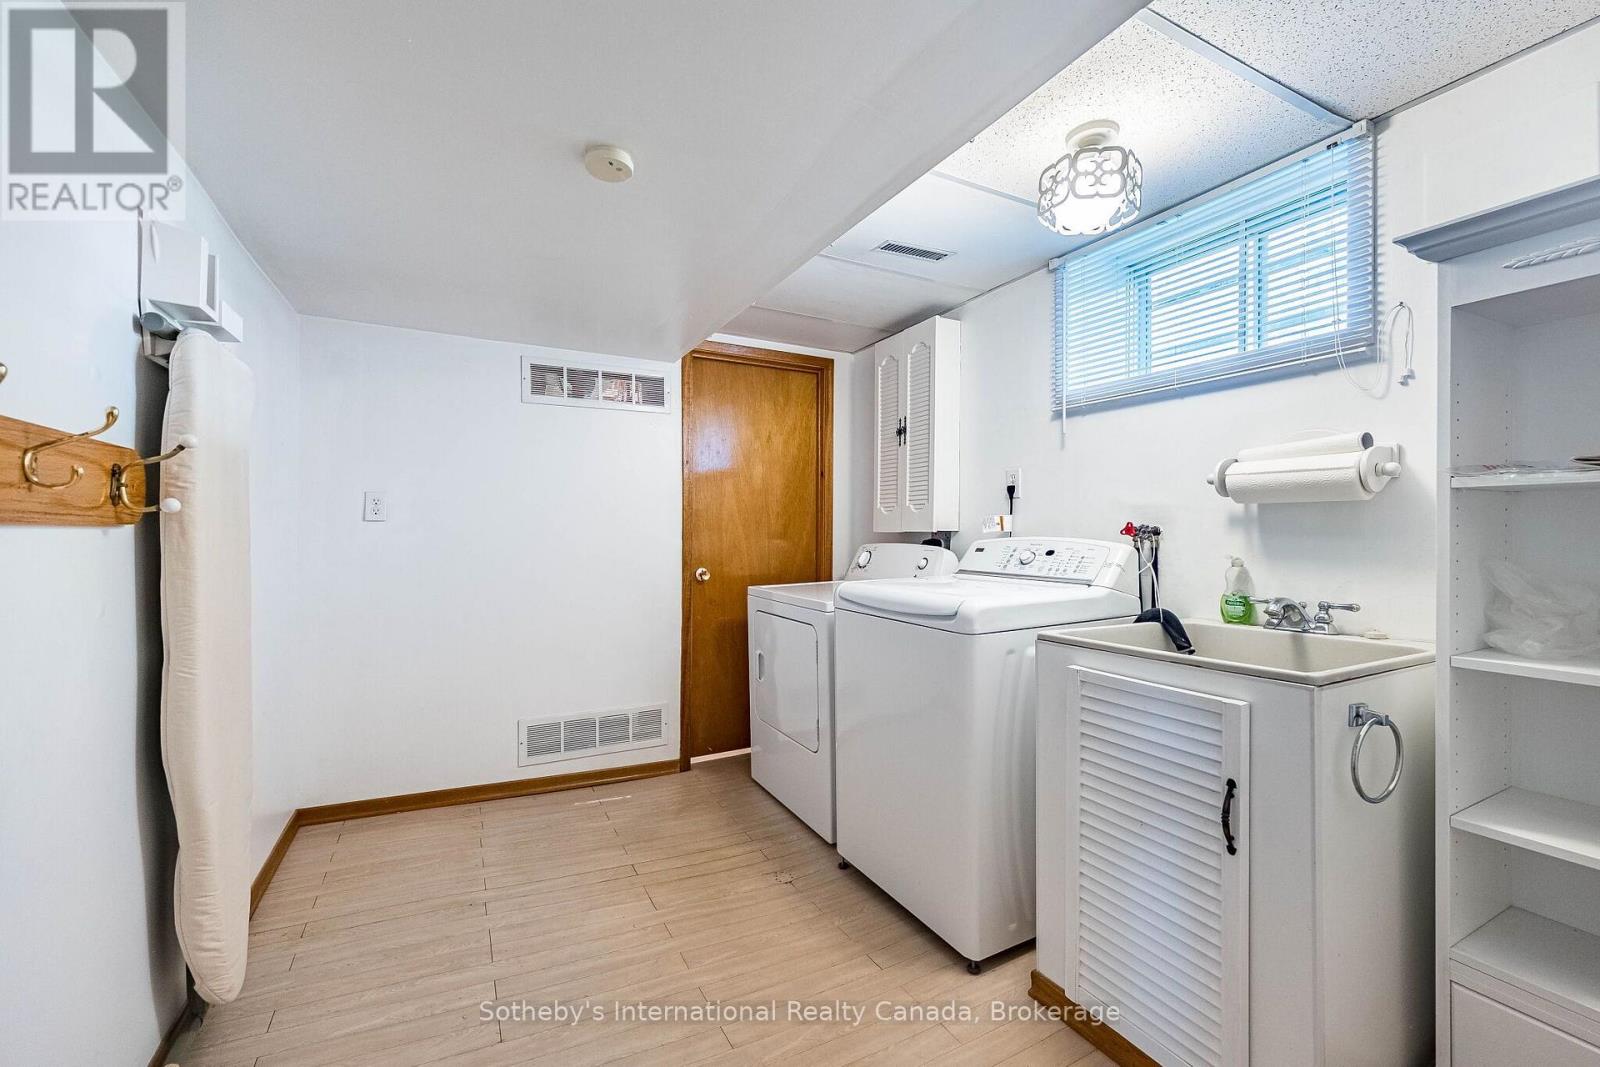
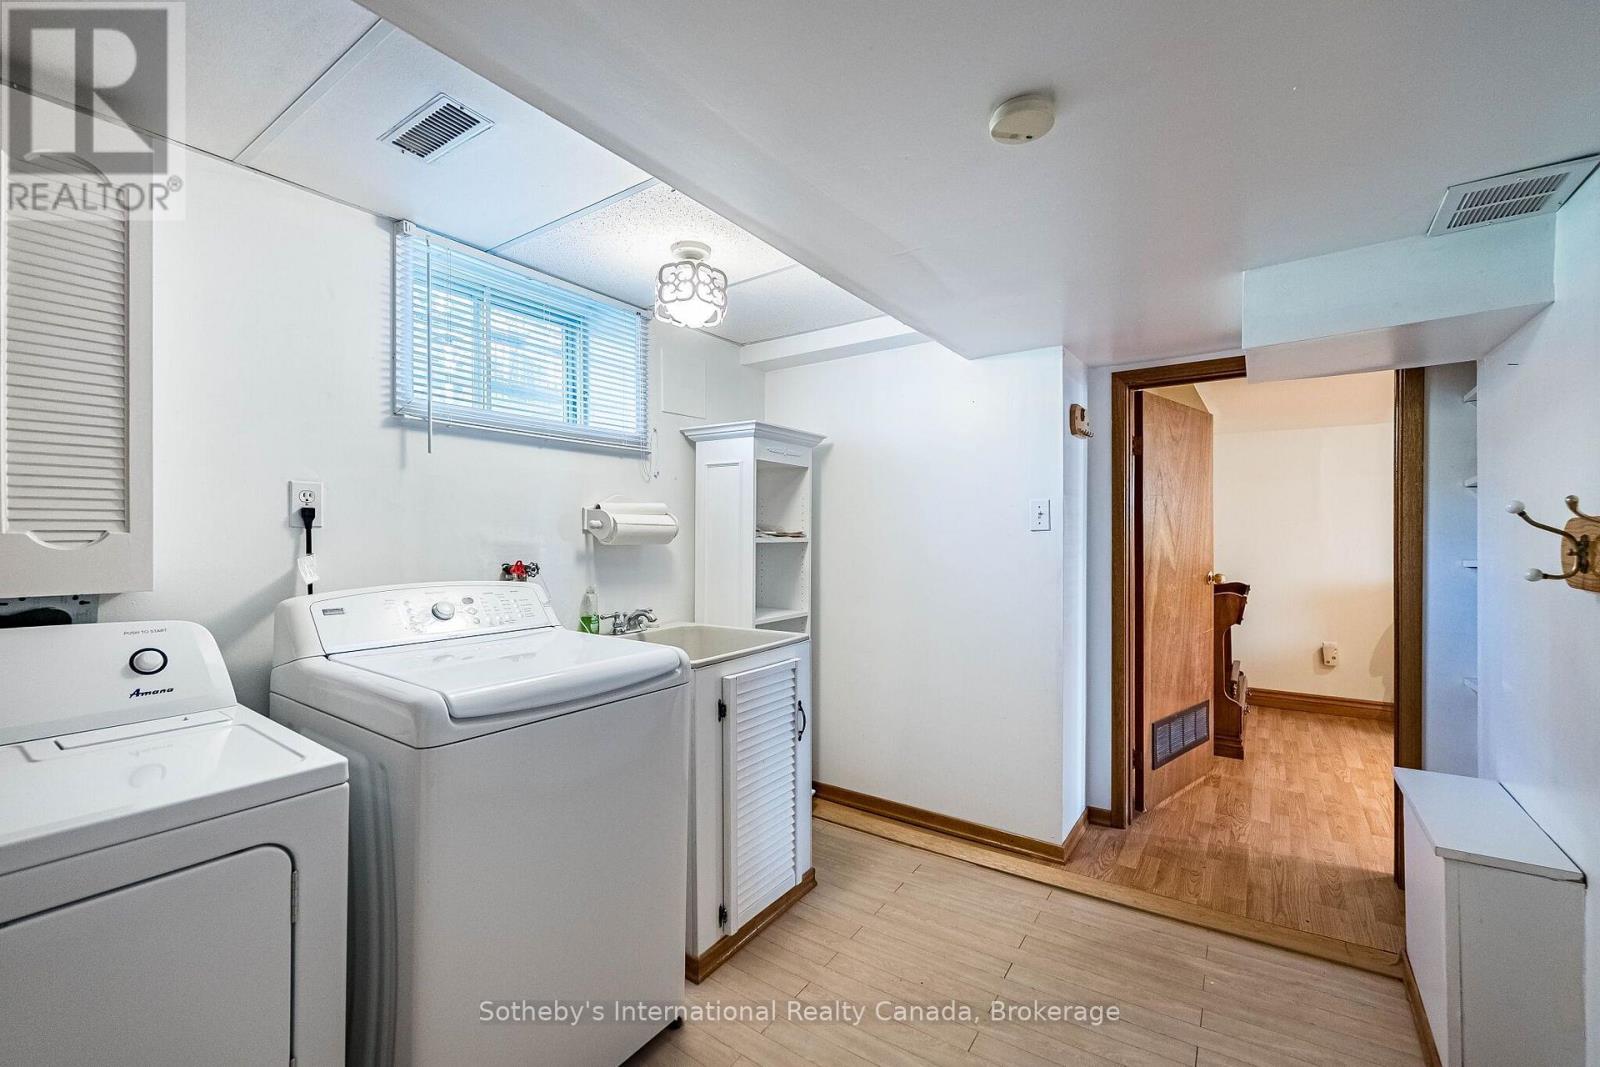
Laundry Room |
3.46 m |
2.83 m |
3.46 m x 2.83 m |
|
Basement |
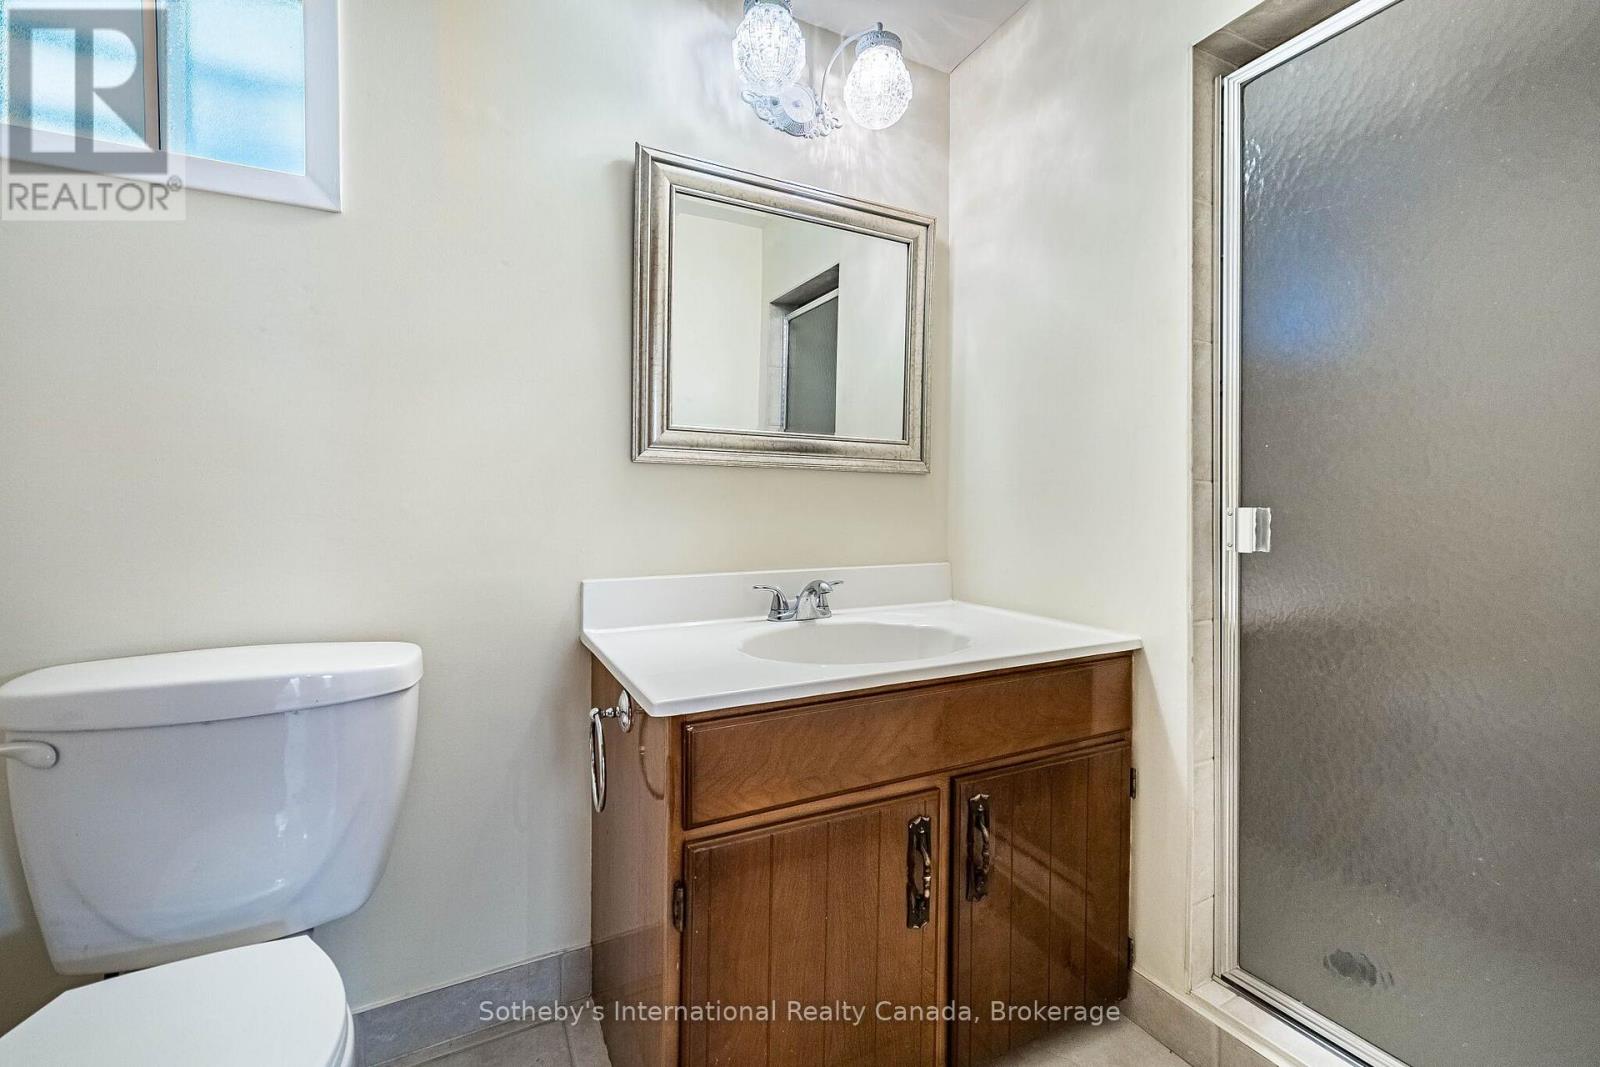
Bathroom |
2.94 m |
1.35 m |
2.94 m x 1.35 m |
|
Main Level |
Bedroom |
3.44 m |
4.36 m |
3.44 m x 4.36 m |
|
Main Level |
Bedroom 2 |
3.36 m |
4.27 m |
3.36 m x 4.27 m |
|
Main Level |
Bedroom 3 |
3.03 m |
4.26 m |
3.03 m x 4.26 m |
|
Main Level |
Bathroom |
1.37 m |
2.49 m |
1.37 m x 2.49 m |
|
Main Level |
Bathroom |
2.3 m |
2.29 m |
2.3 m x 2.29 m |
|
Main Level |
Kitchen |
3.97 m |
4.38 m |
3.97 m x 4.38 m |
|
Main Level |
Living Room |
3.68 m |
9.27 m |
3.68 m x 9.27 m |
|
Other |
Other |
|
|
Measurements not available |
Utilities
|
Cable
|
Installed |
|
Electricity
|
Installed |
|
Sewer
|
Installed |
https://www.realtor.ca/real-estate/30528167/10-newton-road-brampton-brampton-north-brampton-north