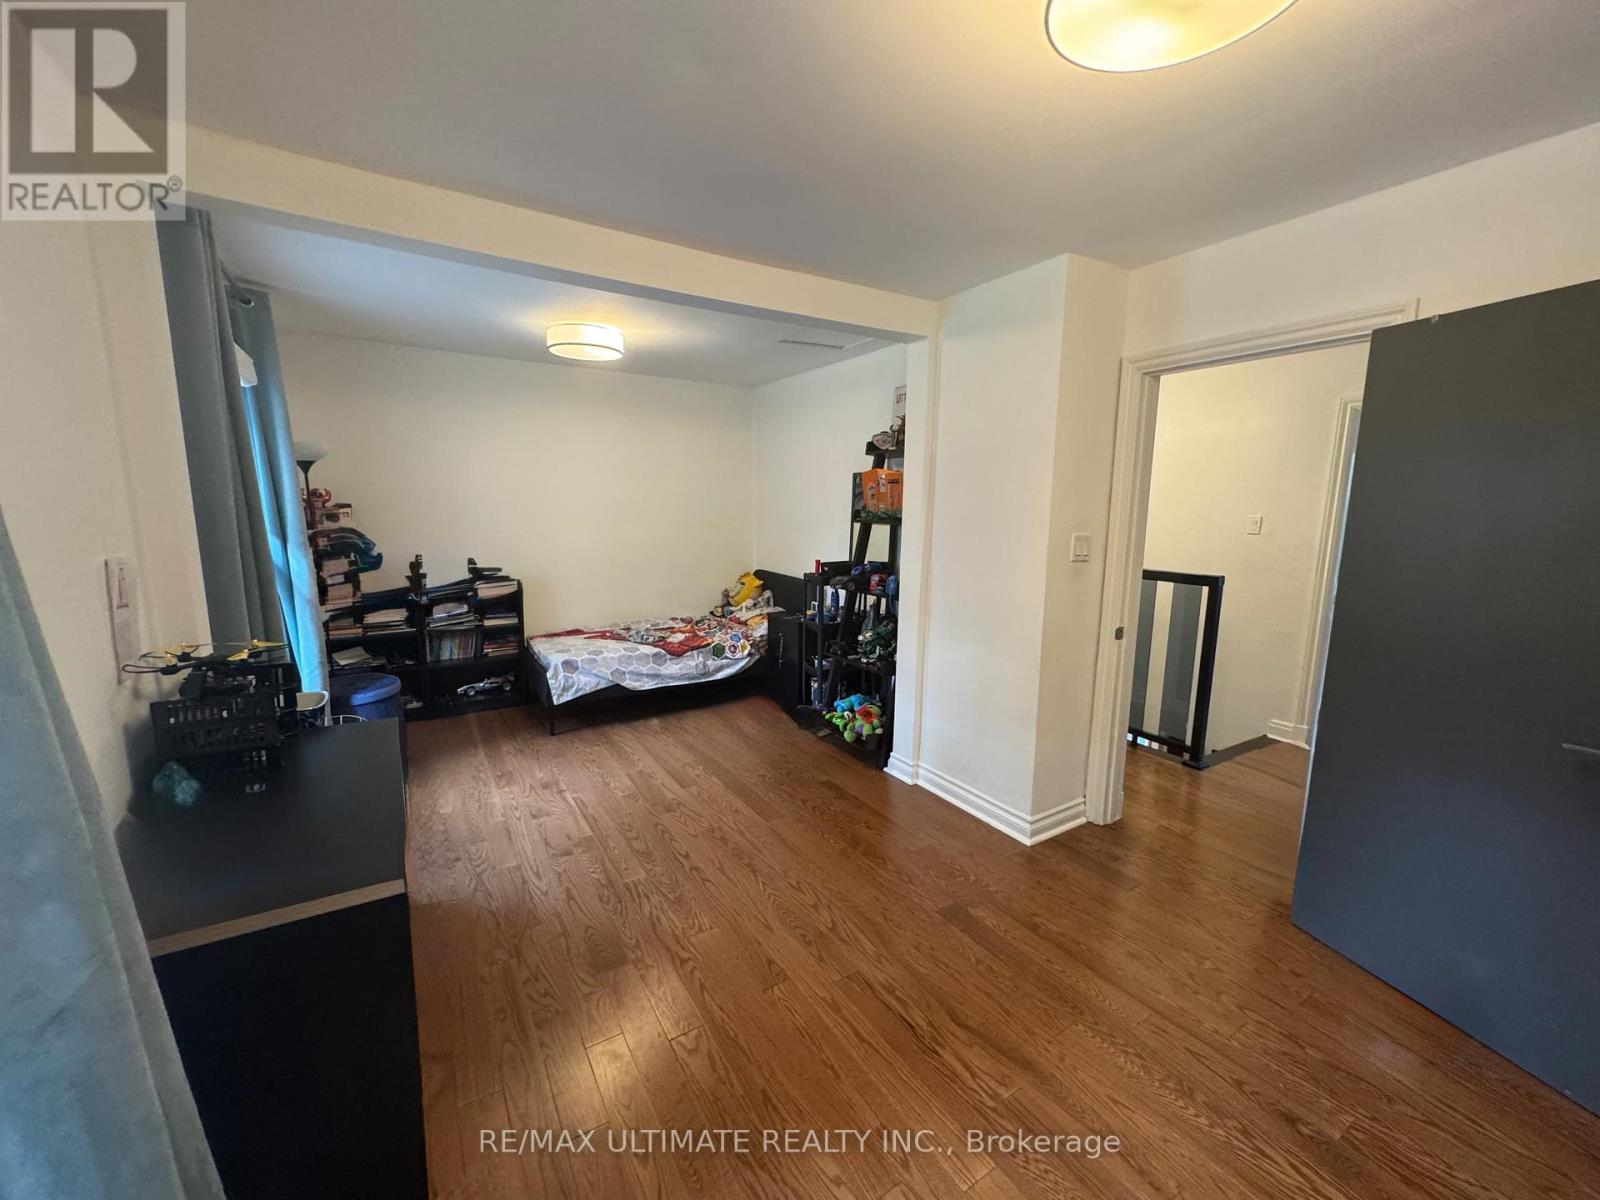
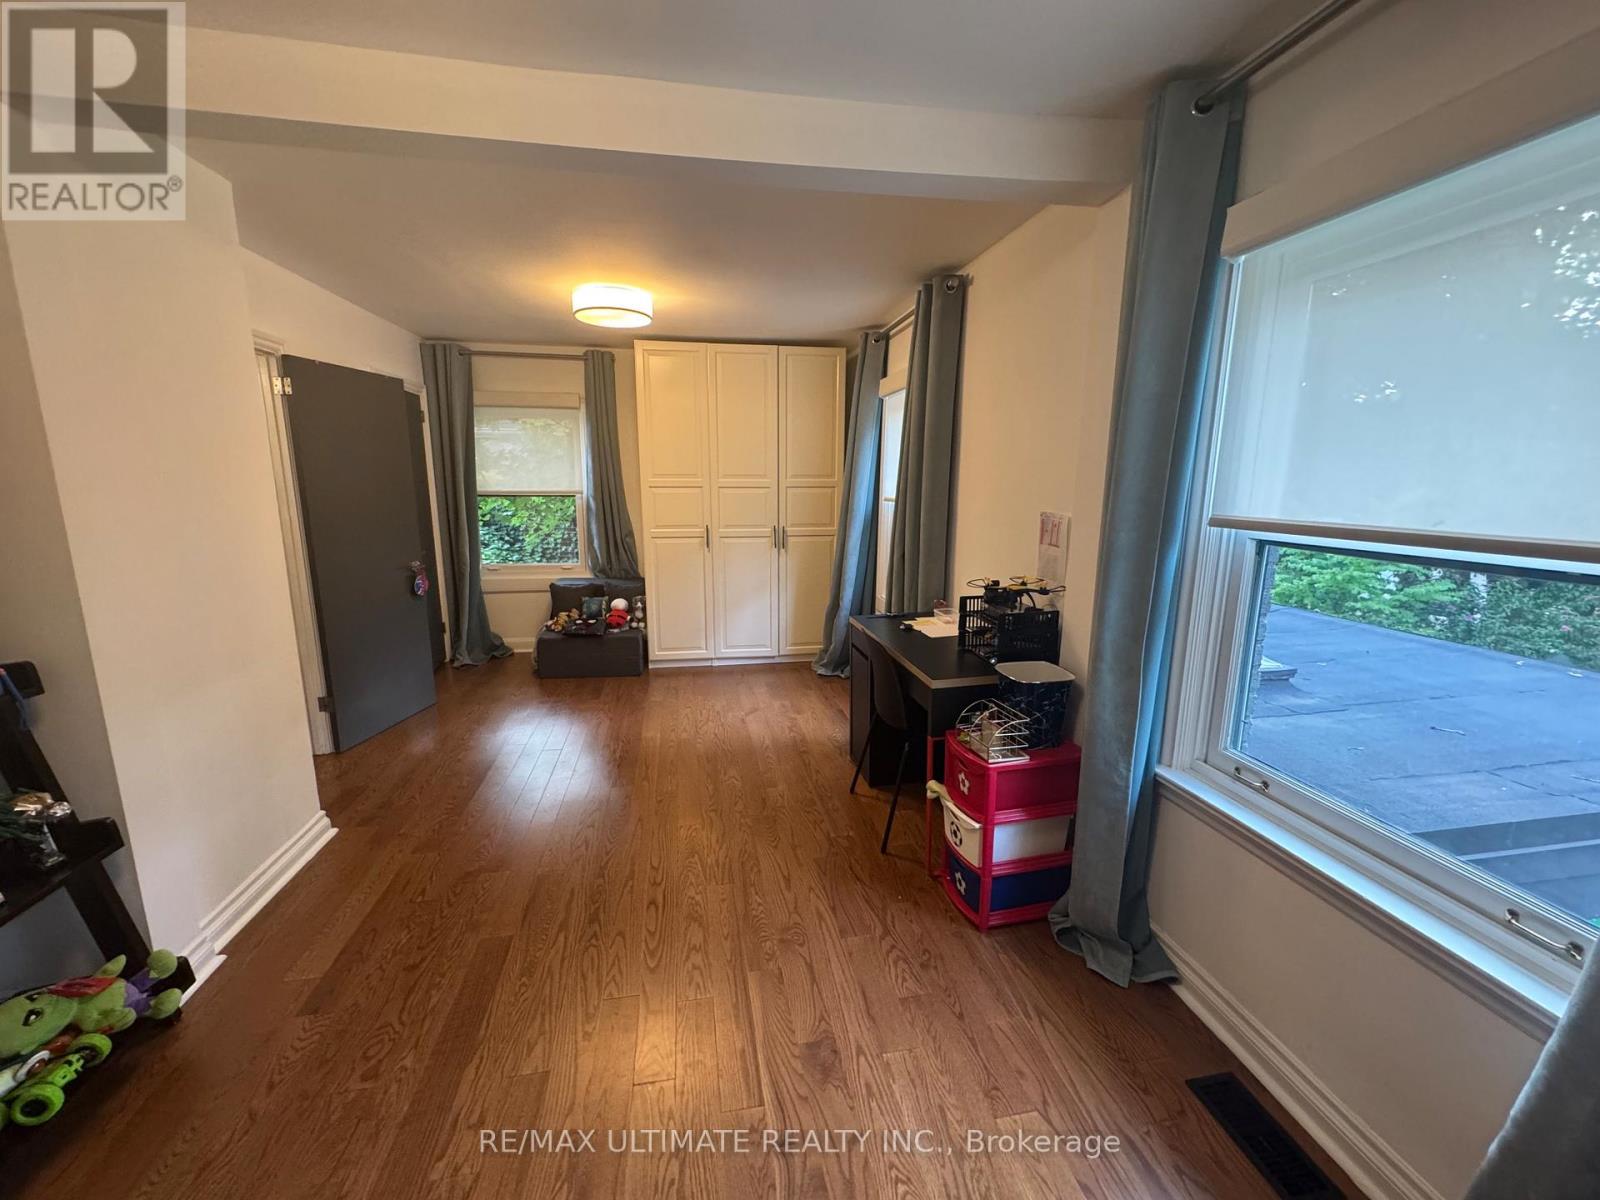
4 Bedroom
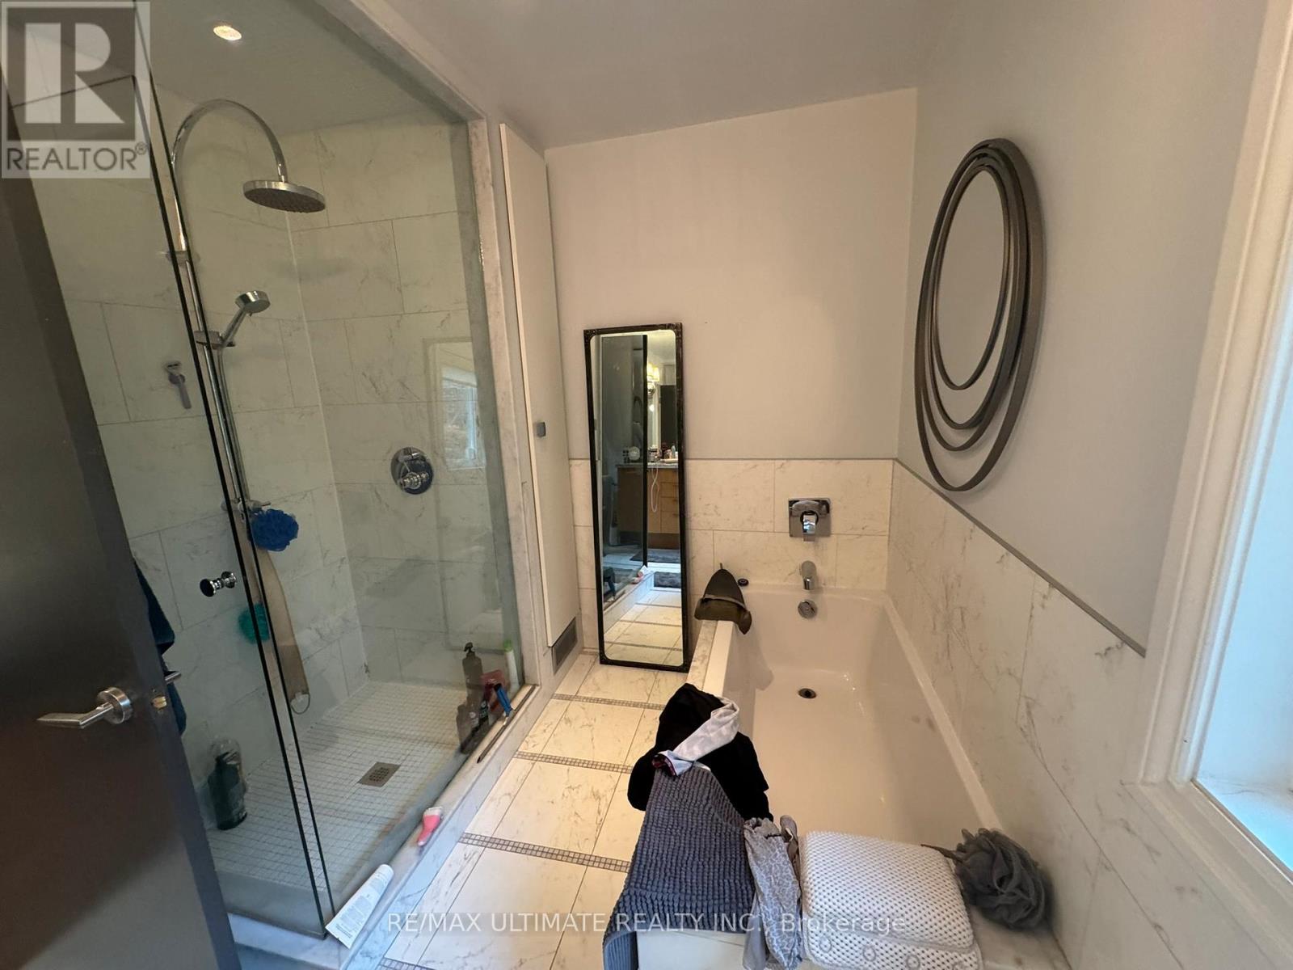
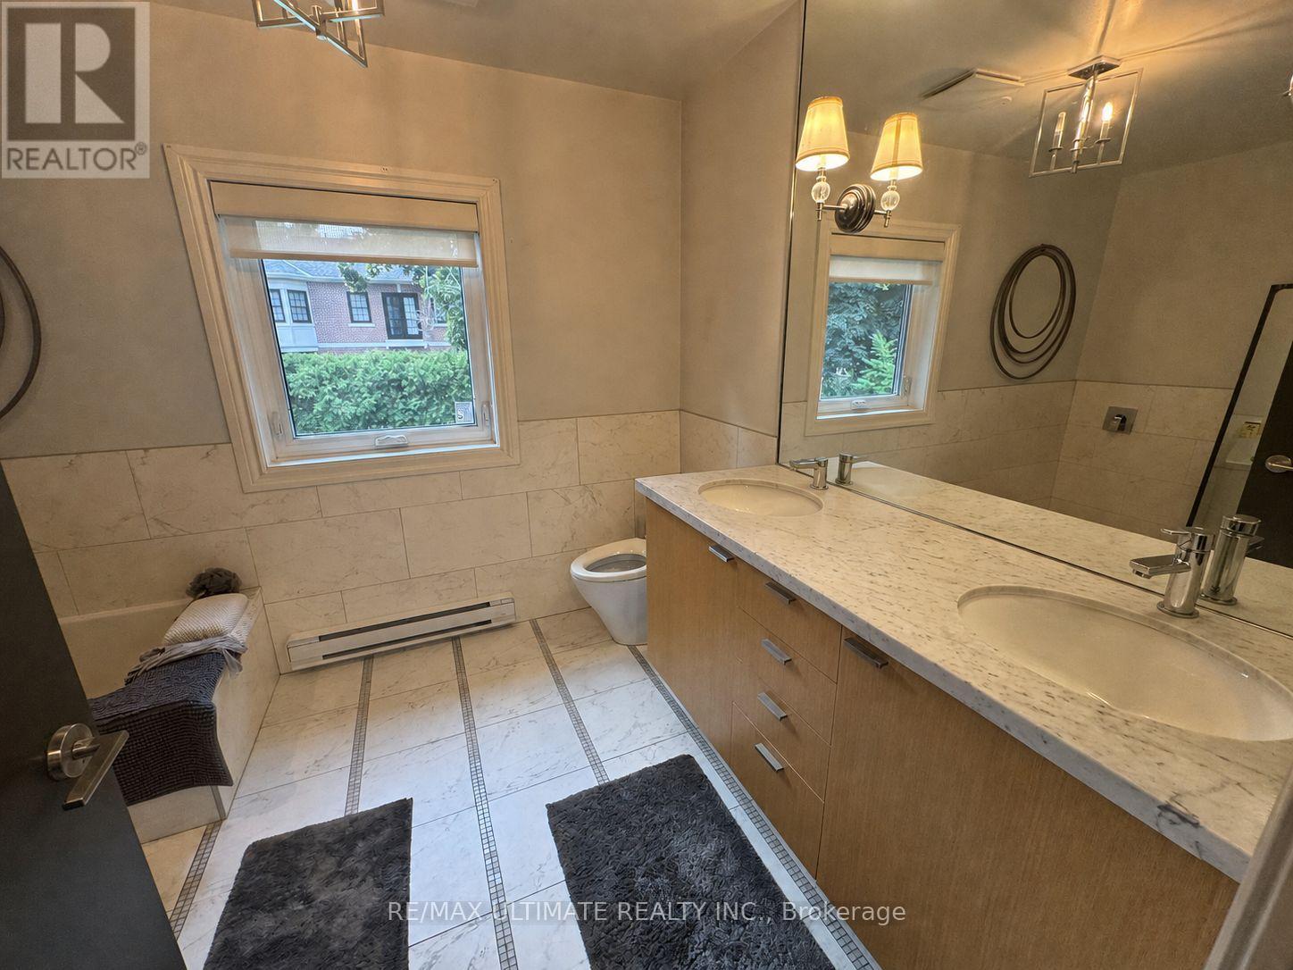
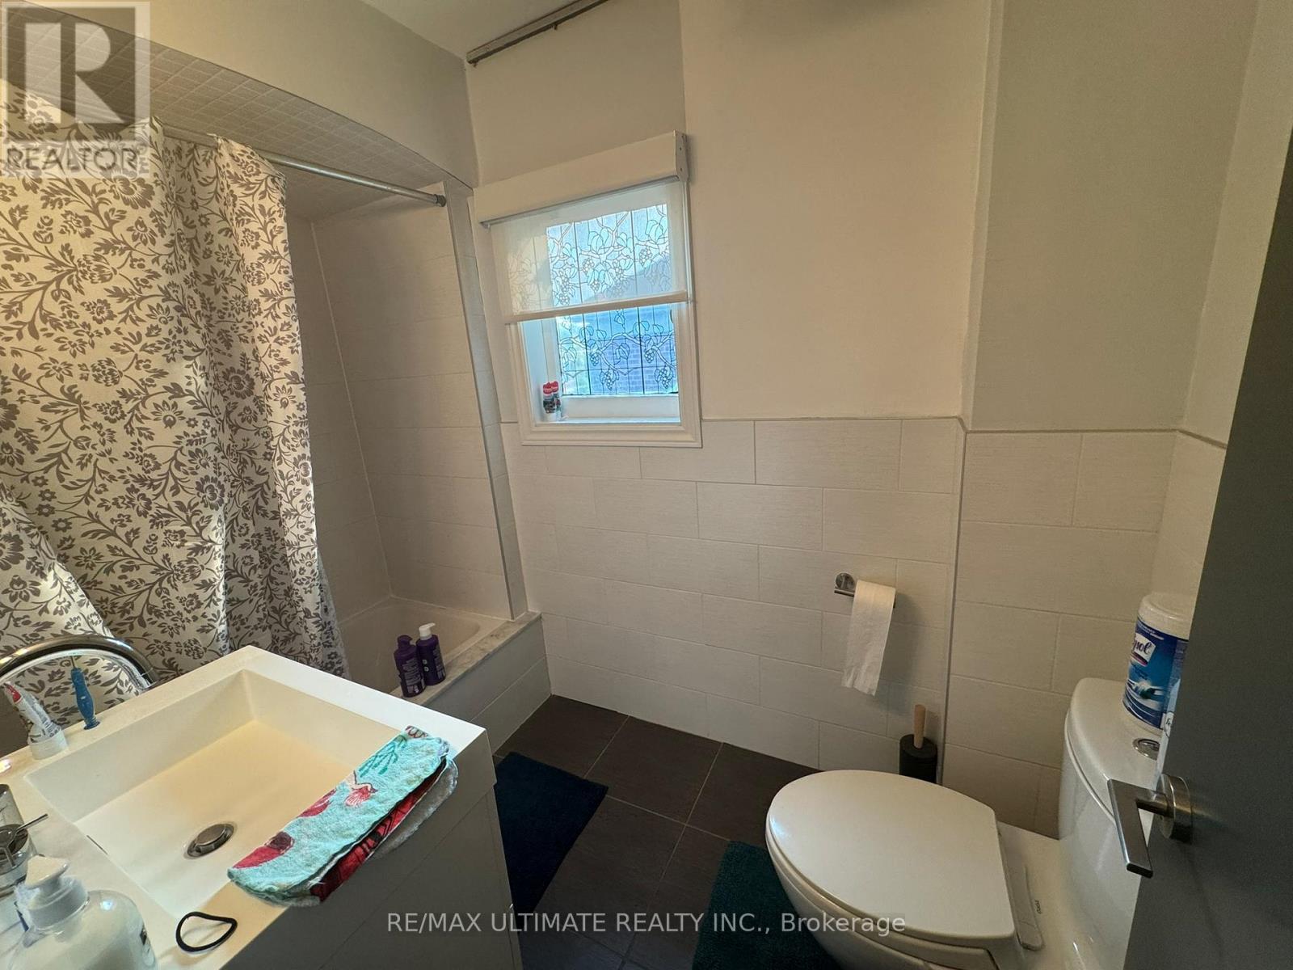
4 Bathroom
2,000 - 2,500 ft2
Fireplace
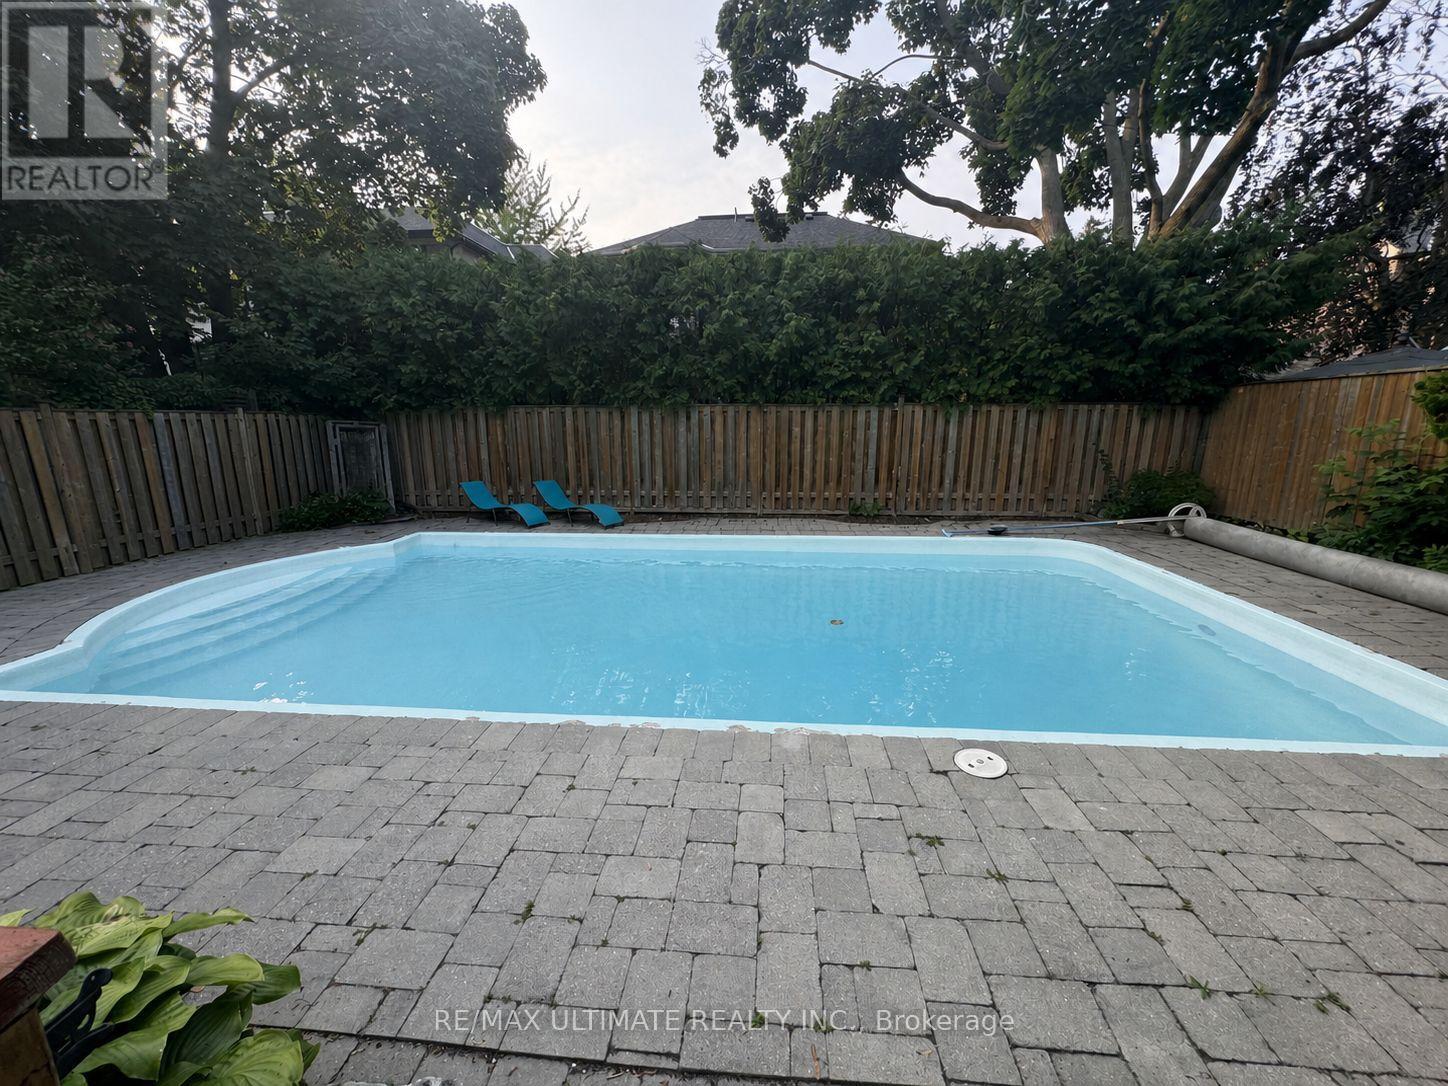
Inground Pool
Central Air Conditioning
Forced Air
$3,499,999
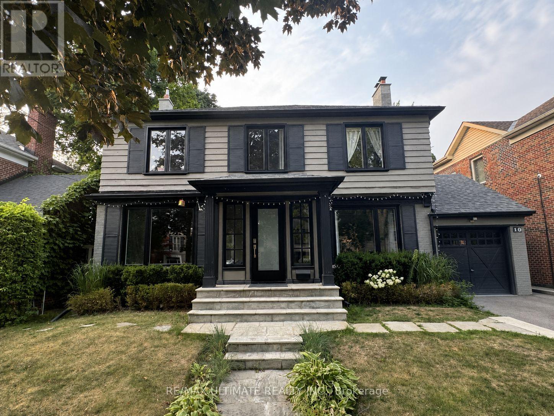
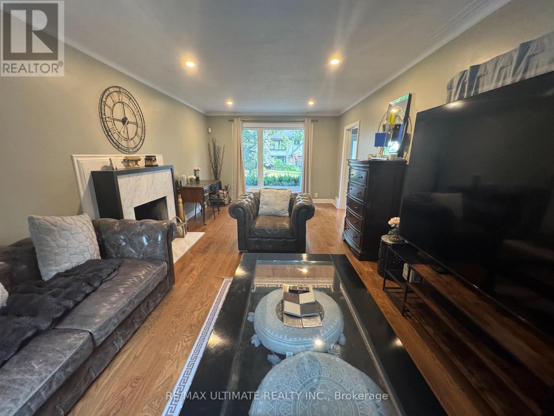
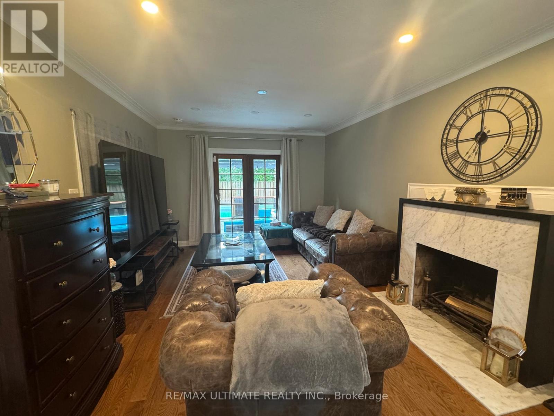
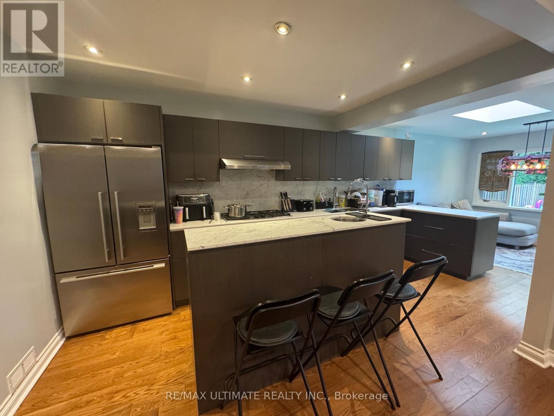
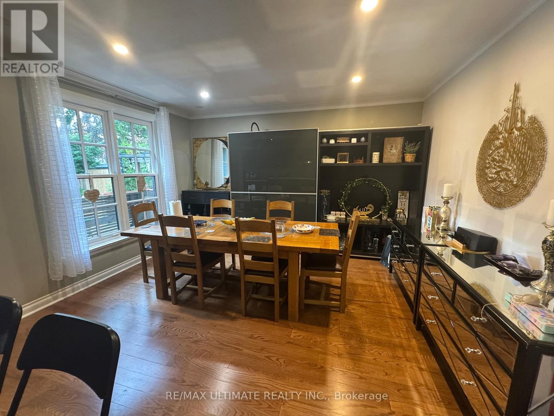
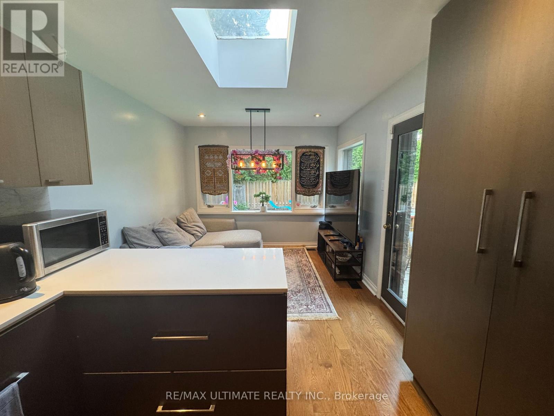
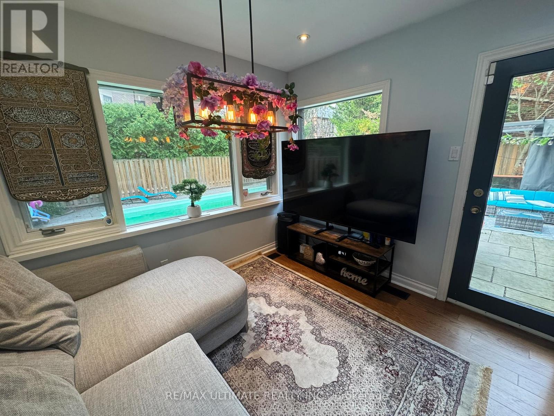
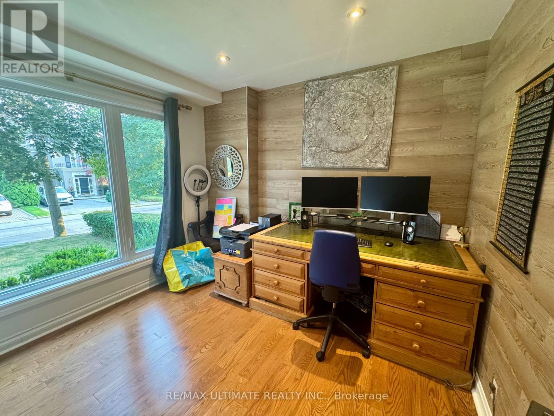
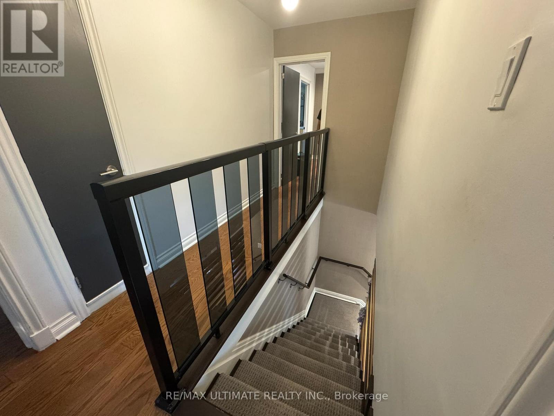
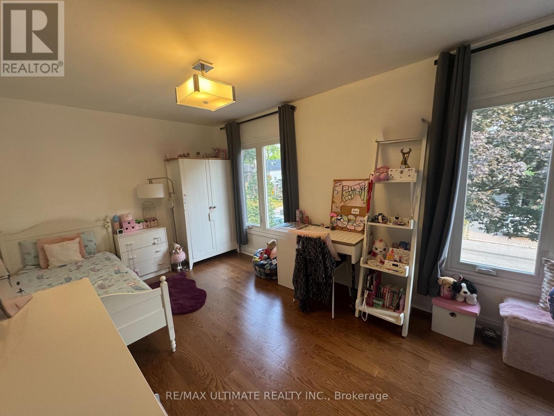
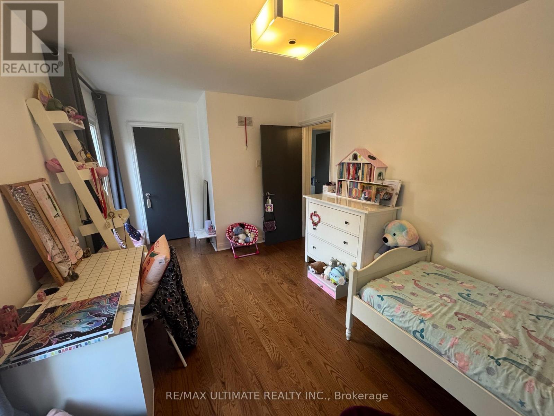
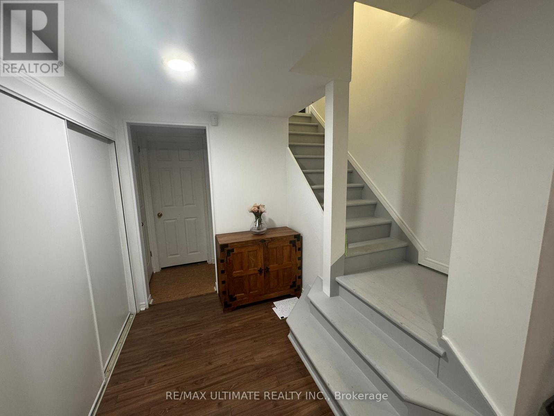
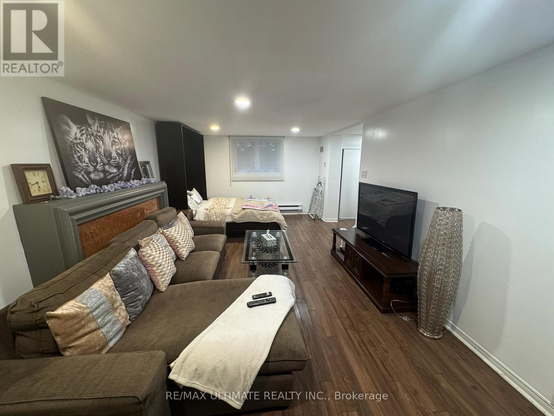
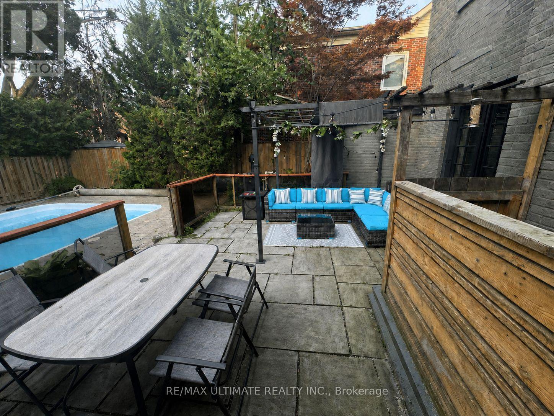
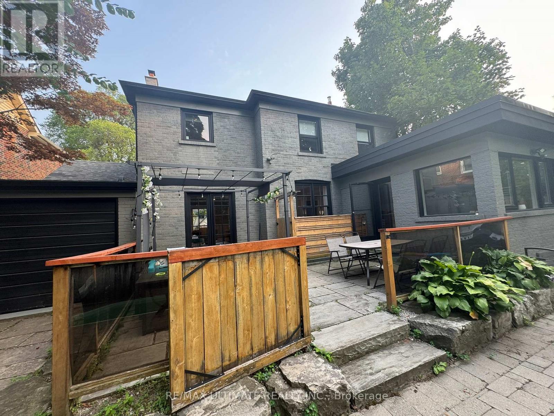
Welcome to 10 Noel Ave, a stunning detached home in the highly coveted Bennington Heights neighbourhood. A 50ft x 100ft lot nestled on a peaceful, tree-lined street, this beautifully maintained residence blends classic charm with modern updates. Inside, you'll find spacious principal rooms, hardwood floors, and a kitchen with stainless steel appliances, perfect for family living and entertaining. Step outside to a private backyard oasis featuring a gorgeous in-ground pool, ideal for summer lounging and hosting. Located in one of Toronto's most exclusive communities, surrounded by ravine trails, top-rated schools, and just minutes to Bayview, Leaside, Evergreen Brick Works, and the DVP. 10 Noel Ave is a true hidden gem offering elegance, comfort, and a lifestyle second to none. (id:50976)
Property Details
|
MLS® Number
|
C13580904 |
|
Property Type
|
Single Family |
|
Community Name
|
Leaside |
|
Amenities Near By
|
Park, Public Transit, Schools |
|
Features
|
Ravine, Sauna |
|
Parking Space Total
|
3 |
|
Pool Type
|
Inground Pool |
|
Structure
|
Patio(s) |
Building
|
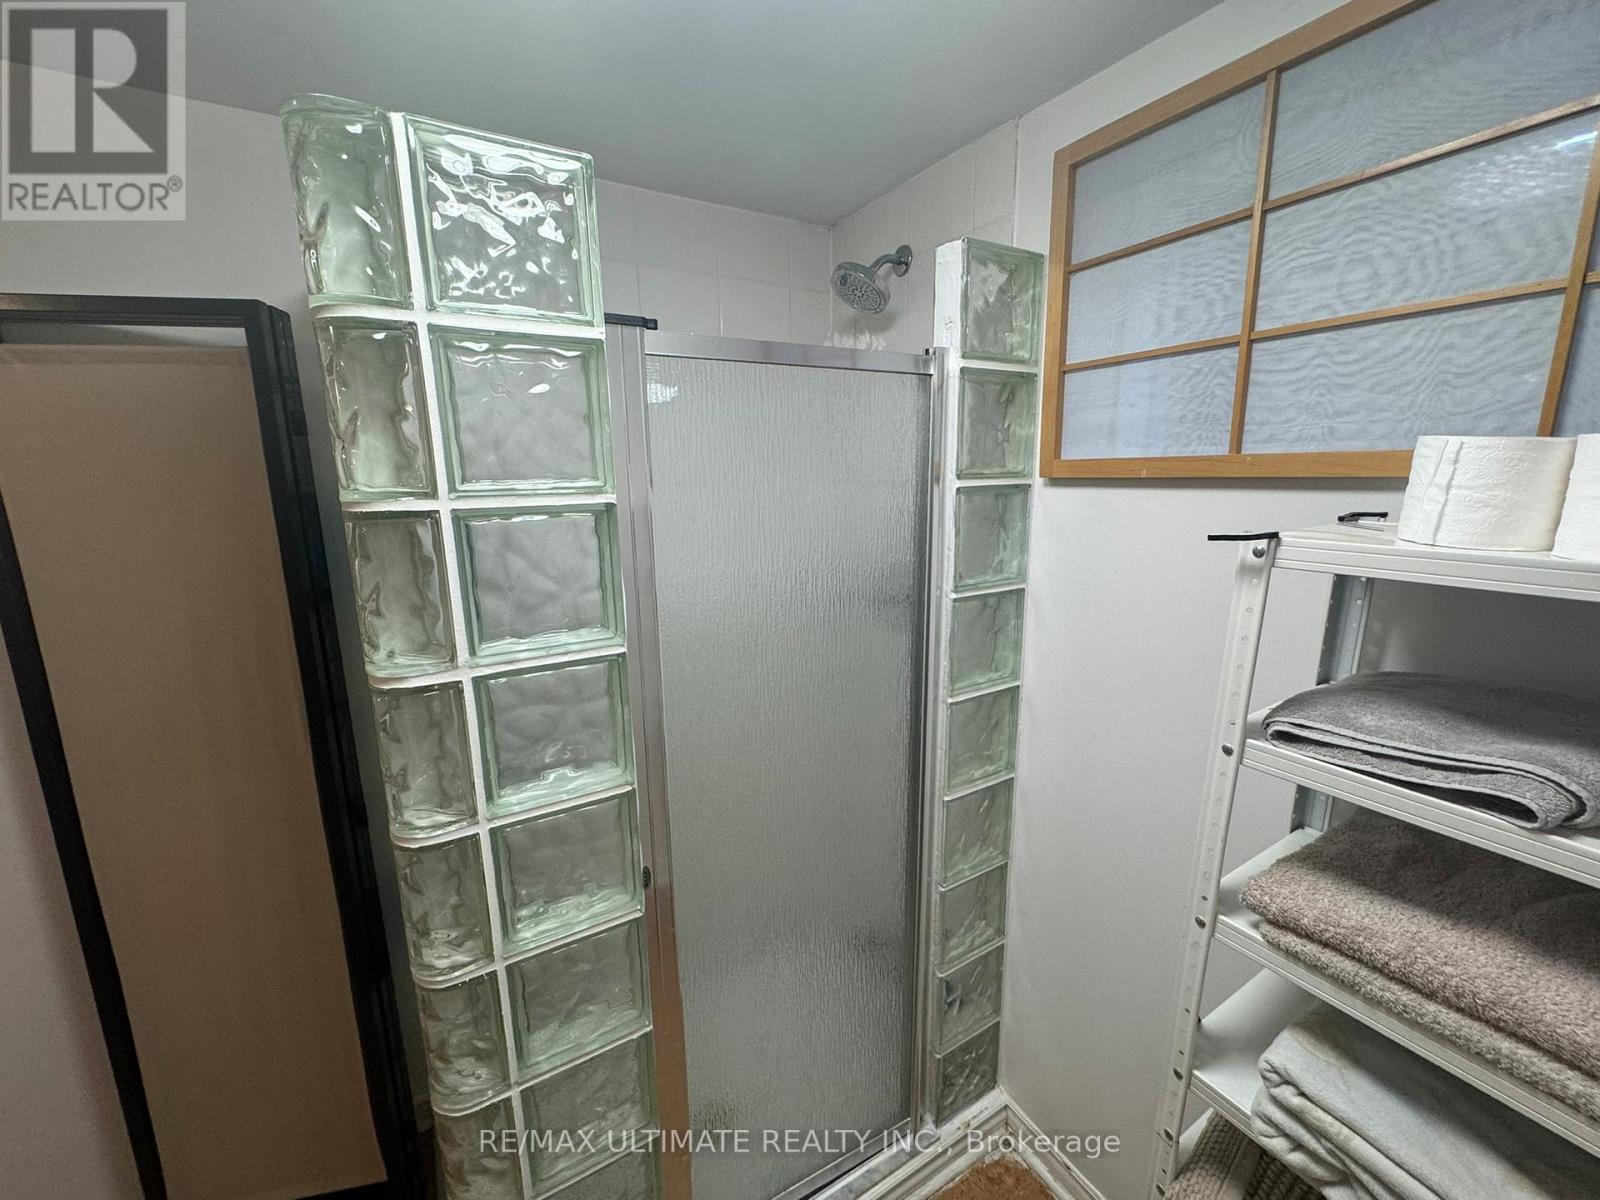
Bathroom Total
|
4 |
|
Bedrooms Above Ground
|
3 |
|
Bedrooms Below Ground
|
1 |
|
Bedrooms Total
|
4 |
|
Basement Development
|
Finished |
|
Basement Type
|
N/a (finished) |
|
Construction Style Attachment
|
Detached |
|
Cooling Type
|
Central Air Conditioning |
|
Exterior Finish
|
Brick, Wood |
|
Fireplace Present
|
Yes |
|
Flooring Type
|
Hardwood |
|
Foundation Type
|
Concrete |
|
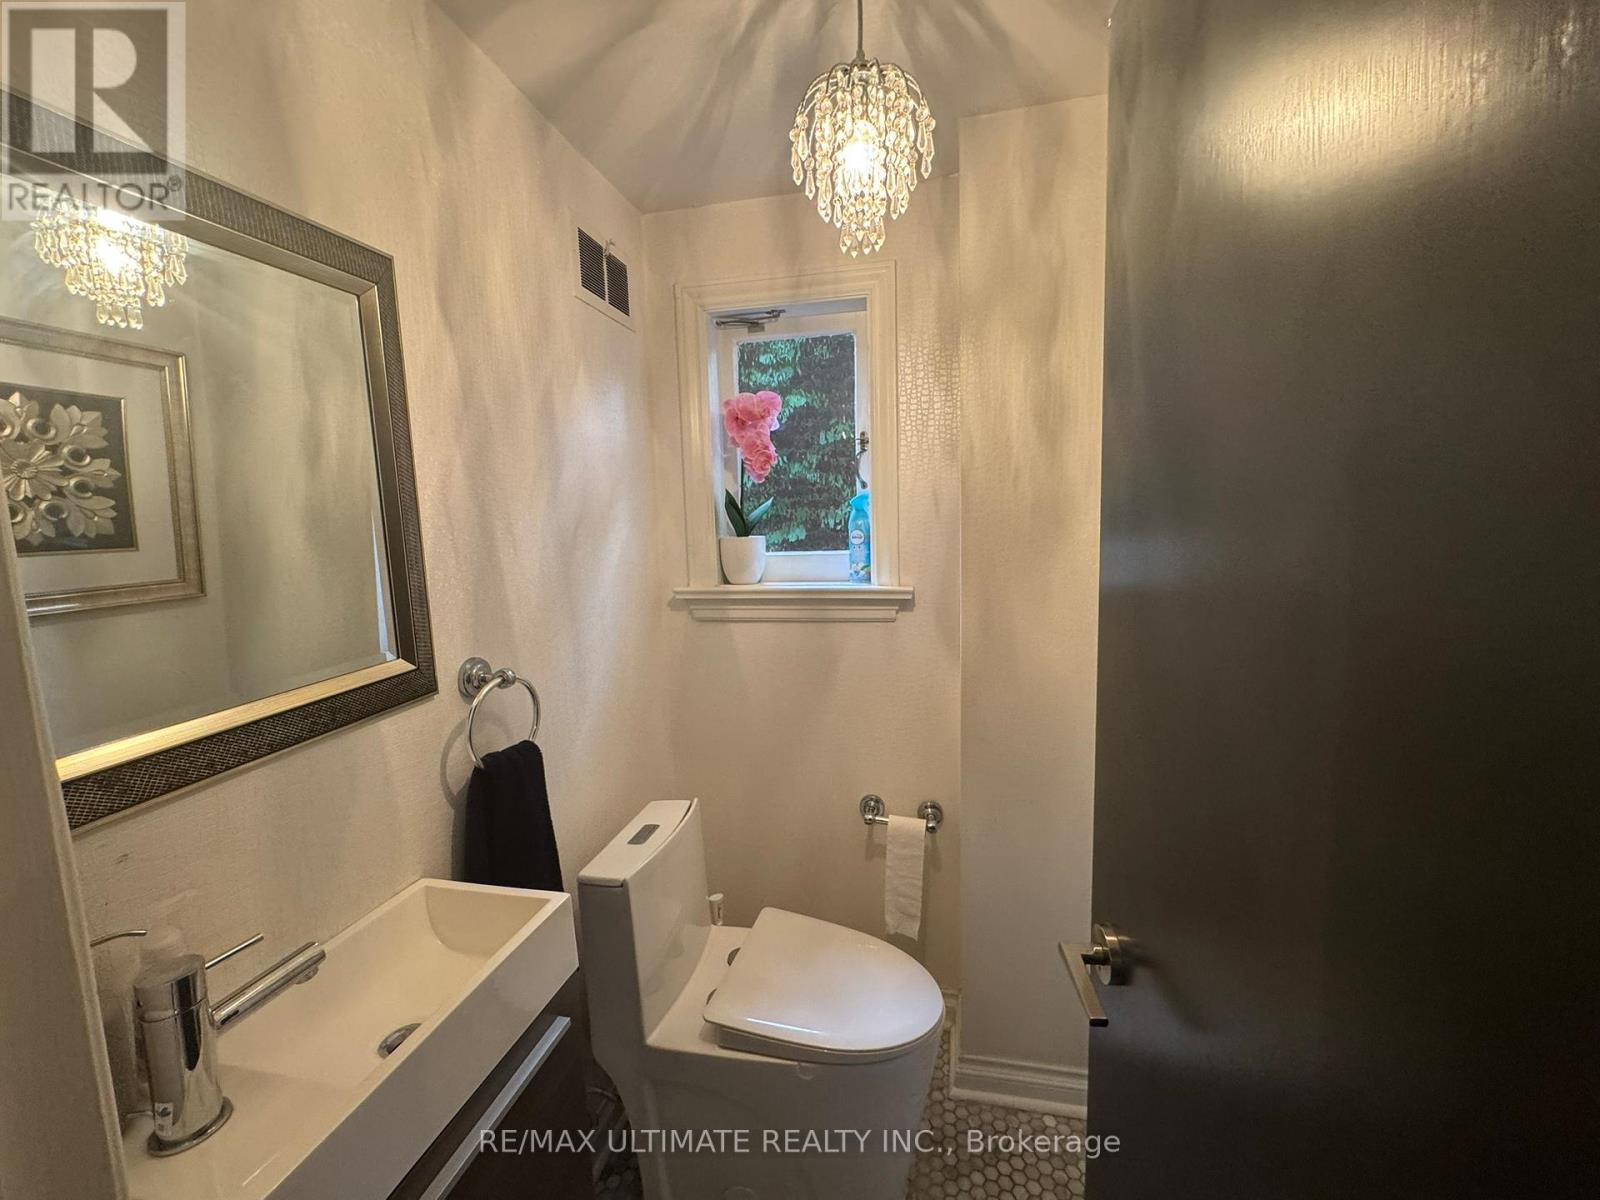
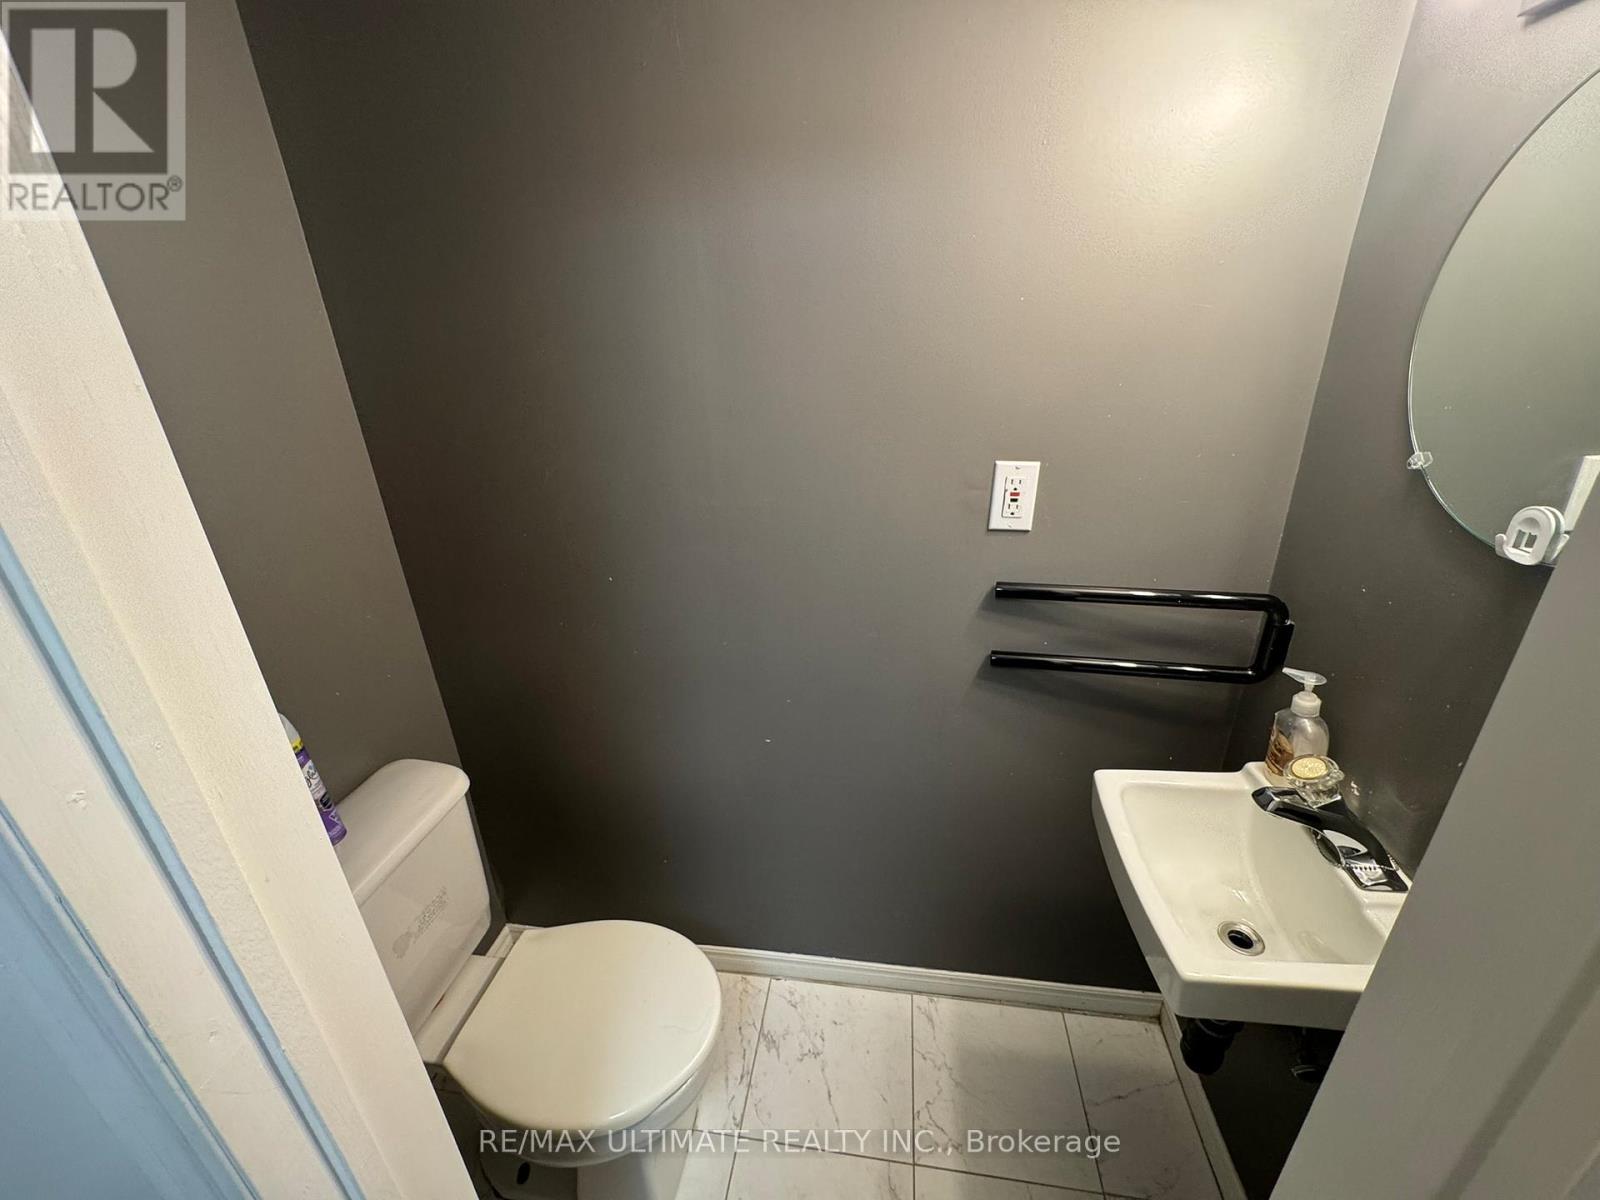
Half Bath Total
|
1 |
|
Heating Fuel
|
Natural Gas |
|
Heating Type
|
Forced Air |
|
Stories Total
|
2 |
|
Size Interior
|
2,000 - 2,500 Ft2 |
|
Type
|
House |
|
Utility Water
|
Municipal Water |
Parking
Land
|
Acreage
|
No |
|
Fence Type
|
Fenced Yard |
|
Land Amenities
|
Park, Public Transit, Schools |
|
Sewer
|
Sanitary Sewer |
|
Size Depth
|
100 Ft |
|
Size Frontage
|
50 Ft |
|
Size Irregular
|
50 X 100 Ft |
|
Size Total Text
|
50 X 100 Ft |
Rooms
| Level |
Type |
Length |
Width |
Dimensions |
|
Second Level |
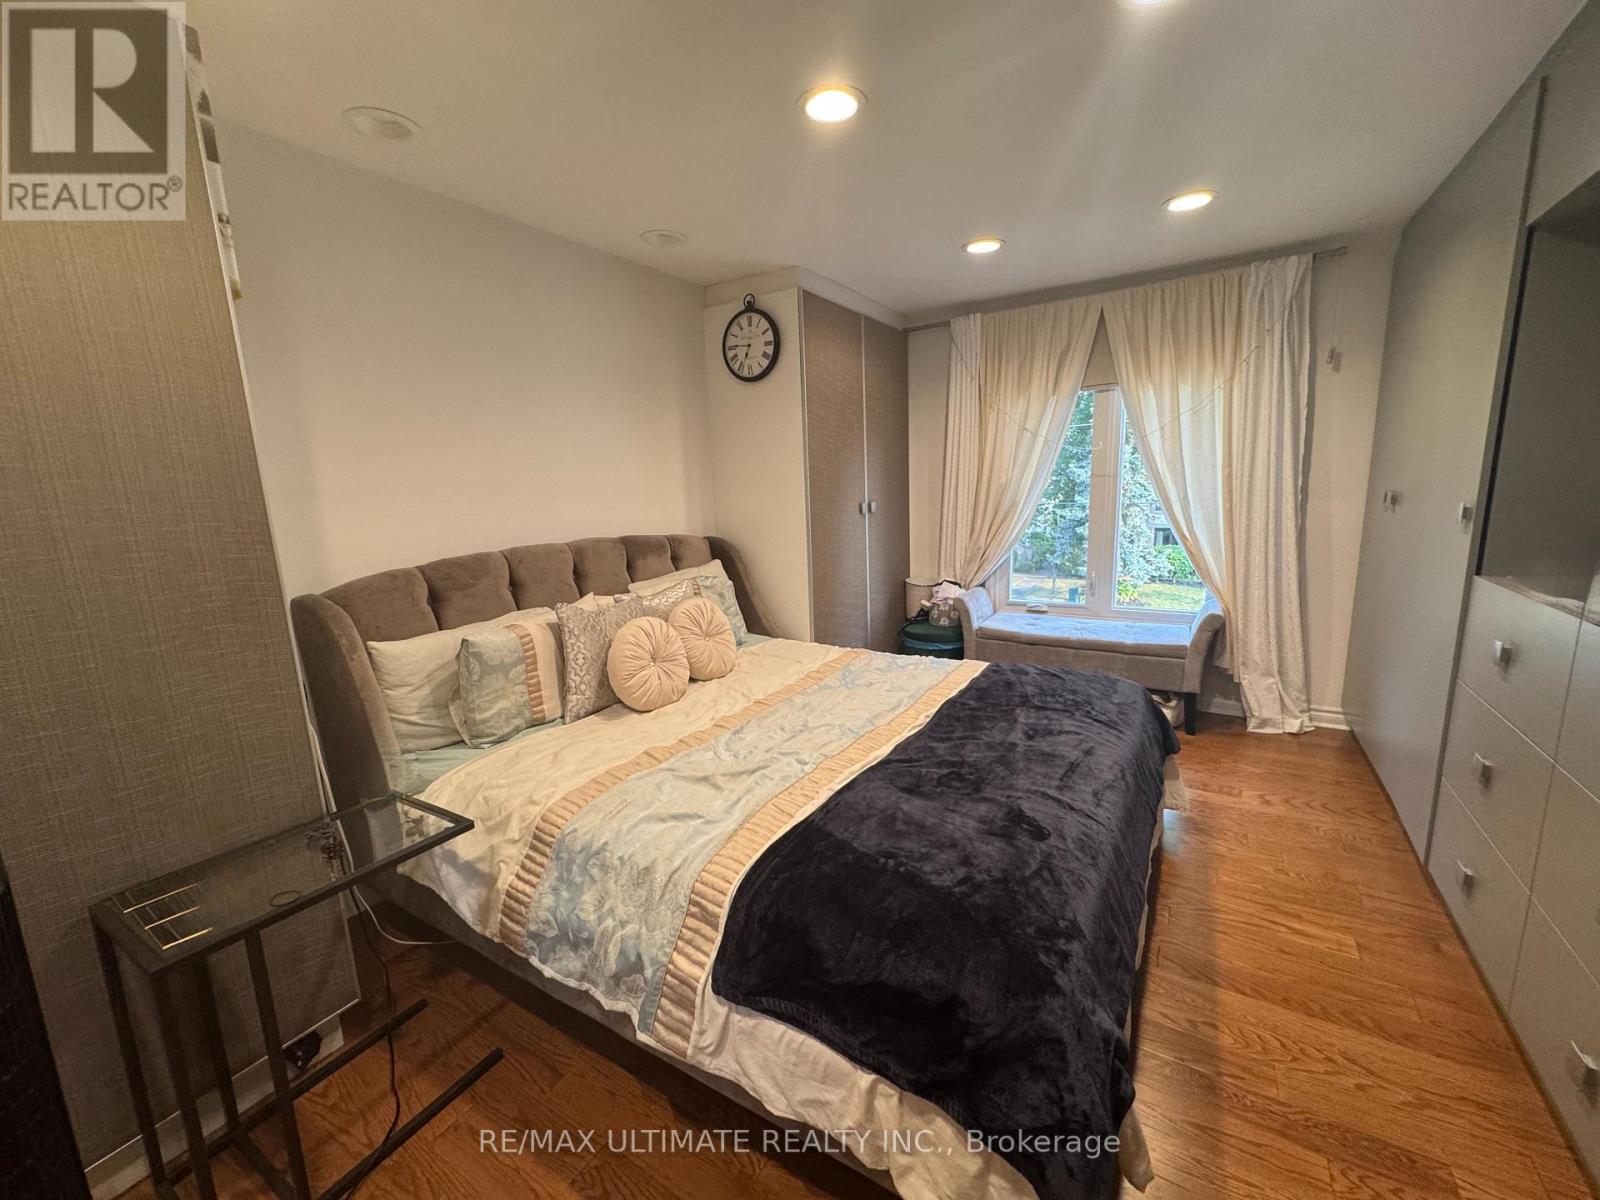
Primary Bedroom |
5.25 m |
3.59 m |
5.25 m x 3.59 m |
|
Second Level |
Bedroom 2 |
6.2 m |
3.21 m |
6.2 m x 3.21 m |
|
Second Level |
Bedroom 3 |
4.7 m |
2.9 m |
4.7 m x 2.9 m |
|
Basement |
Recreational, Games Room |
6.53 m |
3.5 m |
6.53 m x 3.5 m |
|
Main Level |
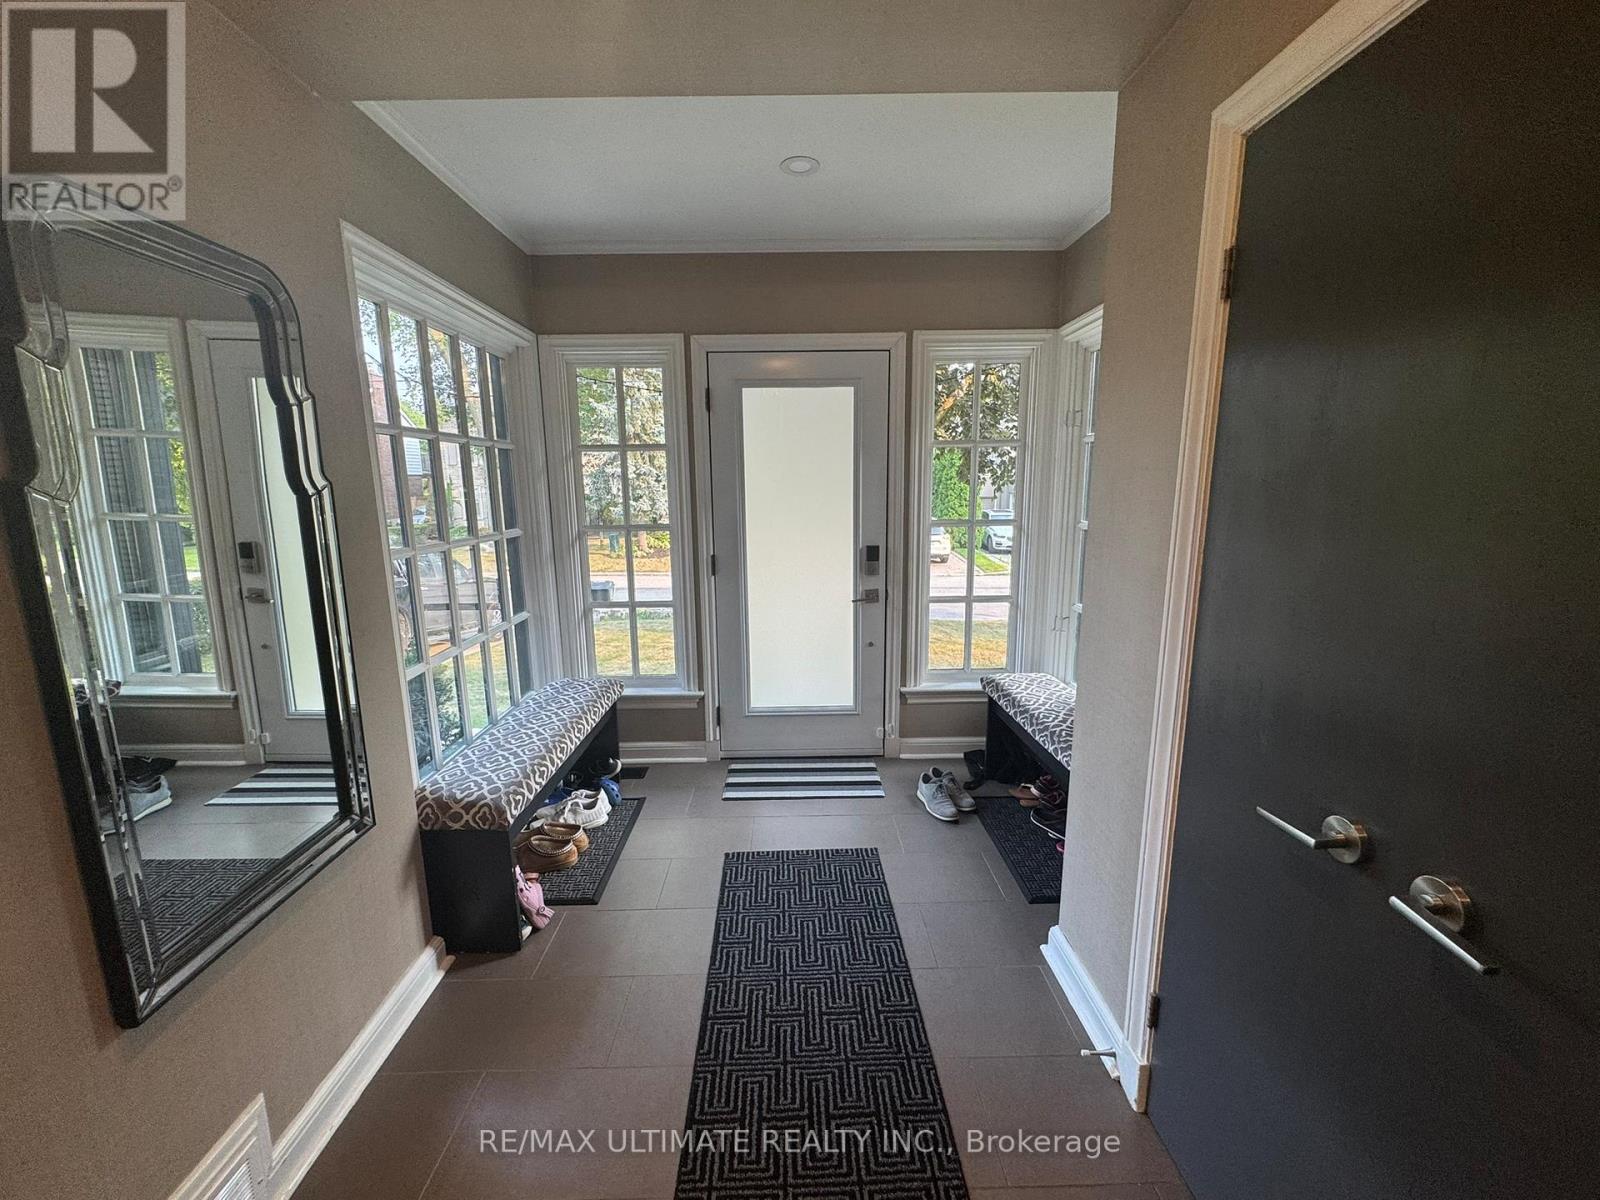
Foyer |
3.9 m |
1.2 m |
3.9 m x 1.2 m |
|
Main Level |
Living Room |
6.98 m |
3.56 m |
6.98 m x 3.56 m |
|
Main Level |
Dining Room |
4.04 m |
3.26 m |
4.04 m x 3.26 m |
|
Main Level |
Kitchen |
4.9 m |
2.63 m |
4.9 m x 2.63 m |
|
Main Level |
Family Room |
2.92 m |
2.92 m |
2.92 m x 2.92 m |
|
Main Level |
Den |
3.24 m |
3.13 m |
3.24 m x 3.13 m |
https://www.realtor.ca/real-estate/30052493/10-noel-avenue-toronto-leaside-leaside