2 Bedroom
2 Bathroom
1,600 - 1,799 ft2
Bungalow
Fireplace
Central Air Conditioning
Forced Air
$699,900Maintenance, Common Area Maintenance, Parking
$726.04 Monthly
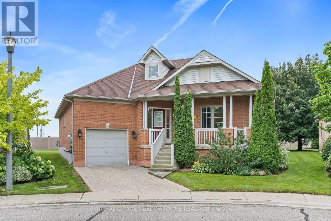
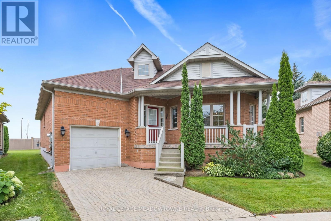
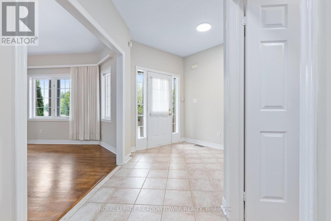
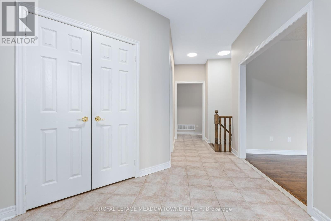
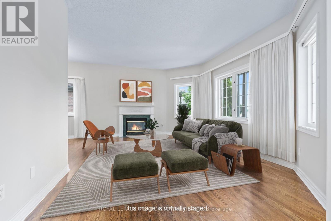
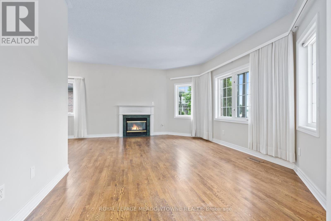
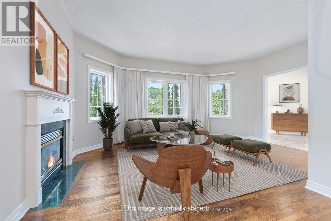
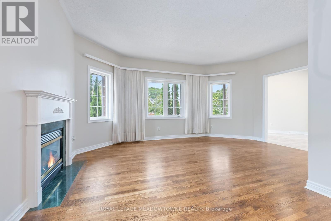
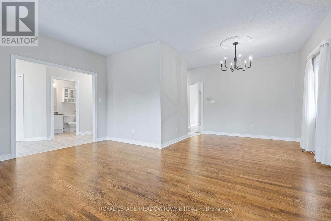
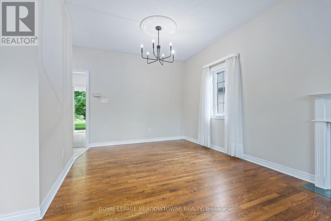
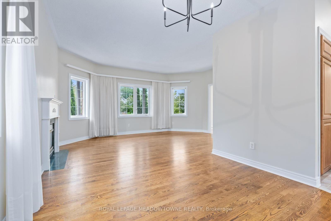
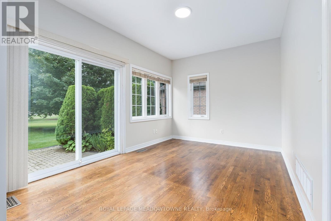
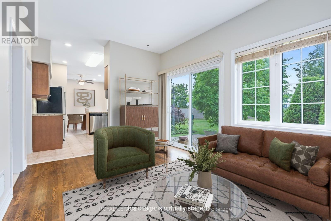
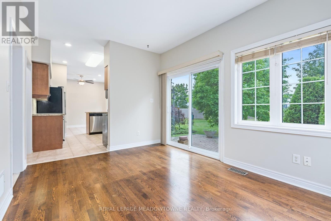
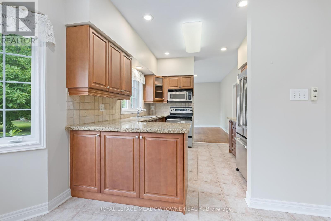
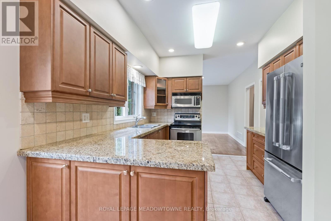
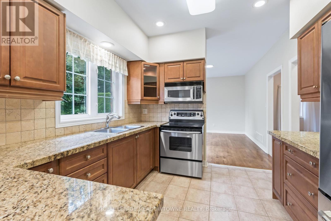
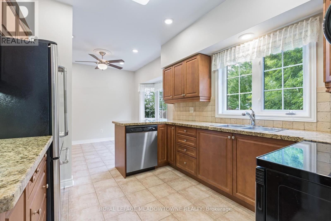
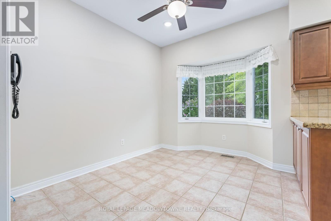
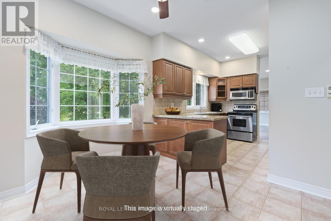
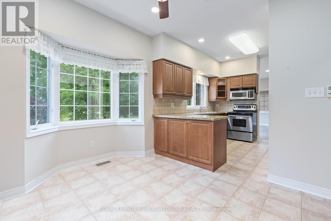
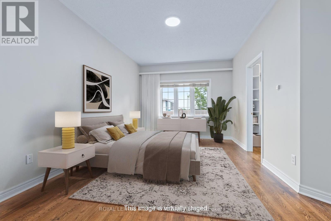
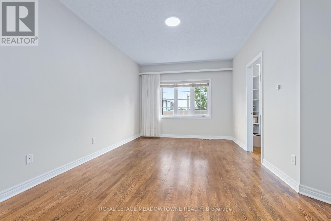
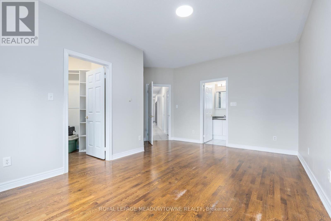
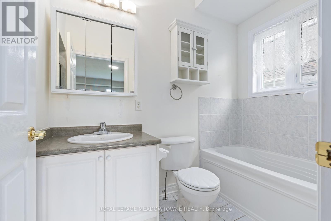
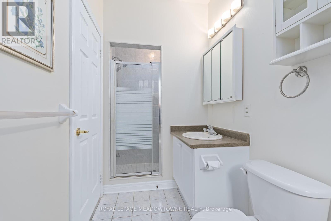
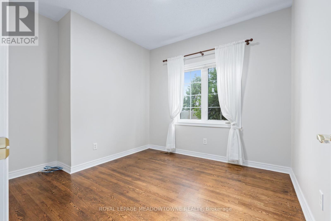
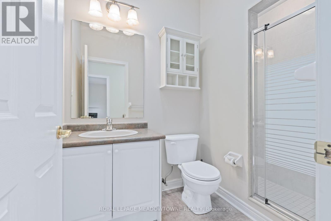
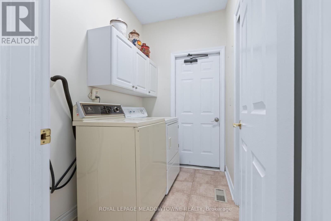
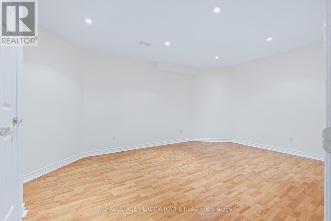
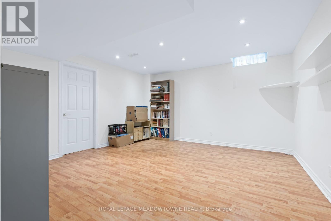
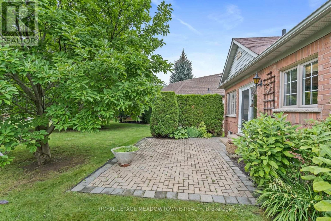
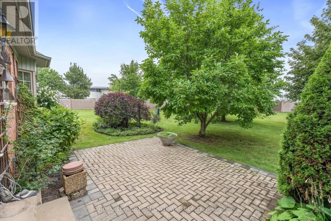
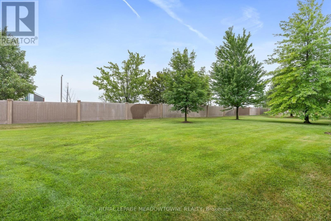
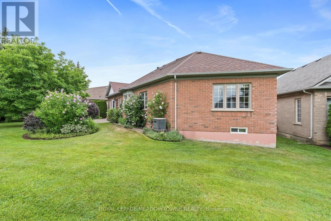
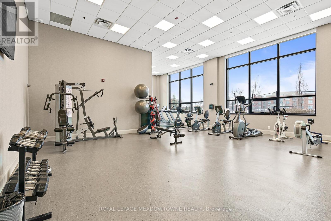
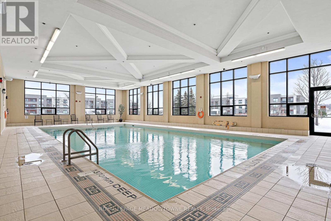
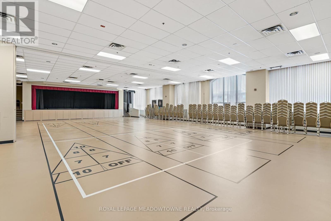
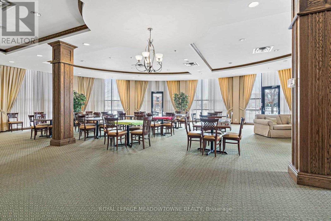
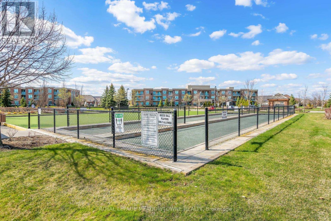
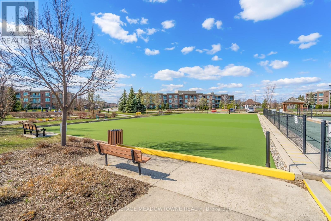
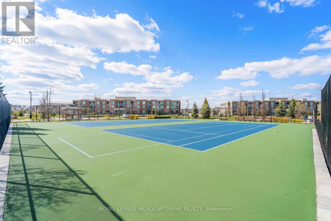
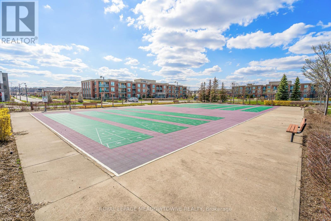
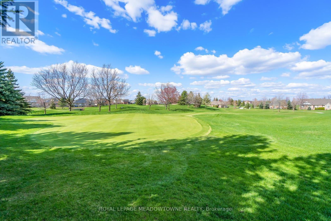
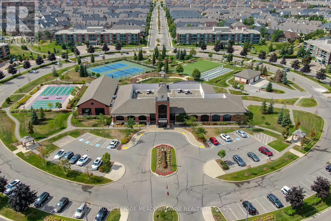
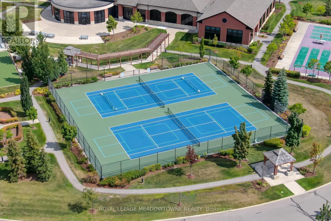
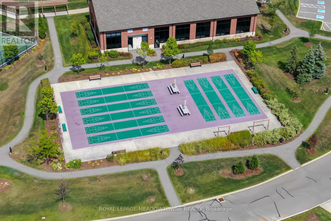
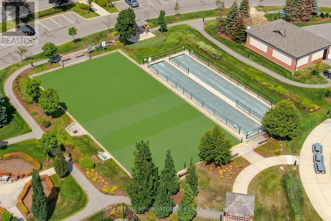
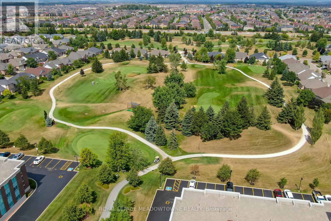
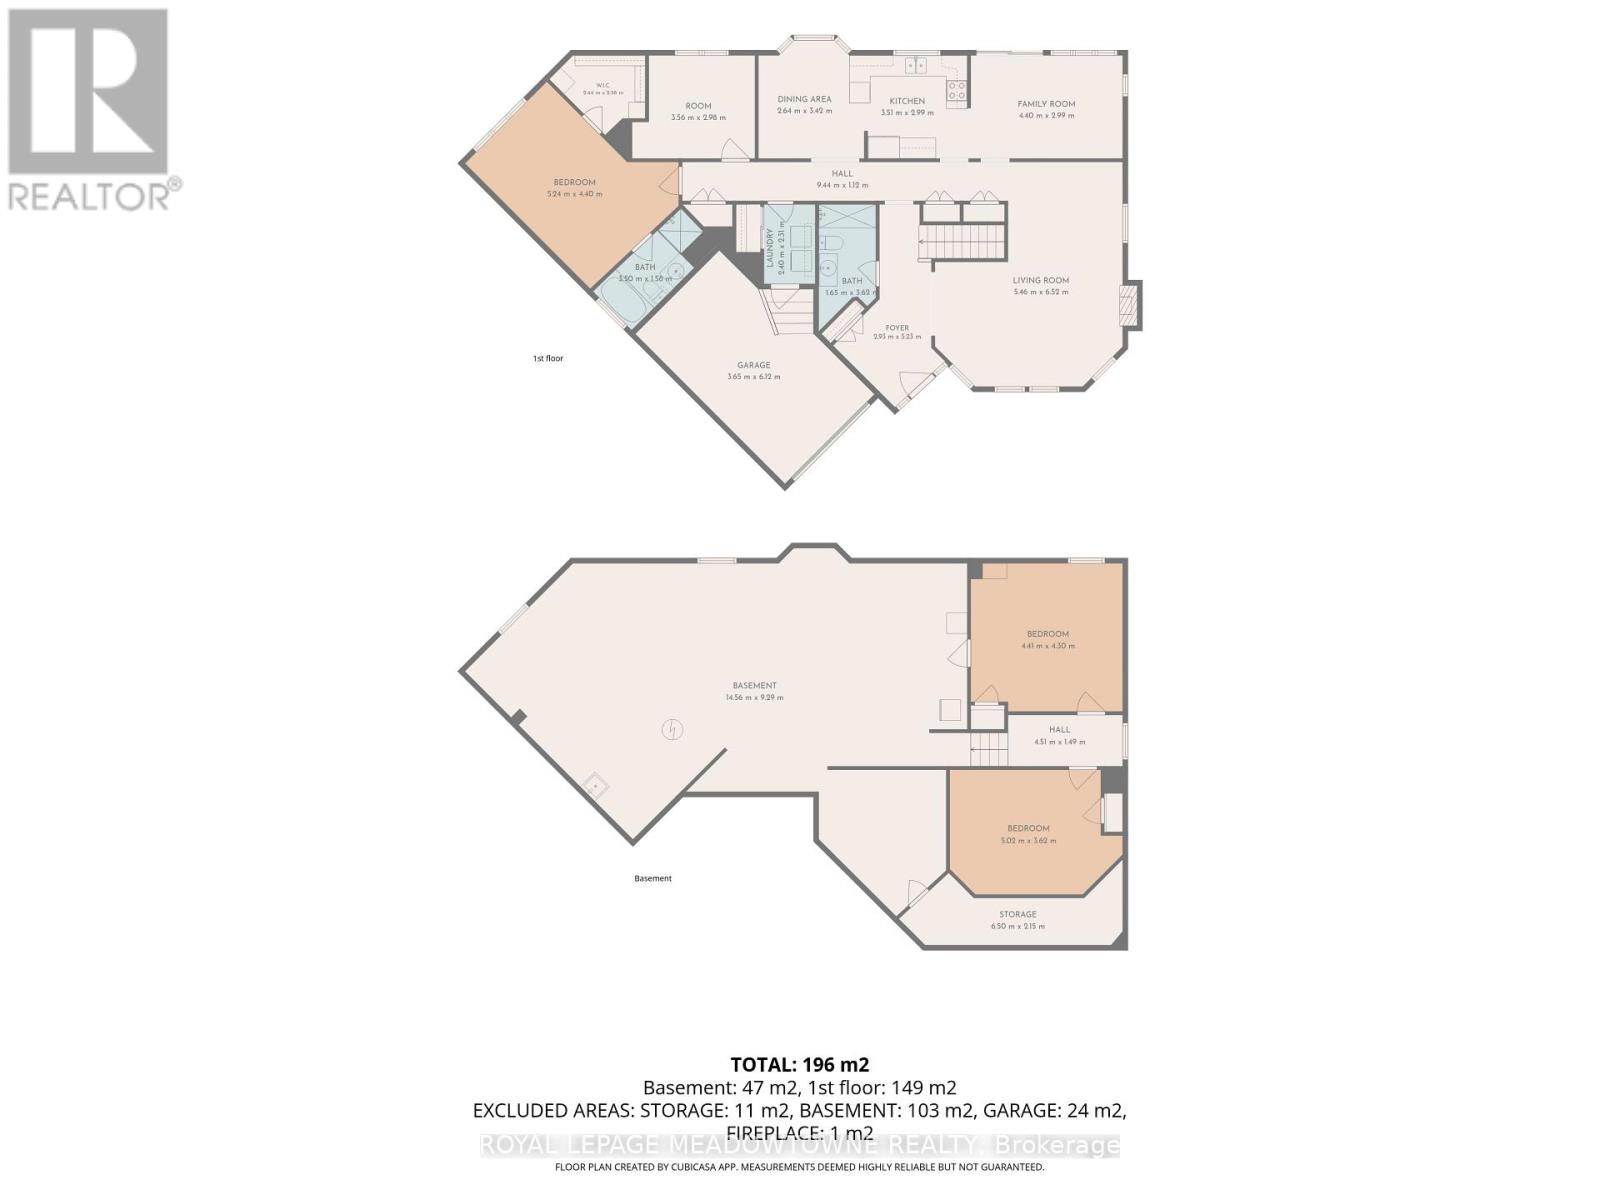
Welcome to 10 Orchard Park Gate, a well-maintained approximately 1,600 sq. ft. detached bungalow located on a quiet court with no rear neighbours in Brampton's gated Rosedale Village community. An inviting foyer with a double closet opens into a spacious L-shaped living and dining room with hardwood floors and a gas fireplace. The kitchen is fitted with granite countertops, stainless steel appliances, under-cabinet lighting, a pantry, and a breakfast area. Directly off the kitchen, an adjoining sunroom walks out to the private back patio. The primary suite accommodates a king-size bed and includes a walk-in closet alongside a 4-piece ensuite with a separate shower and soaker tub. A flexible second bedroom works well as a home office or guest room. The main floor also includes a second 3-piece bathroom with a solar skylight tube and a dedicated laundry room featuring built-in storage and direct garage access. A partially finished basement expands the living space with two additional guest bedrooms, a workshop area, a cold cellar, and extensive storage. Residents enjoy 24-hour gatehouse security, a private 9-hole golf course, tennis, pickleball, and lawn bowling courts. The community clubhouse features a heated indoor pool, full exercise facility, saunas, billiards, and party rooms. Monthly condo maintenance covers ground care and snow removal for simple, worry-free living. (id:50976)
Property Details
|
MLS® Number
|
W13670388 |
|
Property Type
|
Single Family |
|
Community Name
|
Sandringham-Wellington |
|
Amenities Near By
|
Golf Nearby, Hospital, Park, Public Transit |
|
Community Features
|
Pets Allowed With Restrictions, Community Centre |
|
Features
|
Carpet Free, In Suite Laundry |
|
Parking Space Total
|
2 |
|
Structure
|
Patio(s), Porch |
Building
|
Bathroom Total
|
2 |
|
Bedrooms Above Ground
|
2 |
|
Bedrooms Total
|
2 |
|
Age
|
16 To 30 Years |
|
Amenities
|
Fireplace(s) |
|
Appliances
|
Garage Door Opener Remote(s), Water Heater, Dishwasher, Dryer, Microwave, Stove, Washer, Refrigerator |
|
Architectural Style
|
Bungalow |
|
Basement Type
|
Full |
|
Construction Style Attachment
|
Detached |
|
Cooling Type
|
Central Air Conditioning |
|
Exterior Finish
|
Brick |
|
Fire Protection
|
Security Guard |
|
Fireplace Present
|
Yes |
|
Fireplace Total
|
1 |
|
Foundation Type
|
Poured Concrete |
|
Heating Fuel
|
Natural Gas |
|
Heating Type
|
Forced Air |
|
Stories Total
|
1 |
|
Size Interior
|
1,600 - 1,799 Ft2 |
|
Type
|
House |
Parking
Land
|
Acreage
|
No |
|
Land Amenities
|
Golf Nearby, Hospital, Park, Public Transit |
Rooms
| Level |
Type |
Length |
Width |
Dimensions |
|
Basement |
Bedroom 4 |
5.02 m |
3.62 m |
5.02 m x 3.62 m |
|
Basement |
Other |
14.56 m |
9.29 m |
14.56 m x 9.29 m |
|
Basement |
Bedroom 3 |
4.41 m |
4.3 m |
4.41 m x 4.3 m |
|
Ground Level |
Living Room |
5.46 m |
6.52 m |
5.46 m x 6.52 m |
|
Ground Level |
Family Room |
4.4 m |
2.99 m |
4.4 m x 2.99 m |
|
Ground Level |
Kitchen |
3.51 m |
2.99 m |
3.51 m x 2.99 m |
|
Ground Level |
Dining Room |
2.64 m |
3.42 m |
2.64 m x 3.42 m |
|
Ground Level |
Bathroom |
1.65 m |
3.62 m |
1.65 m x 3.62 m |
|
Ground Level |
Laundry Room |
2.4 m |
2.31 m |
2.4 m x 2.31 m |
|
Ground Level |
Bedroom 2 |
3.56 m |
2.98 m |
3.56 m x 2.98 m |
|
Ground Level |
Primary Bedroom |
5.24 m |
4.4 m |
5.24 m x 4.4 m |
|
Ground Level |
Bathroom |
3.5 m |
1.58 m |
3.5 m x 1.58 m |
https://www.realtor.ca/real-estate/30150377/10-orchard-park-gate-brampton-sandringham-wellington-sandringham-wellington