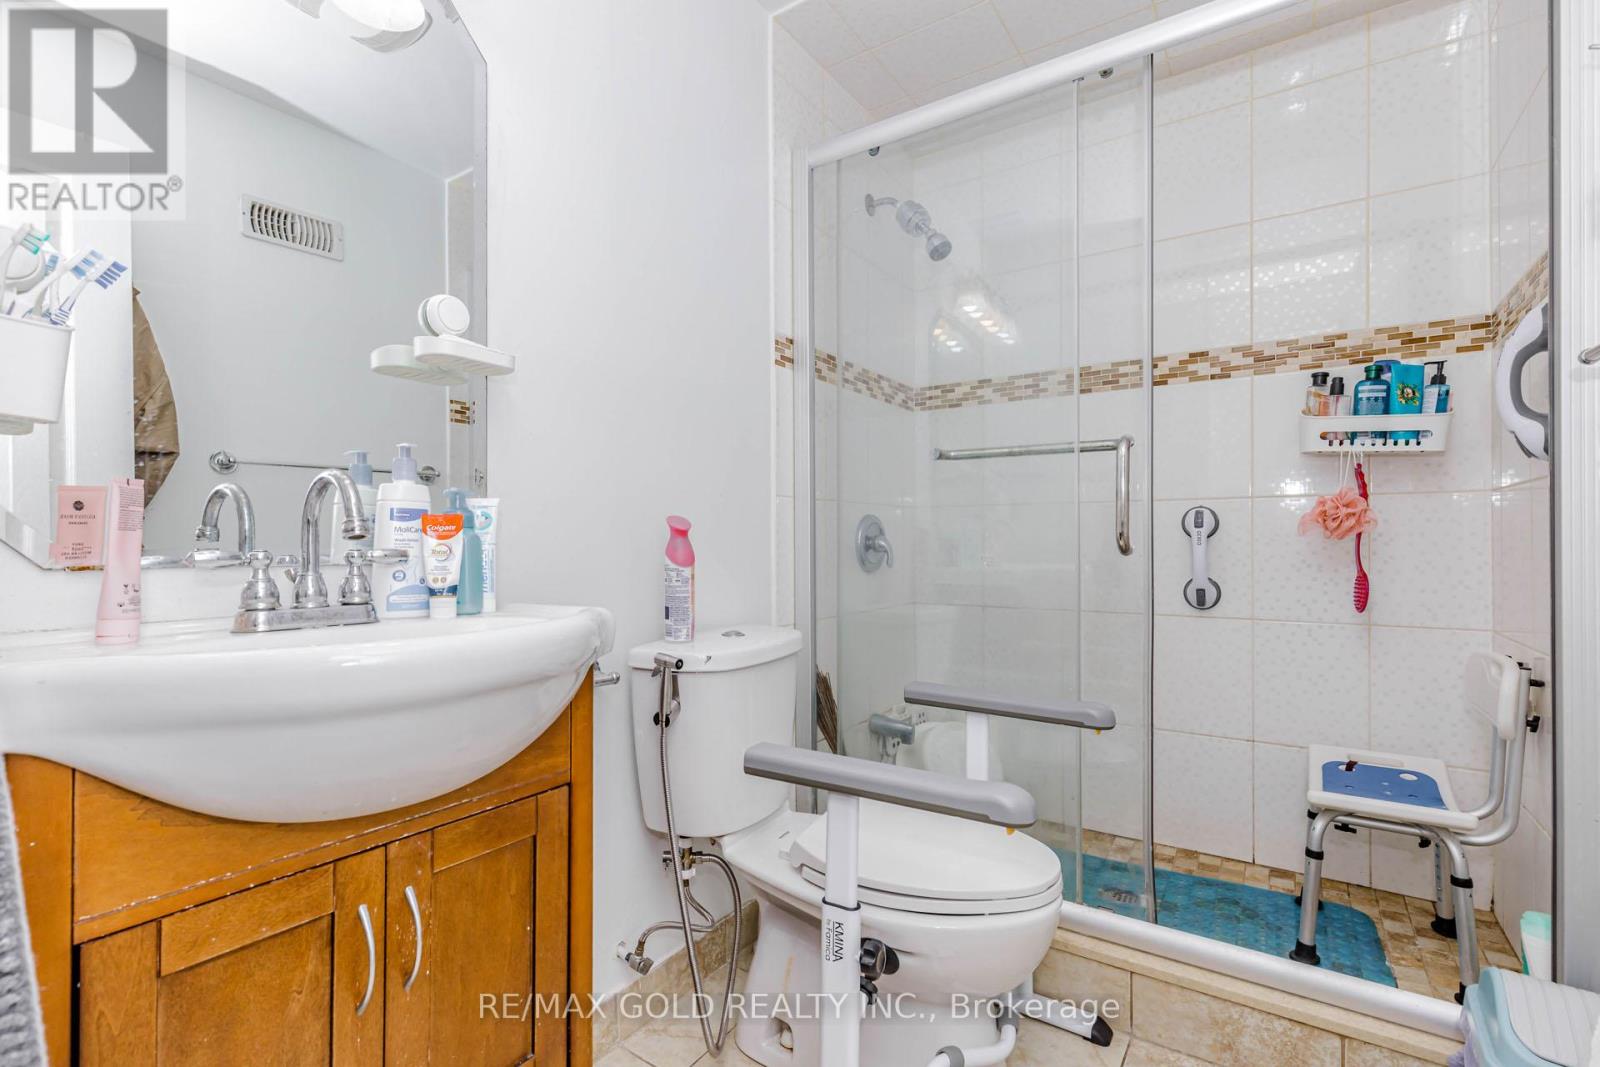
5 Bedroom
4 Bathroom
1,500 - 2,000 ft2
Fireplace
Central Air Conditioning
Forced Air
$969,900
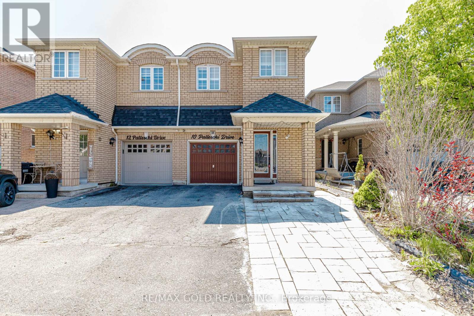
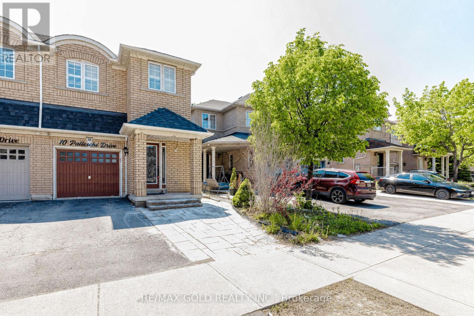
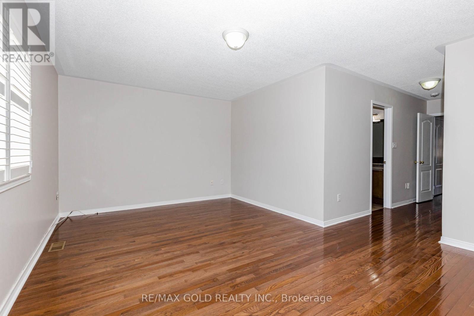
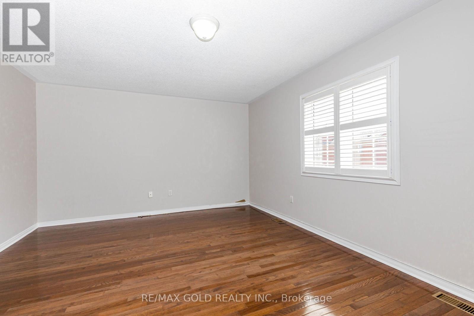
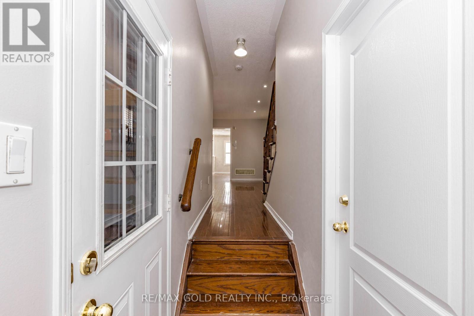
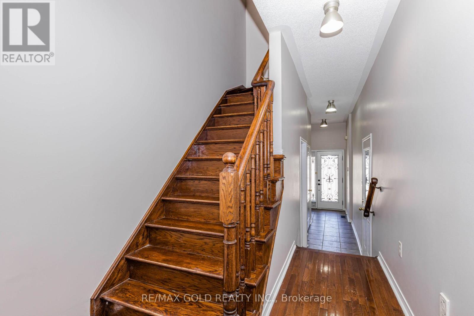
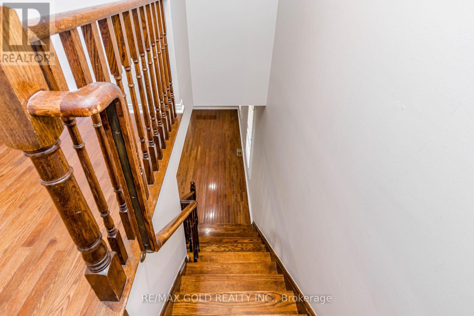
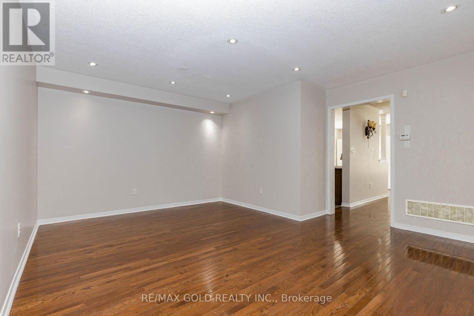
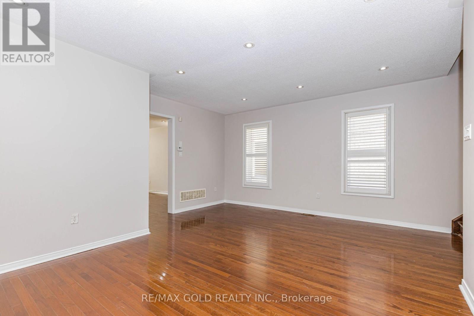
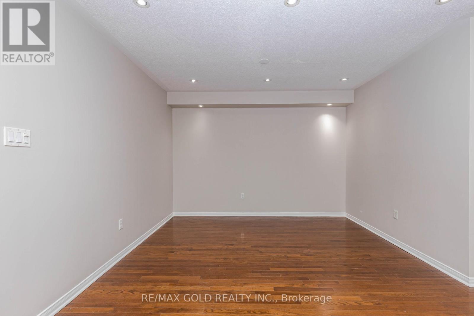
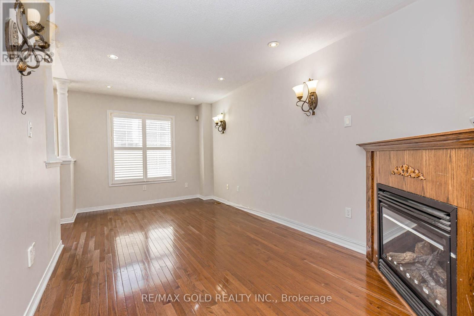
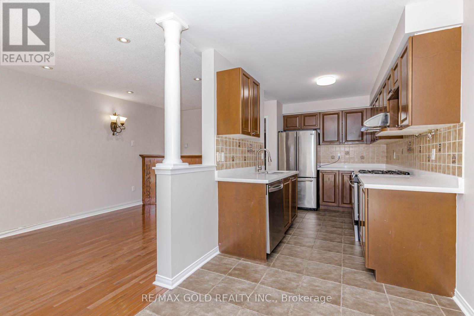
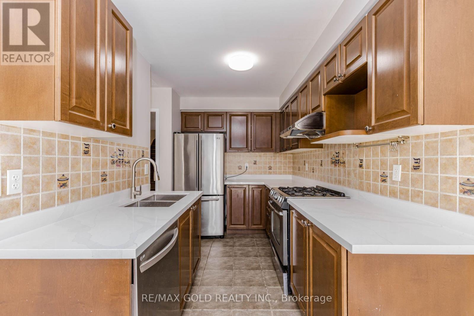
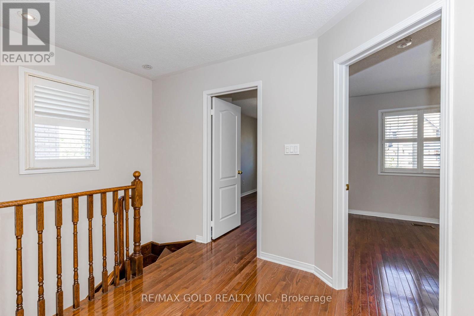
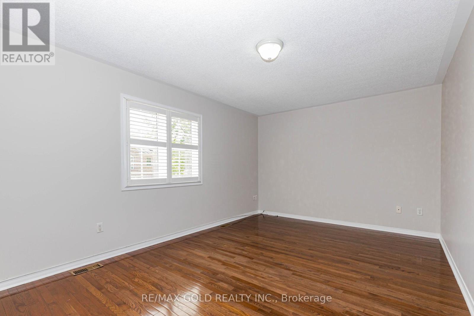
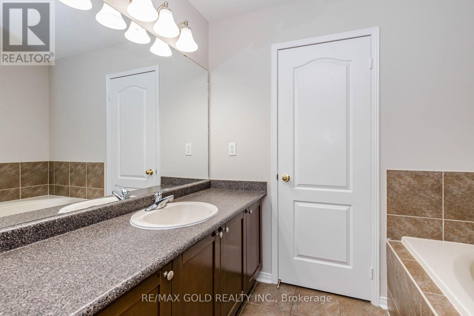
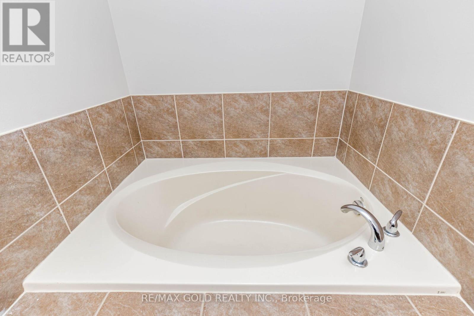
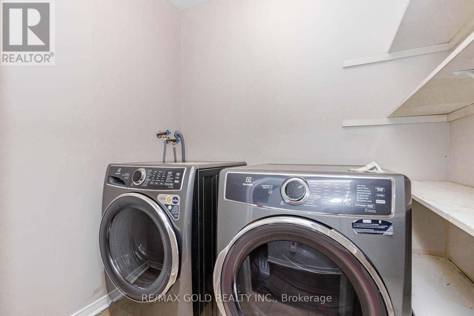
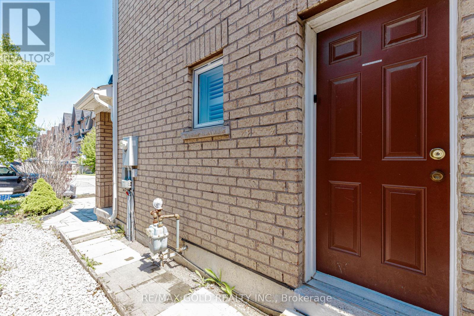
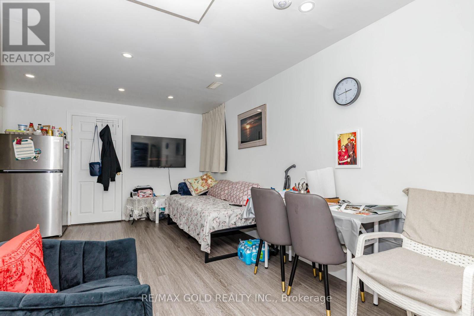
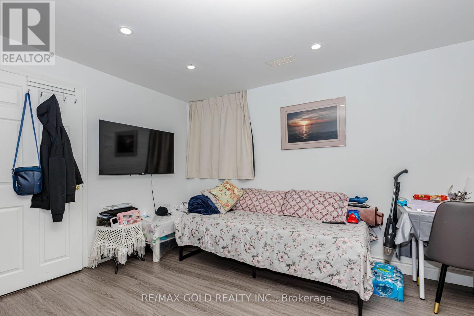
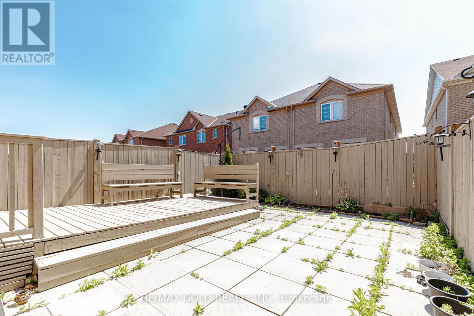
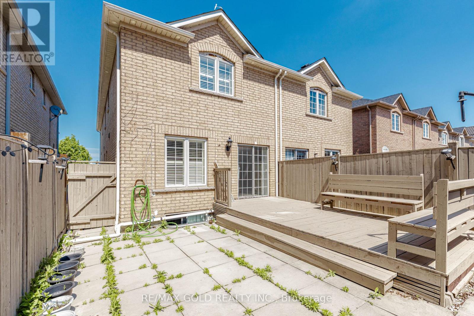
***View Virtual Tour*** Search For Your Home Ends Here!! Beautiful 4 Bedroom Semi-Detached Features Approx. 1852 Sq Ft As PER MPAC. Hardwood And California Shutters Throughout With Wooden Stairs. A Professionally Finished Basement Apartment W/Separate Entrance From The Builder (Registered 2ndDwelling. Two Laundries (2nd Floor & Basement). Basement Currently Rented For $1550/ month Plus 30% Utilities. Primary Master With Walk In Closet And 4 Piece En-suite With Soaker Tub. Plenty Of Natural Light And Close To All Amenities. Freshly Painted, New Quartz Counters In Kitchen. The List Goes On And On. Won't Last Long. Priced extremely well. A Must SEE! (id:50976)
Property Details
|
MLS® Number
|
W13206196 |
|
Property Type
|
Single Family |
|
Community Name
|
Bram East |
|
Equipment Type
|
Water Heater |
|
Parking Space Total
|
3 |
|
Rental Equipment Type
|
Water Heater |
Building
|
Bathroom Total
|
4 |
|
Bedrooms Above Ground
|
4 |
|
Bedrooms Below Ground
|
1 |
|
Bedrooms Total
|
5 |
|
Appliances
|
Dryer, Garage Door Opener, Gas Stove(s), Washer, Refrigerator |
|
Basement Features
|
Apartment In Basement, Separate Entrance |
|
Basement Type
|
N/a, N/a |
|
Construction Style Attachment
|
Semi-detached |
|
Cooling Type
|
Central Air Conditioning |
|
Exterior Finish
|
Brick, Brick Facing |
|
Fireplace Present
|
Yes |
|
Flooring Type
|
Hardwood, Ceramic |
|
Half Bath Total
|
1 |
|
Heating Fuel
|
Natural Gas |
|
Heating Type
|
Forced Air |
|
Stories Total
|
2 |
|
Size Interior
|
1,500 - 2,000 Ft2 |
|
Type
|
House |
|
Utility Water
|
Municipal Water |
Parking
Land
|
Acreage
|
No |
|
Sewer
|
Sanitary Sewer |
|
Size Depth
|
98 Ft ,6 In |
|
Size Frontage
|
22 Ft ,6 In |
|
Size Irregular
|
22.5 X 98.5 Ft ; Regular Size Lot |
|
Size Total Text
|
22.5 X 98.5 Ft ; Regular Size Lot |
|
Zoning Description
|
Two Dwelling Residential Home |
Rooms
| Level |
Type |
Length |
Width |
Dimensions |
|
Second Level |
Bedroom |
4.91 m |
4.48 m |
4.91 m x 4.48 m |
|
Second Level |
Bedroom 2 |
2.44 m |
3.66 m |
2.44 m x 3.66 m |
|
Second Level |
Bedroom 3 |
2.64 m |
4.08 m |
2.64 m x 4.08 m |
|
Second Level |
Bedroom 4 |
2.53 m |
3.66 m |
2.53 m x 3.66 m |
|
Main Level |
Living Room |
4.91 m |
4.57 m |
4.91 m x 4.57 m |
|
Main Level |
Dining Room |
4.91 m |
4.57 m |
4.91 m x 4.57 m |
|
Main Level |
Kitchen |
2.13 m |
3.35 m |
2.13 m x 3.35 m |
|
Main Level |
Family Room |
2.77 m |
5.27 m |
2.77 m x 5.27 m |
https://www.realtor.ca/real-estate/29815830/10-palleschi-drive-brampton-bram-east-bram-east