4 Bedroom
2 Bathroom
1,100 - 1,500 ft2
Central Air Conditioning
Forced Air
$575,000
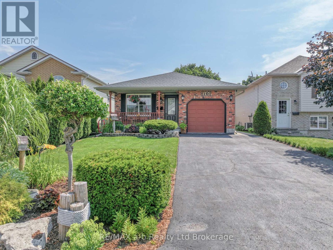
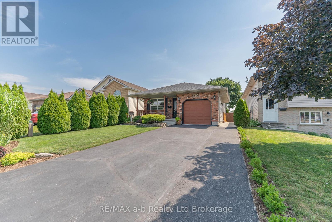
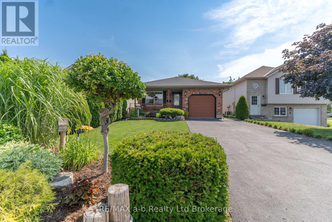
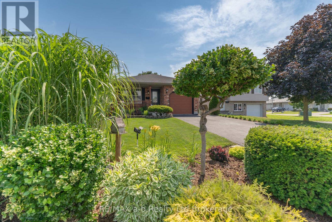
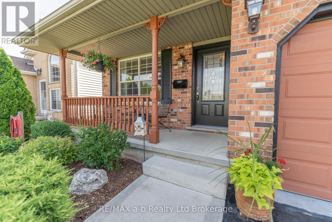
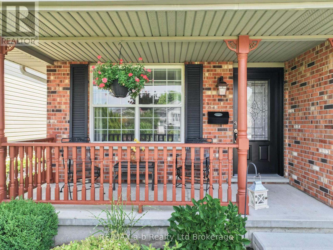
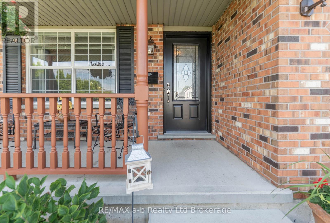
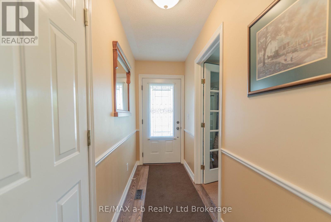
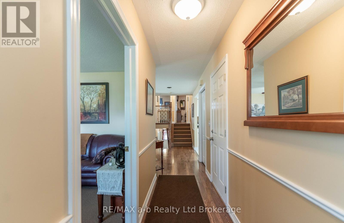
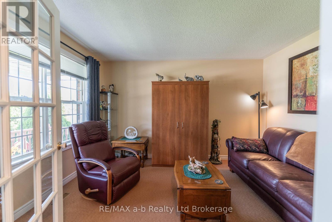
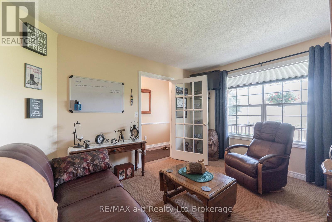
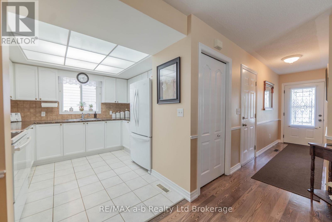
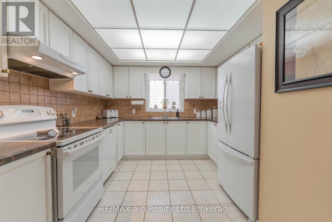
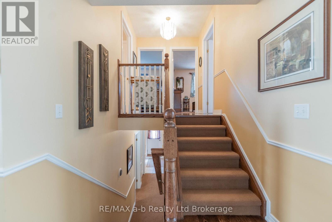
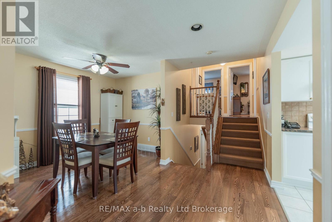
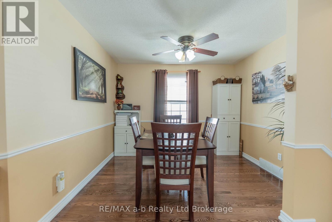
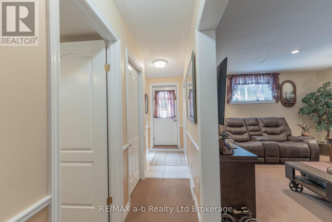
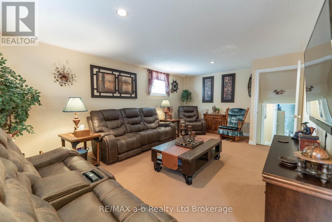
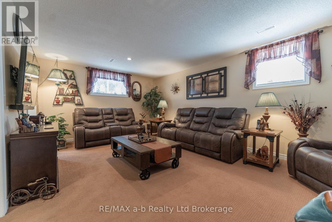
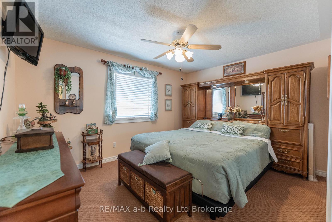
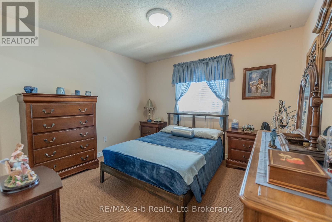
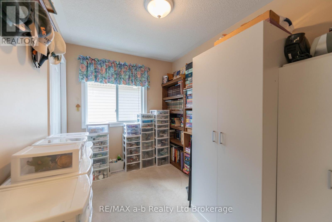
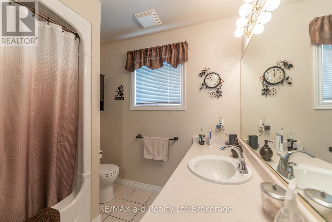
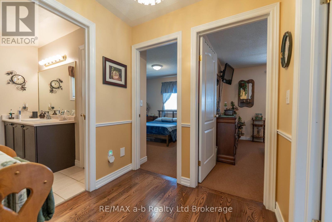
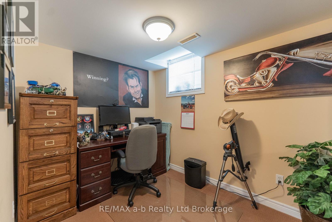
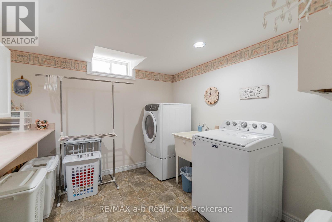
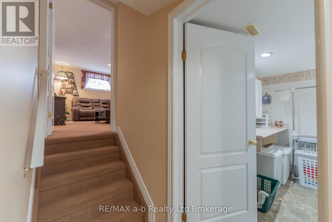
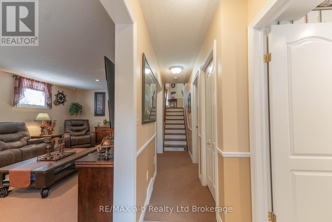
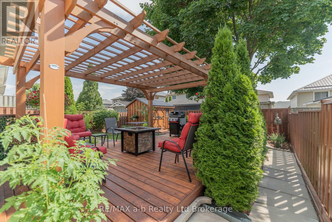
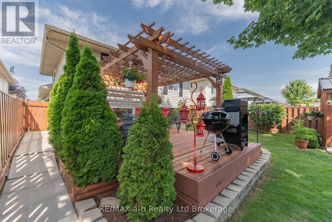
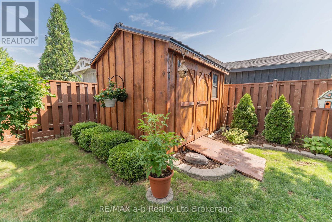
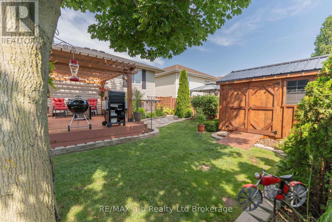
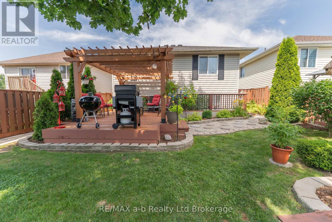
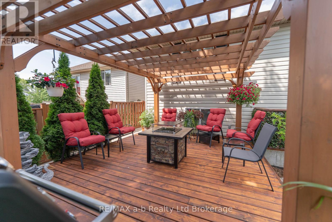
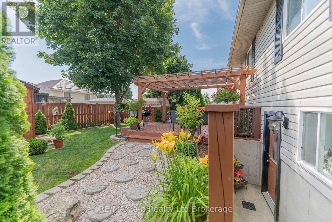
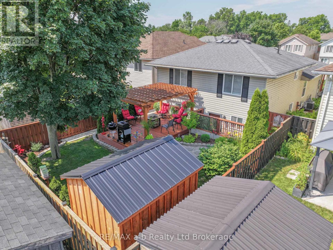
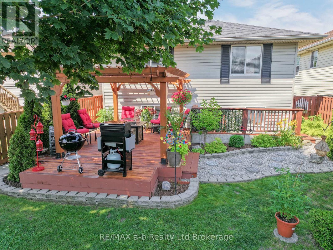
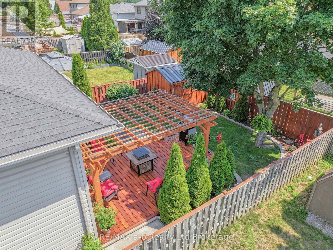
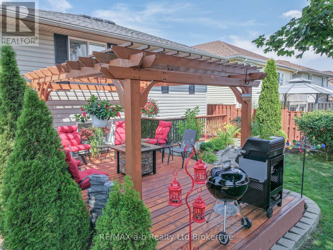
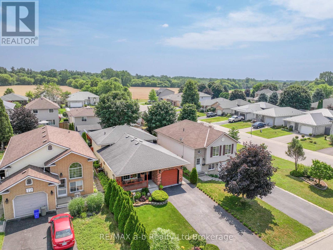
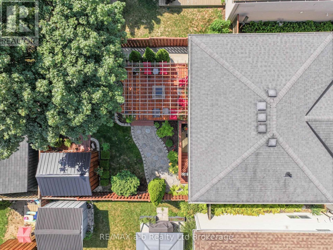
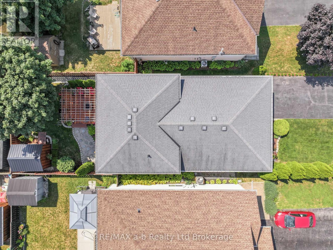
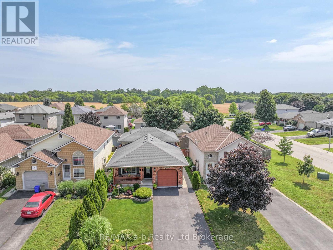
The search stops here! Welcome to 10 Peach Street in Tillsonburg, where pride of ownership is evident throughout this impeccably maintained four-level backsplit, lovingly cared for by its original owners. From the moment you step inside, you'll appreciate the warm and inviting atmosphere. A newer front door welcomes you into the bright main floor, featuring a spacious living room overlooking the front yard and a well-designed kitchen with ample cabinetry, plenty of natural light, and seamless flow into the adjoining dining area. Beautiful refinished hardwood floors enhance the main level, while the updated extra-wide staircase leading to the lower level adds both style and functionality. A convenient laundry chute located in the main level hallway is another thoughtful feature that makes everyday living easier.Upstairs, you'll find three comfortable bedrooms and a full 4-piece bathroom. The lower level is the perfect gathering space with a large recreation room, convenient walk-up access to the backyard, a fourth bedroom, and a 2-piece bathroom, making it ideal for guests, teens, or a home office. The finished basement offers even more versatile living space, including a large finished laundry room and additional storage.Step outside to enjoy the fully fenced backyard, complete with a spacious deck, beautiful cedar pergola, storage shed, and plenty of room to relax or entertain on warm summer evenings. A concrete walkway leading to the backyard and thoughtful landscaping further highlight the exceptional care and attention to detail found throughout this wonderful family home. The attached garage is complemented by a newer insulated garage door, adding both curb appeal and energy efficiency.Move-in ready and located in a desirable neighbourhood close to parks, schools, and everyday amenities, this is a home you won't want to miss! (id:50976)
Property Details
|
MLS® Number
|
X13575290 |
|
Property Type
|
Single Family |
|
Community Name
|
Tillsonburg |
|
Amenities Near By
|
Hospital, Schools |
|
Equipment Type
|
None |
|
Features
|
Gazebo |
|
Parking Space Total
|
3 |
|
Rental Equipment Type
|
None |
|
Structure
|
Deck, Porch, Shed |
Building
|
Bathroom Total
|
2 |
|
Bedrooms Above Ground
|
3 |
|
Bedrooms Below Ground
|
1 |
|
Bedrooms Total
|
4 |
|
Appliances
|
Garage Door Opener Remote(s), Water Heater, Blinds, Dishwasher, Dryer, Stove, Washer, Refrigerator |
|
Basement Development
|
Partially Finished |
|
Basement Features
|
Walk-up |
|
Basement Type
|
N/a (partially Finished), N/a |
|
Construction Style Attachment
|
Detached |
|
Construction Style Split Level
|
Backsplit |
|
Cooling Type
|
Central Air Conditioning |
|
Exterior Finish
|
Vinyl Siding, Brick |
|
Foundation Type
|
Poured Concrete |
|
Half Bath Total
|
1 |
|
Heating Fuel
|
Natural Gas |
|
Heating Type
|
Forced Air |
|
Size Interior
|
1,100 - 1,500 Ft2 |
|
Type
|
House |
|
Utility Water
|
Municipal Water |
Parking
Land
|
Acreage
|
No |
|
Fence Type
|
Fenced Yard |
|
Land Amenities
|
Hospital, Schools |
|
Sewer
|
Sanitary Sewer |
|
Size Depth
|
111 Ft ,10 In |
|
Size Frontage
|
35 Ft ,3 In |
|
Size Irregular
|
35.3 X 111.9 Ft |
|
Size Total Text
|
35.3 X 111.9 Ft |
Rooms
| Level |
Type |
Length |
Width |
Dimensions |
|
Basement |
Laundry Room |
2.987 m |
2.987 m |
2.987 m x 2.987 m |
|
Lower Level |
Bedroom 4 |
2.926 m |
2.255 m |
2.926 m x 2.255 m |
|
Lower Level |
Recreational, Games Room |
6.217 m |
4.053 m |
6.217 m x 4.053 m |
|
Main Level |
Living Room |
3.23 m |
3.962 m |
3.23 m x 3.962 m |
|
Main Level |
Dining Room |
3.29 m |
2.46 m |
3.29 m x 2.46 m |
|
Main Level |
Kitchen |
7.9 m |
3.291 m |
7.9 m x 3.291 m |
|
Upper Level |
Primary Bedroom |
3.261 m |
4.236 m |
3.261 m x 4.236 m |
|
Upper Level |
Bedroom 2 |
3.474 m |
3.291 m |
3.474 m x 3.291 m |
|
Upper Level |
Bedroom 3 |
3.139 m |
2.286 m |
3.139 m x 2.286 m |
https://www.realtor.ca/real-estate/30046517/10-peach-street-tillsonburg-tillsonburg