5 Bedroom
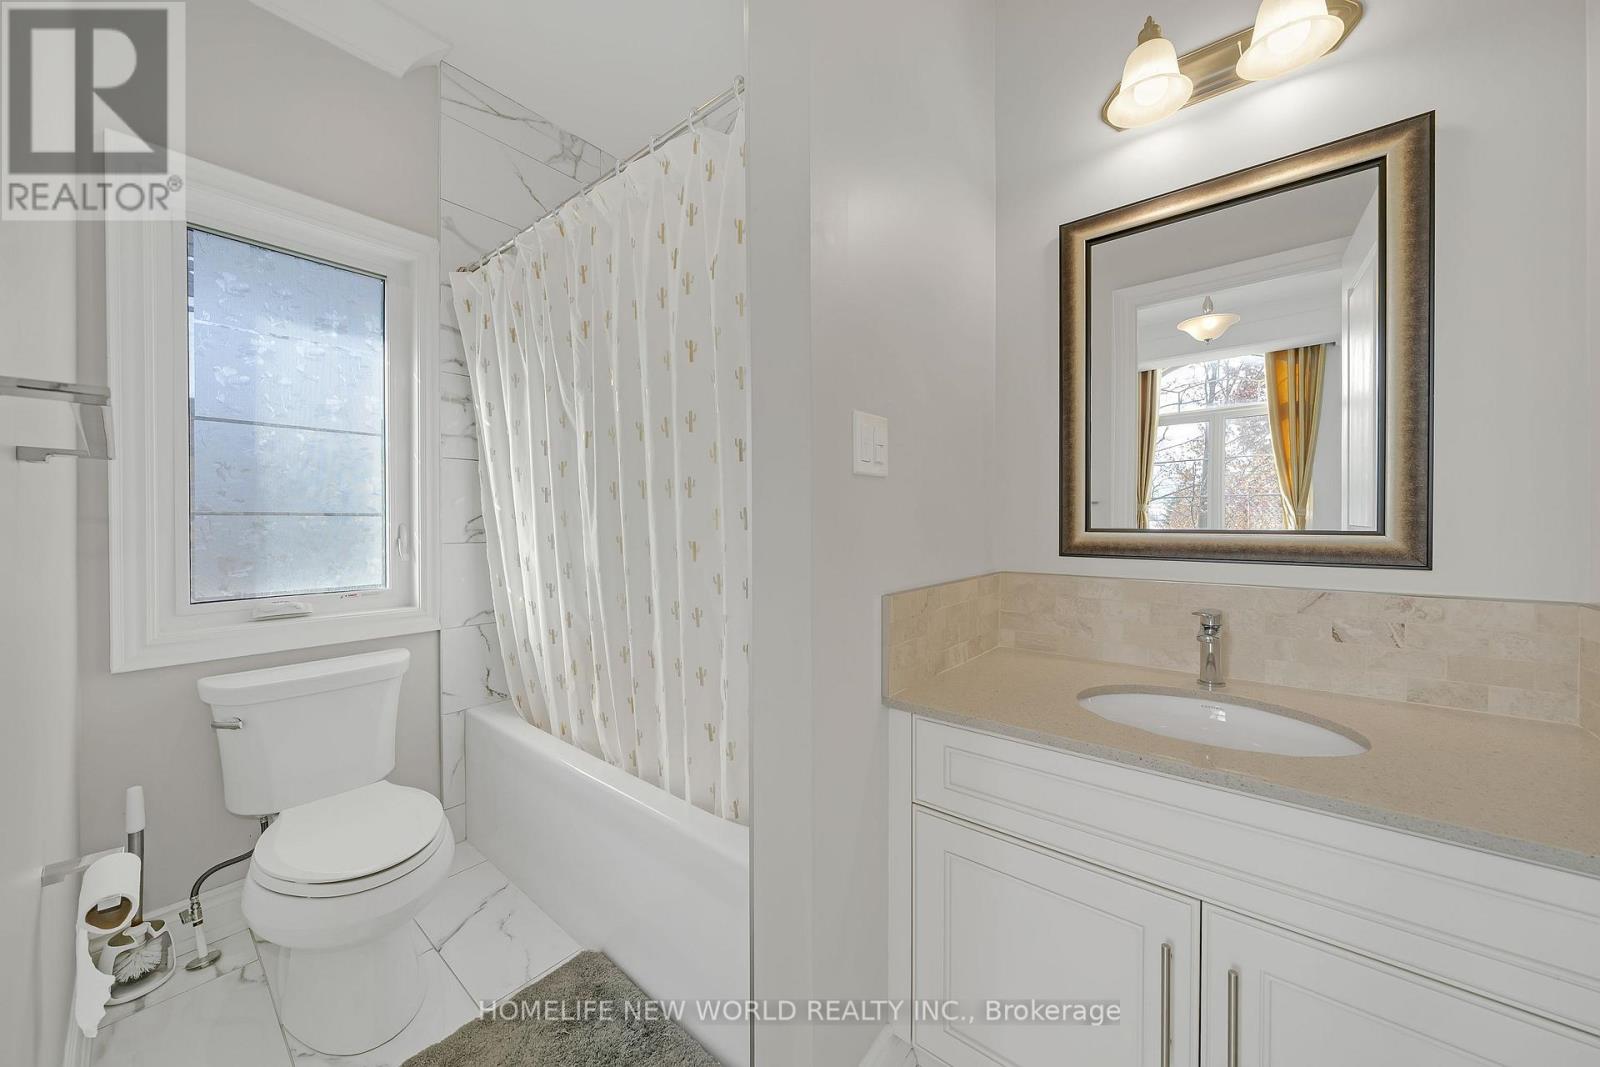
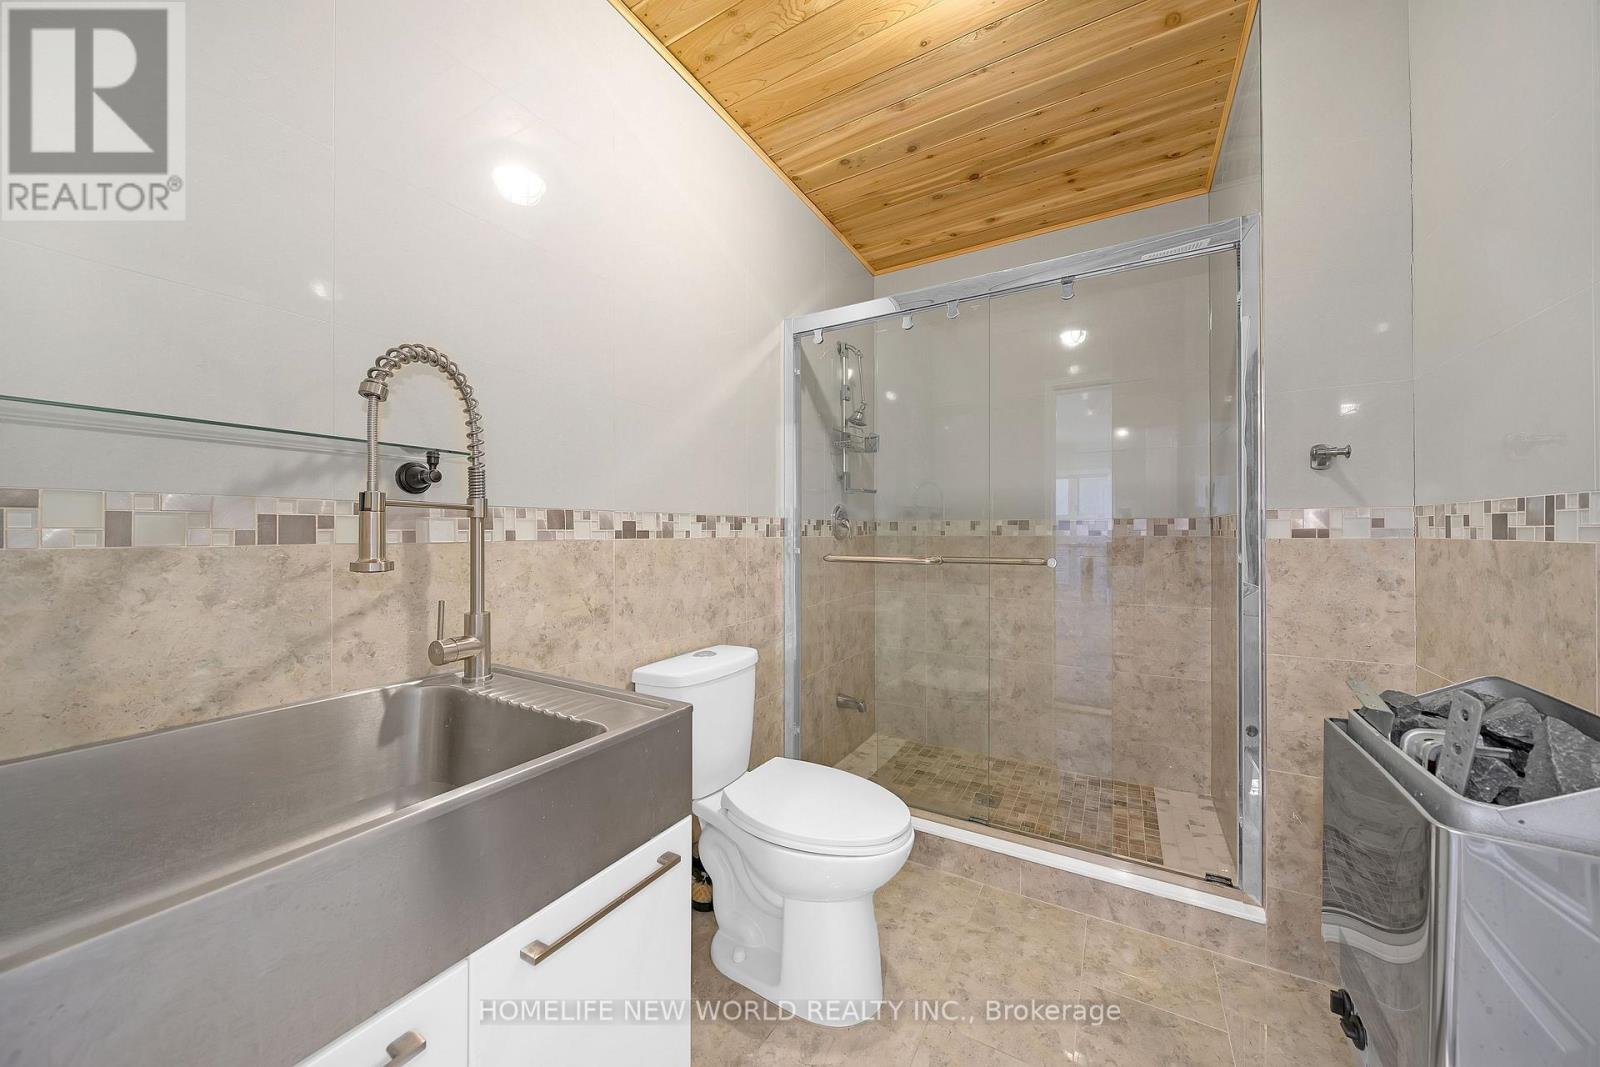
6 Bathroom
3,500 - 5,000 ft2
Fireplace
Central Air Conditioning
Forced Air
Landscaped
$2,490,000
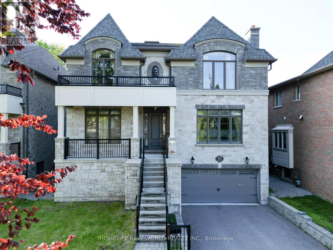
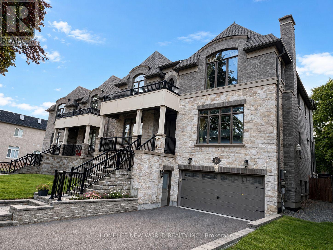
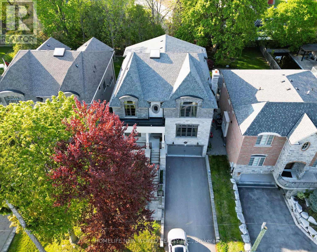
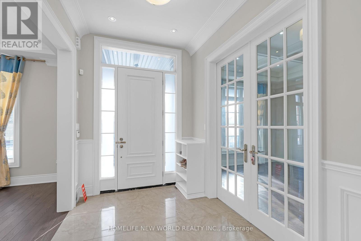
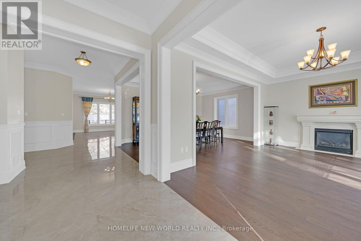
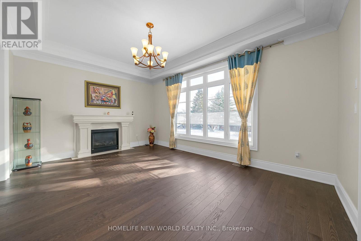
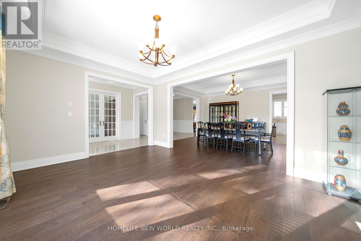
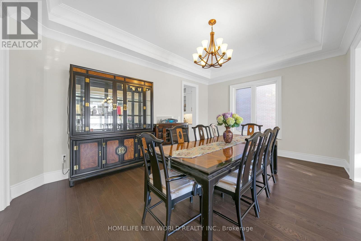
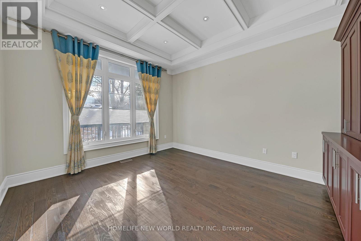
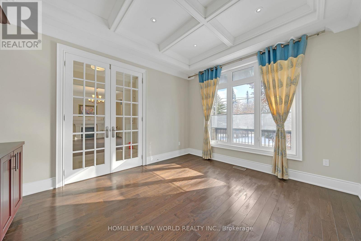
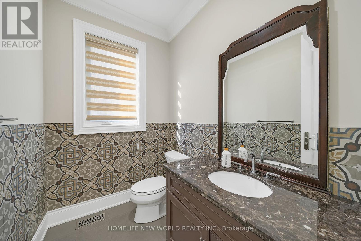
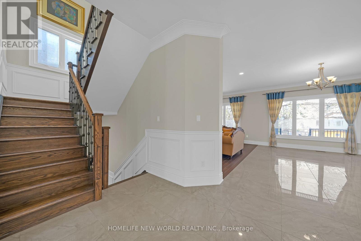
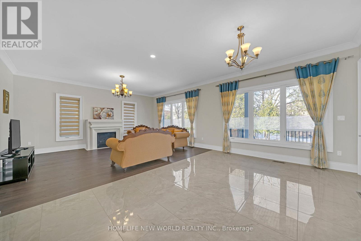
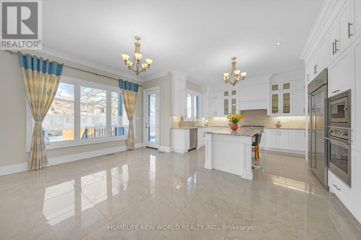
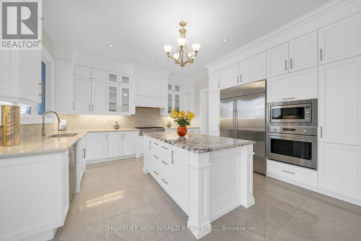
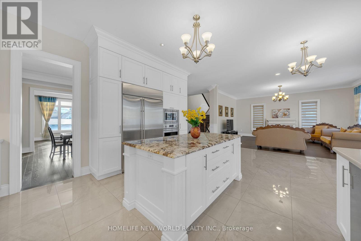
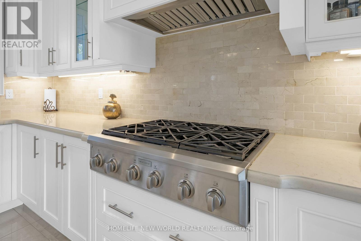
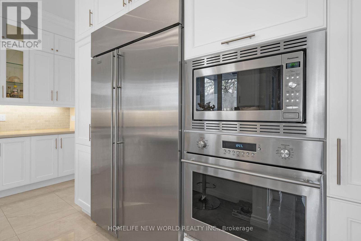
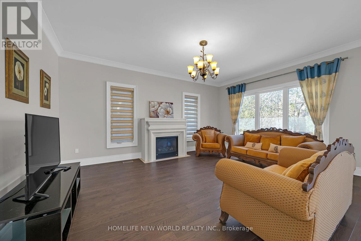
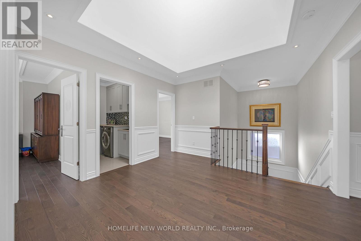
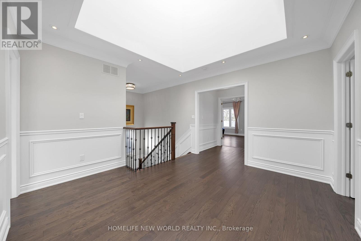
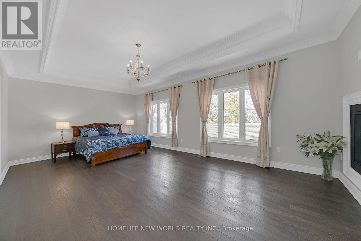
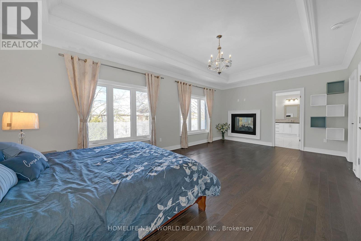
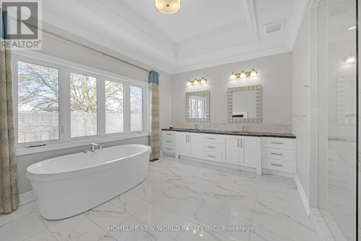
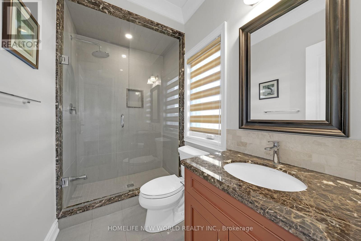
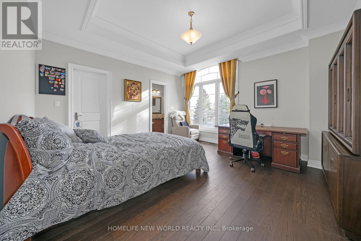
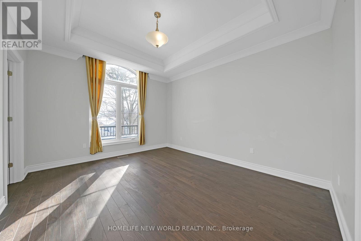
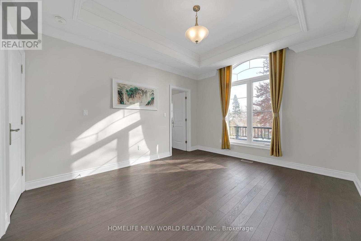
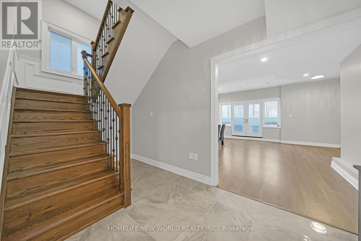
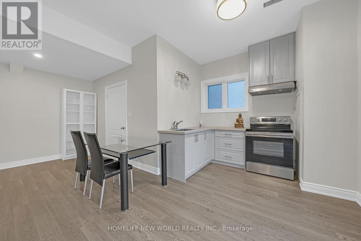
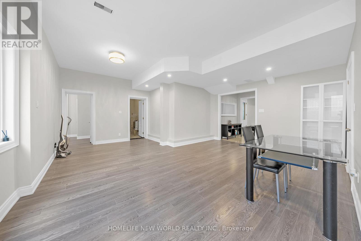
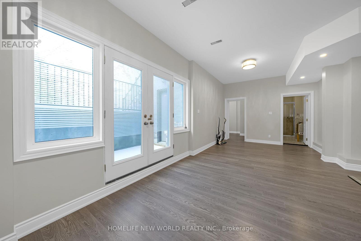
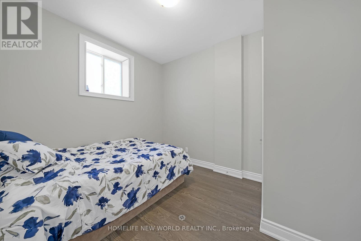
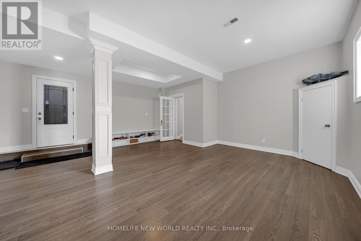
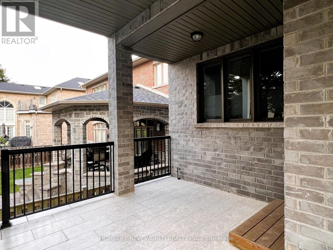
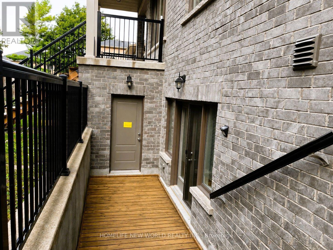
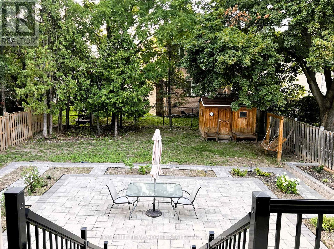
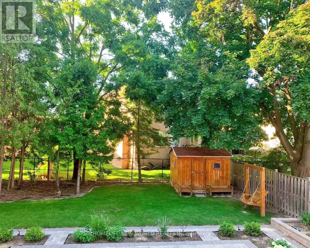
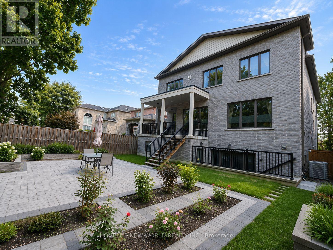
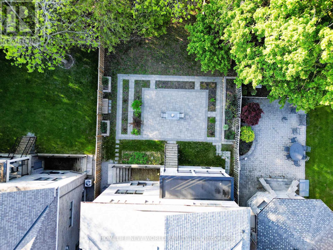
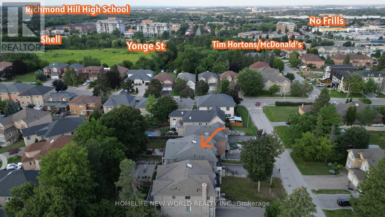
Truly Custom built Luxury 4 Car garage Home By High End Luxury Home Builders Bellegate Developments. Private St. On Crt, Deeper lot, 6 cars on driveway, Mail to door. RHHS Boundary, Must See. 1Oft Ceilings On Main, crow molding, wainscot, pot light, waffle ceiling in library, 3 Fire placde in LB, FR and MB. 2nd Floor with skylight, 4 ensuite BR with all coffered 10Ft ceiling. Hardwood floor Throughout, Granite Countertops, High End Maple Kitchen. 48 inch width fridge 36 inch gas stove, Finished W/U 9Ft Basement with one bedroom, landscaping backyard, Wrought Iron Pickets, covered deck, built in storage, two cold cells, wood shed, swing& So Much More......Top ranking RHHS boundary, Step to Yonge St, shopping......Must see (id:50976)
Property Details
|
MLS® Number
|
N13708962 |
|
Property Type
|
Single Family |
|
Community Name
|
Westbrook |
|
Amenities Near By
|
Schools, Public Transit |
|
Equipment Type
|
Water Heater |
|
Features
|
Cul-de-sac, Guest Suite |
|
Parking Space Total
|
10 |
|
Rental Equipment Type
|
Water Heater |
|
Structure
|
Porch |
Building
|
Bathroom Total
|
6 |
|
Bedrooms Above Ground
|
4 |
|
Bedrooms Below Ground
|
1 |
|
Bedrooms Total
|
5 |
|
Age
|
6 To 15 Years |
|
Amenities
|
Fireplace(s) |
|
Appliances
|
Central Vacuum, Dishwasher, Dryer, Gas Stove(s), Washer, Window Coverings, Refrigerator |
|
Basement Development
|
Finished |
|
Basement Features
|
Walk-up |
|
Basement Type
|
N/a, N/a (finished) |
|
Construction Style Attachment
|
Detached |
|
Cooling Type
|
Central Air Conditioning |
|
Exterior Finish
|
Stone, Brick |
|
Fireplace Present
|
Yes |
|
Fireplace Total
|
3 |
|
Flooring Type
|
Hardwood, Ceramic |
|
Foundation Type
|
Concrete |
|
Half Bath Total
|
1 |
|
Heating Fuel
|
Natural Gas |
|
Heating Type
|
Forced Air |
|
Stories Total
|
2 |
|
Size Interior
|
3,500 - 5,000 Ft2 |
|
Type
|
House |
|
Utility Water
|
Municipal Water |
Parking
Land
|
Acreage
|
No |
|
Land Amenities
|
Schools, Public Transit |
|
Landscape Features
|
Landscaped |
|
Sewer
|
Sanitary Sewer |
|
Size Depth
|
164 Ft |
|
Size Frontage
|
50 Ft |
|
Size Irregular
|
50 X 164 Ft |
|
Size Total Text
|
50 X 164 Ft |
Rooms
| Level |
Type |
Length |
Width |
Dimensions |
|
Second Level |
Primary Bedroom |
6.01 m |
4.87 m |
6.01 m x 4.87 m |
|
Second Level |
Bedroom 2 |
5.03 m |
3.81 m |
5.03 m x 3.81 m |
|
Second Level |
Bedroom 3 |
4.34 m |
4.34 m |
4.34 m x 4.34 m |
|
Second Level |
Bedroom 4 |
4.34 m |
3.66 m |
4.34 m x 3.66 m |
|
Basement |
Bedroom |
3.3 m |
2.82 m |
3.3 m x 2.82 m |
|
Basement |
Recreational, Games Room |
6.83 m |
6.1 m |
6.83 m x 6.1 m |
|
Basement |
Games Room |
6.01 m |
6.01 m |
6.01 m x 6.01 m |
|
Main Level |
Living Room |
5.48 m |
3.96 m |
5.48 m x 3.96 m |
|
Main Level |
Dining Room |
5.48 m |
3.96 m |
5.48 m x 3.96 m |
|
Main Level |
Library |
4.26 m |
3.65 m |
4.26 m x 3.65 m |
|
Main Level |
Great Room |
6.01 m |
4.57 m |
6.01 m x 4.57 m |
|
Main Level |
Kitchen |
6.96 m |
4.57 m |
6.96 m x 4.57 m |
|
Main Level |
Eating Area |
6.96 m |
6.01 m |
6.96 m x 6.01 m |
https://www.realtor.ca/real-estate/30193353/10-stancroft-drive-richmond-hill-westbrook-westbrook