4 Bedroom
7 Bathroom
5,000 - 100,000 ft2
Fireplace
Central Air Conditioning
Forced Air
$2,850,000
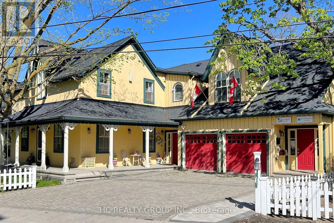
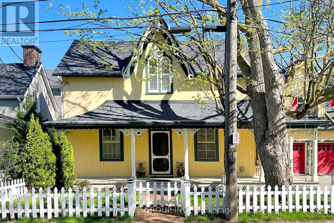
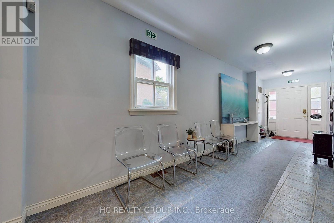
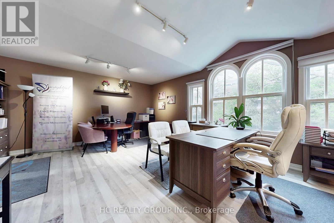
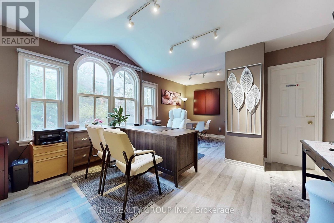
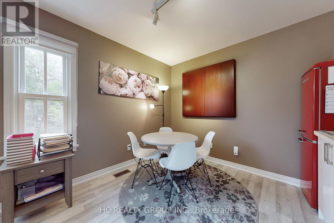
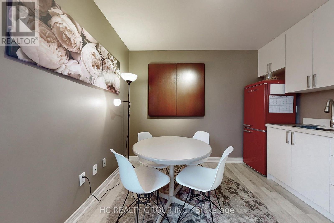
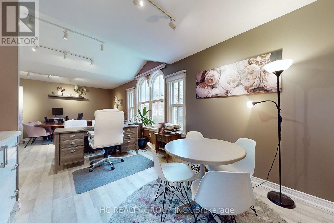
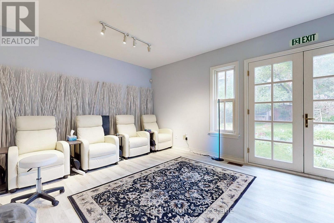
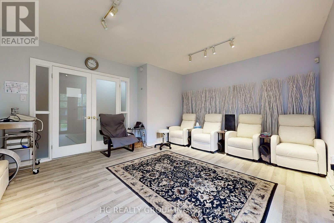
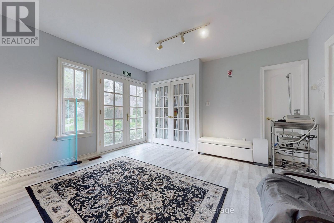
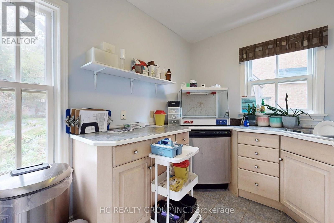
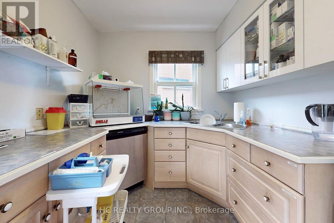
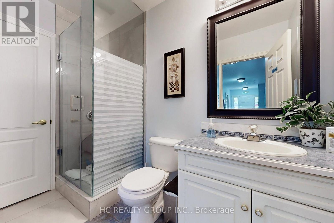
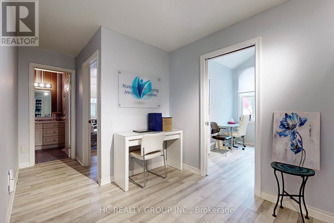
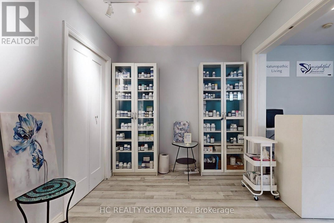
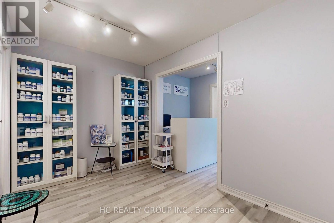
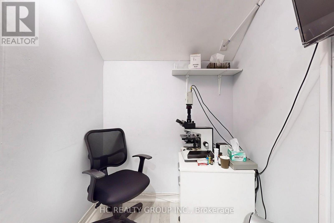
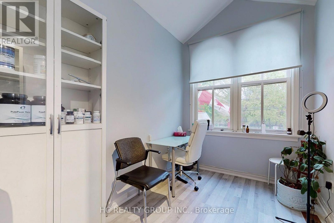
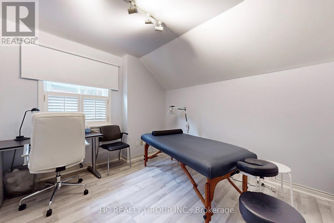
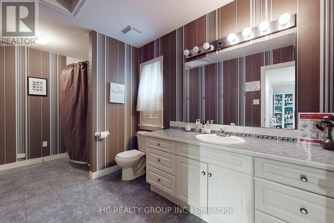
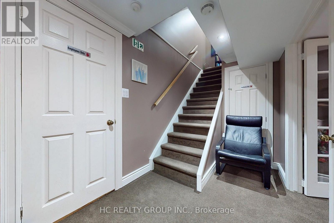
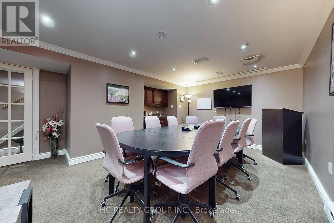
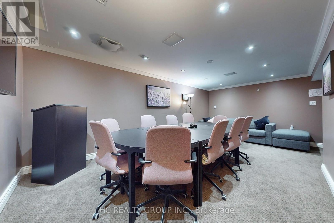
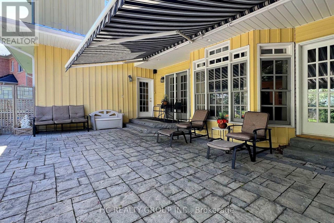
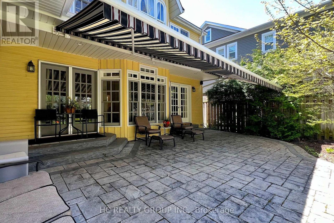
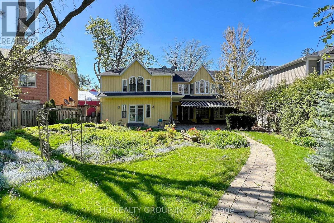
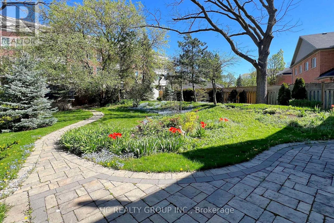
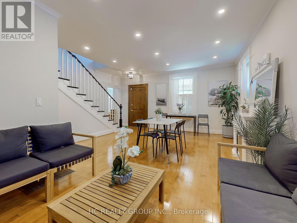
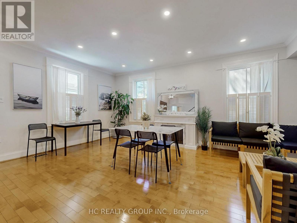
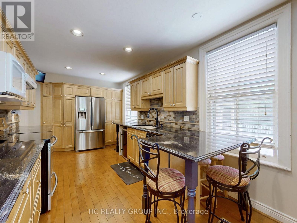
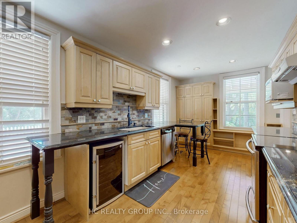
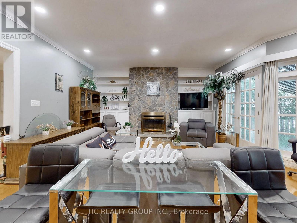
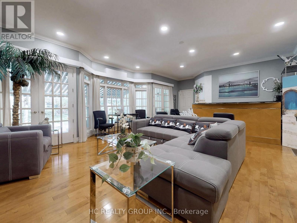
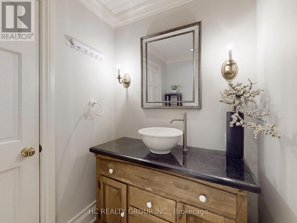
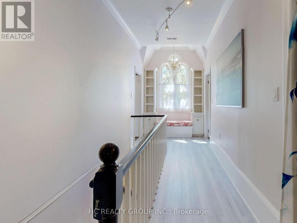
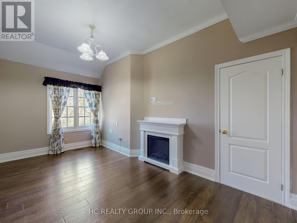
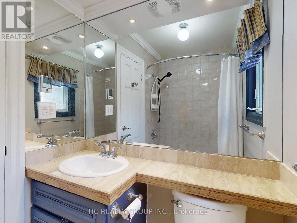
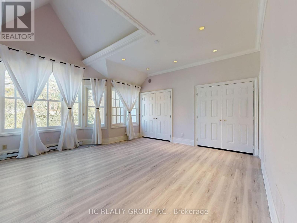
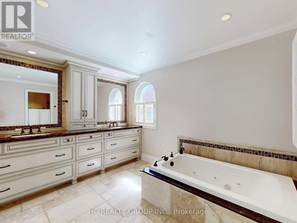
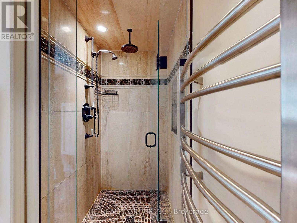
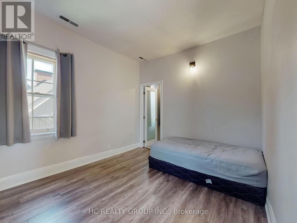
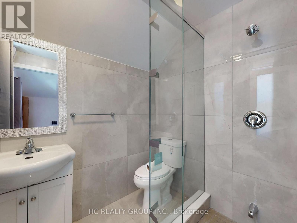
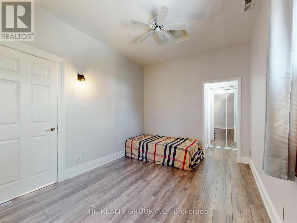
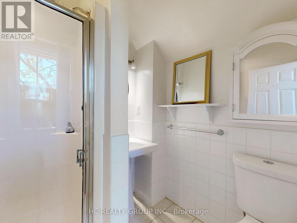
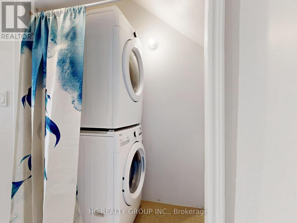
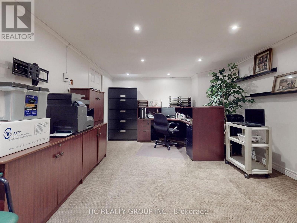
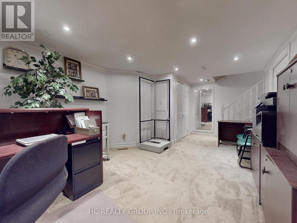
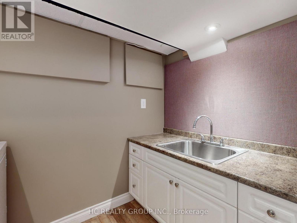
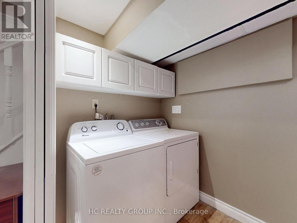
Location! Location! Rare opportunity to own a live/work heritage building in the historic Main St Unionville. This elegant building with a modern addition, totaling over 5,000 SF, offers a beautiful home-office environment. The 2,110 SF office space (including bsmt) is currently leased for professional office use. Each level, including the basement, contains an open concept office/reception/conference area. The main level has a kitchen and a 3-pc bath. The 2nd level includes 2 individual offices, a pantry and a 4-pc bath. The basement has another pantry and 2 storage areas. The residential portion is also leased. Its main level is improved with a living/dining area, a huge family room and a kitchen with breakfast area. The 2nd level contains 4 spacious bedrooms with 4 baths. The basement provides a large recreation area and 2 storage rooms. Professionally landscaped rear yard. 7 parking spaces. This building is strategically located within minutes to restaurants, Toogood Pond, shops, art gallery, public transit, Hwy 404 & 407. Ample public parking spaces across the street provide further convenience. Great opportunity for owners or investors. Buyer to assume both tenants. (id:50976)
Property Details
|
MLS® Number
|
N13831668 |
|
Property Type
|
Single Family |
|
Community Name
|
Unionville |
|
Amenities Near By
|
Park, Place Of Worship, Schools, Public Transit |
|
Features
|
Conservation/green Belt |
|
Parking Space Total
|
7 |
Building
|
Bathroom Total
|
7 |
|
Bedrooms Above Ground
|
4 |
|
Bedrooms Total
|
4 |
|
Appliances
|
Dryer, Water Heater, Stove, Washer, Refrigerator |
|
Basement Development
|
Finished |
|
Basement Type
|
N/a (finished) |
|
Construction Style Attachment
|
Detached |
|
Cooling Type
|
Central Air Conditioning |
|
Exterior Finish
|
Wood, Aluminum Siding |
|
Fireplace Present
|
Yes |
|
Foundation Type
|
Unknown |
|
Half Bath Total
|
1 |
|
Heating Fuel
|
Natural Gas |
|
Heating Type
|
Forced Air |
|
Stories Total
|
2 |
|
Size Interior
|
5,000 - 100,000 Ft2 |
|
Type
|
House |
|
Utility Water
|
Municipal Water |
Parking
Land
|
Acreage
|
No |
|
Land Amenities
|
Park, Place Of Worship, Schools, Public Transit |
|
Sewer
|
Sanitary Sewer |
|
Size Depth
|
164 Ft ,4 In |
|
Size Frontage
|
67 Ft ,4 In |
|
Size Irregular
|
67.4 X 164.4 Ft ; West: 181.13 Ft In Depth |
|
Size Total Text
|
67.4 X 164.4 Ft ; West: 181.13 Ft In Depth |
|
Surface Water
|
Lake/pond |
Rooms
| Level |
Type |
Length |
Width |
Dimensions |
|
Second Level |
Office |
5.72 m |
5.66 m |
5.72 m x 5.66 m |
|
Second Level |
Office |
3.71 m |
3.05 m |
3.71 m x 3.05 m |
|
Second Level |
Primary Bedroom |
5.38 m |
4.9 m |
5.38 m x 4.9 m |
|
Second Level |
Bedroom 2 |
4.8 m |
2.72 m |
4.8 m x 2.72 m |
|
Second Level |
Bedroom 3 |
3.91 m |
2.95 m |
3.91 m x 2.95 m |
|
Second Level |
Bedroom 4 |
3.89 m |
2.74 m |
3.89 m x 2.74 m |
|
Second Level |
Office |
5.66 m |
4.75 m |
5.66 m x 4.75 m |
|
Main Level |
Living Room |
5.69 m |
4.24 m |
5.69 m x 4.24 m |
|
Main Level |
Dining Room |
5.69 m |
4.24 m |
5.69 m x 4.24 m |
|
Main Level |
Family Room |
8.38 m |
5.38 m |
8.38 m x 5.38 m |
|
Main Level |
Kitchen |
5.61 m |
2.77 m |
5.61 m x 2.77 m |
|
Main Level |
Office |
5.03 m |
4.19 m |
5.03 m x 4.19 m |
https://www.realtor.ca/real-estate/30331713/10-station-lane-markham-unionville-unionville