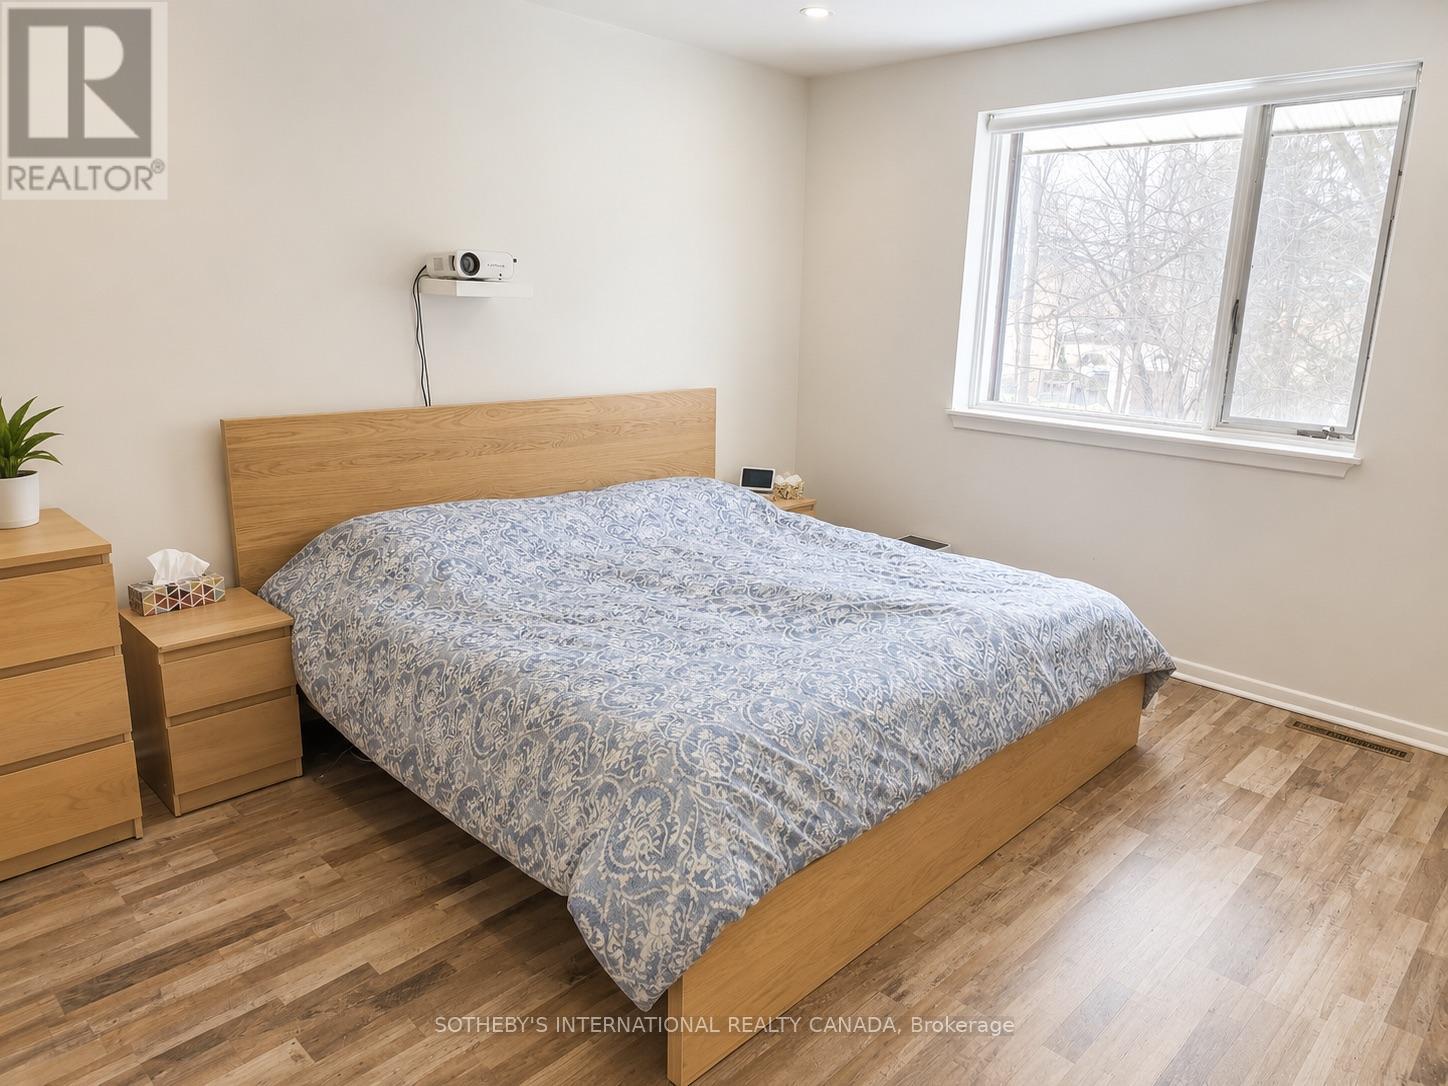
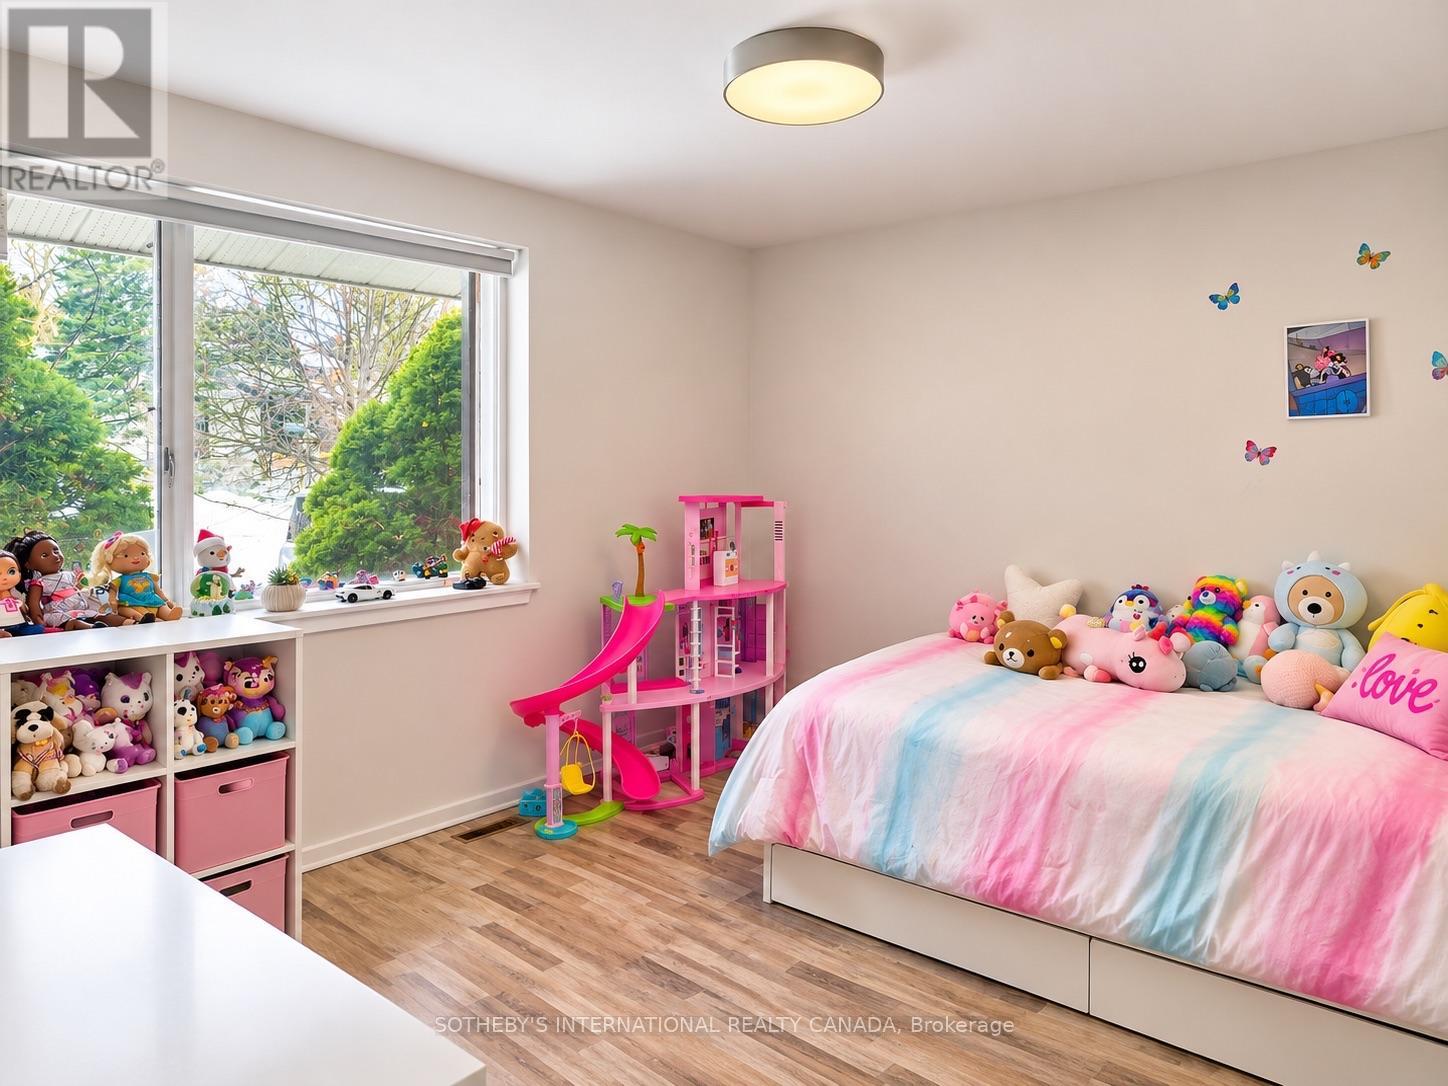
3 Bedroom
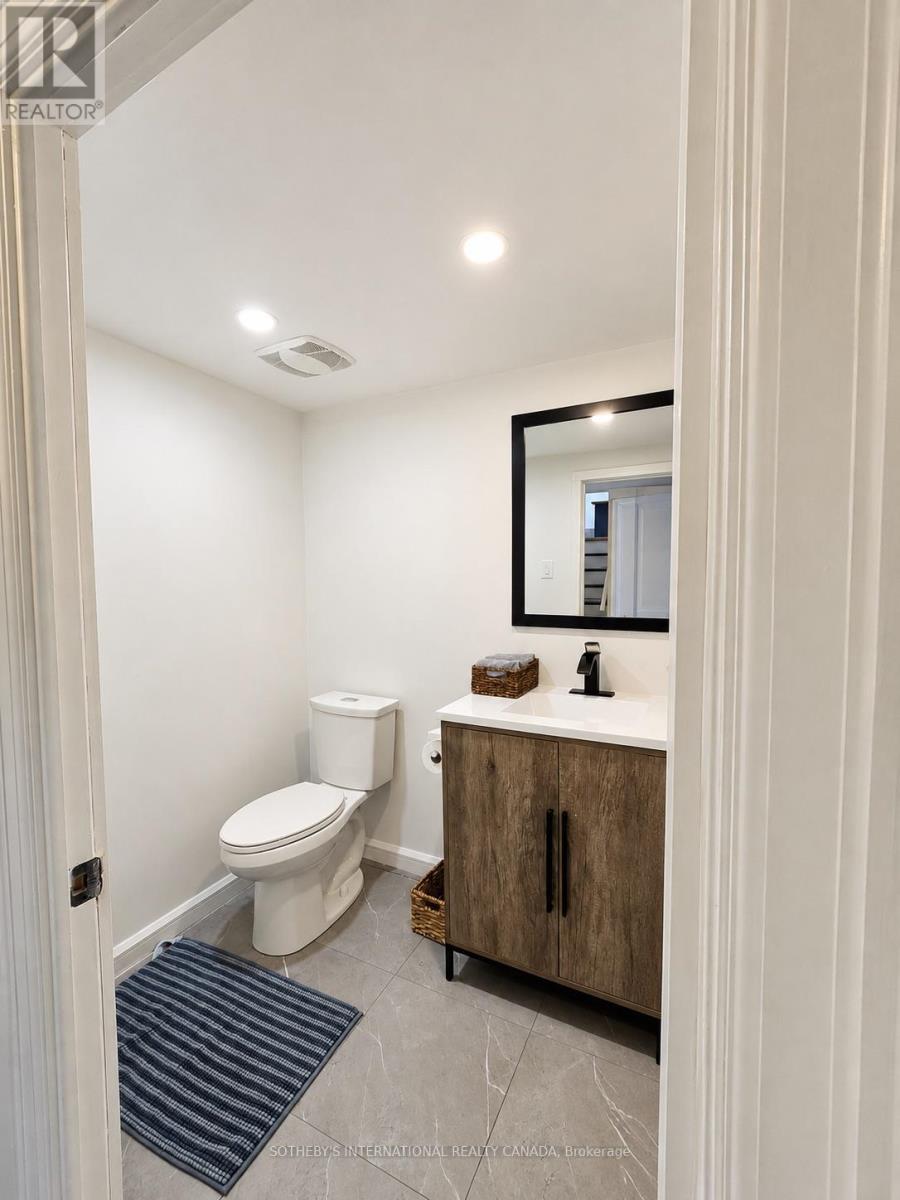
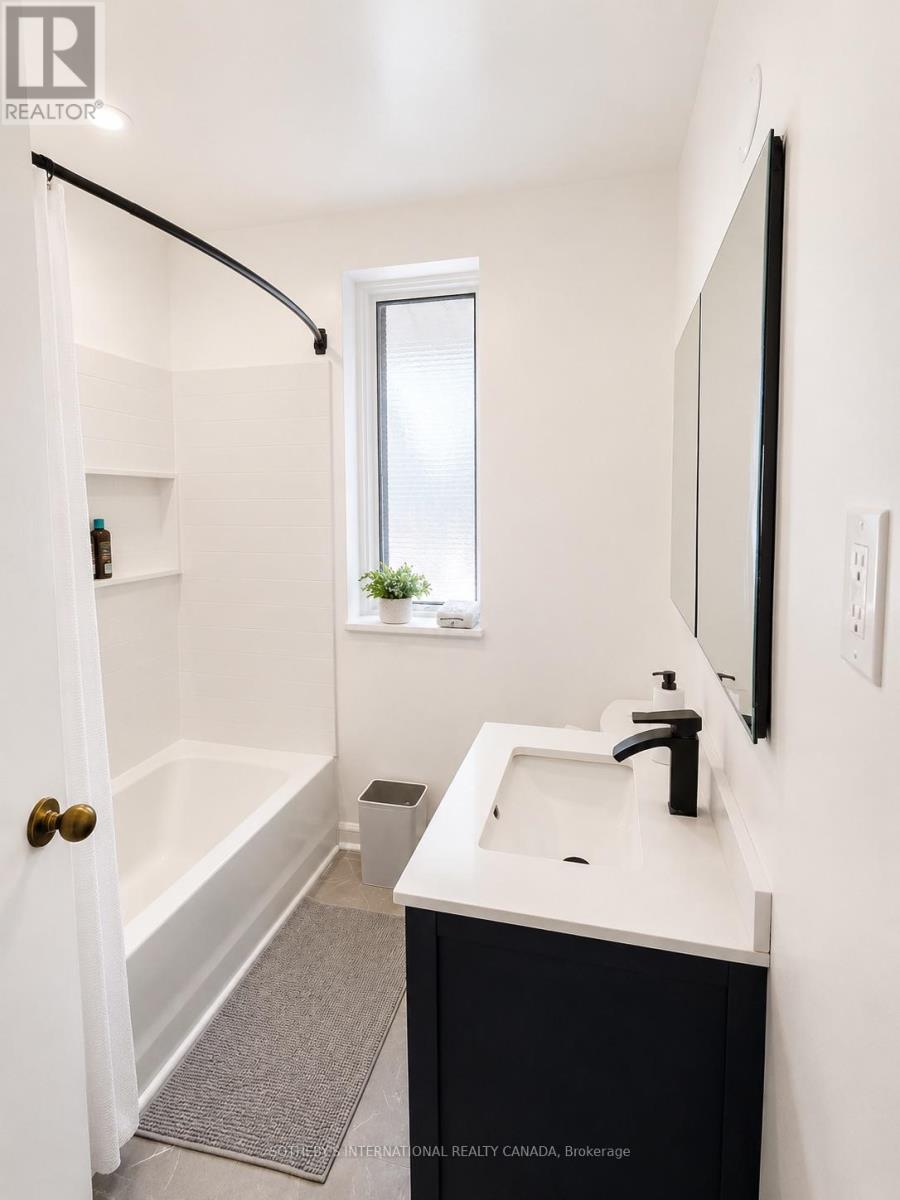
2 Bathroom
1,100 - 1,500 ft2
Fireplace
None
Forced Air
$1,558,000
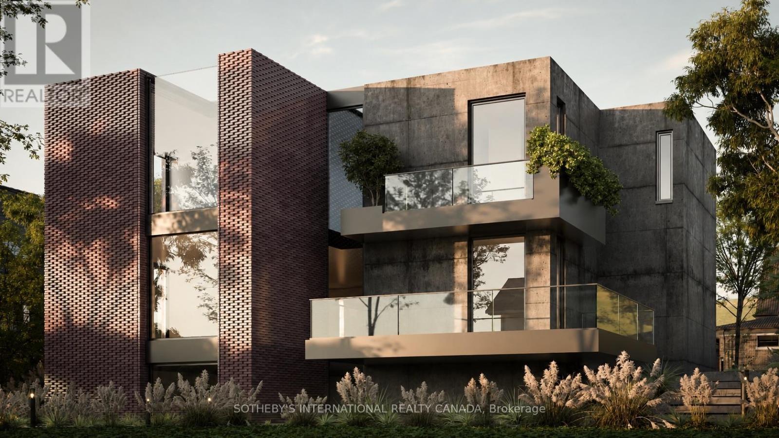
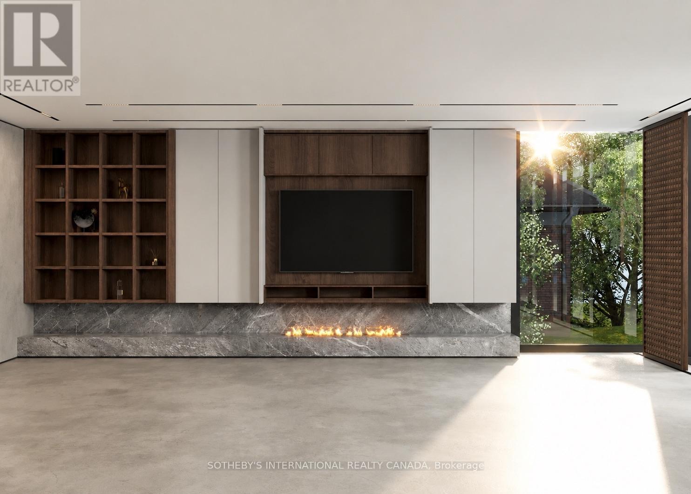
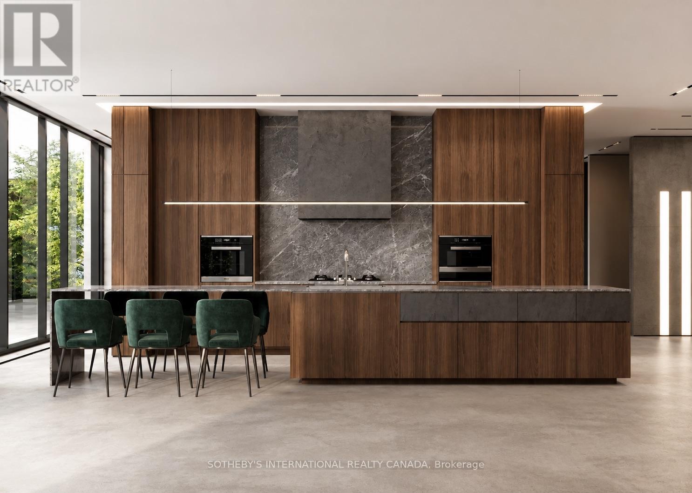
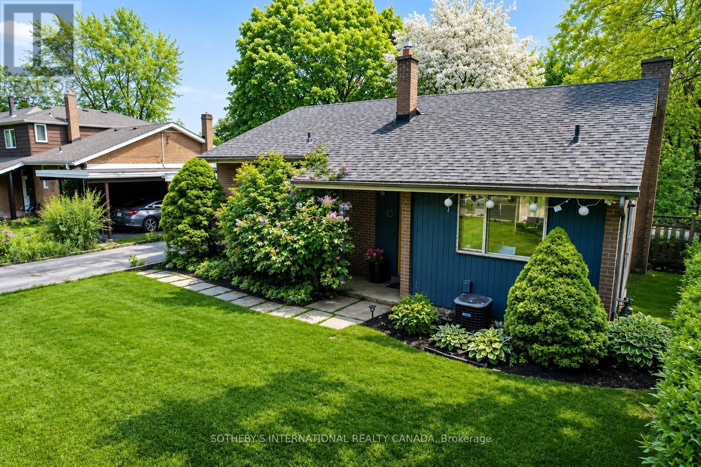
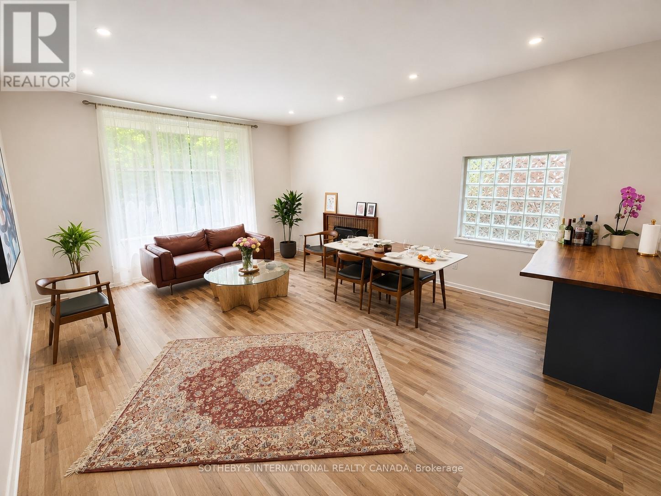
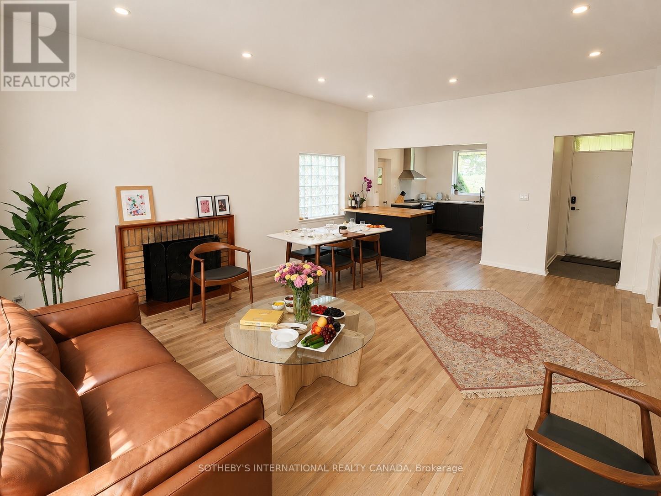
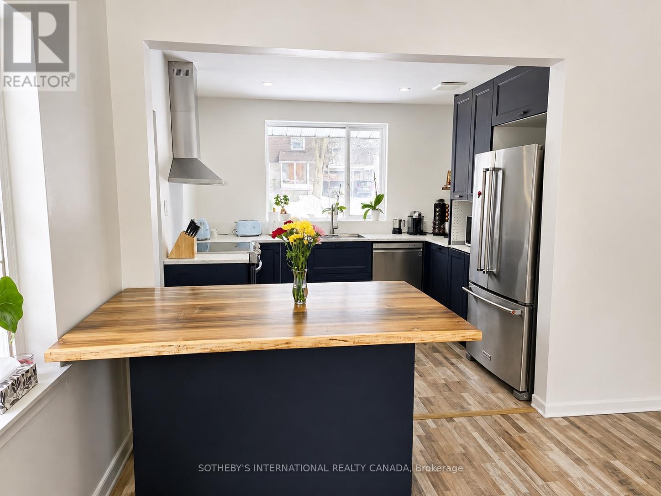

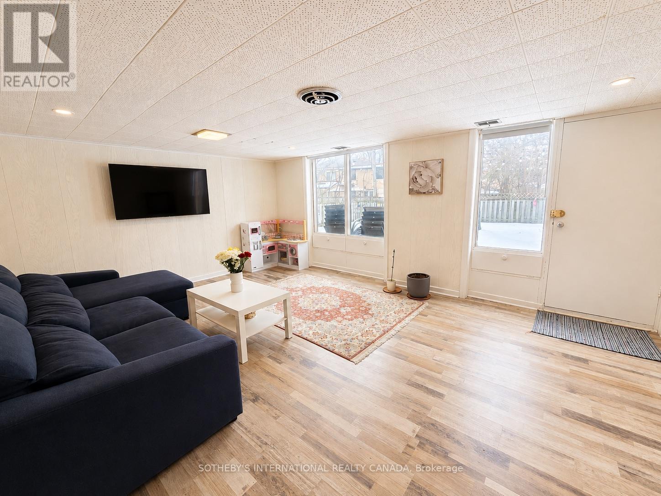
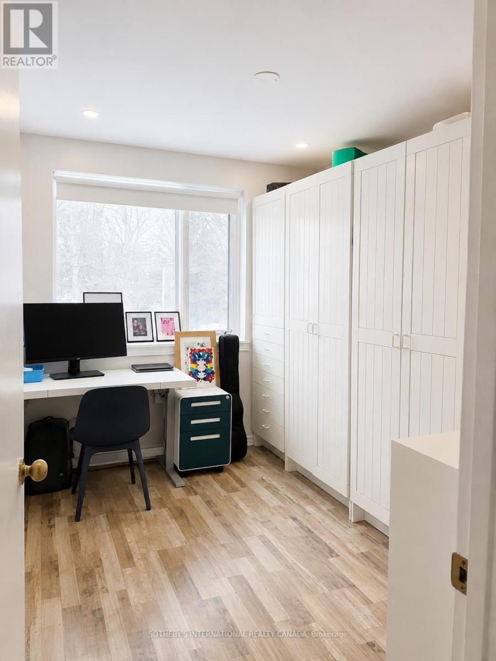
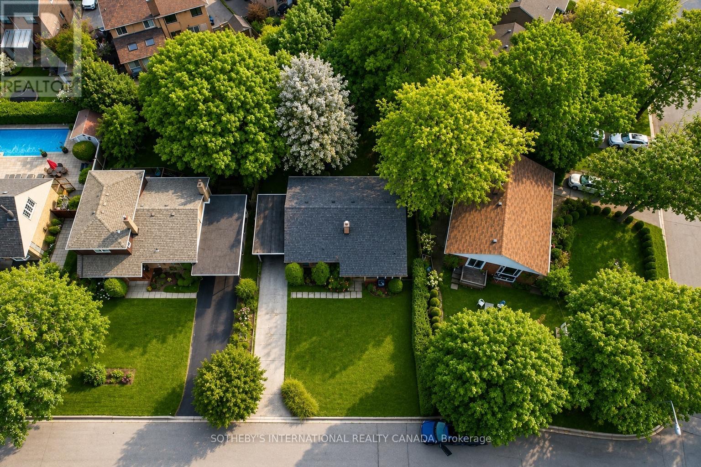
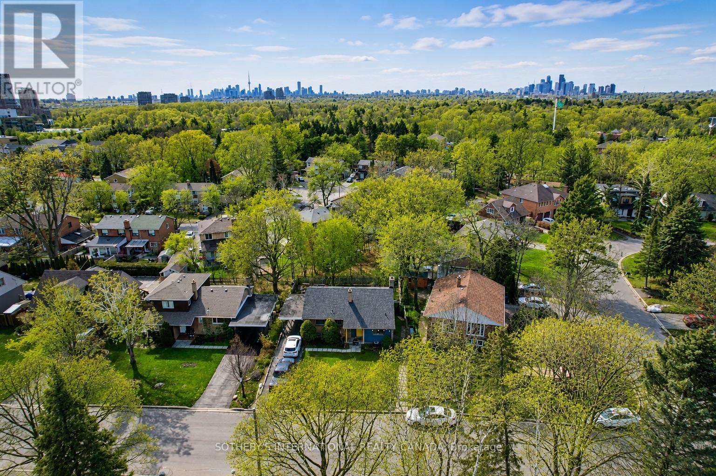
Exceptional Opportunity in the Heart of Don Mills! Nestled on a premium 60' x 100' lot on one of the area's most desirable streets, this beautifully renovated side-split offers outstanding potential for families, investors, and builders alike. The home features soaring 10-foot ceilings, a wood-burning fireplace, a bright open-concept layout, 3 bedrooms, 2 bathrooms, and a modern kitchen with stainless steel appliances. Enjoy a private, ravine-like backyard with natural elevation changes and walk-out potential-ideal for relaxing today or exploring future redevelopment opportunities. Recent updates include 200-amp electrical service, high-efficiency furnace (2017), A/C (2022), and an oversized crawl space for exceptional storage. Just minutes from The Shops at Don Mills, Edwards Gardens, parks, transit, and top-ranked schools including St. Bonaventure Catholic School. A rare opportunity to move in, rent out, or build your dream project in one of Toronto's most sought-after neighbourhoods. (id:50976)
Property Details
|
MLS® Number
|
C13649114 |
|
Property Type
|
Single Family |
|
Community Name
|
Banbury-Don Mills |
|
Amenities Near By
|
Golf Nearby, Park, Place Of Worship, Public Transit, Schools |
|
Parking Space Total
|
4 |
Building
|
Bathroom Total
|
2 |
|
Bedrooms Above Ground
|
3 |
|
Bedrooms Total
|
3 |
|
Appliances
|
Dishwasher, Dryer, Microwave, Stove, Washer, Refrigerator |
|
Basement Development
|
Finished |
|
Basement Type
|
N/a (finished) |
|
Construction Style Attachment
|
Detached |
|
Construction Style Split Level
|
Sidesplit |
|
Cooling Type
|
None |
|
Exterior Finish
|
Brick |
|
Fireplace Present
|
Yes |
|
Half Bath Total
|
1 |
|
Heating Fuel
|
Natural Gas |
|
Heating Type
|
Forced Air |
|
Size Interior
|
1,100 - 1,500 Ft2 |
|
Type
|
House |
|
Utility Water
|
Municipal Water |
Parking
Land
|
Acreage
|
No |
|
Land Amenities
|
Golf Nearby, Park, Place Of Worship, Public Transit, Schools |
|
Sewer
|
Sanitary Sewer |
|
Size Depth
|
100 Ft |
|
Size Frontage
|
60 Ft |
|
Size Irregular
|
60 X 100 Ft ; Ravine Like Backyard Views |
|
Size Total Text
|
60 X 100 Ft ; Ravine Like Backyard Views |
Rooms
| Level |
Type |
Length |
Width |
Dimensions |
|
Basement |
Recreational, Games Room |
5.92 m |
3.96 m |
5.92 m x 3.96 m |
|
Basement |
Laundry Room |
5.92 m |
3.99 m |
5.92 m x 3.99 m |
|
Basement |
Other |
9.58 m |
4.83 m |
9.58 m x 4.83 m |
|
Upper Level |
Primary Bedroom |
4.19 m |
3.3 m |
4.19 m x 3.3 m |
|
Upper Level |
Bedroom 2 |
3.3 m |
3.12 m |
3.3 m x 3.12 m |
|
Upper Level |
Bedroom 3 |
3.12 m |
2.57 m |
3.12 m x 2.57 m |
|
Ground Level |
Kitchen |
3.35 m |
2.97 m |
3.35 m x 2.97 m |
|
Ground Level |
Living Room |
6.38 m |
4.9 m |
6.38 m x 4.9 m |
|
Ground Level |
Dining Room |
6.38 m |
4.9 m |
6.38 m x 4.9 m |
https://www.realtor.ca/real-estate/30127045/10-ternhill-crescent-toronto-banbury-don-mills-banbury-don-mills