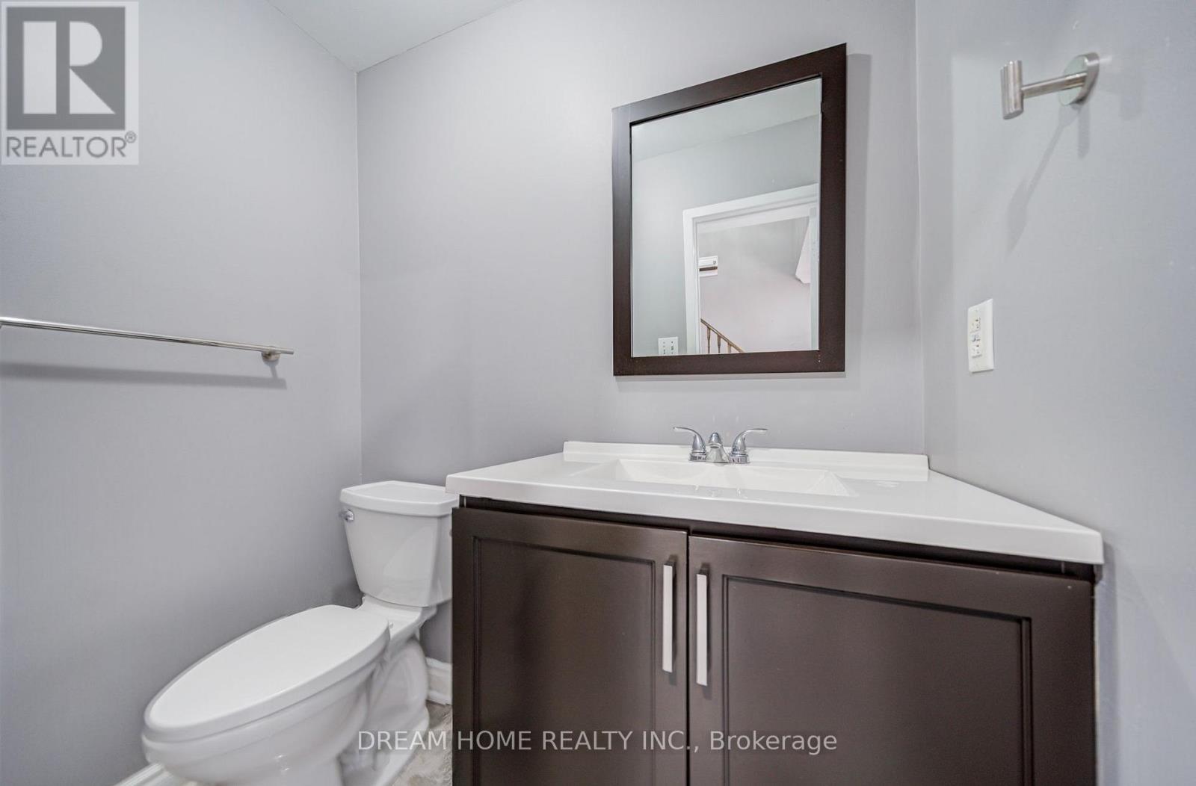
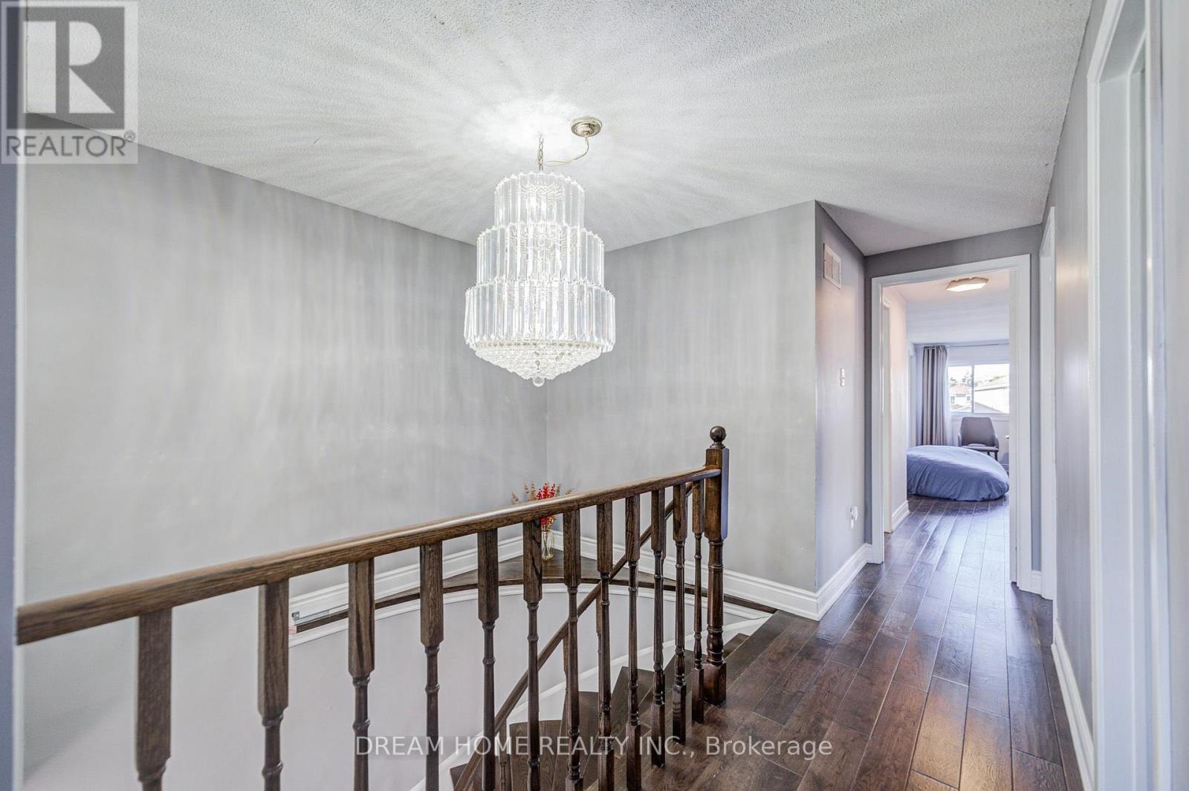
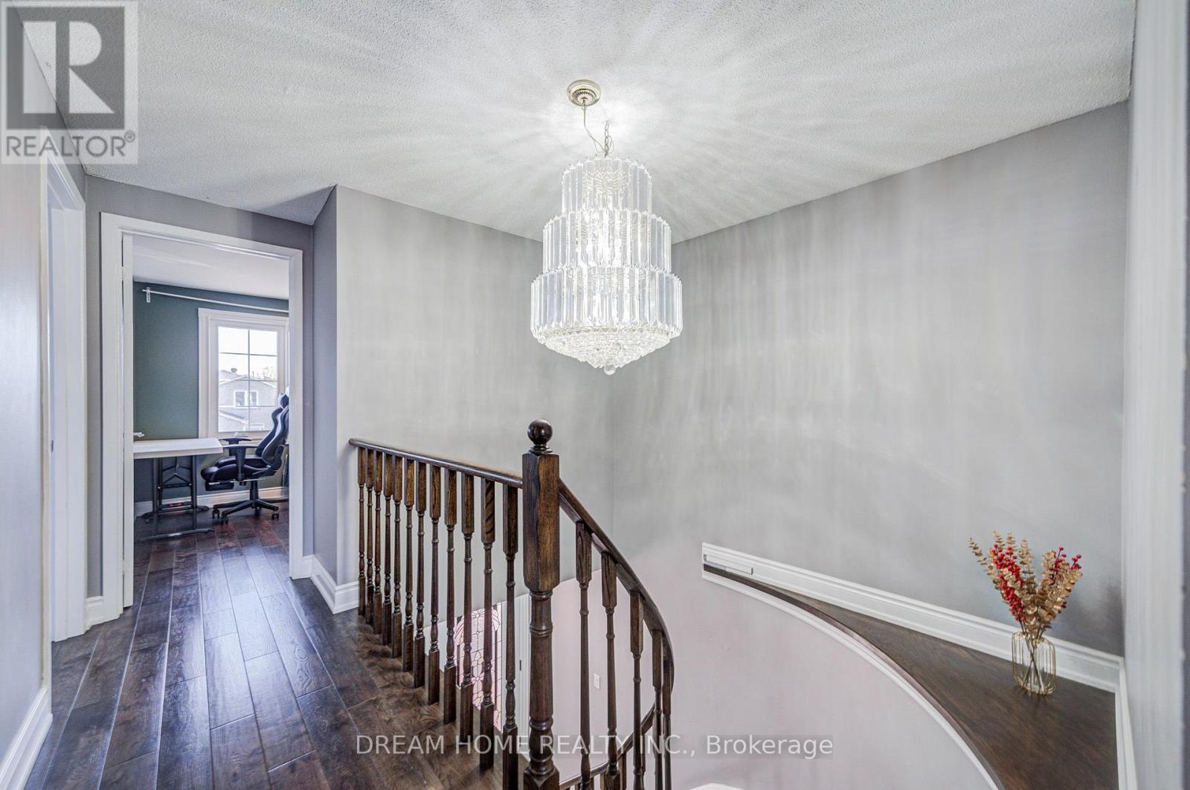
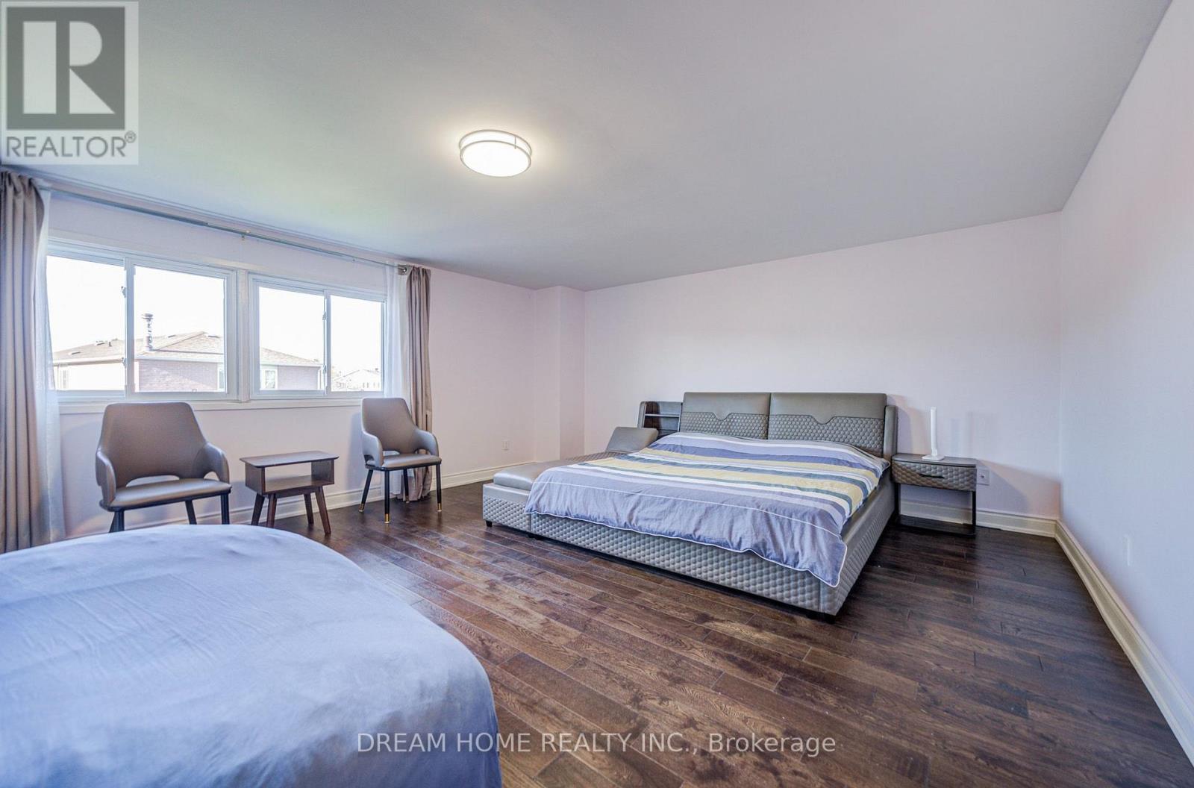
6 Bedroom
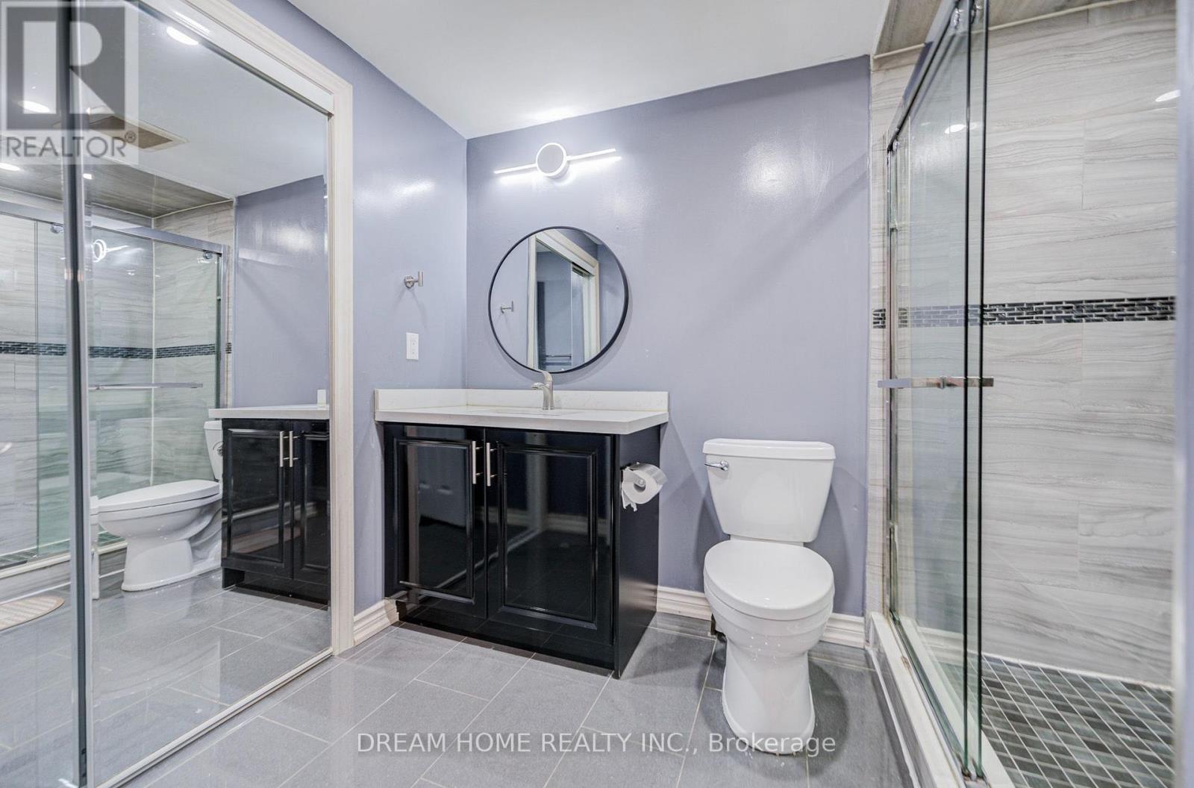
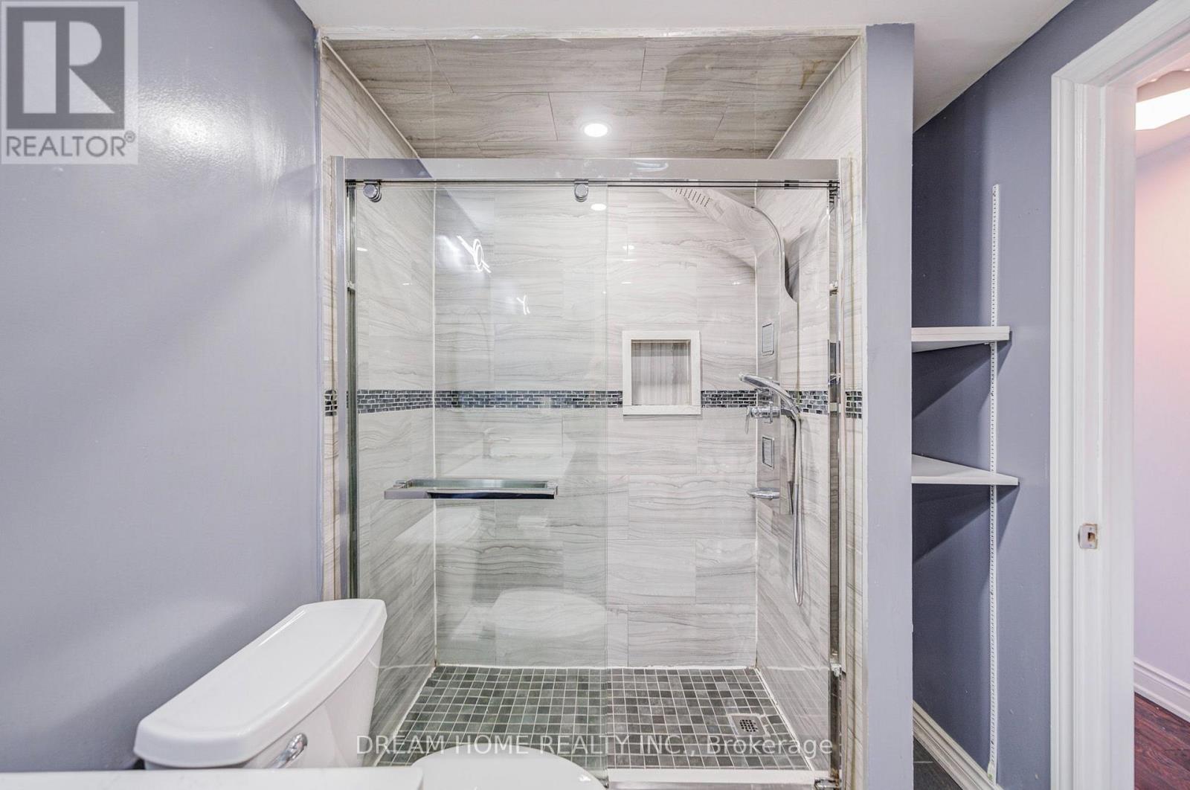
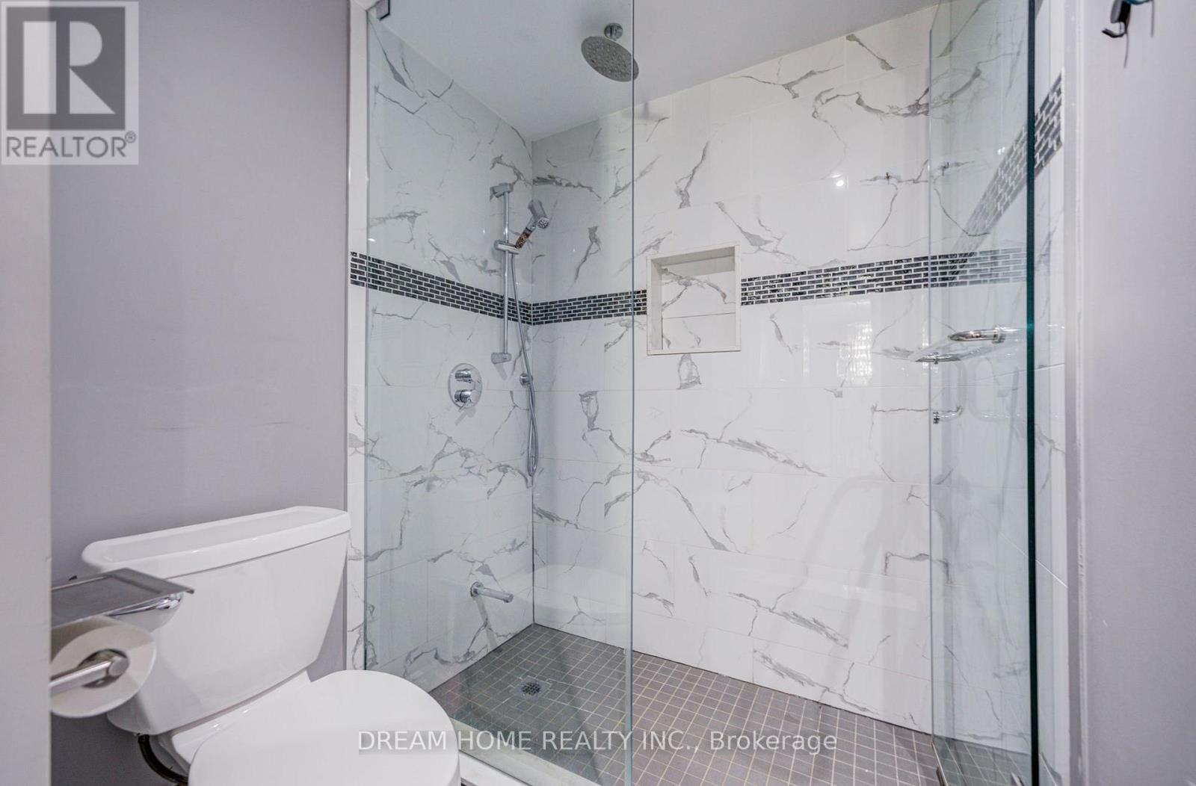
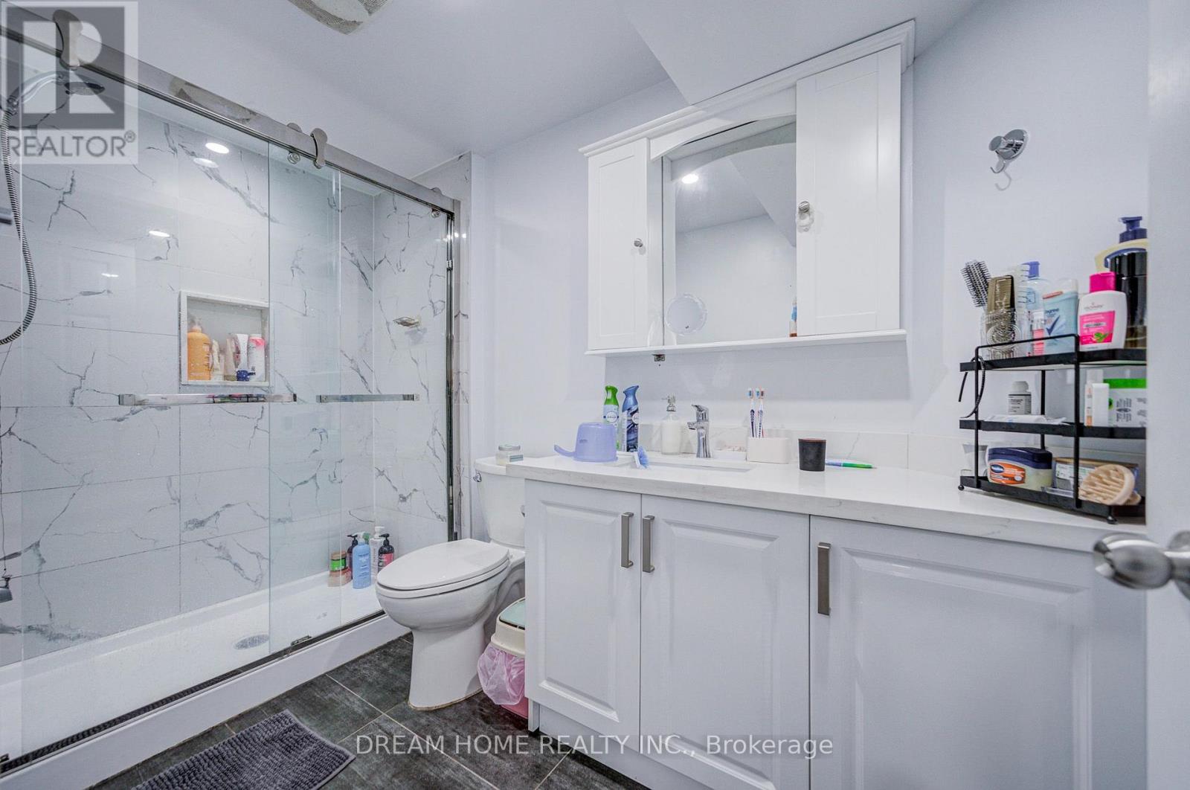
4 Bathroom
2,000 - 2,500 ft2
Central Air Conditioning
Forced Air
$1,099,000
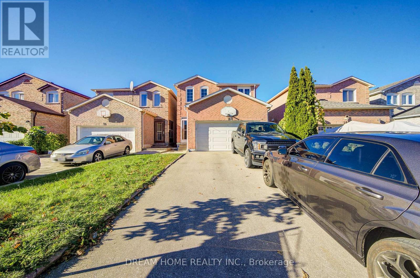
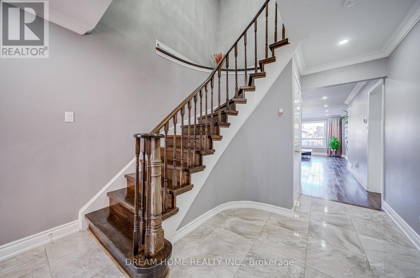
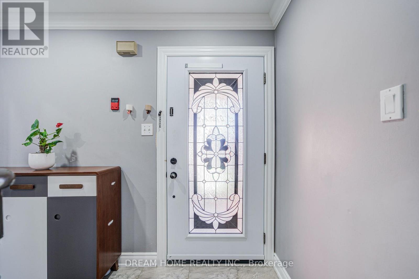
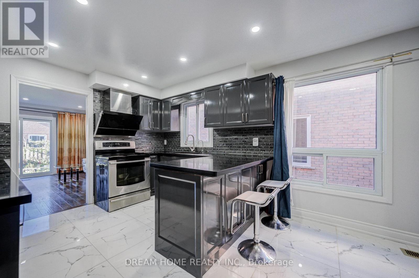
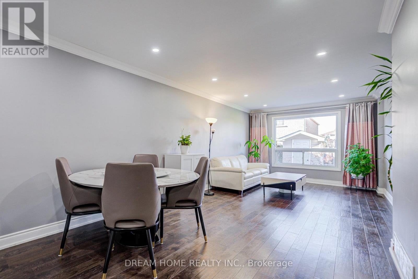
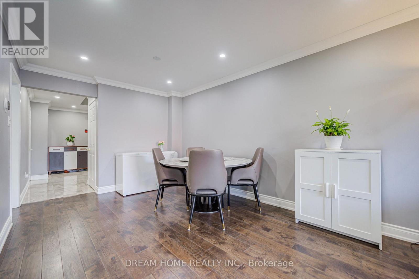
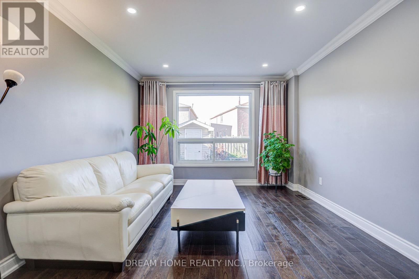
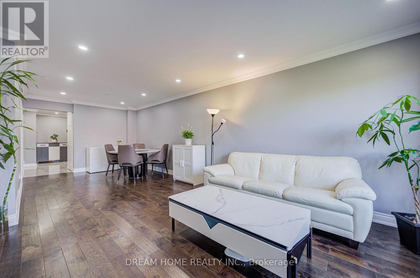
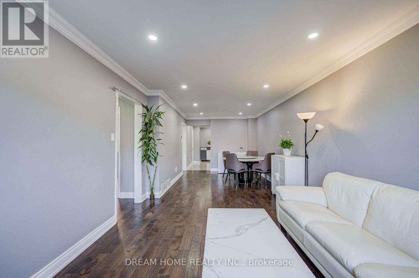
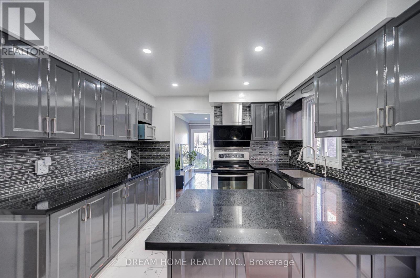
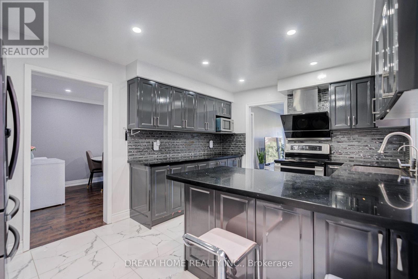
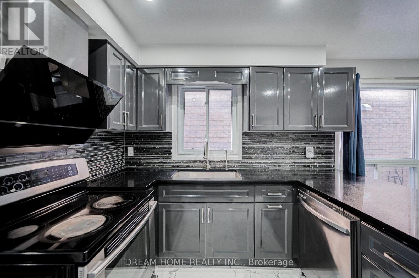
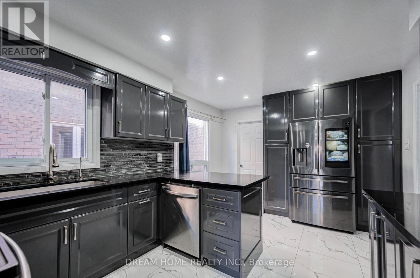
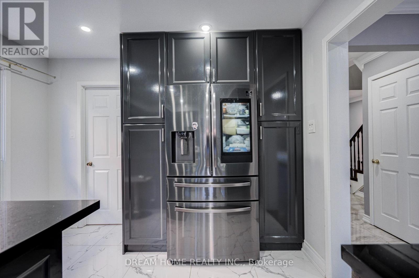
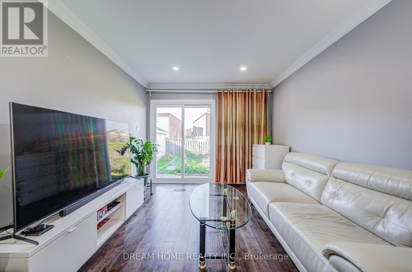
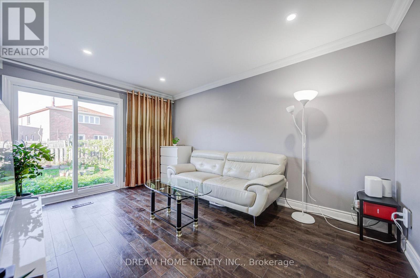
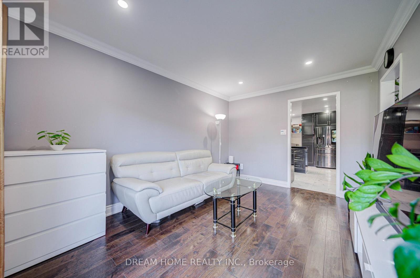
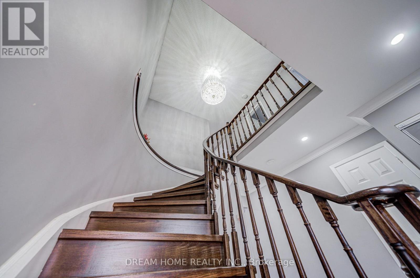
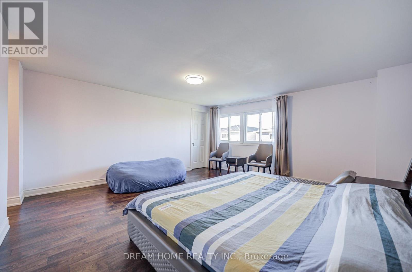
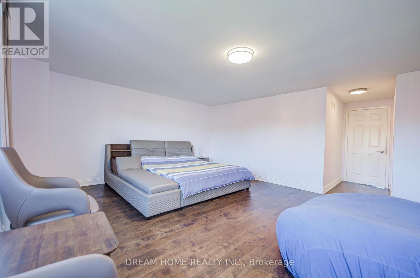
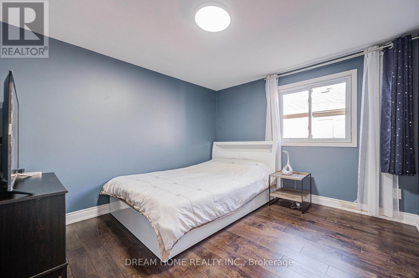
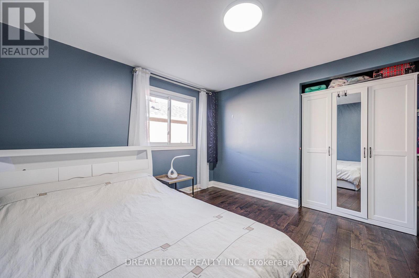
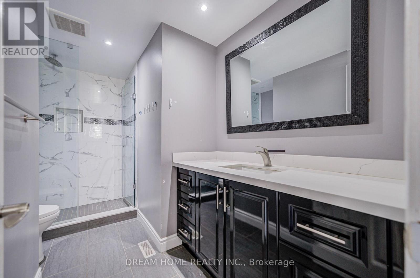
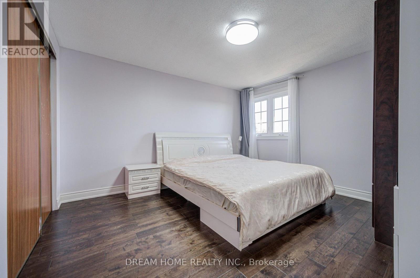
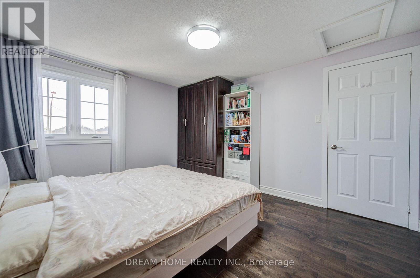
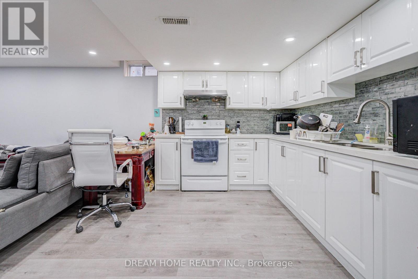
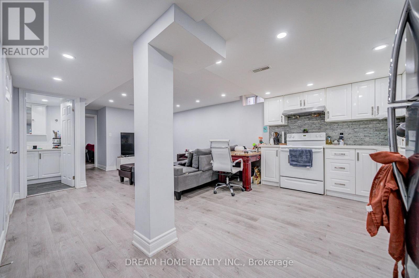
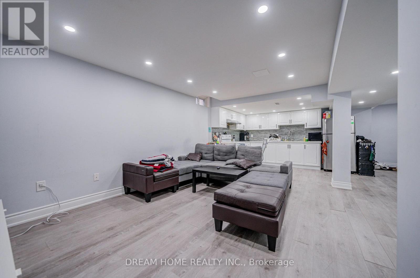
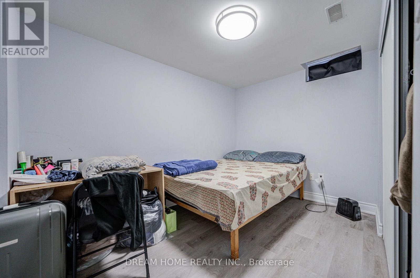
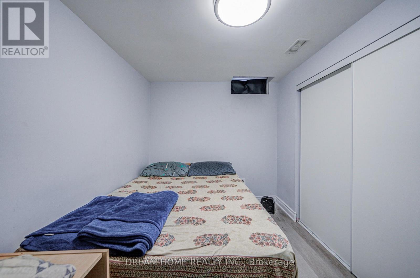
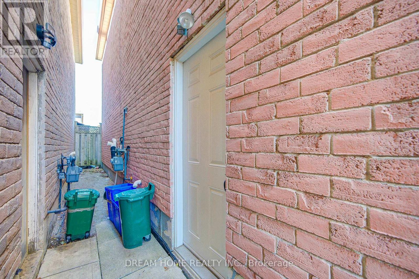
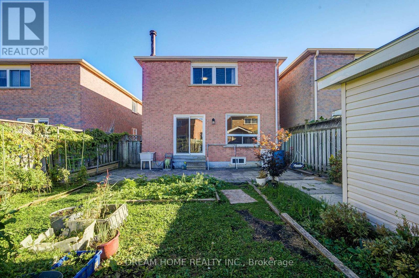
Welcome To Luxury 4+2 Double Garage Very Attractive Super Convenience Location, Finished Basement With Separate Entrance Own Laundry, Excellent Rental Income Potential. Renovated Kitchen W/ Quartz Countertops, Backsplash, S/S Appliances, Hardwood Flooring Throughout, Pot Lights, Furnace 2 years, AC 2 Years ,4 Door Flex SS Fridge. Primary Bedroom With Huge Walk In Closet. Living Room Walk-Out To Back Yard. No Side Walk, Mins School, Shops, Parks, Public Transit, Plaza. A Serene Home Retreat With Everything At Your Doorstep, This Double Garage Truly Has It All. ** This is a linked property.** (id:50976)
Open House
This property has open houses!
Starts at:
2:00 pm
Ends at:
4:00 pm
Starts at:
2:00 pm
Ends at:
4:00 pm
Property Details
|
MLS® Number
|
N13859576 |
|
Property Type
|
Single Family |
|
Community Name
|
Middlefield |
|
Equipment Type
|
Water Heater |
|
Features
|
Carpet Free |
|
Parking Space Total
|
6 |
|
Rental Equipment Type
|
Water Heater |
Building
|
Bathroom Total
|
4 |
|
Bedrooms Above Ground
|
4 |
|
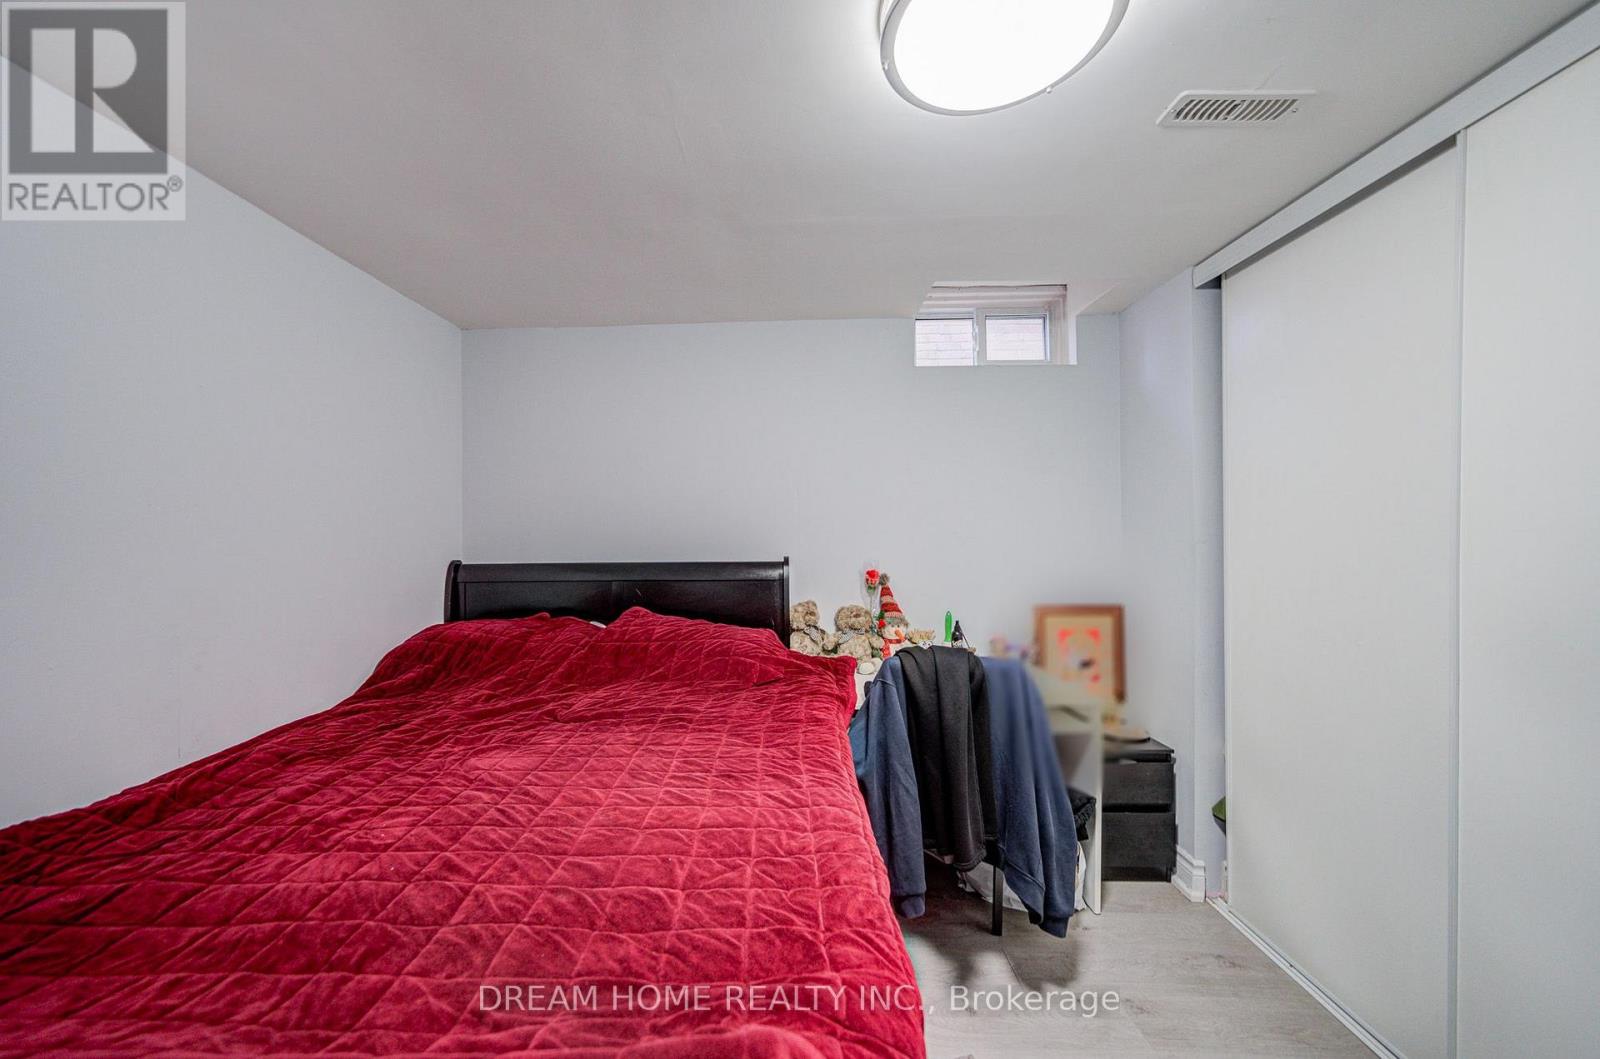
Bedrooms Below Ground
|
2 |
|
Bedrooms Total
|
6 |
|
Appliances
|
Dishwasher, Dryer, Hood Fan, Stove, Window Coverings, Two Refrigerators |
|
Basement Development
|
Finished |
|
Basement Features
|
Separate Entrance |
|
Basement Type
|
N/a (finished), N/a |
|
Construction Style Attachment
|
Detached |
|
Cooling Type
|
Central Air Conditioning |
|
Exterior Finish
|
Brick |
|
Flooring Type
|
Hardwood, Ceramic, Vinyl |
|
Foundation Type
|
Concrete |
|
Half Bath Total
|
1 |
|
Heating Fuel
|
Natural Gas |
|
Heating Type
|
Forced Air |
|
Stories Total
|
2 |
|
Size Interior
|
2,000 - 2,500 Ft2 |
|
Type
|
House |
|
Utility Water
|
Municipal Water |
Parking
Land
|
Acreage
|
No |
|
Sewer
|
Sanitary Sewer |
|
Size Depth
|
114 Ft ,9 In |
|
Size Frontage
|
30 Ft |
|
Size Irregular
|
30 X 114.8 Ft |
|
Size Total Text
|
30 X 114.8 Ft |
Rooms
| Level |
Type |
Length |
Width |
Dimensions |
|
Second Level |
Primary Bedroom |
5.74 m |
4.72 m |
5.74 m x 4.72 m |
|
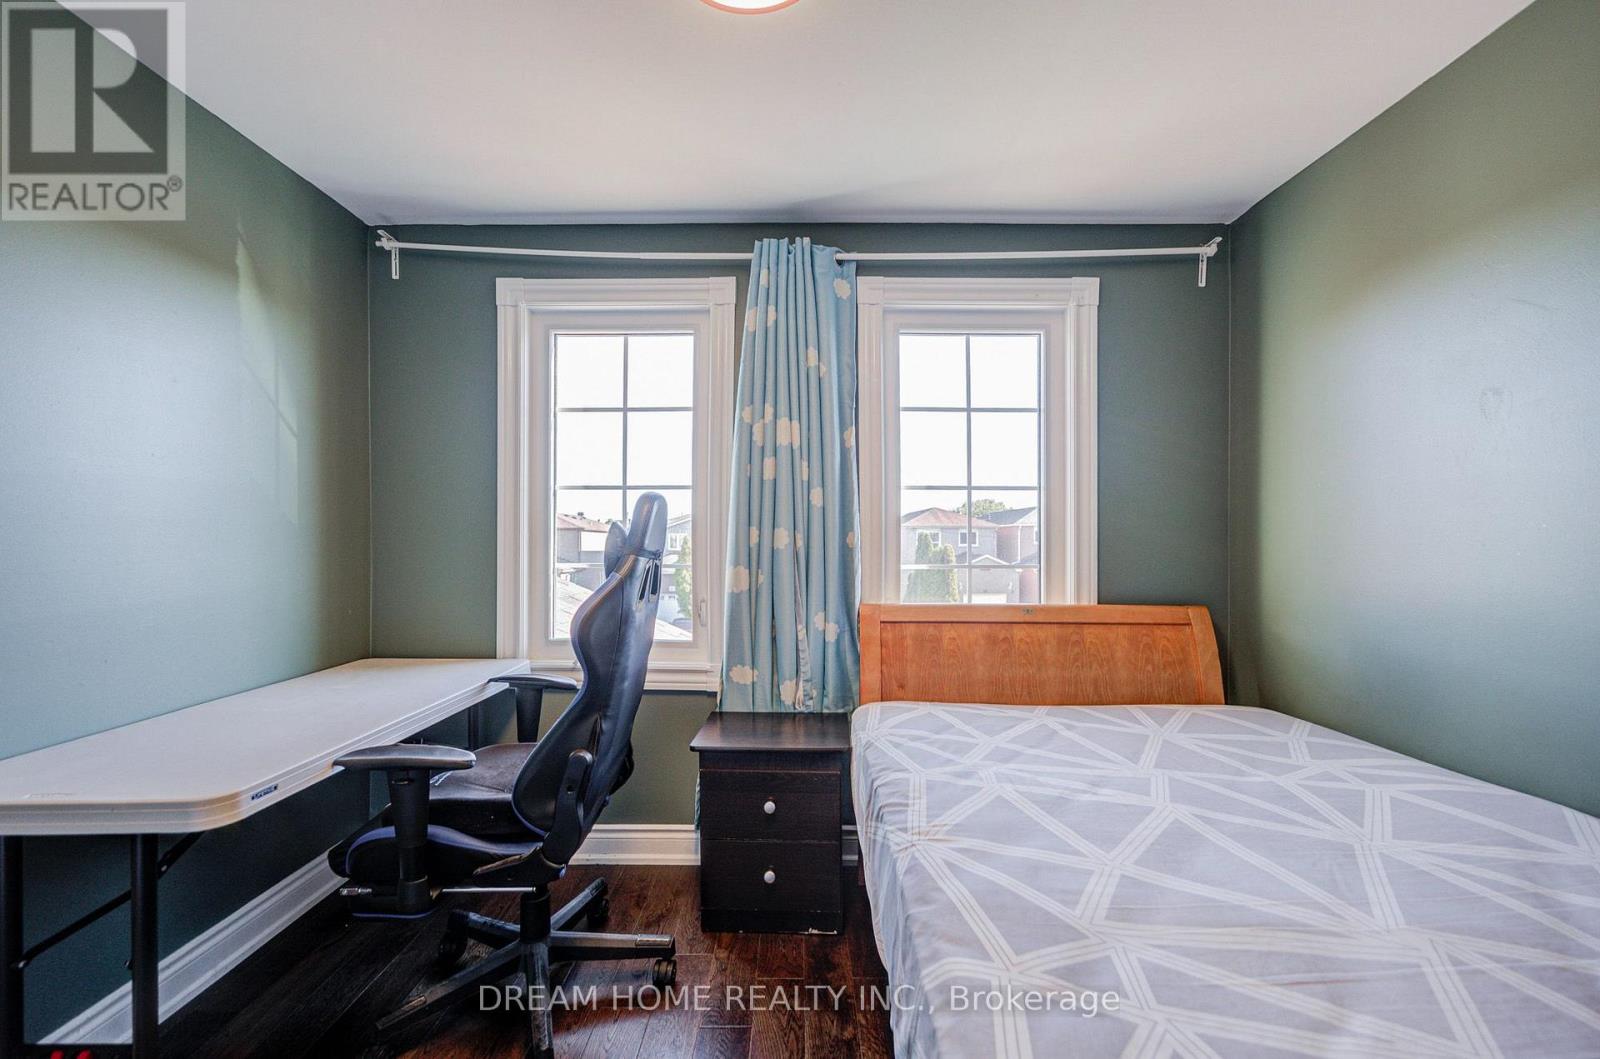
Second Level |
Bedroom 2 |
3.85 m |
3.39 m |
3.85 m x 3.39 m |
|
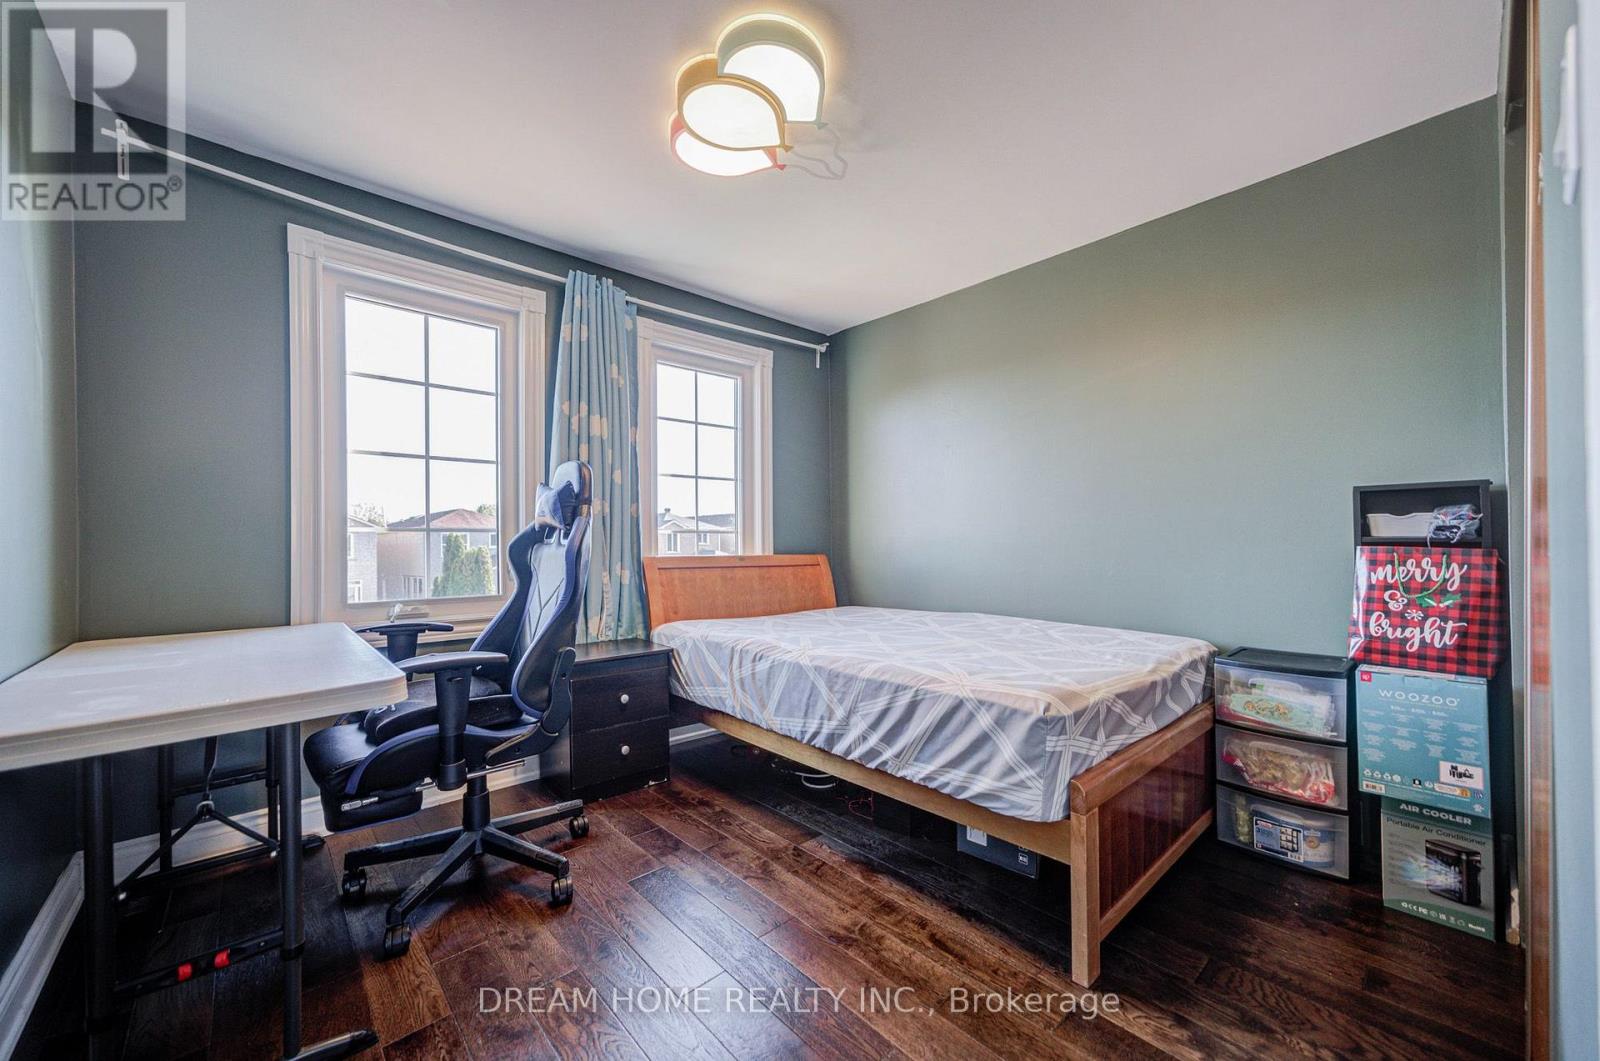
Second Level |
Bedroom 4 |
3.08 m |
2.73 m |
3.08 m x 2.73 m |
|
Basement |
Bedroom 2 |
|
|
Measurements not available |
|
Basement |
Kitchen |
|
|
Measurements not available |
|
Basement |
Bedroom |
|
|
Measurements not available |
|
Main Level |
Dining Room |
8.02 m |
3.1 m |
8.02 m x 3.1 m |
|
Main Level |
Kitchen |
4.71 m |
3.34 m |
4.71 m x 3.34 m |
|
Main Level |
Family Room |
4.15 m |
3.07 m |
4.15 m x 3.07 m |
|
Main Level |
Laundry Room |
2.08 m |
1.59 m |
2.08 m x 1.59 m |
https://www.realtor.ca/real-estate/30362235/100-douglas-haig-drive-markham-middlefield-middlefield