4 Bedroom
2 Bathroom
1,619 ft2
Central Air Conditioning
Forced Air
$699,000
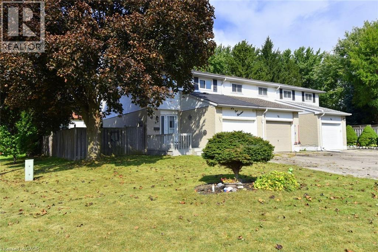
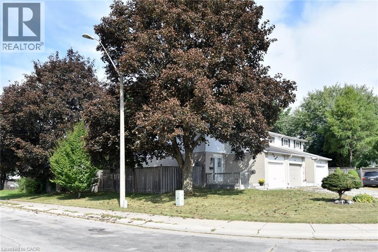
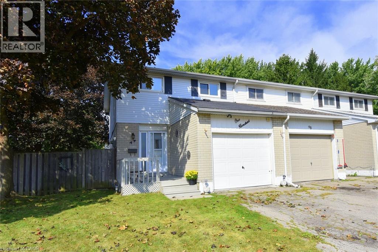
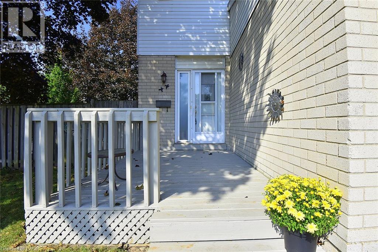
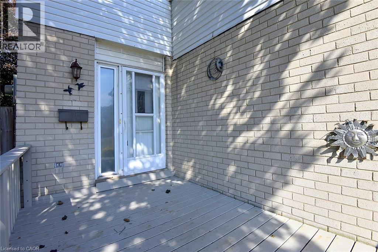
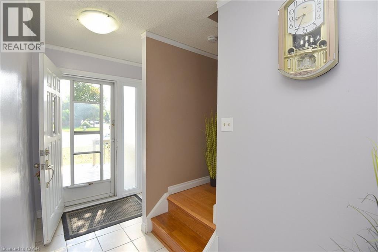
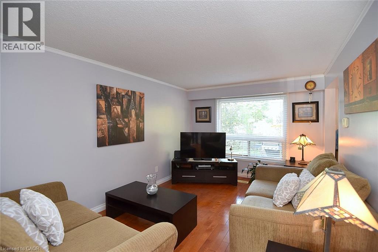
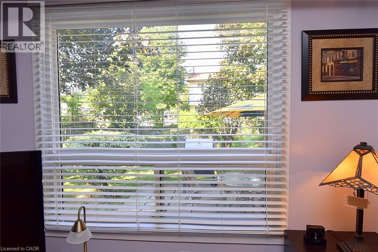
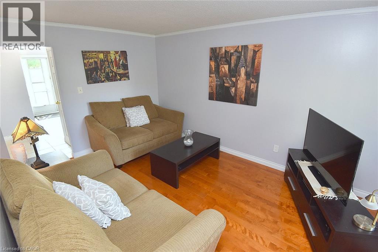
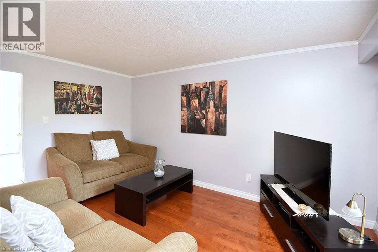
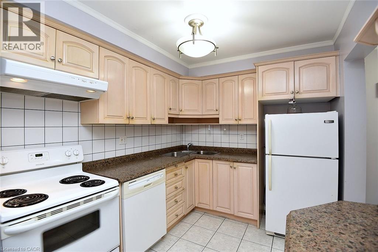
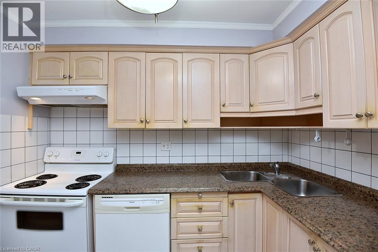
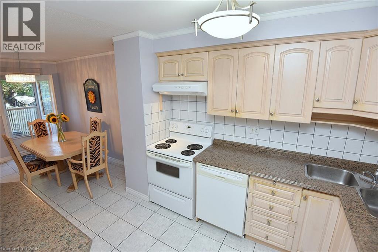
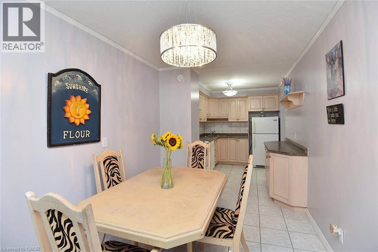
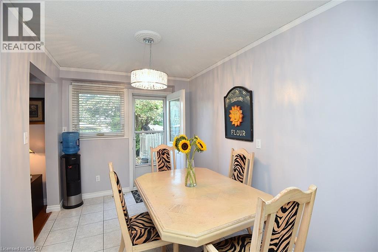
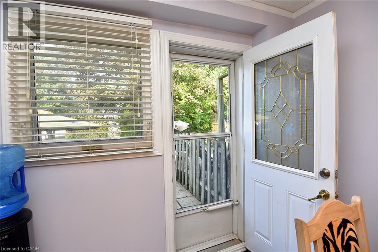
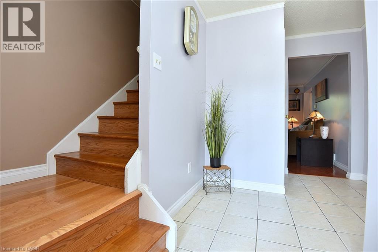
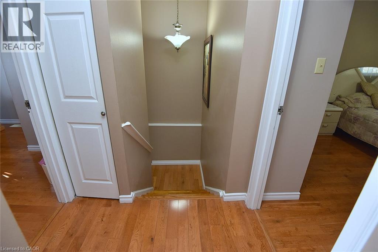
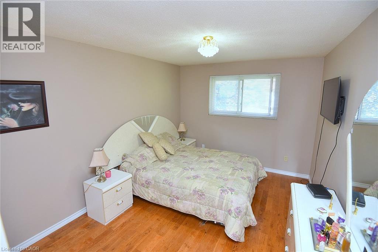
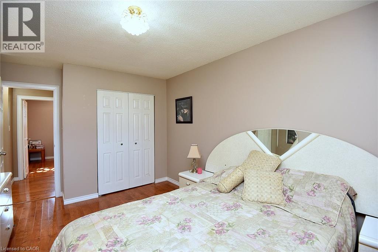
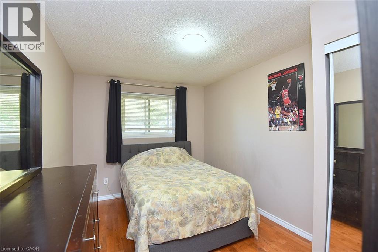
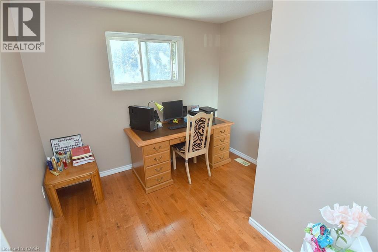
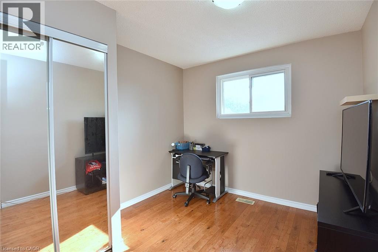
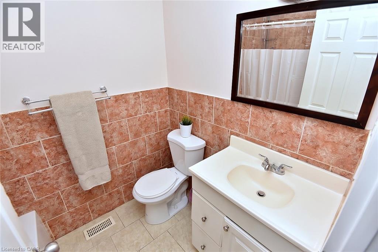
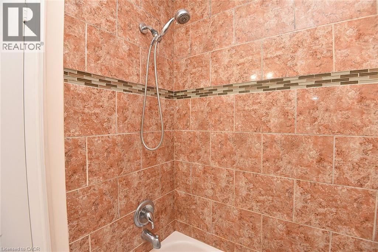
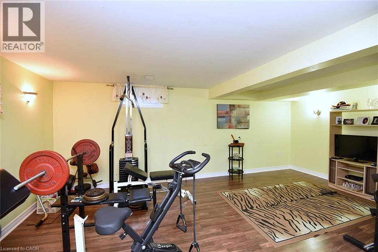
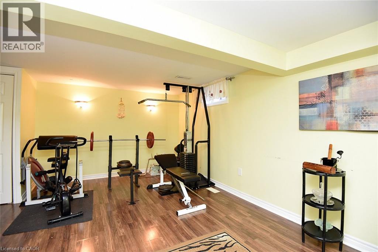
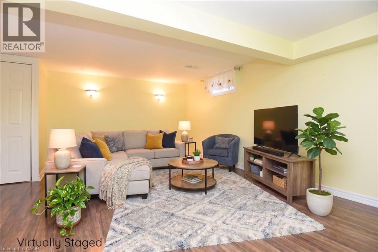
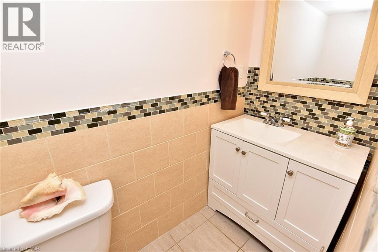
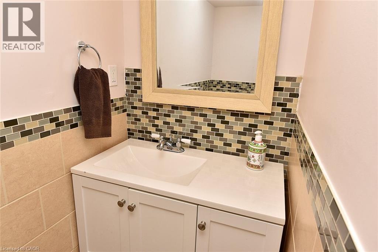
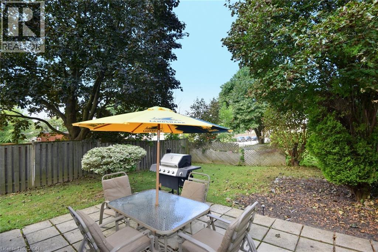
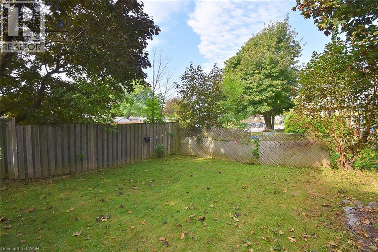
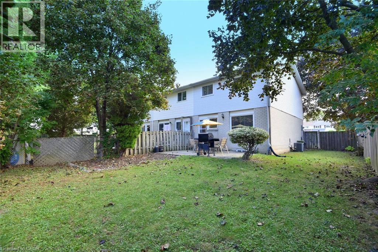
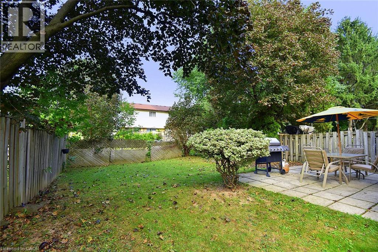
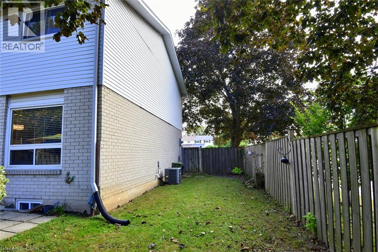
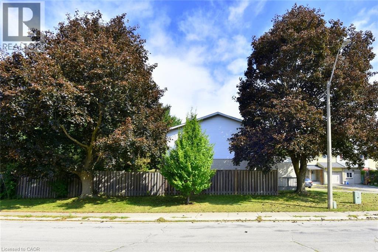
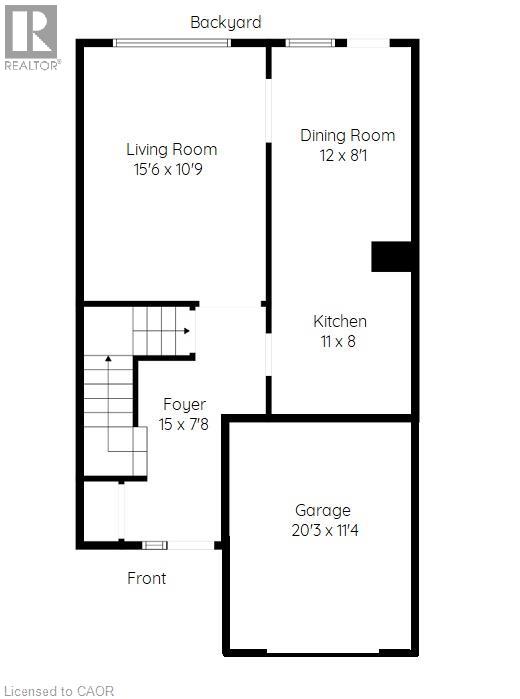
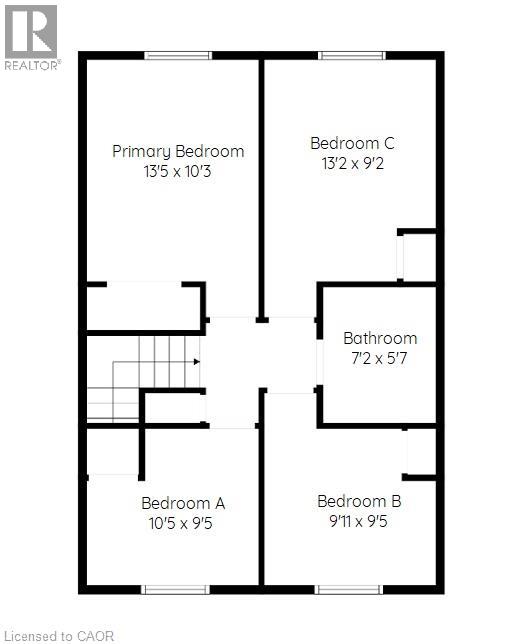
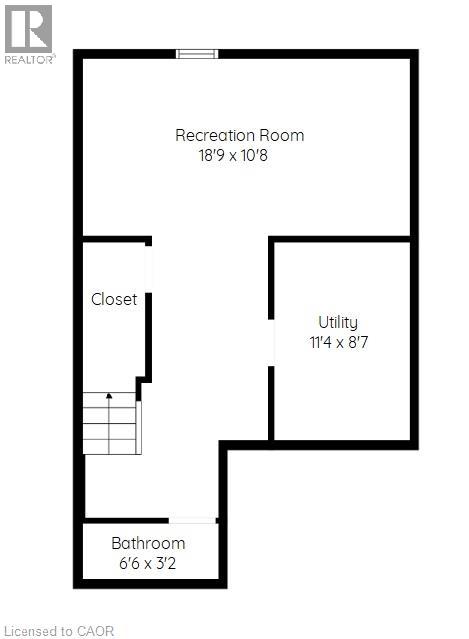
Welcome to 100 Golden Orchard Drive !! This 4-Bedroom, 1-1/2 Bath, Freehold End unit townhome offers approximately 1,190 SqFt. of above-grade living space, a finished lower level and No condo fees. Set on a generous 35x110 Foot lot, this home stands apart with an exceptionally large, fully fenced yard featuring mature trees, expansive lawn space and a patio for outdoor dining and entertaining. Inside, the bright main level offers a spacious living room with a large picture window, along with a separate dining room which provides walkout access to the backyard. The adjoining kitchen provides abundant cabinetry, ample counter space, a tiled backsplash and double sink. Upstairs, you’ll find four bedrooms, including a generously sized primary bedroom with a wide double closet, plus a full 4-Piece Bathroom. The finished lower level extends the living space with an 18'9 x 10'8 recreation room—ideal as a family room, home theatre, games area or home gym—along with a convenient two-piece bathroom, storage closet and separate utility/laundry area. The large attached single garage measuring 20'3x11'4, together with the driveway, provides parking for two vehicles and valuable additional storage space. Ideally situated in an established West Hamilton Mountain neighbourhood with convenient access to parks, schools, shopping, public transit and major commuter routes, this freehold end unit brings together comfortable family living, an exceptional yard and everyday convenience. (id:50976)
Property Details
|
MLS® Number
|
40864528 |
|
Property Type
|
Single Family |
|
Amenities Near By
|
Park, Place Of Worship, Schools, Shopping |
|
Equipment Type
|
Water Heater |
|
Parking Space Total
|
2 |
|
Rental Equipment Type
|
Water Heater |
|
Structure
|
Porch |
Building
|
Bathroom Total
|
2 |
|
Bedrooms Above Ground
|
4 |
|
Bedrooms Total
|
4 |
|
Appliances
|
Dishwasher, Dryer, Refrigerator, Stove, Washer, Hood Fan, Window Coverings |
|
Basement Development
|
Partially Finished |
|
Basement Type
|
Full (partially Finished) |
|
Constructed Date
|
1975 |
|
Construction Style Attachment
|
Attached |
|
Cooling Type
|
Central Air Conditioning |
|
Exterior Finish
|
Brick, Vinyl Siding |
|
Half Bath Total
|
1 |
|
Heating Type
|
Forced Air |
|
Stories Total
|
2 |
|
Size Interior
|
1,619 Ft2 |
|
Type
|
Row / Townhouse |
|
Utility Water
|
Municipal Water |
Parking
Land
|
Access Type
|
Highway Access, Highway Nearby |
|
Acreage
|
No |
|
Fence Type
|
Fence |
|
Land Amenities
|
Park, Place Of Worship, Schools, Shopping |
|
Sewer
|
Municipal Sewage System |
|
Size Depth
|
110 Ft |
|
Size Frontage
|
35 Ft |
|
Size Total Text
|
Under 1/2 Acre |
|
Zoning Description
|
Rt-10 |
Rooms
| Level |
Type |
Length |
Width |
Dimensions |
|
Second Level |
Bedroom |
|
|
13'2'' x 9'2'' |
|
Second Level |
4pc Bathroom |
|
|
Measurements not available |
|
Second Level |
Bedroom |
|
|
9'11'' x 9'5'' |
|
Second Level |
Bedroom |
|
|
10'5'' x 9'5'' |
|
Second Level |
Primary Bedroom |
|
|
13'5'' x 10'3'' |
|
Basement |
Utility Room |
|
|
11'4'' x 8'7'' |
|
Basement |
2pc Bathroom |
|
|
Measurements not available |
|
Basement |
Recreation Room |
|
|
18'9'' x 10'8'' |
|
Main Level |
Dining Room |
|
|
12'0'' x 8'1'' |
|
Main Level |
Kitchen |
|
|
11'0'' x 8'0'' |
|
Main Level |
Living Room |
|
|
15'6'' x 10'9'' |
|
Main Level |
Foyer |
|
|
15'0'' x 7'8'' |
https://www.realtor.ca/real-estate/30300546/100-golden-orchard-drive-hamilton