5 Bedroom
5 Bathroom
5,380 ft2
Contemporary
Fireplace
Central Air Conditioning
Forced Air
Acreage
Lawn Sprinkler
$2,799,000
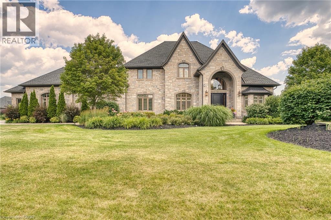
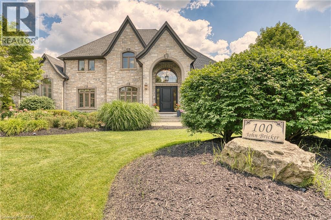
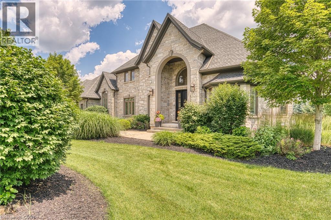
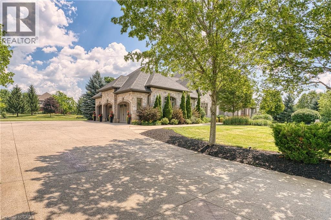
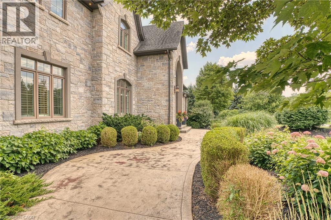
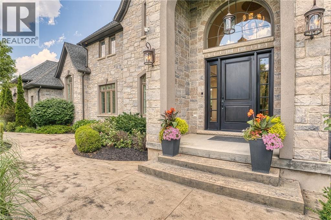
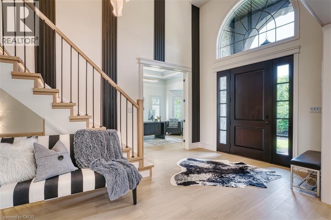
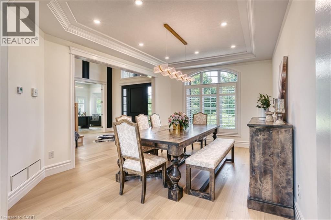
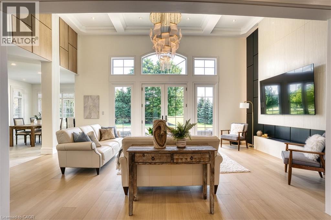
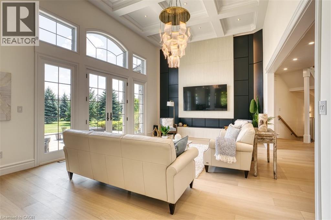
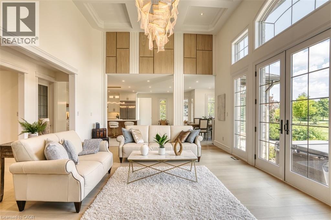
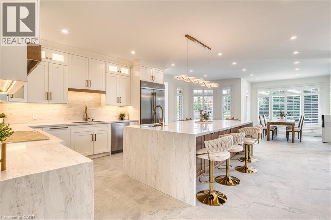
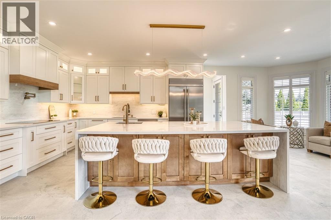
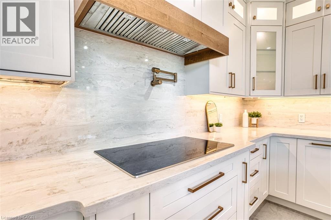
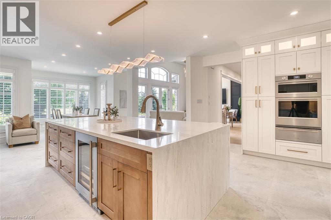
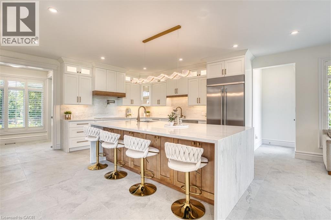
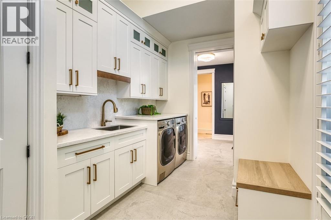
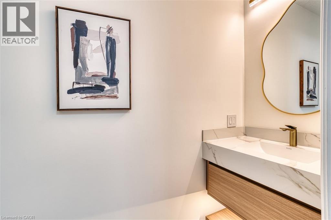
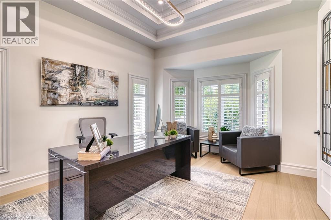
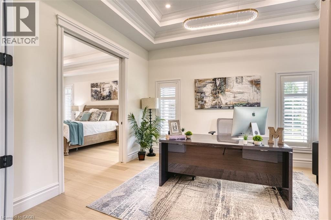
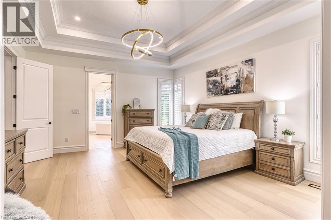
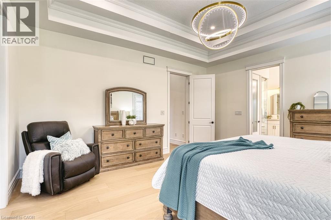
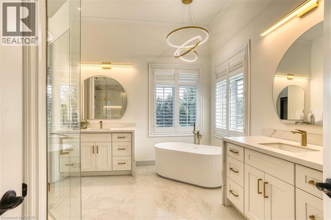
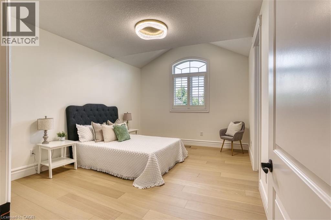
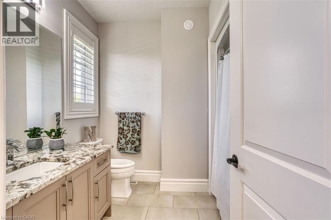
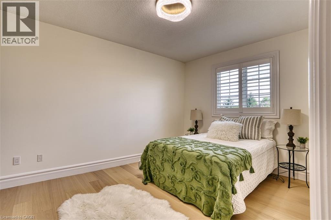
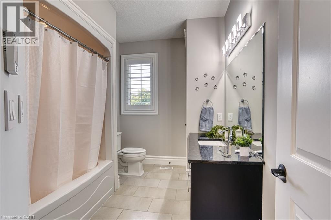
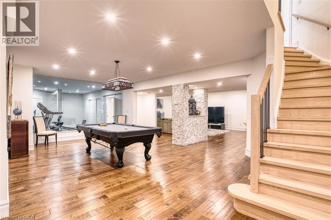
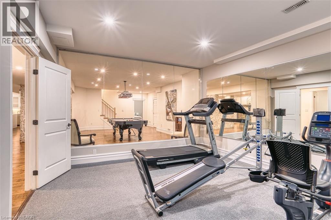
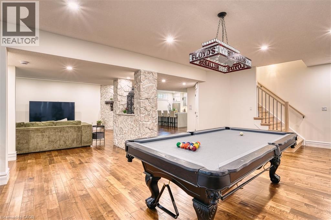
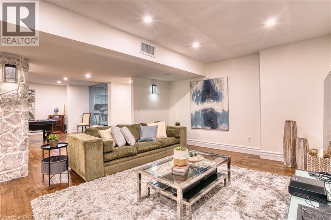
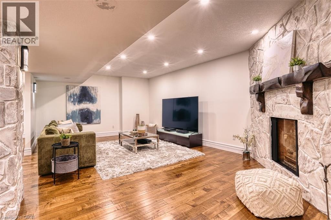
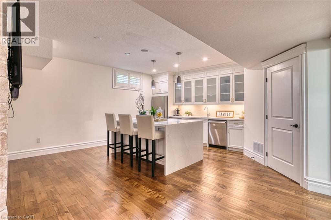
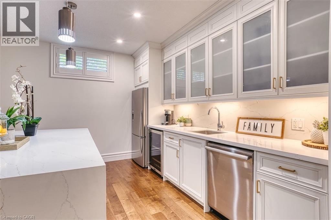
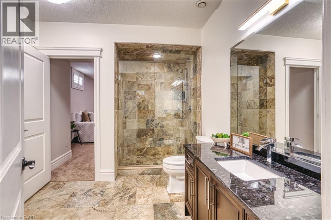
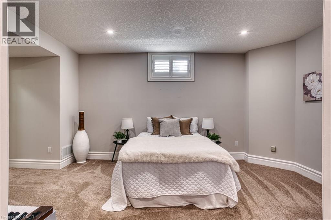
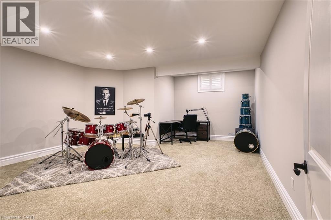
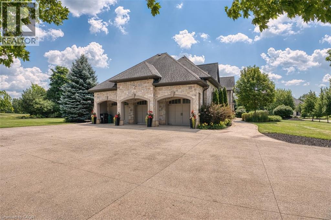
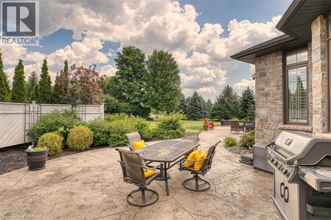
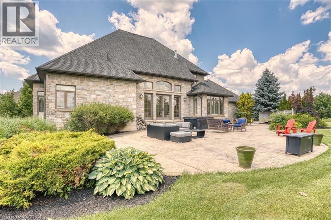
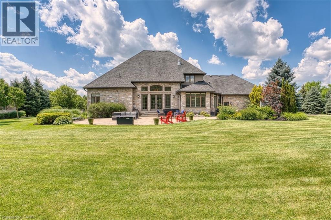
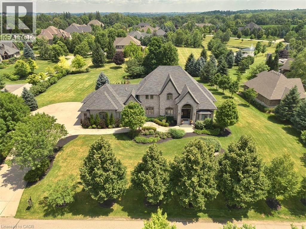
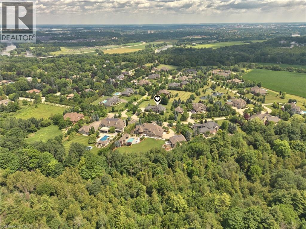
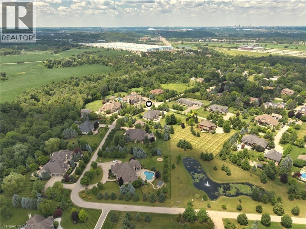
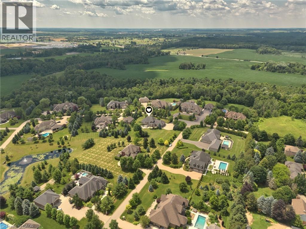
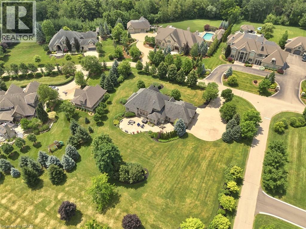
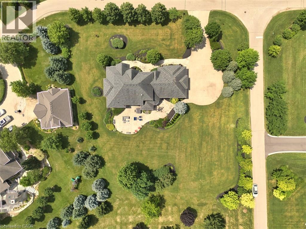
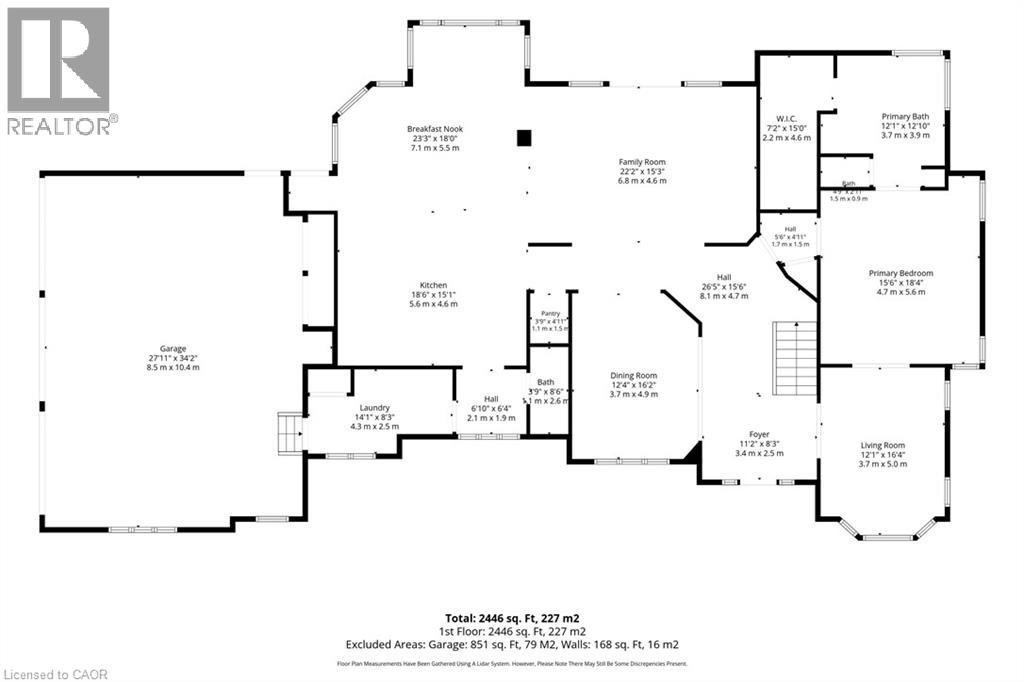
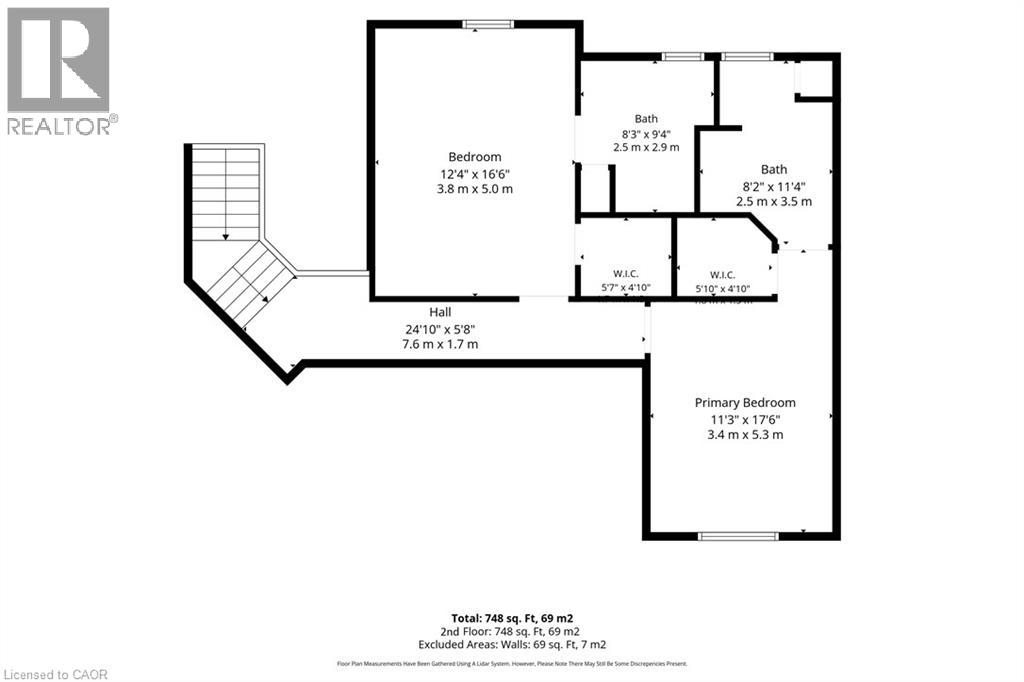
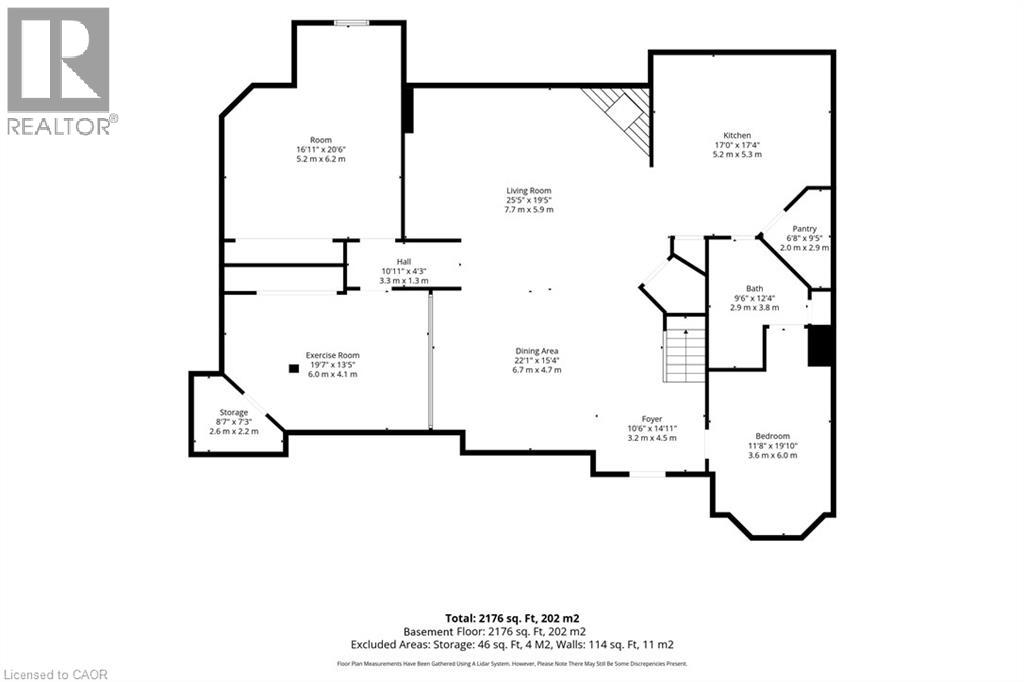
Welcome to the best of Blair! 100 John Bricker Road is an exceptional executive residence in one of Cambridge's most exclusive neighbourhoods. Featuring five bedrooms, five bathrooms and a stunning contemporary design throughout, this home defines luxury living at its finest. Curb appeal abounds with manicured gardens and a handsome stone exterior. Beyond the impressive entrance, you are drawn past the formal dining room into a magnificent Great Room boasting double-height coffered ceilings, expansive windows and French doors that lead to the stamped concrete rear patio. A striking feature wall with a sleek modern fireplace and a sculptural lighting installation serves as a functional work of art. The chef-inspired kitchen, paired with a bright breakfast area, features built-in appliances, ample storage and a centre island with waterfall quartz countertops—truly the heart of the home. Car enthusiasts will appreciate the attached three-car garage with convenient inside entry to the main-floor laundry. The main level also hosts a powder room and a sprawling primary suite, complete with a private home office with bay windows and separate bedroom with tray ceiling, as well as generous walk-in closet and five-piece ensuite featuring double sinks, a soaker tub, and a glass-enclosed shower. Upstairs, two additional bedrooms offer walk-in closets and private ensuite baths. The lower level continues the theme of function and style, offering a family room with a fireplace, a full secondary kitchen with an island, a games room, a home gym with mirrored walls, two large bedrooms, and a three-piece bath. Whether using as an in-law suite or a place to play, you'll love the flexibility of this space. Completely remodelled from top to bottom with new floors, lighting and a curated palette of premium finishes, this home is truly move-in ready. Book your private viewing today! (id:50976)
Open House
This property has open houses!
Starts at:
2:00 pm
Ends at:
4:00 pm
Property Details
|
MLS® Number
|
40839014 |
|
Property Type
|
Single Family |
|
Amenities Near By
|
Golf Nearby, Public Transit, Shopping |
|
Community Features
|
Quiet Area, School Bus |
|
Equipment Type
|
None |
|
Features
|
Country Residential, Automatic Garage Door Opener |
|
Parking Space Total
|
12 |
|
Rental Equipment Type
|
None |
Building
|
Bathroom Total
|
5 |
|
Bedrooms Above Ground
|
3 |
|
Bedrooms Below Ground
|
2 |
|
Bedrooms Total
|
5 |
|
Appliances
|
Central Vacuum, Dryer, Oven - Built-in, Stove, Water Softener, Water Purifier, Washer, Range - Gas, Microwave Built-in, Wine Fridge, Garage Door Opener, Hot Tub |
|
Architectural Style
|
Contemporary |
|
Basement Development
|
Finished |
|
Basement Type
|
Full (finished) |
|
Constructed Date
|
2011 |
|
Construction Style Attachment
|
Detached |
|
Cooling Type
|
Central Air Conditioning |
|
Exterior Finish
|
Stone |
|
Fireplace Fuel
|
Electric |
|
Fireplace Present
|
Yes |
|
Fireplace Total
|
2 |
|
Fireplace Type
|
Other - See Remarks |
|
Foundation Type
|
Poured Concrete |
|
Half Bath Total
|
1 |
|
Heating Fuel
|
Natural Gas |
|
Heating Type
|
Forced Air |
|
Stories Total
|
2 |
|
Size Interior
|
5,380 Ft2 |
|
Type
|
House |
|
Utility Water
|
Well |
Parking
Land
|
Access Type
|
Highway Access, Highway Nearby |
|
Acreage
|
Yes |
|
Land Amenities
|
Golf Nearby, Public Transit, Shopping |
|
Landscape Features
|
Lawn Sprinkler |
|
Sewer
|
Septic System |
|
Size Frontage
|
225 Ft |
|
Size Irregular
|
1.113 |
|
Size Total
|
1.113 Ac|1/2 - 1.99 Acres |
|
Size Total Text
|
1.113 Ac|1/2 - 1.99 Acres |
|
Zoning Description
|
Rr |
Rooms
| Level |
Type |
Length |
Width |
Dimensions |
|
Second Level |
4pc Bathroom |
|
|
8'2'' x 11'4'' |
|
Second Level |
Bedroom |
|
|
11'3'' x 17'6'' |
|
Second Level |
4pc Bathroom |
|
|
8'3'' x 9'4'' |
|
Second Level |
Bedroom |
|
|
12'4'' x 16'6'' |
|
Basement |
Bedroom |
|
|
16'11'' x 20'6'' |
|
Basement |
Storage |
|
|
8'7'' x 7'3'' |
|
Basement |
Exercise Room |
|
|
19'7'' x 13'5'' |
|
Basement |
Bedroom |
|
|
11'8'' x 19'10'' |
|
Basement |
3pc Bathroom |
|
|
9'6'' x 12'4'' |
|
Basement |
Eat In Kitchen |
|
|
17'0'' x 17'4'' |
|
Basement |
Family Room |
|
|
25'5'' x 19'5'' |
|
Basement |
Games Room |
|
|
22'1'' x 15'4'' |
|
Basement |
Foyer |
|
|
10'6'' x 14'11'' |
|
Main Level |
Full Bathroom |
|
|
12'1'' x 12'10'' |
|
Main Level |
Primary Bedroom |
|
|
15'6'' x 18'4'' |
|
Main Level |
Office |
|
|
12'1'' x 16'4'' |
|
Main Level |
Laundry Room |
|
|
14'1'' x 8'3'' |
|
Main Level |
2pc Bathroom |
|
|
3'9'' x 8'6'' |
|
Main Level |
Kitchen |
|
|
18'6'' x 15'1'' |
|
Main Level |
Breakfast |
|
|
23'3'' x 18'0'' |
|
Main Level |
Great Room |
|
|
22'2'' x 15'3'' |
|
Main Level |
Dining Room |
|
|
12'4'' x 16'2'' |
|
Main Level |
Foyer |
|
|
11'2'' x 8'3'' |
https://www.realtor.ca/real-estate/30032336/100-john-bricker-road-cambridge