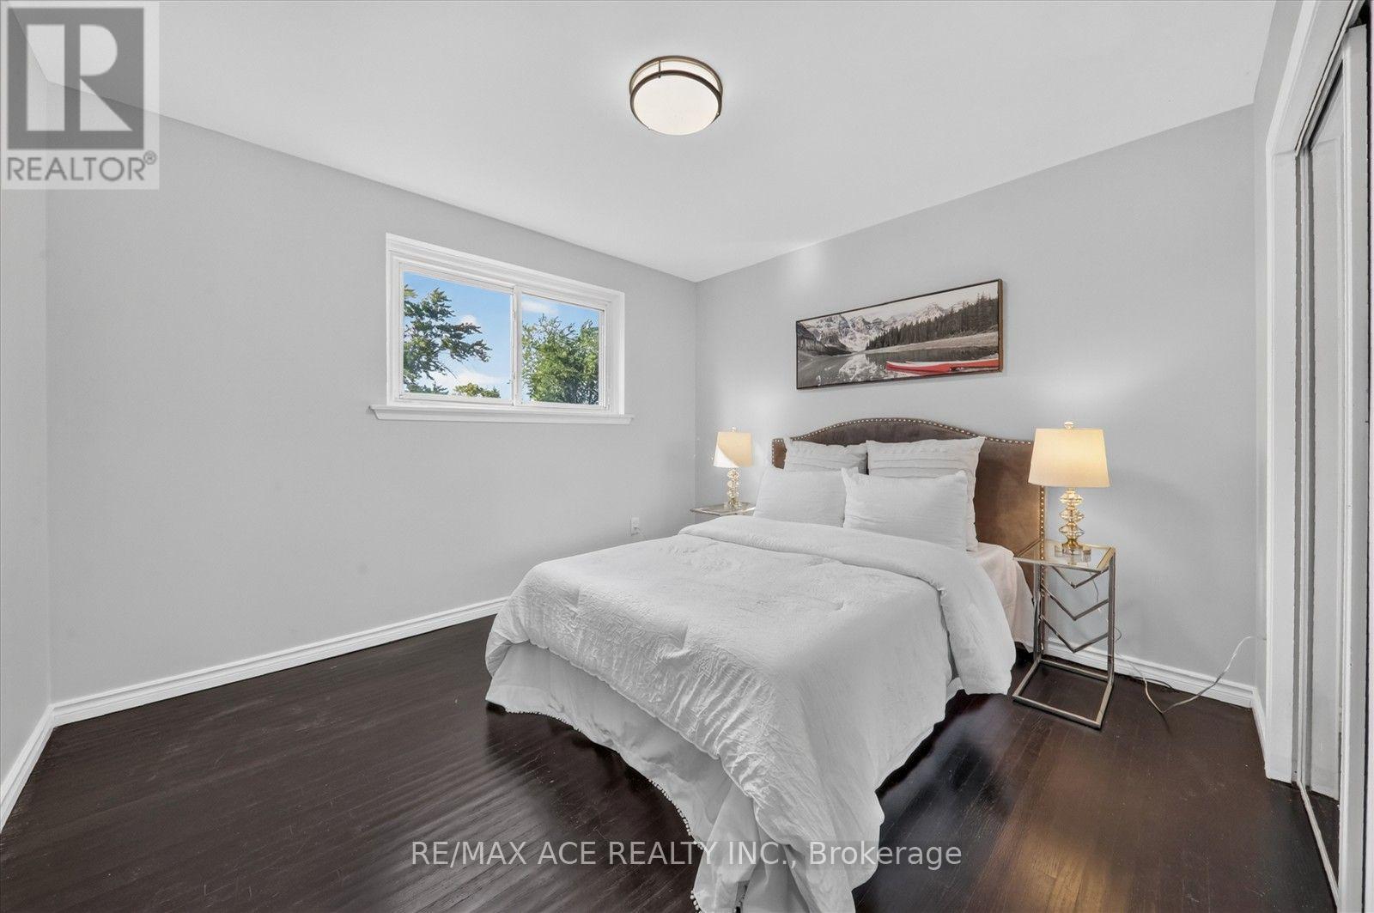
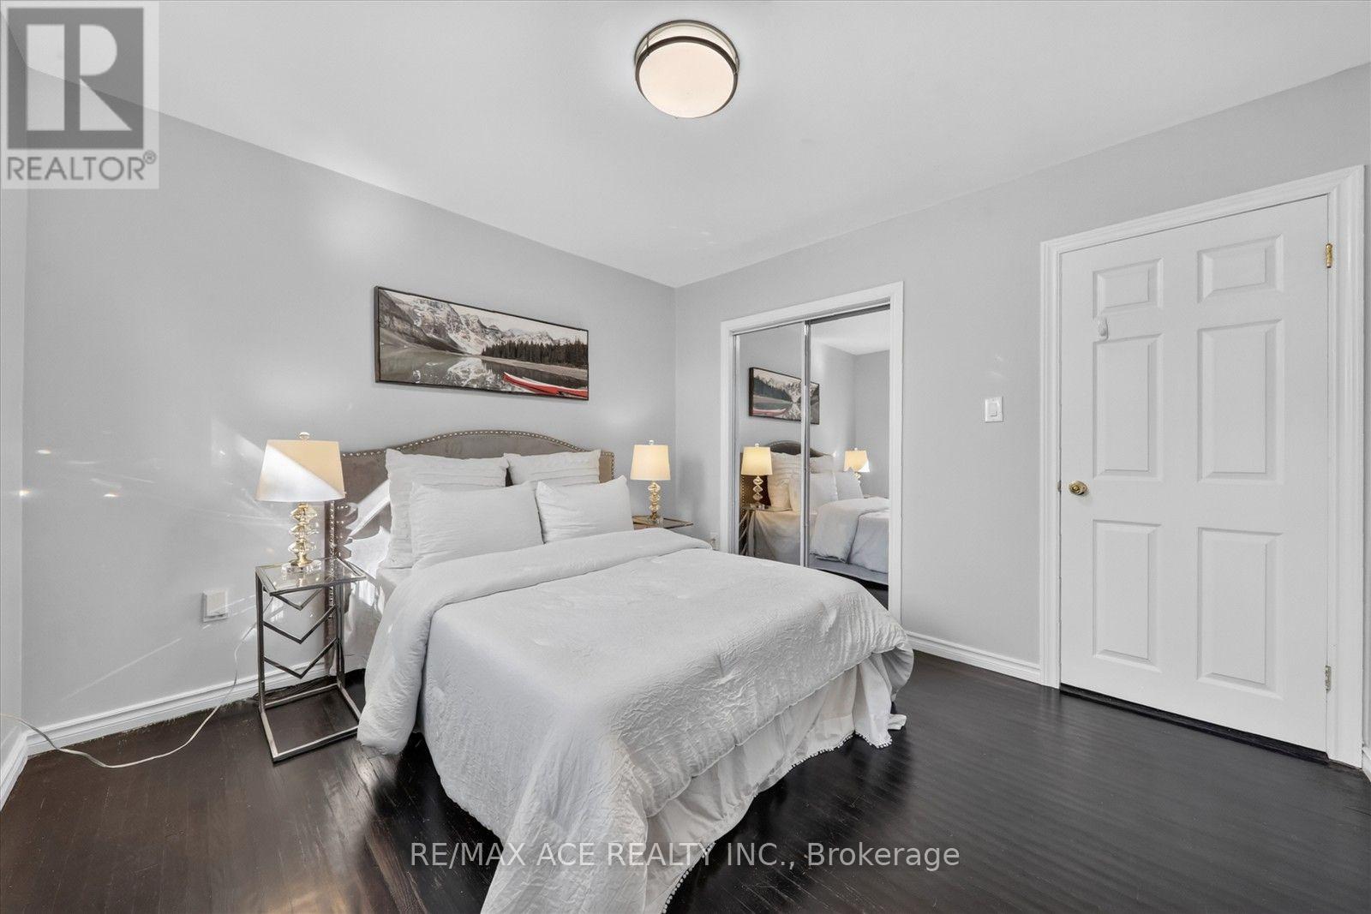
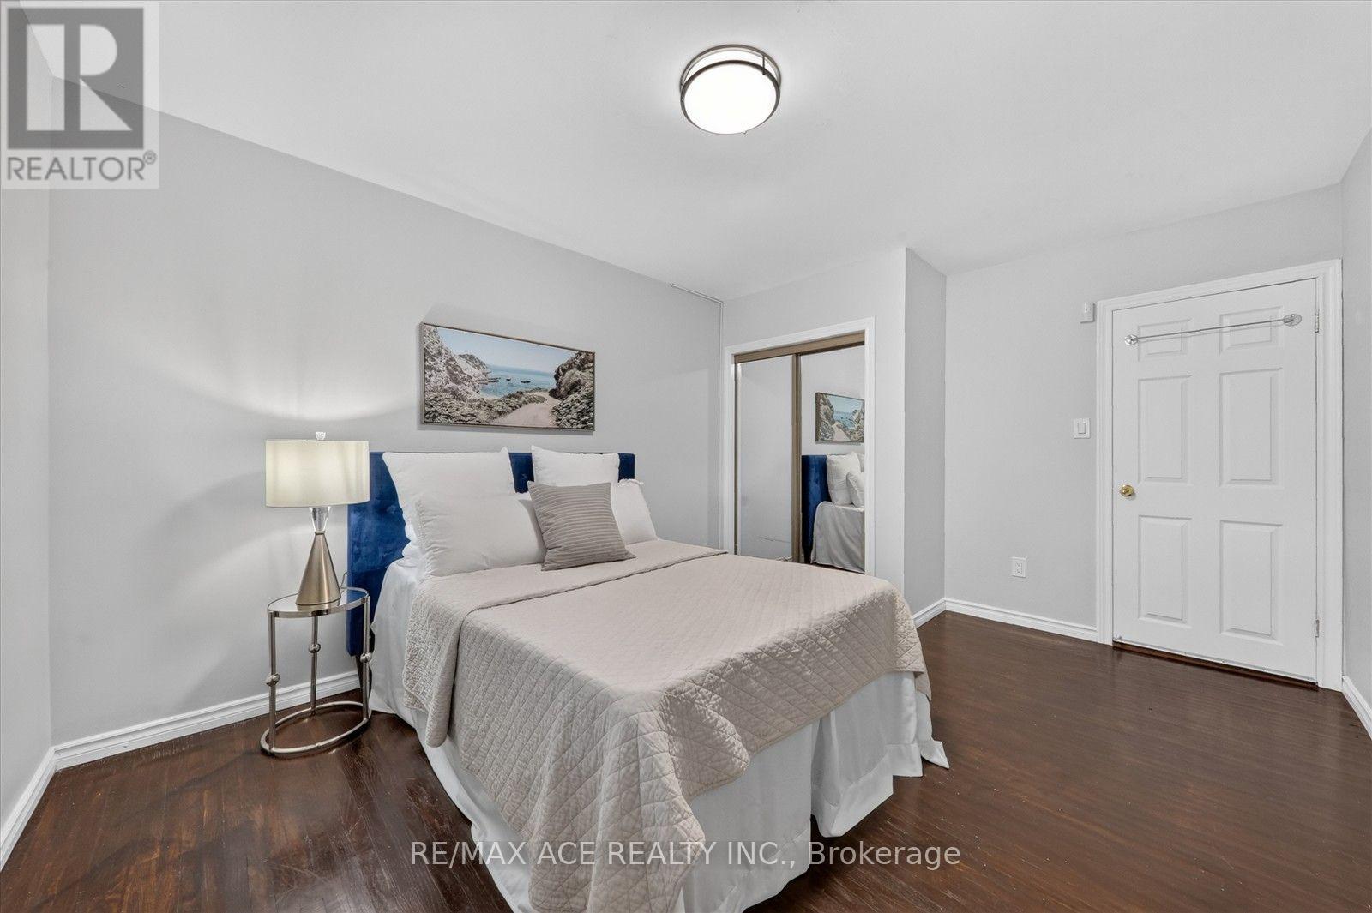
4 Bedroom
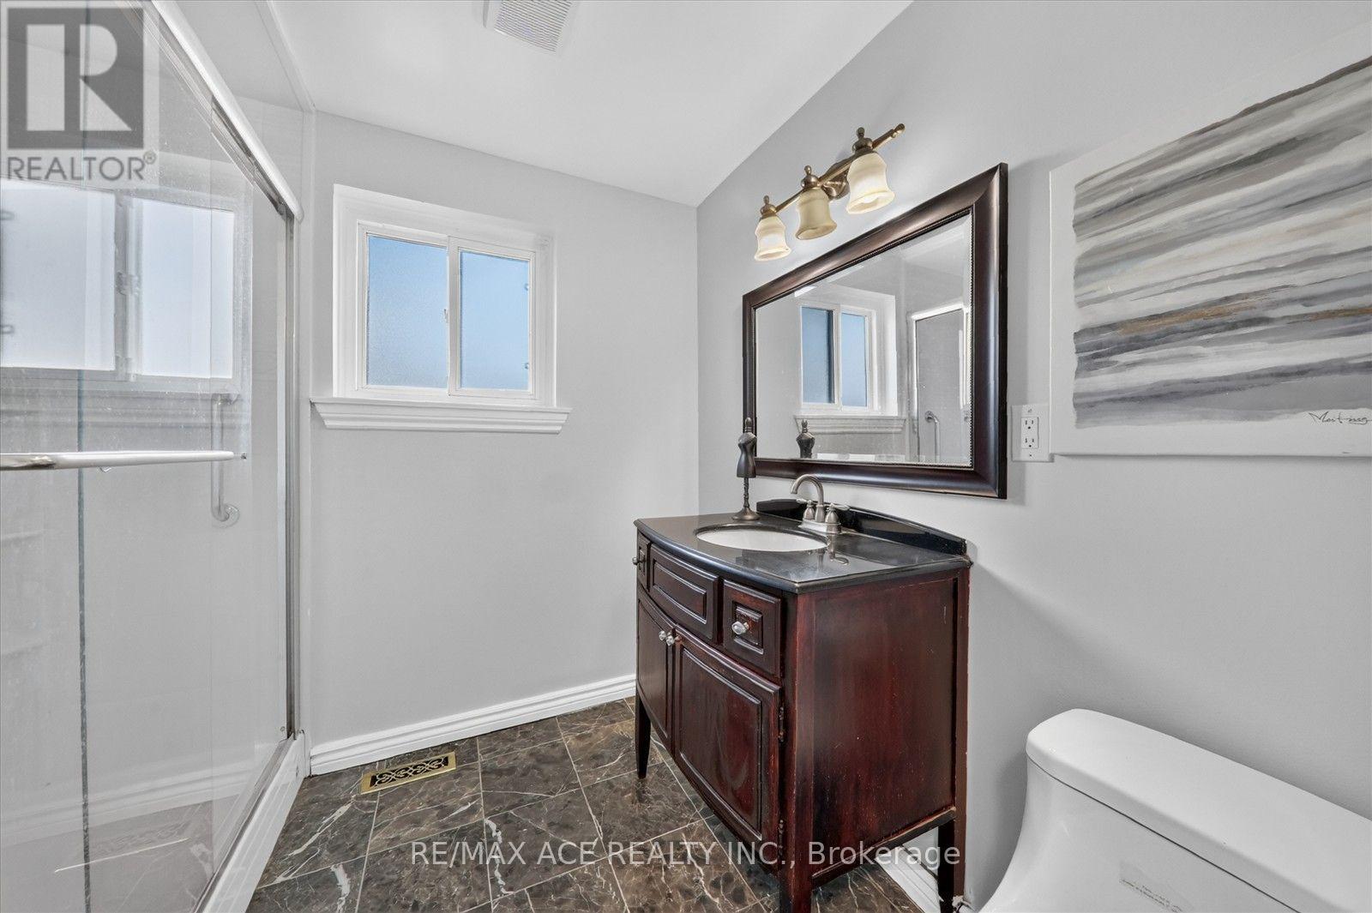
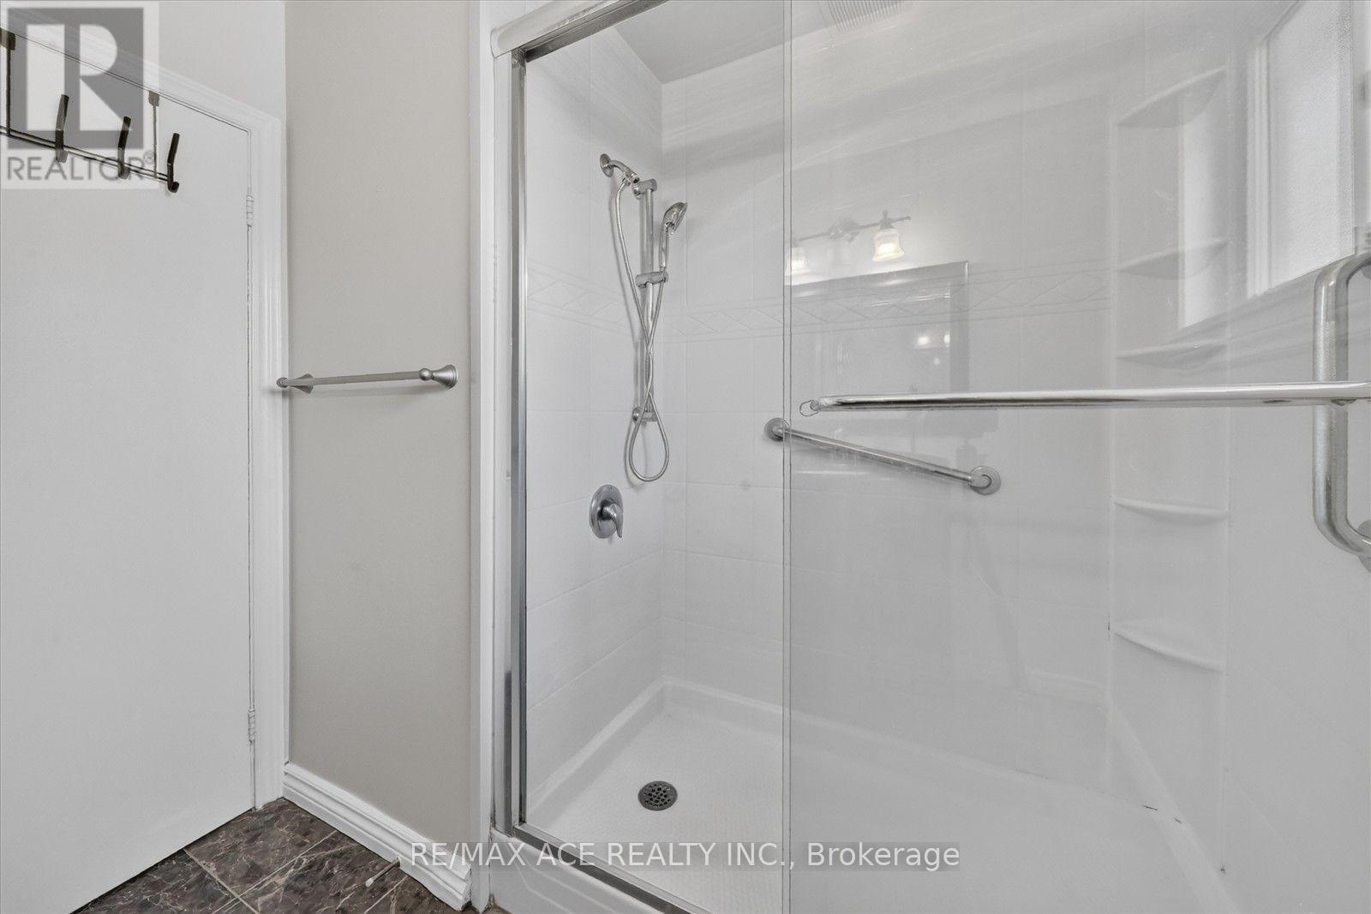
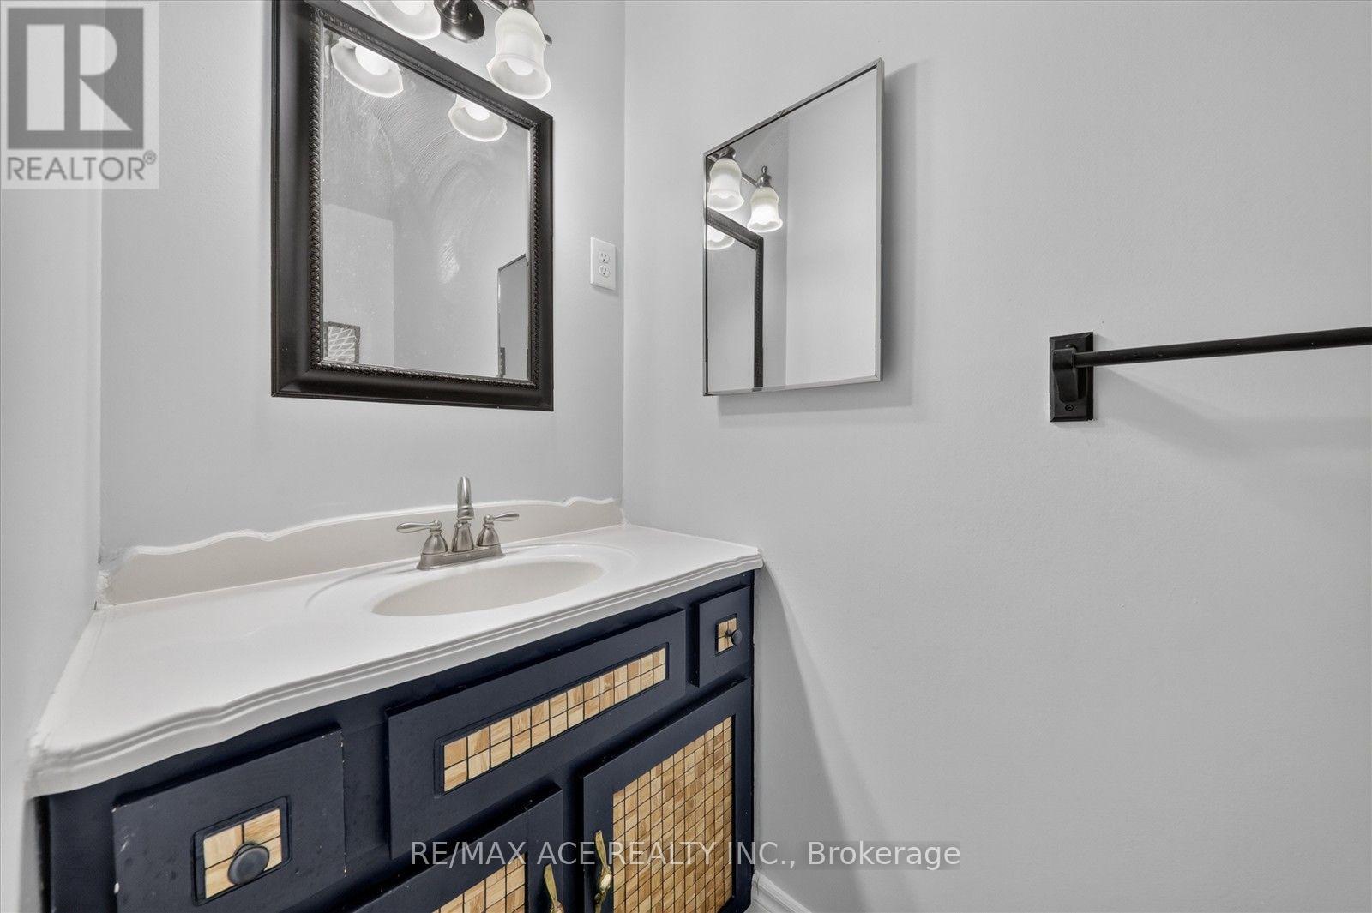
3 Bathroom
1,100 - 1,500 ft2
Central Air Conditioning
Forced Air
$995,000
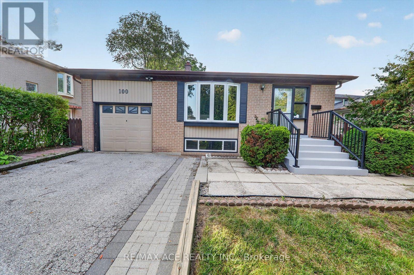
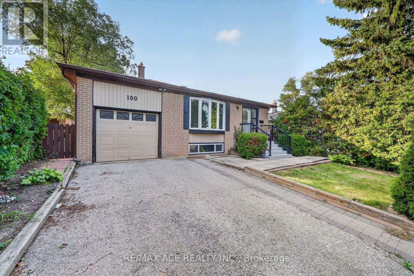
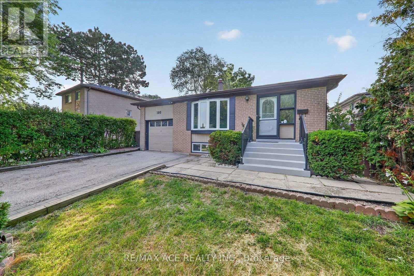
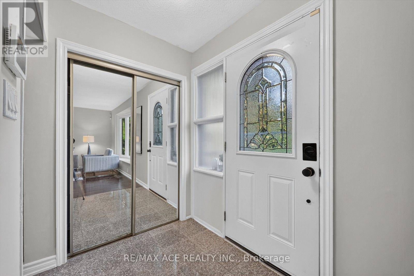
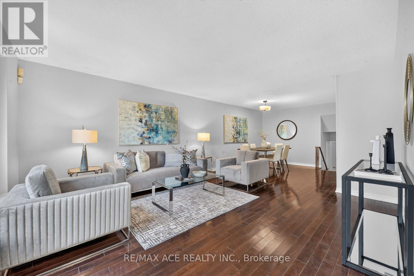
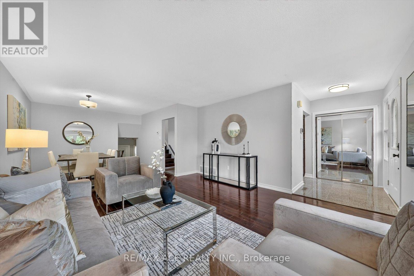

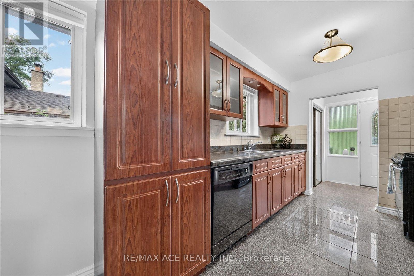
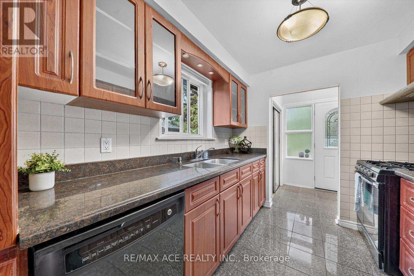
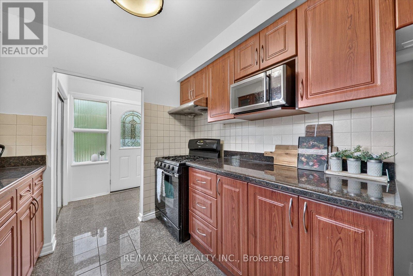
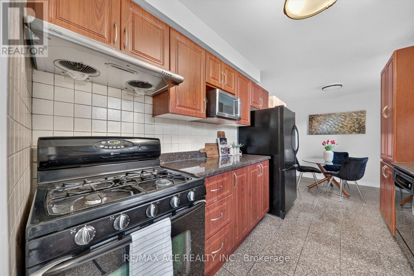
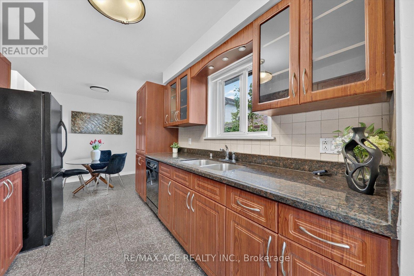
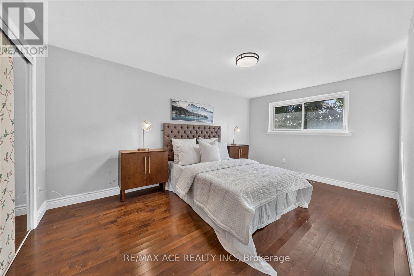
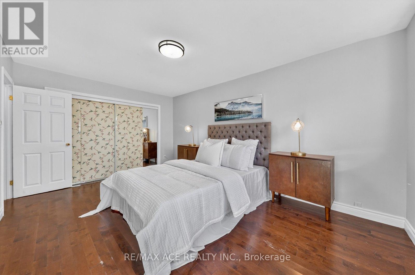
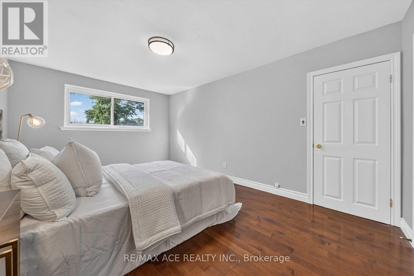
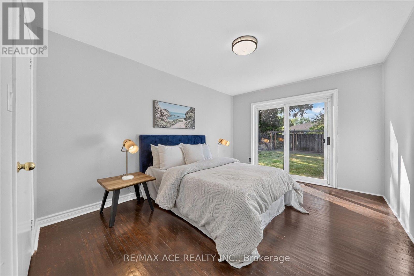
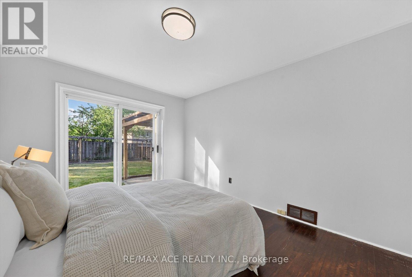
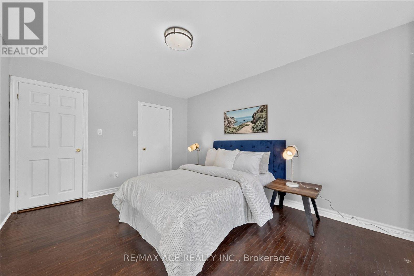
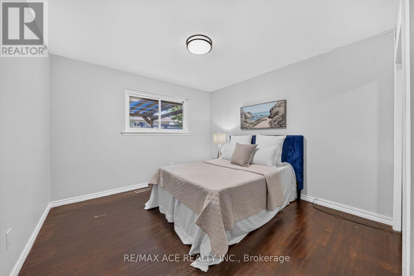
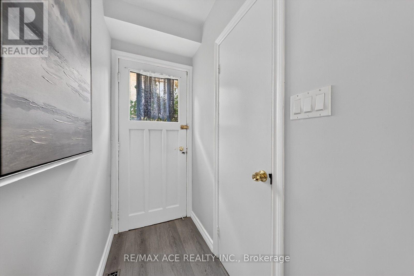
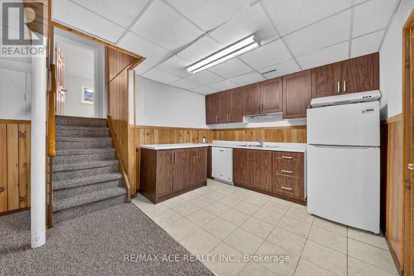
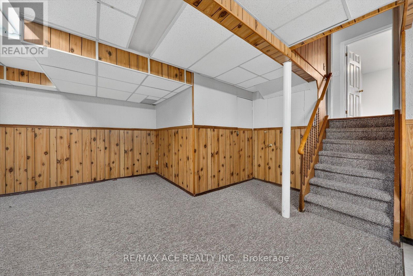
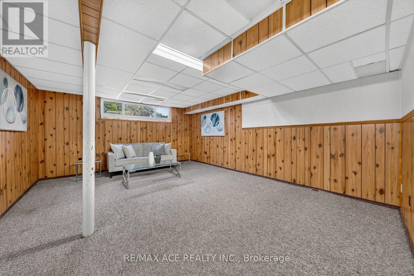
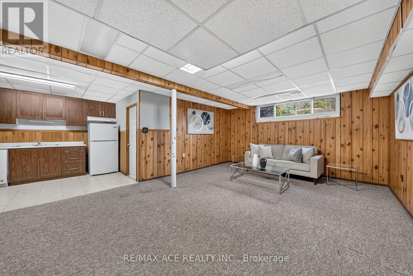
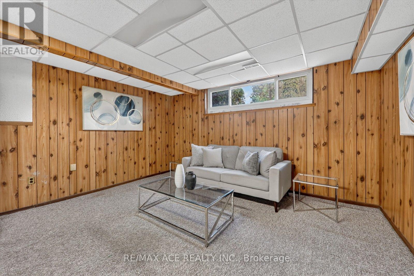
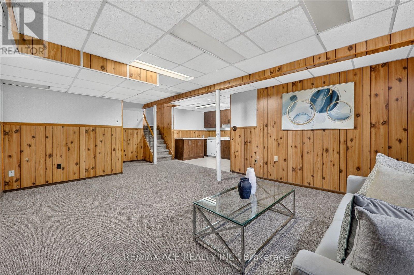
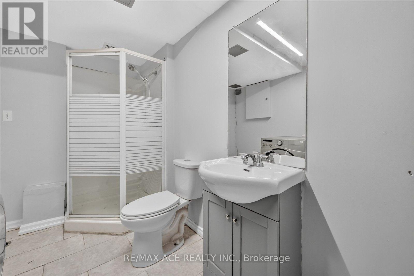
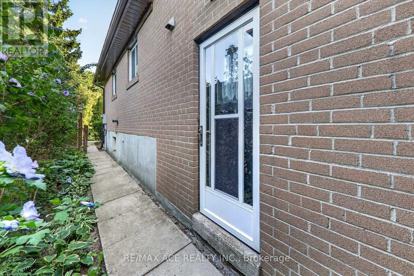
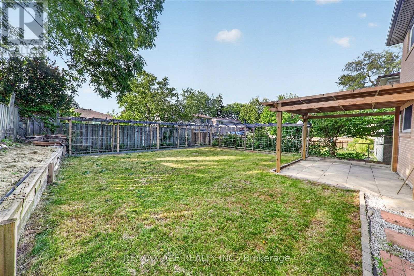
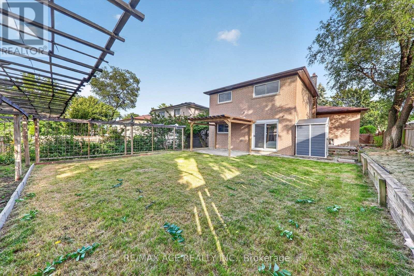
Welcome, 100 Merkley Sq Toronto. This home Beautiful Large Bungalow On A 115 feet deep Lot In A Desirable Morningside Area! This Well-Built Brick Home Offers, 4 Sizeable Bedrooms, 2.5 Baths, 2 Kitchens, Spacious Family Room. A Separate Basement Side Entrance Allows Possible In-Law Suite Or Rental Opportunities! Great Central Location! A Short Walk To Schools & Parks. Minutes To Hwy 401, Shopping Mall, Centennial College, University Of Toronto, Centenary Hospital. (id:50976)
Property Details
|
MLS® Number
|
E13723298 |
|
Property Type
|
Single Family |
|
Community Name
|
Morningside |
|
Equipment Type
|
Water Heater |
|
Parking Space Total
|
5 |
|
Rental Equipment Type
|
Water Heater |
Building
|
Bathroom Total
|
3 |
|
Bedrooms Above Ground
|
4 |
|
Bedrooms Total
|
4 |
|
Appliances
|
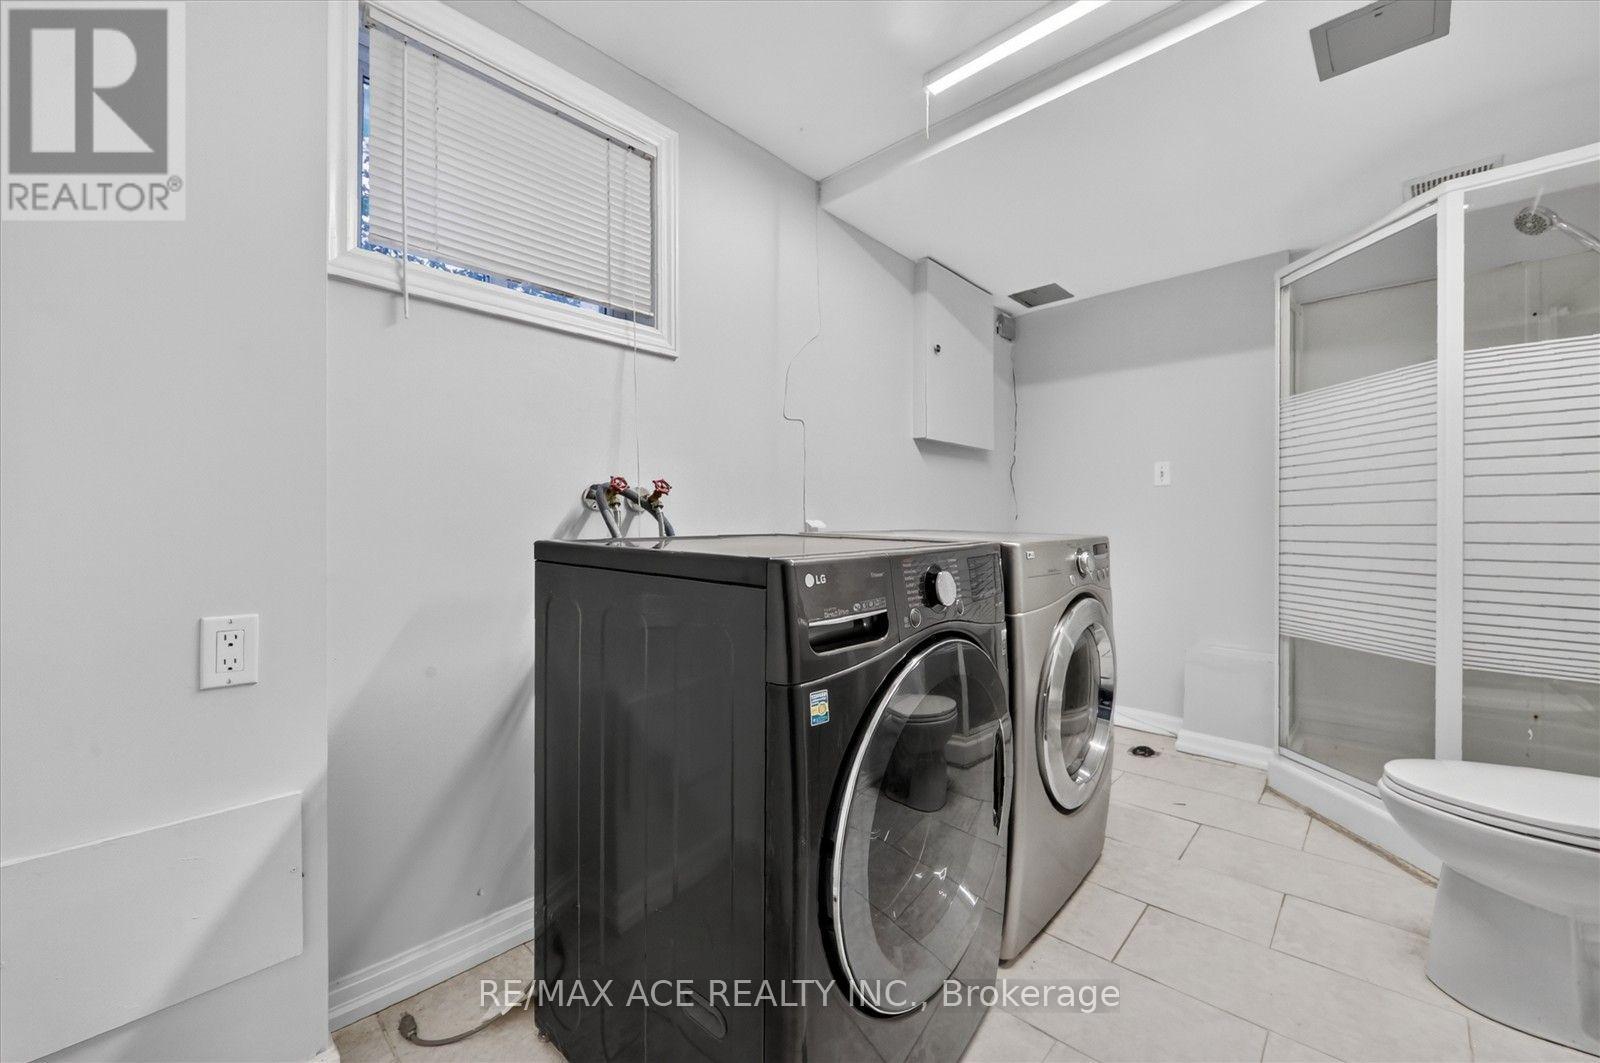
Water Heater, Water Meter, Dishwasher, Dryer, Stove, Washer, Two Refrigerators |
|
Basement Development
|
Partially Finished |
|
Basement Type
|
N/a (partially Finished) |
|
Construction Style Attachment
|
Detached |
|
Construction Style Split Level
|
Backsplit |
|
Cooling Type
|
Central Air Conditioning |
|
Exterior Finish
|
Brick |
|
Foundation Type
|
Concrete |
|
Half Bath Total
|
1 |
|
Heating Fuel
|
Natural Gas |
|
Heating Type
|
Forced Air |
|
Size Interior
|
1,100 - 1,500 Ft2 |
|
Type
|
House |
|
Utility Water
|
Municipal Water |
Parking
Land
|
Acreage
|
No |
|
Sewer
|
Sanitary Sewer |
|
Size Depth
|
115 Ft |
|
Size Frontage
|
45 Ft |
|
Size Irregular
|
45 X 115 Ft |
|
Size Total Text
|
45 X 115 Ft |
Rooms
| Level |
Type |
Length |
Width |
Dimensions |
|
Basement |
Recreational, Games Room |
7.44 m |
3.99 m |
7.44 m x 3.99 m |
|
Lower Level |
Bedroom 3 |
4.27 m |
3.29 m |
4.27 m x 3.29 m |
|
Lower Level |
Bedroom 4 |
4.27 m |
3.08 m |
4.27 m x 3.08 m |
|
Main Level |
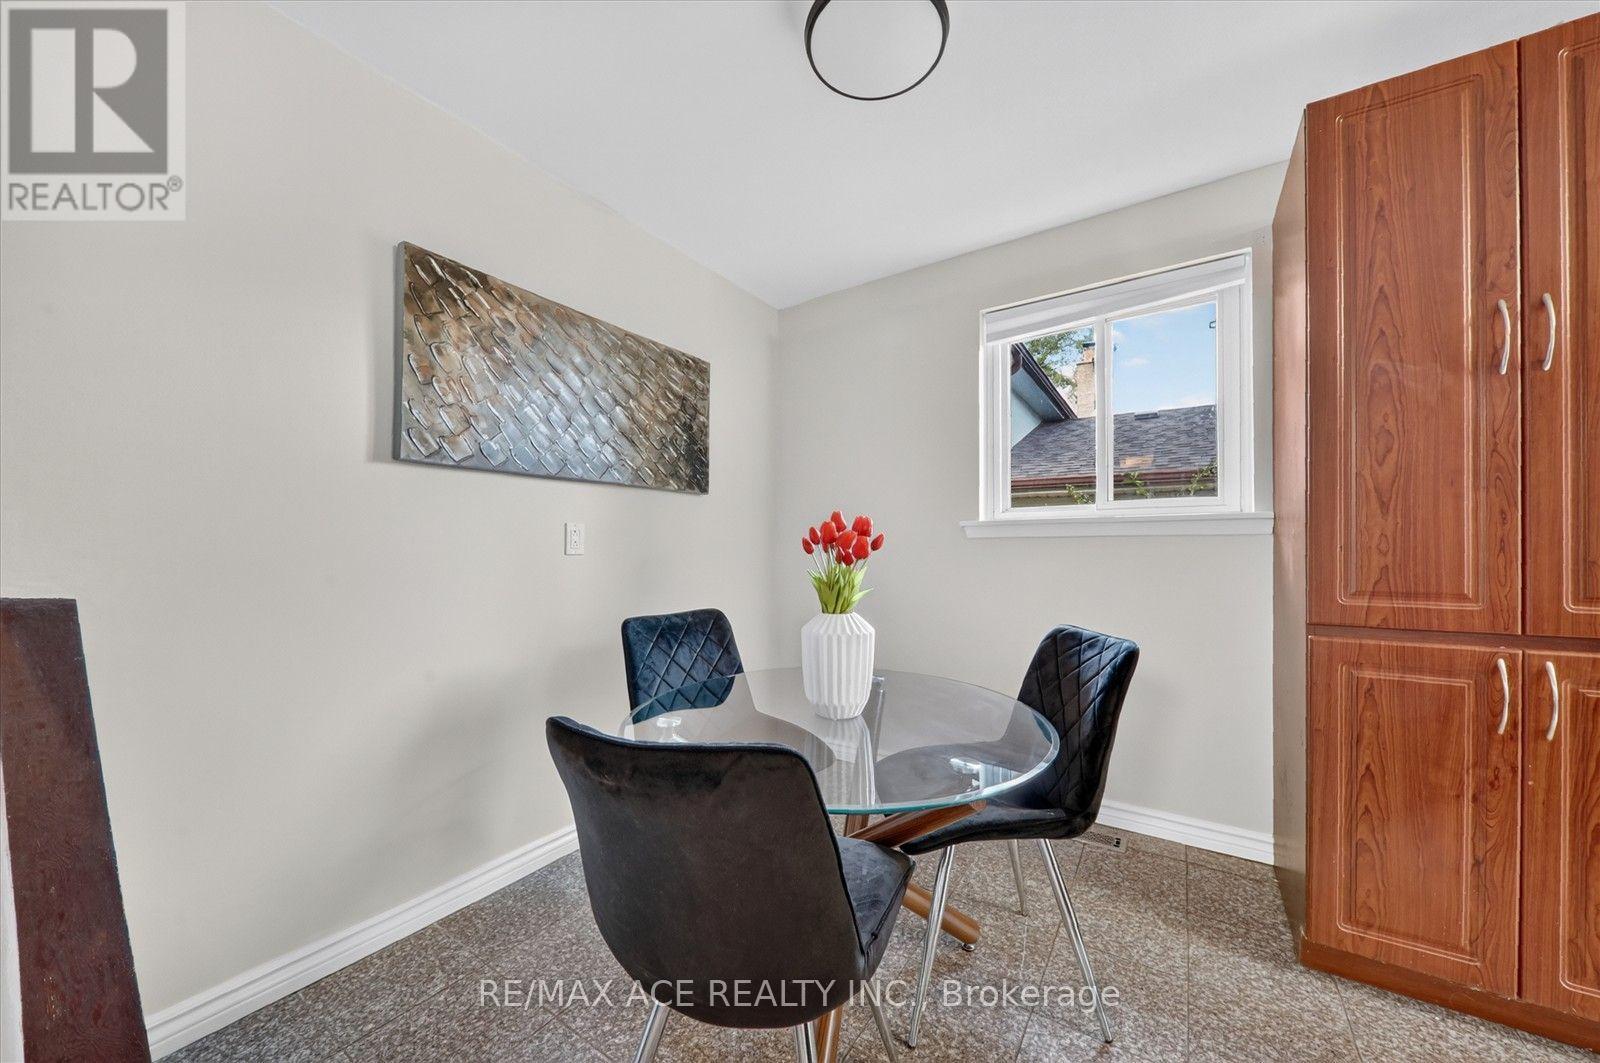
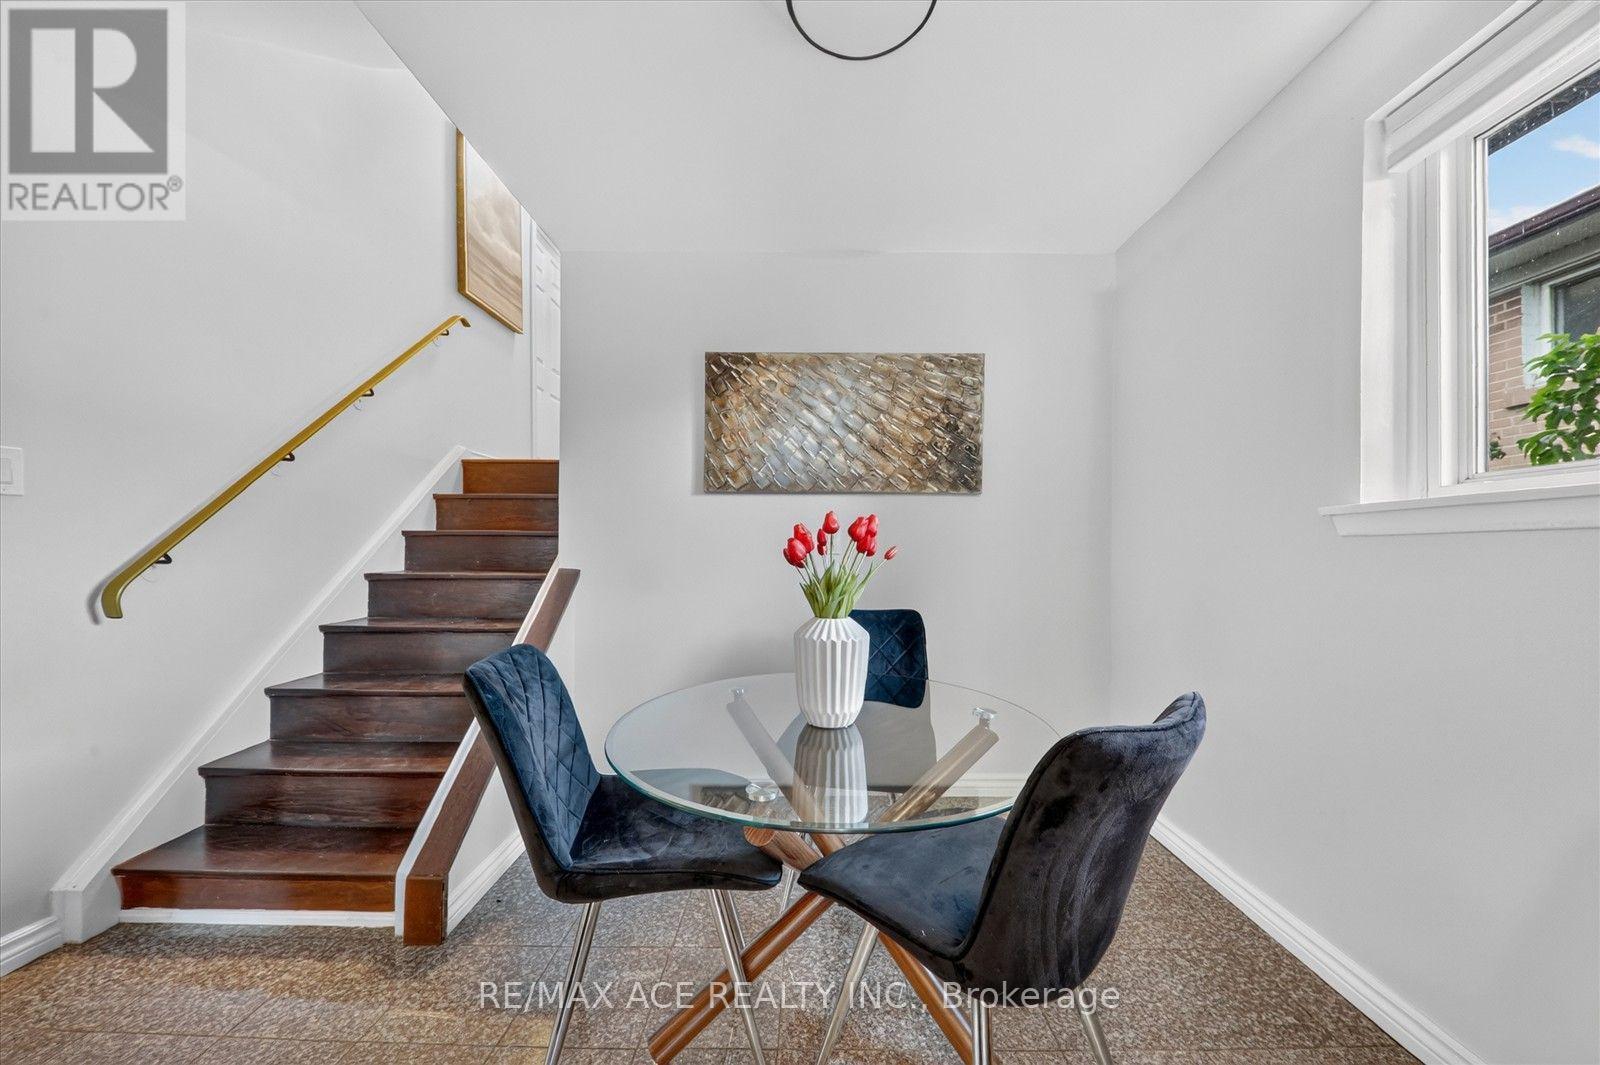
Kitchen |
2.44 m |
3.17 m |
2.44 m x 3.17 m |
|
Main Level |
Living Room |
5.06 m |
411.48 m |
5.06 m x 411.48 m |
|
Main Level |
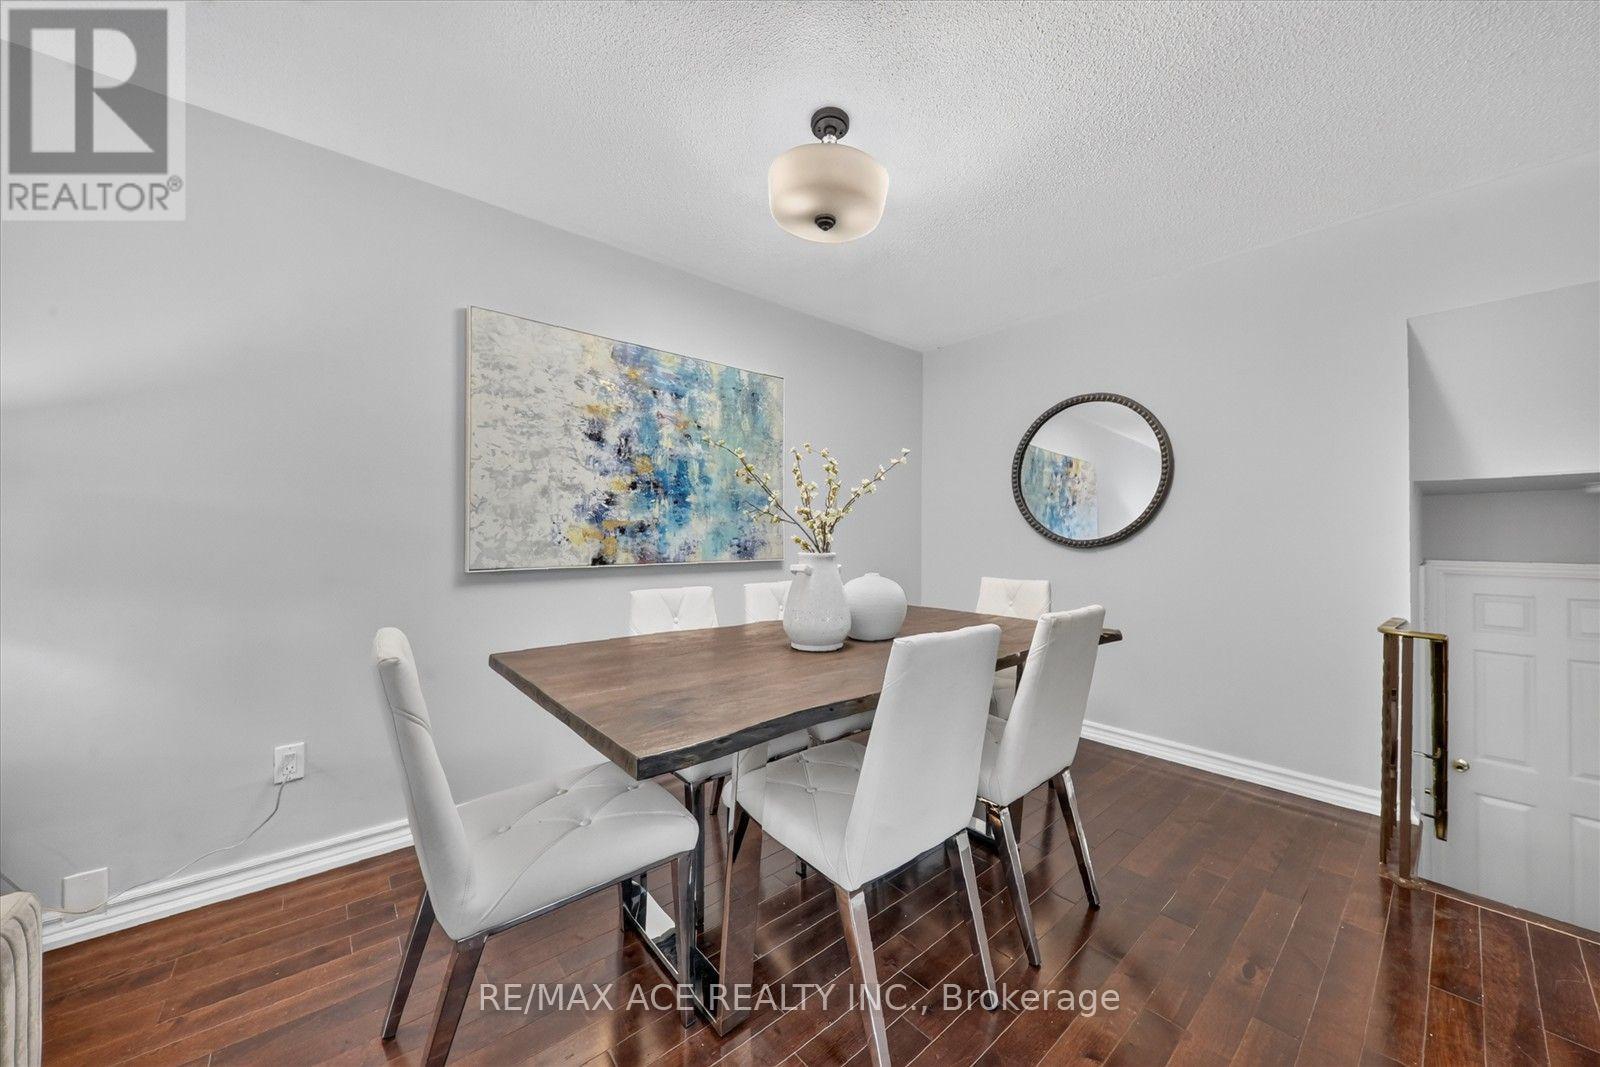
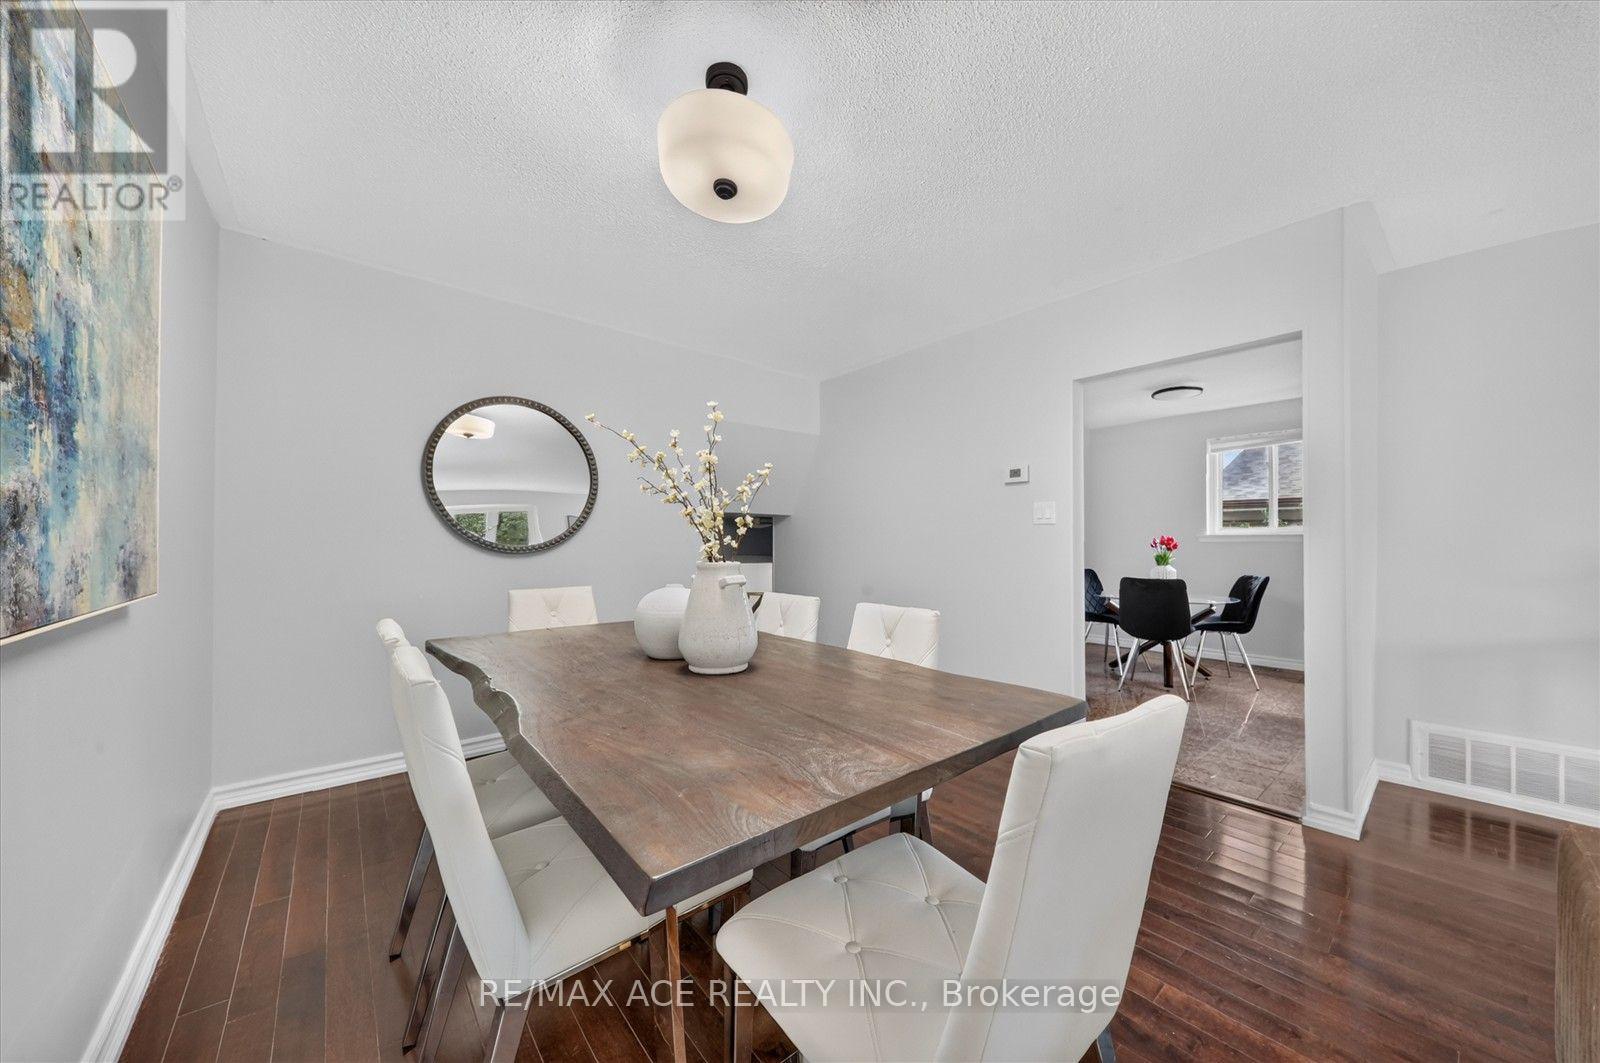
Dining Room |
3.29 m |
3.05 m |
3.29 m x 3.05 m |
|
Upper Level |
Bedroom |
3.4 m |
3.18 m |
3.4 m x 3.18 m |
|
Upper Level |
Bedroom 2 |
3.4 m |
3.08 m |
3.4 m x 3.08 m |
Utilities
|
Electricity
|
Installed |
|
Sewer
|
Installed |
https://www.realtor.ca/real-estate/30210088/100-merkley-square-toronto-morningside-morningside