3 Bedroom
2 Bathroom
700 - 1,100 sqft
Raised Bungalow
Fireplace
Central Air Conditioning
Forced Air
$649,900
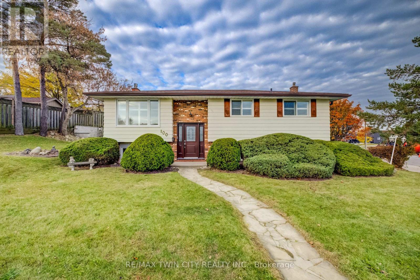
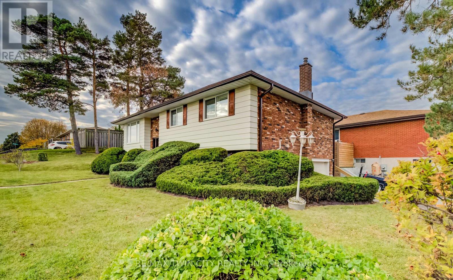
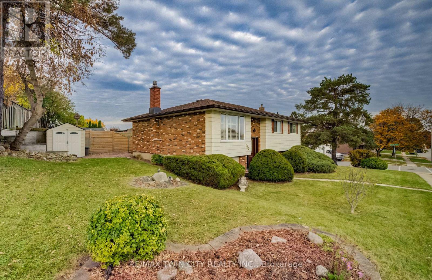
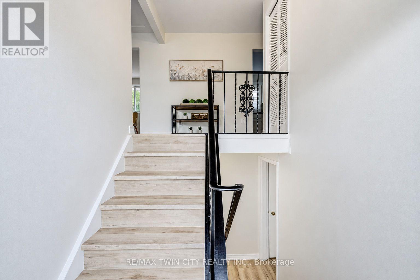
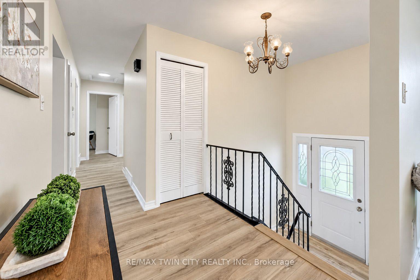
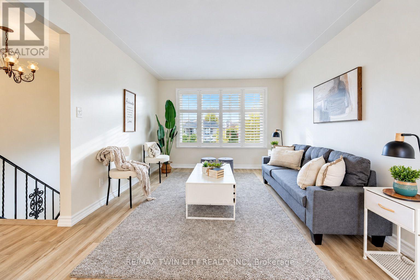
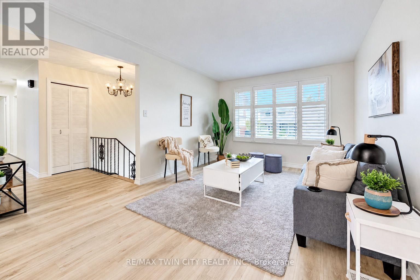
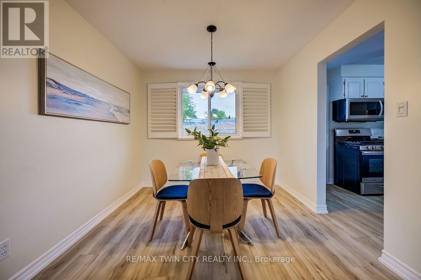
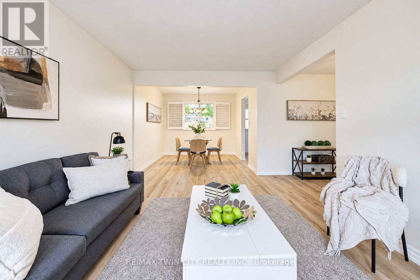
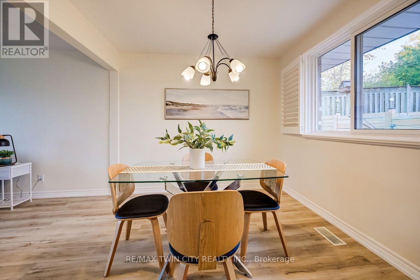
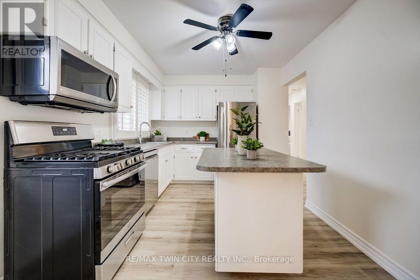
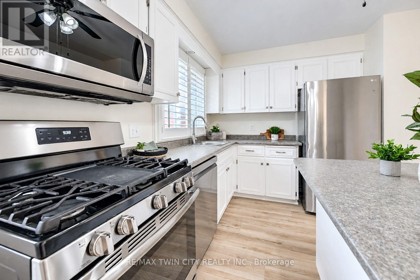
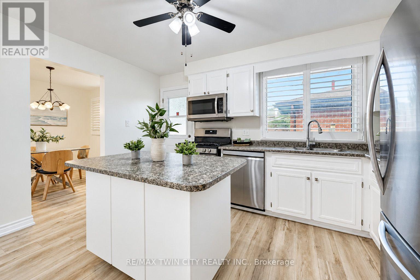
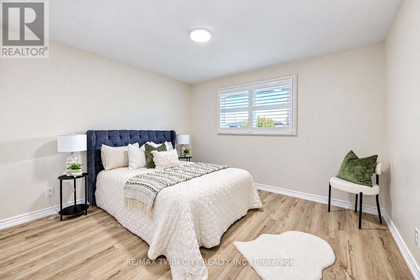
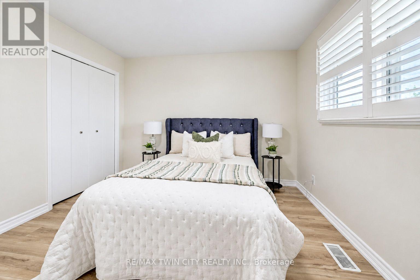
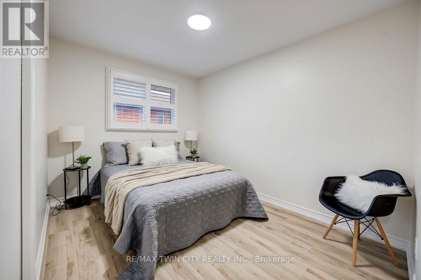
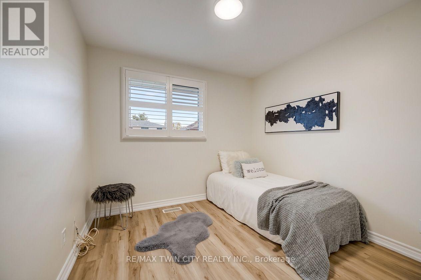
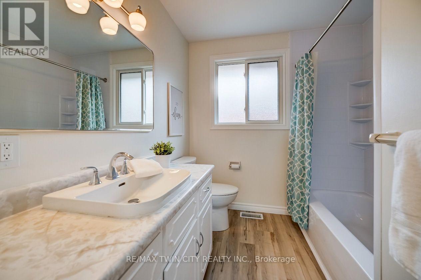
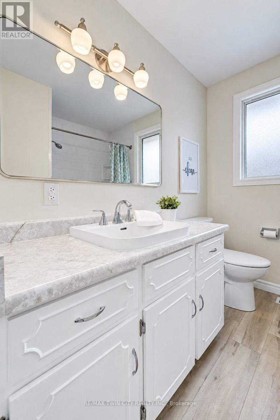
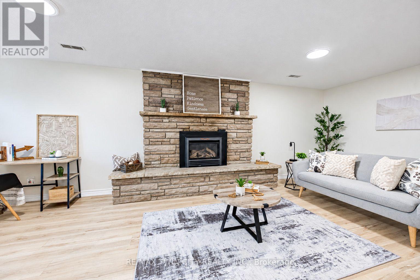
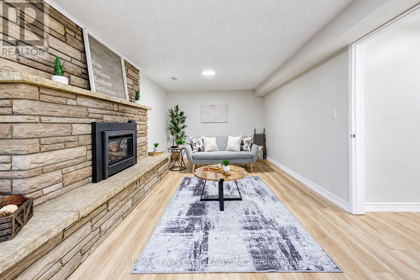
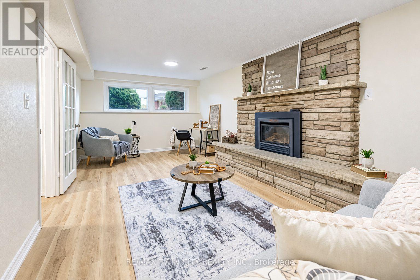
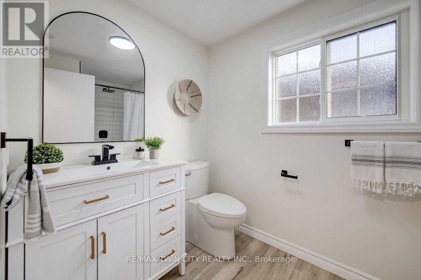
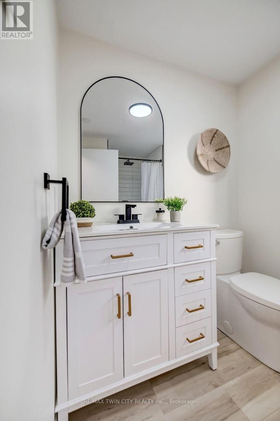
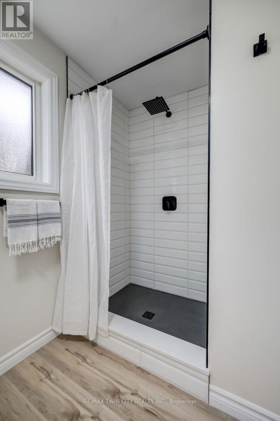
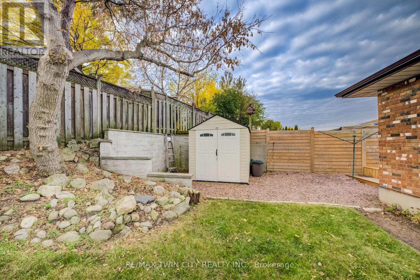
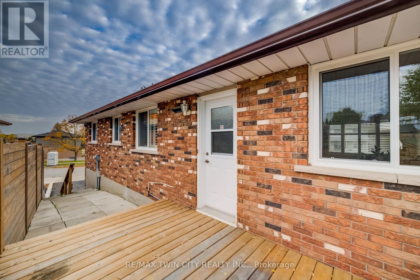
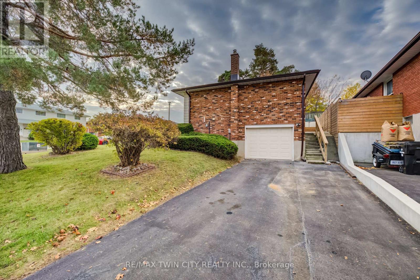
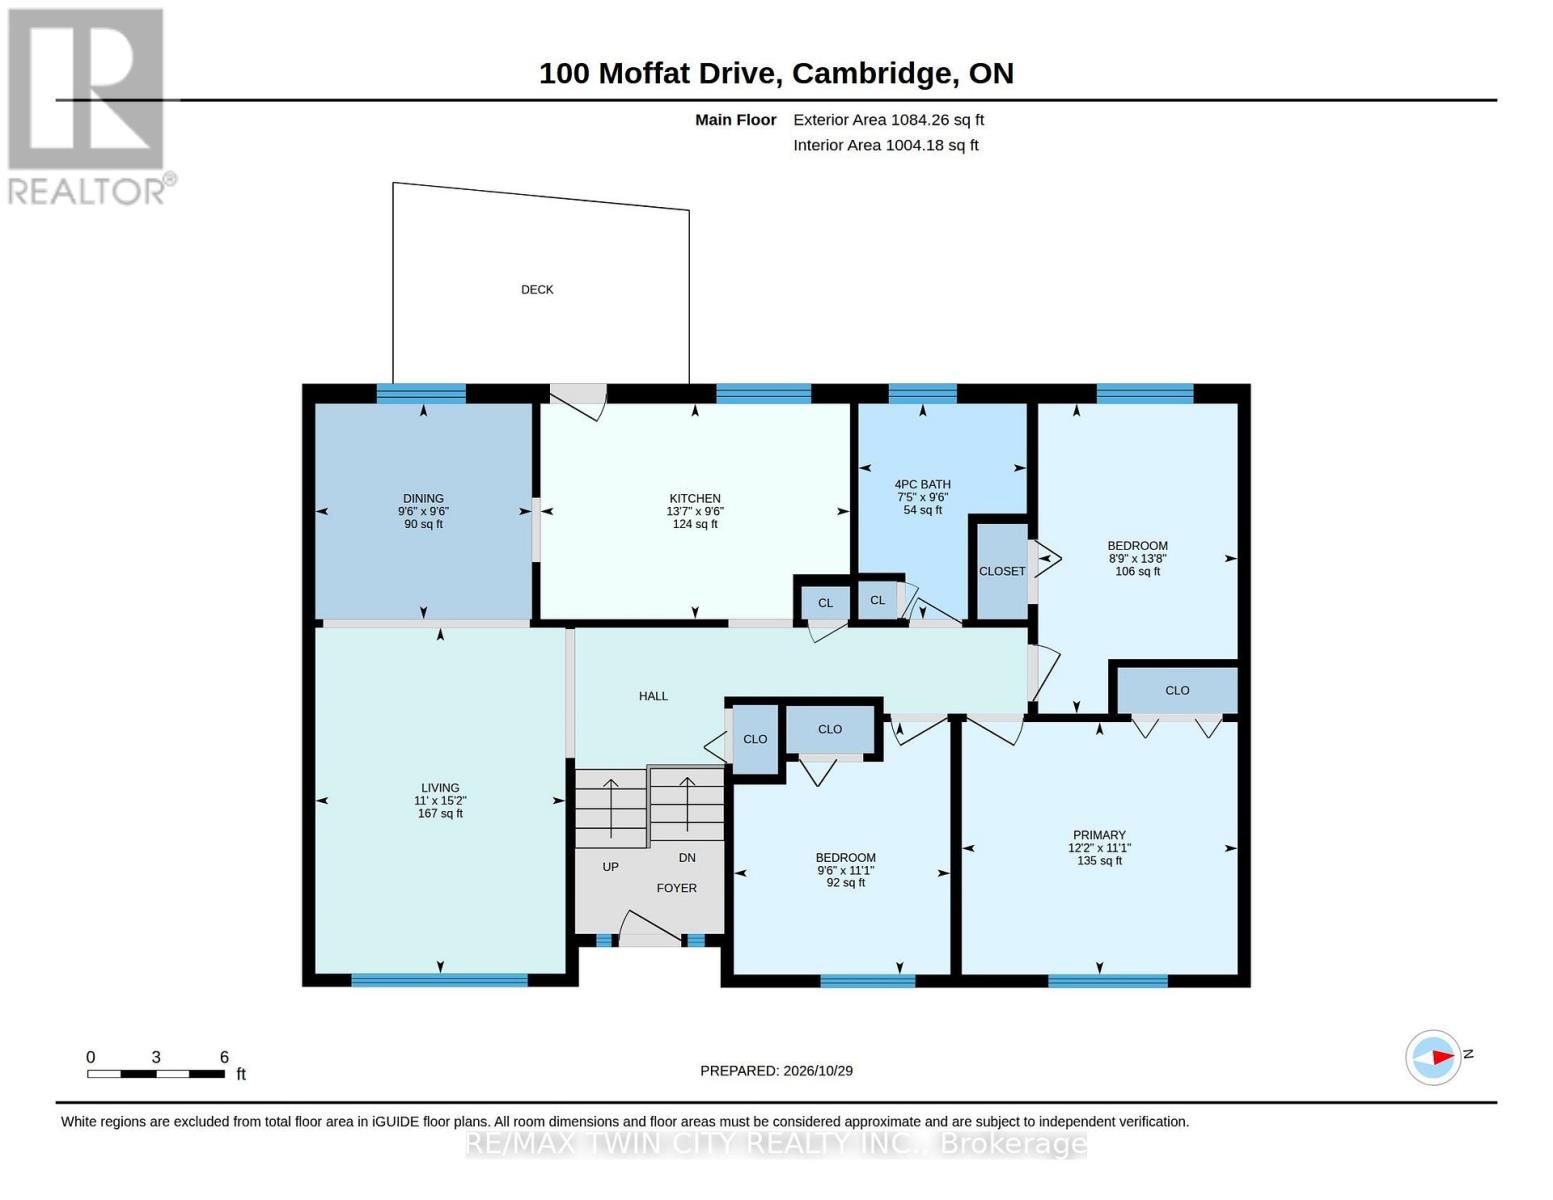
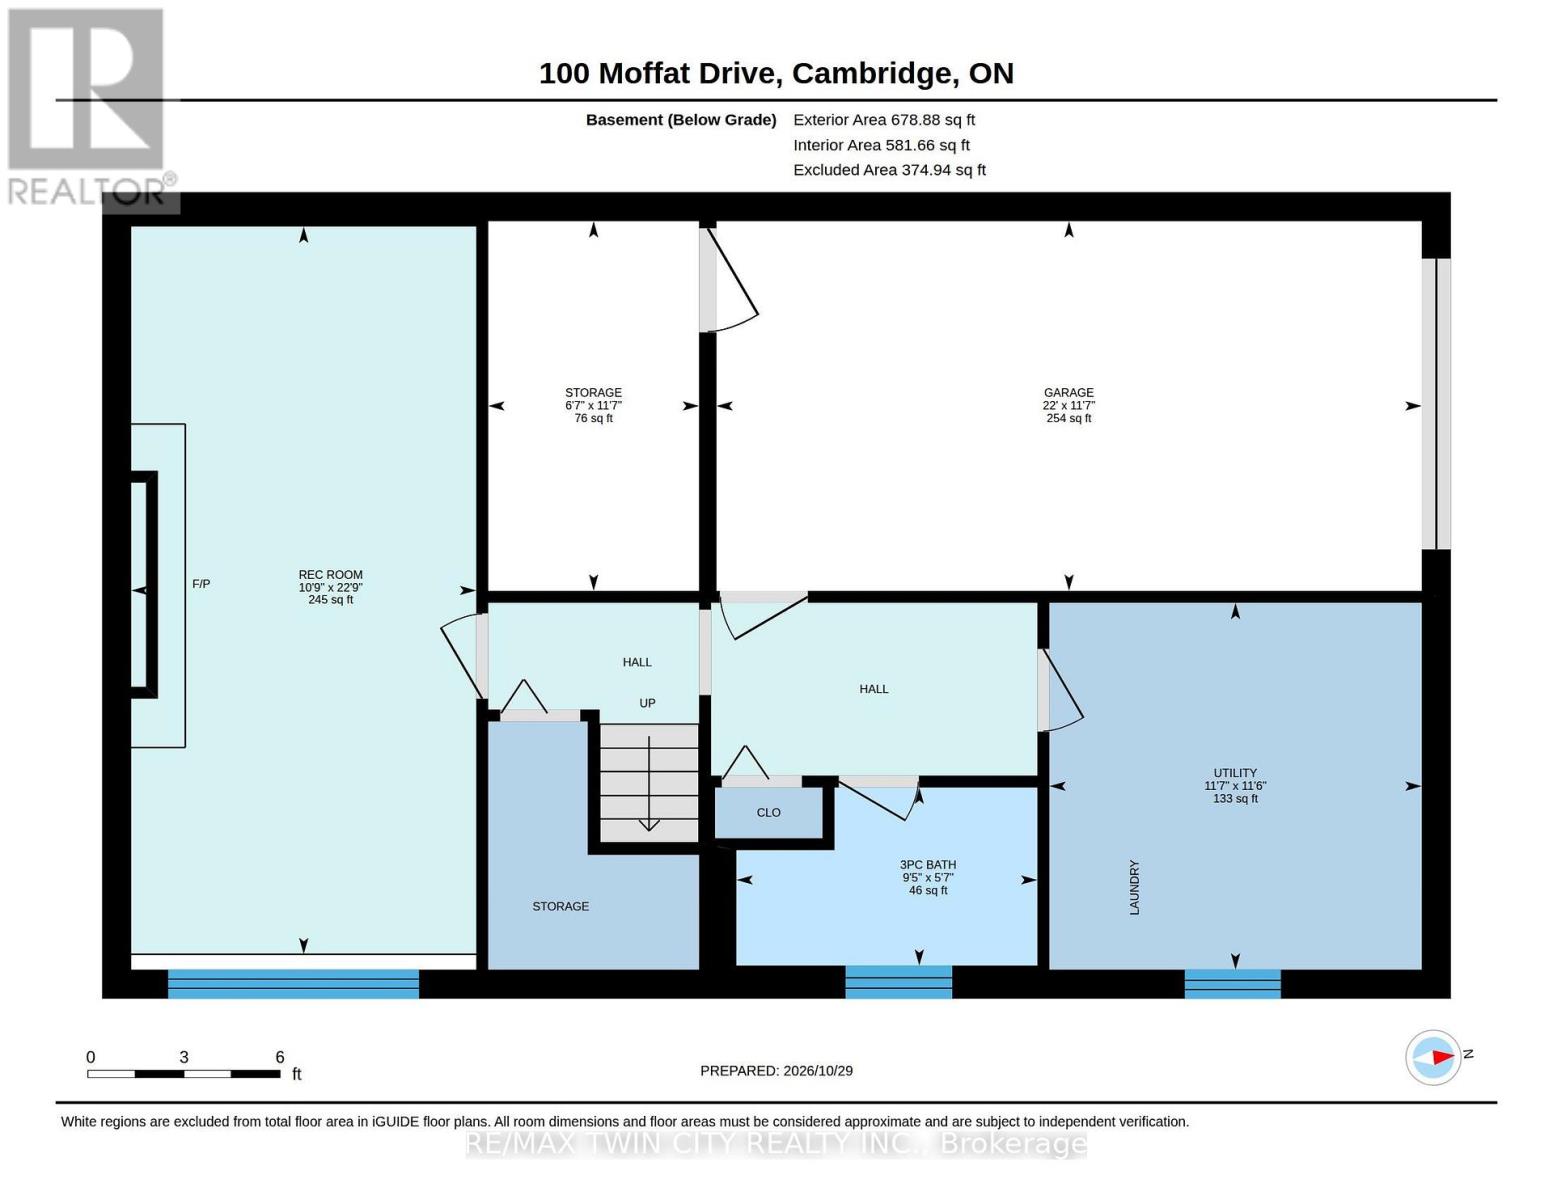
Welcome to this bright and spacious 3-bedroom, 2-full-bathroom raised bungalow, situated in a desirable, family-friendly neighbourhood! Freshly updated and move-in ready, this home features all-new flooring, fresh paint throughout, new light fixtures and a completely renovated bathroom. Newer windows allow natural light to fill the inviting living spaces, while California shutters add a timeless finishing touch. The functional layout offers plenty of room for everyday living and entertaining, complete with a cozy gas fireplace. Additional highlights include a newer furnace and air conditioner. A standout feature is the attached garage, offering valuable space for parking, storage or a workshop. Boasting fantastic curb appeal and situated on a generous lot with an impressive 105 feet of frontage, this property offers tremendous potential to create an expansive outdoor side living space, complete with a newer deck and plenty of room for gardening, entertaining or family activities. Ideally located within walking distance of parks and shopping, with excellent schools nearby. An exceptional opportunity to enjoy a beautifully updated home with the added benefits of a garage, generous frontage in a great neighbourhood. (id:50976)
Property Details
|
MLS® Number
|
X14129514 |
|
Property Type
|
Single Family |
|
Amenities Near By
|
Park, Place Of Worship, Public Transit, Schools |
|
Equipment Type
|
Water Heater |
|
Features
|
Carpet Free |
|
Parking Space Total
|
5 |
|
Rental Equipment Type
|
Water Heater |
|
Structure
|
Shed |
Building
|
Bathroom Total
|
2 |
|
Bedrooms Above Ground
|
3 |
|
Bedrooms Total
|
3 |
|
Age
|
31 To 50 Years |
|
Amenities
|
Fireplace(s) |
|
Appliances
|
Garage Door Opener Remote(s), Central Vacuum, Water Softener, Dishwasher, Dryer, Stove, Washer, Window Coverings, Refrigerator |
|
Architectural Style
|
Raised Bungalow |
|
Basement Development
|
Finished |
|
Basement Type
|
Full (finished) |
|
Construction Style Attachment
|
Detached |
|
Cooling Type
|
Central Air Conditioning |
|
Exterior Finish
|
Aluminum Siding, Brick |
|
Fire Protection
|
Smoke Detectors |
|
Fireplace Present
|
Yes |
|
Fireplace Total
|
1 |
|
Foundation Type
|
Poured Concrete |
|
Heating Fuel
|
Natural Gas |
|
Heating Type
|
Forced Air |
|
Stories Total
|
1 |
|
Size Interior
|
700 - 1,100 Sqft |
|
Type
|
House |
|
Utility Water
|
Municipal Water |
Parking
Land
|
Acreage
|
No |
|
Land Amenities
|
Park, Place Of Worship, Public Transit, Schools |
|
Sewer
|
Sanitary Sewer |
|
Size Depth
|
62 Ft ,2 In |
|
Size Frontage
|
105 Ft ,2 In |
|
Size Irregular
|
105.2 X 62.2 Ft |
|
Size Total Text
|
105.2 X 62.2 Ft |
|
Zoning Description
|
R5 |
Rooms
| Level |
Type |
Length |
Width |
Dimensions |
|
Basement |
Utility Room |
3.49 m |
3.54 m |
3.49 m x 3.54 m |
|
Basement |
Bathroom |
1.7 m |
2.86 m |
1.7 m x 2.86 m |
|
Basement |
Recreational, Games Room |
6.93 m |
3.28 m |
6.93 m x 3.28 m |
|
Basement |
Other |
3.5 m |
2.01 m |
3.5 m x 2.01 m |
|
Main Level |
Bathroom |
2.89 m |
2.25 m |
2.89 m x 2.25 m |
|
Main Level |
Bedroom |
3.39 m |
2.9 m |
3.39 m x 2.9 m |
|
Main Level |
Bedroom |
4.15 m |
2.67 m |
4.15 m x 2.67 m |
|
Main Level |
Dining Room |
2.89 m |
2.9 m |
2.89 m x 2.9 m |
|
Main Level |
Kitchen |
2.89 m |
4.15 m |
2.89 m x 4.15 m |
|
Main Level |
Living Room |
4.64 m |
3.35 m |
4.64 m x 3.35 m |
|
Main Level |
Primary Bedroom |
3.39 m |
3.7 m |
3.39 m x 3.7 m |
https://www.realtor.ca/real-estate/30458364/100-moffat-drive-cambridge