3 Bedroom
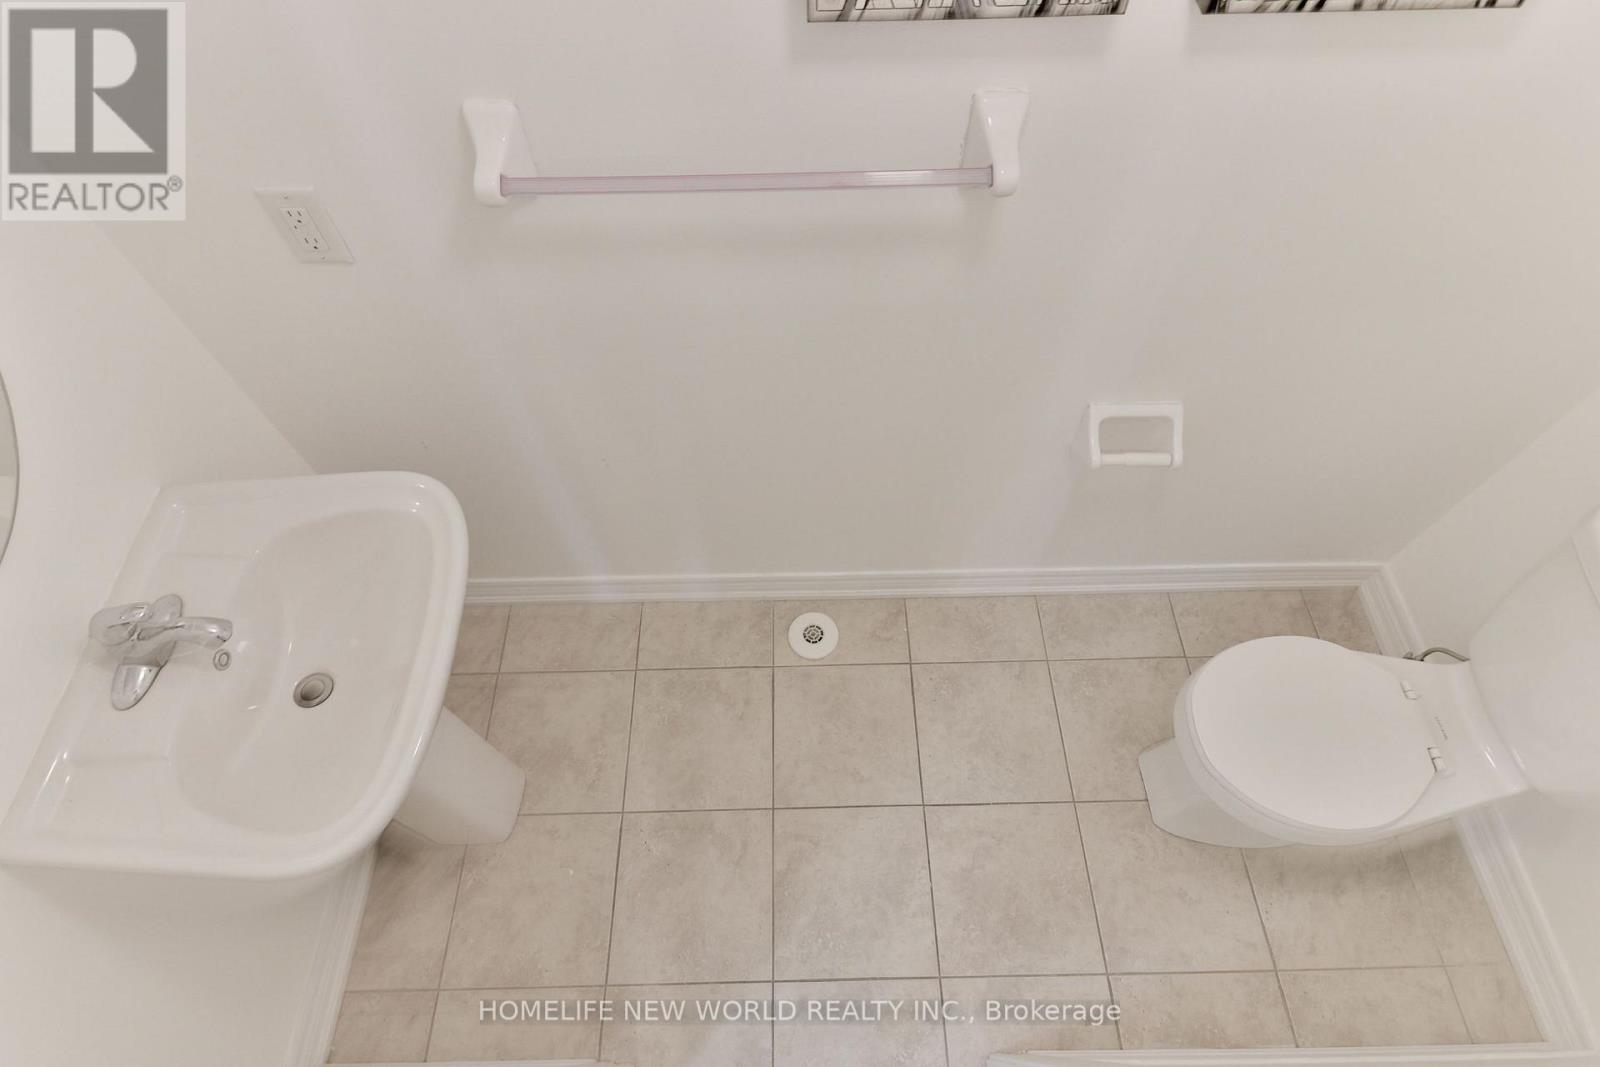
4 Bathroom
1,100 - 1,500 ft2
Central Air Conditioning
Forced Air
$599,000
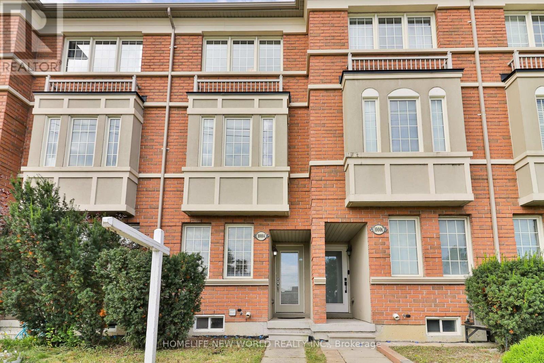
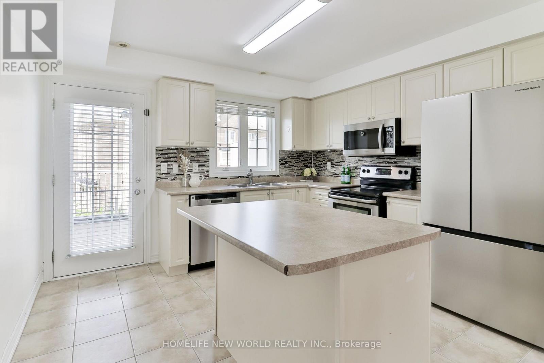
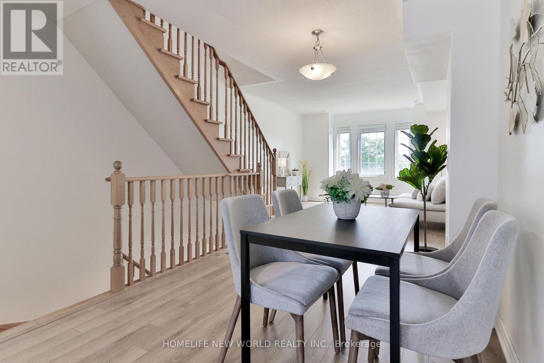
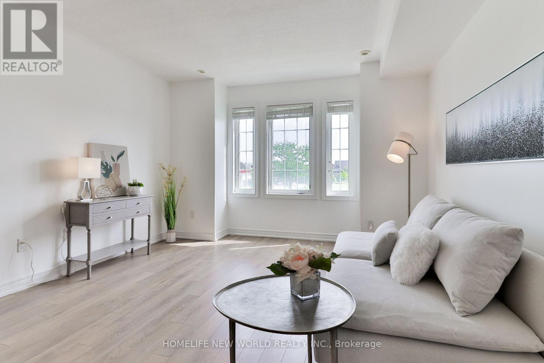
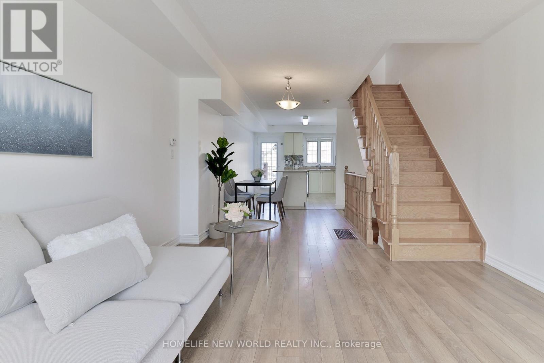
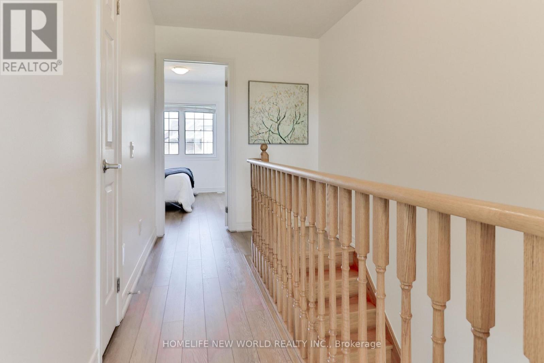
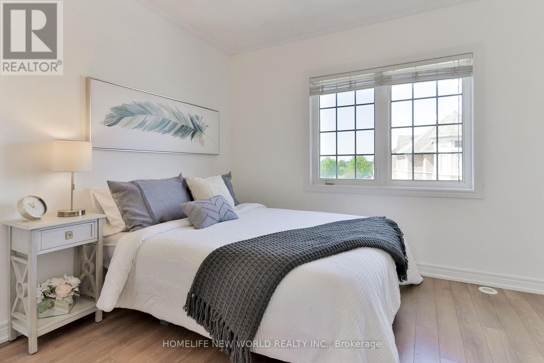
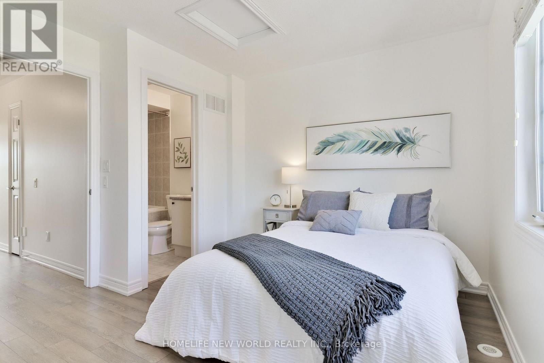
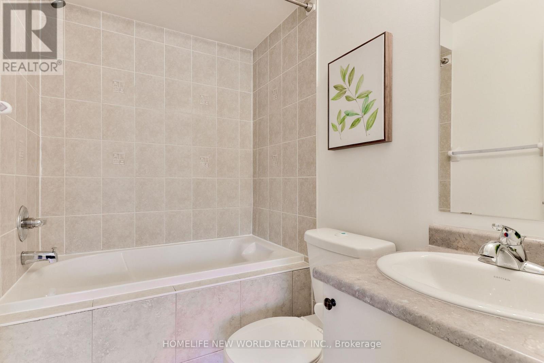
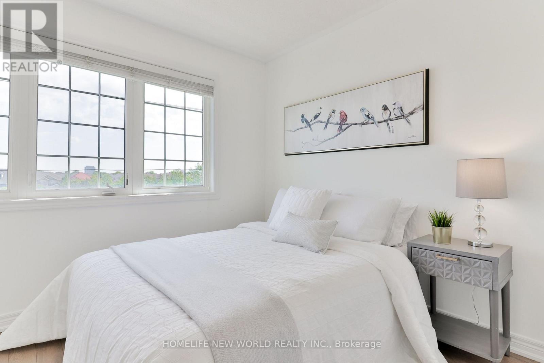
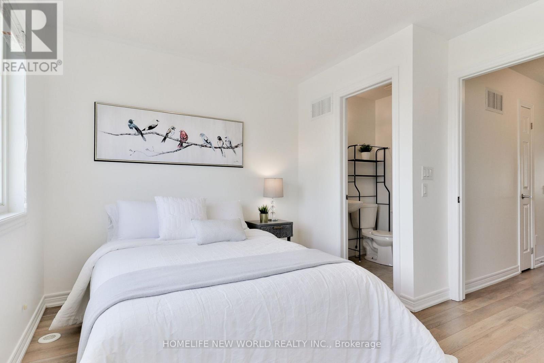
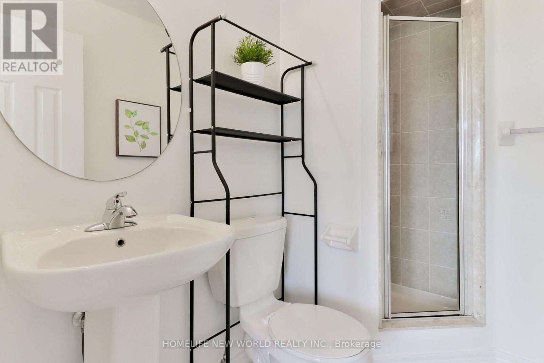
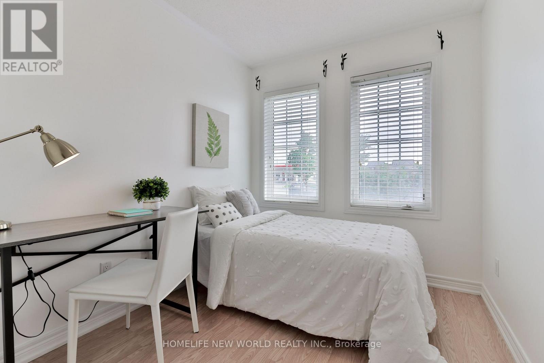
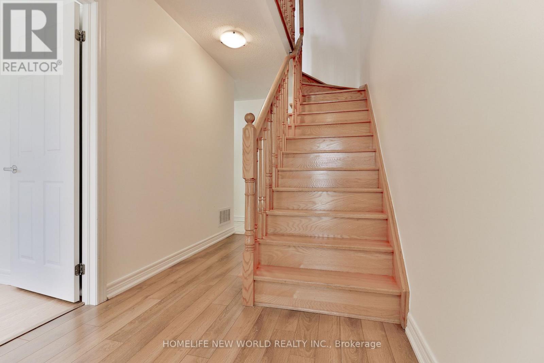
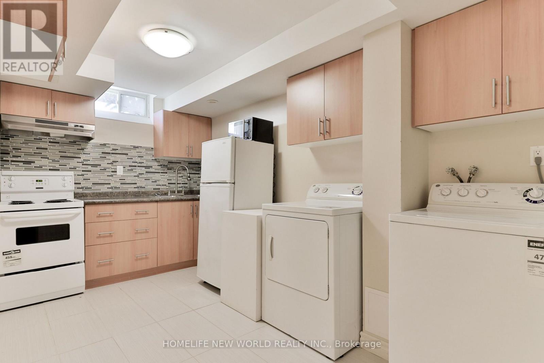
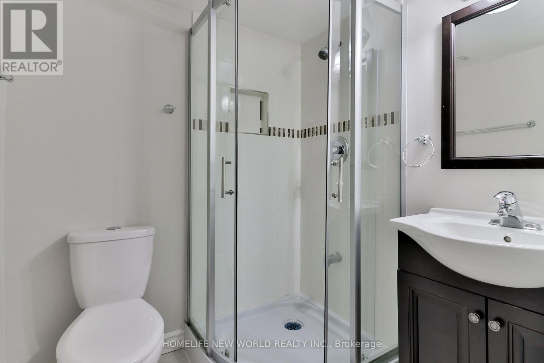
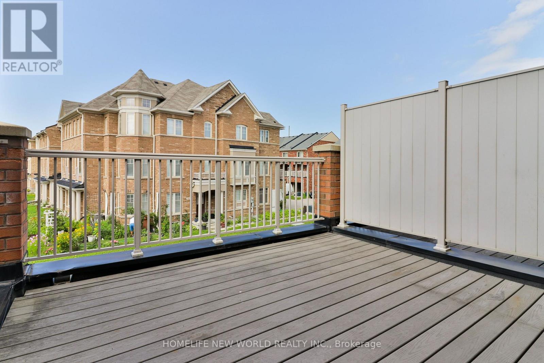
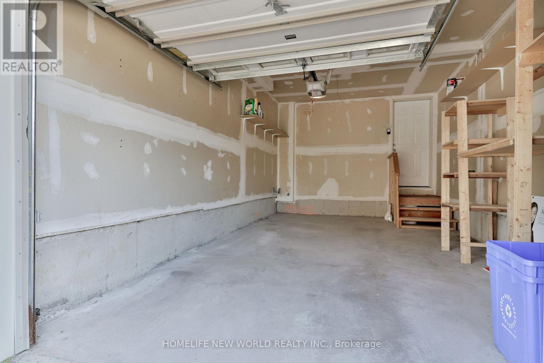
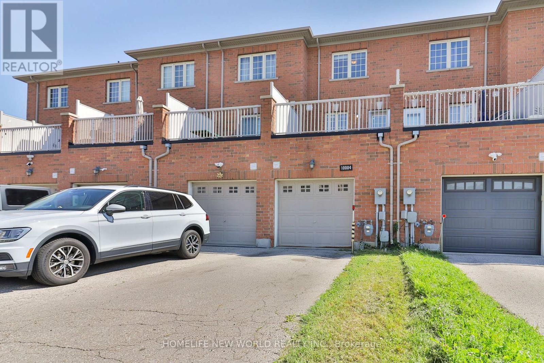
Located in a family friendly neighbourhood in the Berczy Community! This bright and spacious 3-storey freehold townhouse with no POTL fees offers the ideal combination of comfort and convenience. This home features 3 bedrooms, 4 bathrooms, basement kitchenette, and a large walk out terrace from the kitchen. Freshly repainted, the home offers a clean, refreshed feel and is ready for your family to move in and make it your own. Filled with beautiful natural sunlight throughout, the inviting layout creates a warm and comfortable atmosphere for everyday family living.Located within the catchment area of top-ranking Stonebridge Public School and Pierre Elliott Trudeau High School. This home is an excellent choice for families seeking great schools and a welcoming neighbourhood.Enjoy the convenience of being close to parks, public transportation, restaurants, grocery stores, banks, and Markville Mall, putting everyday essentials and family activities right at your doorstep. A fantastic opportunity to own a freehold family home in one of Markham's most sought after communities! (id:50976)
Open House
This property has open houses!
Starts at:
2:00 pm
Ends at:
4:00 pm
Property Details
|
MLS® Number
|
N13729844 |
|
Property Type
|
Single Family |
|
Community Name
|
Berczy |
|
Amenities Near By
|
Park, Public Transit, Schools |
|
Equipment Type
|
Water Heater |
|
Features
|
Sump Pump |
|
Parking Space Total
|
2 |
|
Rental Equipment Type
|
Water Heater |
Building
|
Bathroom Total
|
4 |
|
Bedrooms Above Ground
|
3 |
|
Bedrooms Total
|
3 |
|
Appliances
|
Dishwasher, Dryer, Garage Door Opener, Microwave, Stove, Washer, Window Coverings, Refrigerator |
|
Basement Development
|
Partially Finished |
|
Basement Type
|
N/a (partially Finished) |
|
Construction Style Attachment
|
Attached |
|
Cooling Type
|
Central Air Conditioning |
|
Exterior Finish
|
Brick |
|
Flooring Type
|
Laminate, Ceramic |
|
Foundation Type
|
Concrete |
|
Half Bath Total
|
1 |
|
Heating Fuel
|
Natural Gas |
|
Heating Type
|
Forced Air |
|
Stories Total
|
3 |
|
Size Interior
|
1,100 - 1,500 Ft2 |
|
Type
|
Row / Townhouse |
|
Utility Water
|
Municipal Water |
Parking
Land
|
Acreage
|
No |
|
Land Amenities
|
Park, Public Transit, Schools |
|
Sewer
|
Sanitary Sewer |
|
Size Depth
|
73 Ft ,9 In |
|
Size Frontage
|
13 Ft |
|
Size Irregular
|
13 X 73.8 Ft |
|
Size Total Text
|
13 X 73.8 Ft |
Rooms
| Level |
Type |
Length |
Width |
Dimensions |
|
Second Level |
Living Room |
6.83 m |
3.64 m |
6.83 m x 3.64 m |
|
Second Level |
Dining Room |
6.83 m |
3.64 m |
6.83 m x 3.64 m |
|
Second Level |
Kitchen |
6.83 m |
3.64 m |
6.83 m x 3.64 m |
|
Third Level |
Primary Bedroom |
3.54 m |
3.19 m |
3.54 m x 3.19 m |
|
Third Level |
Bedroom 2 |
3.82 m |
4.27 m |
3.82 m x 4.27 m |
|
Basement |
Kitchen |
|
|
Measurements not available |
|
Ground Level |
Bedroom 3 |
3.82 m |
4.27 m |
3.82 m x 4.27 m |
https://www.realtor.ca/real-estate/30217900/10004-mccowan-road-markham-berczy-berczy