2 Bedroom
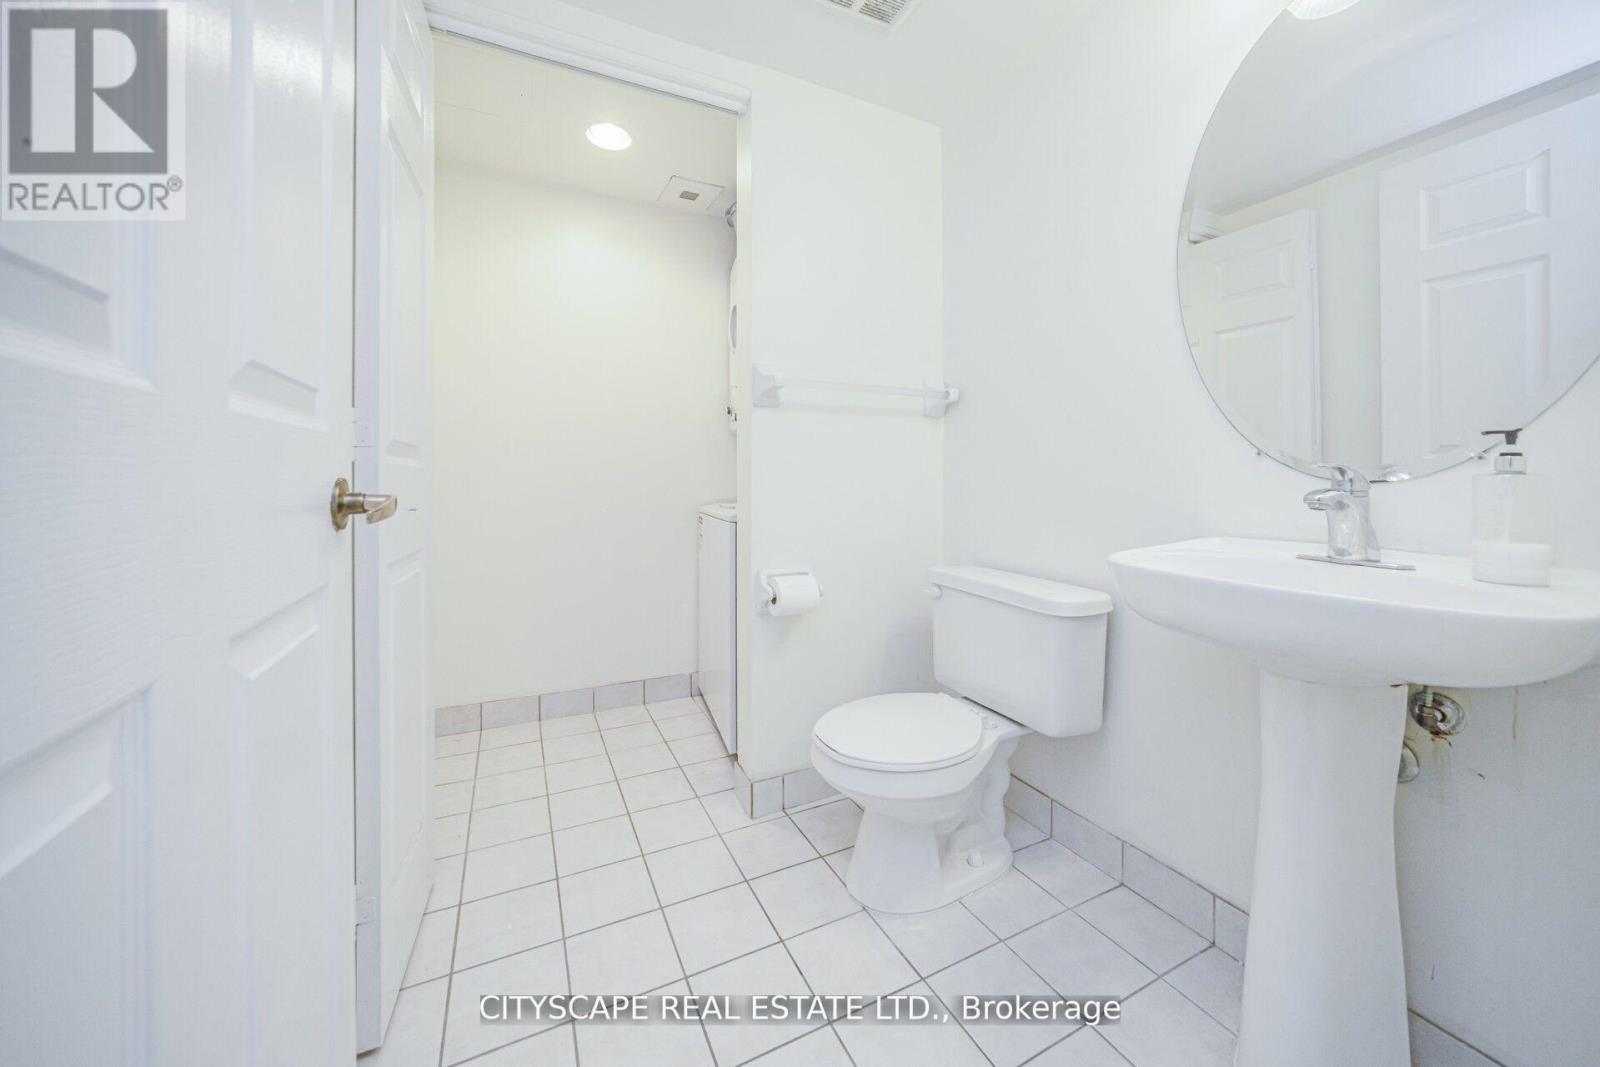
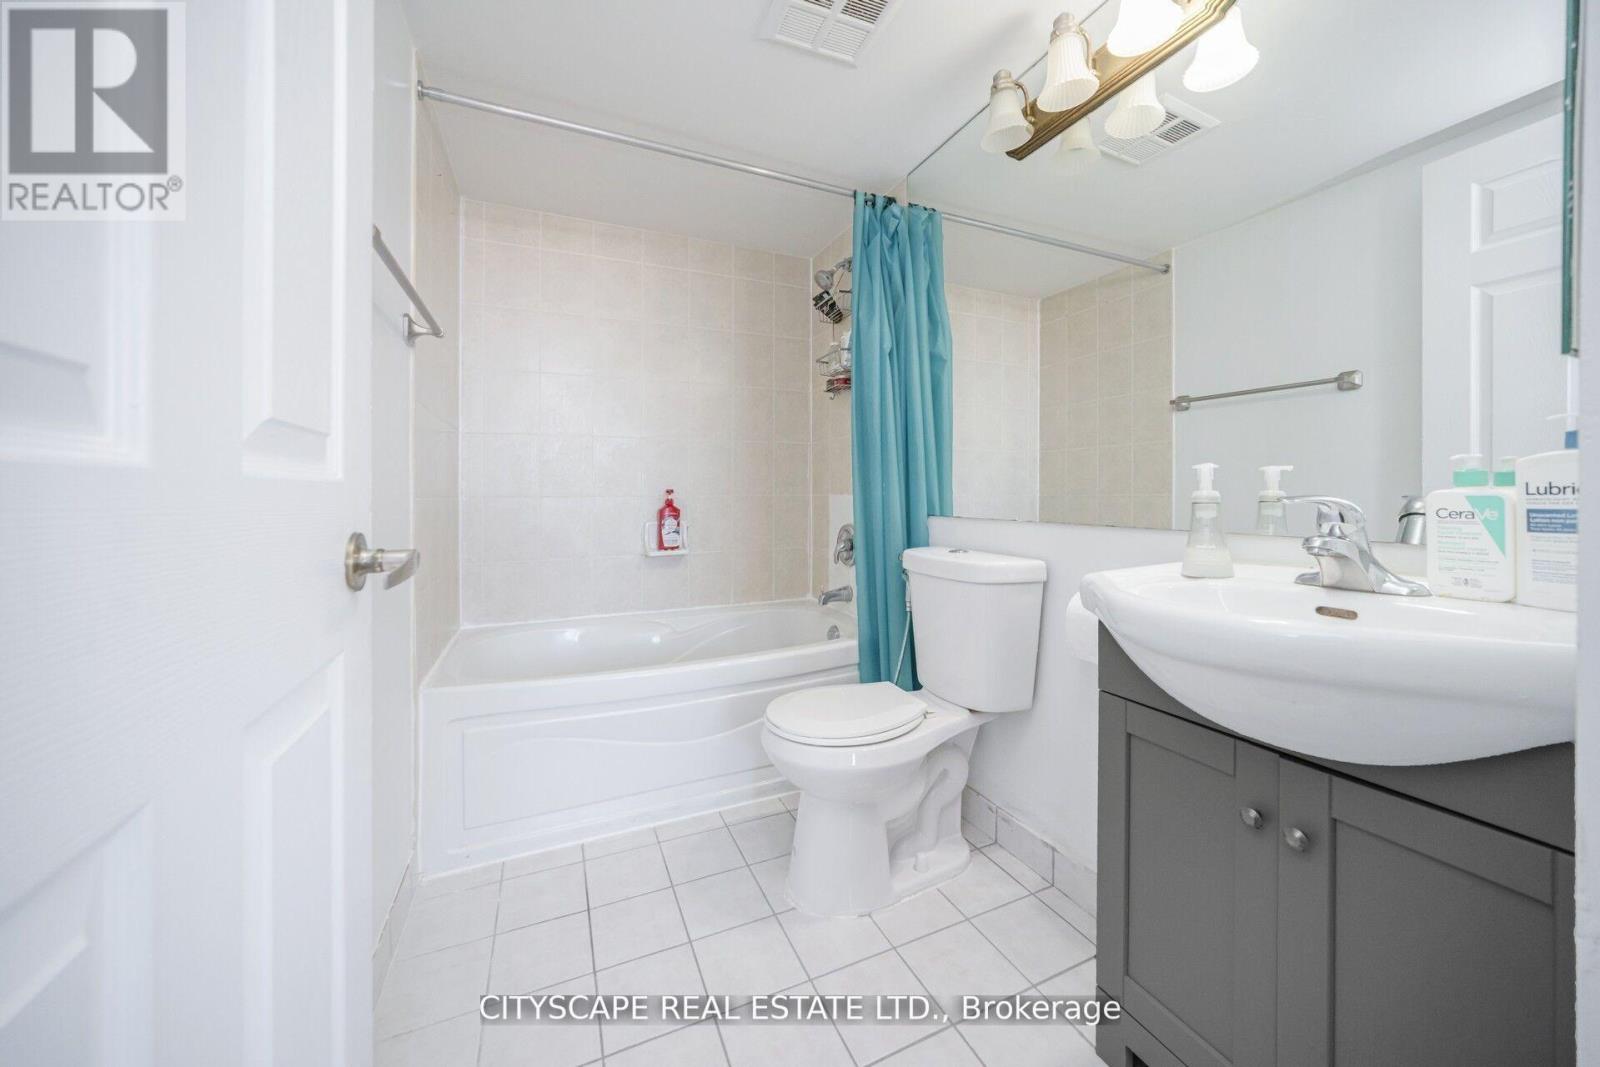
2 Bathroom
800 - 899 ft2
Central Air Conditioning
Forced Air
$499,900Maintenance, Insurance
$584.23 Monthly
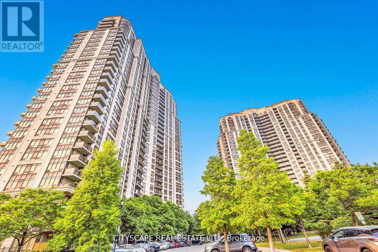
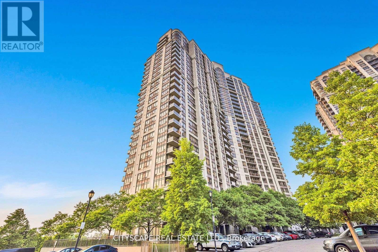
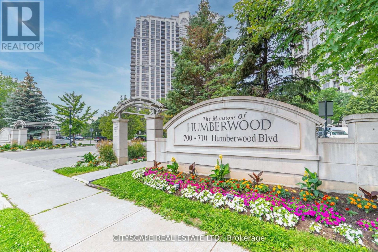
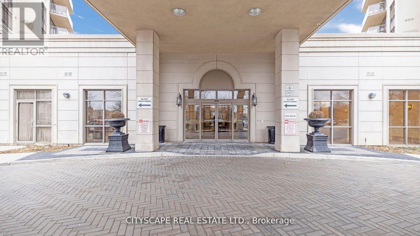
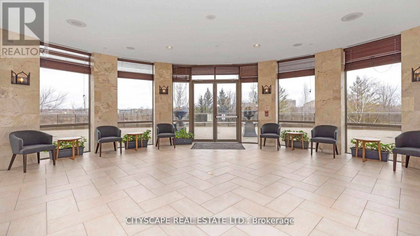
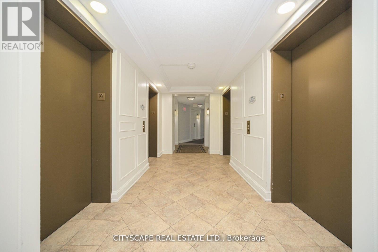
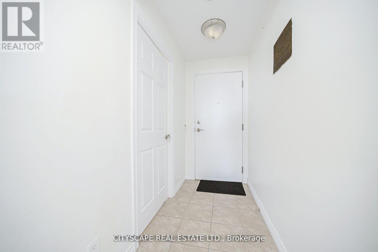
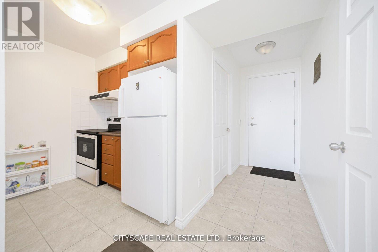
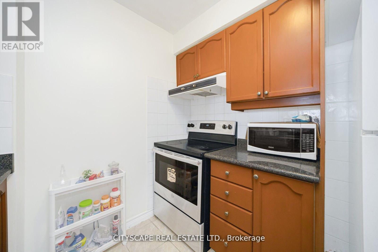
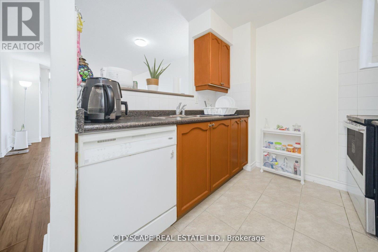
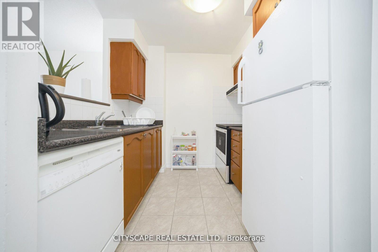
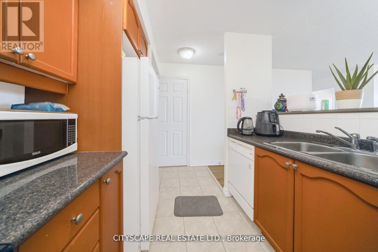
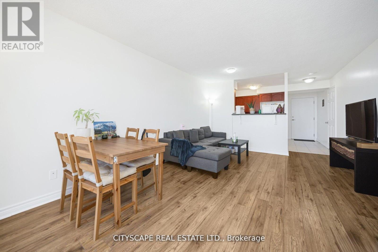
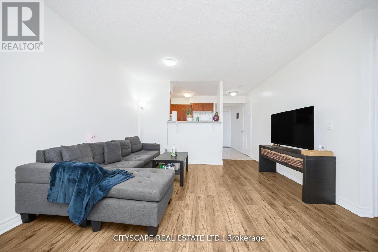
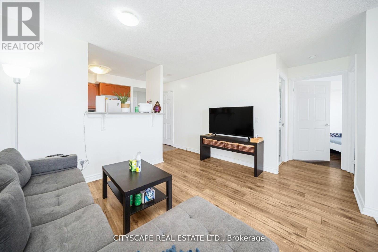
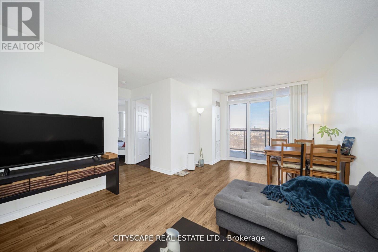
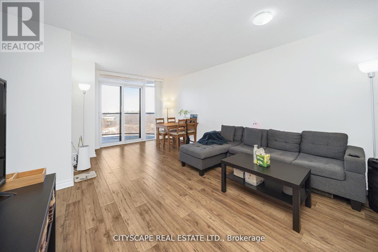
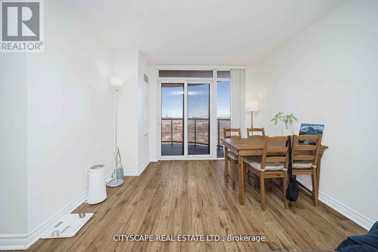
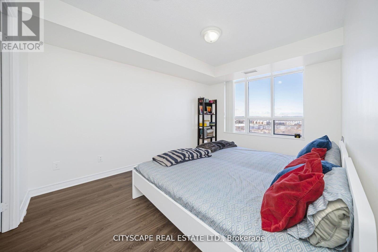
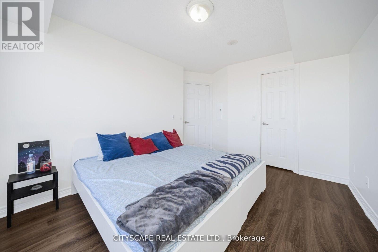
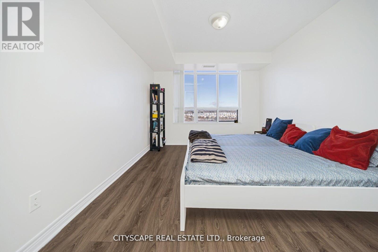
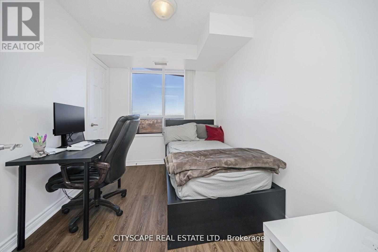
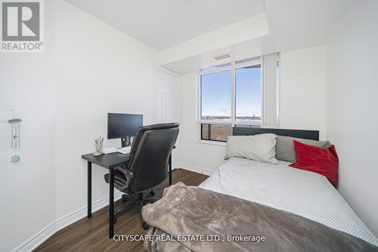
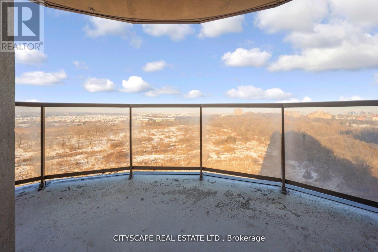
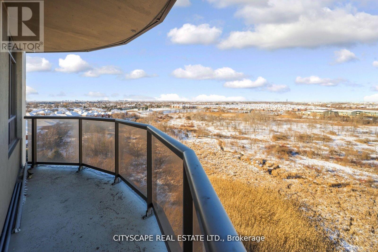
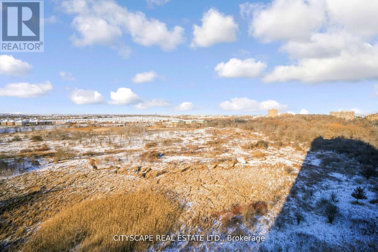
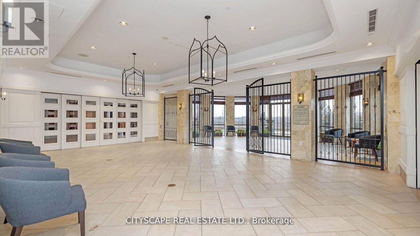
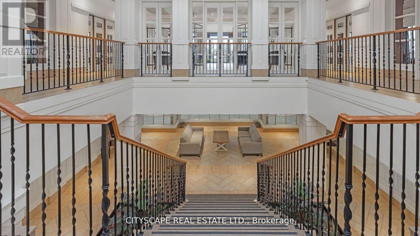
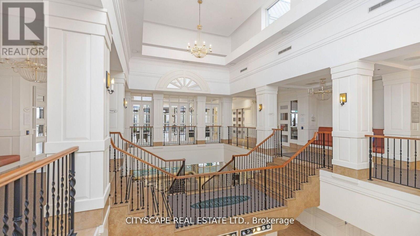
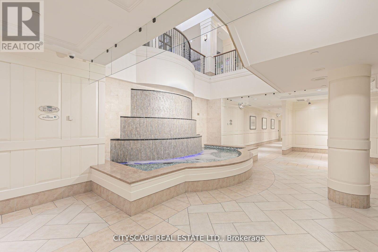
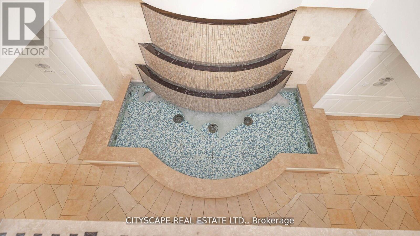
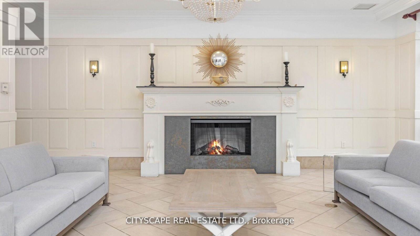
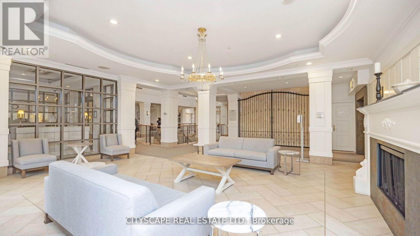
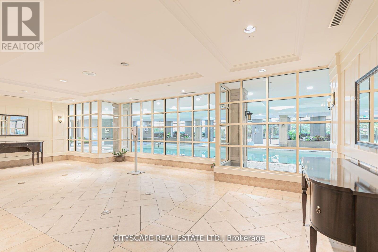
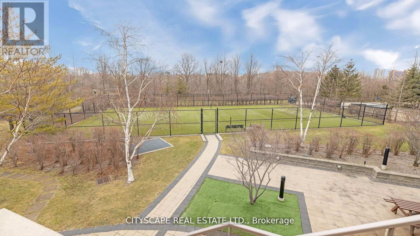
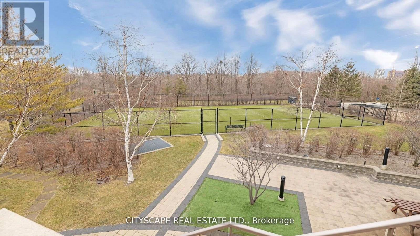
**Location, Location, Location!** Welcome to the prestigious Tridel-built Mansions of Humberwood. This bright and spacious 2-bedroom, 2-bathroom condo offers a functional open-concept layout, a modern kitchen overlooking the living and dining areas, and a large balcony with unobstructed greenspace views. Enjoy resort-style amenities including 24-hour concierge, indoor pool, gym, sauna, party room, tennis court, and guest suites. Conveniently located minutes to Woodbine Casino, Humber College, Pearson Airport, transit, and Highways 427, 401 & 407. Includes 1 underground parking space and 1 locker. **Exceptional value and competitively priced for today's market!** (id:50976)
Property Details
|
MLS® Number
|
W13633870 |
|
Property Type
|
Single Family |
|
Community Name
|
West Humber-Clairville |
|
Amenities Near By
|
Hospital, Place Of Worship, Public Transit, Schools |
|
Community Features
|
Pets Allowed With Restrictions |
|
Features
|
Elevator, Balcony, Carpet Free |
|
Parking Space Total
|
1 |
Building
|
Bathroom Total
|
2 |
|
Bedrooms Above Ground
|
2 |
|
Bedrooms Total
|
2 |
|
Age
|
16 To 30 Years |
|
Amenities
|
Car Wash, Security/concierge, Exercise Centre, Recreation Centre, Separate Heating Controls, Storage - Locker |
|
Appliances
|
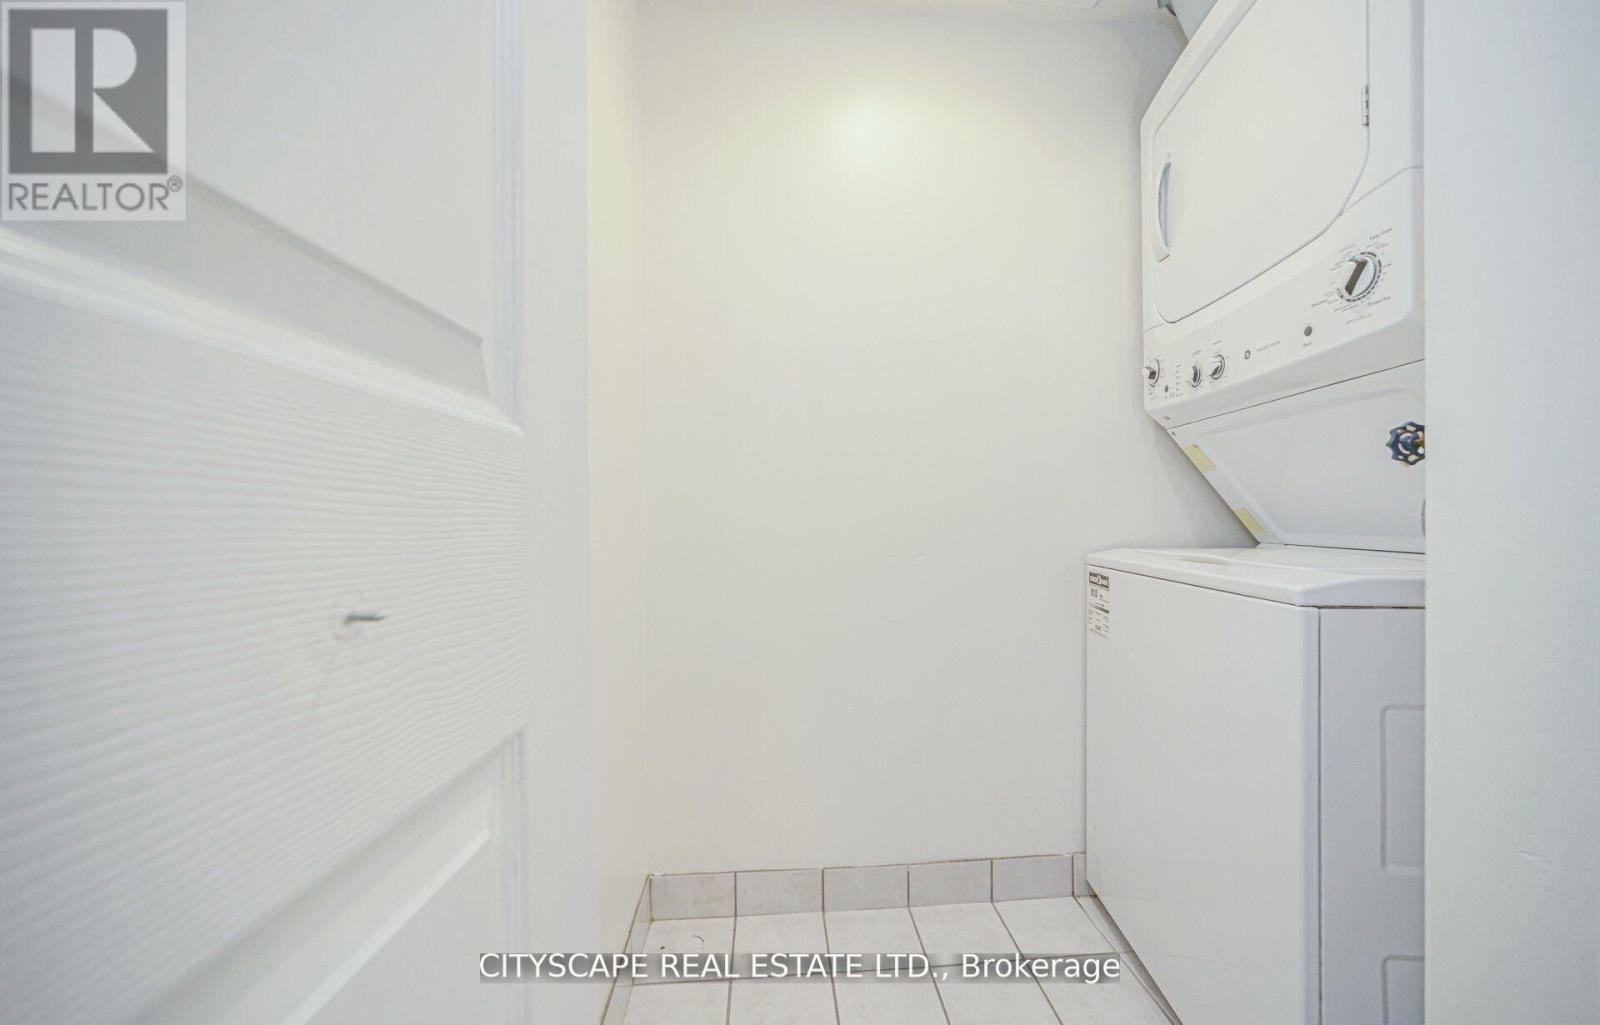
Intercom, Dryer, Stove, Washer, Window Coverings, Refrigerator |
|
Basement Type
|
None |
|
Cooling Type
|
Central Air Conditioning |
|
Exterior Finish
|
Concrete |
|
Flooring Type
|
Laminate, Tile |
|
Half Bath Total
|
1 |
|
Heating Fuel
|
Natural Gas |
|
Heating Type
|
Forced Air |
|
Size Interior
|
800 - 899 Ft2 |
|
Type
|
Apartment |
Parking
Land
|
Acreage
|
No |
|
Land Amenities
|
Hospital, Place Of Worship, Public Transit, Schools |
Rooms
| Level |
Type |
Length |
Width |
Dimensions |
|
Main Level |
Living Room |
5.73 m |
3.44 m |
5.73 m x 3.44 m |
|
Main Level |
Dining Room |
5.73 m |
3.44 m |
5.73 m x 3.44 m |
|
Main Level |
Bedroom |
3.93 m |
3.07 m |
3.93 m x 3.07 m |
|
Main Level |
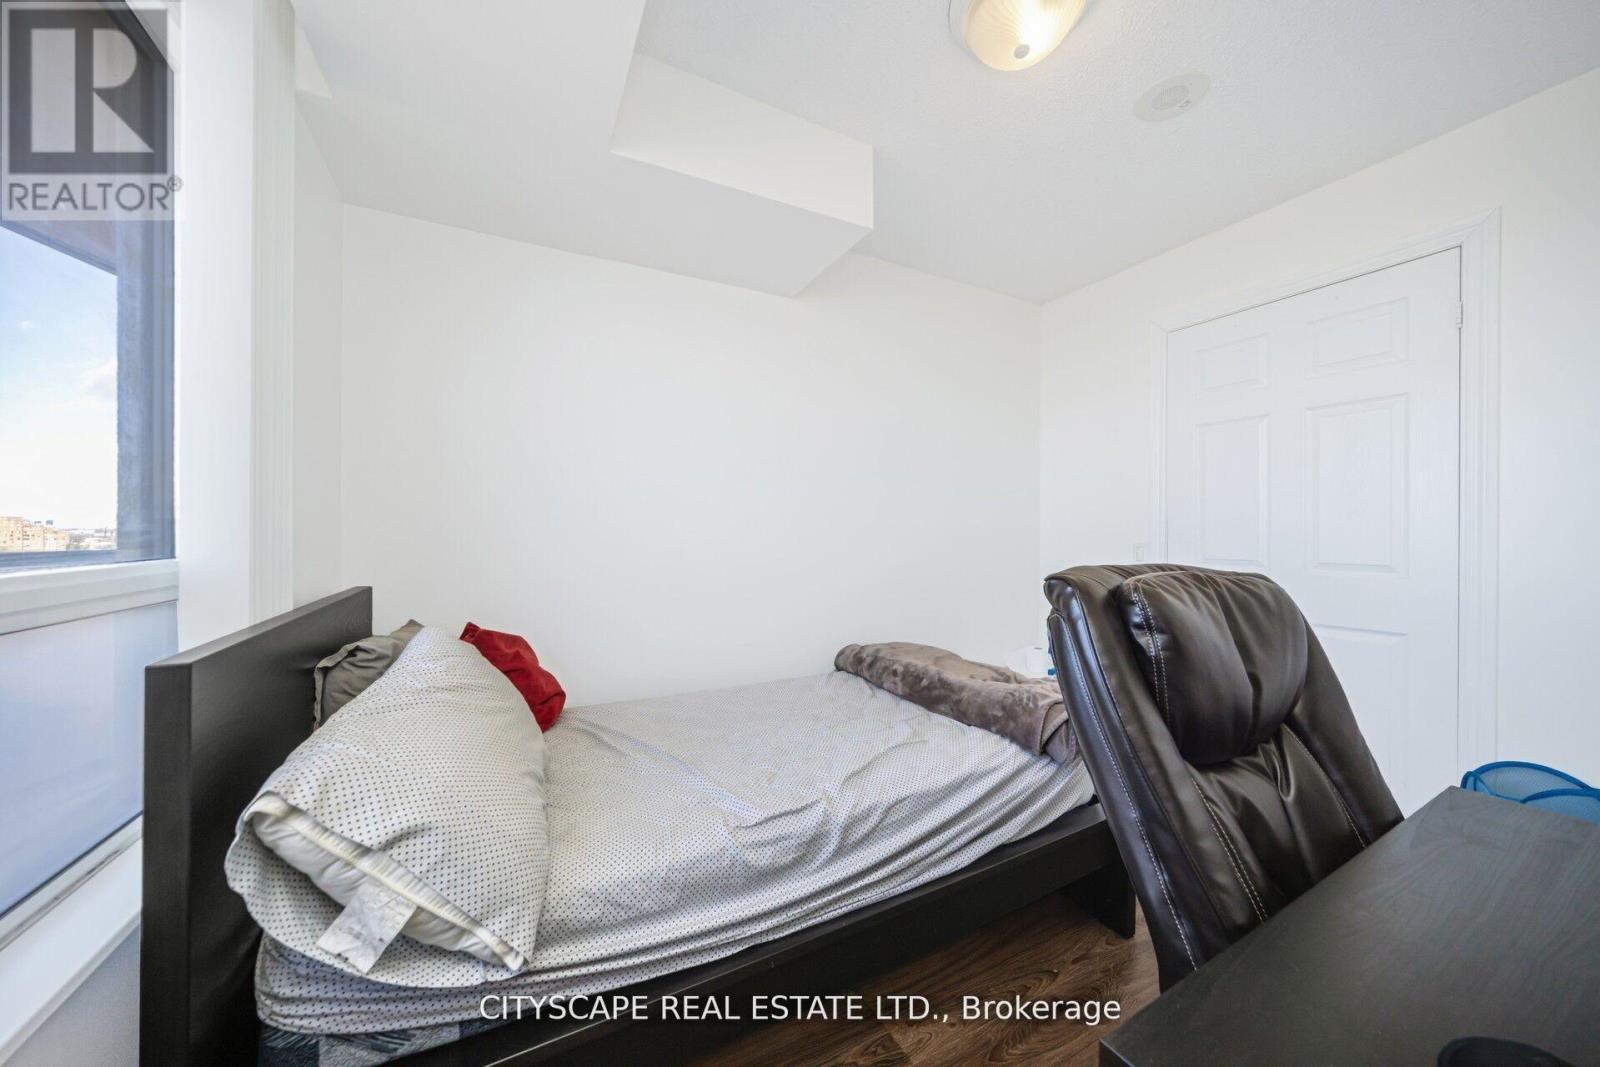
Bedroom 2 |
3.99 m |
2.77 m |
3.99 m x 2.77 m |
|
Main Level |
Kitchen |
2.32 m |
2.16 m |
2.32 m x 2.16 m |
https://www.realtor.ca/real-estate/30109937/1002-710-humberwood-blvd-boulevard-toronto-west-humber-clairville-west-humber-clairville