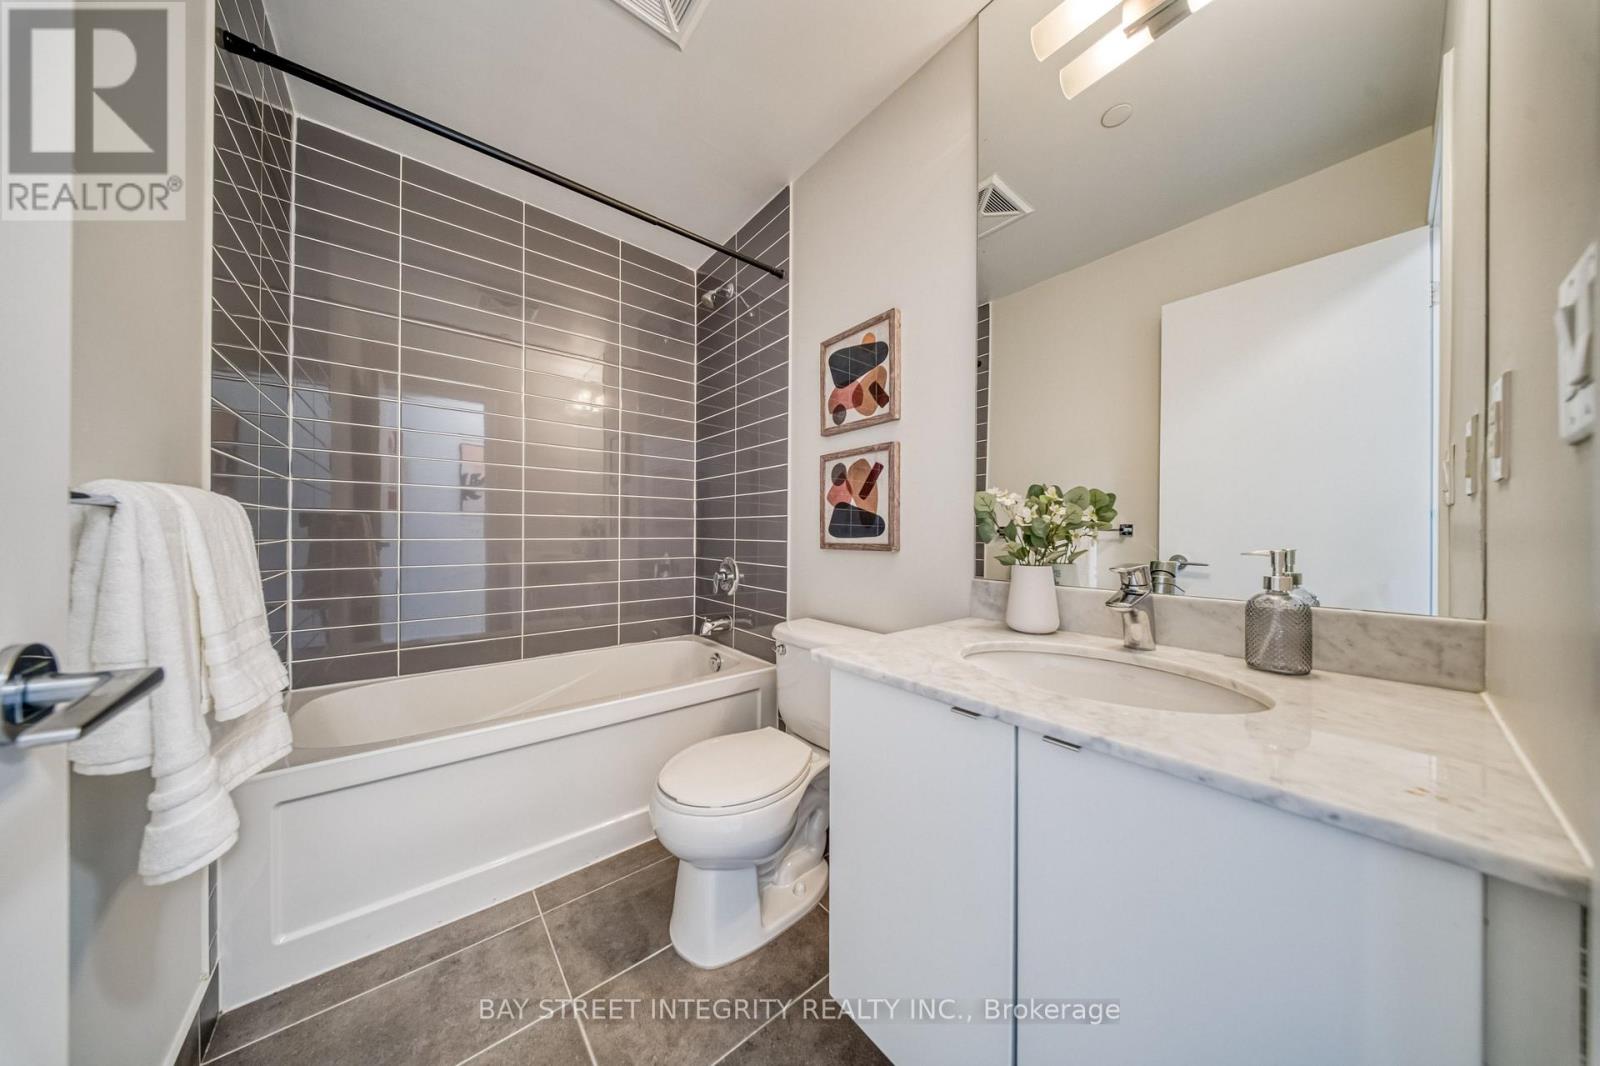
1 Bathroom
0 - 499 sqft
Central Air Conditioning
Forced Air
$339,900Maintenance, Insurance
$313.76 Monthly
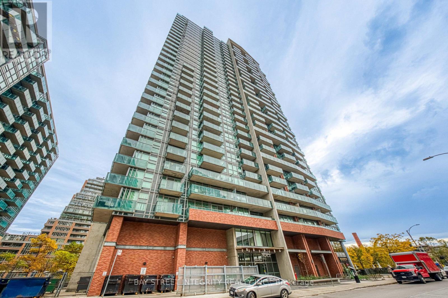
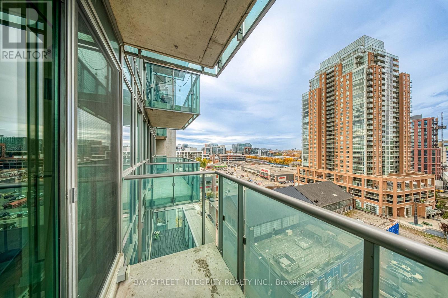
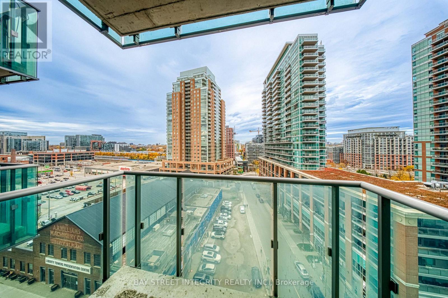
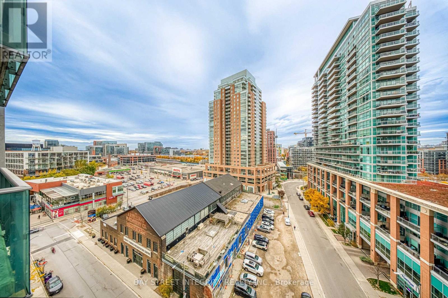
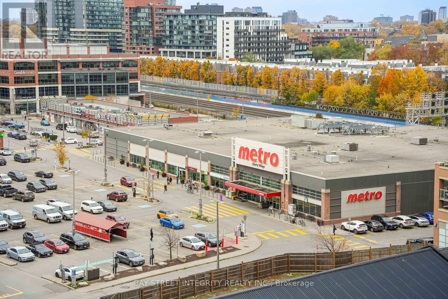
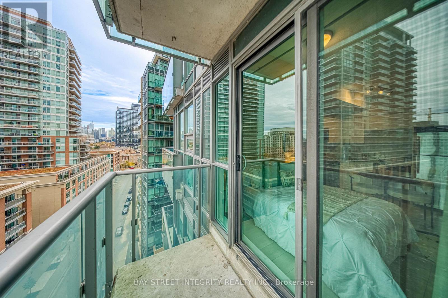
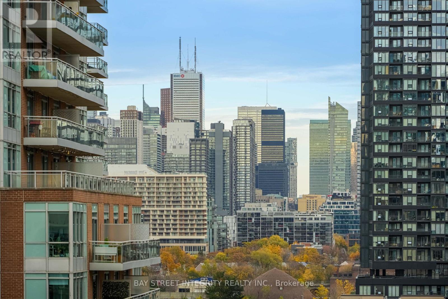
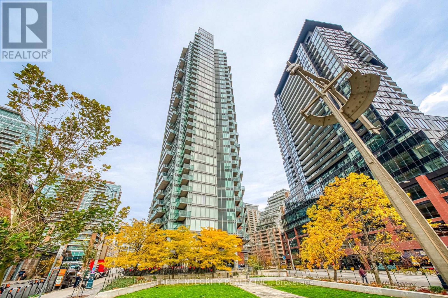
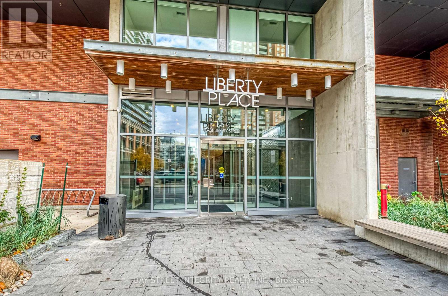
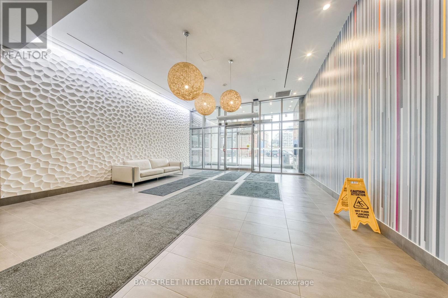
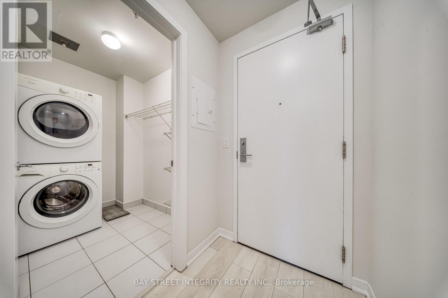
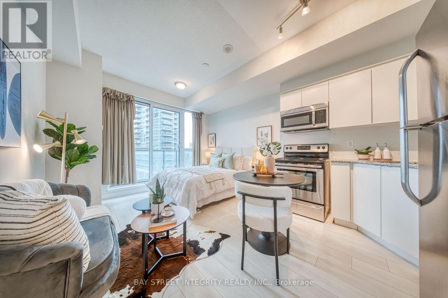
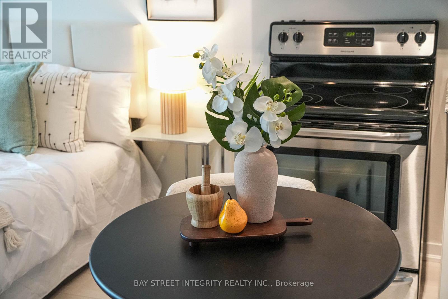
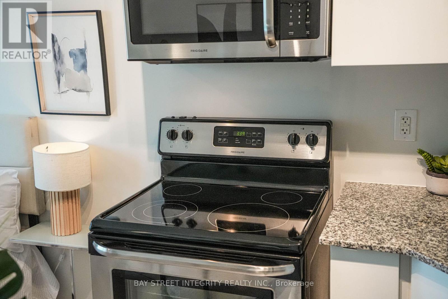
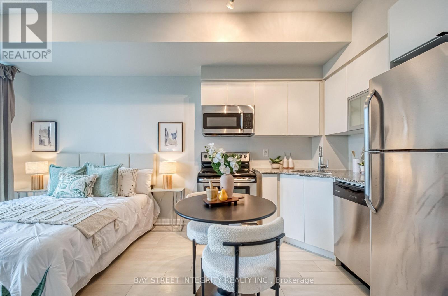
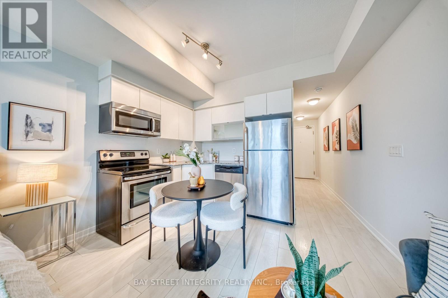
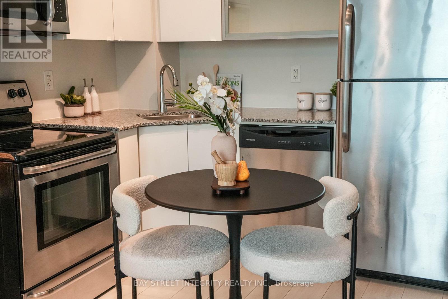
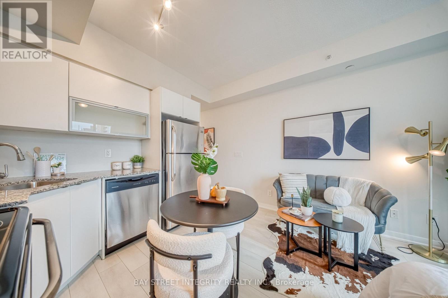
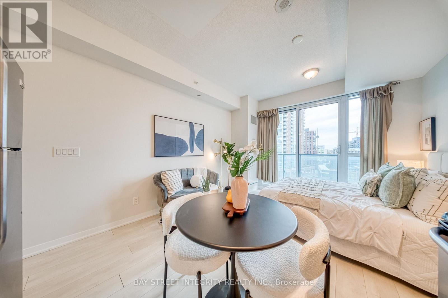
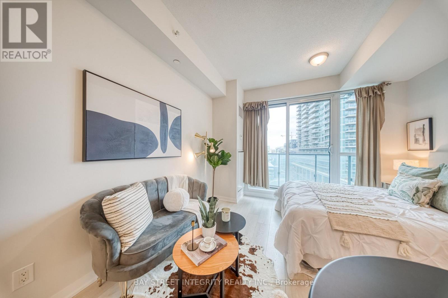
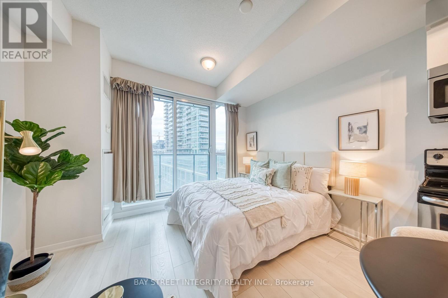
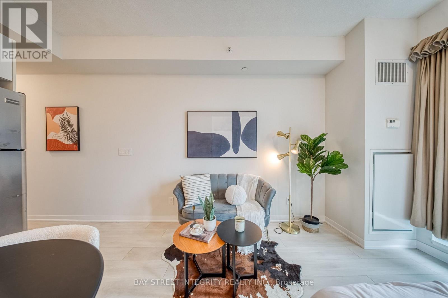
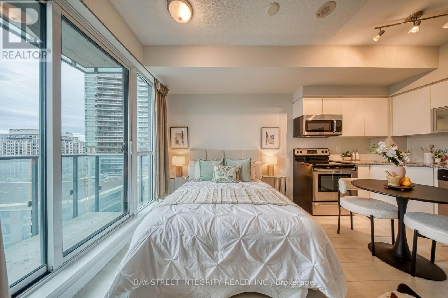
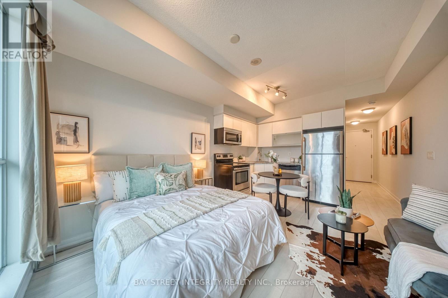
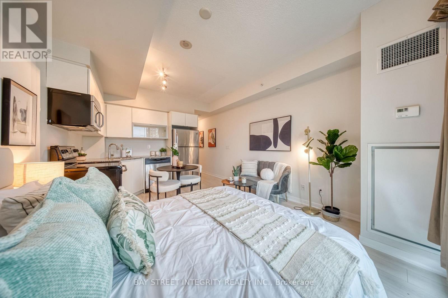
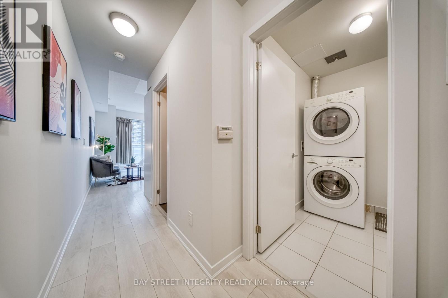
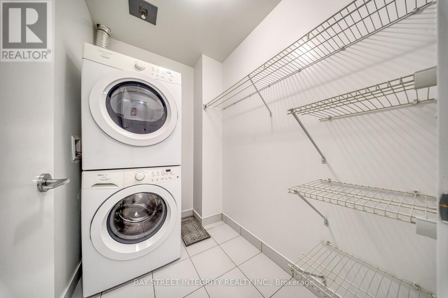
Welcome to Liberty Village! This well-designed studio offers 351 sq. ft. of open-concept living space plus a 32 sq. ft. balcony. Located on the 10th floor with north exposure, the unit features a functional kitchen, 4-piece bathroom and convenient in-suite laundry. Steps to shops, restaurants, parks and transit. Vacant and available for flexible closing. Ideal for first-time buyers or investors! (id:50976)
Property Details
|
MLS® Number
|
C14190626 |
|
Property Type
|
Single Family |
|
Community Name
|
Niagara |
|
Community Features
|
Pets Allowed With Restrictions |
|
Features
|
Balcony, Carpet Free, In Suite Laundry |
Building
|
Bathroom Total
|
1 |
|
Appliances
|
Dishwasher, Dryer, Microwave, Stove, Washer, Window Coverings, Refrigerator |
|
Basement Type
|
None |
|
Cooling Type
|
Central Air Conditioning |
|
Exterior Finish
|
Concrete |
|
Heating Fuel
|
Natural Gas |
|
Heating Type
|
Forced Air |
|
Size Interior
|
0 - 499 Sqft |
|
Type
|
Apartment |
Parking
Land
Rooms
| Level |
Type |
Length |
Width |
Dimensions |
|
Flat |
Living Room |
4.88 m |
3.56 m |
4.88 m x 3.56 m |
|
Flat |
Dining Room |
4.88 m |
3.56 m |
4.88 m x 3.56 m |
|
Flat |
Kitchen |
4.88 m |
3.56 m |
4.88 m x 3.56 m |
https://www.realtor.ca/real-estate/30523838/1003-150-east-liberty-street-toronto-niagara-niagara