1 Bedroom
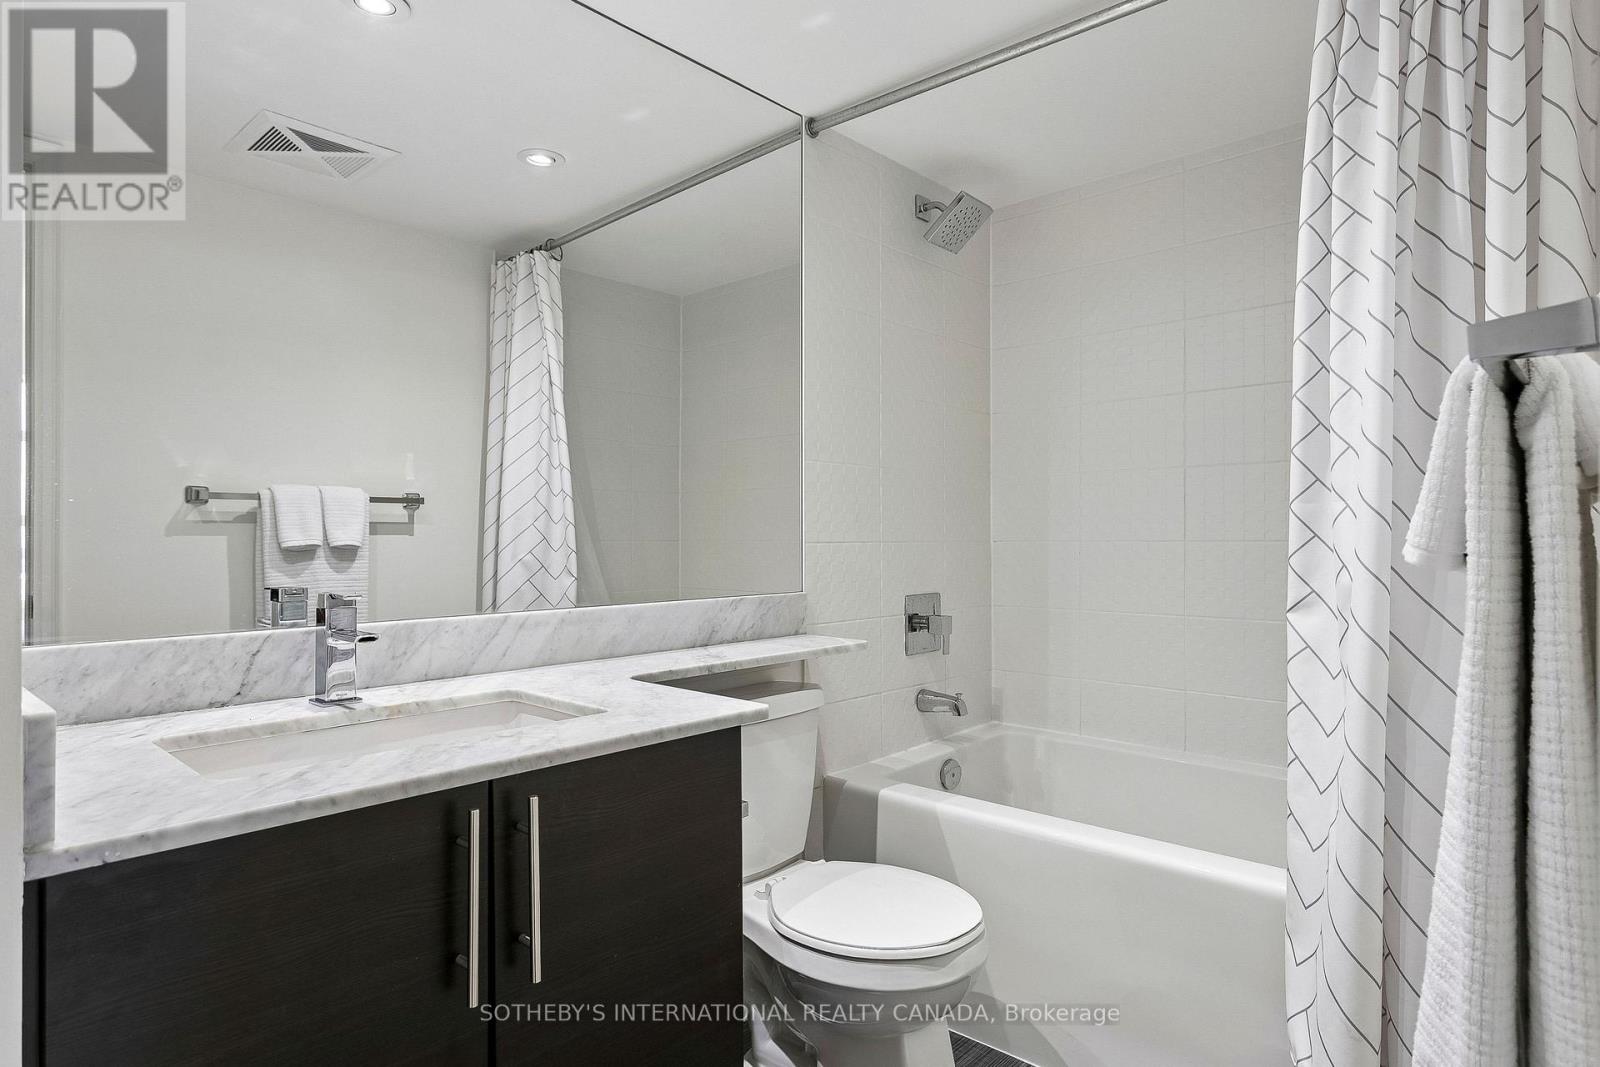
1 Bathroom
500 - 599 sqft
Central Air Conditioning
Forced Air
$500,000Maintenance, Heat, Insurance, Water
$565.15 Monthly
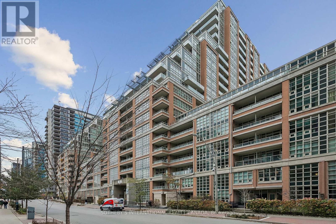
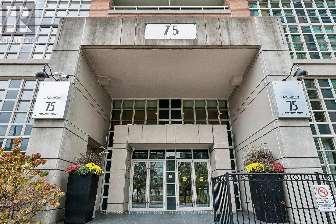
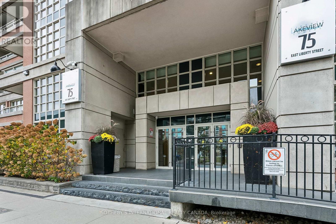
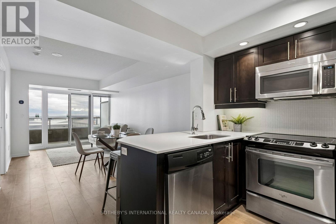
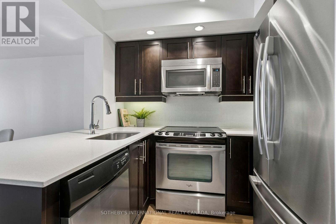
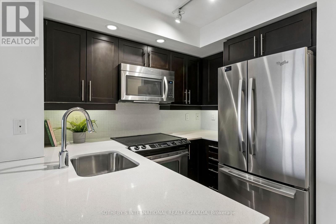
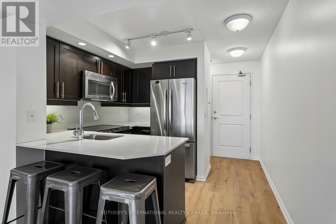
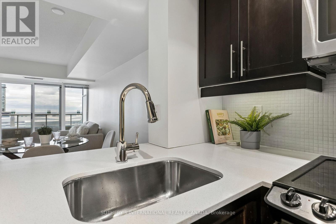
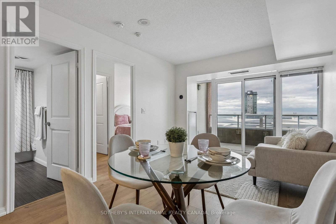
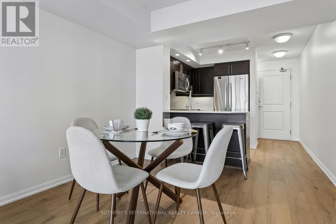
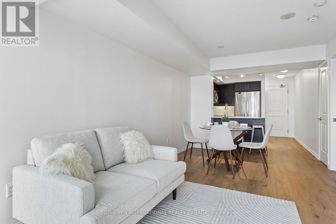
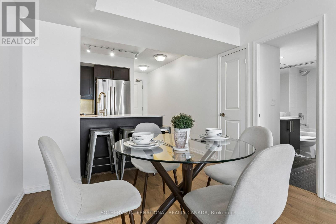
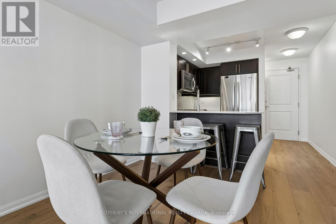
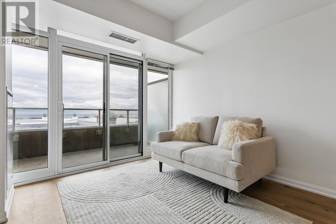
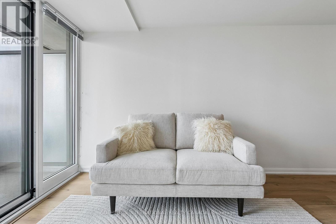
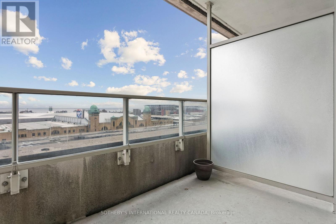
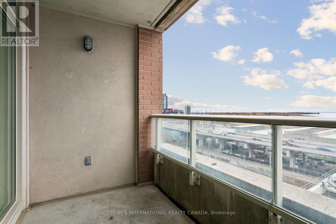
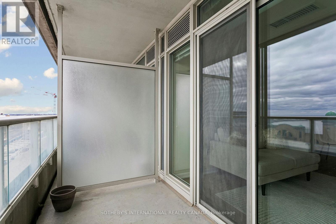
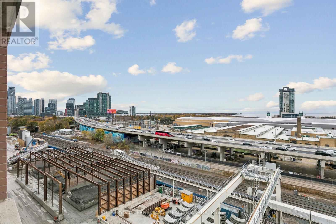
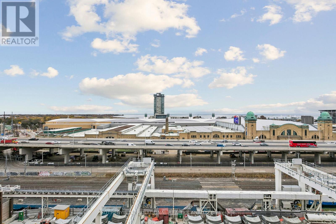
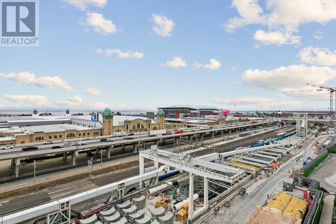
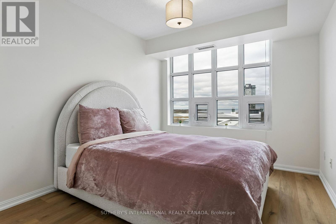
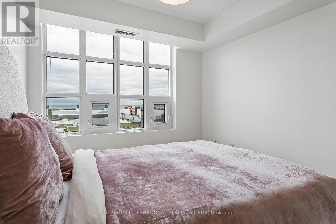
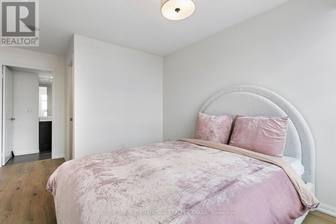
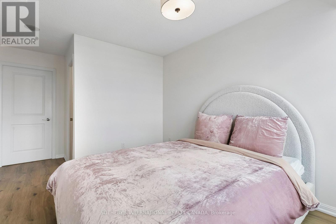
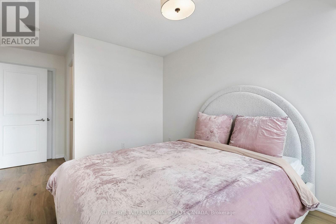
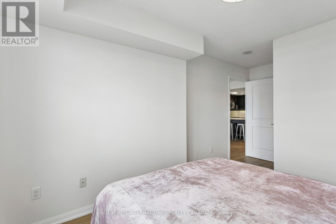
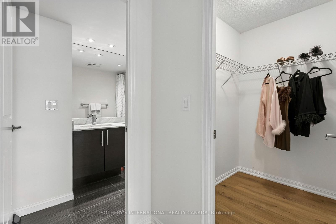
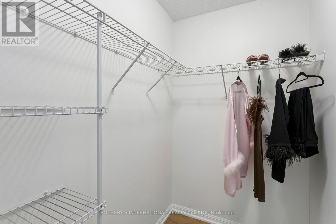
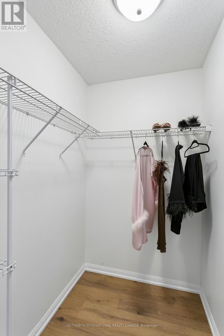
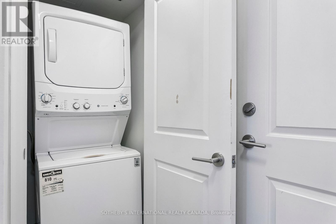
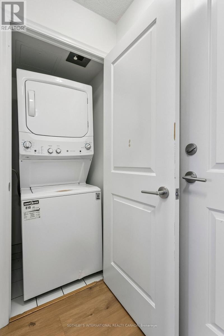
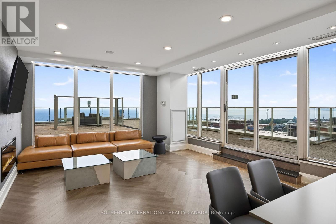
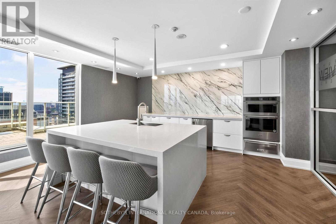
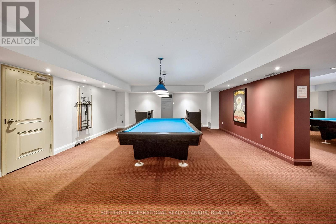
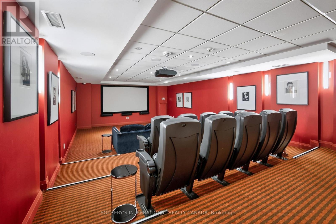
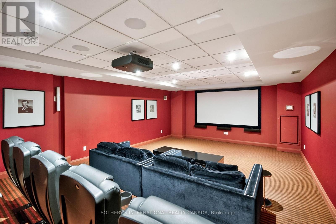
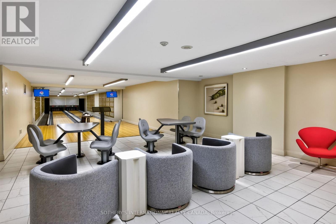
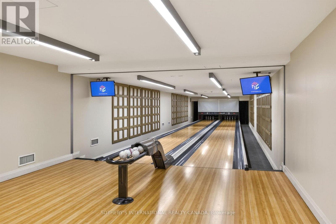
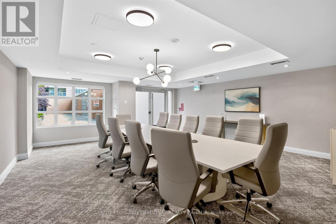
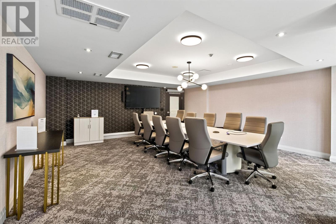
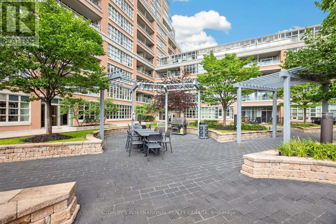
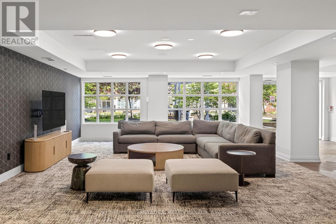
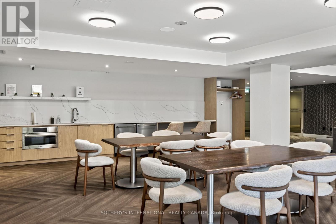
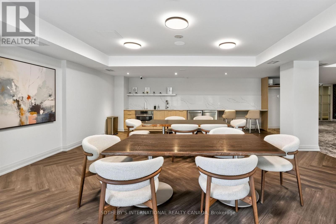
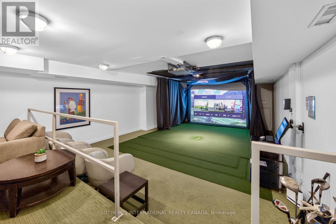
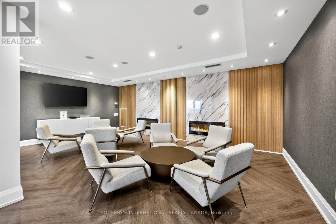
Unobstructed south views of the lake and the Toronto Islands from this 10th-floor suite at Liberty Lakeview Towers. A smart first home, or a simple, low-maintenance place to live in the heart of Liberty Village. 575 sq ft of interior space plus a 54 sq ft balcony, perfect for morning coffee or evening sunsets over the water. Move-in ready, with fresh paint and new flooring throughout. The open-concept living and dining area is filled with natural light, and there's a bright bedroom, a 4-piece bathroom and ensuite laundry. Includes one owned underground parking space, a real convenience downtown. Enjoy building amenities without leaving home: concierge, indoor pool, gym, games room, media room, guest suites and visitor parking for friends and family. Step outside to grocery stores, cafés, restaurants, fitness studios, parks and dog-friendly green space, all within a few minutes' walk. Commuting is easy, with TTC streetcars, Exhibition GO and the Gardiner Expressway just minutes away, and quick access to King West, the waterfront and the downtown core. Vacant, with flexible possession. (id:50976)
Property Details
|
MLS® Number
|
C14187042 |
|
Property Type
|
Single Family |
|
Community Name
|
Niagara |
|
Amenities Near By
|
Public Transit |
|
Community Features
|
Pets Allowed With Restrictions |
|
Features
|
Elevator, Balcony, Carpet Free |
|
Parking Space Total
|
1 |
|
View Type
|
Lake View |
Building
|
Bathroom Total
|
1 |
|
Bedrooms Above Ground
|
1 |
|
Bedrooms Total
|
1 |
|
Amenities
|
Security/concierge, Exercise Centre, Recreation Centre, Storage - Locker |
|
Basement Type
|
None |
|
Cooling Type
|
Central Air Conditioning |
|
Exterior Finish
|
Brick, Concrete |
|
Fire Protection
|
Monitored Alarm, Security Guard, Smoke Detectors |
|
Flooring Type
|
Laminate |
|
Heating Fuel
|
Natural Gas |
|
Heating Type
|
Forced Air |
|
Size Interior
|
500 - 599 Sqft |
|
Type
|
Apartment |
Parking
Land
|
Acreage
|
No |
|
Land Amenities
|
Public Transit |
Rooms
| Level |
Type |
Length |
Width |
Dimensions |
|
Flat |
Kitchen |
3.07 m |
5.51 m |
3.07 m x 5.51 m |
|
Flat |
Dining Room |
3.07 m |
5.51 m |
3.07 m x 5.51 m |
|
Flat |
Primary Bedroom |
2.87 m |
3.48 m |
2.87 m x 3.48 m |
|
Flat |
Living Room |
3.07 m |
5.51 m |
3.07 m x 5.51 m |
https://www.realtor.ca/real-estate/30519945/1004-75-east-liberty-street-toronto-niagara-niagara